
83 Pinetree Road
Gravenhurst (Muskoka, S), ON P1P 1R2
- 5Bedrooms
- 4Bathrooms
- 0Garage
- 1100–1500Sq Ft
- $6,676Tax
- 110×180 ftLot Size
 Estimated Value:$1,155,151See Free Estimate Report

Property not available for sale or for rent.
HOMEH One: full-service selling for a 1% listing fee. The buyer's agent commission is separate.
Free Home EvaluationHow Much Is My Home Worth?Homes for Sale NearbySale & Price History for 83 Pinetree Road, Gravenhurst, Muskoka (S)
Real estate boards require you to or to see the full details of this property.
*Sold prices and complete sale & price history are regulated data. Under the Trust in Real Estate Services Act, 2002 (TRESA) and the rules of the Real Estate Council of Ontario (RECO), and pursuant to the Multiple Listing Service® rules of the Canadian Real Estate Association (CREA) and the Toronto Regional Real Estate Board (TRREB), this information may be shown only to registered users who have agreed to the applicable terms of use (a Virtual Office Website, or "VOW," arrangement). HOMEH Inc., Brokerage therefore provides it to signed-in members only. Creating an account is free and takes under a minute.
About 83 Pinetree Road, Gravenhurst, Muskoka (S)
Summarized Description
- Enchanting lakefront retreat with private sandy beach.
- Renovated for large families and multigenerational living.
- Turnkey property with strong rental potential.
- Accommodates up to 15 guests in summer.
- Multiple outdoor living spaces and amenities.
- Successful Airbnb generating close to $140,000 annually.
- Located near shops, restaurants, and golf courses.
- Offers incredible lifestyle and investment value.
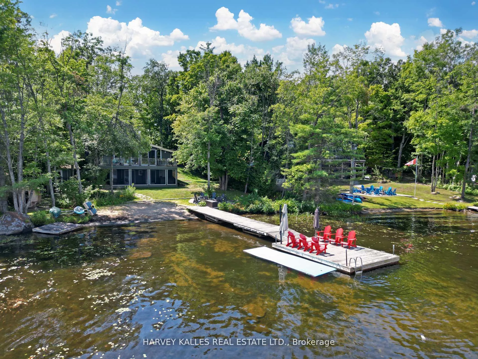
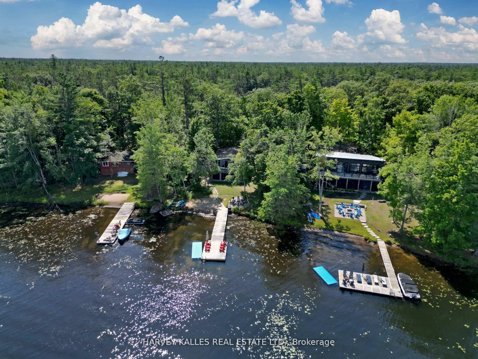
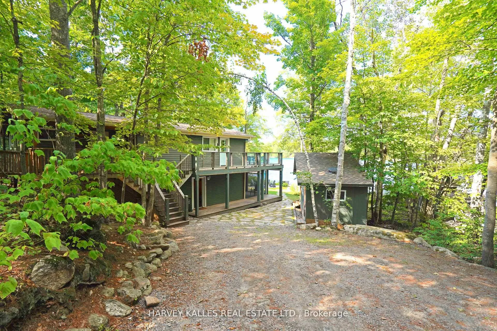
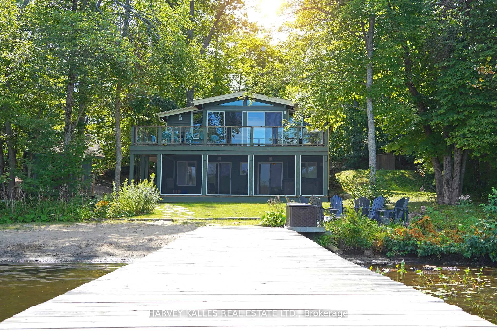
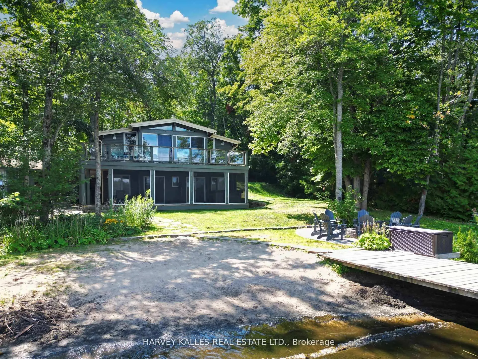
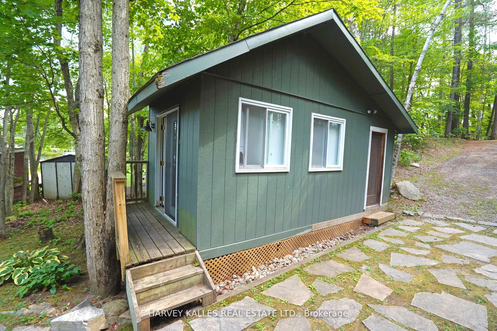
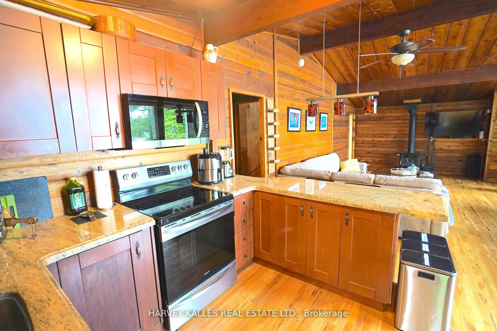
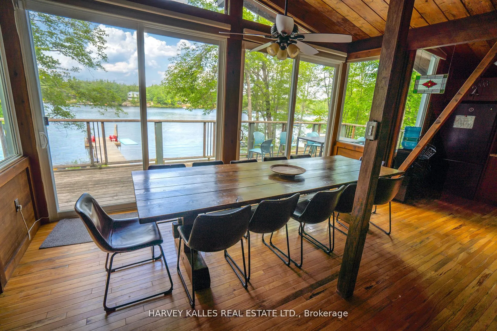
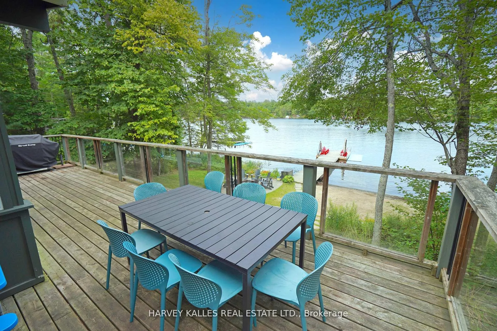
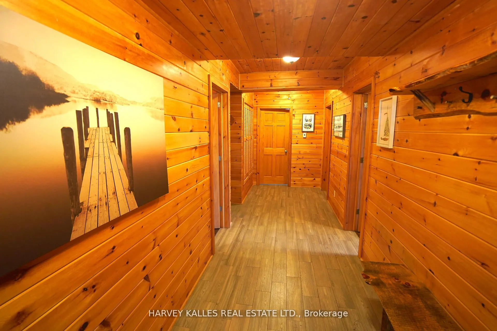
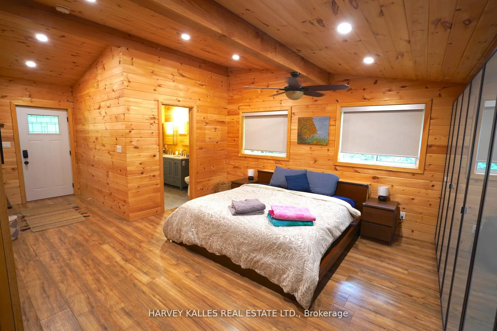
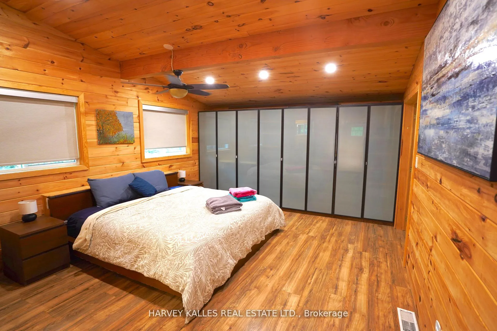
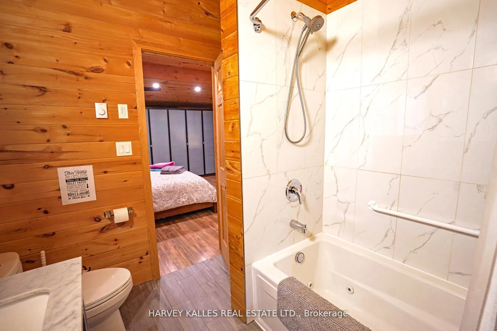
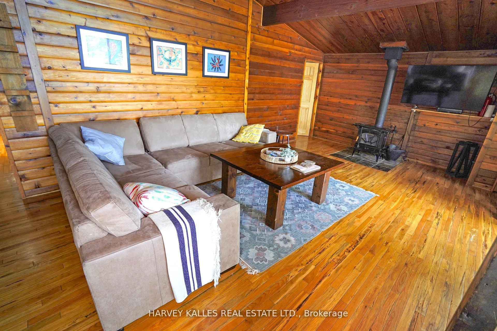
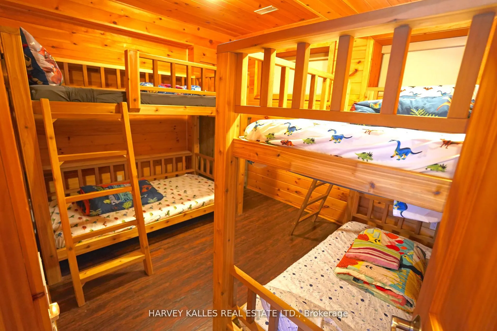
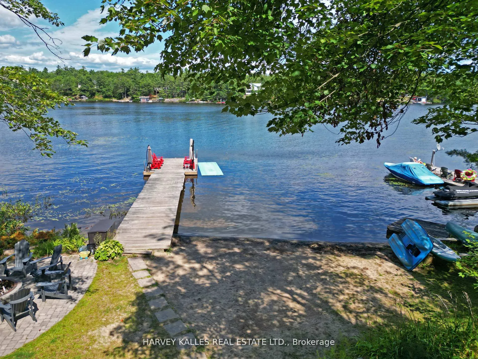
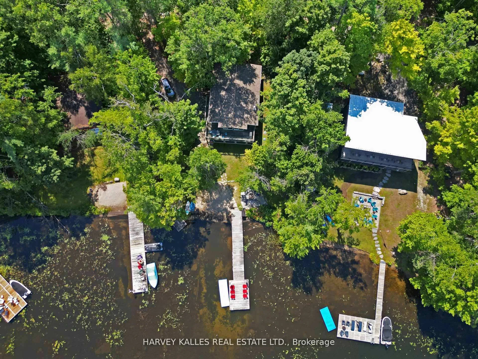
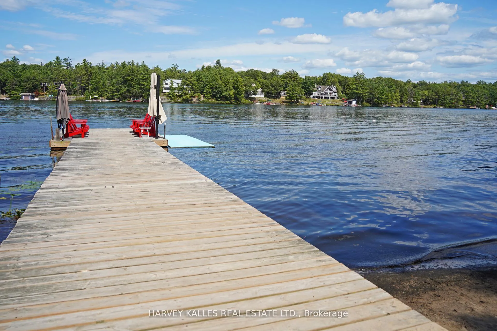
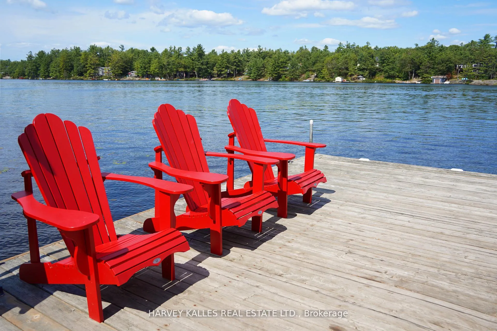
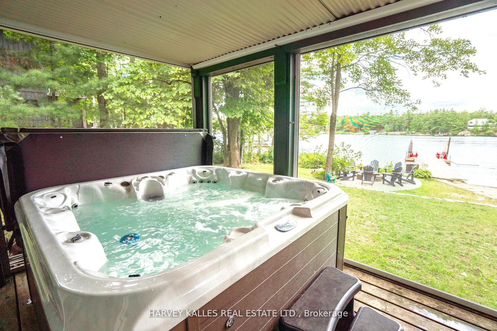
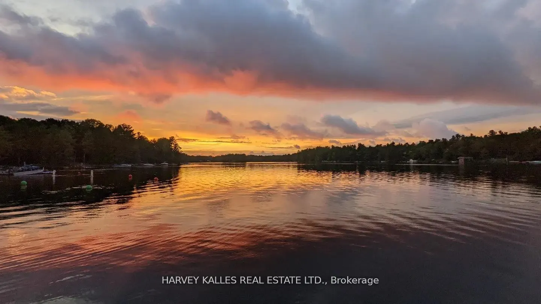
Embark on the ultimate Muskoka escape at this enchanting lakefront retreat, a true four-season destination designed for unforgettable family memories and strong rental potential. Nestled along a private sandy beach with a shallow entry, this property is perfect for young children, families, and water lovers alike. Spend summer days swimming, kayaking, canoeing, and paddleboarding from your own shoreline, then gather on the spacious dock or around the lakeside fire pit as the sun sets. In the fall, enjoy Muskoka's spectacular colours, while winter brings skating on the frozen lake before warming up by the wood-burning stove, relaxing in the sauna, or soaking in the hot tub. Thoughtfully renovated for large or multigenerational families, the cottage blends classic Muskoka charm with modern comfort. Warm cedar and pine finishes are complemented by air conditioning, WiFi, laundry, and open-concept living and dining areas. Offering five bedrooms, including two with private ensuites and one with dual bunk beds, plus a seasonal bunkie, the property accommodates up to 15 guests in summer and 12 in winter. The layout includes two king beds, two queen beds, and two sets of bunks. Outdoor living is equally impressive with multiple covered decks, a screened-in lounge, and lakeside BBQ and dining area. With three full bathrooms, a powder room, and parking for up to five vehicles, this turnkey property is ready to enjoy year-round. Conveniently located minutes from shops, restaurants, golf courses, marinas, and local amenities. Beyond its appeal as a family retreat, this property is also a proven income generator. Currently operating as a successful Airbnb rental generating close to $140,000 annually, it offers the flexibility to enjoy personally while off setting ownership costs or maximize returns as a full-time rental. A rare Muskoka waterfront property that delivers incredible lifestyle and investment value.
Key Facts & Features
Property Costs
- Annual Property Tax Amount
- $6,676
- Land Transfer Tax Fee
- $22,455
- Basement Type
- Walk-Out, Other
Interior Features
- Interior Extras
- Other
- Fireplace/Stove
- Yes
- Elevator
- No
Exterior Features
- Pool
- None
- Property Features
- Beach, Lake Access
- Other Structures
- Aux Residences, Sauna, Shed, Storage
Building
- Building Type
- Detached
- Building Style
- Other
Construction
- Exterior Finish
- Wood
- Roof
- Unknown
- Foundation Details
- Unknown
- Special Designation
- Unknown
Lot
- Lot Front
- 110.00 ft
- Lot Depth
- 180.00 ft
Inclusions
- Inclusions
- All Appliances. Hot Tub, Sauna. All Furniture
Parking & Garages
- Garage Type
- None
- Garage Spaces
- 0
- Parking Spaces
- 6
- Total Garage And Parking Spaces
- 6
Heating & Cooling
- Heat Source
- Gas
- Heat Type
- Forced Air
- Air Conditioning
- Central Air
- Water
- Other
- Sewers
- Septic
- Bedrooms
- 5
- Washrooms
- 4
- Kitchens
- 1
- Family / bonus room
- Yes
Room sizes
- Primary Bedroom—
- Bedroom 2—
- Bedroom 3—
- Bedroom 4—
- Bedroom 5—
- Other—
- Kitchen—
- Media Room—
- Living Room—
- Great Room—
- Sunroom—
Washrooms
- 3-piece
- 2-piece
- 4-piece
- Municipality
- Gravenhurst
- Neighbourhood
- Muskoka (S)
- Main cross streets
- Pinetree Rd
- Directions
- Pinetree Rd
- Waterfront
- Direct
- MLS® number
- X13226816
- Data source
- Toronto Regional Real Estate Board
- Status change
- 2026-06-25
- Listed on
- 2026-06-02
- Days on market
- 23 days
- Possession type
- Flexible
- Co-op commission
- 2.5%
- Seller
- Listed by
- HARVEY KALLES REAL ESTATE LTD.
Home Market Value
Current home valuation for 83 Pinetree Road, Gravenhurst, Muskoka (S), Gravenhurst, ON. Listed for $1,299,000
HOMEH Estimate
$1,155,151
Estimated Sales Range
$808,606 - $1,501,696
HOMEH Estimate for 83 Pinetree Road, Gravenhurst, Muskoka (S)
Calculated with a real agent's CMA method — 45+ years of experience, codified. Not an AI guess.
For the owner
Is this your home? Track its value.
Get this home's HOMEH Estimate by email once a month, with how many homes are for sale around you.
Mortgage Payment Calculator
Compare up to 4 down payment scenarios
5% on first $500K + 10% on $799,000 over $500K
$104,900
| Scenario 1 | Scenario 2 | Scenario 3 | Scenario 4 | |
|---|---|---|---|---|
−Down payment | % $ | % $ | % $ | % $ |
+CMHC insurance | $47,751 | $36,242 | $30,916 | $0 |
=Total mortgage | $1,241,532 | $1,205,342 | $1,135,066 | $1,039,200 |
Amortization | ||||
Mortgage rate | % | % | % | % |
| Payment frequency | ||||
=Mortgage payment | $6,062monthly | $5,885monthly | $5,542monthly | $5,074monthly |
Land Transfer Tax
$22,455
$22,455
Around this home
No schools found nearby
Data provided by OpenStreetMap & Fraser Institute School Rankings
Ask HOMEH
New!Hi there!
👋Text or call (416) 301-9001
Recommended for you
Based on homes you've looked at.
No recommended properties found.
Nearby similar homes
No nearby properties found.
More real estate resources
Other homes nearby
Explore this area
Nearby neighbourhoods
No nearby listings available.