
28034 Highway 41
Greater Madawaska, ON K0J 1N0
- 3+1Bedrooms
- 3Bathrooms
- 1Garage
- 1100–1500Sq Ft
- $3,368Tax
- 575 ftLot frontage
 Estimated Value:$584,780See Free Estimate Report

This listing has ended. It is no longer available.
Property not available for sale or for rent.
Sale & Price History for 28034 Highway 41, Greater Madawaska
| Start Date | End Date | Price | Event | MLS# |
|---|---|---|---|---|
| 2026-05-19 | 2026-10-08 | Login to See Prices | Suspended | x13147810 |
Real estate boards require you to or to see the full details of this property.
*Sold prices and complete sale & price history are regulated data. Under the Trust in Real Estate Services Act, 2002 (TRESA) and the rules of the Real Estate Council of Ontario (RECO), and pursuant to the Multiple Listing Service® rules of the Canadian Real Estate Association (CREA) and the Toronto Regional Real Estate Board (TRREB), this information may be shown only to registered users who have agreed to the applicable terms of use (a Virtual Office Website, or "VOW," arrangement). HOMEH Inc., Brokerage therefore provides it to signed-in members only. Creating an account is free and takes under a minute.
About 28034 Highway 41, Greater Madawaska
Summarized Description
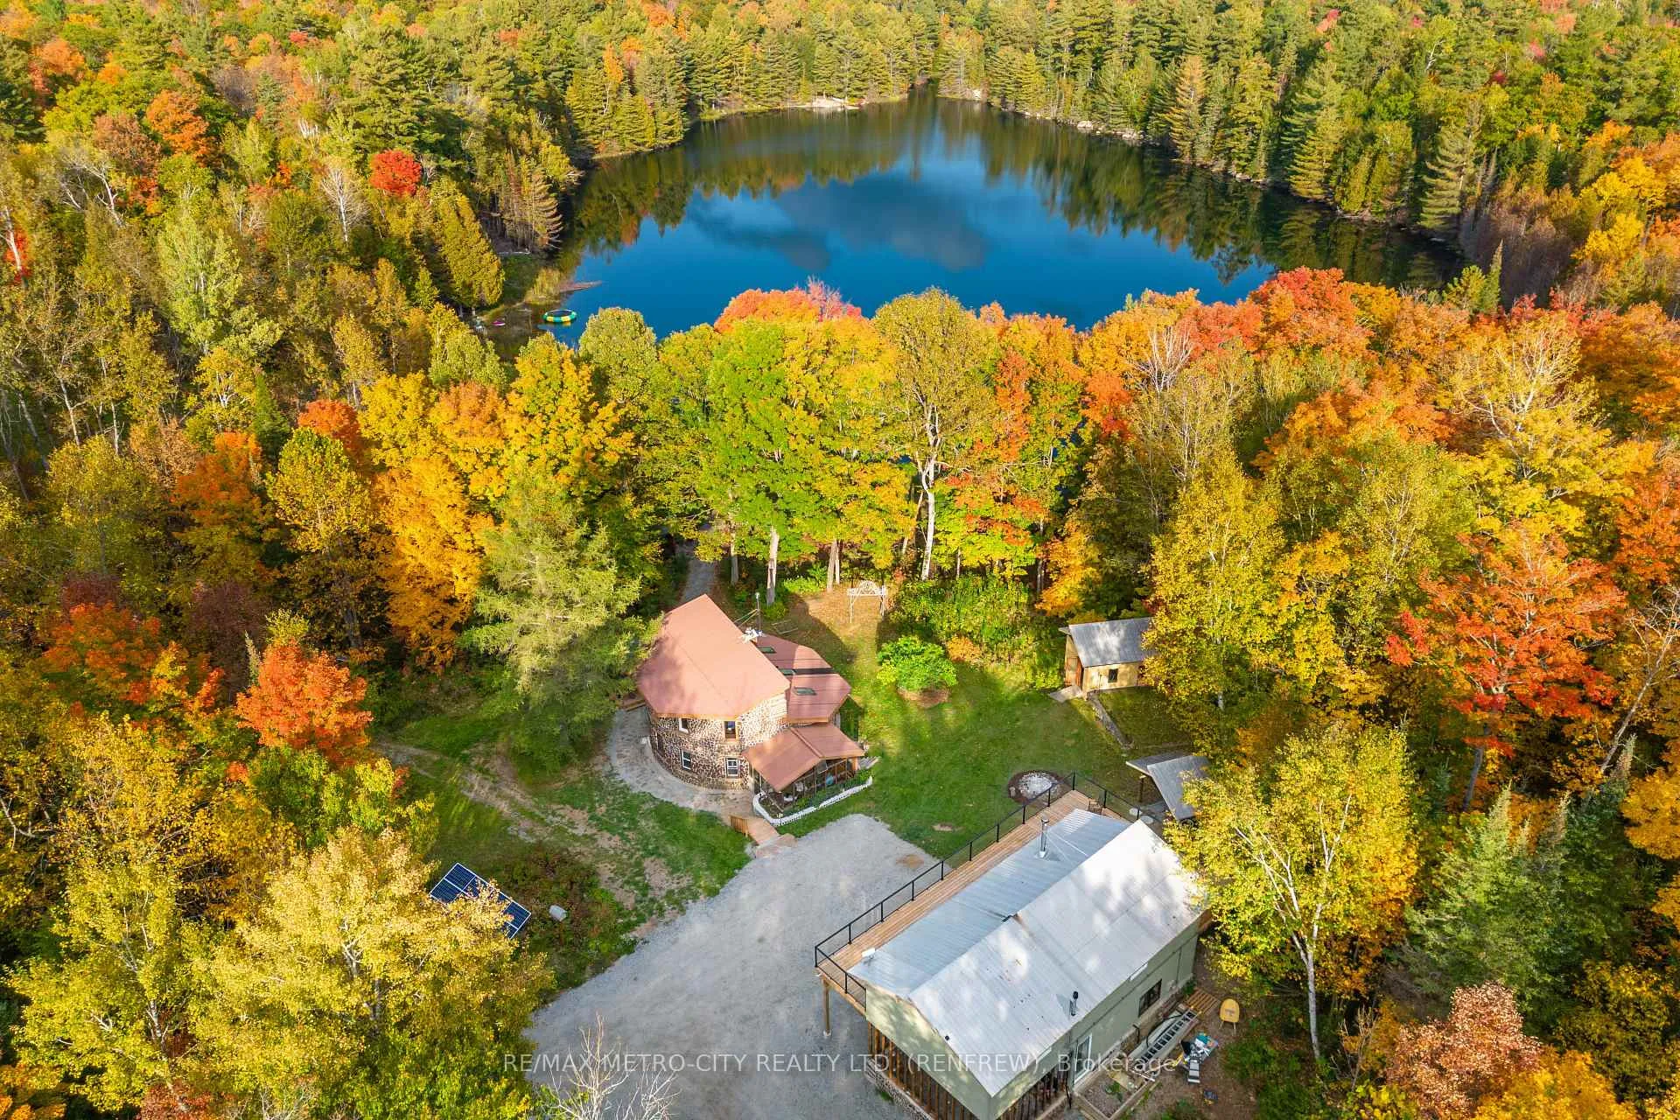
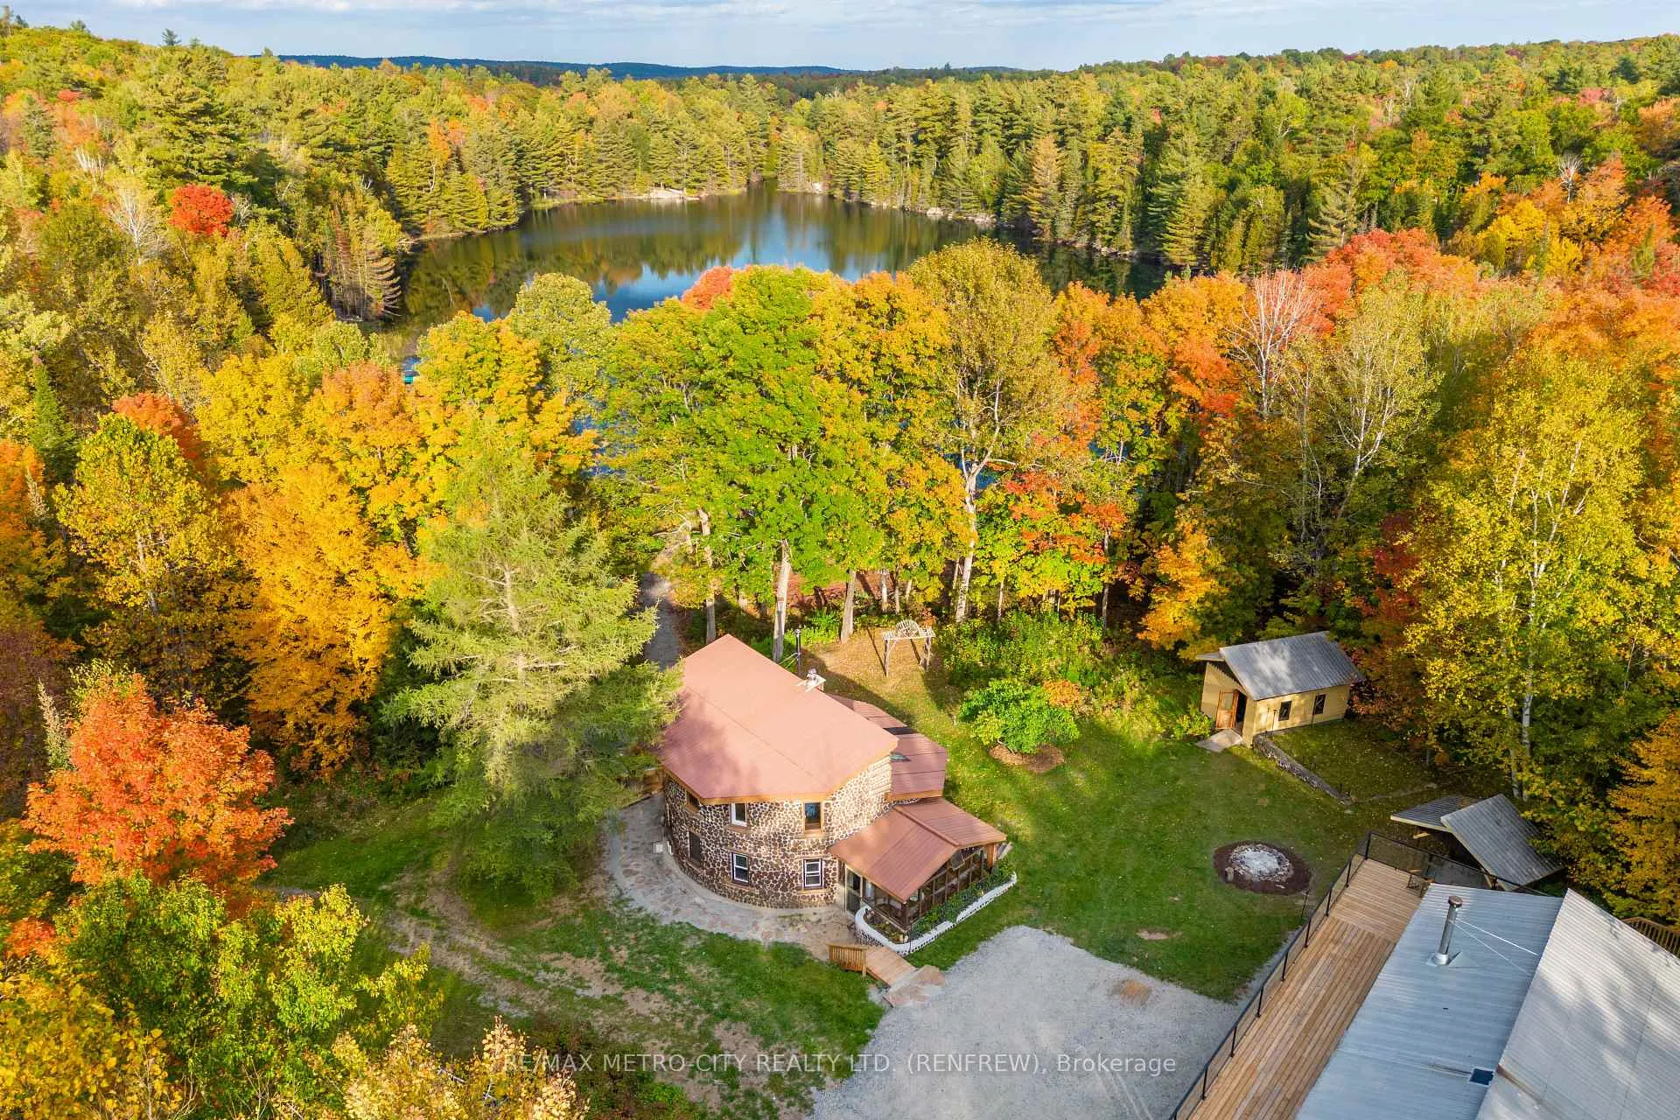
- Exquisite waterfront estate on over 13 acres.
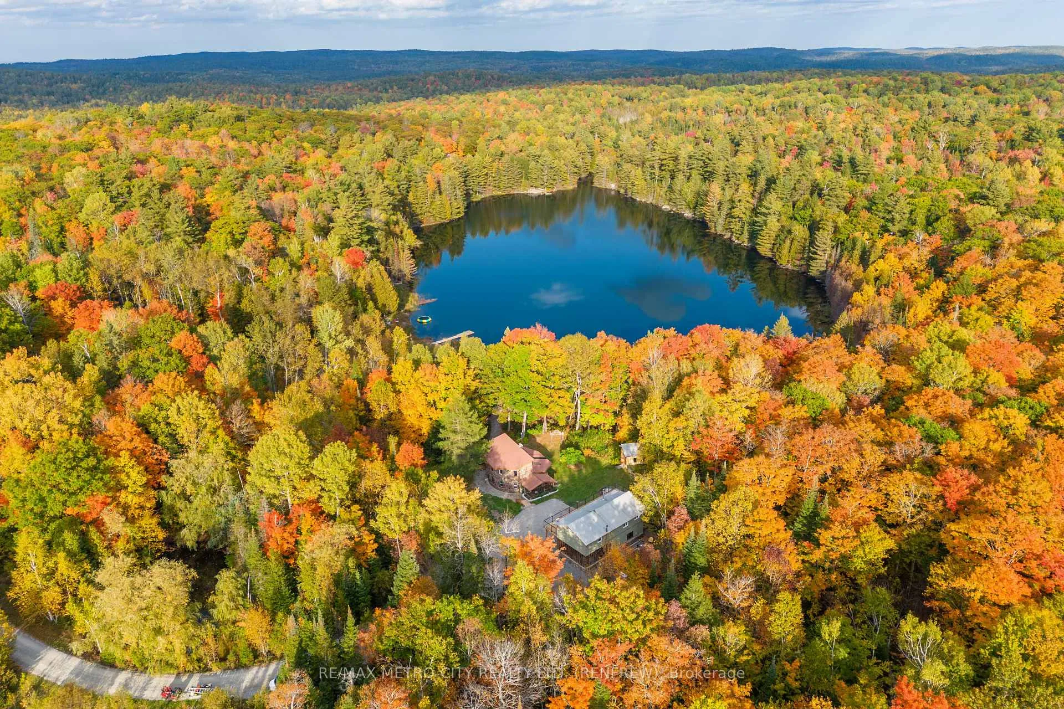
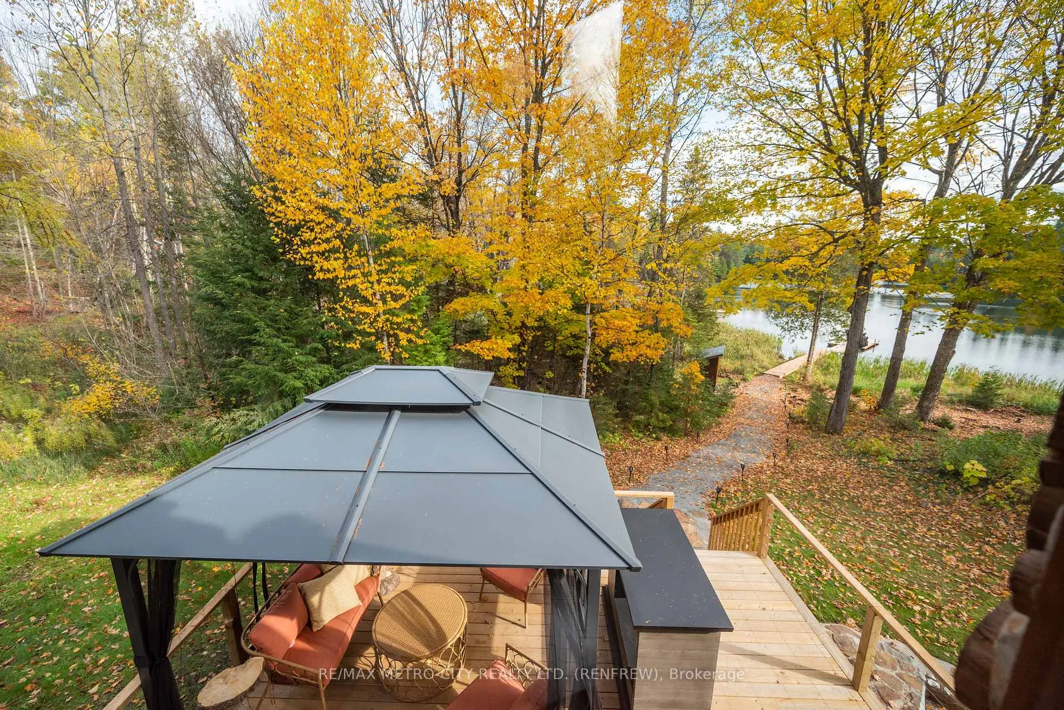
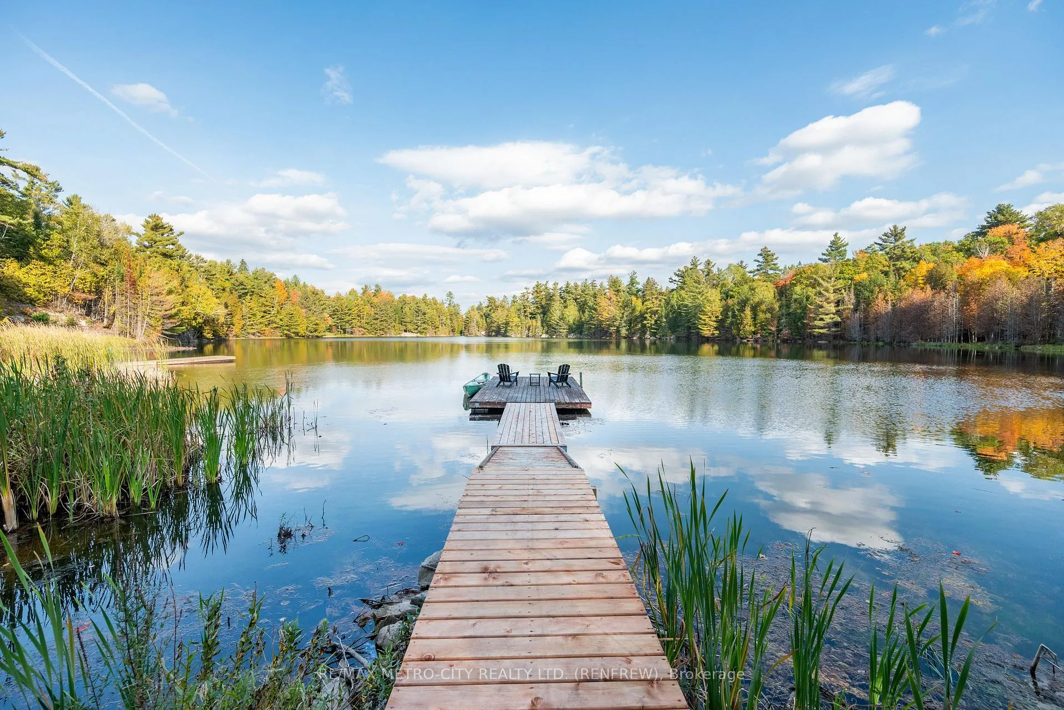
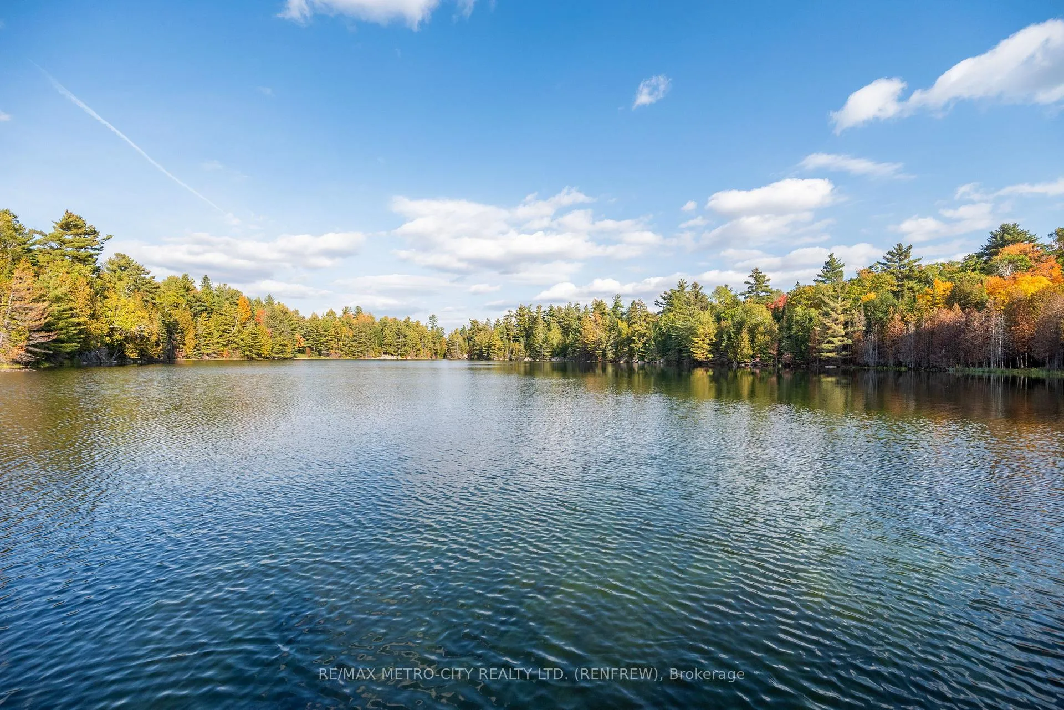
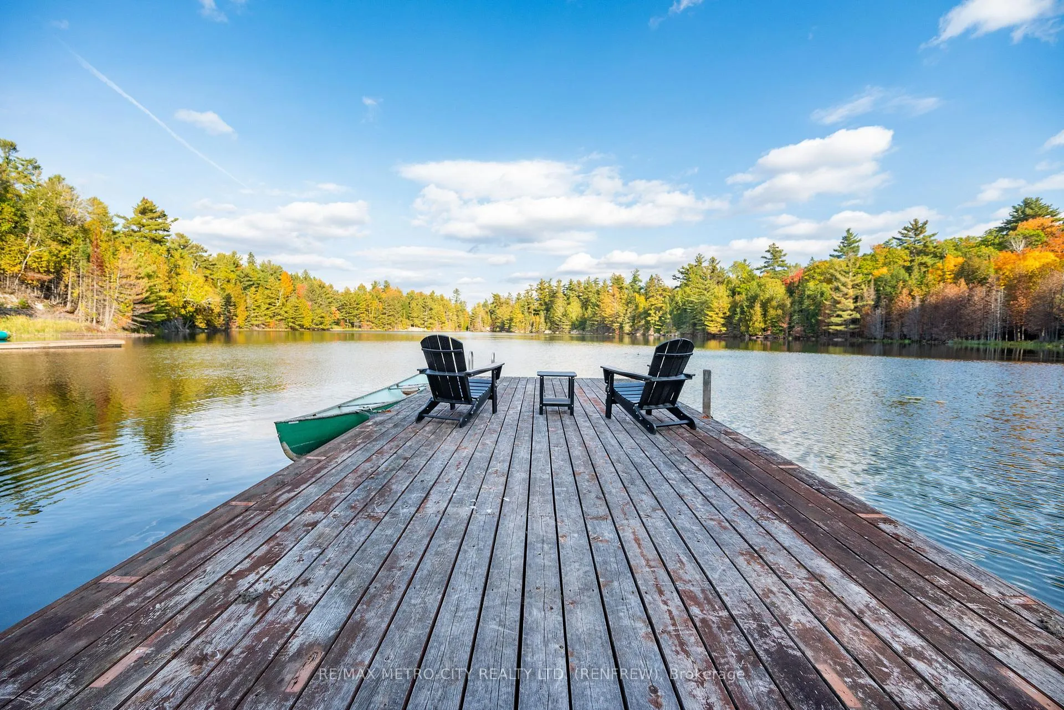
- Breathtaking views of Jeffers Lake.
- Gourmet open concept kitchen with premium appliances.
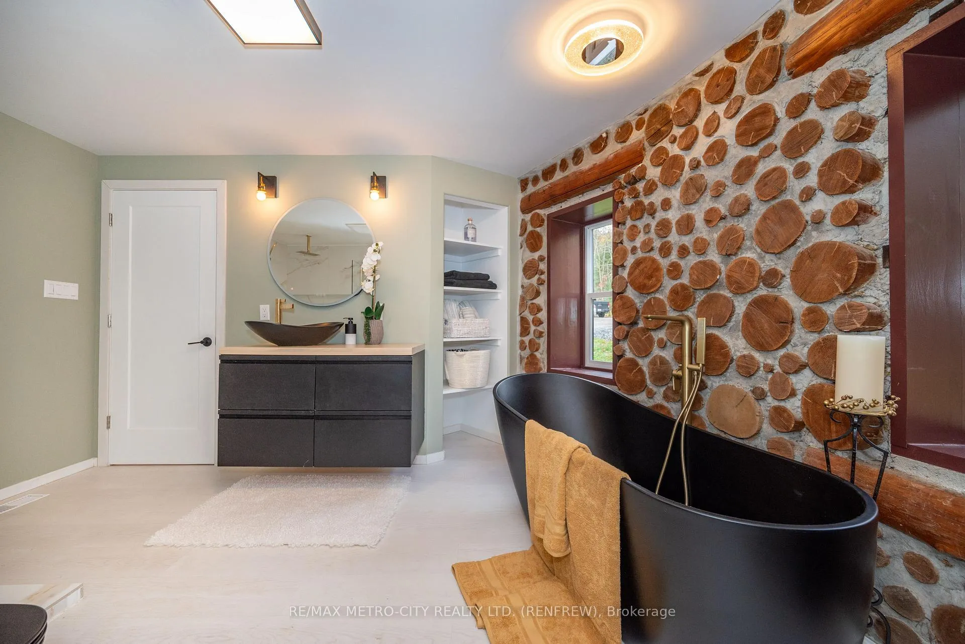
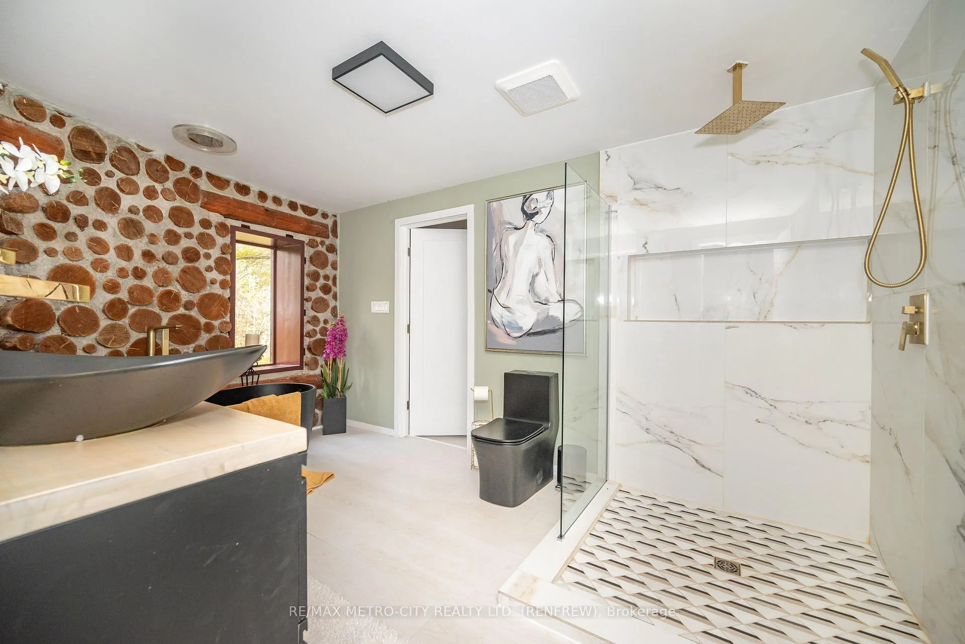
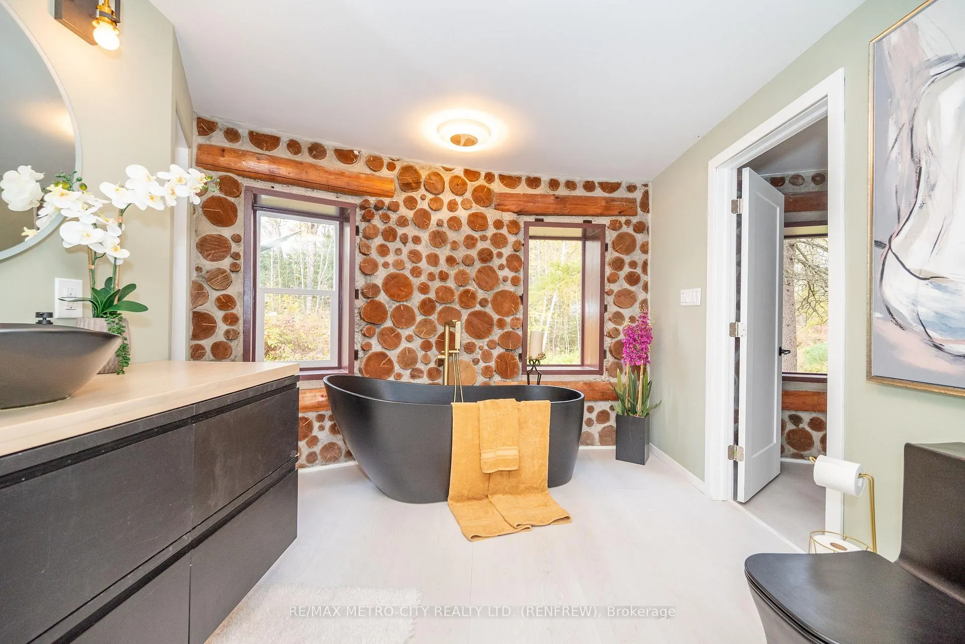
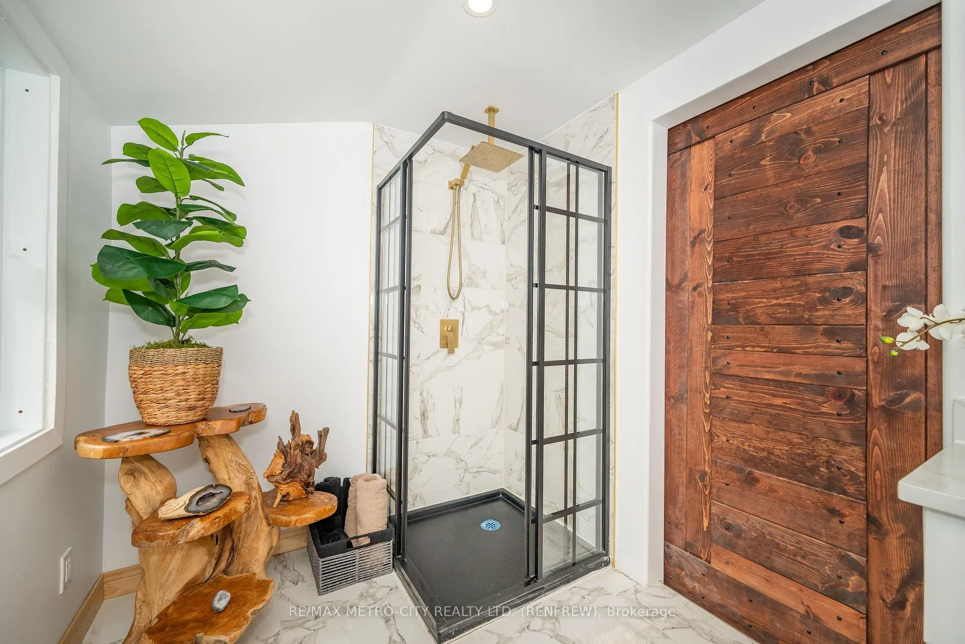
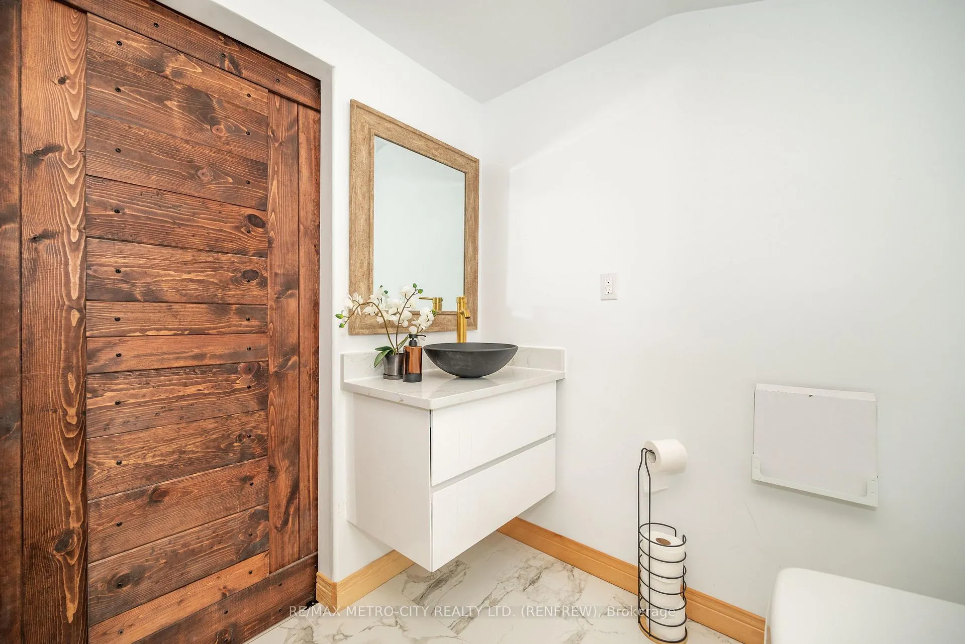
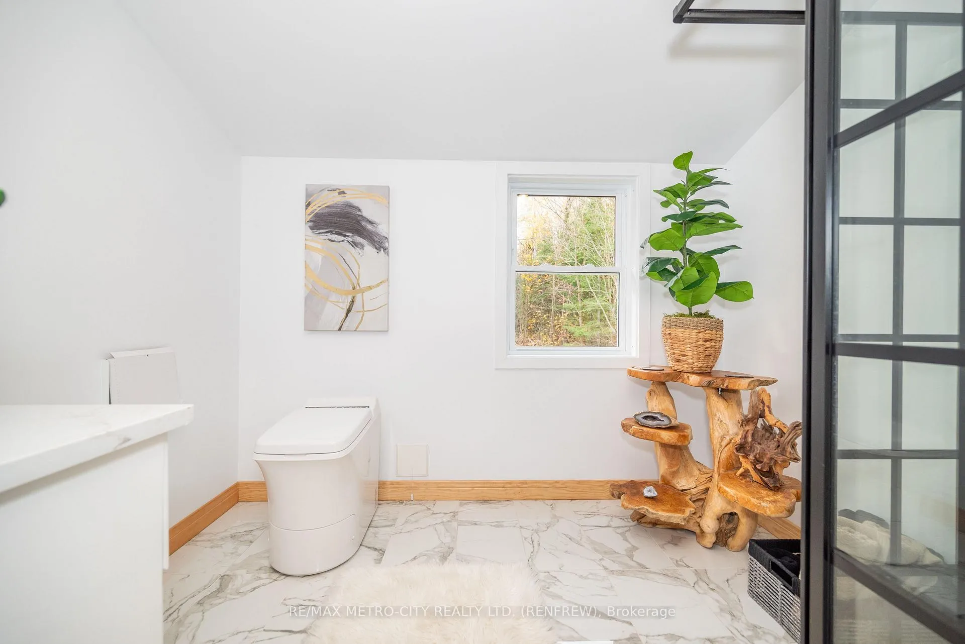
- Luxury spa-like bathrooms enhance comfort.
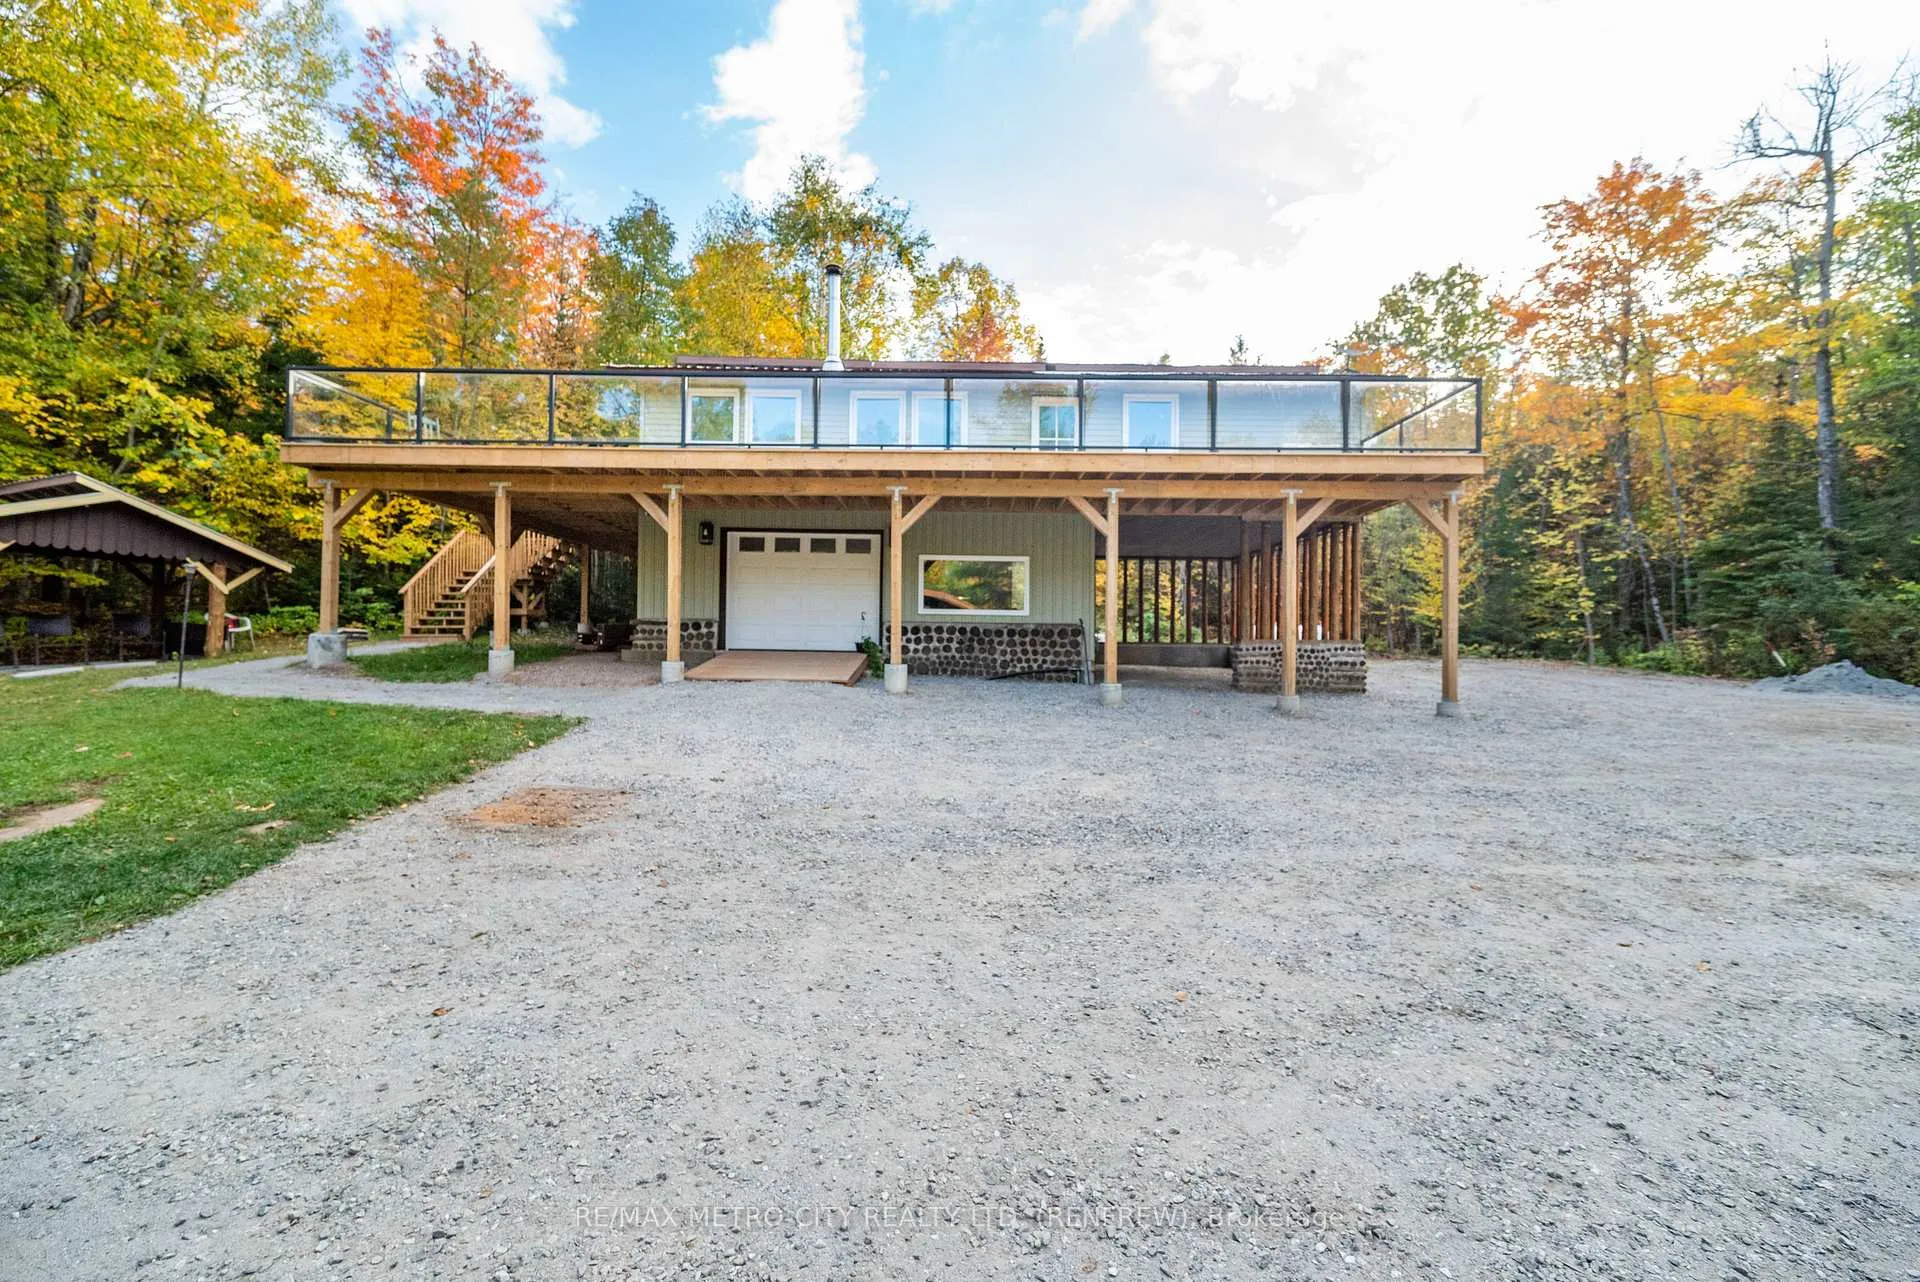
- Separate loft house for guests or family.
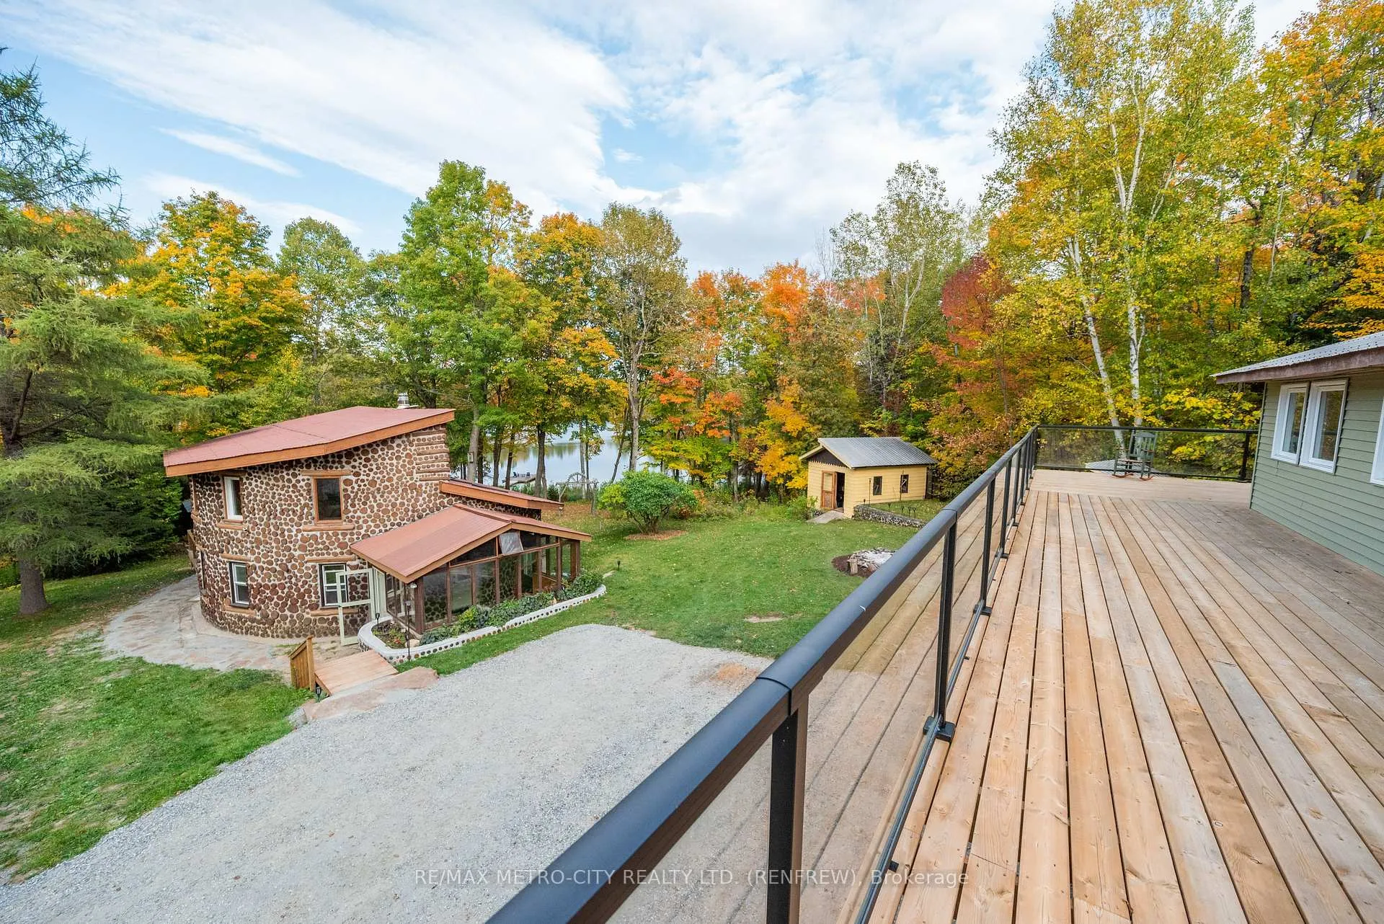
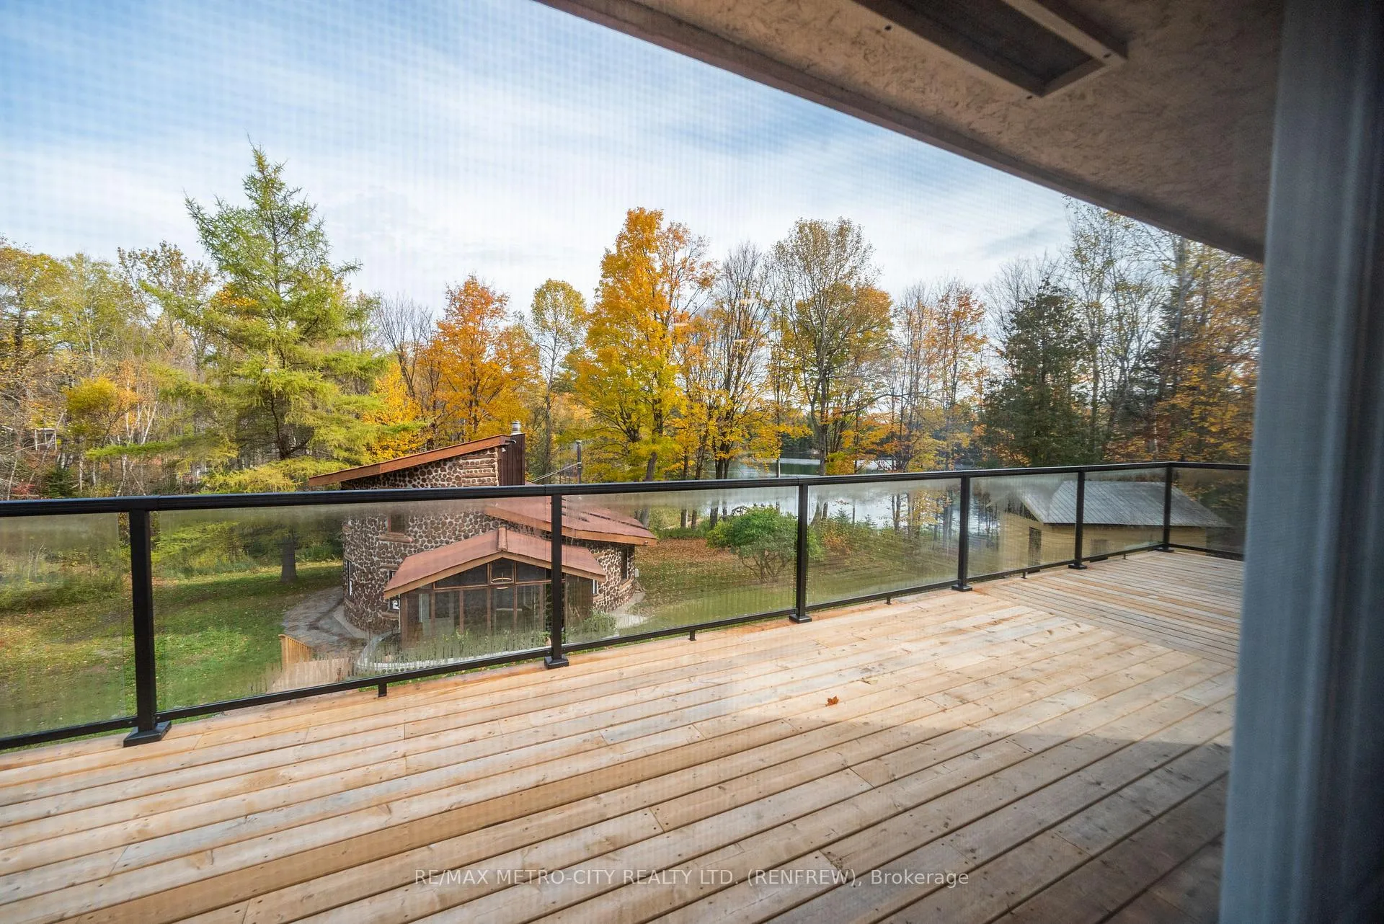
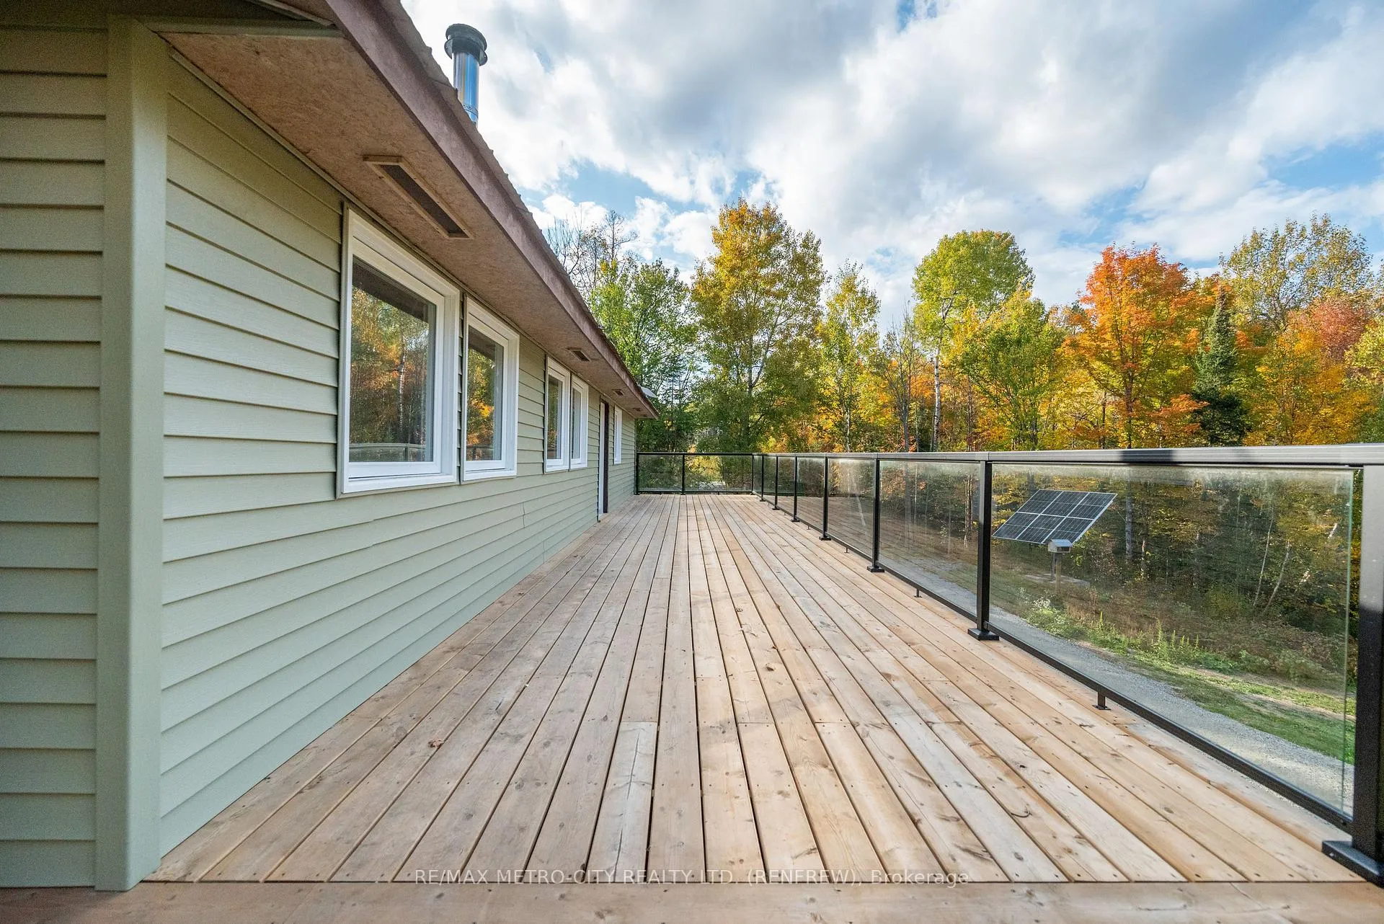
- Wrap around deck perfect for hosting.
- Idyllic country setting with hiking trails.
- Tranquil nature offers a private oasis.
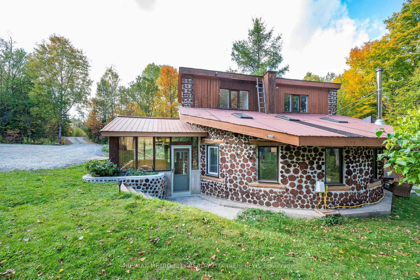
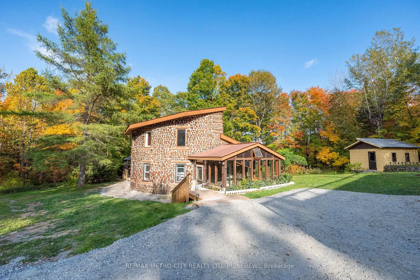
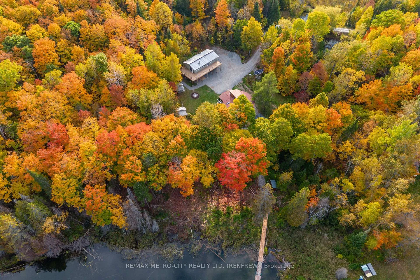
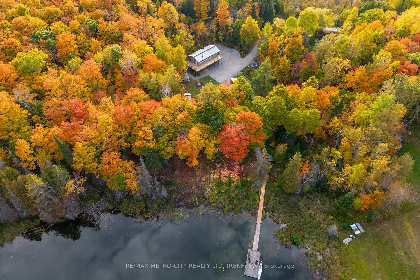
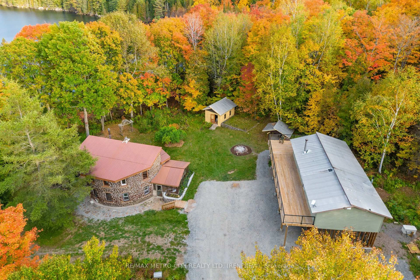
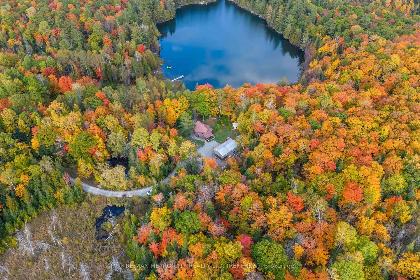
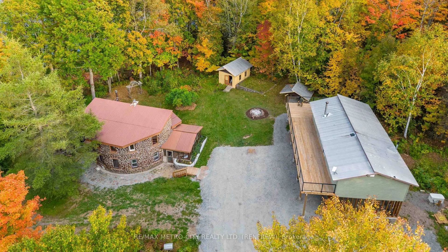
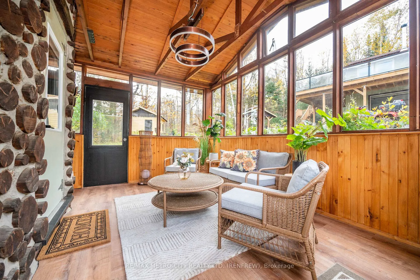
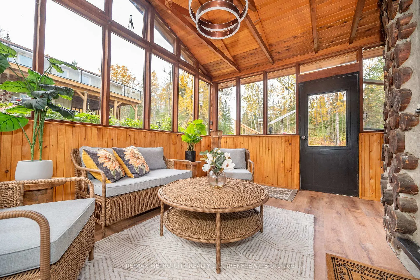
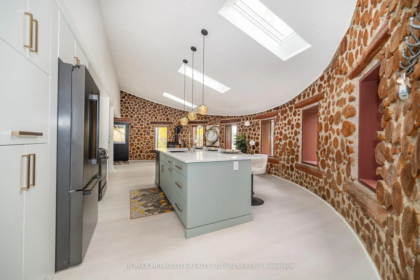
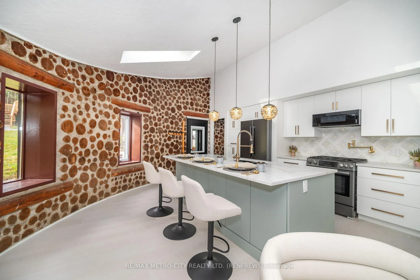
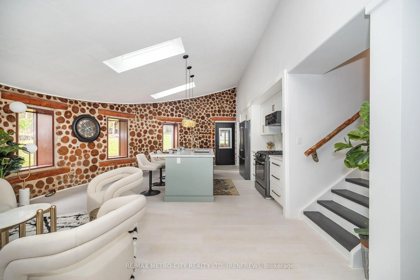
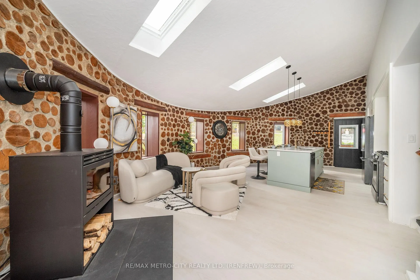
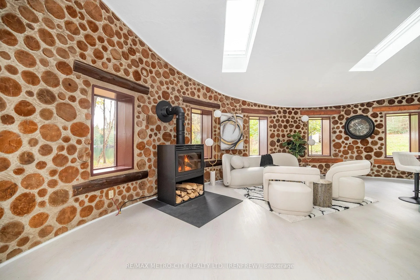
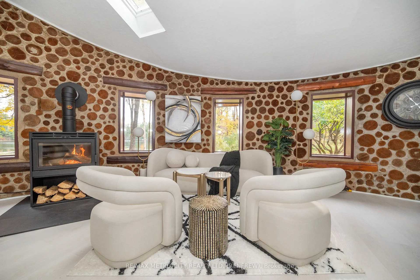
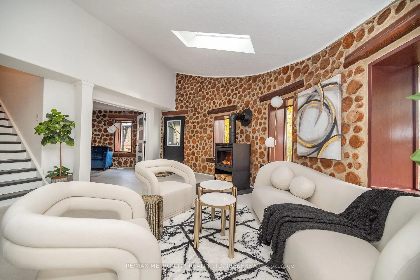
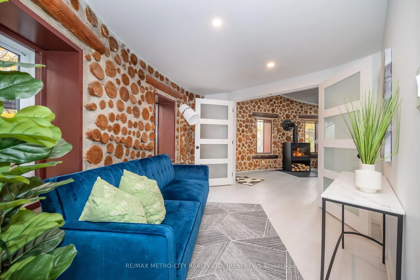
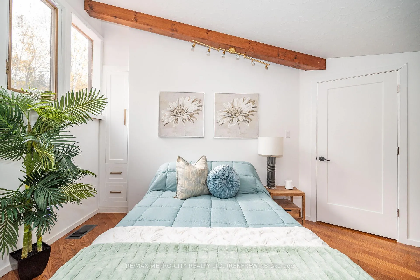
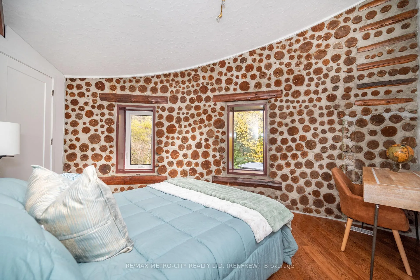
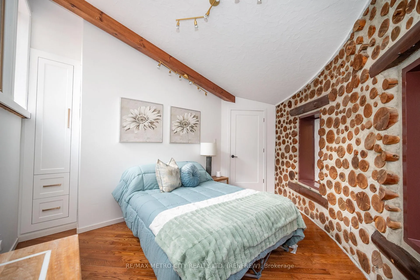
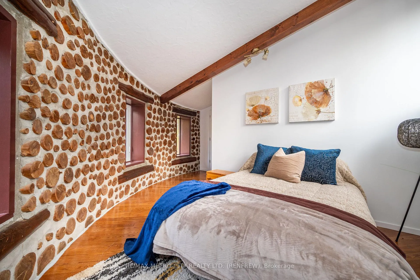
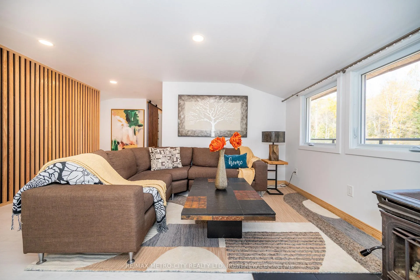
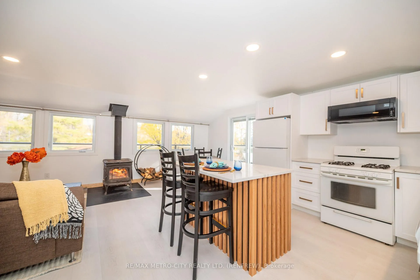
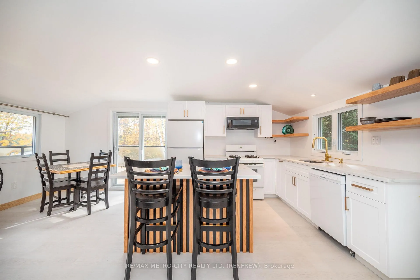
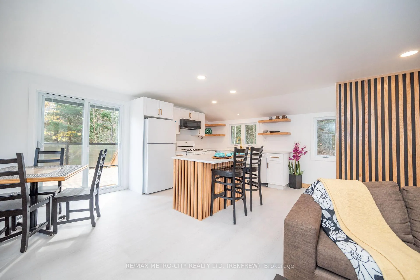
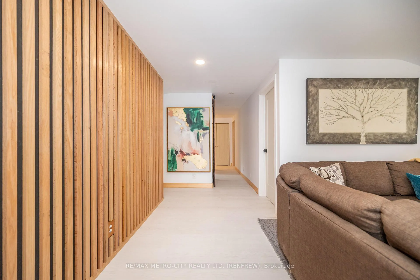
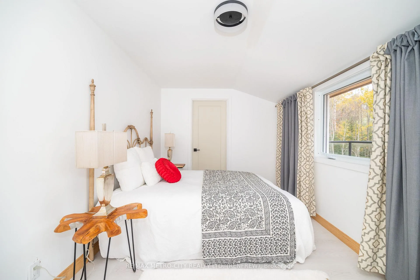
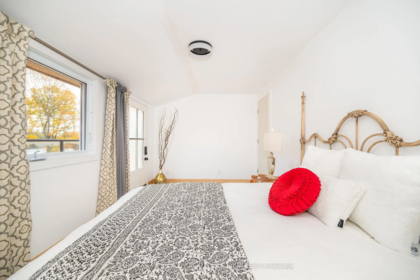
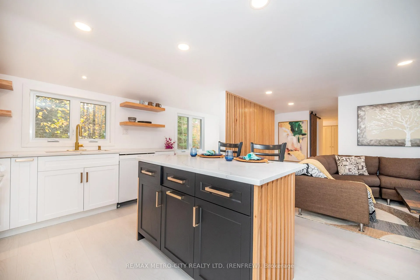
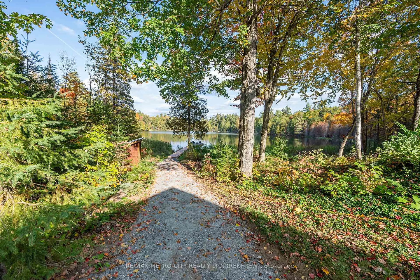
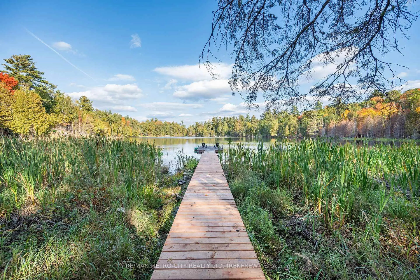
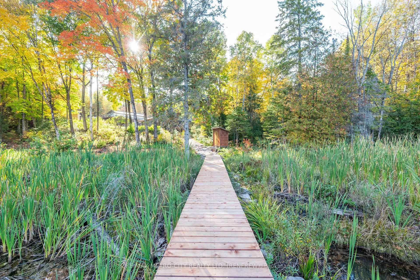
Welcome To This Exquisite Waterfront Estate Nestled On Over 13 Acres Of Enchanted Pristine Nature. The Exclusive Lavish Resort Estate Is A Unique Masterpiece Boasting With The Breathtaking Vista Of Jeffers Lake, Hiking Trails, & Plentiful Trout Fishing. With A Range Of Luxury Finishes And Beautifully Renovated Main House And A Separate Loft House That Ensures Ample Space For Guests And Family, This Estate Property Is Truly A Dream Come True. Renovated With Top Of The Line Finishes Primary Home Offers: Solarium With Picture Windows Overlooks Forest & Lake With Stunning Views, A Gourmet Open Concept Chef Eat In Kitchen With Custom Cabinetry & Premium Black Stainless Steel Appliances, Family/Dining Overlooking The Forest and The Lake, 3 Generous Size Bedrooms, 2 Luxury Spa-Like Bathrooms. Completely Renovated Separate Loft House With Bedroom, Kitchen, Family/Dining, Bathroom Rough/In Landry. With This Private Oasis Summers Will Never Be The Same. Enjoy The Sun Flickering On The Water During The Day And Breathtaking Sunsets In The Night While Hosting On A Wrap Around - Deck With Majestic Lake-Views And Tranquil Serene Nature. Standing Tall And Commanding Respect This Home Is Situated In An Idyllic Country Setting On The Best Coveted Exclusive Spot On Hwy 41, With Country Spirit & City Charm Come Home To Your Special Refuge And Discover Your Next Chapter On This Unparalleled Beauty. This Artfully Designed Residence Features Voluminous Living Spaces And An Enchanting Outdoor Oasis For You To Unwind And Rejuvenate. Every Corner Offers Sophistication, Rendering This Home A Veritable Haven Of Refined Living. With Its Unparalleled Ambiance And Multitude Of Inviting Spaces, This Residence Graciously Invites You To Call It Home.
Key Facts & Features
Property Costs
- Annual Property Tax Amount
- $3,368
- Land Transfer Tax Fee
- $11,473
Rental Items
- Rental Equipment
- N/A
- Basement Type
- Partial Basement
Interior Features
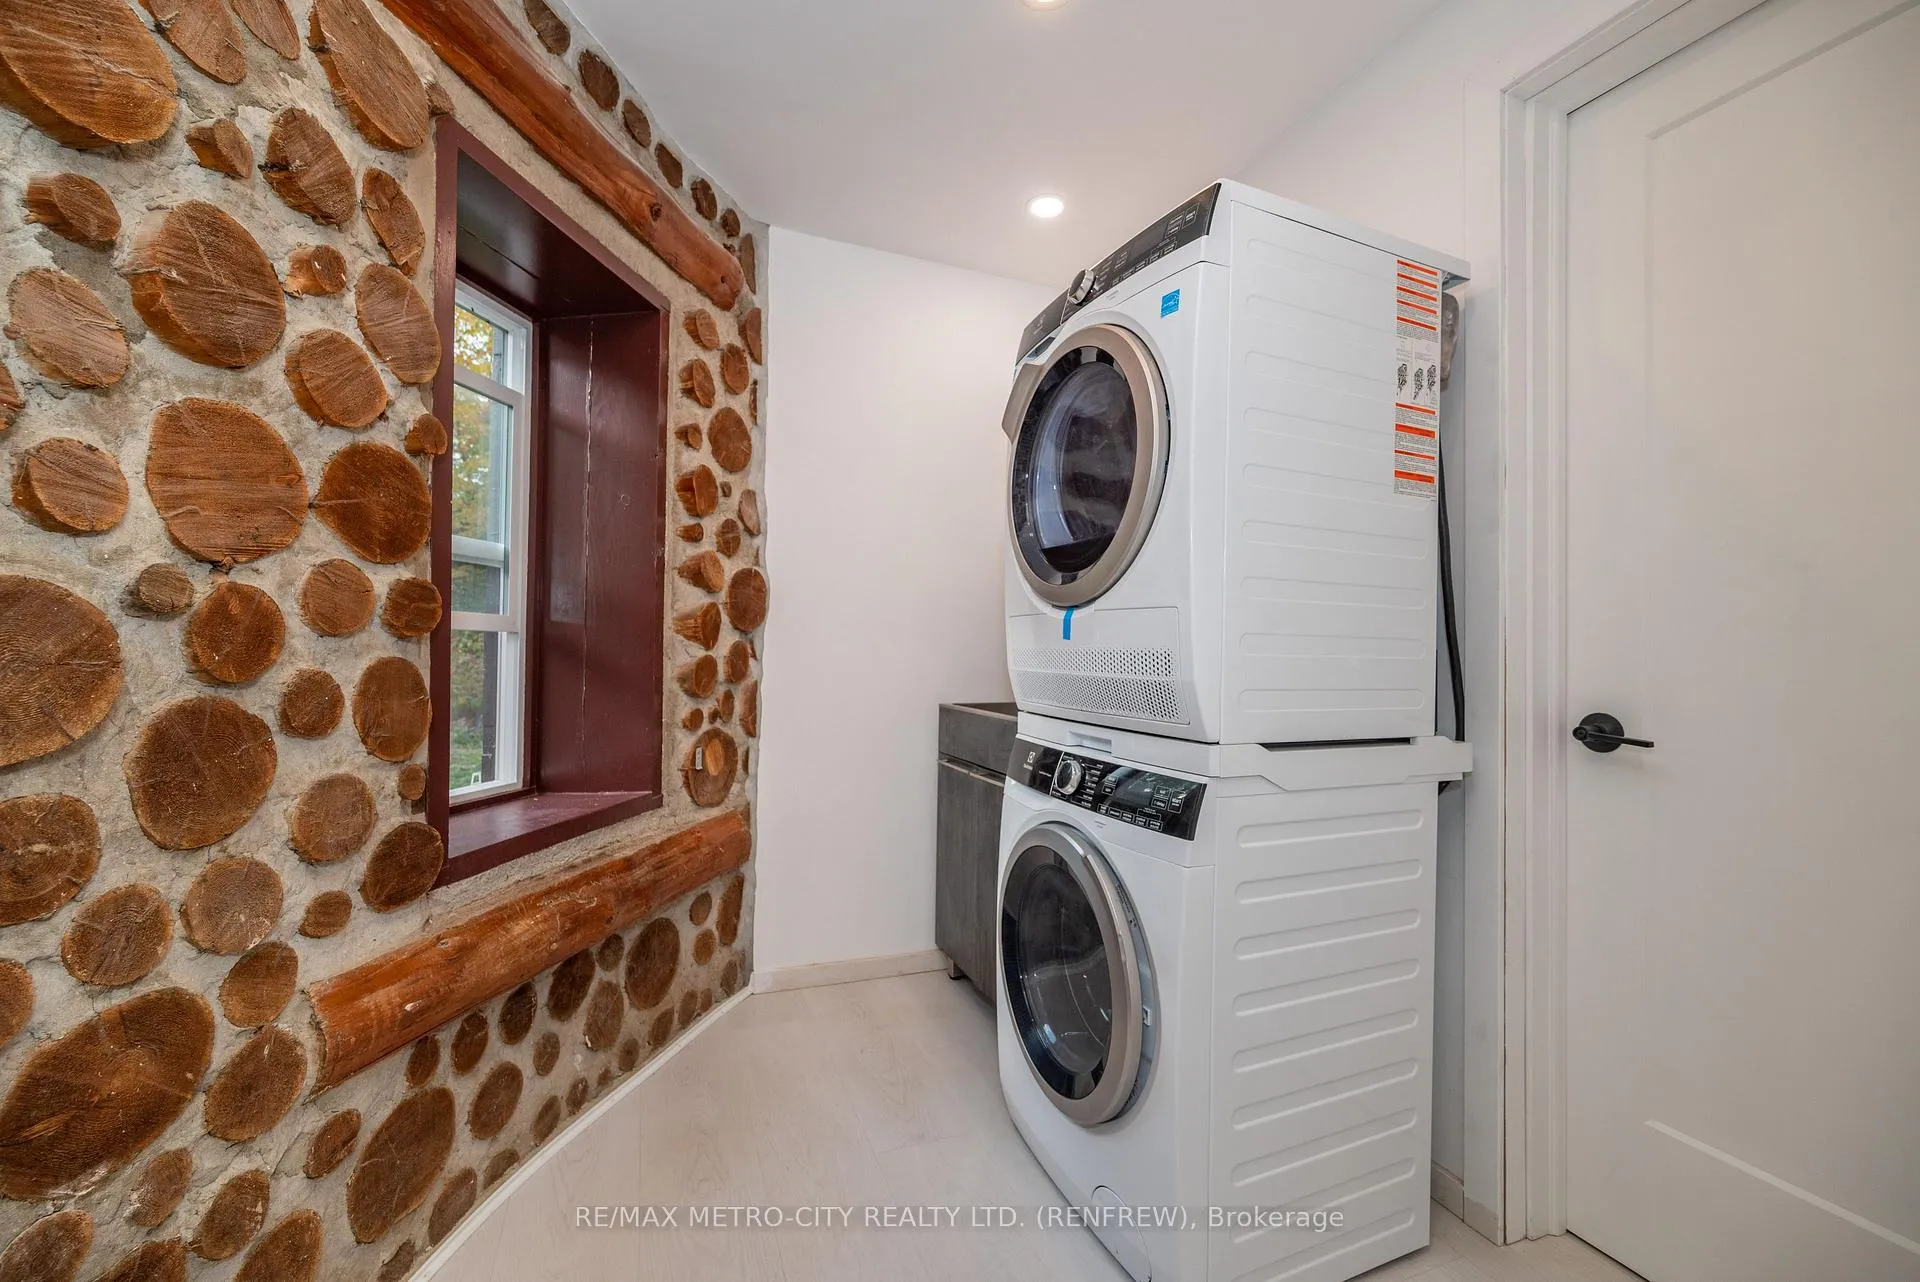
- Laundry Level
- Main Level
- Interior Extras
- Central Vacuum
- View
- Clear
- Fireplace/Stove
- Yes
- Elevator
- No
Exterior Features
- Exterior Extras
- Landscaped, Year Round Living, Deck, Privacy, Patio
- Pool
- None
- Property Features
- Lake/Pond, Waterfront
- Other Structures
- Garden Shed
Building
- Building Type
- Detached
- Building Style
- 2-Storey
Construction
- Exterior Finish
- Stone, Aluminum Siding
- Roof
- Metal
- Foundation Details
- Concrete
- Special Designation
- Unknown
Lot
- Lot Front
- 575.48 ft
Inclusions
- Inclusions
- Primary Home:Stainless Steel Fridge, Slide/In Stove, Dishwasher, Hood Fan Microwave, Washer/Dryer, Designer Back splash, Oversized.Kitchen Island, Custom Kitchen Cabinetry, Modern Bathroom Vanities/Fixtures, Island Chandelier.Loft House:Fridge, Dishwasher, Stove, Hood fan Microwave, Pot-Lights.Tastefully Renovated Primary House With Top Of The Line Finish.Offers:Solarium, Kitchen, Family/Dining, 3 Bedrooms, 2 Bathrooms. Beautifully Renovated Loft House Offers:Kitchen, Family, Dining, 1 Bedroom, 1 Bathroom, Roughed/In Laundry, Wrap-Around Deck With Lake Views.
Exclusions
- Exclusions
- FURNITURES
Parking & Garages
- Garage Type
- Built-In
- Garage Spaces
- 1
- Parking Spaces
- 10
- Total Garage And Parking Spaces
- 11
Heating & Cooling
- Heat Source
- Propane
- Heat Type
- Forced Air
- Air Conditioning
- None
- Water
- Well
- Sewers
- Septic
- Hydro
- No
- Bedrooms
- 3 + 1
- Washrooms
- 3
- Kitchens
- 2
- Family / bonus room
- Yes
Room sizes
- Solarium—Main level, Overlooks Backyard, Window, Walk-Out
- Kitchen—Main level, Modern Kitchen, Stainless Steel Appl, Centre Island
- Family Room—Main level, Combined w/Dining, Walk-Out, Open Concept
- Dining Room—Main level, Combined w/Family, Overlooks Backyard, Open Concept
- Bedroom 3—Main level, 5 Pc Ensuite, Window, Irregular Room
- Primary Bedroom—Second level, Irregular Room, Window, Overlooks Backyard
- Bedroom 2—Second level, Picture Window, Irregular Room, Overlooks Backyard
- Kitchen—Flat level, Modern Kitchen, Open Concept, Overlooks Dining
- Dining Room—Flat level, Open Concept, Overlooks Family, Walk-Out
- Family Room—Flat level, Open Concept, Pot Lights, Overlook Patio
- Primary Bedroom—Flat level, 4 Pc Bath, Overlook Water, Walk-In Closet(s)
Washrooms
- 5-piece, Main
- 4-piece, Second
- 4-piece, Flat
- Municipality
- Greater Madawaska
- Neighbourhood
- Greater Madawaska
- Main cross streets
- HWY 41/MATAWATCHAN RD
- Directions
- From HWY 41, follow to 28034 HWY 41, turn into laneway
- Waterfront
- Direct
- MLS® number
- X13147810
- Data source
- Toronto Regional Real Estate Board
- Status change
- 2026-10-08
- Listed on
- 2026-05-19
- Days on market
- 142 days
- Possession type
- Immediate
- Co-op commission
- 2.5% + HST
- Seller
- Listed by
- RE/MAX METRO-CITY REALTY LTD. (RENFREW)
Home Market Value
Current home valuation for 28034 Highway 41, Greater Madawaska, Greater Madawaska, ON. Listed for $749,900
HOMEH Estimate
$584,780
Estimated Sales Range
$461,976 - $739,500
HOMEH Estimate for 28034 Highway 41, Greater Madawaska
Calculated with a real agent's CMA method — 45+ years of experience, codified. Not an AI guess.
For the owner
Is this your home? Track its value.
Get this home's HOMEH Estimate by email once a month, with how many homes are for sale around you.
Mortgage Payment Calculator
Compare up to 4 down payment scenarios
5% on first $500K + 10% on $249,900 over $500K
$49,990
| Scenario 1 | Scenario 2 | Scenario 3 | Scenario 4 | |
|---|---|---|---|---|
−Down payment | % $ | % $ | % $ | % $ |
+CMHC insurance | $27,986 | $20,922 | $17,848 | $0 |
=Total mortgage | $727,643 | $695,832 | $655,263 | $599,920 |
Amortization | ||||
Mortgage rate | % | % | % | % |
| Payment frequency | ||||
=Mortgage payment | $3,553monthly | $3,397monthly | $3,199monthly | $2,929monthly |
Land Transfer Tax
$11,473
$11,473
Around this home
No schools found nearby
Data provided by OpenStreetMap & Fraser Institute School Rankings
Ask HOMEH
New!Hi there!
👋Text or call (416) 301-9001
Recommended for you
Based on homes you've looked at.
No recommended properties found.
Nearby similar homes
No nearby properties found.
More real estate resources
Other homes nearby
Explore this area
No nearby listings available.