
593 Inglis Road
Greater Madawaska, ON K7V 3Z9
- 2Bedrooms
- 1Bathroom
- 0Garage
- 700–1100Sq Ft
- $889Tax
- 210×417 ftLot Size
 Estimated Value:$446,481See Free Estimate Report

This listing has ended. It is no longer available.
Property not available for sale or for rent.
Sale & Price History for 593 Inglis Road, Greater Madawaska, Greater Madawaska
Real estate boards require you to or to see the full details of this property.
*Sold prices and complete sale & price history are regulated data. Under the Trust in Real Estate Services Act, 2002 (TRESA) and the rules of the Real Estate Council of Ontario (RECO), and pursuant to the Multiple Listing Service® rules of the Canadian Real Estate Association (CREA) and the Toronto Regional Real Estate Board (TRREB), this information may be shown only to registered users who have agreed to the applicable terms of use (a Virtual Office Website, or "VOW," arrangement). HOMEH Inc., Brokerage therefore provides it to signed-in members only. Creating an account is free and takes under a minute.
About 593 Inglis Road, Greater Madawaska, Greater Madawaska
Summarized Description
- Beautifully updated country home on 2 acres
- Stunning screened covered deck for outdoor living
- Open-concept layout with modern rustic charm
- Proximity to shopping and recreation
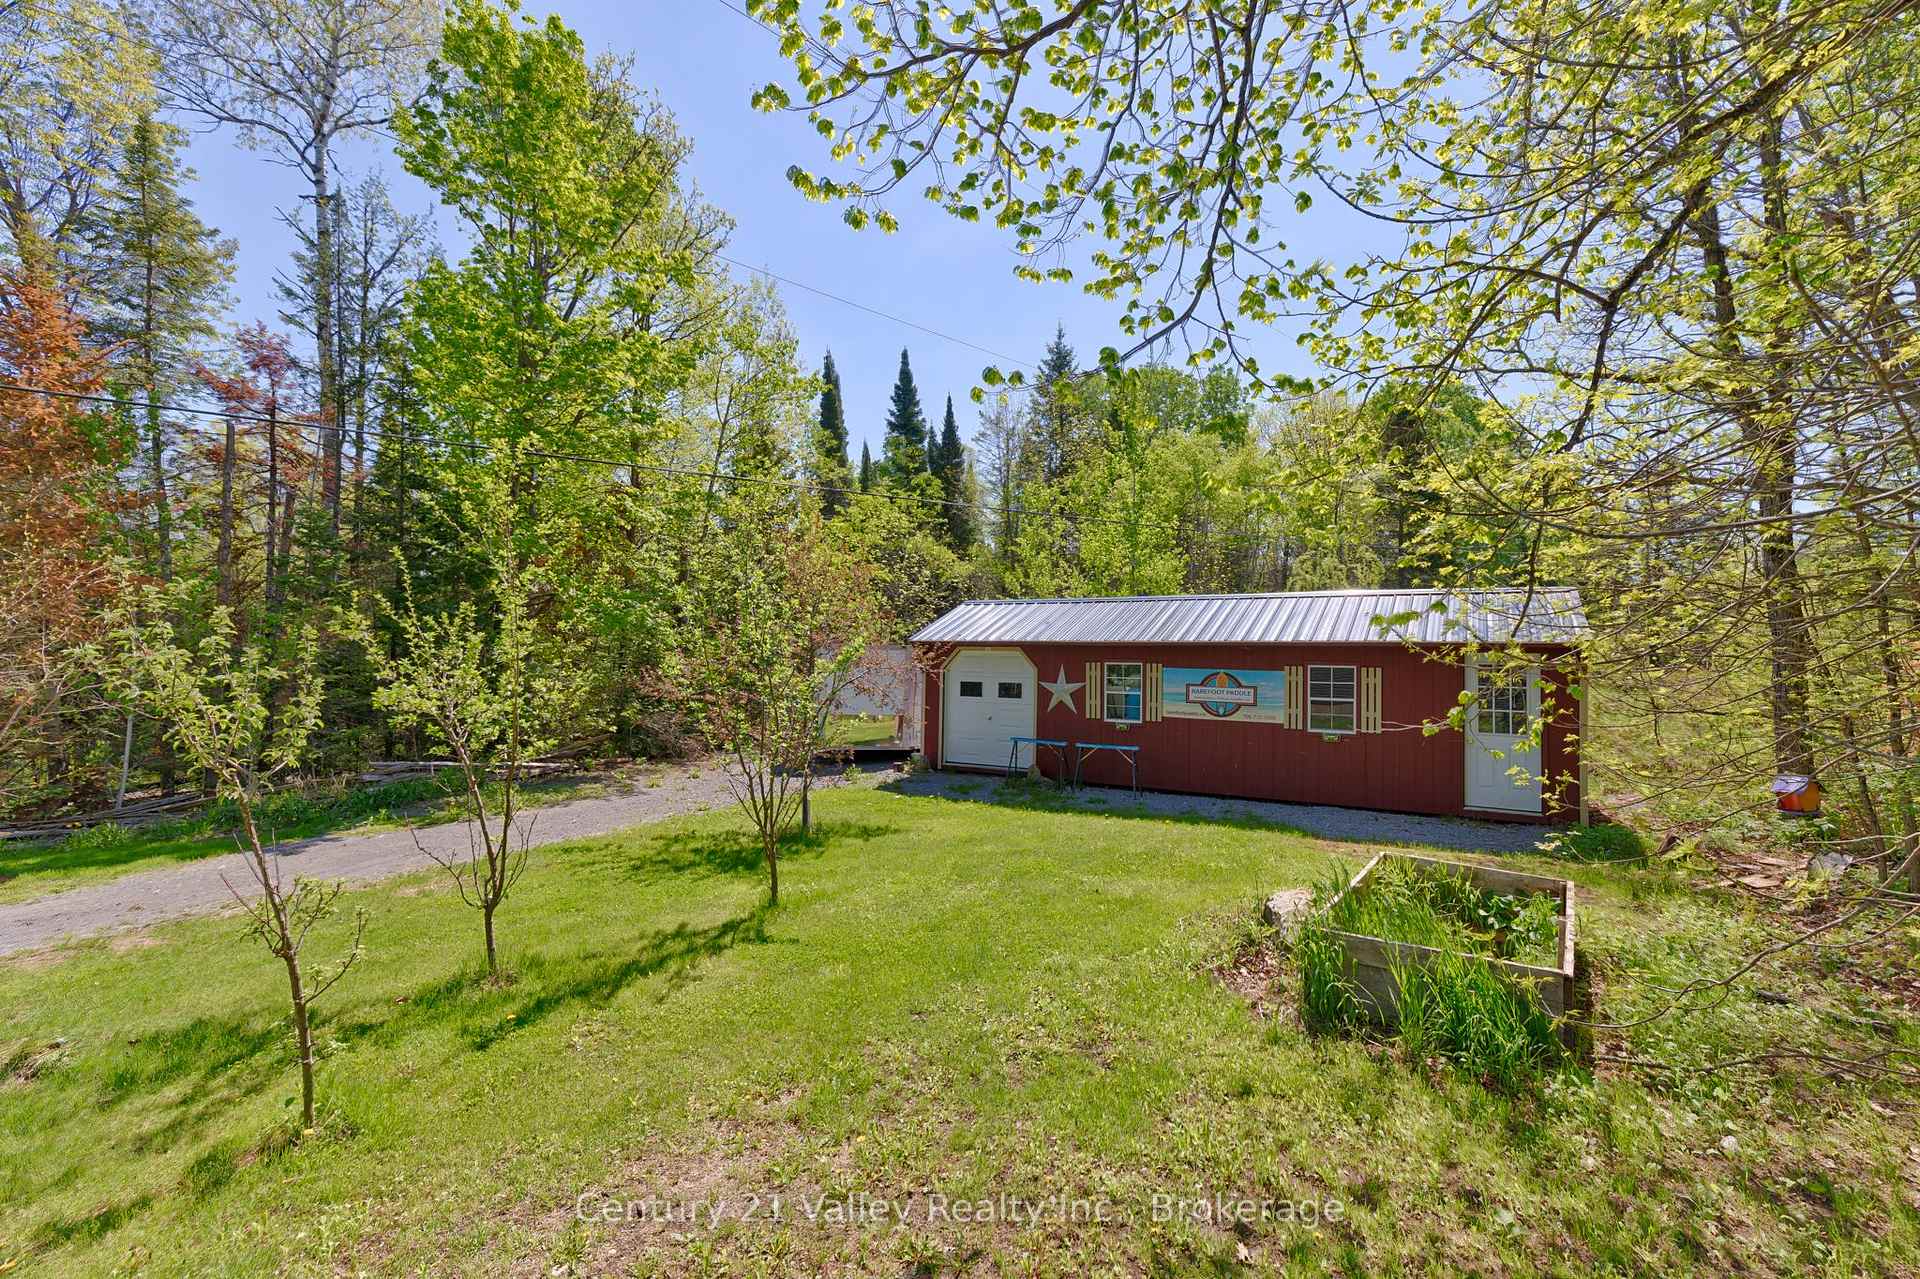
- Large shed/workshop for hobbies and storage
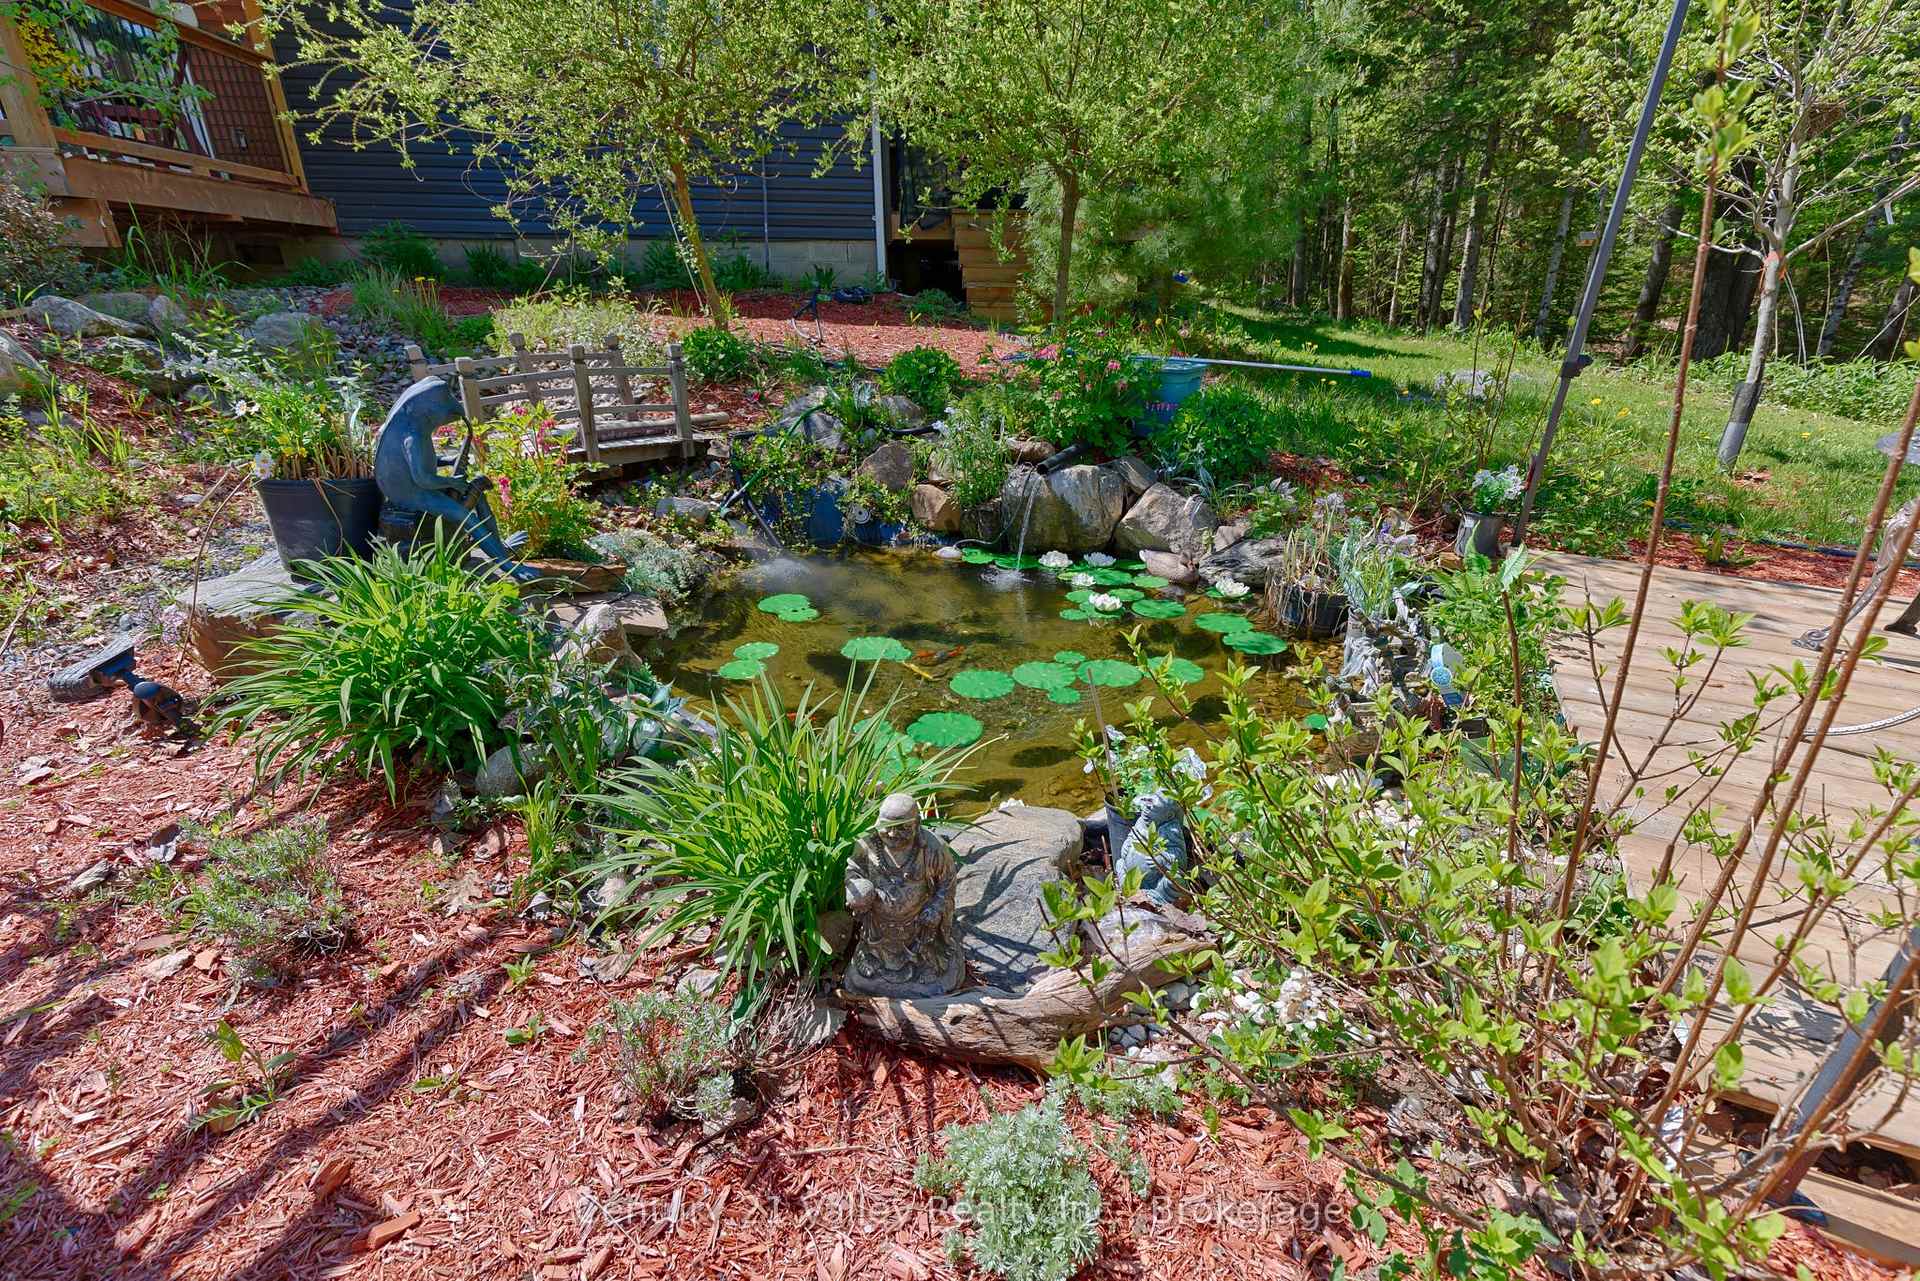
- Landscaped with gardens, fruit trees, and koi pond
- Ideal for full-time living or weekend retreat
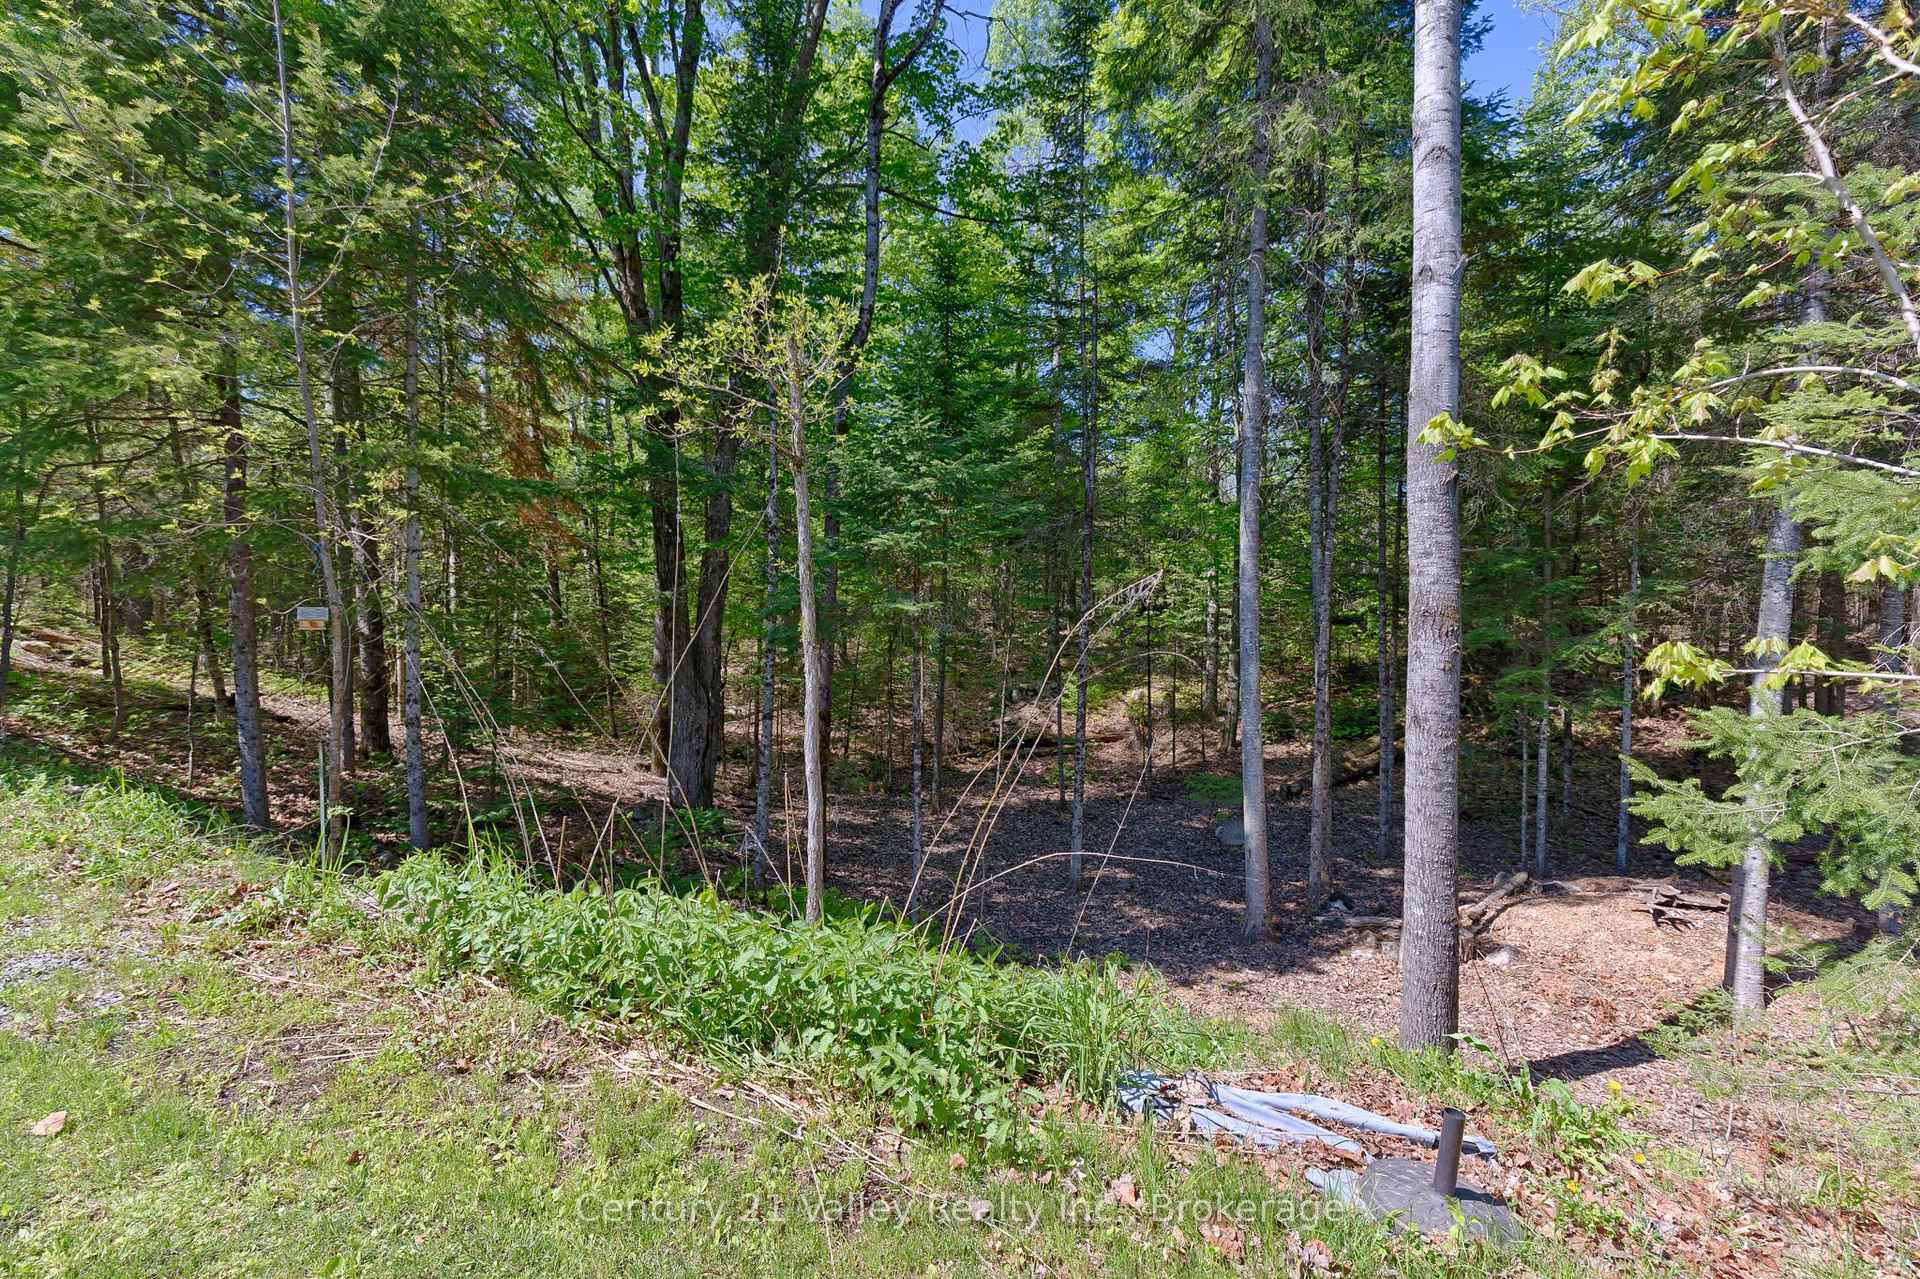
- Peaceful setting surrounded by nature
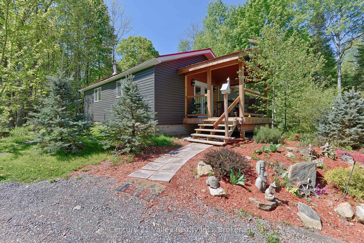
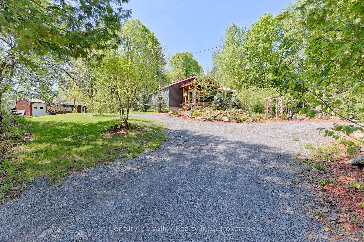
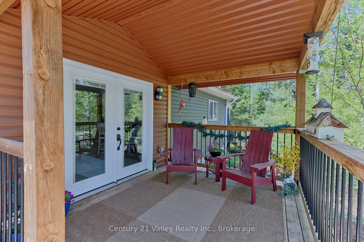
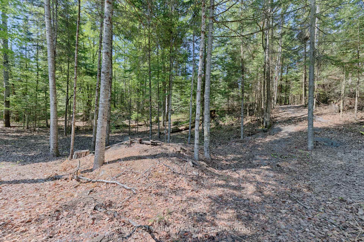
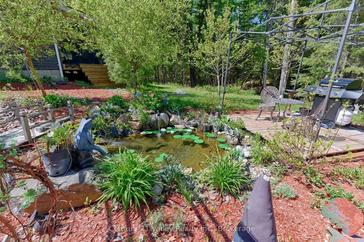
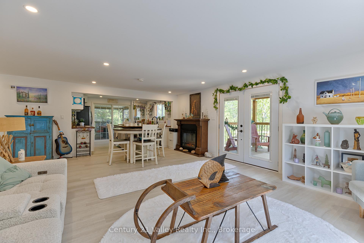
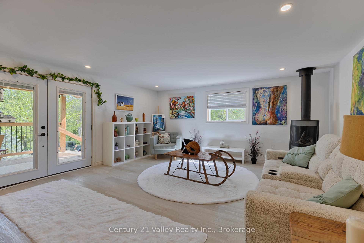
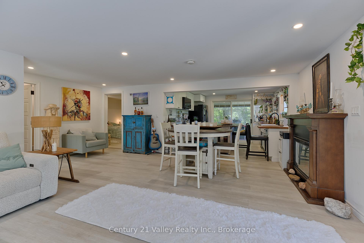
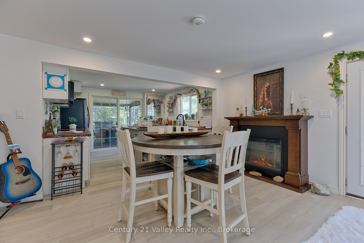
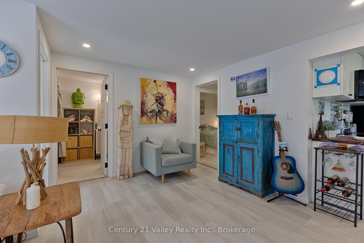
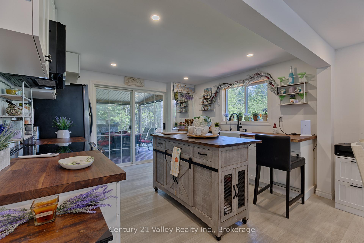
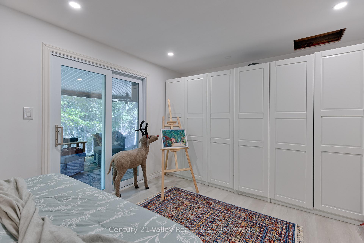
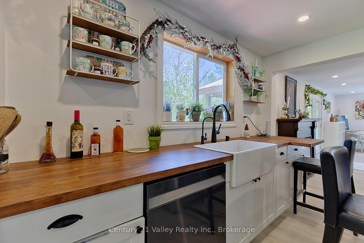
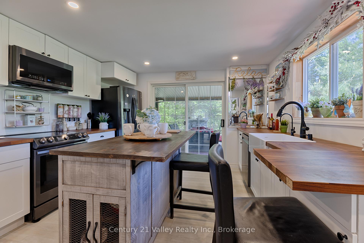
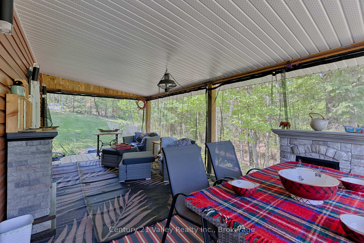
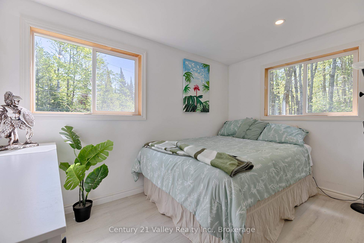
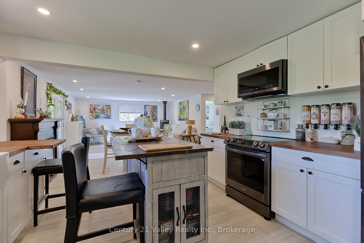
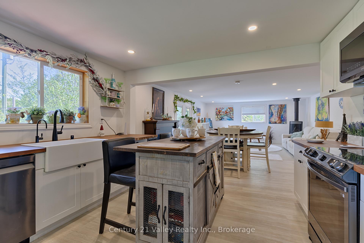
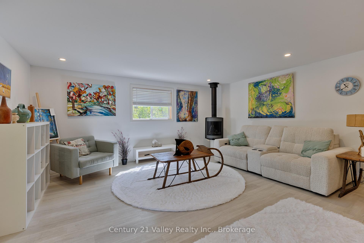
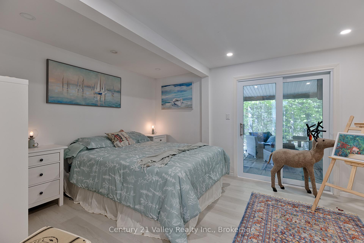
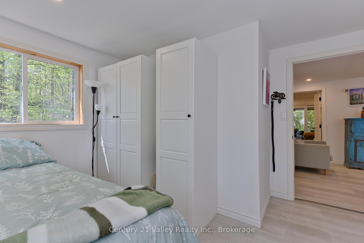
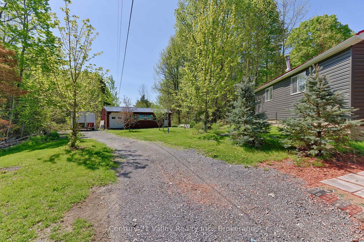
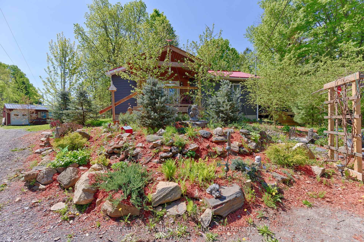
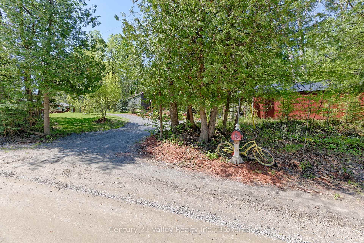
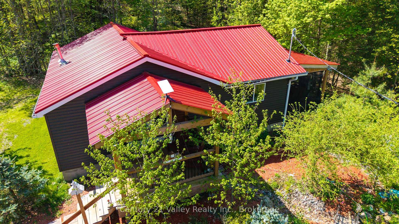
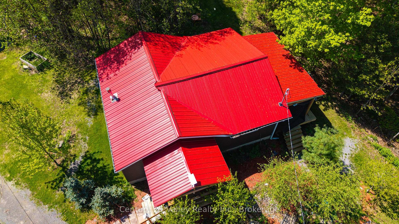
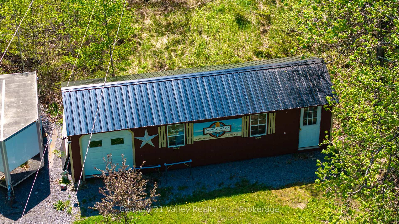
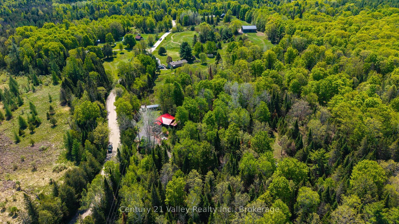
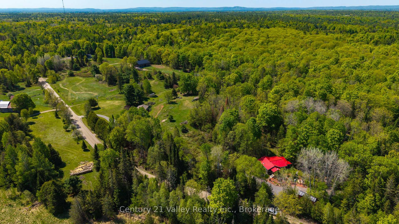
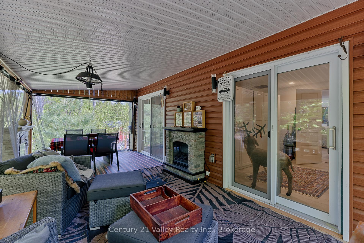
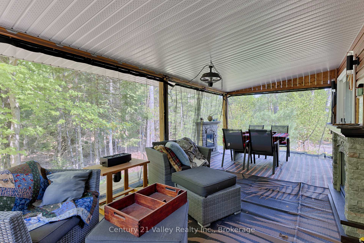
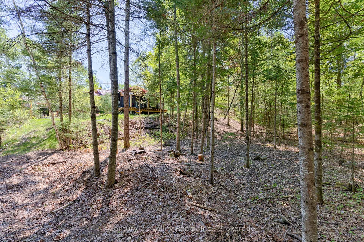
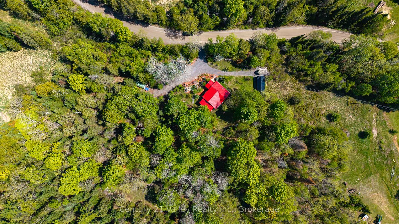
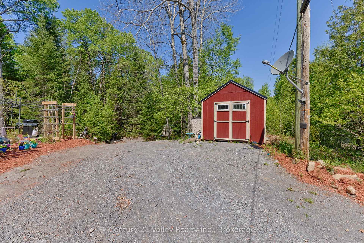
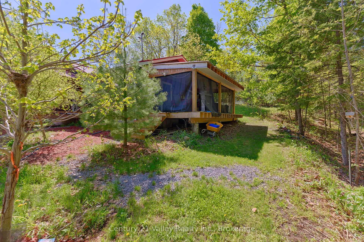
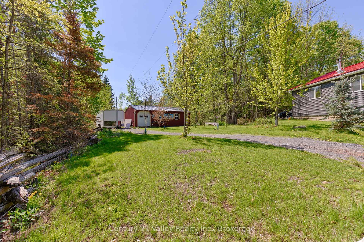
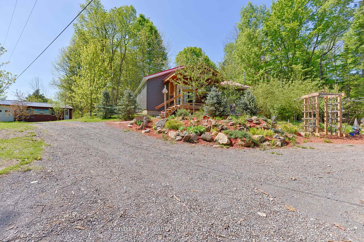
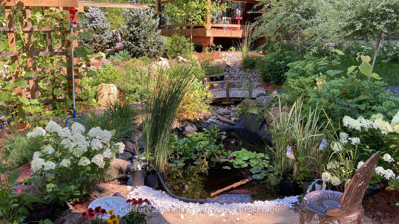
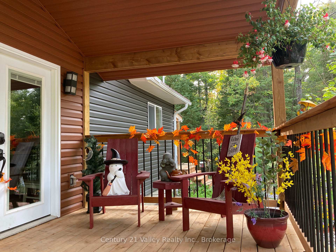
If you have been dreaming of rural living, a peaceful weekend getaway, or simply a place where you can immerse yourself in nature and enjoy privacy, then this beautifully updated country home deserves your attention. Set on a picturesque 2-acre wooded property, this charming home offers the perfect balance of modern comfort and rustic country appeal. Only 13 min from Renfrew for shopping, restaurants, healthcare services, schools, and other amenities, while still being just 20 minutes from Calabogie Peaks Ski Resort and all the recreation and attractions that the Calabogie area is known for. Kanata Centrum is also within an easy 50-minute commute, making this property ideal for full-time living or a relaxing retreat from the fast pace of city life. The home welcomes you with a 10' x 12' covered front porch perfect for morning coffee or unwinding at the end of the day. At the rear of the home you will find a stunning 12' x 26' screened covered deck offering the ideal outdoor living and dining space where you can relax while overlooking your own private piece of paradise. Patio doors provide direct access from the deck into the primary bedroom, creating a peaceful retreat with nature just steps away. Inside, the bright open-concept layout combines the kitchen, dining area, and living room into one warm and inviting gathering space. Additional patio doors off the kitchen extend your entertaining space outdoors. The interior offers a modern feel blended perfectly with rustic charm, creating a warm country vibe throughout. Outside, the property remains largely wooded, offering privacy and room to explore, while the immediate area around the home has been thoughtfully landscaped with perennial gardens, fruit trees, and a beautiful koi pond adding to the peaceful setting. There is a large 12' x 32' shed/workshop ideal for hobbies, storage, or projects, along with a second 10' x 24' outbuilding providing even more. Book your showing today and come see our good nature!
Key Facts & Features
Property Costs
- Annual Property Tax Amount
- $889
- Land Transfer Tax Fee
- $5,473
Rental Items
- Rental Equipment
- Propane Tanks
- Basement Type
- Unfinished, Crawl Space
Interior Features
- Interior Extras
- Primary Bedroom - Main Floor
- View
- Trees/Woods
- Fireplace/Stove
- Yes
- Fireplace Features
- Propane
- Elevator
- No
Exterior Features
- Pool
- None
- Property Features
- Wooded/Treed
- Other Structures
- Shed, Out Buildings, Garden Shed
Building
- Building Type
- Detached
- Building Style
- Bungalow
Construction
- Exterior Finish
- Vinyl Siding
- Roof
- Metal
- Foundation Details
- Block, Other
- Special Designation
- Unknown
Lot
- Lot Front
- 210.14 ft
- Lot Depth
- 417.20 ft
Parking & Garages
- Garage Type
- None
- Garage Spaces
- 0
- Parking Spaces
- 5
- Total Garage And Parking Spaces
- 5
Heating & Cooling
- Heat Source
- Electric
- Heat Type
- Other
- Air Conditioning
- None
- Water
- Well
- Sewers
- Septic
- Bedrooms
- 2
- Washrooms
- 1
- Kitchens
- 1
Room sizes
- Kitchen—Main level
- Dining Room—Main level
- Living Room—Main level
- Bedroom—Main level
- Primary Bedroom—Main level
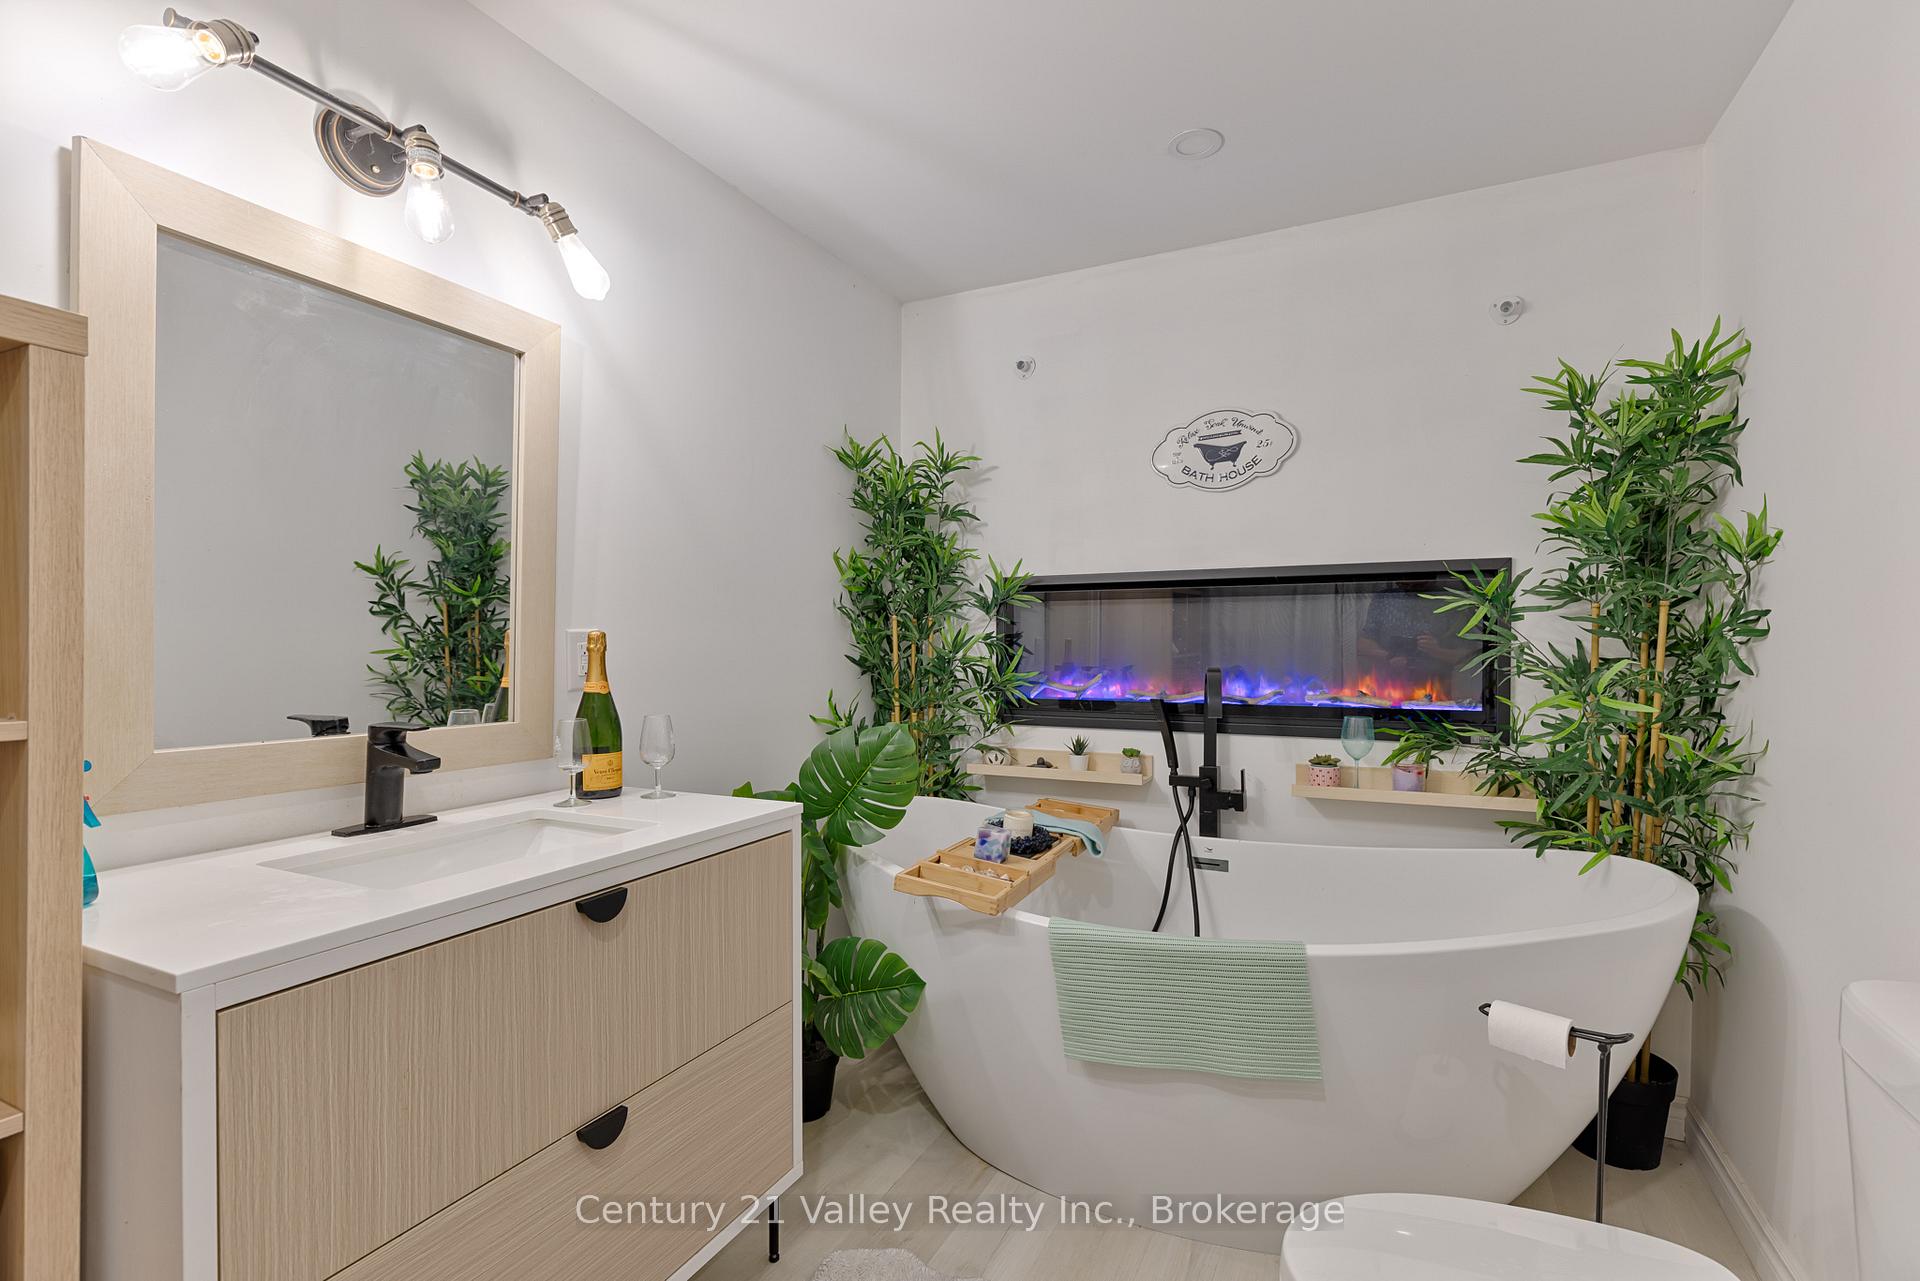
- Bathroom—Main level
Washrooms
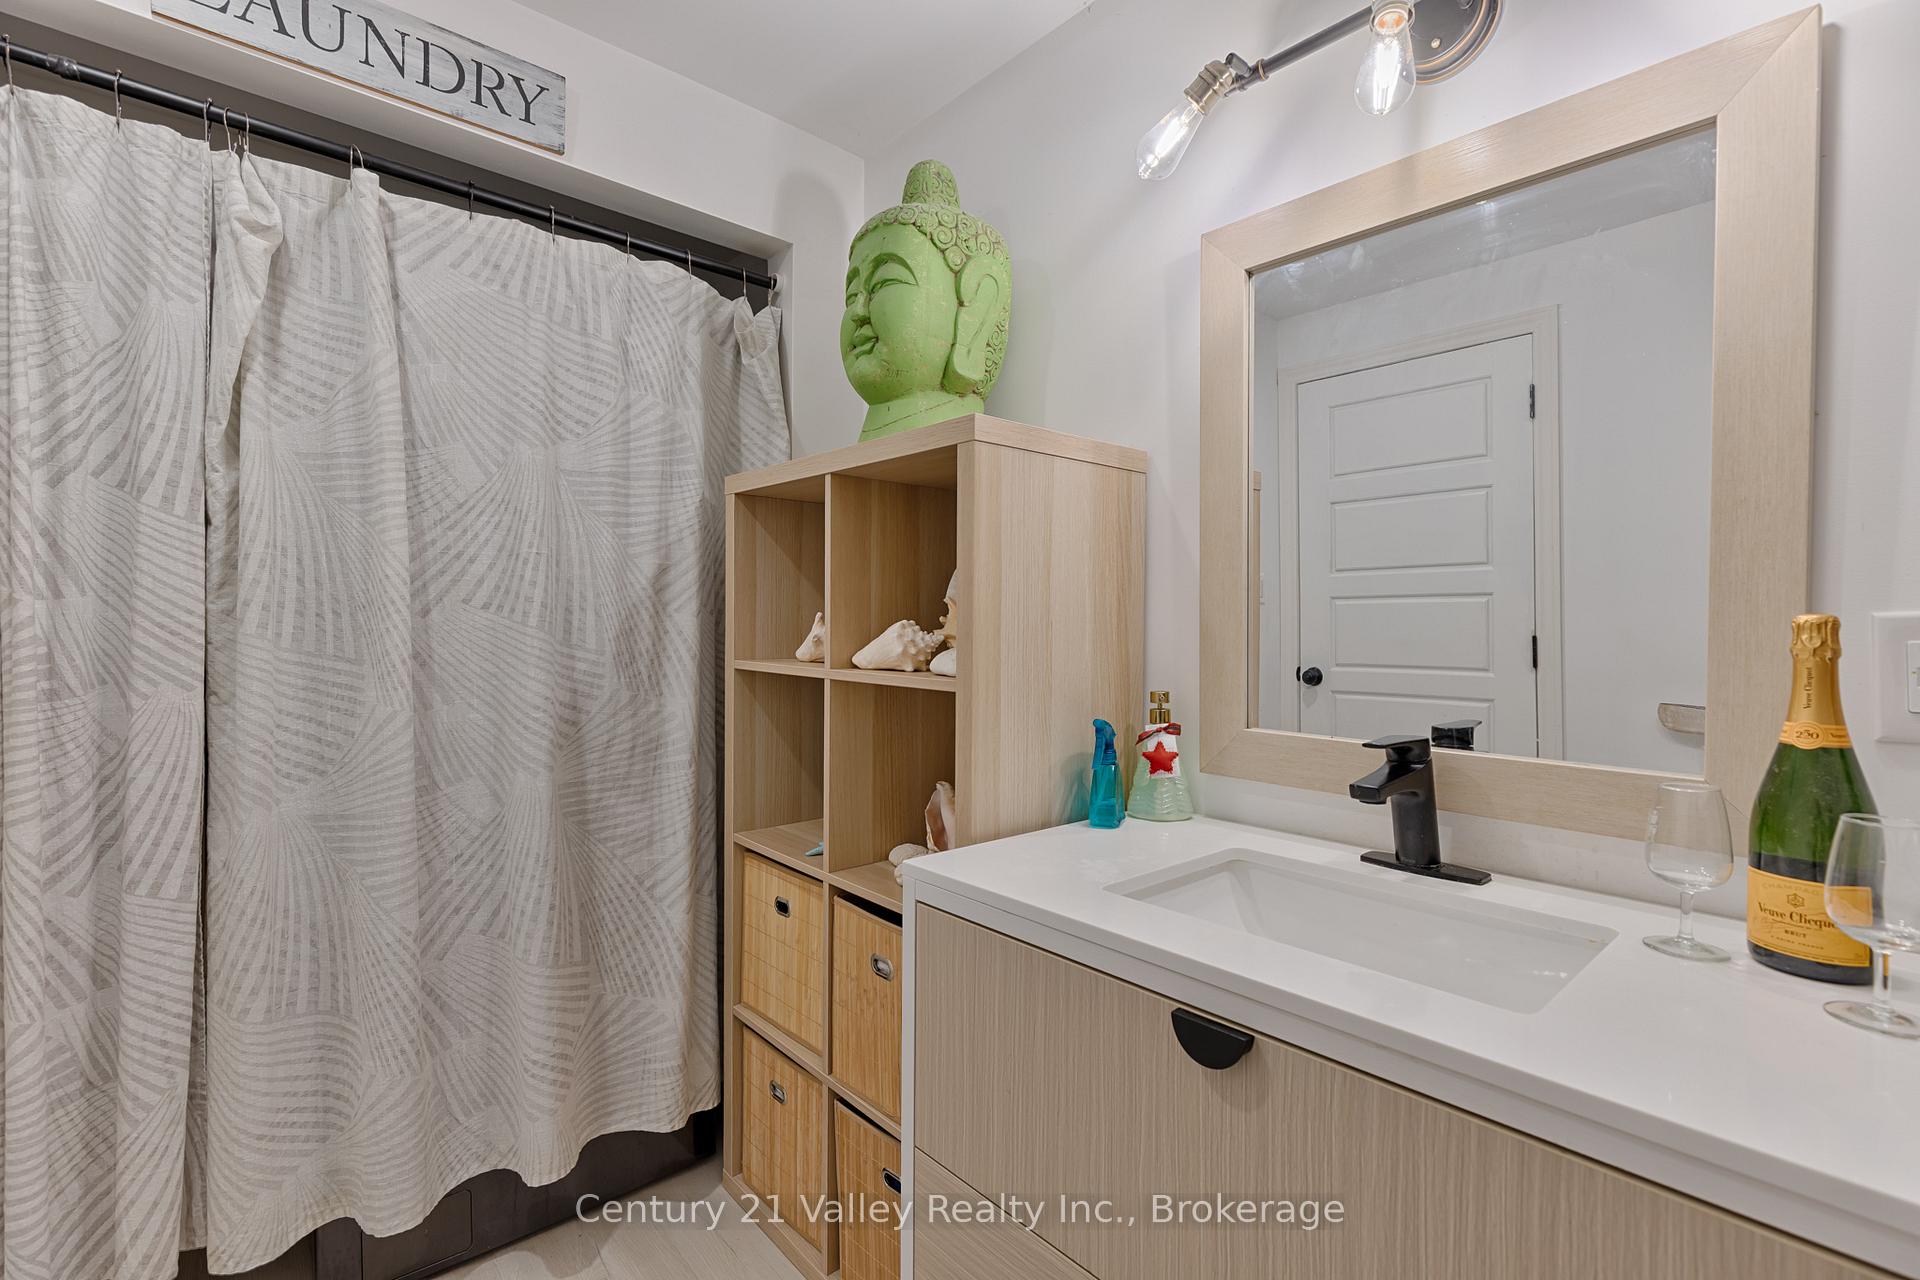
- 3-piece
- Municipality
- Greater Madawaska
- Neighbourhood
- Greater Madawaska
- Main cross streets
- Pucker st
- Zoning
- Rural
- Directions
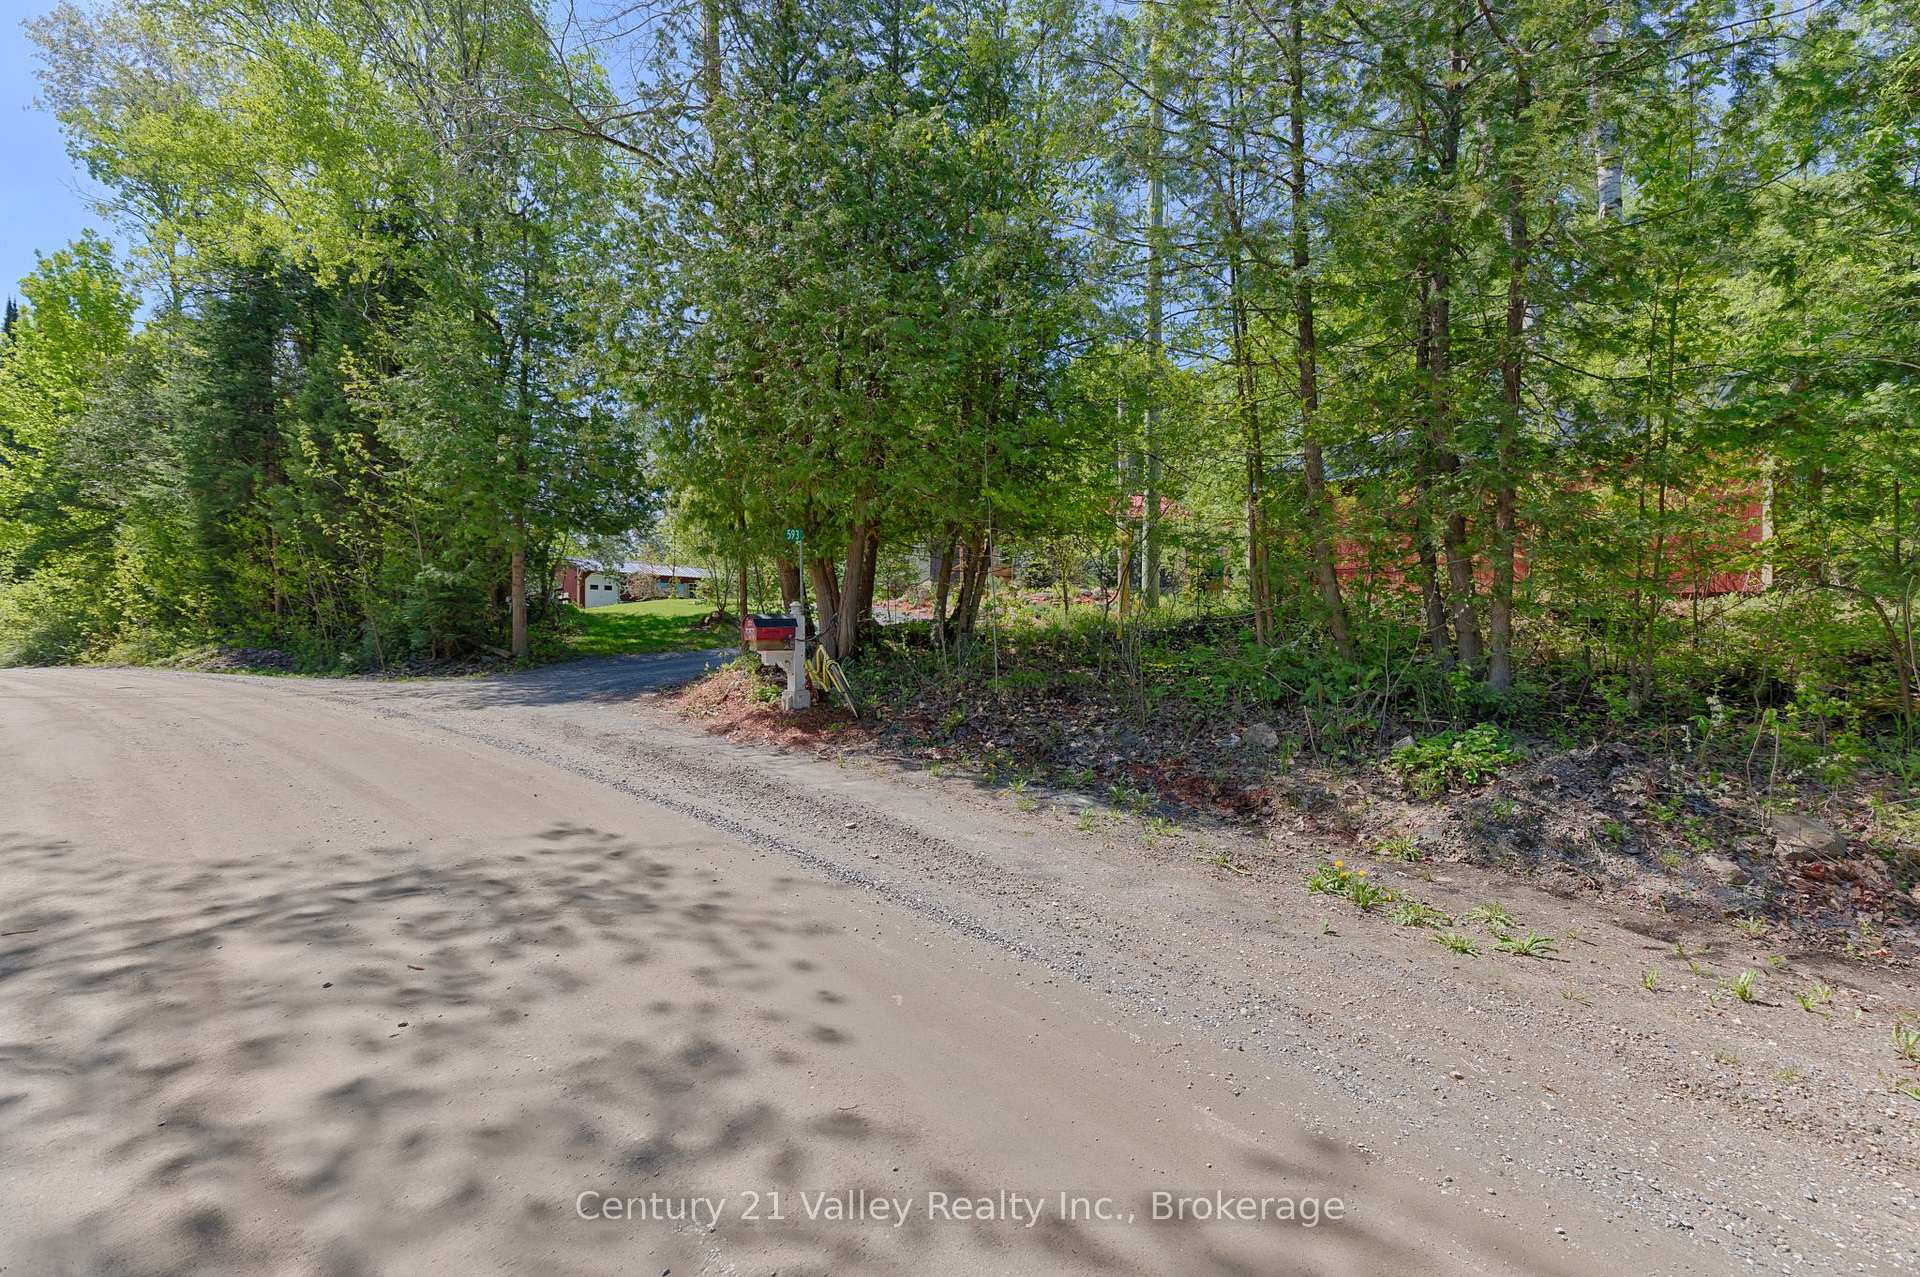
- From Renfrew take Pucker St to Inglis Road and follow to 593 on the right. Sign in the front yard.
- MLS® number
- X13685906
- Data source
- Toronto Regional Real Estate Board
- Status change
- 2026-09-09
- Listed on
- 2026-08-18
- Days on market
- 22 days
- Possession date
- 2026-08-31
- Possession type
- Immediate
- Co-op commission
- 2
- Seller
- Listed by
- Century 21 Valley Realty Inc.
Home Market Value
Current home valuation for 593 Inglis Road, Greater Madawaska, Greater Madawaska, Greater Madawaska, ON. Listed for $449,900
HOMEH Estimate
$446,481
Estimated Sales Range
$352,720 - $540,242
HOMEH Estimate for 593 Inglis Road, Greater Madawaska, Greater Madawaska
Calculated with a real agent's CMA method — 45+ years of experience, codified. Not an AI guess.
For the owner
Is this your home? Track its value.
Get this home's HOMEH Estimate by email once a month, with how many homes are for sale around you.
Mortgage Payment Calculator
Compare up to 4 down payment scenarios
5% of purchase price for homes $500K or less
$22,495
| Scenario 1 | Scenario 2 | Scenario 3 | Scenario 4 | |
|---|---|---|---|---|
−Down payment | % $ | % $ | % $ | % $ |
+CMHC insurance | $17,096 | $12,552 | $10,708 | $0 |
=Total mortgage | $444,501 | $417,462 | $393,123 | $359,920 |
Amortization | ||||
Mortgage rate | % | % | % | % |
| Payment frequency | ||||
=Mortgage payment | $2,170monthly | $2,038monthly | $1,919monthly | $1,757monthly |
Land Transfer Tax
$5,473
$5,473
Around this home
No schools found nearby
Data provided by OpenStreetMap & Fraser Institute School Rankings
Ask HOMEH
New!Hi there!
👋Text or call (416) 301-9001
Recommended for you
Based on homes you've looked at.
No recommended properties found.
Nearby similar homes
No nearby properties found.
More real estate resources
Other homes nearby
Explore this area
No nearby listings available.