
715 Long Point Way
Greater Madawaska, ON K7V 3Z9
- 5Bedrooms
- 2Bathrooms
- 0Garage
- 1500–2000Sq Ft
- $2,457Tax
- 145×304 ftLot Size
 Estimated Value:$707,858See Free Estimate Report

This home has sold. It is no longer available.
Property not available for sale or for rent.
Sale & Price History for 715 Long Point Way, Greater Madawaska, Greater Madawaska
Real estate boards require you to or to see the full details of this property.
*Sold prices and complete sale & price history are regulated data. Under the Trust in Real Estate Services Act, 2002 (TRESA) and the rules of the Real Estate Council of Ontario (RECO), and pursuant to the Multiple Listing Service® rules of the Canadian Real Estate Association (CREA) and the Toronto Regional Real Estate Board (TRREB), this information may be shown only to registered users who have agreed to the applicable terms of use (a Virtual Office Website, or "VOW," arrangement). HOMEH Inc., Brokerage therefore provides it to signed-in members only. Creating an account is free and takes under a minute.
About 715 Long Point Way, Greater Madawaska, Greater Madawaska
Summarized Description
- Private lot under 1 acre with stunning views.
- Located on beautiful Canadian Shield shoreline.
- Open concept living and dining area.
- Generous bedrooms with ample space.
- Turnkey property, ready for immediate enjoyment.
- Two additional bunkies for guests or family.
- Attached bath in bunkie near waterfront.
- Minutes from Renfrew and Calabogie resort.
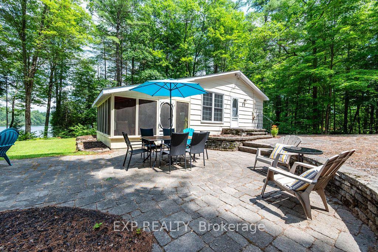
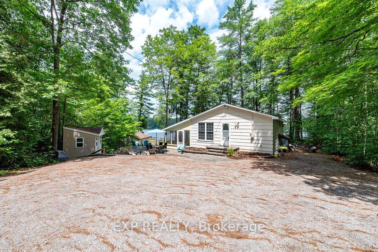
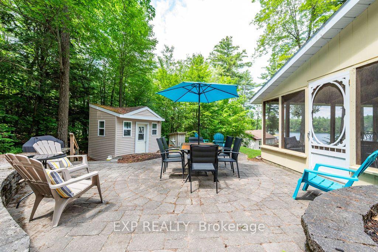
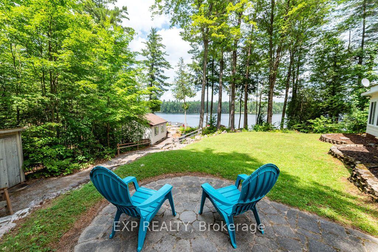
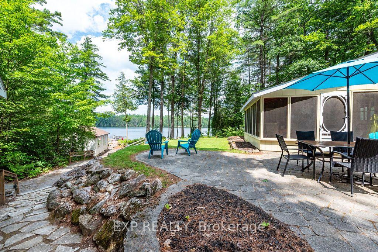
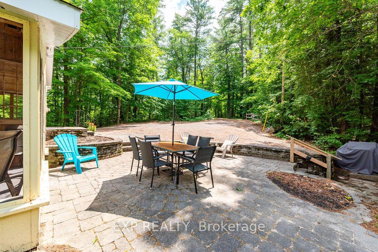
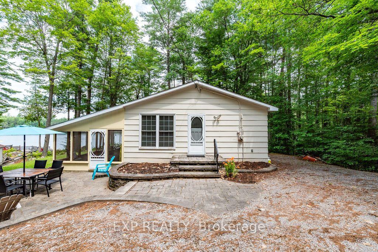
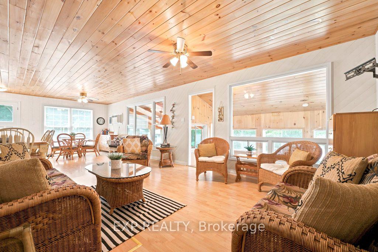
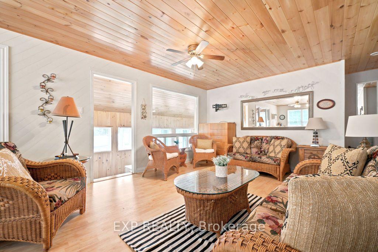
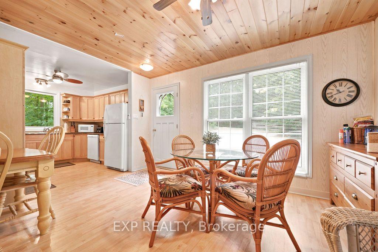
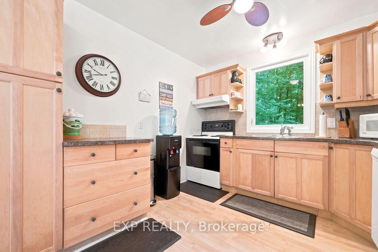
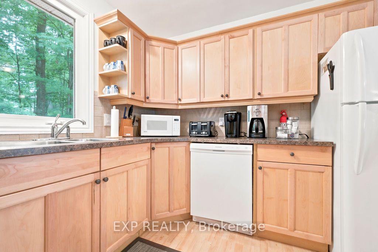
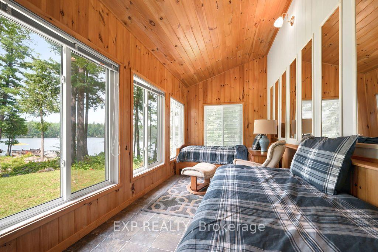
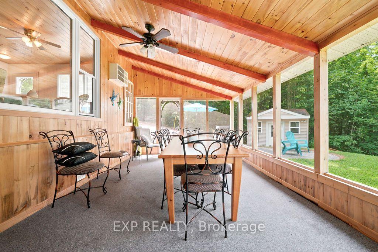
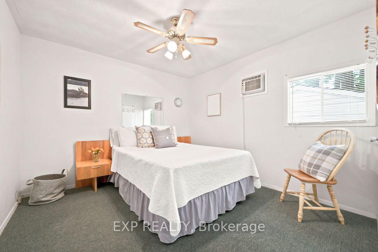
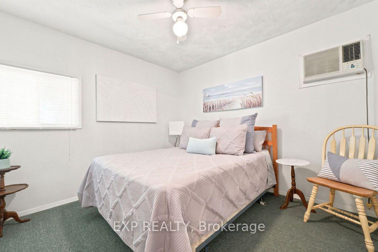
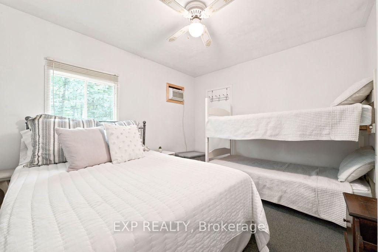
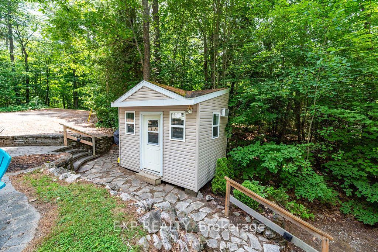
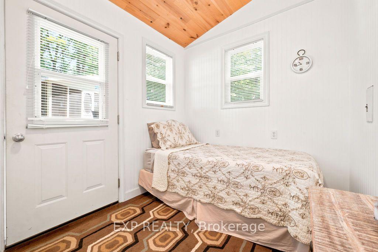
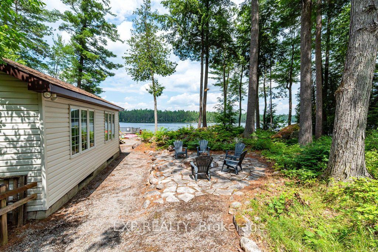
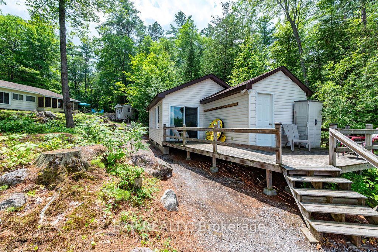
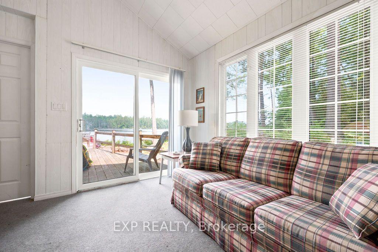
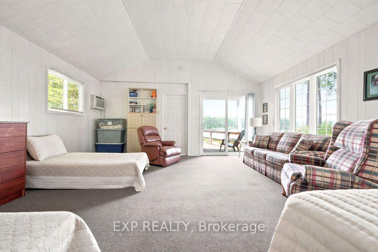
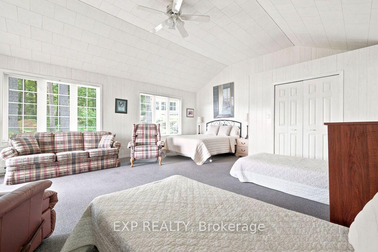
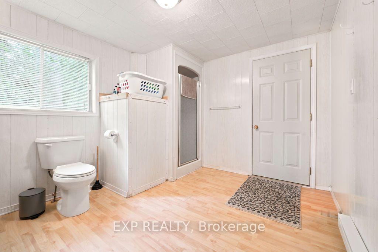
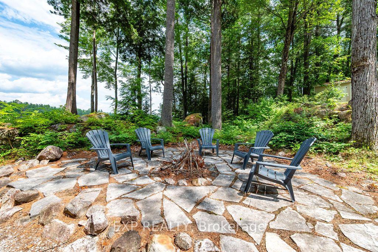
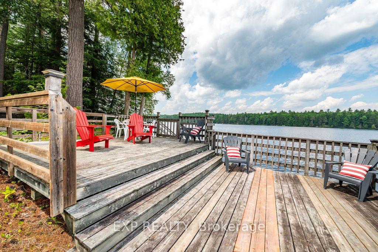
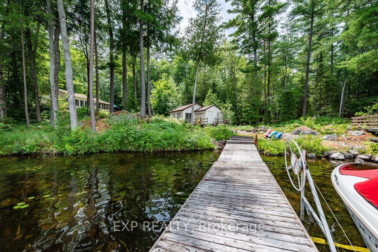
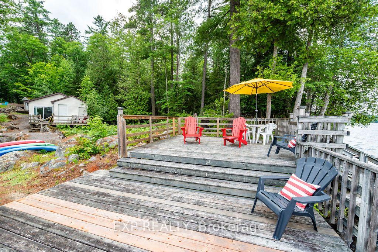
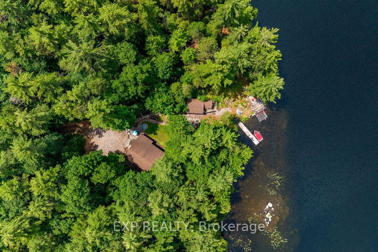
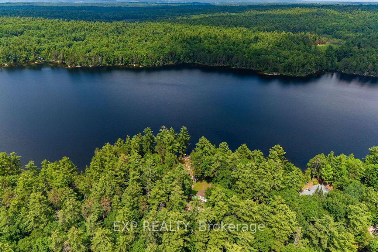
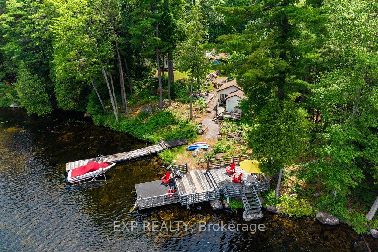
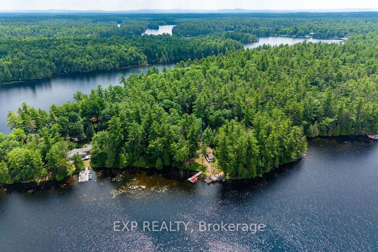
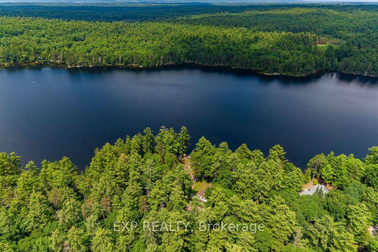
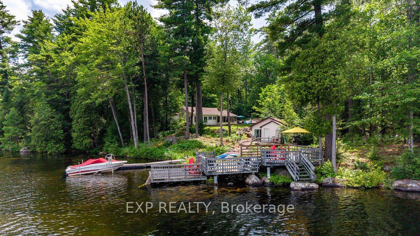
Enjoyed for many years as a multi family cottage property, the current owner with a heavy heart says it is time to pass on ownership of 715 Long Point Way. Located on a private lot of just under 1 acre this cottage property sits among majestic pines on a beautiful piece of Canadian Shield shoreline. This property offers so much for the large family or those just wanting to share a true Canadian cottage experience with both family and friends. The main cottage is nicely appointed with a very functional kitchen with good cupboard and counter space. Open concept living and dining area. Primary bedroom and the other 2 bedrooms are very generous in size. Bonus of a screened in room for bug free dining.Additional area for sleeping or just relaxing in the enclosed sunroom. Set among the landscape are 2 additional bunkies, one just the perfect size for young children or grandchildren. The other bunkie is next to the waterfront, nice open concept large enough to sleep 10 comfortably, bonus of an attached 3 piece bath so handy being right at the waterfront, great spot for teenagers, or those guests that come and never want to leave. Ample deck and dock space right at the waterfront where swimming is excellent. This property with the exception of a few personal items is being sold turnkey, ready to be enjoyed. Hurds Lake is highly desirable body of water located minutes from Renfrew, about 1 hour from Ottawa, 20 minutes to the Calabogie resort area where you can enjoy skiing, golf and the many outdoor pursuits the area has to offer. Hurds Lake is home to Pike, Bass with some nice Walleye being caught. The Lake is developed in some areas but there is still lots of undeveloped shoreline to explore. With no public access to the lake traffic is light.
Key Facts & Features
Property Costs
- Annual Property Tax Amount
- $2,457
- Land Transfer Tax Fee
- $12,255
- Basement Type
- None
Interior Features
- Interior Extras
- Primary Bedroom - Main Floor
- View
- Trees/Woods, Forest, Water
- Fireplace/Stove
- No
- Elevator
- No
Exterior Features
- Exterior Extras
- Landscaped
- Pool
- None
- Property Features
- Lake/Pond, Waterfront, Wooded/Treed
- Other Structures
- Garden Shed
Building
- Building Type
- Detached
- Building Style
- Bungalow
- Approx Age
- 31-50
Construction
- Exterior Finish
- Hardboard
- Roof
- Asphalt Shingle
- Foundation Details
- Post & Pad, Concrete
- Special Designation
- Unknown
Lot
- Lot Front
- 145.00 ft
- Lot Depth
- 303.79 ft
- Lot Shape
- Irregular
Inclusions
- Inclusions
- With the exception of some personal items cottage is being sold turnkey
Exclusions
- Exclusions
- Personal items
Parking & Garages
- Garage Type
- None
- Garage Spaces
- 0
- Parking Spaces
- 6
- Total Garage And Parking Spaces
- 6
Heating & Cooling
- Heat Source
- Other
- Heat Type
- Other
- Air Conditioning
- Window Unit(s)
- Water
- Well
- Sewers
- Septic
- Natural Gas
- No
- Hydro
- Yes
- Cable
- No
- Bedrooms
- 5
- Washrooms
- 2
- Kitchens
- 1
Room sizes
- Other—Main level
- Bedroom 2—Main level
- Sunroom—Main level
- Bedroom 3—Main level
- Primary Bedroom—Main level
- Bedroom 4—Main level
- Bedroom 5—Main level
- Living Room—Main level
- Dining Room—Main level
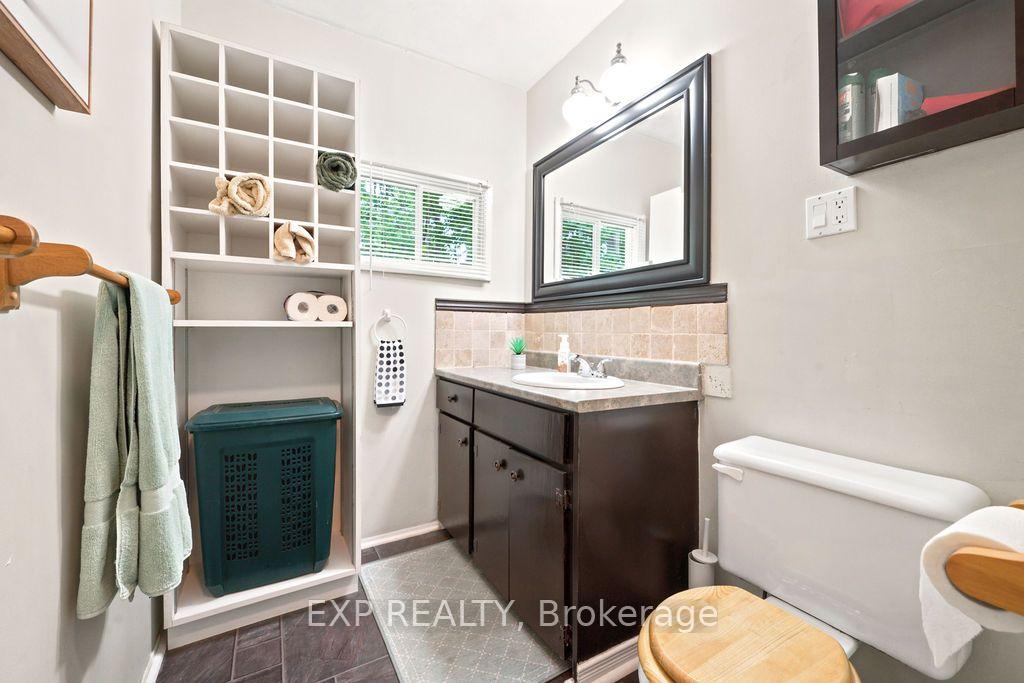
- Bathroom—Main level, 3 Pc Bath
- Bathroom—Main level, 3 Pc Bath
- Kitchen—Main level
Washrooms
- 3-piece, Main
- Municipality
- Greater Madawaska
- Neighbourhood
- Greater Madawaska
- Main cross streets
- Inglis and Grant Roads
- Zoning
- Seasonal Residential
- Directions
- From Renfrew take County Road 52, just outside of Renfrew turn right on Pucker Street. Travel approx 9 km turn left on Inglis Road, at 90 degree turn stay left on Long Point Way follow to 715 on the left.
- Waterfront
- Direct
- MLS® number
- X13662018
- Data source
- Toronto Regional Real Estate Board
- Status change
- 2026-09-18
- Listed on
- 2026-08-11
- Days on market
- 38 days
- Possession type
- Immediate
- Co-op commission
- 2.0%
- Seller
- Listed by
- eXp Realty
Home Market Value
Current home valuation for 715 Long Point Way, Greater Madawaska, Greater Madawaska, Greater Madawaska, ON. Listed for $789,000
HOMEH Estimate
$707,858
Estimated Sales Range
$495,501 - $920,215
HOMEH Estimate for 715 Long Point Way, Greater Madawaska, Greater Madawaska
Calculated with a real agent's CMA method — 45+ years of experience, codified. Not an AI guess.
For the owner
Is this your home? Track its value.
Get this home's HOMEH Estimate by email once a month, with how many homes are for sale around you.
Mortgage Payment Calculator
Compare up to 4 down payment scenarios
5% on first $500K + 10% on $289,000 over $500K
$53,900
| Scenario 1 | Scenario 2 | Scenario 3 | Scenario 4 | |
|---|---|---|---|---|
−Down payment | % $ | % $ | % $ | % $ |
+CMHC insurance | $29,382 | $22,013 | $18,778 | $0 |
=Total mortgage | $763,941 | $732,113 | $689,428 | $631,200 |
Amortization | ||||
Mortgage rate | % | % | % | % |
| Payment frequency | ||||
=Mortgage payment | $3,730monthly | $3,575monthly | $3,366monthly | $3,082monthly |
Land Transfer Tax
$12,255
$12,255
Around this home
No schools found nearby
Data provided by OpenStreetMap & Fraser Institute School Rankings
Ask HOMEH
New!Hi there!
👋Text or call (416) 301-9001
Recommended for you
Based on homes you've looked at.
No recommended properties found.
Nearby similar homes
No nearby properties found.
More real estate resources
Other homes nearby
Explore this area
No nearby listings available.