
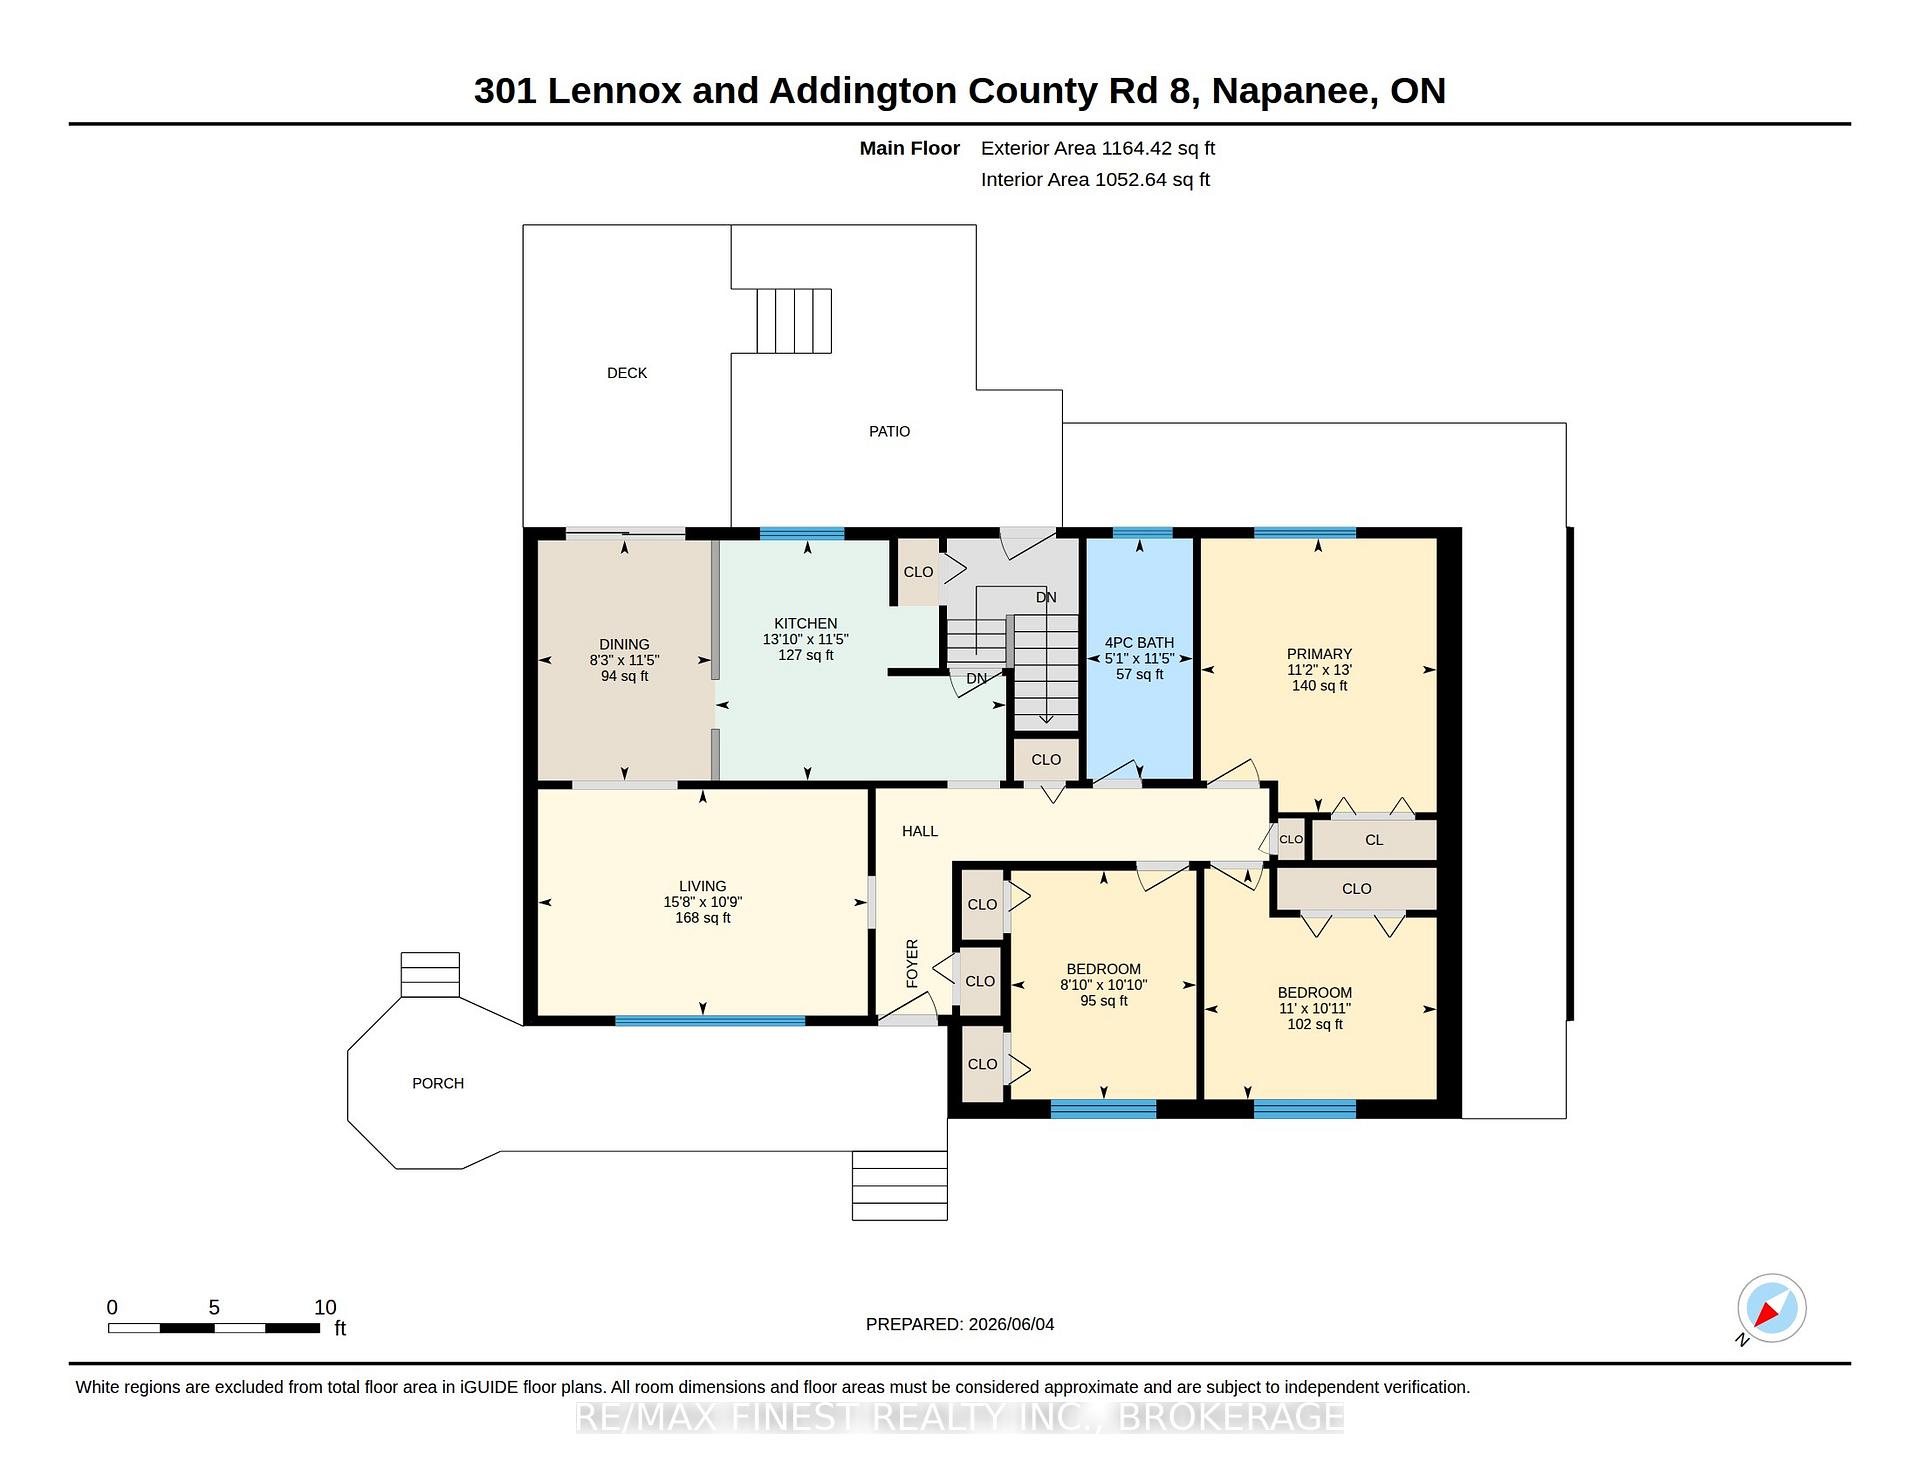
301 County Rd 8
Greater Napanee, ON K7R 3K6
- 3Bedrooms
- 2Bathrooms
- 1Garage
- 1100–1500Sq Ft
- $3,114Tax
- 100×150 ftLot Size
 Estimated Value:$478,500See Free Estimate Report

This home has sold. It is no longer available.
Property not available for sale or for rent.
Sale & Price History for 301 County Rd 8, Greater Napanee, Greater Napanee
Real estate boards require you to or to see the full details of this property.
*Sold prices and complete sale & price history are regulated data. Under the Trust in Real Estate Services Act, 2002 (TRESA) and the rules of the Real Estate Council of Ontario (RECO), and pursuant to the Multiple Listing Service® rules of the Canadian Real Estate Association (CREA) and the Toronto Regional Real Estate Board (TRREB), this information may be shown only to registered users who have agreed to the applicable terms of use (a Virtual Office Website, or "VOW," arrangement). HOMEH Inc., Brokerage therefore provides it to signed-in members only. Creating an account is free and takes under a minute.
About 301 County Rd 8, Greater Napanee, Greater Napanee
Summarized Description
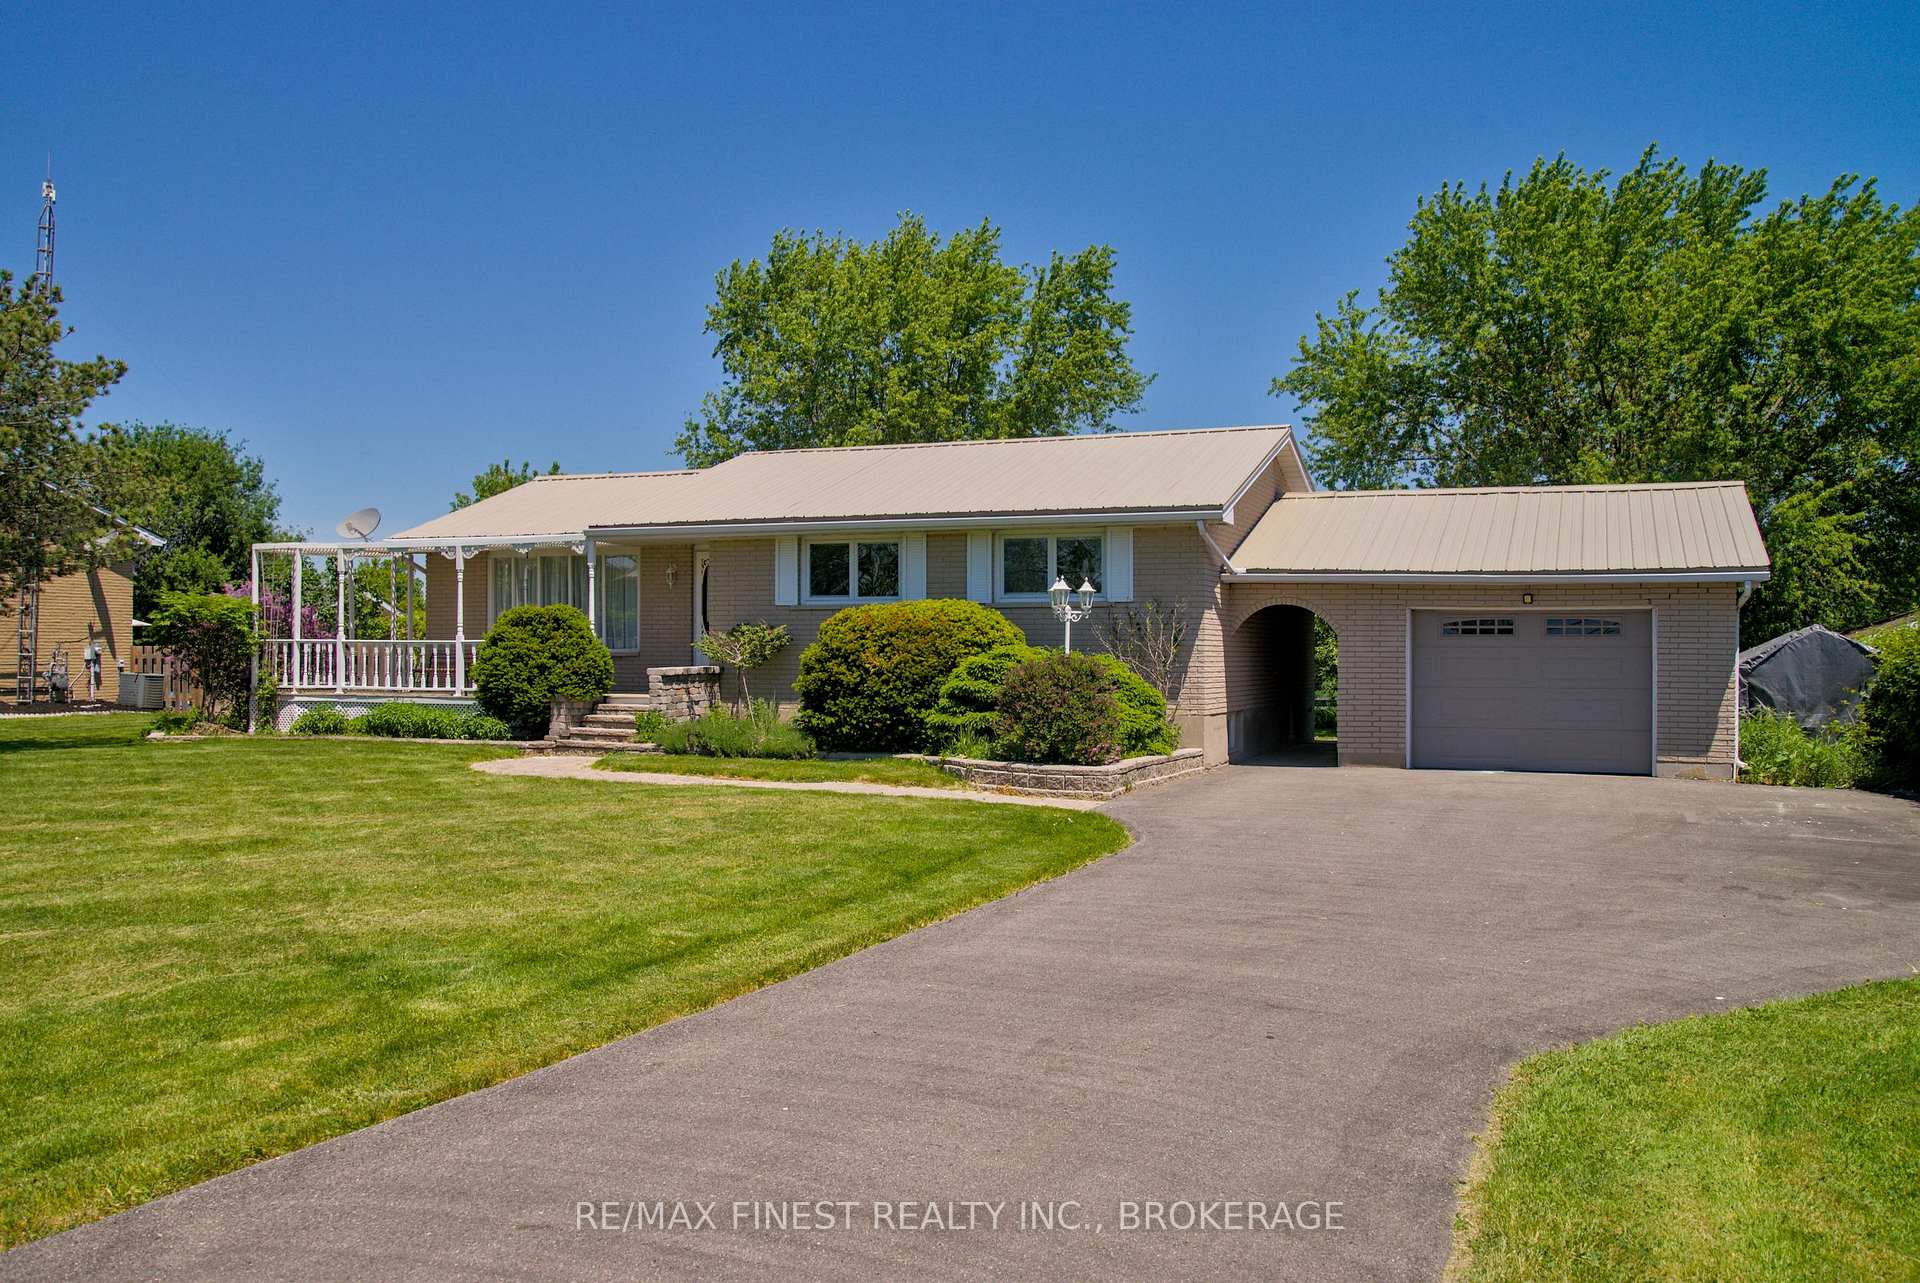
- 3-bedroom, 2-full bathroom bungalow
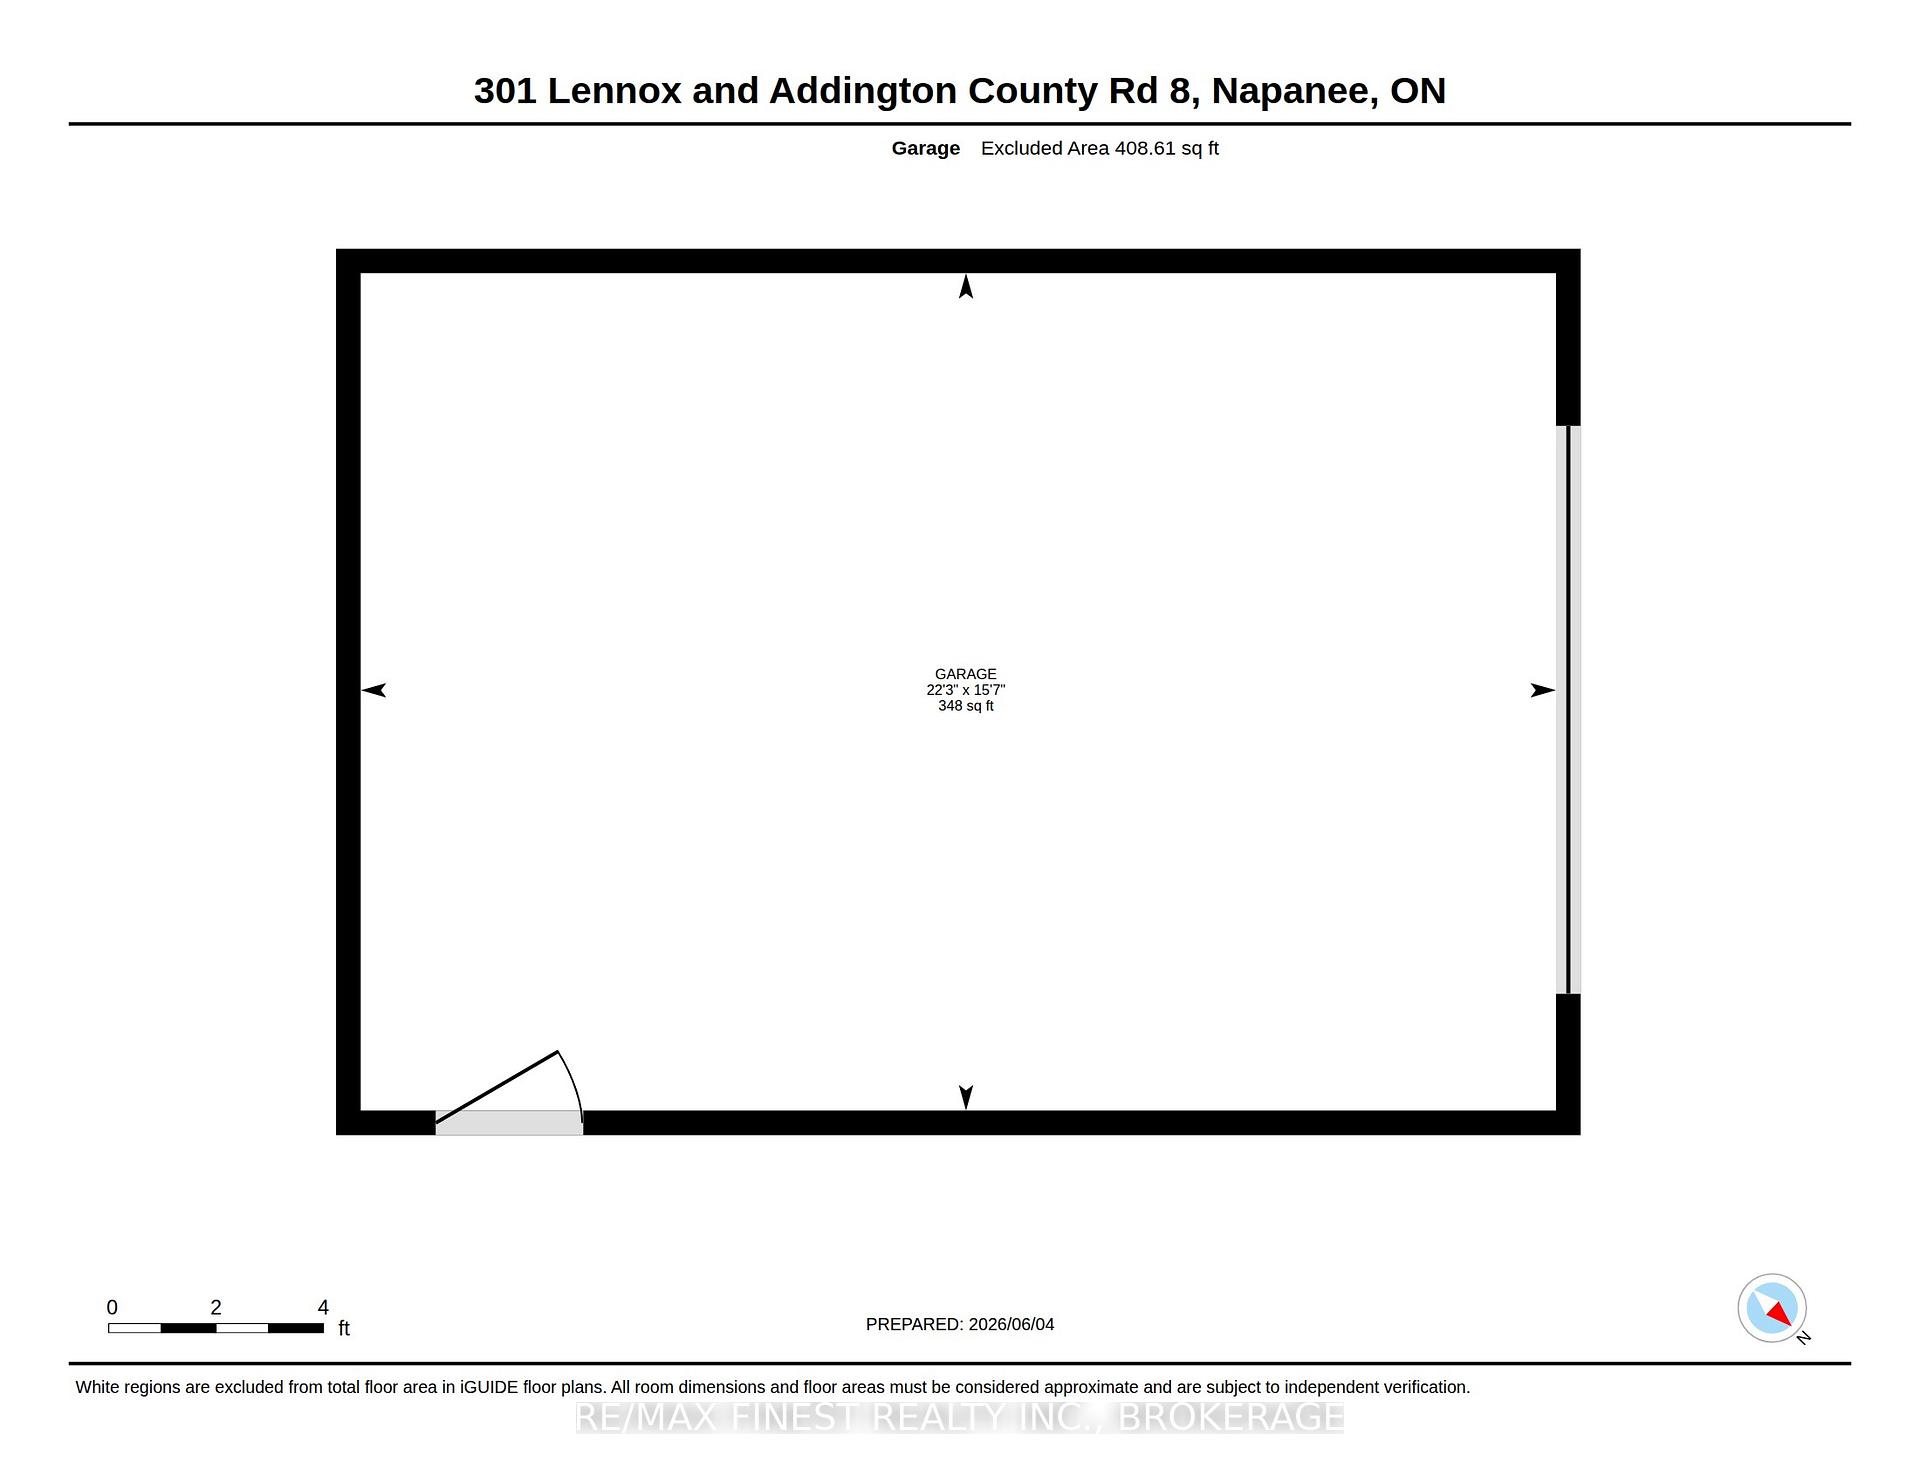
- Detached garage with ample space
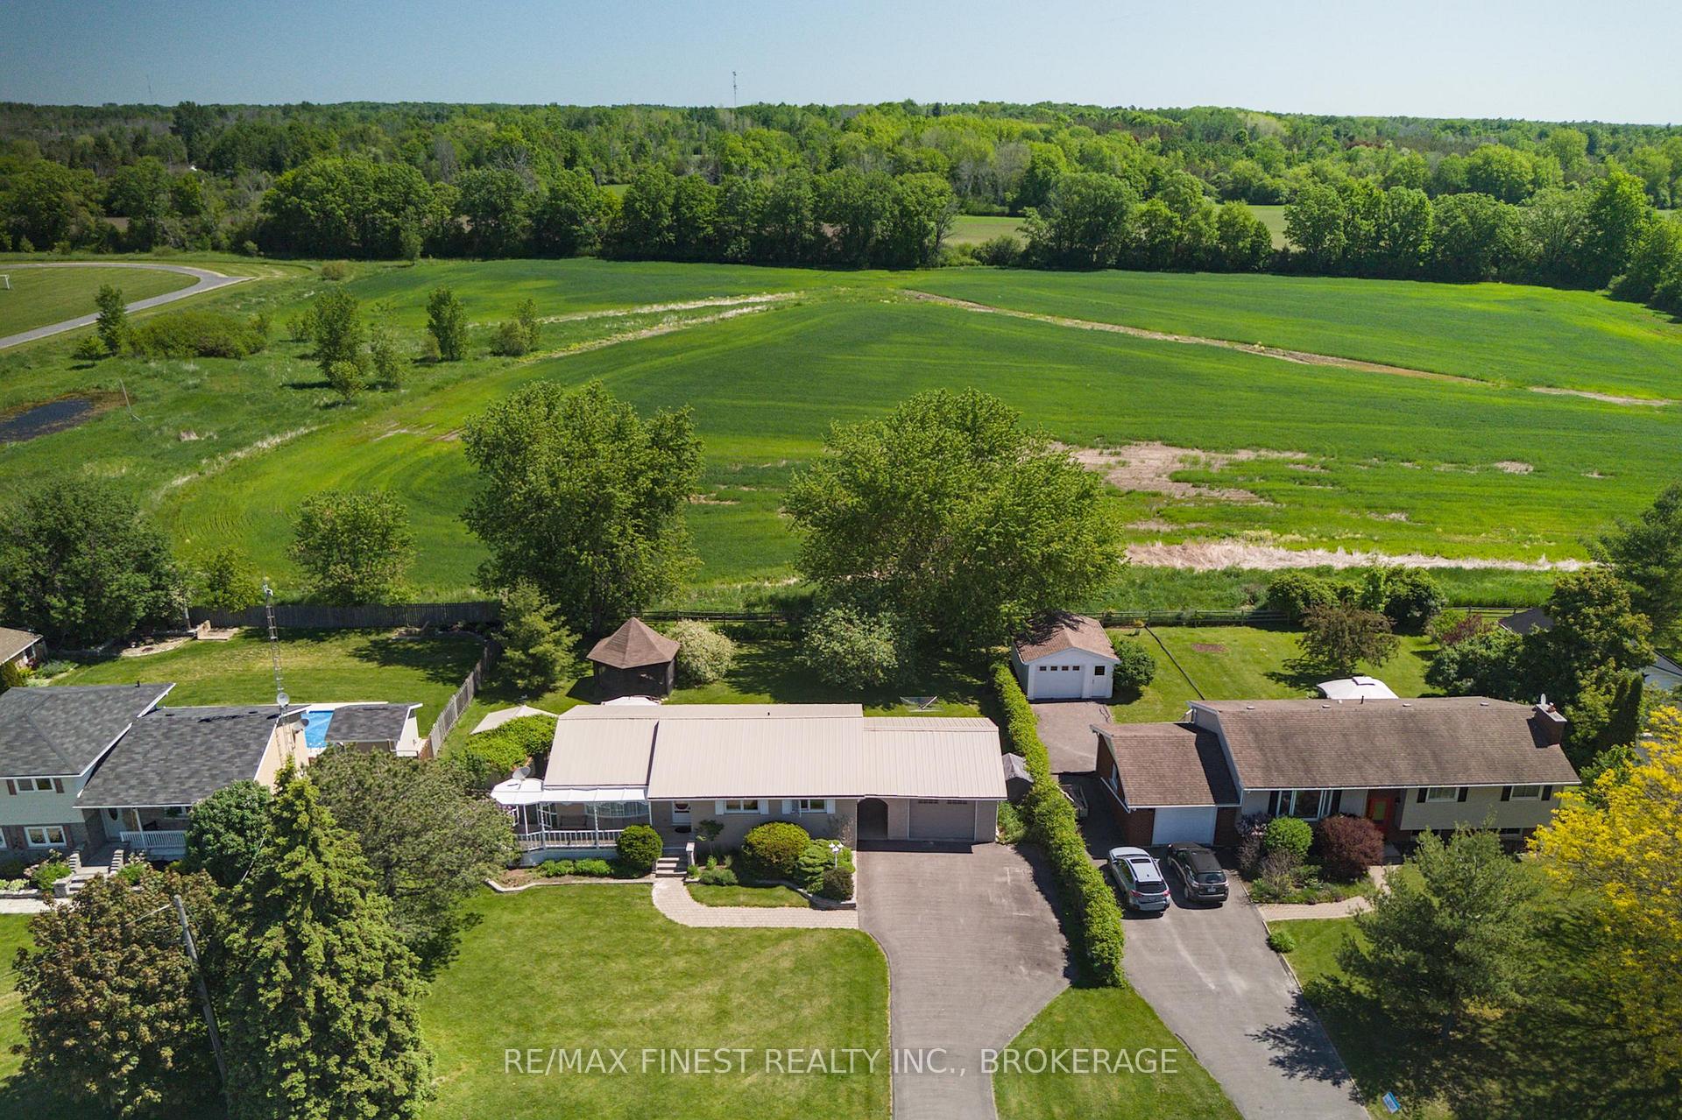
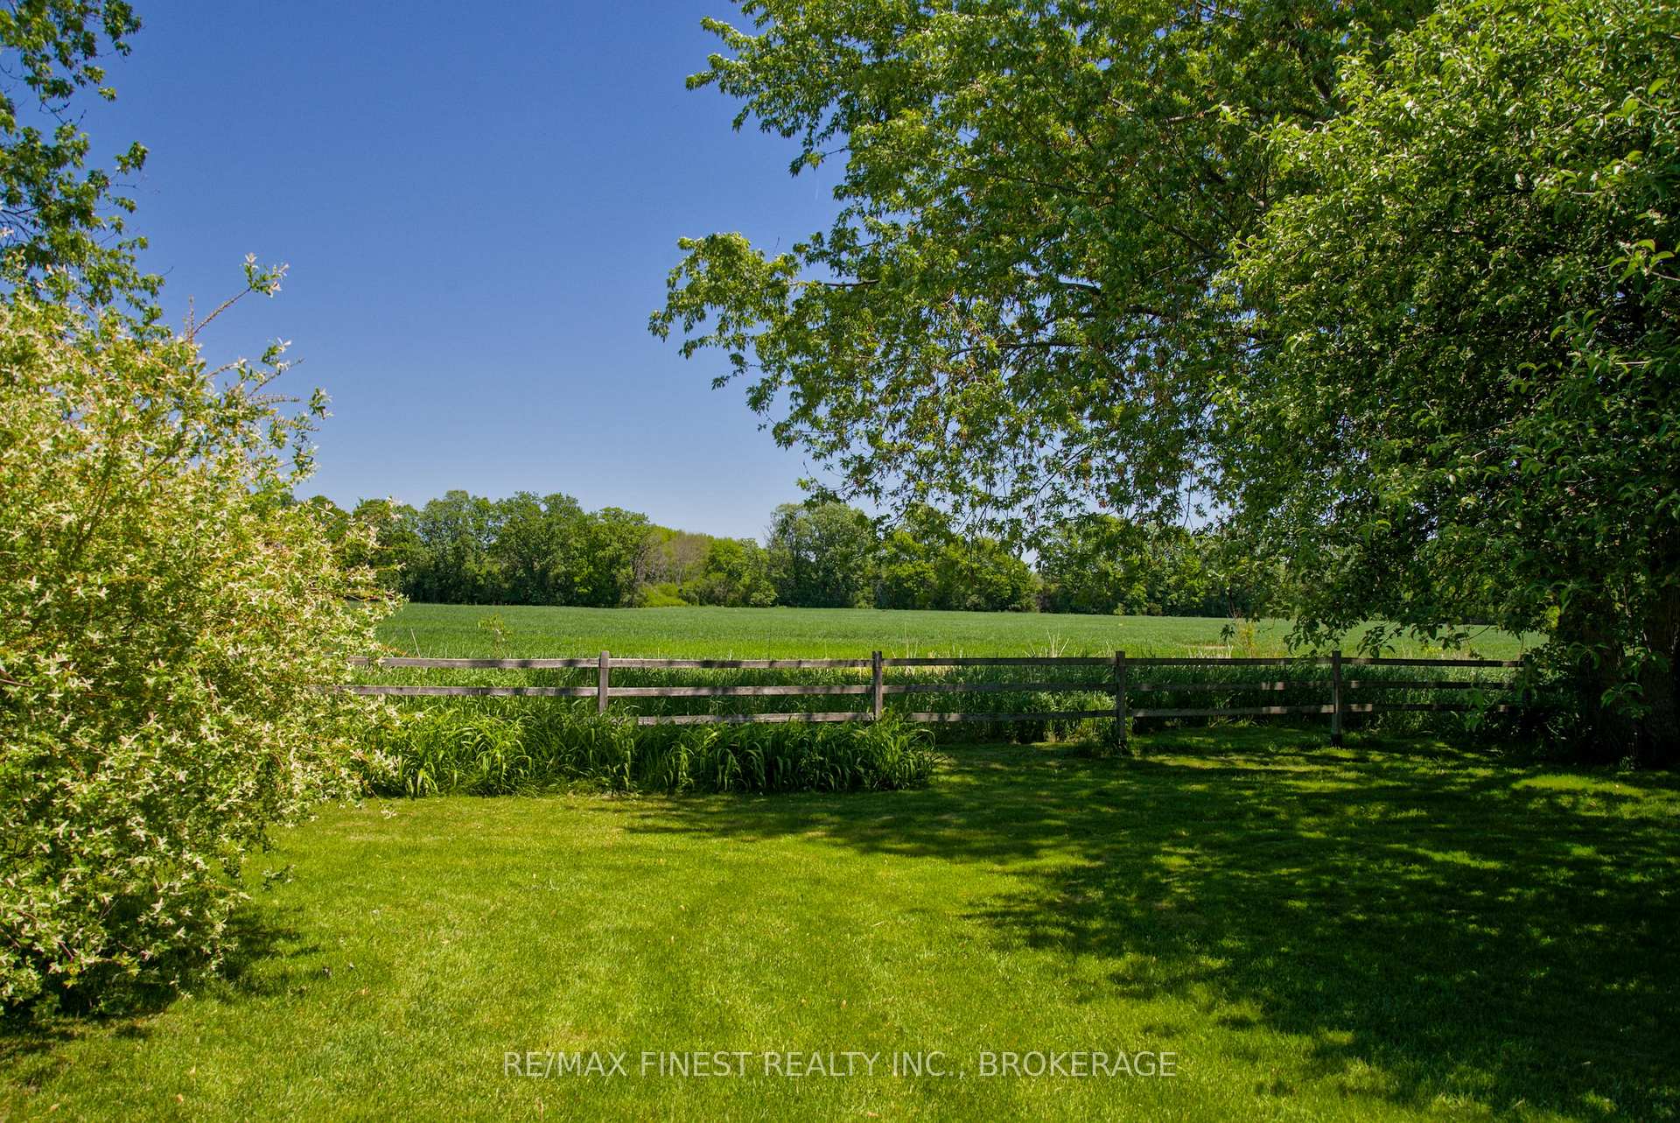
- Backs onto open pasture with no rear neighbours
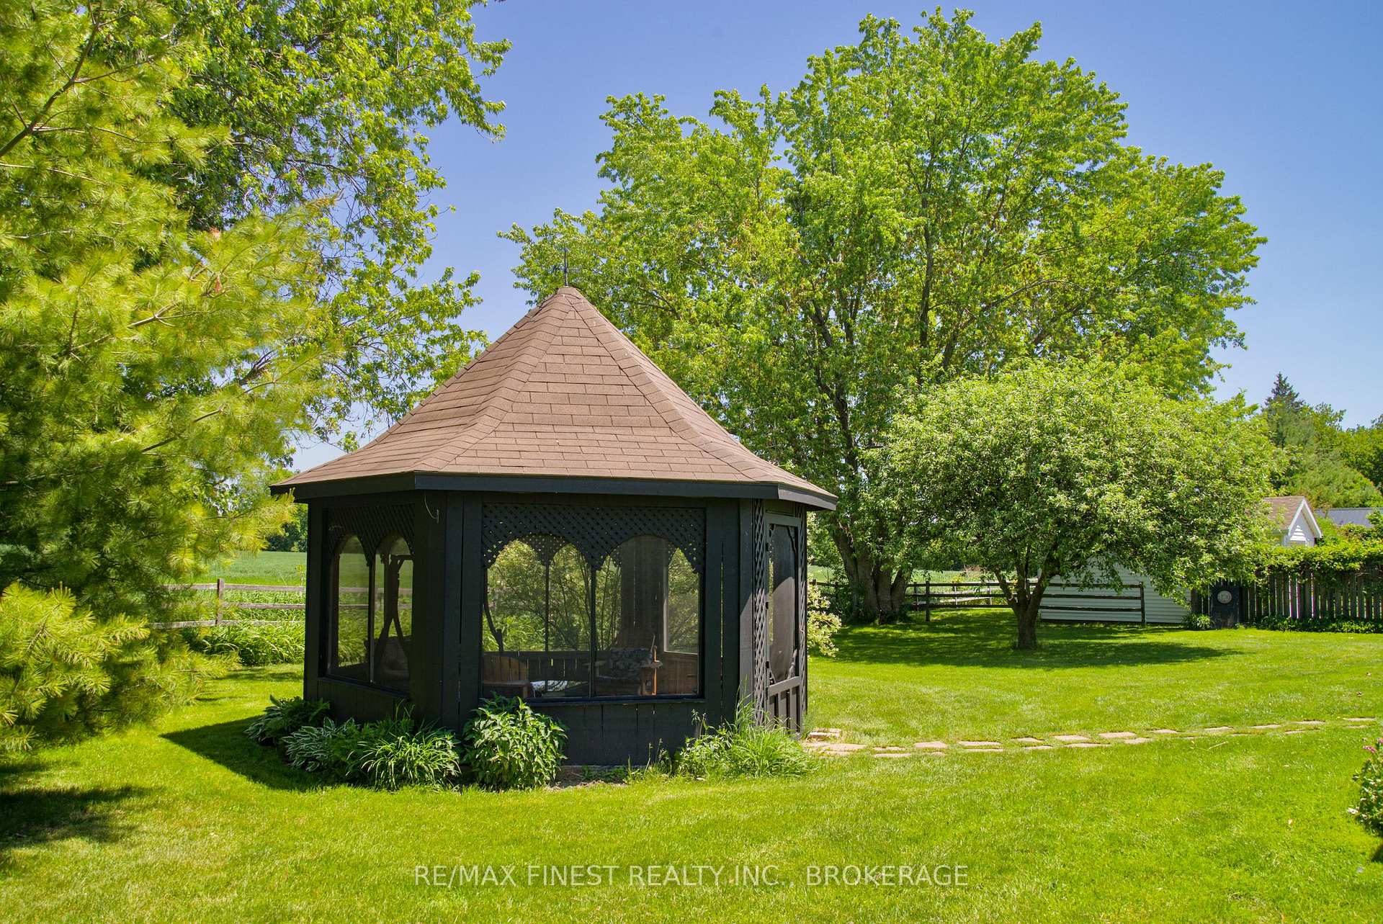
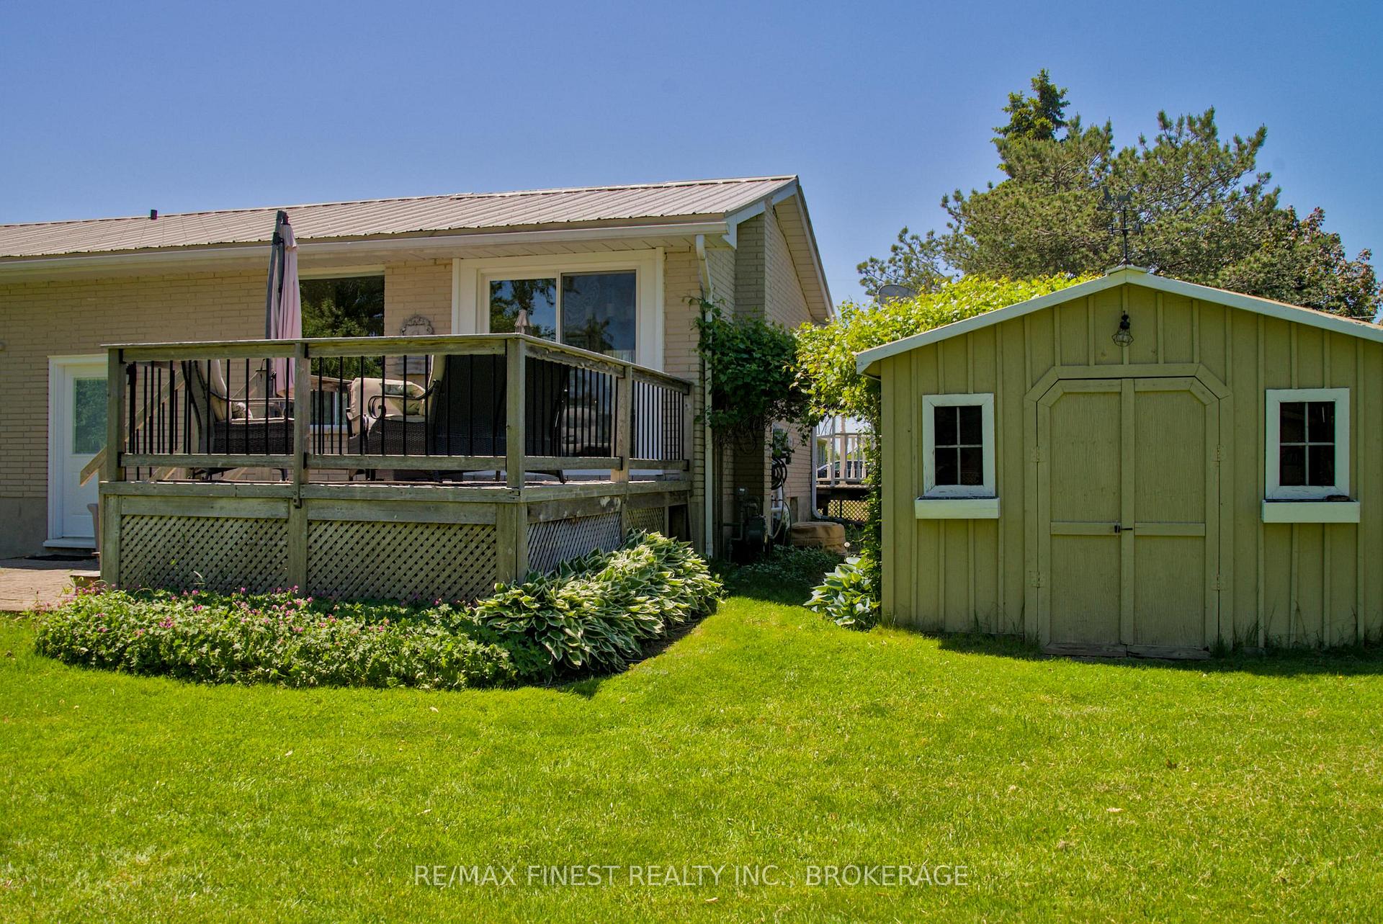
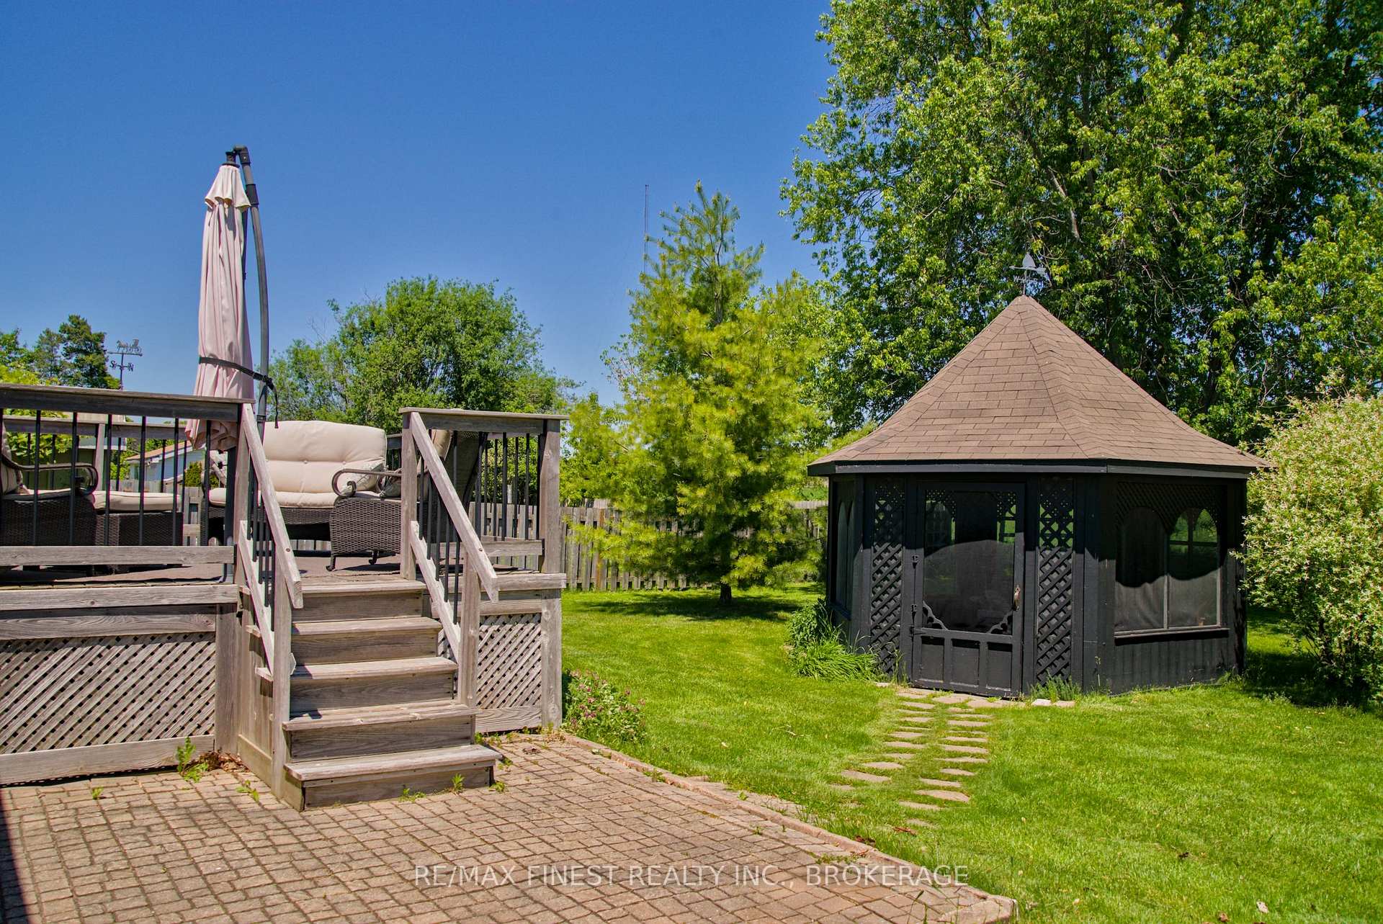
- Screened gazebo and large deck for outdoor enjoyment
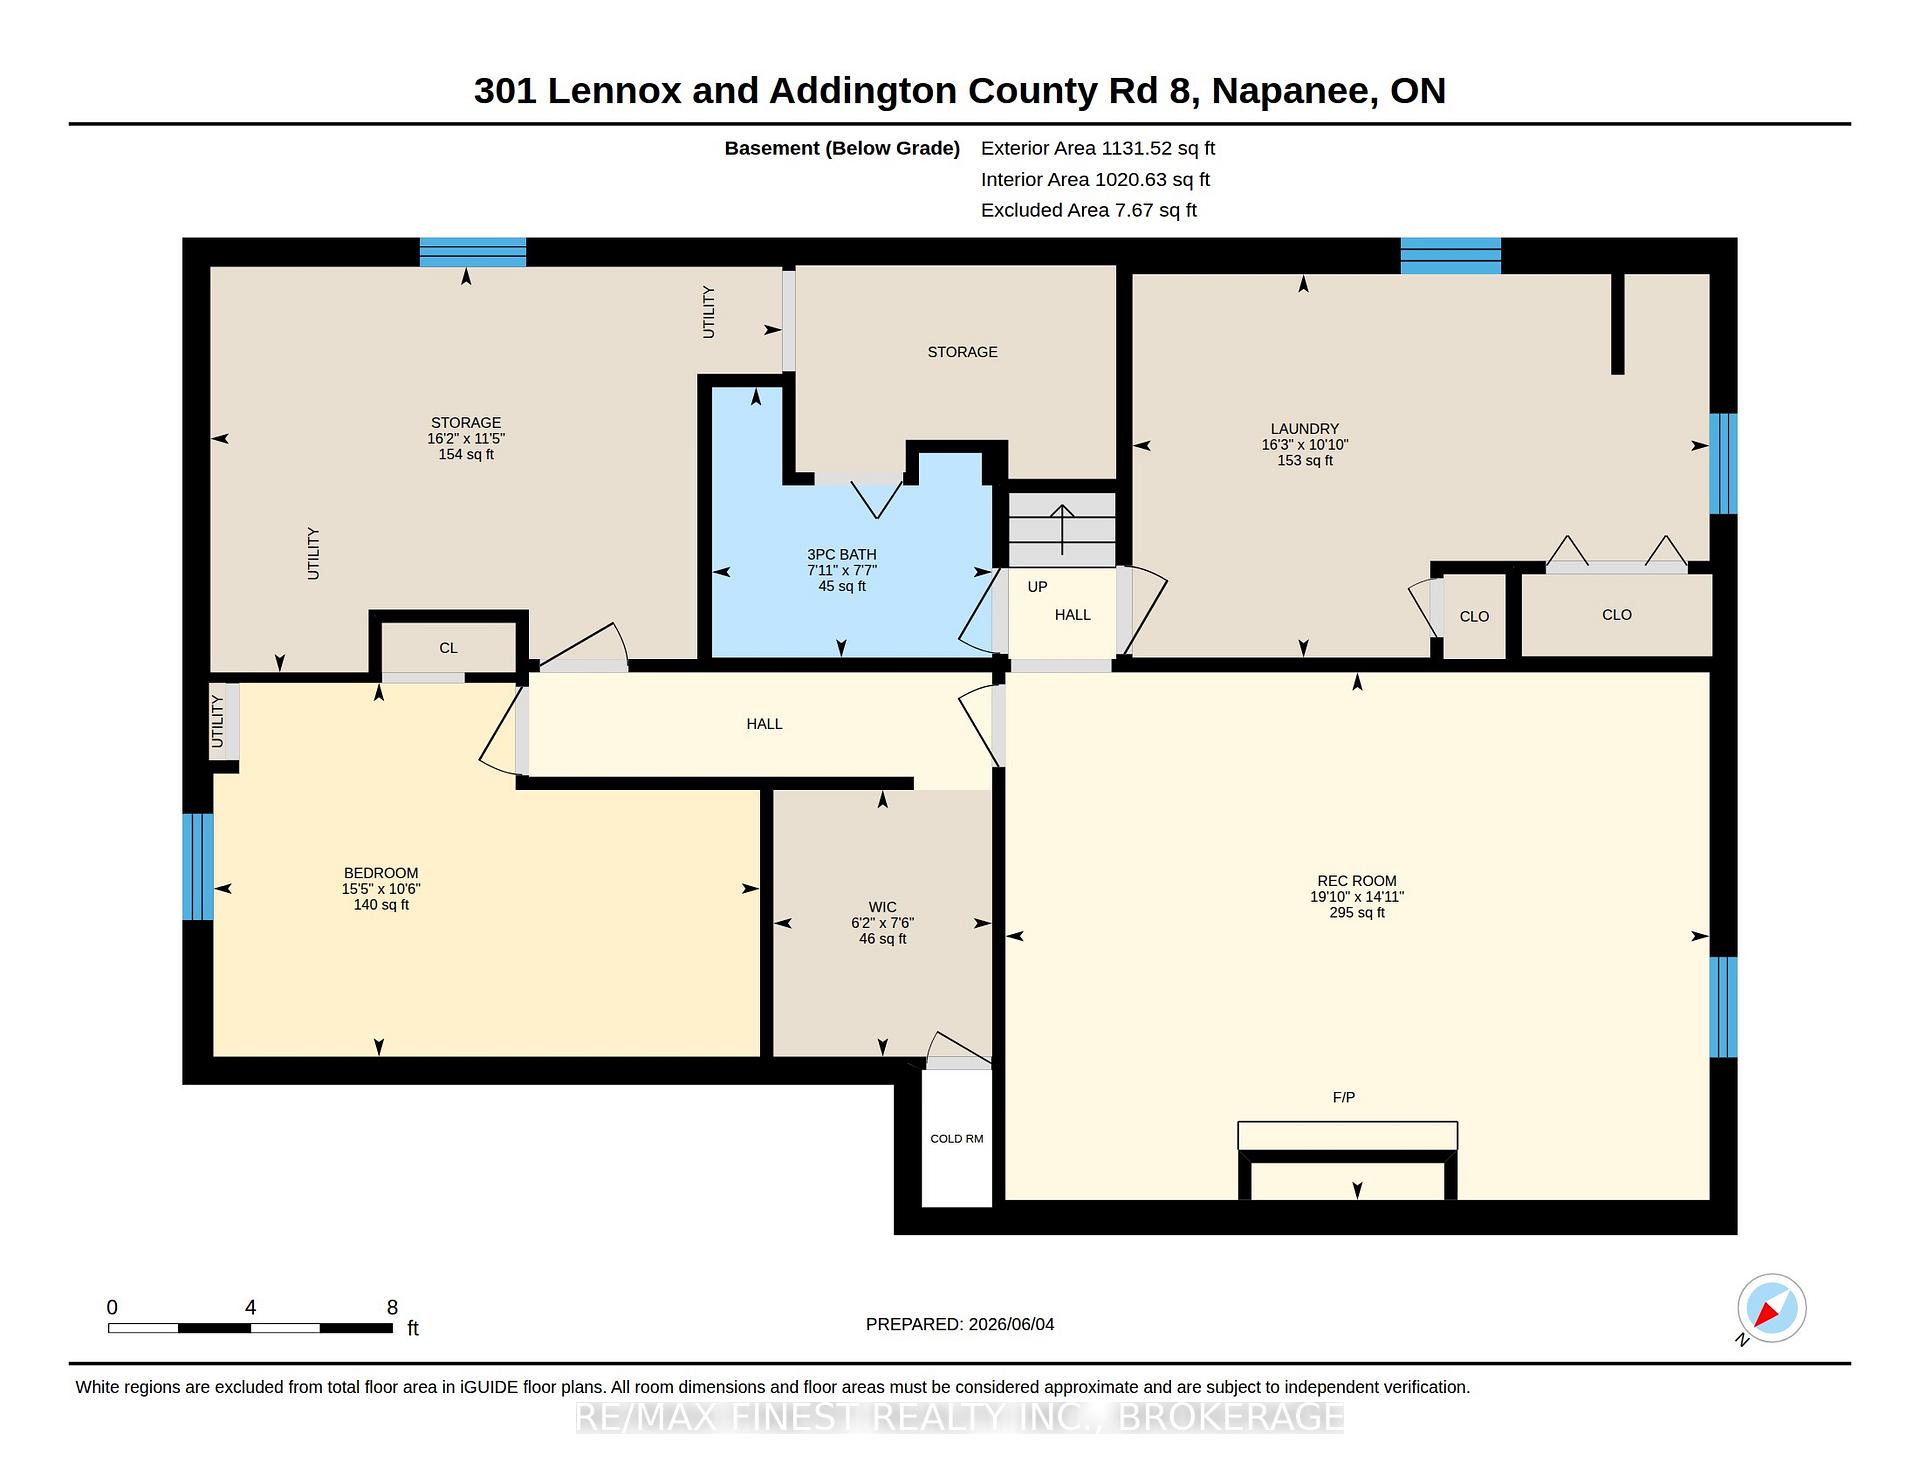
- Updated basement with waterproofing warranty
- Walking distance to Southview Public School
- Close to Napanee Golf and Country Club
- Five minutes to downtown amenities
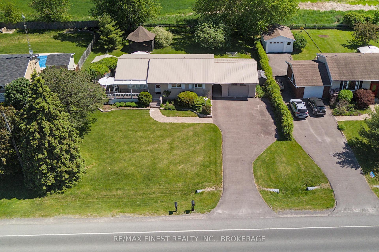
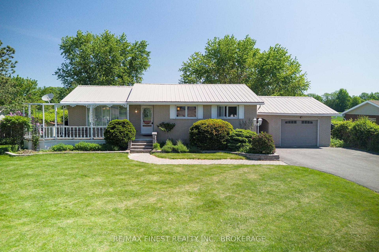
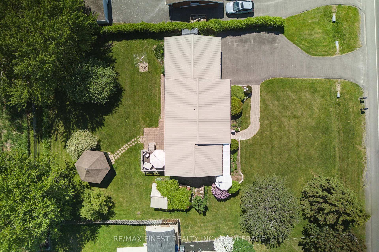
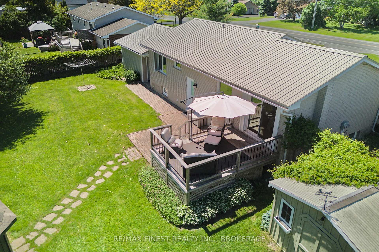
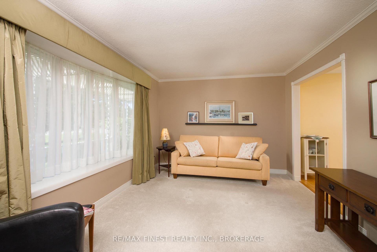
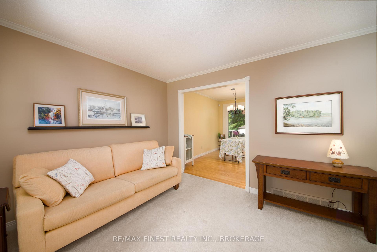
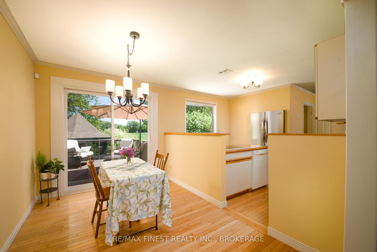
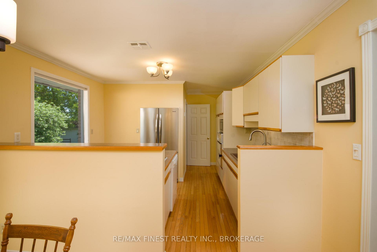
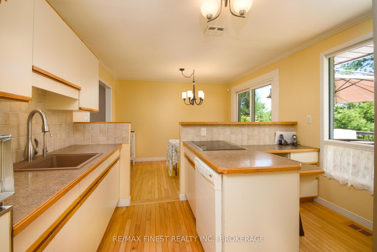
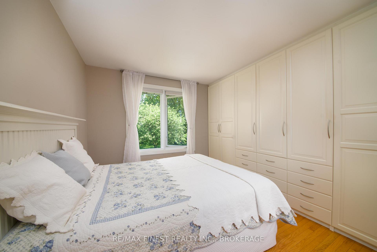
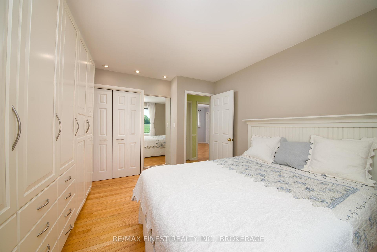
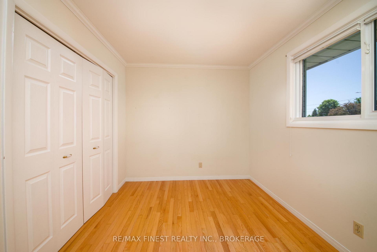
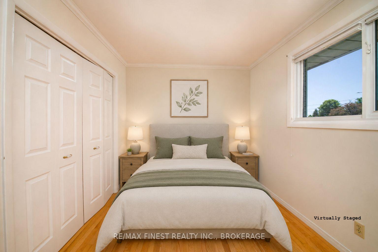
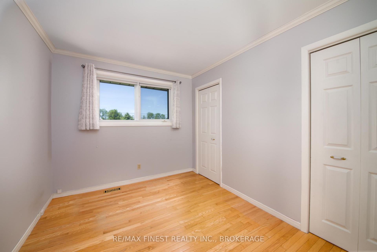
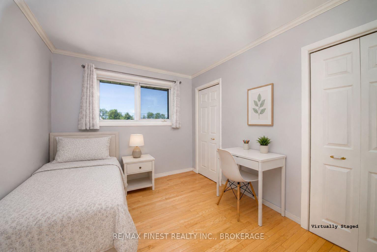
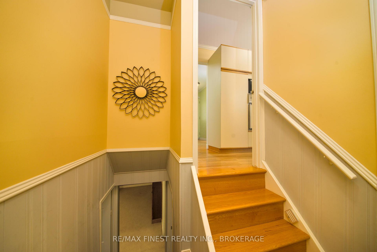
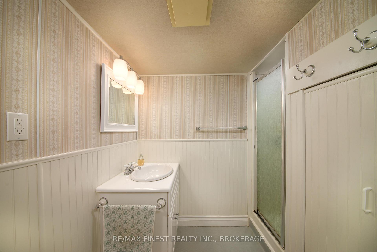
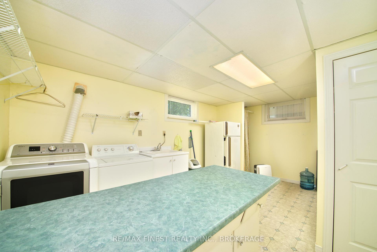
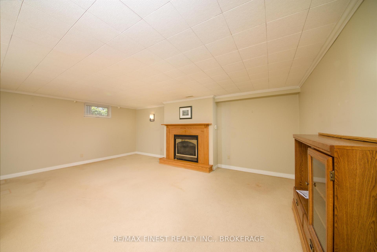
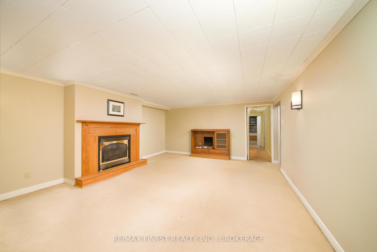
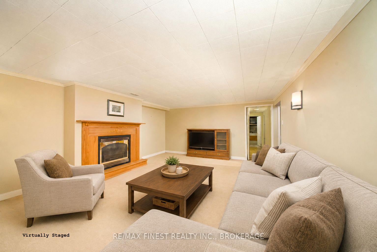
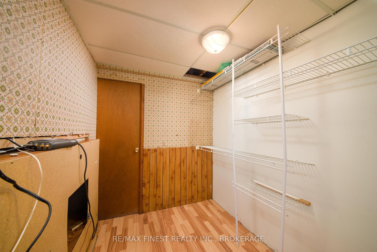
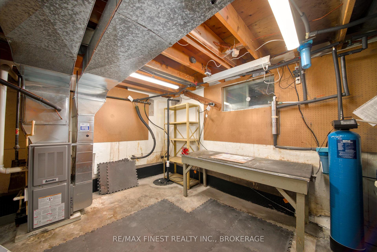
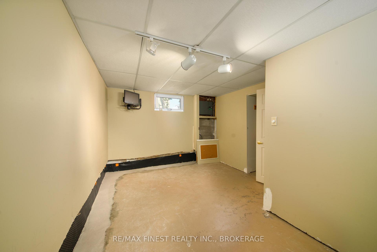
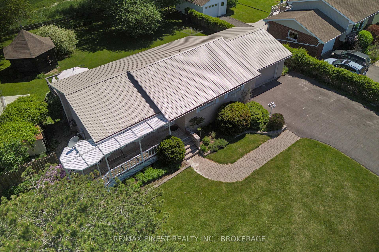
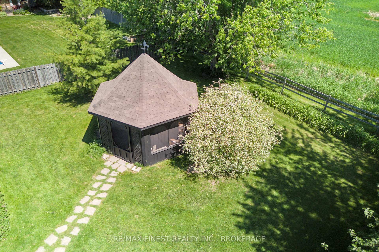
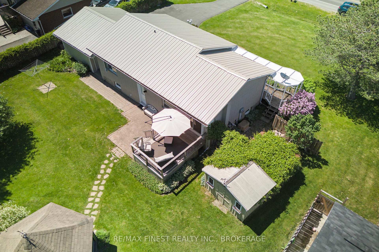
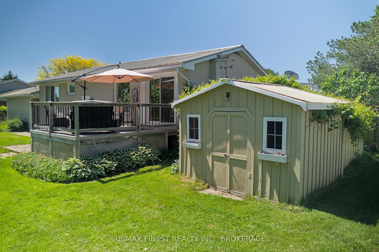
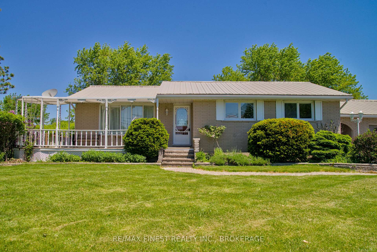
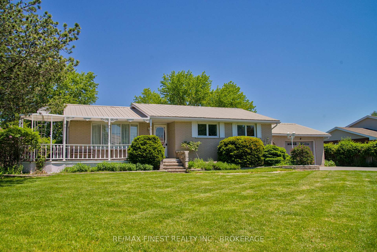
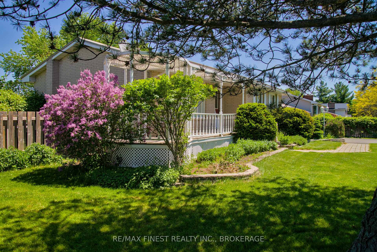
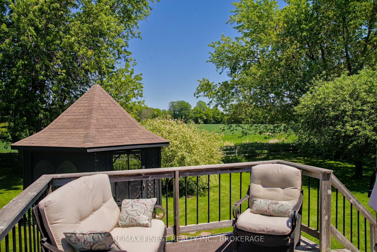
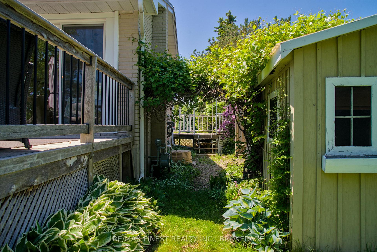
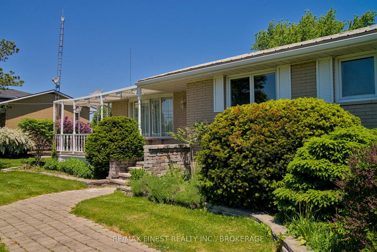
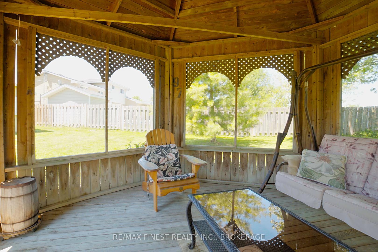
If you love mornings with birdsong outside the window, afternoons in the garden, and summer evenings watching fireflies drift across open pasture - this is your kind of home. This 3-bedroom, 2-full bathroom bungalow is close enough to town for streetlights, natural gas, and garbage pickup, but far enough to back onto open pasture with no rear neighbours. The backyard has been the heart of this home for decades: mature silver maples and a large apple tree, pick-your-own Cortland apples in the fall, established perennial gardens, a screened gazebo, a generous deck off the dining room, a large umbrella for shade, and a potting shed. As the light fades each evening, frogs begin their chorus from the nearby pond - the kind of sound that drifts through the bedroom window and follows you to sleep. From the primary bedroom, the morning view is mature trees and open fields. The detached 22'x15.5' garage has room to open all the car doors wide and still fit a workbench at the end. The basement offers a separate entrance, large laundry room, full bathroom, storage, utility room with workbench, the workout room, and a large rec room with a 2026 electric fireplace insert - a comfortable gathering space when the seasons change. The home has a metal roof, updated basement windows, and 2026 updates including basement waterproofing with a transferrable warranty, new sump pump, and a new owned hot water tank. Walking distance to Southview Public School and the Napanee Golf and Country Club. L&A County Hospital nearby. Five minutes to downtown and all major amenities, 4 km to the 401. Napanee sits between Kingston and Belleville on the 401 corridor - within easy reach of Toronto, Ottawa, and Montreal.
Key Facts & Features
Property Costs
- Annual Property Tax Amount
- $3,114
- Land Transfer Tax Fee
- $6,255
Rental Items
- Rental Equipment
- none
- Basement Type
- Full, Partially Finished, Separate Entrance
Interior Features
- Laundry Level
- Lower Level
- Interior Extras
- Auto Garage Door Remote, Built-In Oven, Countertop Range, Primary Bedroom - Main Floor, Sump Pump, Water Heater Owned, Workbench
- View
- Meadow, Pasture
- Security Features
- Alarm System, Smoke Detector
- Fireplace/Stove
- Yes
- Fireplace Features
- Electric
- Elevator
- No
Exterior Features
- Exterior Extras
- Deck
- Pool
- None
- Property Features
- Golf, Hospital, Park, Place Of Worship, Rec./Commun.Centre, School Bus Route
- Other Structures
- Garden Shed, Gazebo, Shed
Building
- Building Type
- Detached
- Building Style
- Bungalow
- Approx Age
- 51-99
Construction
- Exterior Finish
- Brick, Vinyl Siding
- Roof
- Metal
- Foundation Details
- Block
- Special Designation
- Unknown
Lot
- Lot Front
- 100.00 ft
- Lot Depth
- 150.00 ft
- Lot Size
- 0.34
- Lot Shape
- Rectangular
Inclusions
- Inclusions
- Fridge, Stove, Washer (as is), Dryer, Microwave, Window Coverings, TV cabinet in rec room, Shelter for a mower south of garage, Gazebo, Garden Shed, Well Shed.
Exclusions
- Exclusions
- none
Parking & Garages
- Garage Type
- Detached
- Garage Spaces
- 1
- Parking Spaces
- 5
- Total Garage And Parking Spaces
- 6
Heating & Cooling
- Heat Source
- Gas
- Heat Type
- Forced Air
- Air Conditioning
- Central Air
- Water
- Well
- Sewers
- Septic
- Natural Gas
- Yes
- Hydro
- Yes
- Cable
- Available
- Telephone
- Available
- Bedrooms
- 3
- Washrooms
- 2
- Kitchens
- 1
Room sizes
- Living Room—Main level
- Primary Bedroom—Main level
- Bathroom—Lower level, 3 Pc Bath
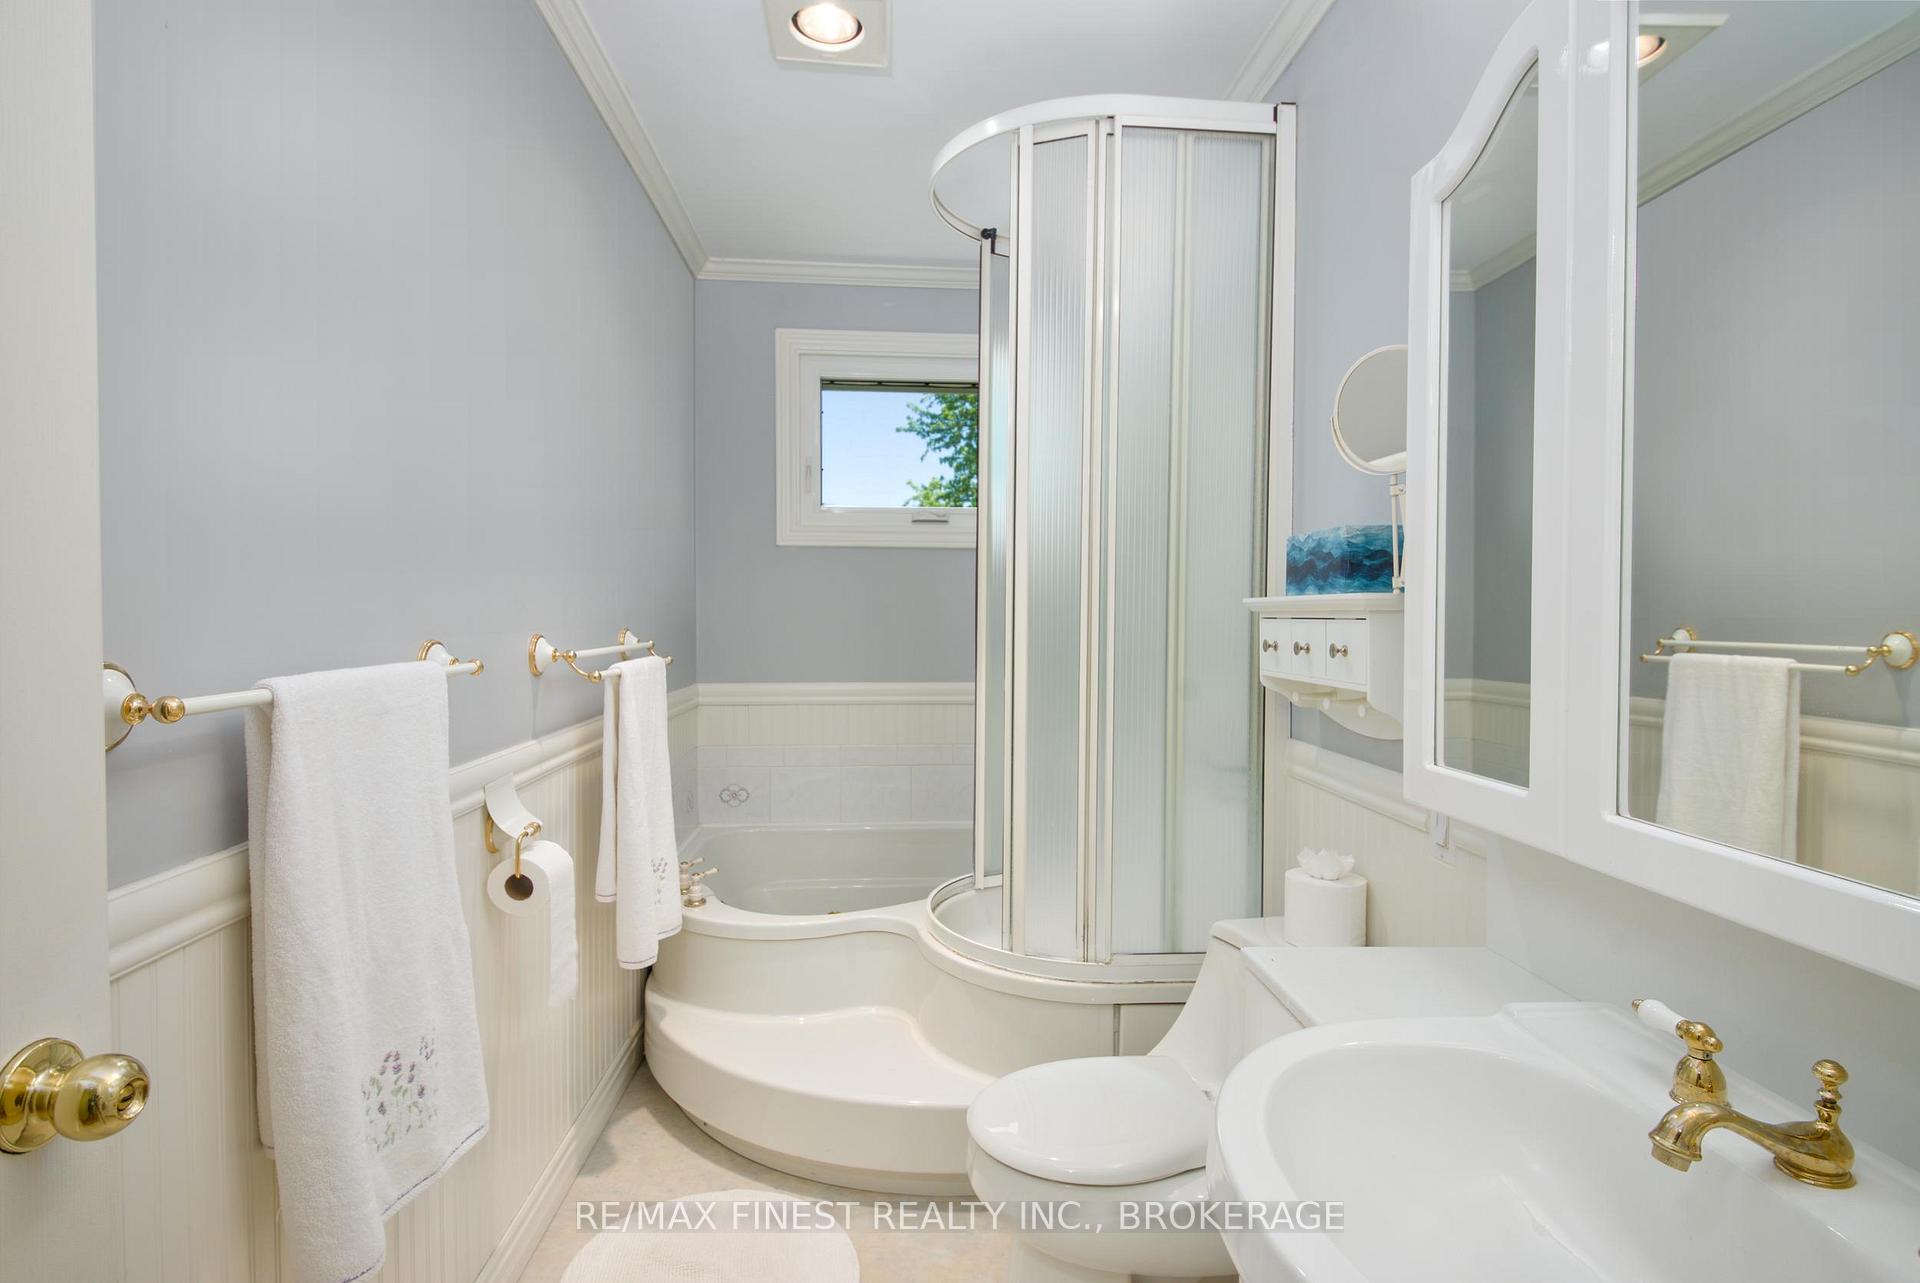
- Bathroom—Main level, 4 Pc Bath
- Utility Room—Lower level, Combined w/Workshop
- Recreation—Lower level, Fireplace
- Exercise Room—Lower level
- Dining Room—Main level, W/O To Deck
- Bedroom 3—Main level
- Other—Lower level
- Bedroom 2—Main level
- Kitchen—Main level
- Laundry—Lower level
Washrooms
- 4-piece, Main
- 3-piece, Basement
- Municipality
- Greater Napanee
- Neighbourhood
- Greater Napanee
- Main cross streets
- County Road 8 and Golf Course Lane
- Zoning
- RR
- Directions
- County Road 8 south of Southview Public School
- MLS® number
- X13688592
- Data source
- Toronto Regional Real Estate Board
- Status change
- 2026-09-11
- Listed on
- 2026-08-18
- Days on market
- 24 days
- Possession type
- Flexible
- Co-op commission
- 2.0% + HST
- Seller
- Listed by
- RE/MAX FINEST REALTY INC., BROKERAGE
Home Market Value
Current home valuation for 301 County Rd 8, Greater Napanee, Greater Napanee, Greater Napanee, ON. Listed for $489,000
HOMEH Estimate
$478,500
Estimated Sales Range
$378,015 - $578,985
HOMEH Estimate for 301 County Rd 8, Greater Napanee, Greater Napanee
Calculated with a real agent's CMA method — 45+ years of experience, codified. Not an AI guess.
For the owner
Is this your home? Track its value.
Get this home's HOMEH Estimate by email once a month, with how many homes are for sale around you.
Mortgage Payment Calculator
Compare up to 4 down payment scenarios
5% of purchase price for homes $500K or less
$24,450
| Scenario 1 | Scenario 2 | Scenario 3 | Scenario 4 | |
|---|---|---|---|---|
−Down payment | % $ | % $ | % $ | % $ |
+CMHC insurance | $18,582 | $13,643 | $11,638 | $0 |
=Total mortgage | $483,132 | $453,743 | $427,288 | $391,200 |
Amortization | ||||
Mortgage rate | % | % | % | % |
| Payment frequency | ||||
=Mortgage payment | $2,359monthly | $2,215monthly | $2,086monthly | $1,910monthly |
Land Transfer Tax
$6,255
$6,255
Around this home
No schools found nearby
Data provided by OpenStreetMap & Fraser Institute School Rankings
Ask HOMEH
New!Hi there!
👋Text or call (416) 301-9001
Recommended for you
Based on homes you've looked at.
No recommended properties found.
Nearby similar homes
No nearby properties found.
More real estate resources
Other homes nearby
Explore this area
No nearby listings available.