
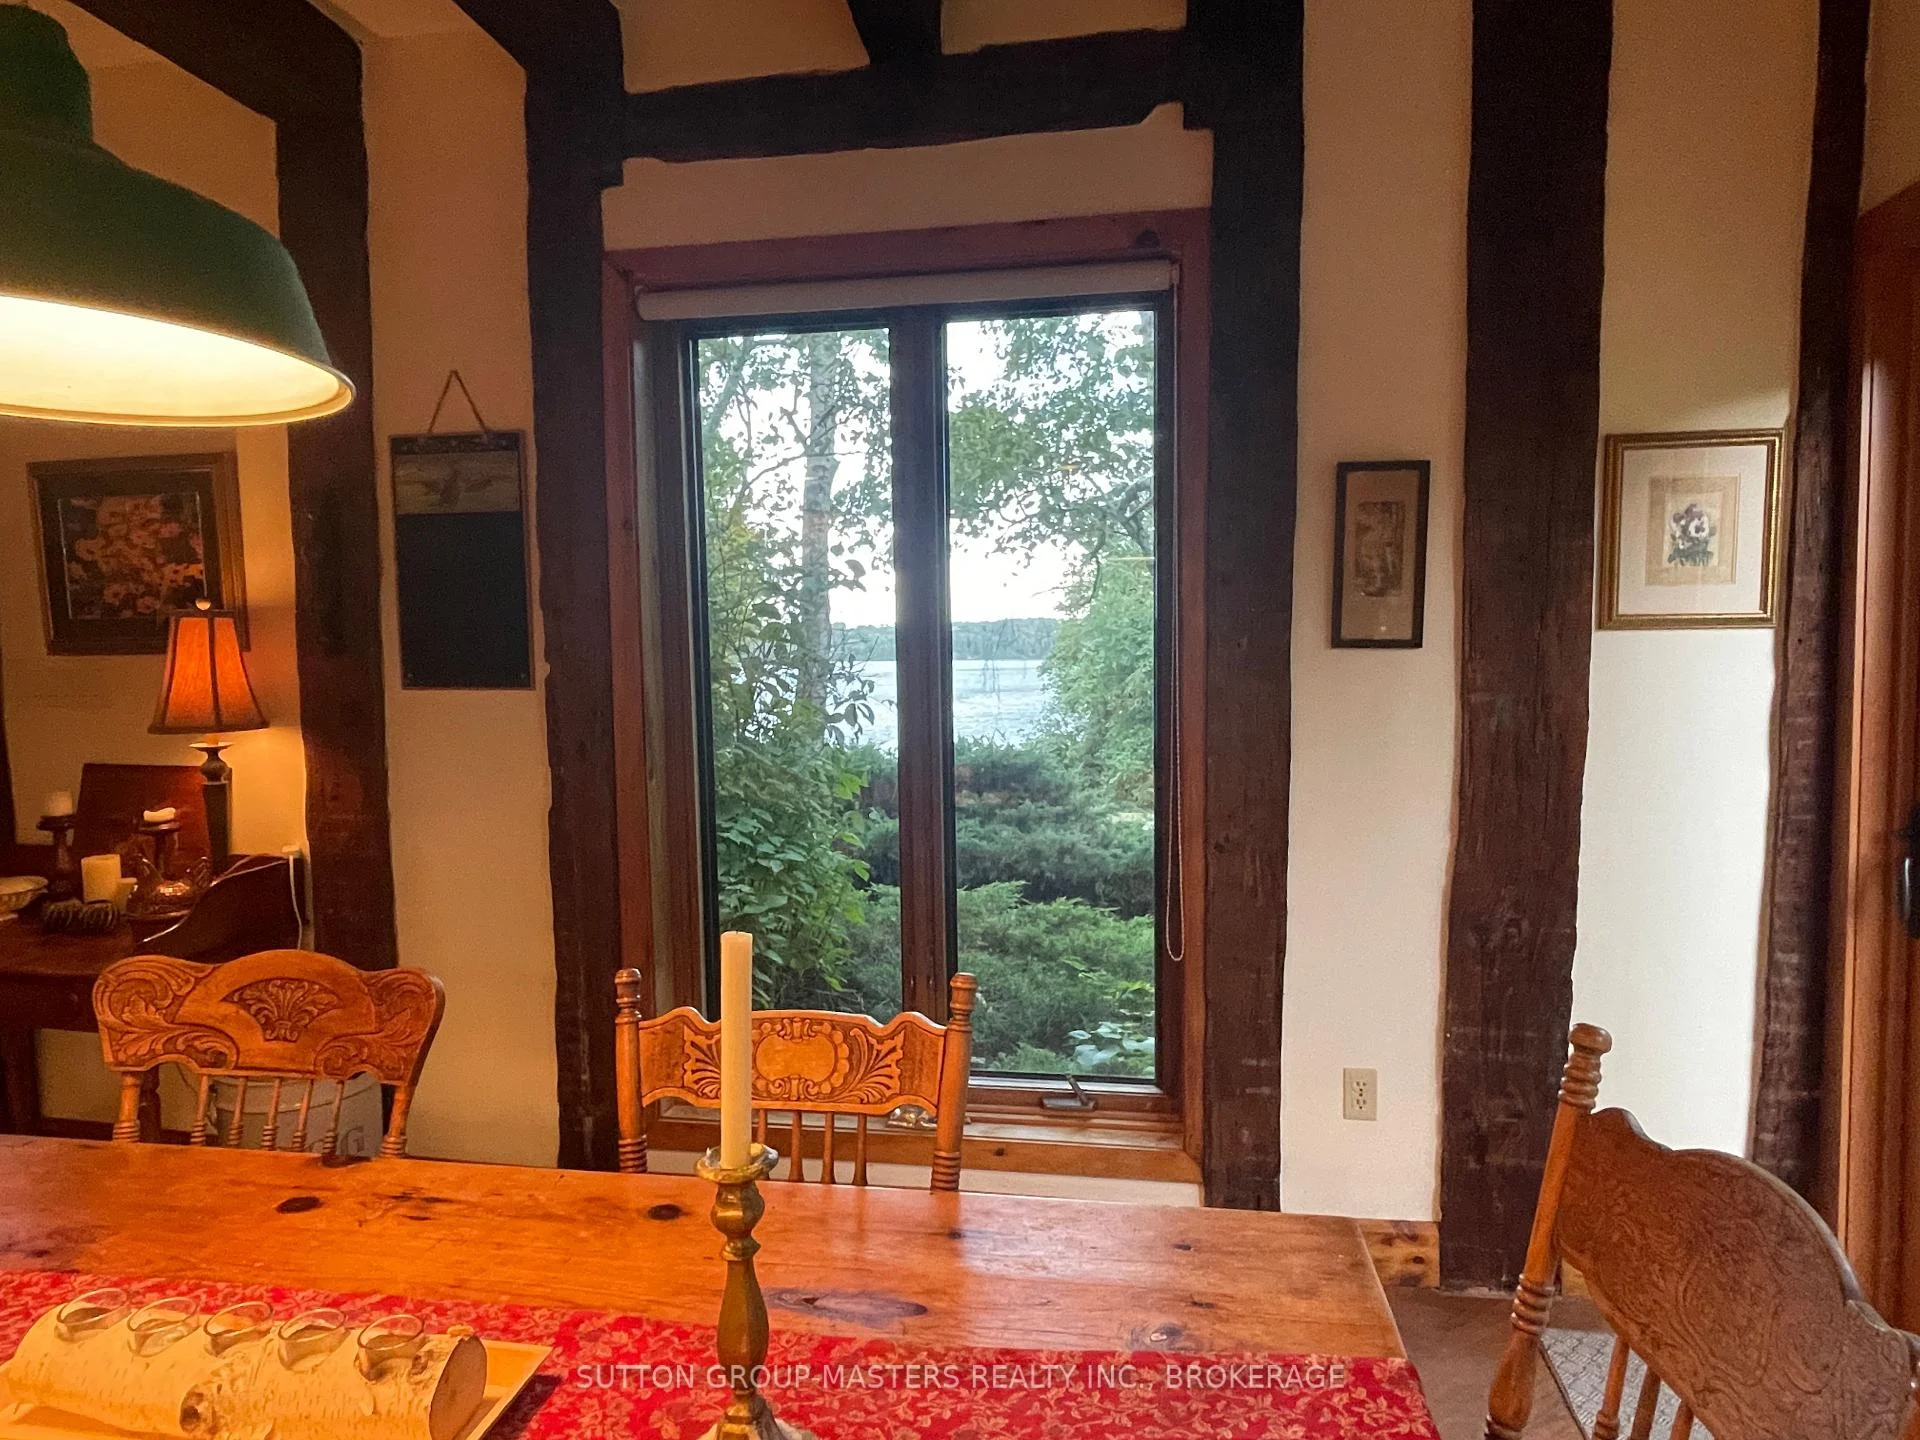
507 Bayshore Road
Greater Napanee, ON K0H 1G0
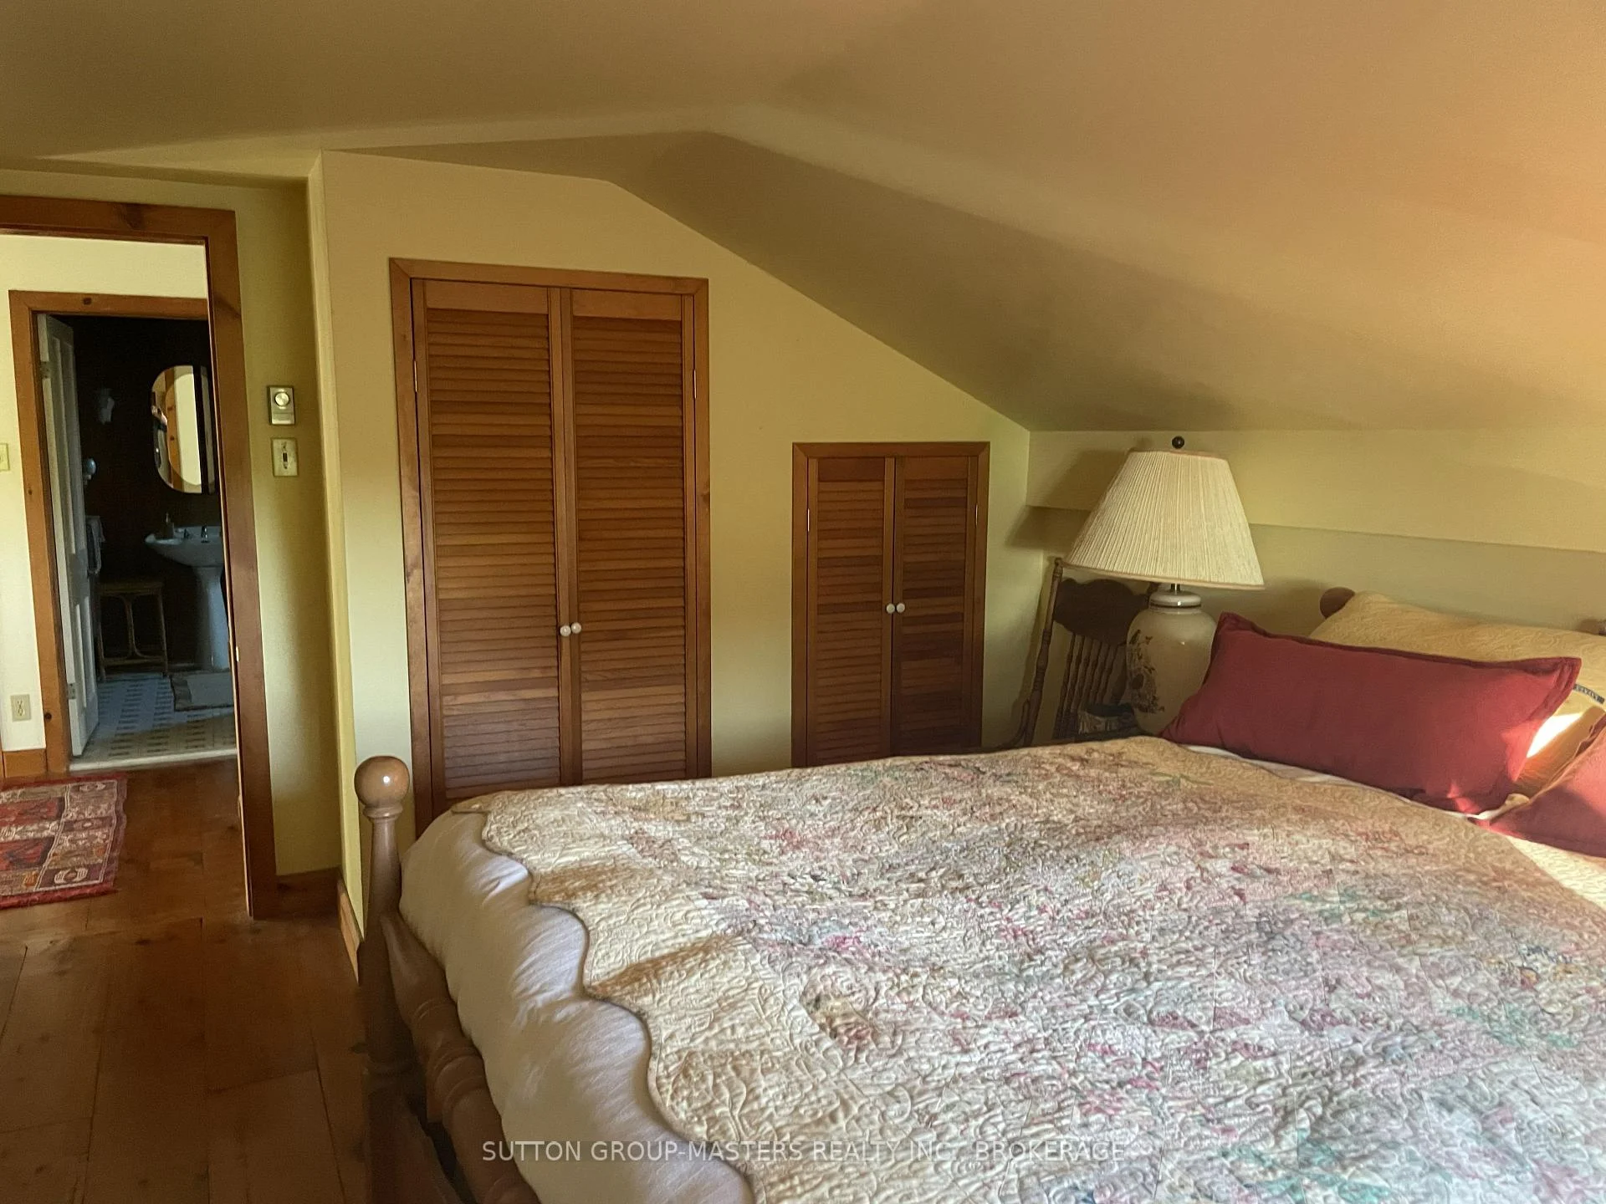
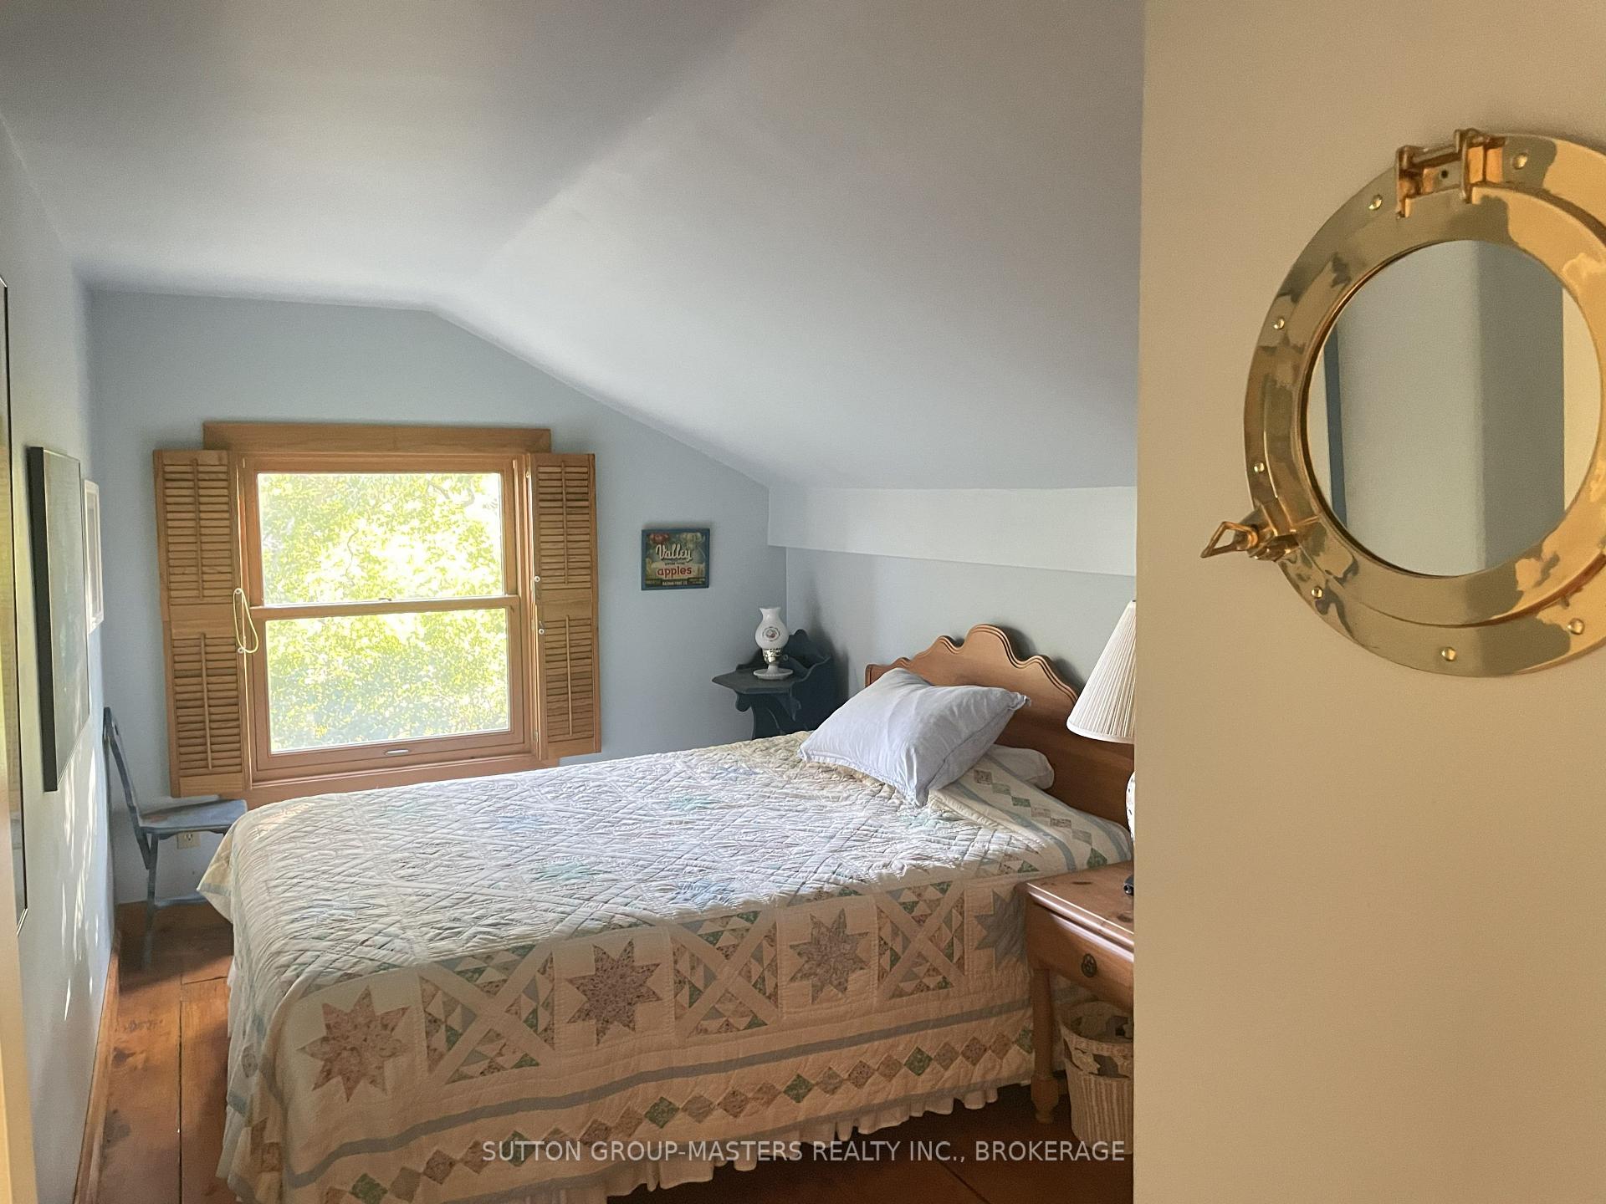
- 3Bedrooms
- 1Bathroom
- 0Garage
- 1500–2000Sq Ft
- $3,477Tax
- 125×344 ftLot Size
 Estimated Value:$735,416See Free Estimate Report

Property not available for sale or for rent.
HOMEH One: full-service selling for a 1% listing fee. The buyer's agent commission is separate.
Free Home EvaluationHow Much Is My Home Worth?Homes for Sale NearbySale & Price History for 507 Bayshore Road, Greater Napanee, Greater Napanee
| Start Date | End Date | Price | Event | MLS# |
|---|---|---|---|---|
| 2026-09-17 | 2026-10-03 | Login to See Prices | Sold | x13800776 |
Real estate boards require you to or to see the full details of this property.
*Sold prices and complete sale & price history are regulated data. Under the Trust in Real Estate Services Act, 2002 (TRESA) and the rules of the Real Estate Council of Ontario (RECO), and pursuant to the Multiple Listing Service® rules of the Canadian Real Estate Association (CREA) and the Toronto Regional Real Estate Board (TRREB), this information may be shown only to registered users who have agreed to the applicable terms of use (a Virtual Office Website, or "VOW," arrangement). HOMEH Inc., Brokerage therefore provides it to signed-in members only. Creating an account is free and takes under a minute.
About 507 Bayshore Road, Greater Napanee, Greater Napanee
Summarized Description
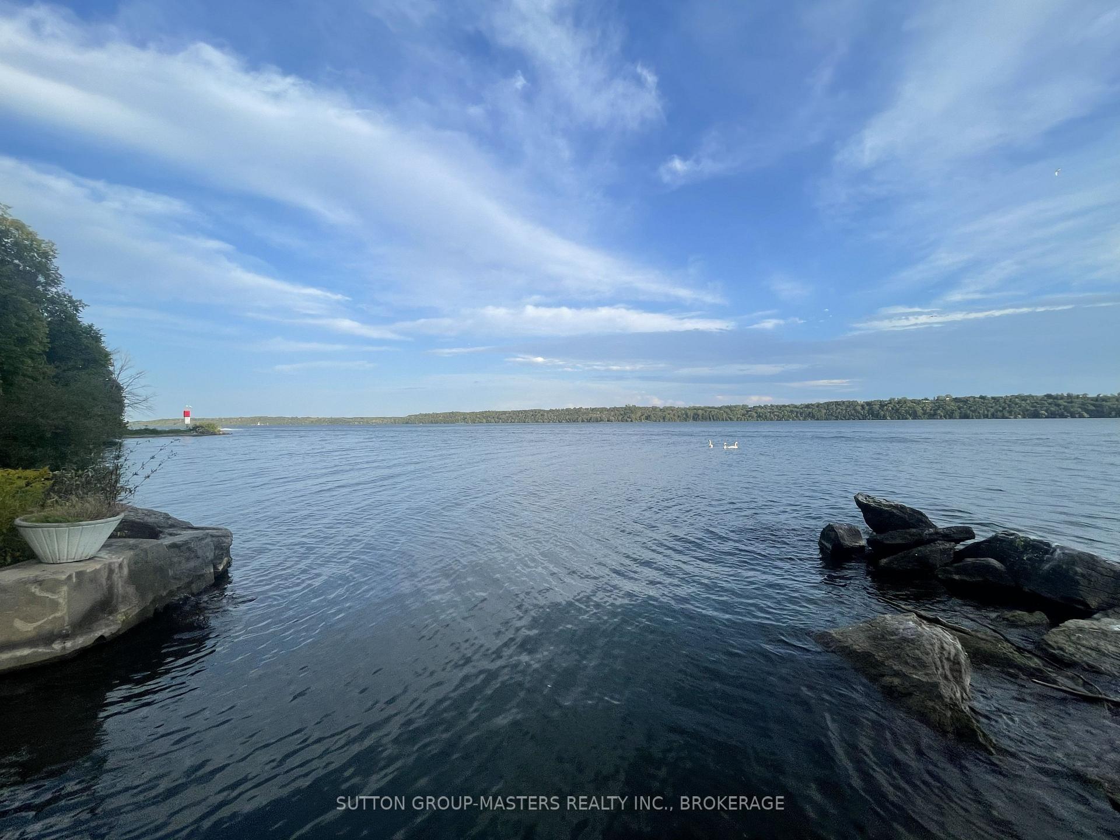
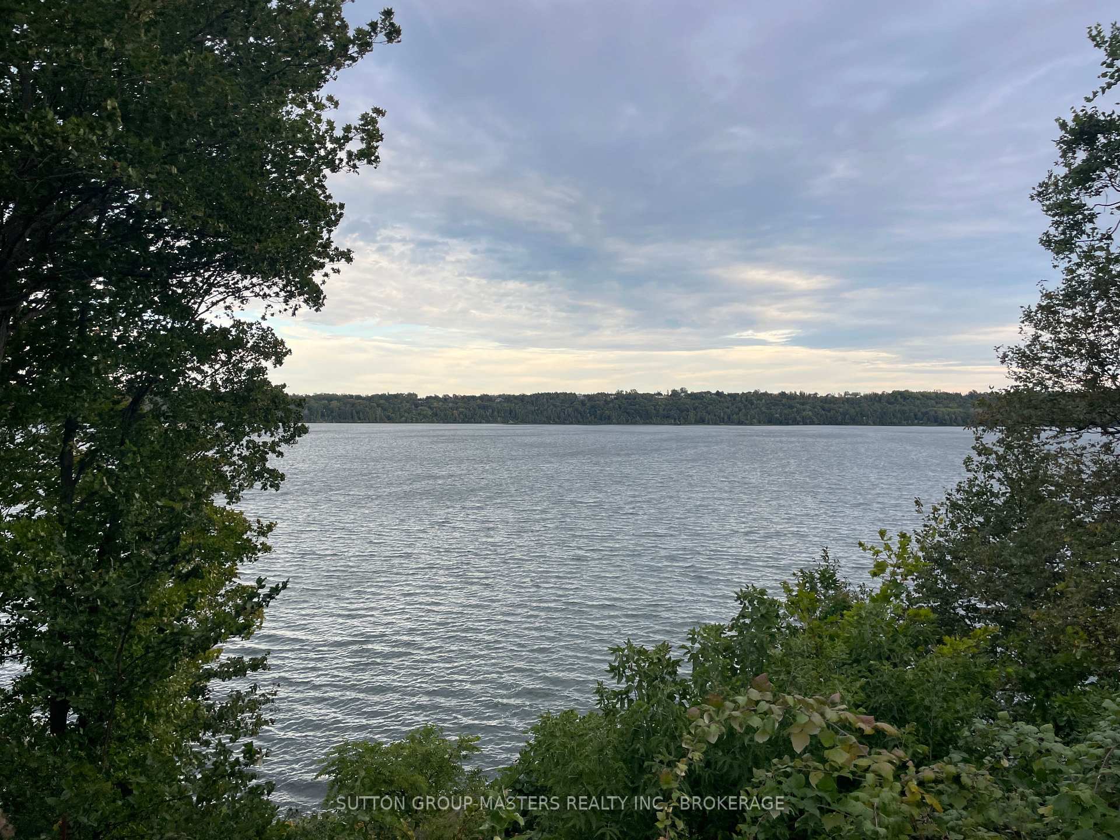
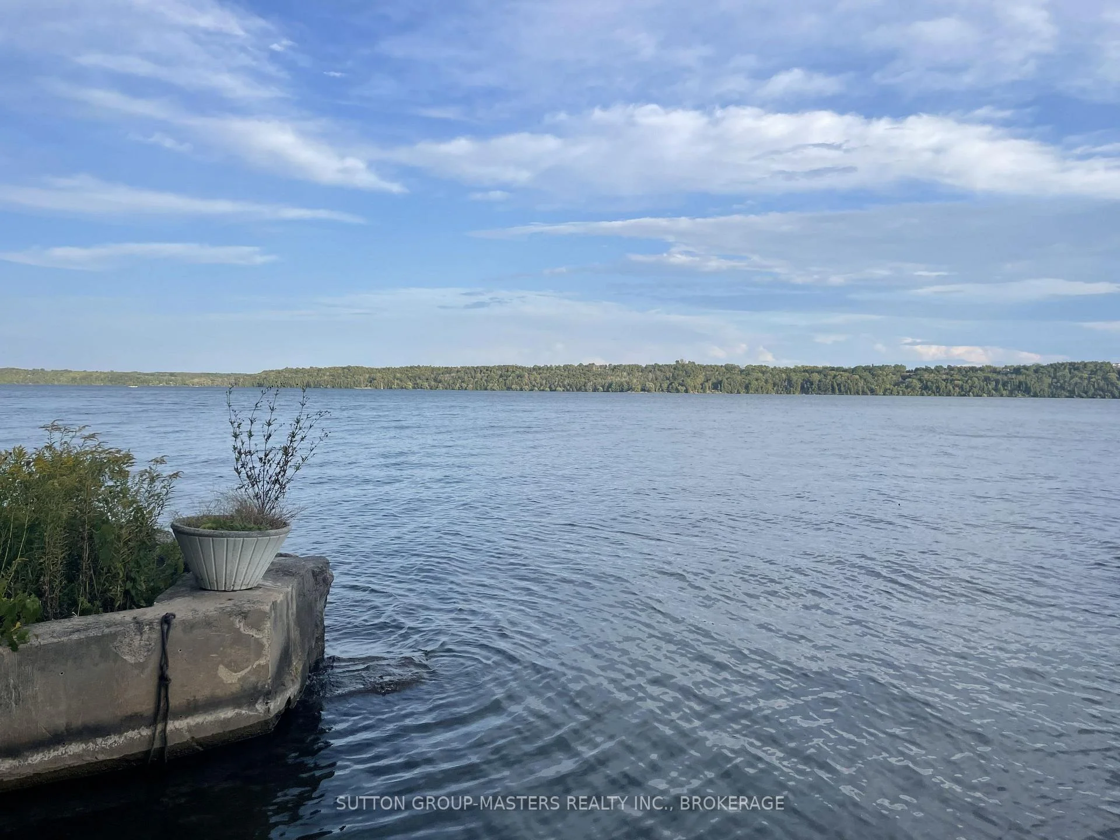
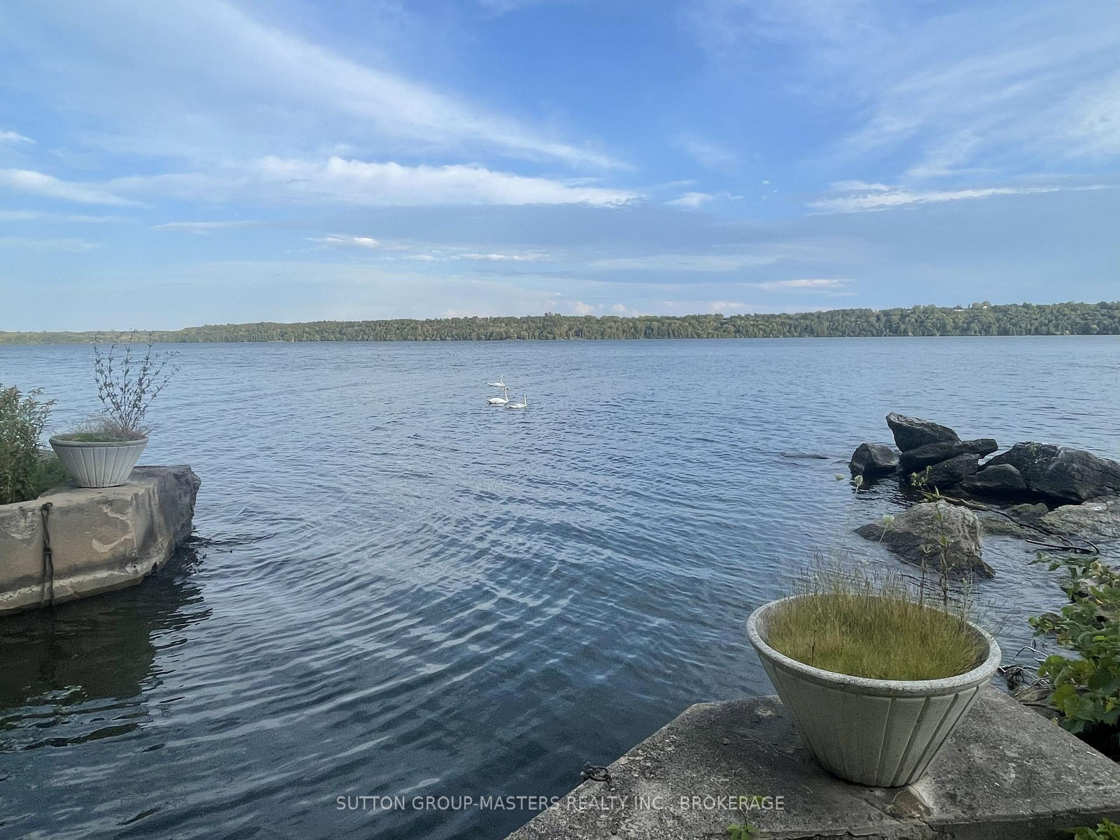
- Exceptional waterfront property on Lake Ontario.
- Includes a concrete boat slip for easy access.
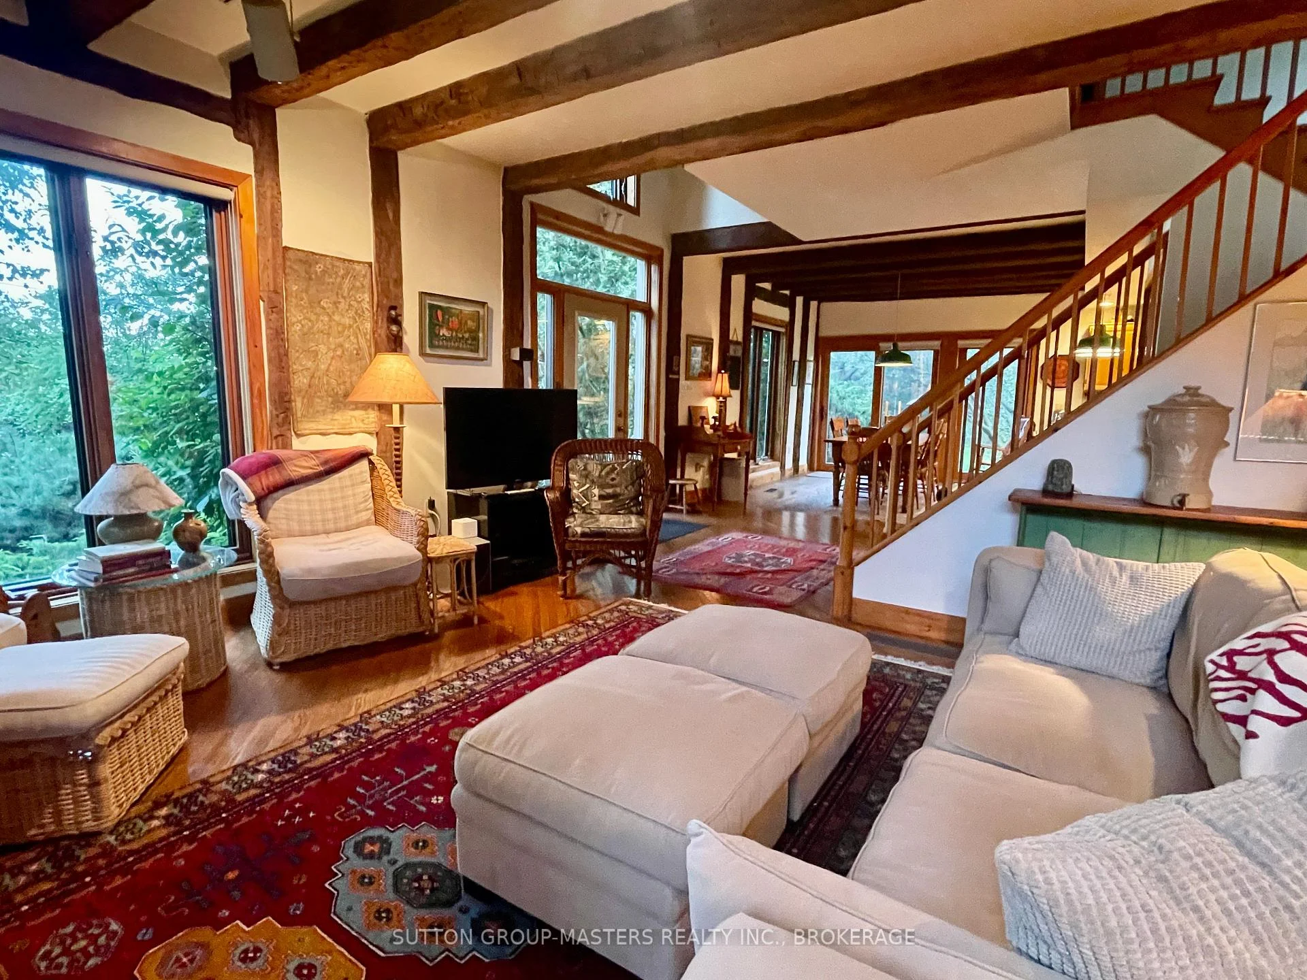
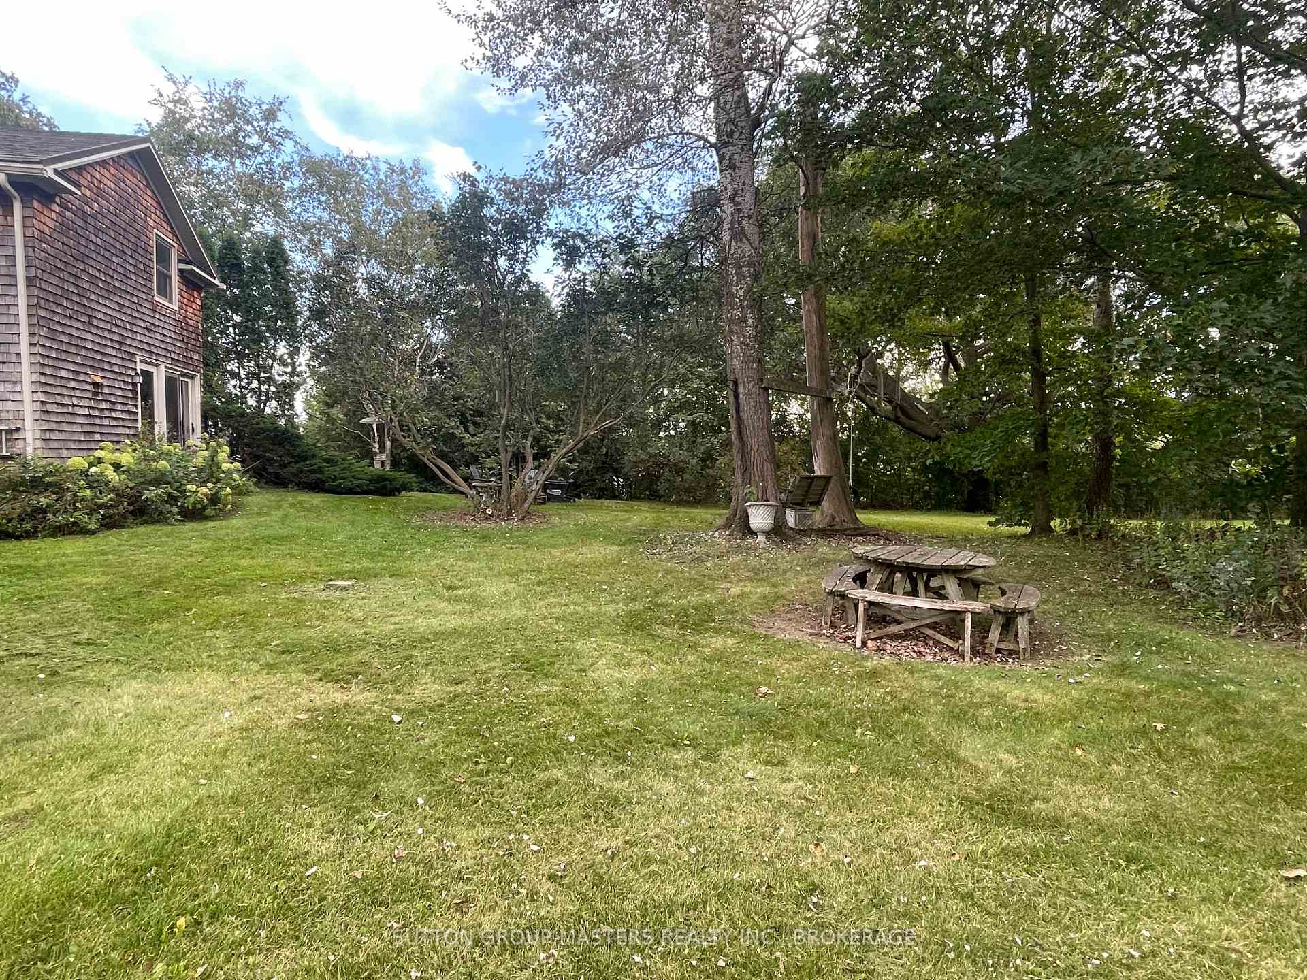
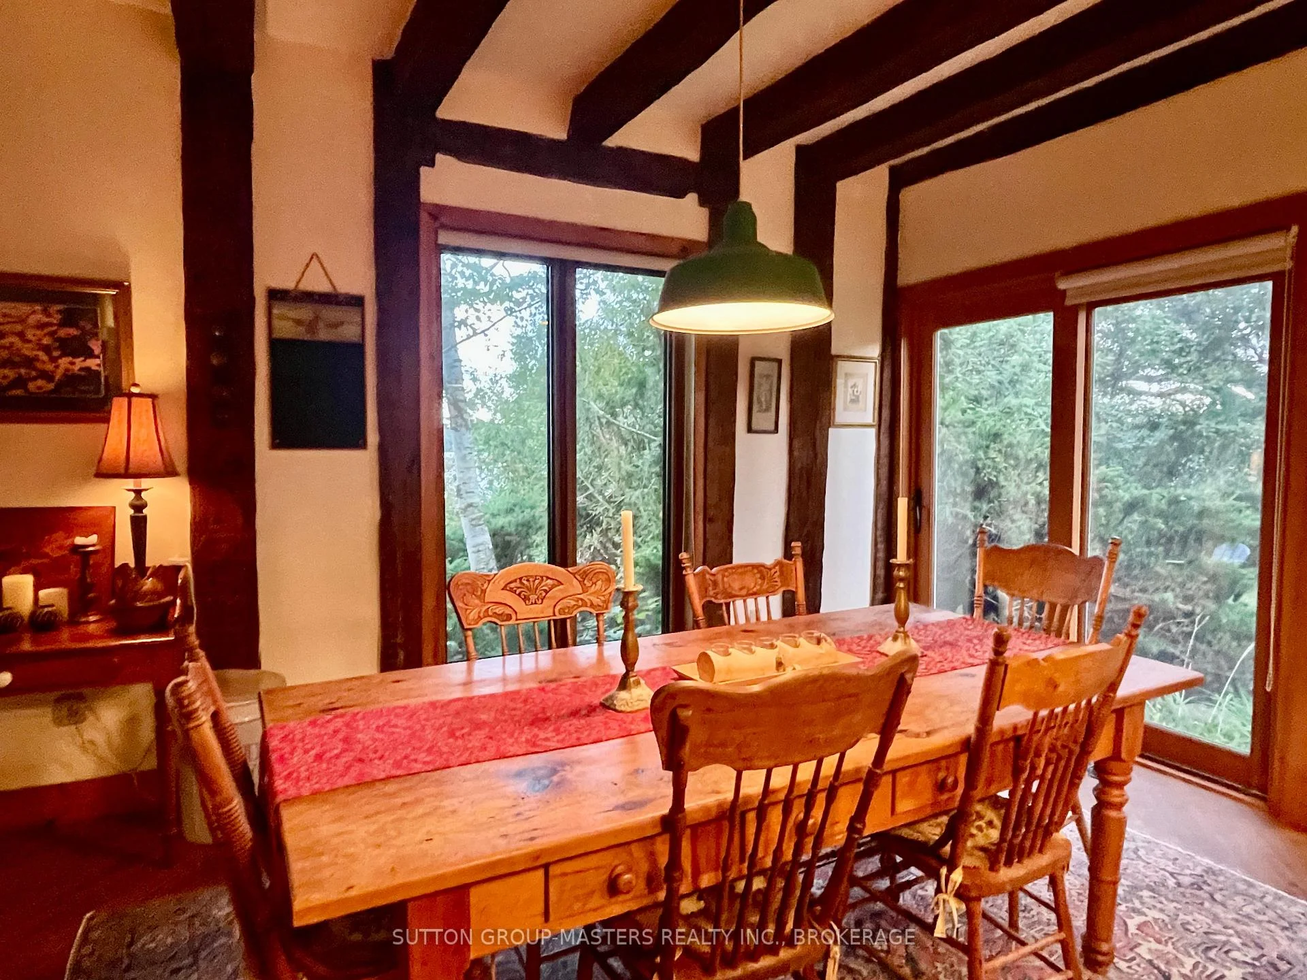
- Charming cedar shake home with soaring ceilings.
- Open-concept living area with abundant natural light.
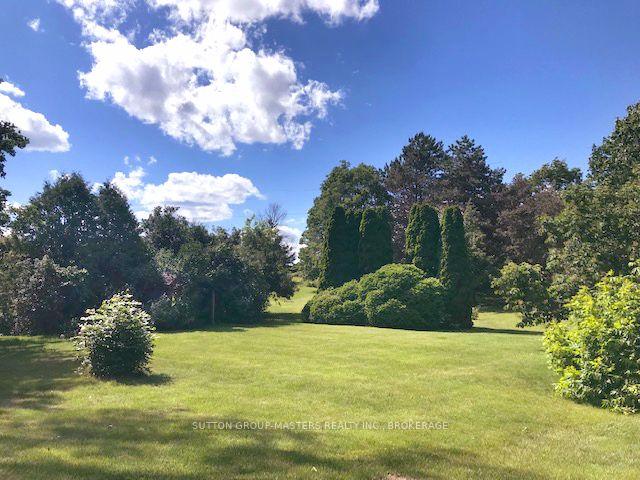
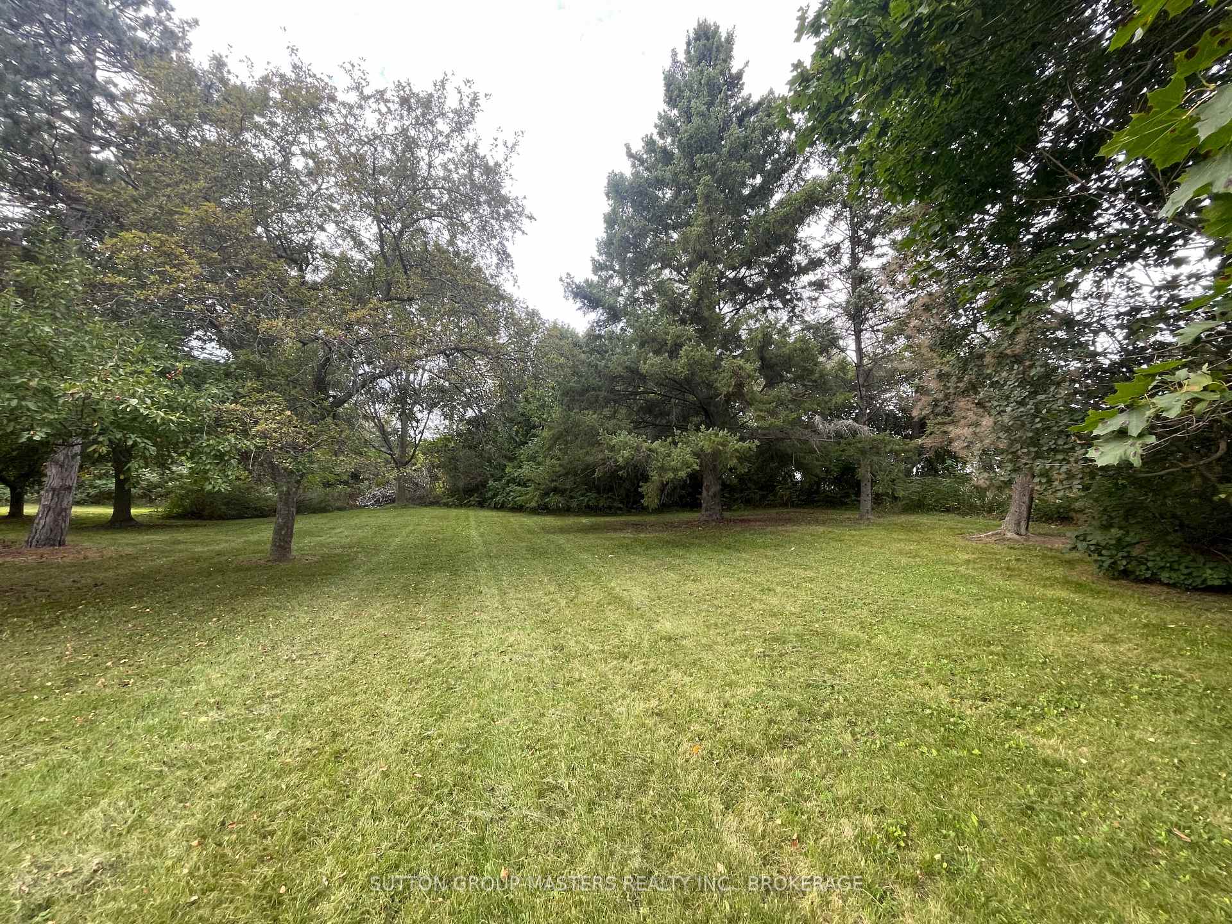
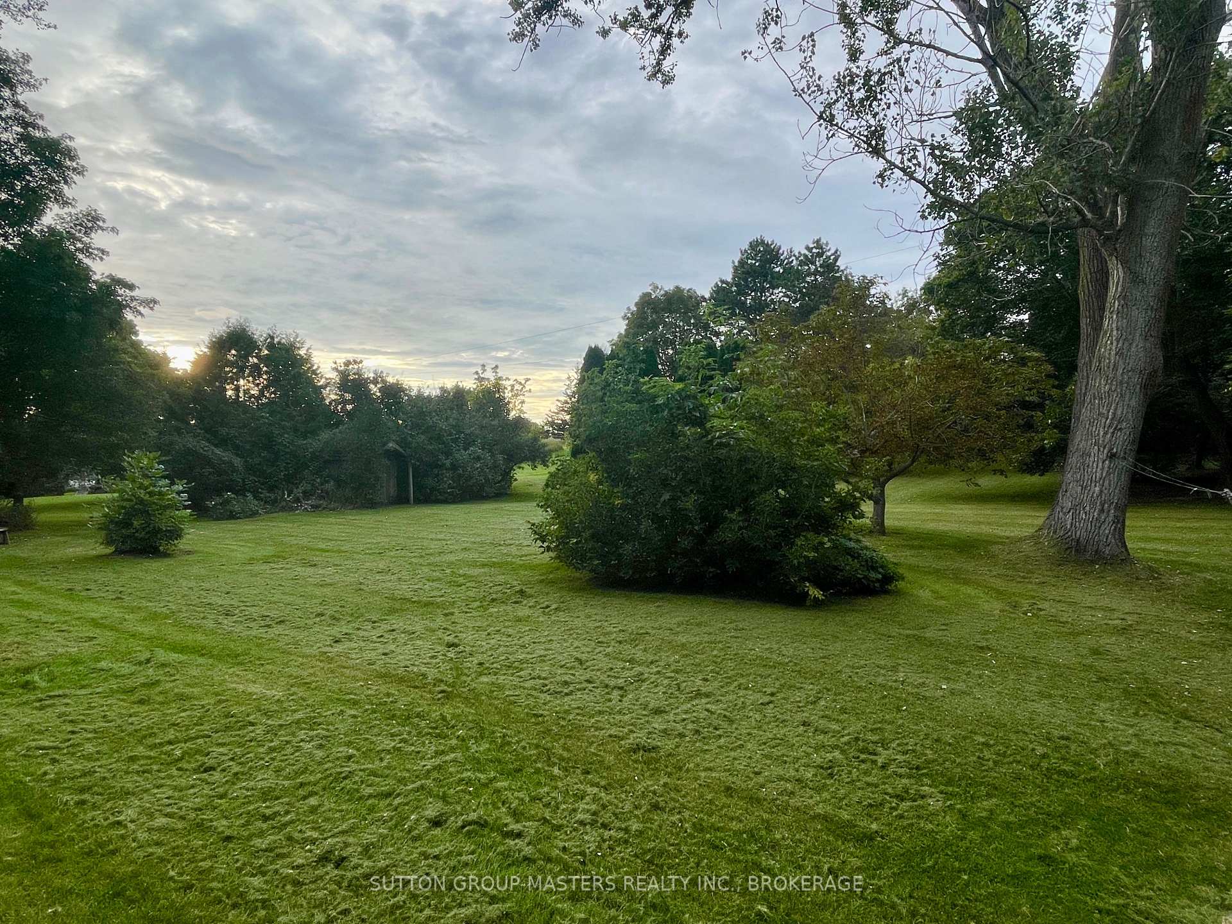
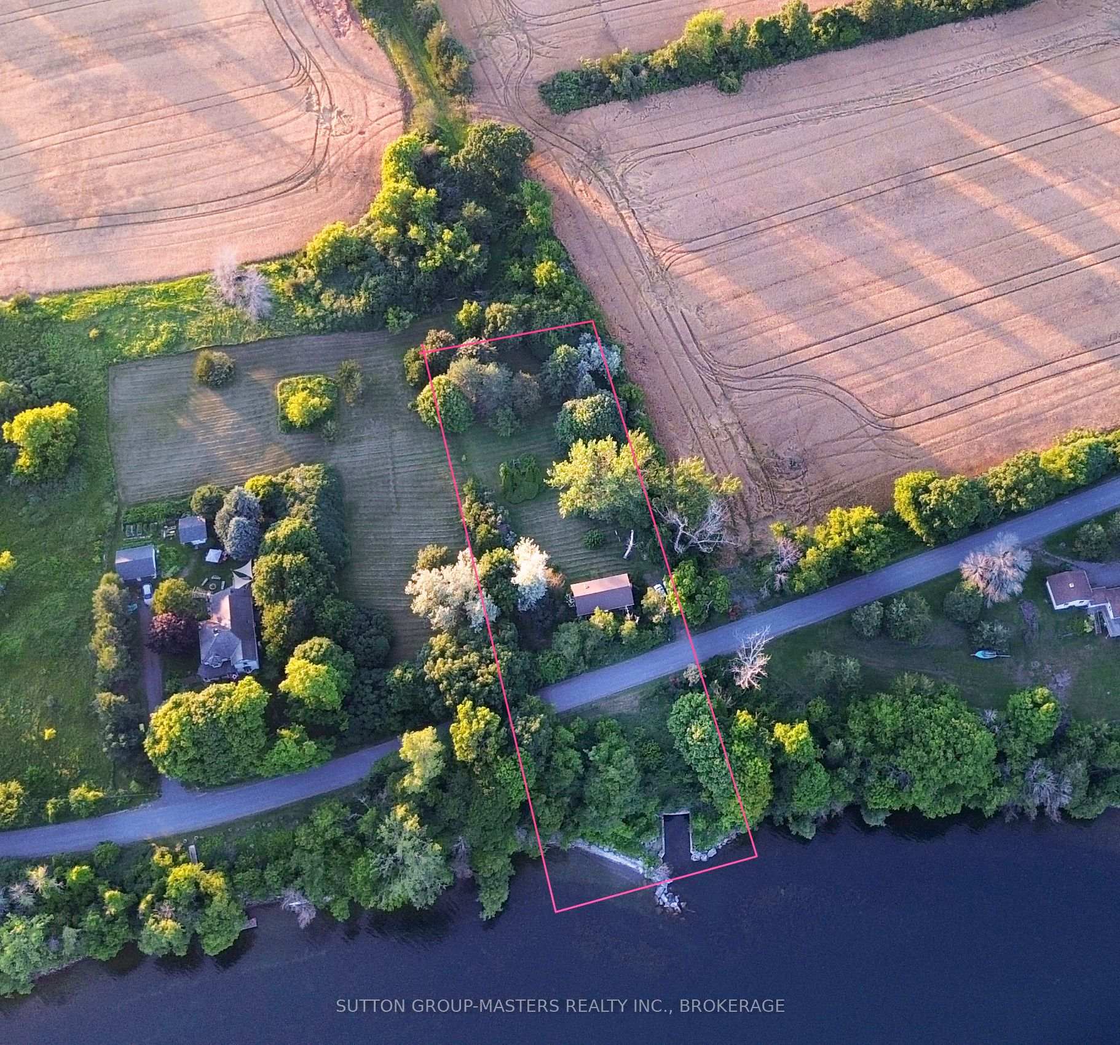
- Almost an acre of level land with mature trees.
- Deep water access for boating and fishing.
- Minutes from Glenora Ferry and local attractions.
- Tranquil setting ideal for relaxation and privacy.
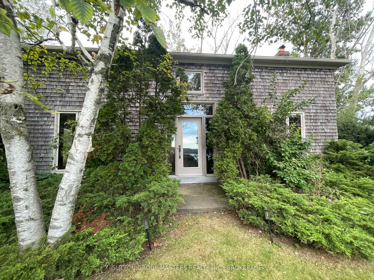
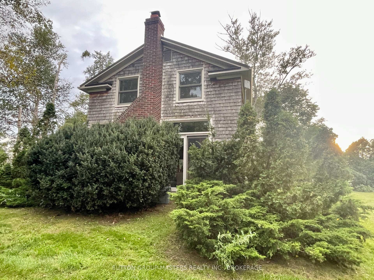
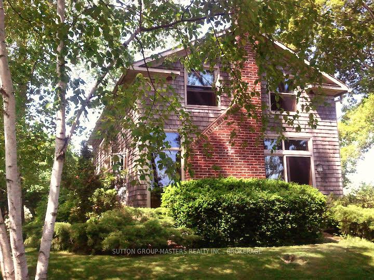
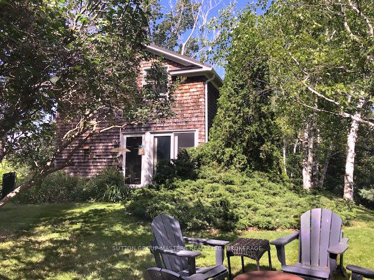
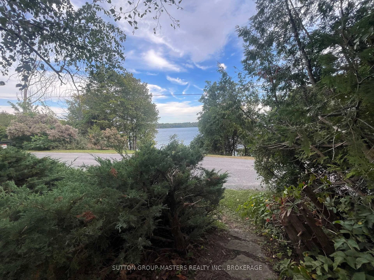
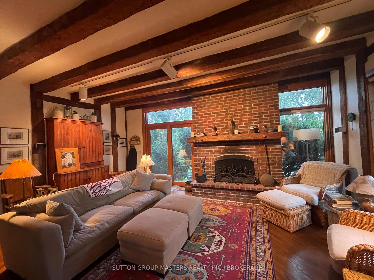
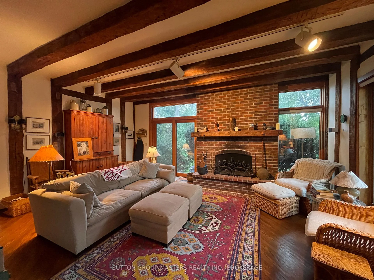
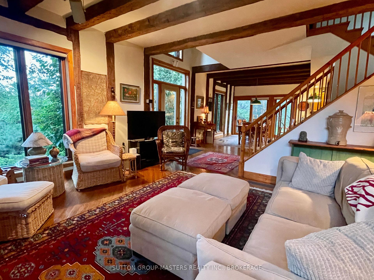
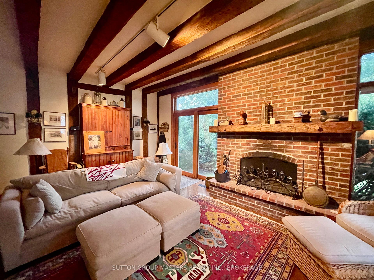
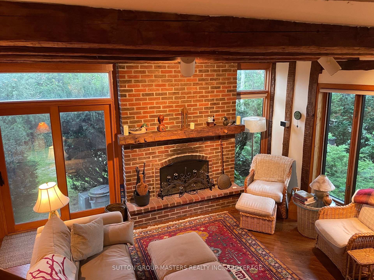
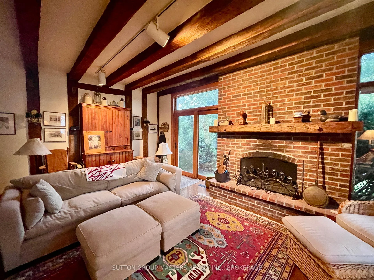
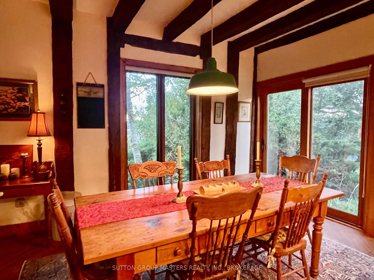
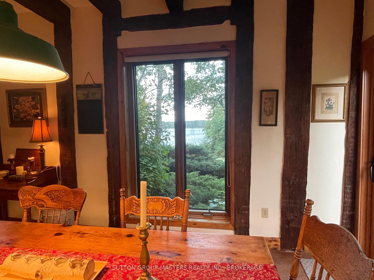
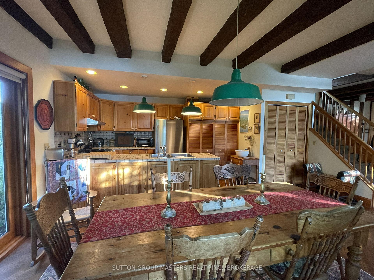
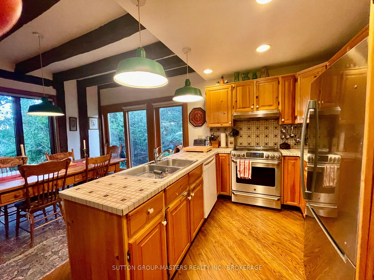
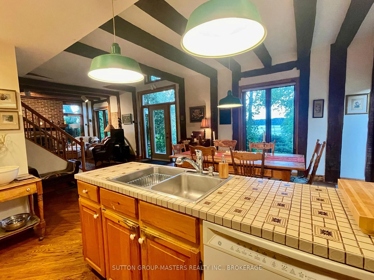
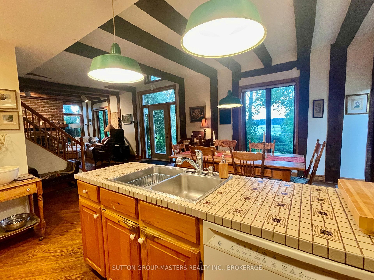
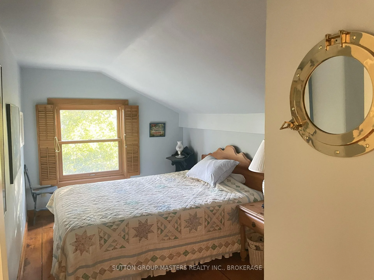
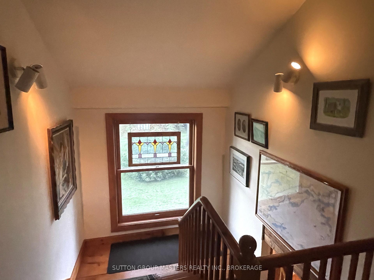
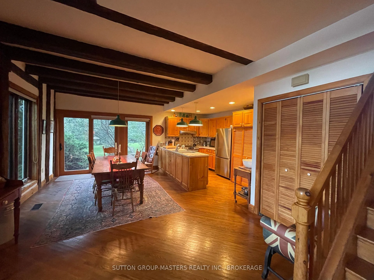
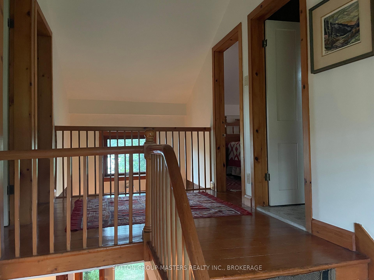
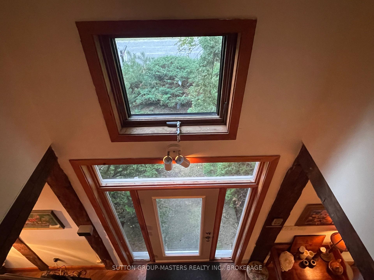
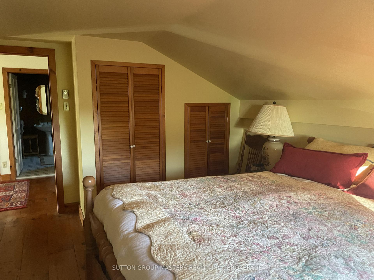
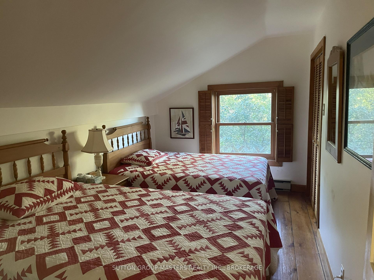
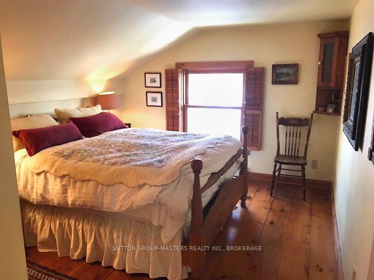
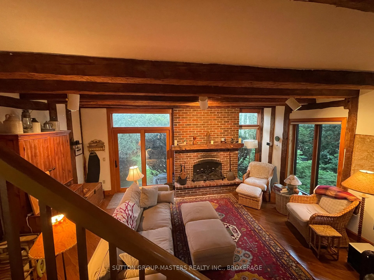
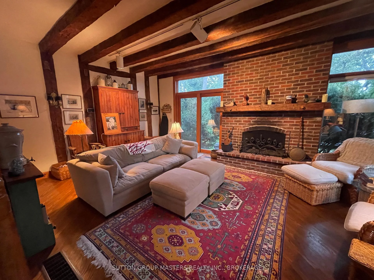
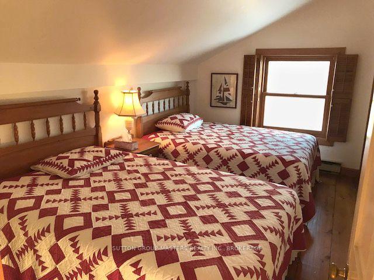
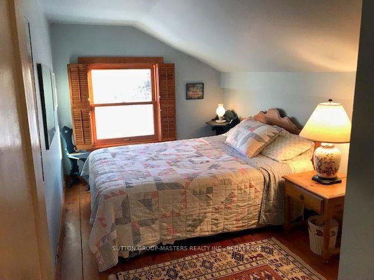
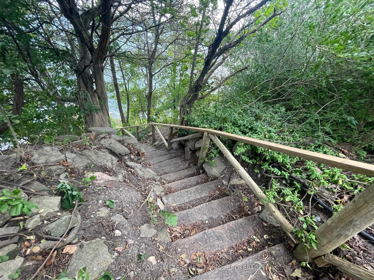
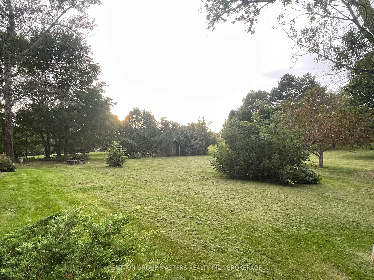
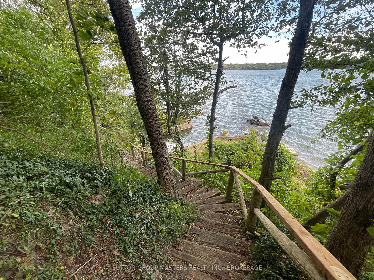
A Rare Waterfront Offering on Coveted Bayshore Road! Discover the charm and serenity of this exceptional four-season waterfront property, set on the shores of Lake Ontario. With its own concrete boat slip, waterfront sitting area and south-facing views across the Adolphus Reach.The charming cedar shake home features distinctive beamed construction, soaring ceilings, original pine and hardwood flooring, a cozy fireplace and abundant natural light. From within the home, enjoy south-facing views of the ever-changing lake, with beautiful morning sunrises and reflections on the water. The open-concept living area is warm and inviting, with three bedrooms and one bath providing comfortable space for family and guests. Step outside to wander the grounds with mature trees, nestled in a park like setting with almost an acre of level land offering room to expand, create additional gardens, or simply enjoy the privacy and space.This waterfront is a natural playground for boaters, fishermen, kayakers and paddle boarders, with deep water and easy access to Hay Bay and the broader waterways toward Picton, Napanee and Kingston. Watch boats pass by, enjoy the changing light on the water or simply relax at your own waterfront sitting area. Just minutes to the Glenora Ferry and Prince Edward County, and an easy drive to Bath, Kingston and Napanee. Wineries, beaches, restaurants, marinas, golf and local markets are all within easy reach. A beautiful property, in a remarkable setting, within a uniquely friendly and helpful community. Enjoy the privacy, tranquility, and space this home offers. Move-in ready with furnishings and appliances included.
Key Facts & Features
Property Costs
- Annual Property Tax Amount
- $3,477
- Land Transfer Tax Fee
- $9,473
Rental Items
- Rental Equipment
- none
- Basement Type
- Exposed Rock
Interior Features
- Interior Extras
- Water Heater Owned
- View
- Garden, Lake
- Fireplace/Stove
- Yes
- Fireplace Features
- Wood
- Elevator
- No
Exterior Features
- Pool
- None
- Property Features
- Lake Access, Waterfront
Building
- Building Type
- Rural Residential
- Building Style
- 2-Storey
Construction
- Exterior Finish
- Shingle
- Roof
- Metal
- Foundation Details
- Stone
- Special Designation
- Unknown
Lot
- Lot Front
- 125.00 ft
- Lot Depth
- 343.94 ft
Inclusions
- Inclusions
- ALL furnishings if desired no warranty on appliances
Exclusions
- Exclusions
- Personal decor items to be determined
Parking & Garages
- Garage Type
- None
- Garage Spaces
- 0
- Parking Spaces
- 2
- Total Garage And Parking Spaces
- 2
Heating & Cooling
- Heat Source
- Electric
- Heat Type
- Baseboard
- Air Conditioning
- None
- Water
- Well
- Sewers
- Septic
- Natural Gas
- No
- Hydro
- Yes
- Cable
- No
- Telephone
- Available
- Bedrooms
- 3
- Washrooms
- 1
- Kitchens
- 1
Room sizes
- Bedroom 3—Second level
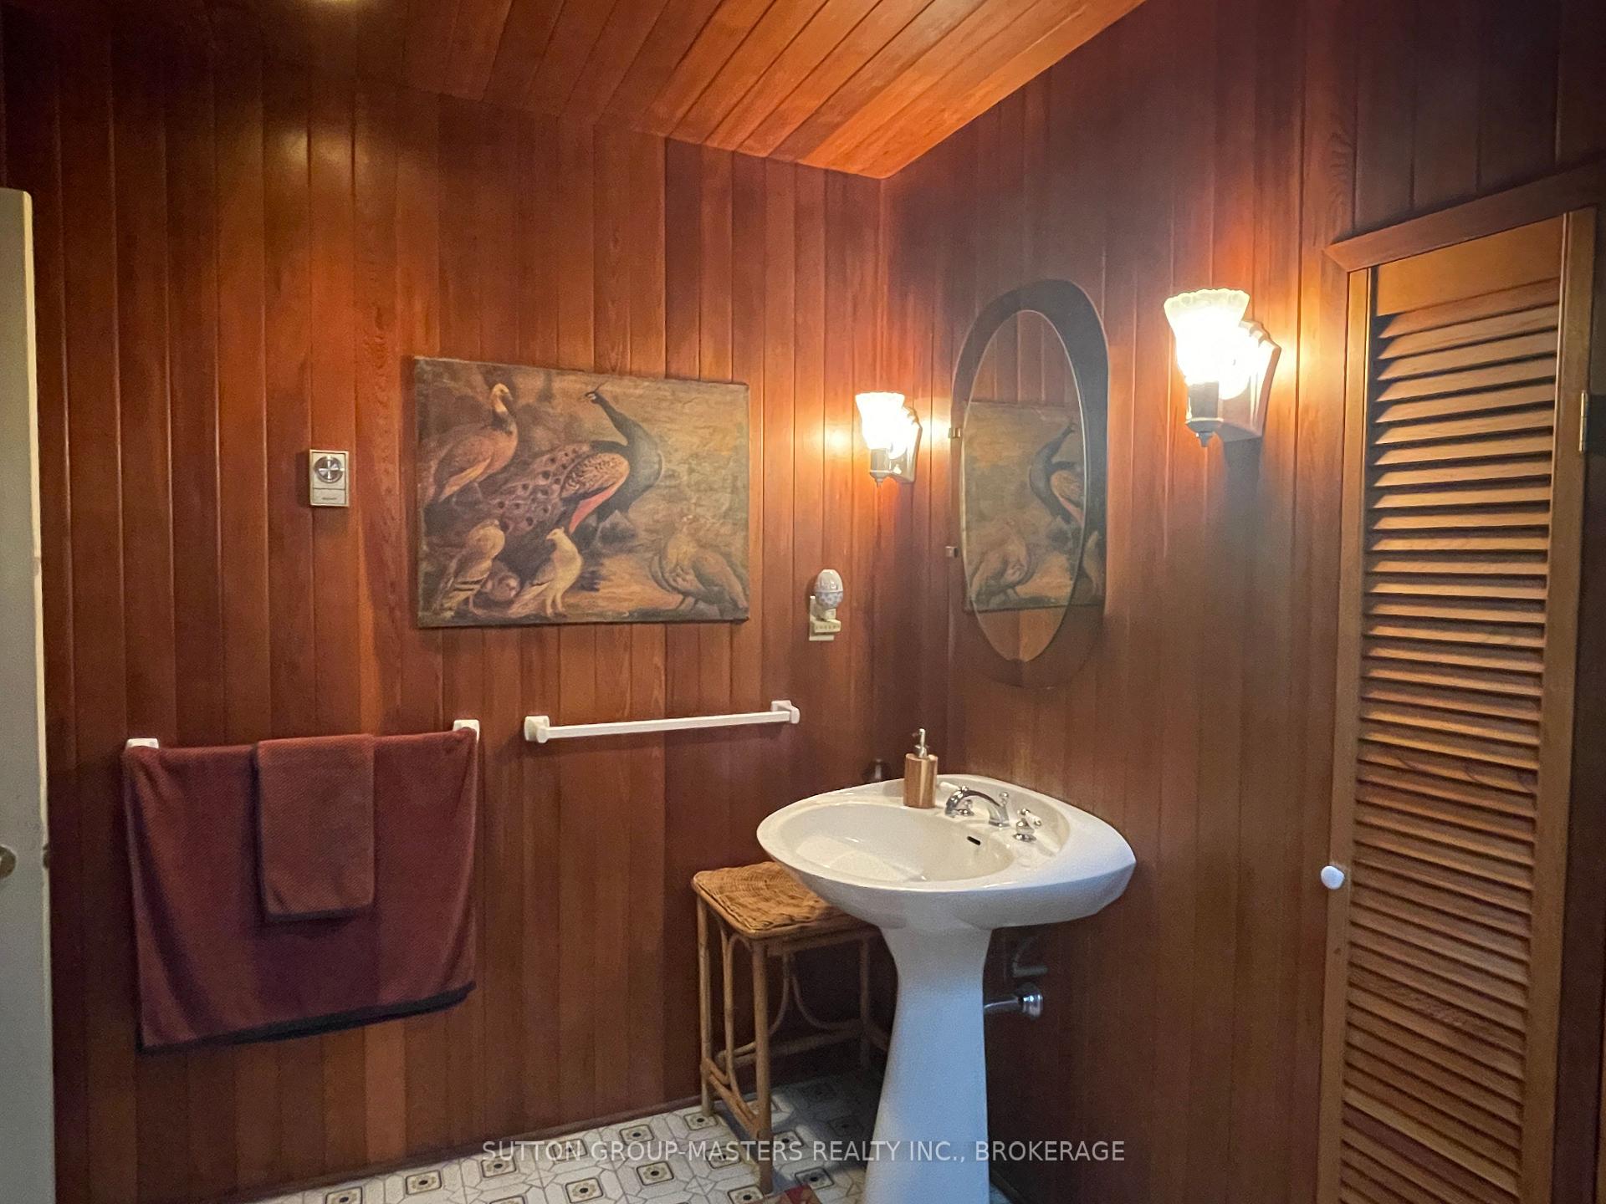
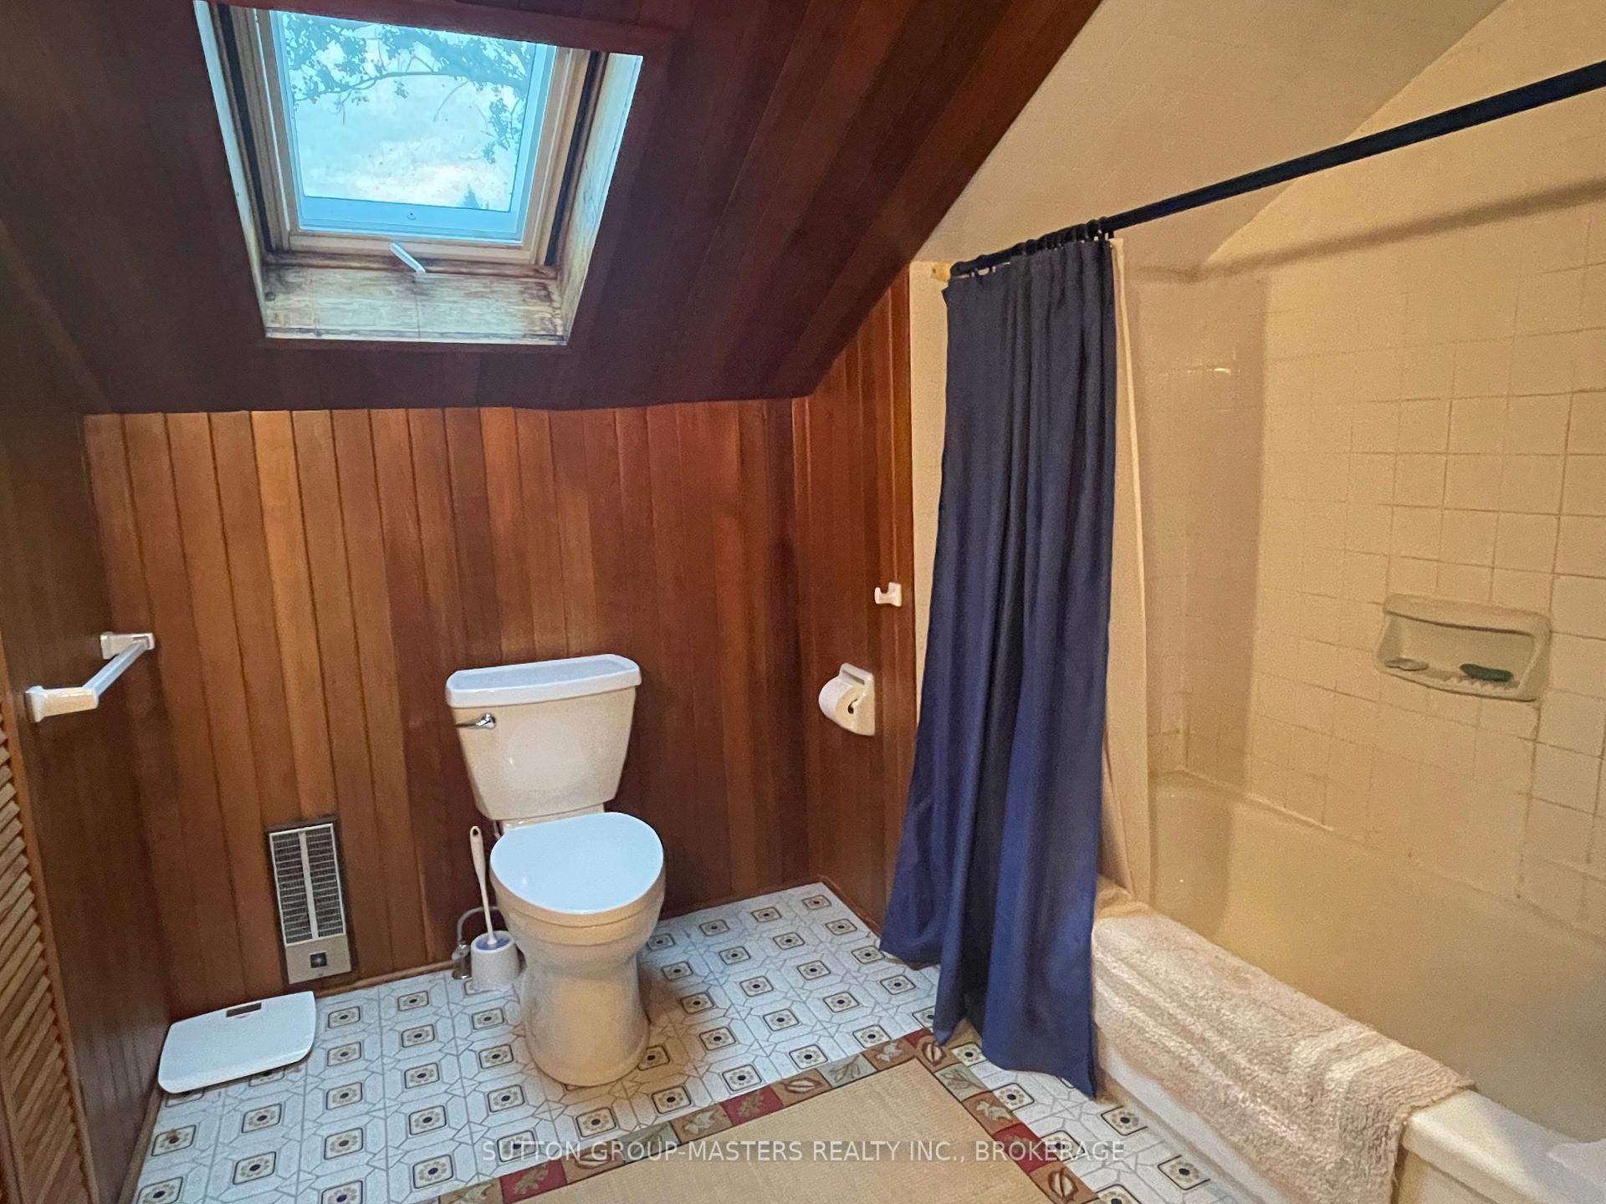
- Bathroom—4 Pc Bath
- Bedroom—Second level
- Kitchen—Main level
- Bedroom 2—Second level
- Living Room—Main level, Beamed Ceilings, Hardwood Floor, Fireplace
- Dining Room—Main level, Walk-Out
Washrooms
- 4-piece, Second
- Municipality
- Greater Napanee
- Neighbourhood
- Greater Napanee
- Main cross streets
- Hwy 33 Bayshore Rd
- Zoning
- SR
- Directions
- Hwy 33 Loyalist Pkwy West of Bath East of Glenora Ferry south on Bayshore Rd
- Waterfront
- Direct, Indirect
- MLS® number
- X13800776
- Data source
- Toronto Regional Real Estate Board
- Status change
- 2026-10-03
- Listed on
- 2026-09-17
- Days on market
- 16 days
- Possession type
- Flexible
- Co-op commission
- 2
- Seller
- Listed by
- SUTTON GROUP-MASTERS REALTY INC., BROKERAGE
Home Market Value
Current home valuation for 507 Bayshore Road, Greater Napanee, Greater Napanee, Greater Napanee, ON. Listed for $649,900
HOMEH Estimate
$735,416
Estimated Sales Range
$514,791 - $956,041
HOMEH Estimate for 507 Bayshore Road, Greater Napanee, Greater Napanee
Calculated with a real agent's CMA method — 45+ years of experience, codified. Not an AI guess.
For the owner
Is this your home? Track its value.
Get this home's HOMEH Estimate by email once a month, with how many homes are for sale around you.
Mortgage Payment Calculator
Compare up to 4 down payment scenarios
5% on first $500K + 10% on $149,900 over $500K
$39,990
| Scenario 1 | Scenario 2 | Scenario 3 | Scenario 4 | |
|---|---|---|---|---|
−Down payment | % $ | % $ | % $ | % $ |
+CMHC insurance | $24,384 | $18,132 | $15,468 | $0 |
=Total mortgage | $633,990 | $603,042 | $567,883 | $519,920 |
Amortization | ||||
Mortgage rate | % | % | % | % |
| Payment frequency | ||||
=Mortgage payment | $3,095monthly | $2,944monthly | $2,773monthly | $2,539monthly |
Land Transfer Tax
$9,473
$9,473
Around this home
No schools found nearby
Data provided by OpenStreetMap & Fraser Institute School Rankings
Ask HOMEH
New!Hi there!
👋Text or call (416) 301-9001
Recommended for you
Based on homes you've looked at.
No recommended properties found.
Nearby similar homes
No nearby properties found.
More real estate resources
Other homes nearby
Explore this area
Nearby neighbourhoods
No nearby listings available.