

573 Glennelm Road
Greater Napanee, ON K0K 2W0
- 3+2Bedrooms
- 3Bathrooms
- 2Garage
- 1500–2000Sq Ft
- $7,014Tax
- 525×4,492 ftLot Size
 Estimated Value:$1,054,794See Free Estimate Report

Sale & Price History for 573 Glennelm Road, Greater Napanee, Greater Napanee
| Start Date | End Date | Price | Event | MLS# |
|---|---|---|---|---|
| No listing history available | ||||
Real estate boards require you to or to see the full details of this property.
*Sold prices and complete sale & price history are regulated data. Under the Trust in Real Estate Services Act, 2002 (TRESA) and the rules of the Real Estate Council of Ontario (RECO), and pursuant to the Multiple Listing Service® rules of the Canadian Real Estate Association (CREA) and the Toronto Regional Real Estate Board (TRREB), this information may be shown only to registered users who have agreed to the applicable terms of use (a Virtual Office Website, or "VOW," arrangement). HOMEH Inc., Brokerage therefore provides it to signed-in members only. Creating an account is free and takes under a minute.
About 573 Glennelm Road, Greater Napanee, Greater Napanee
Summarized Description
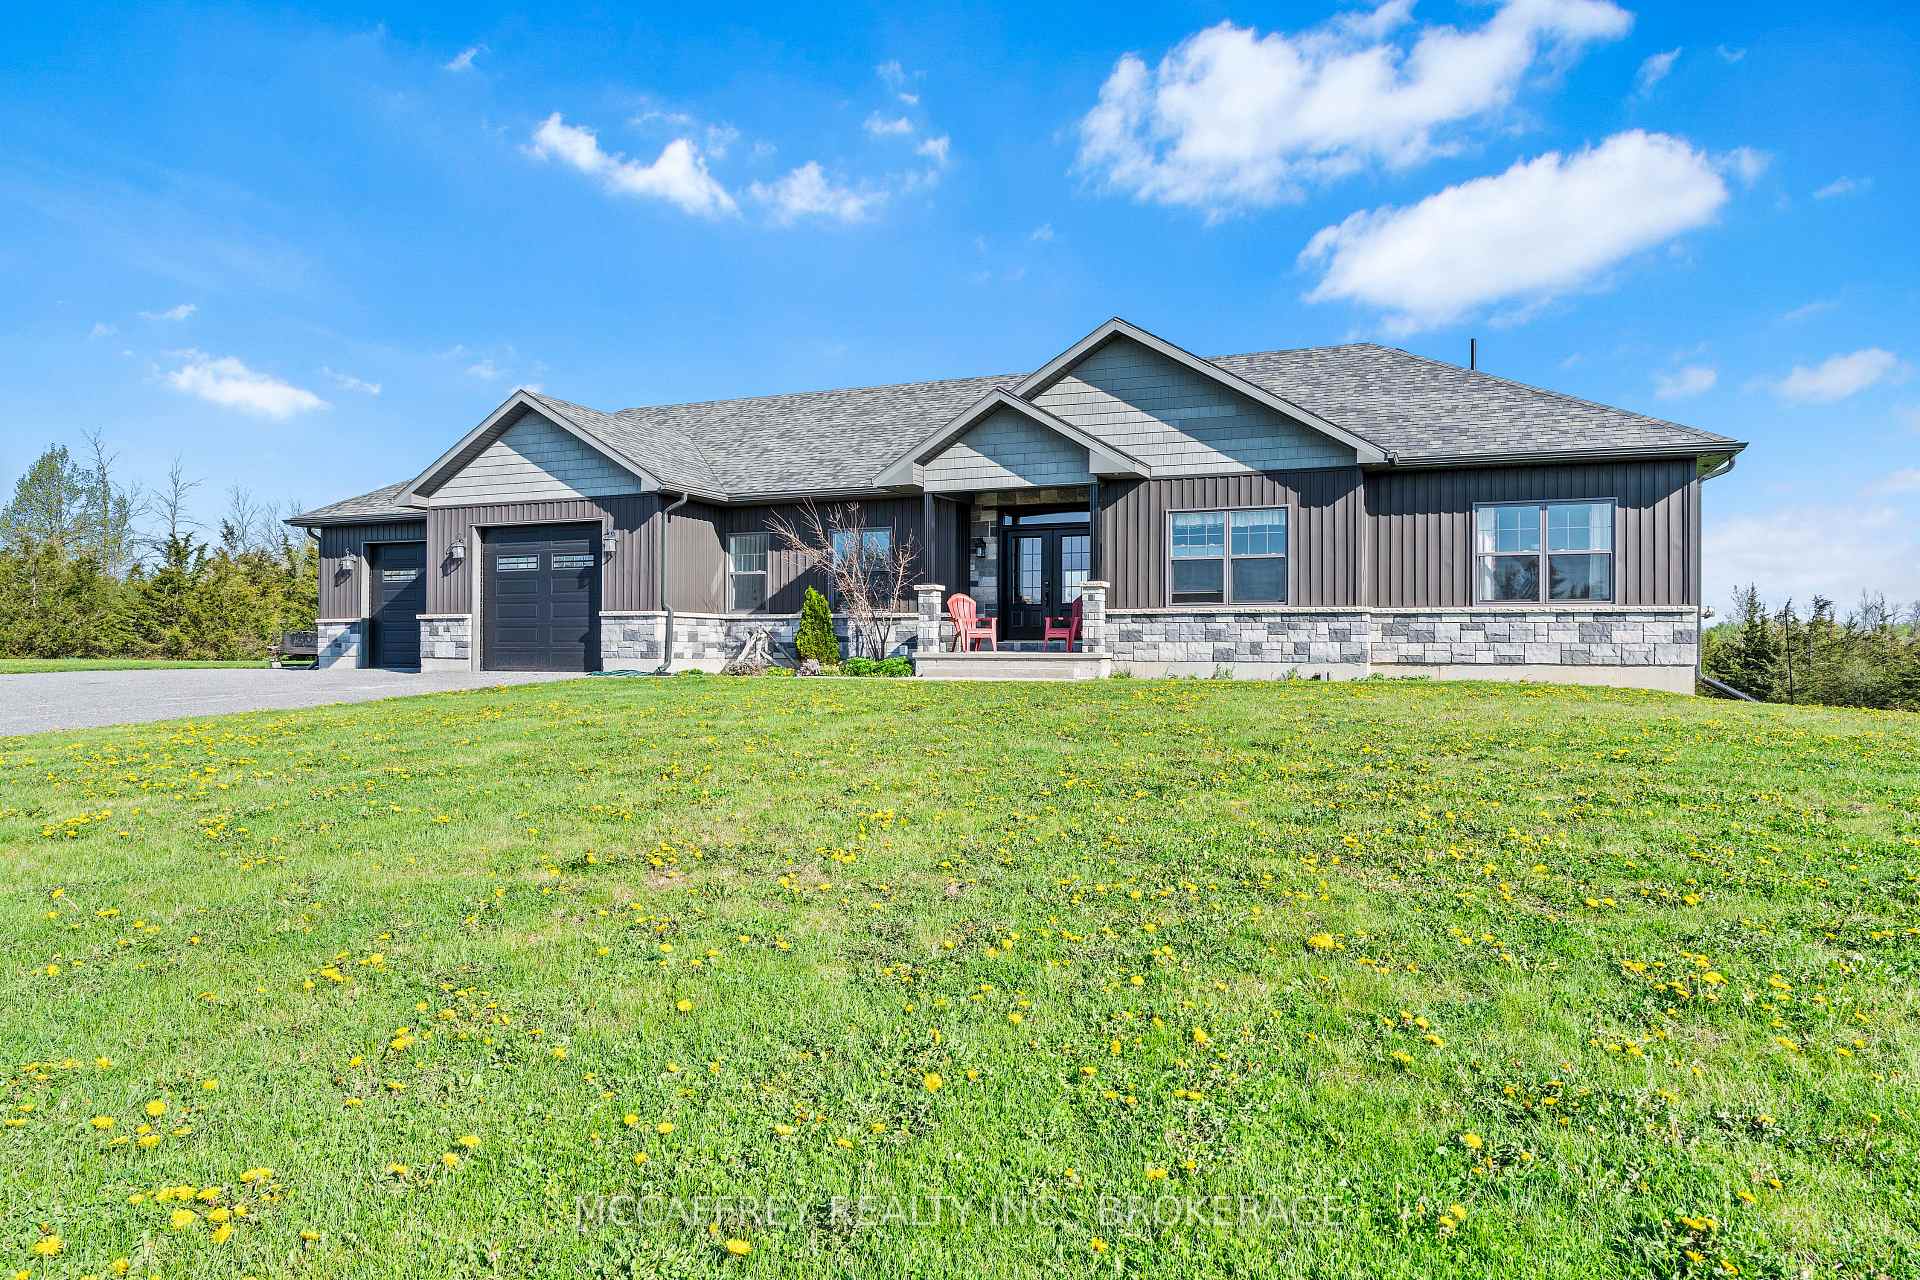
- Stunning custom-built bungalow completed in 2017
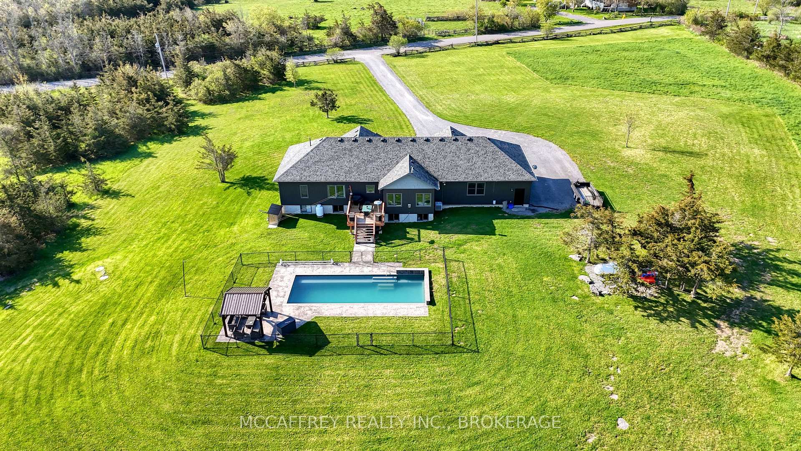
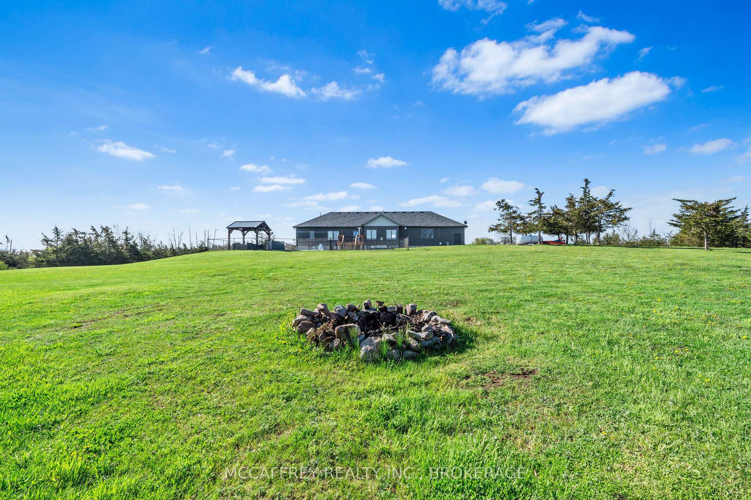
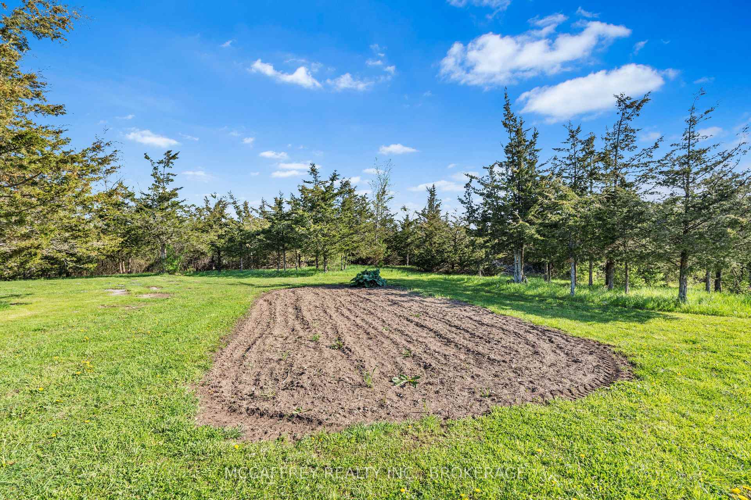
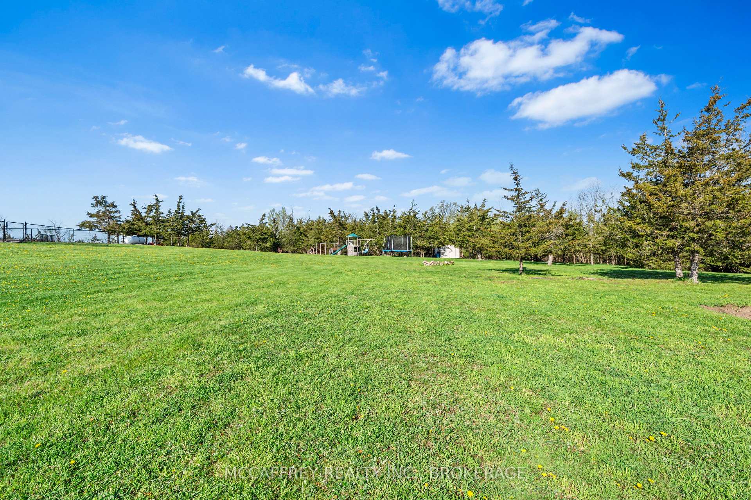
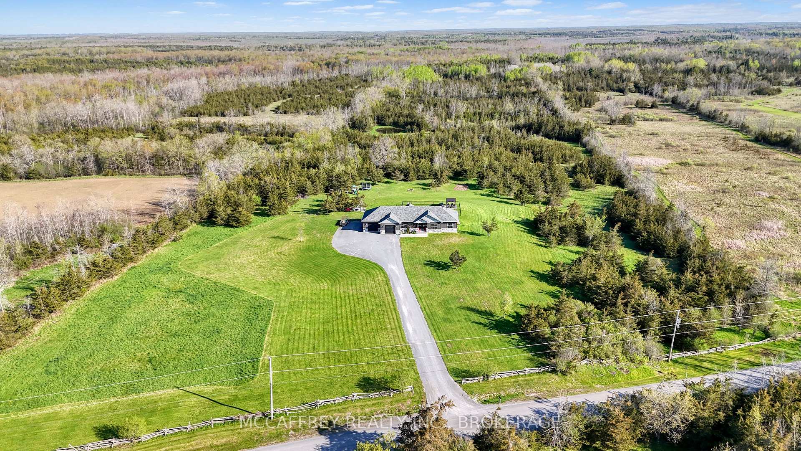
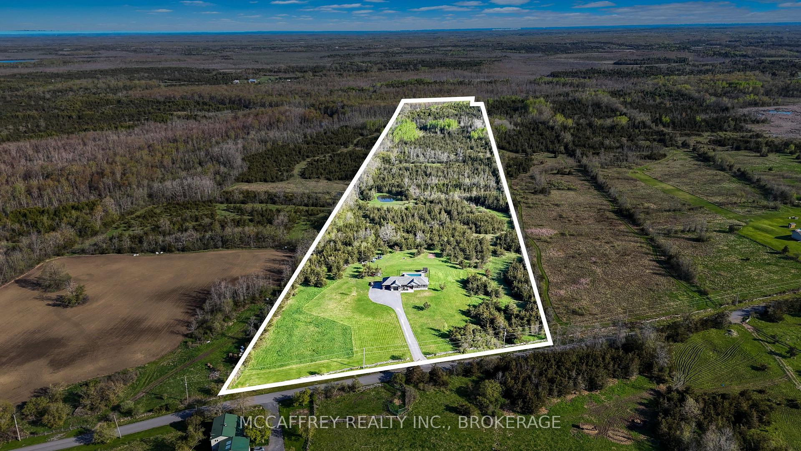
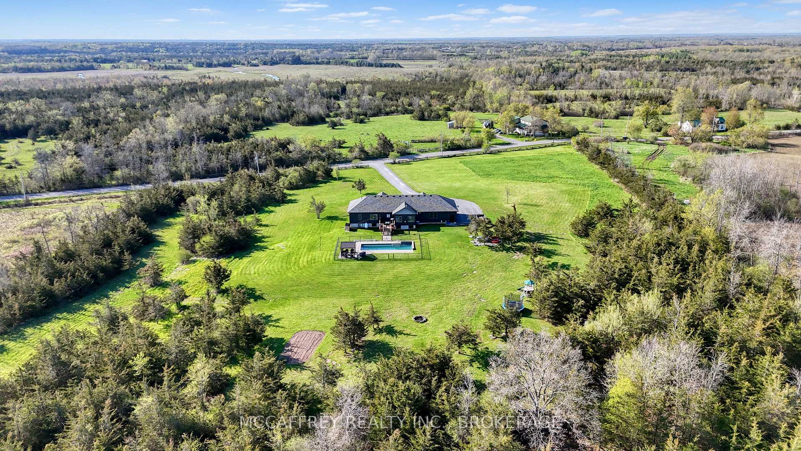
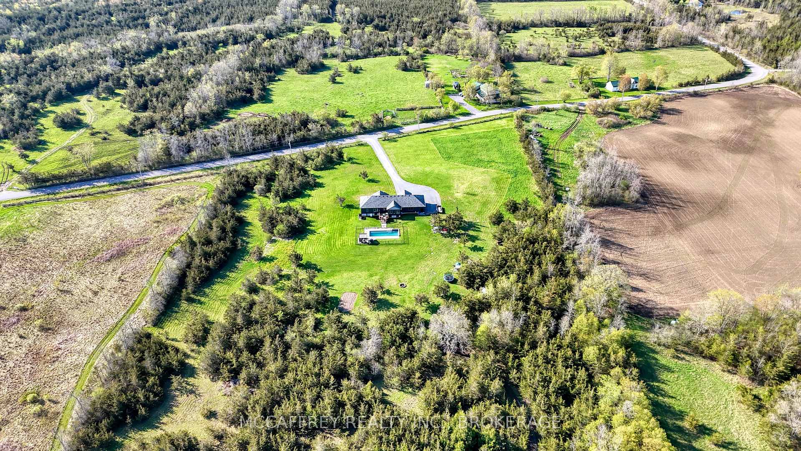
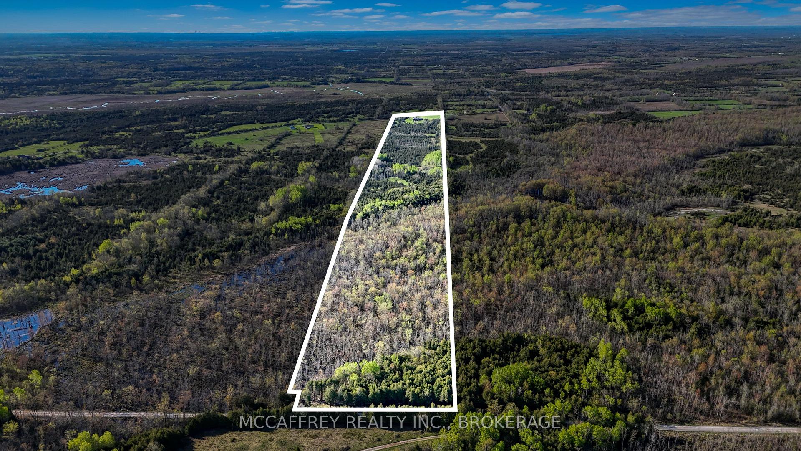
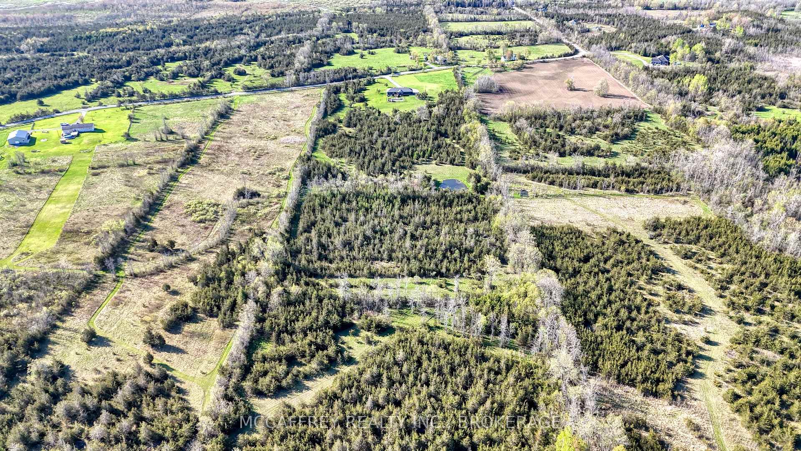
- Expansive 45-acre property with mature trees
- Open-concept design with high ceilings and natural light
- Luxurious primary suite with walk-in closet and ensuite
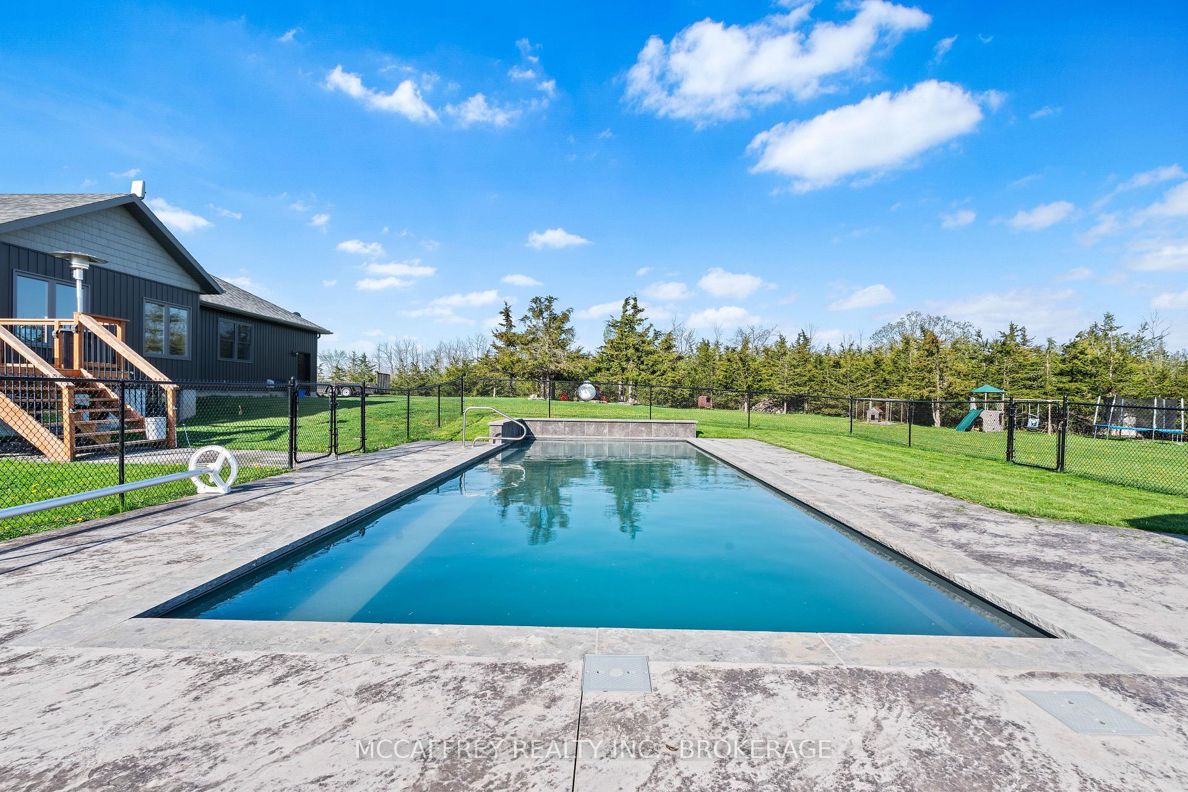
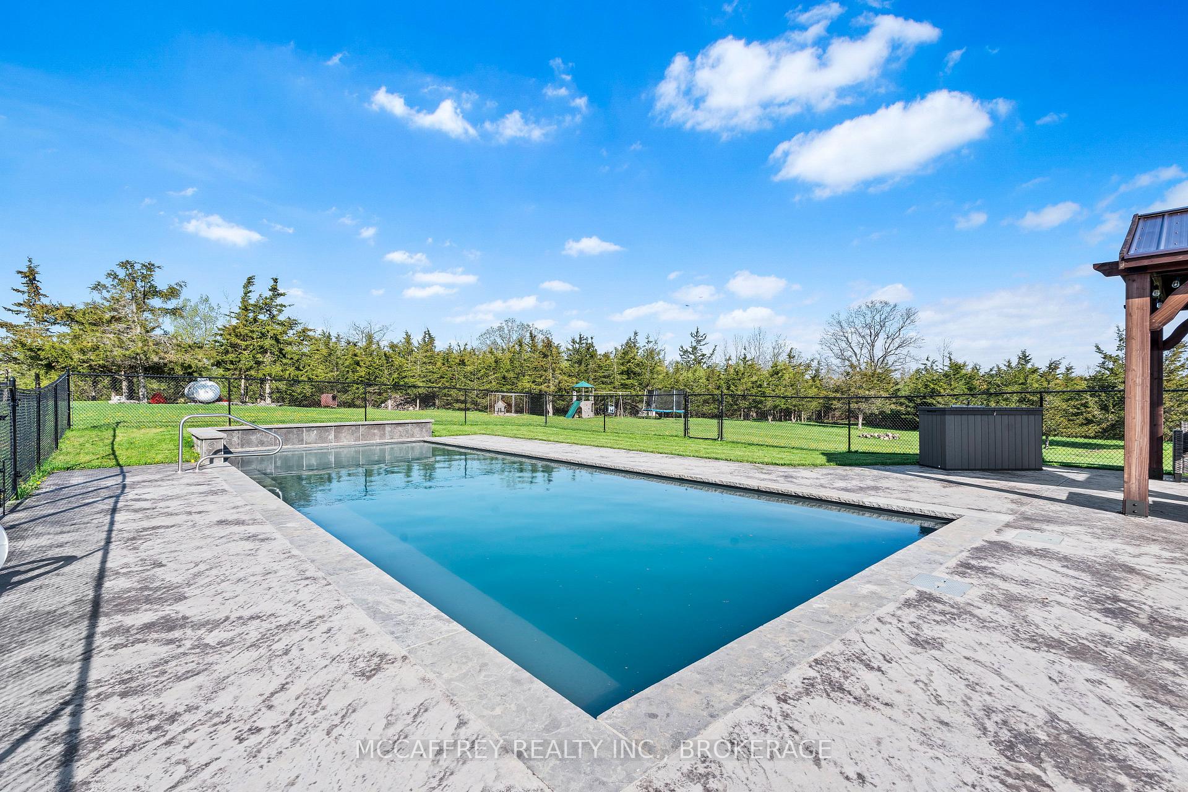
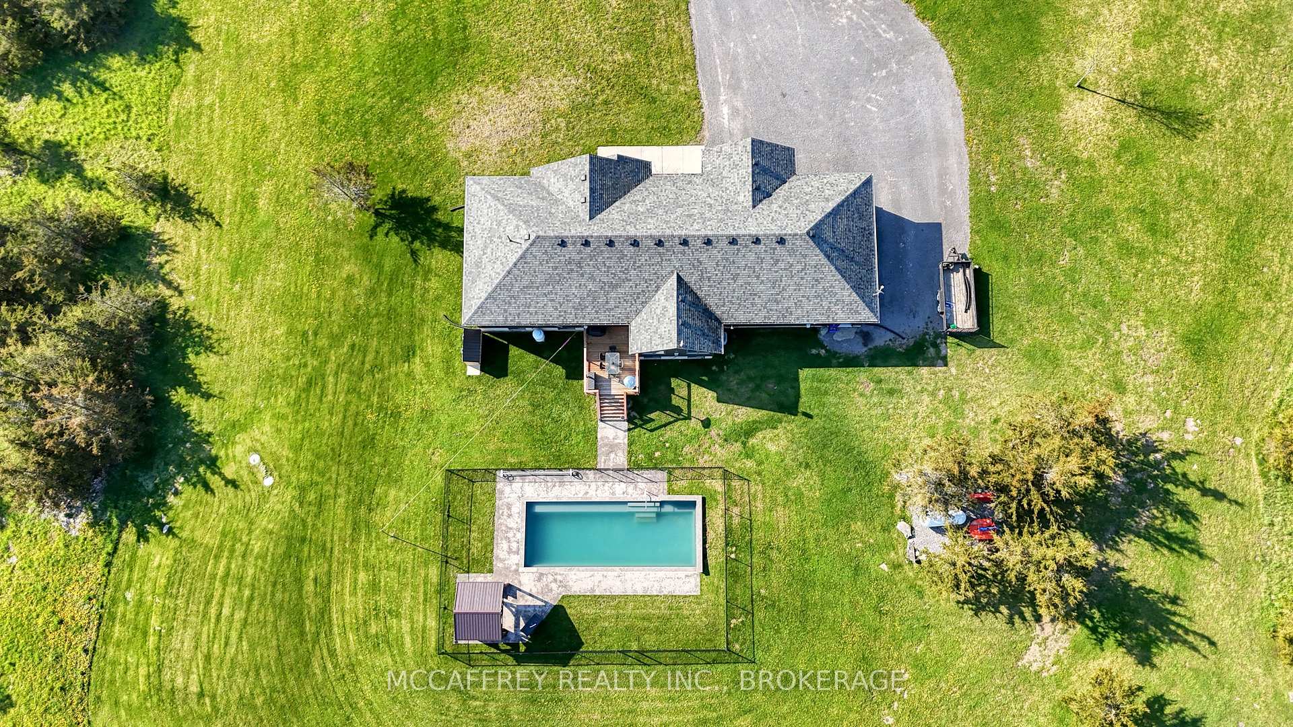
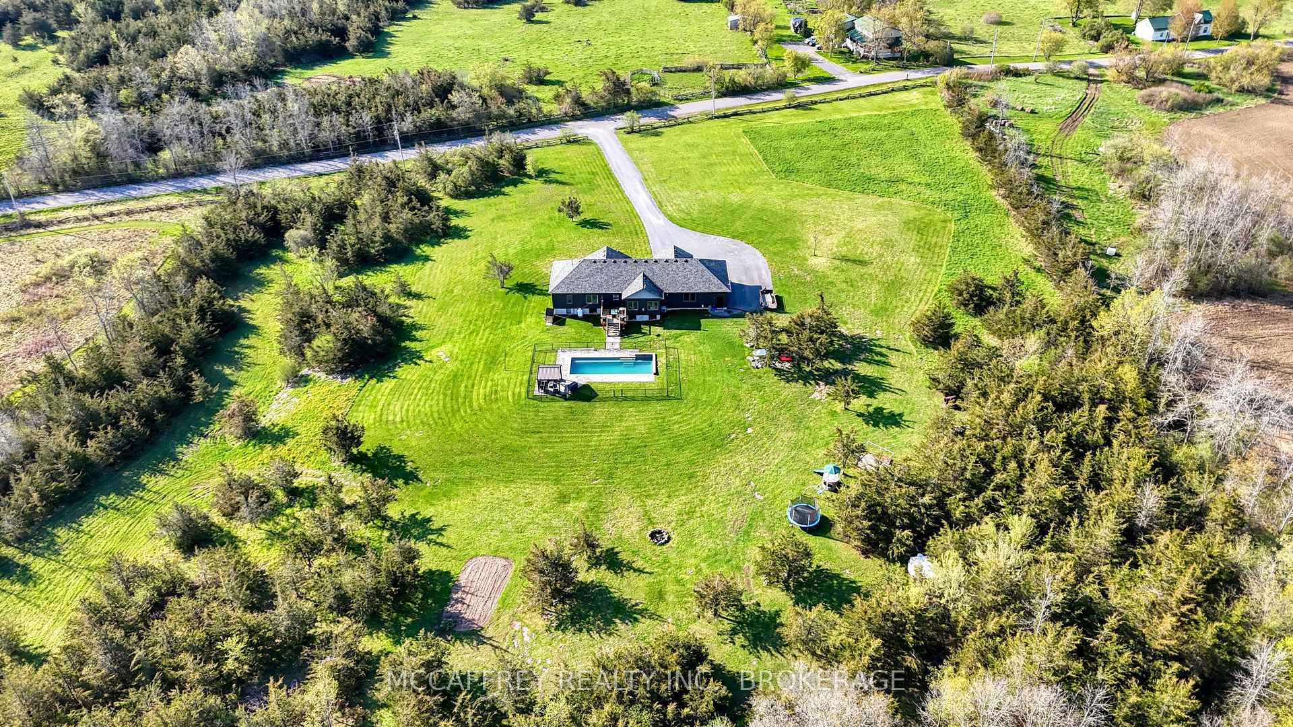
- Inground saltwater pool perfect for entertaining
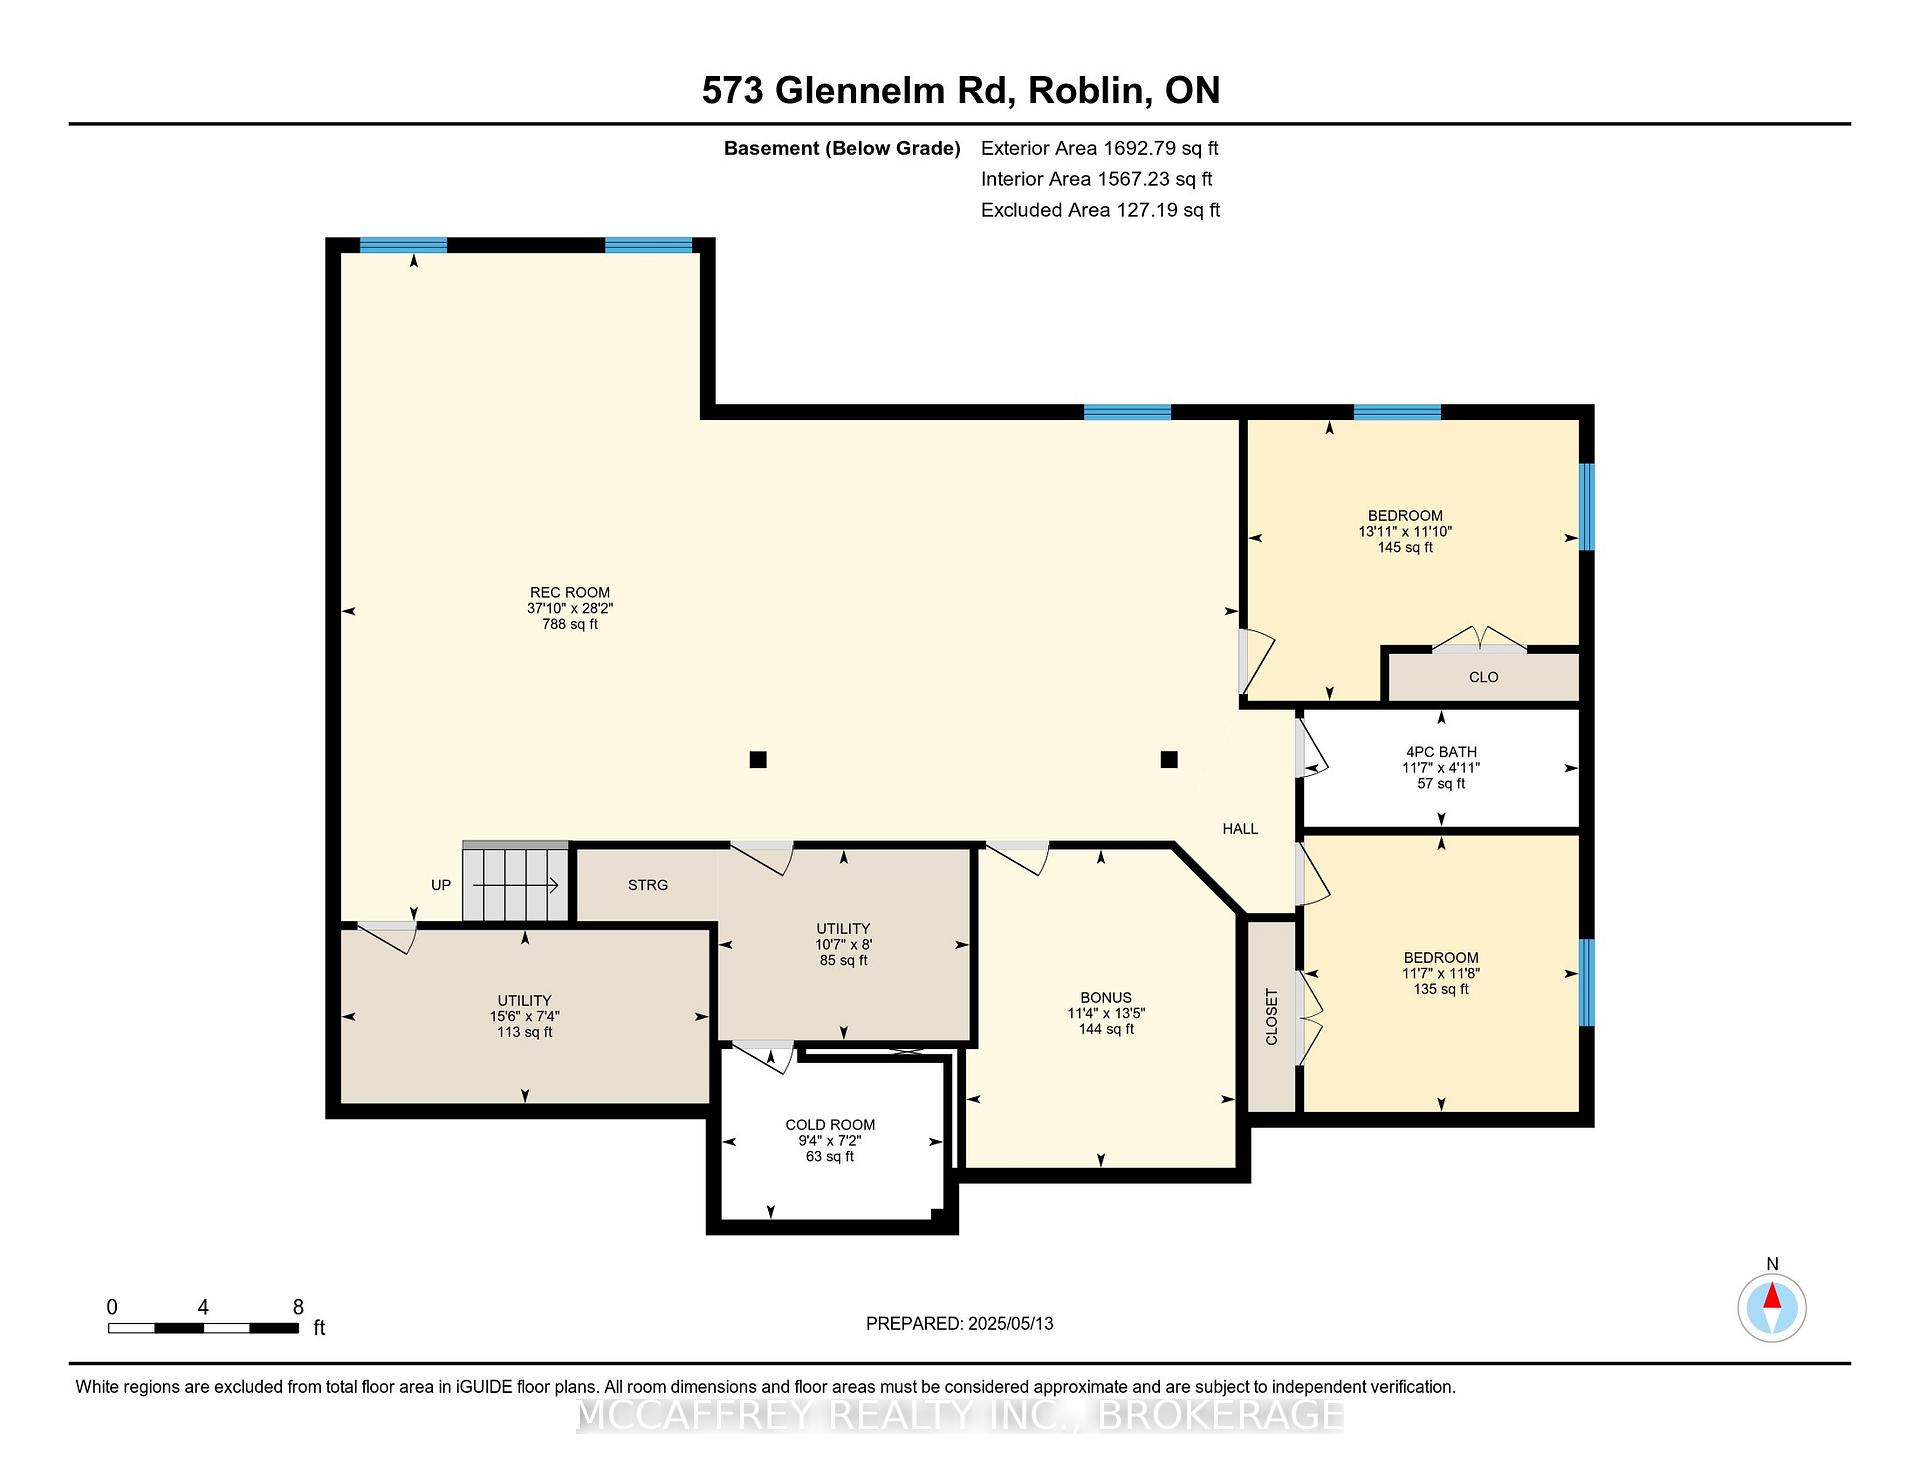
- Finished lower level with gym and additional bedrooms
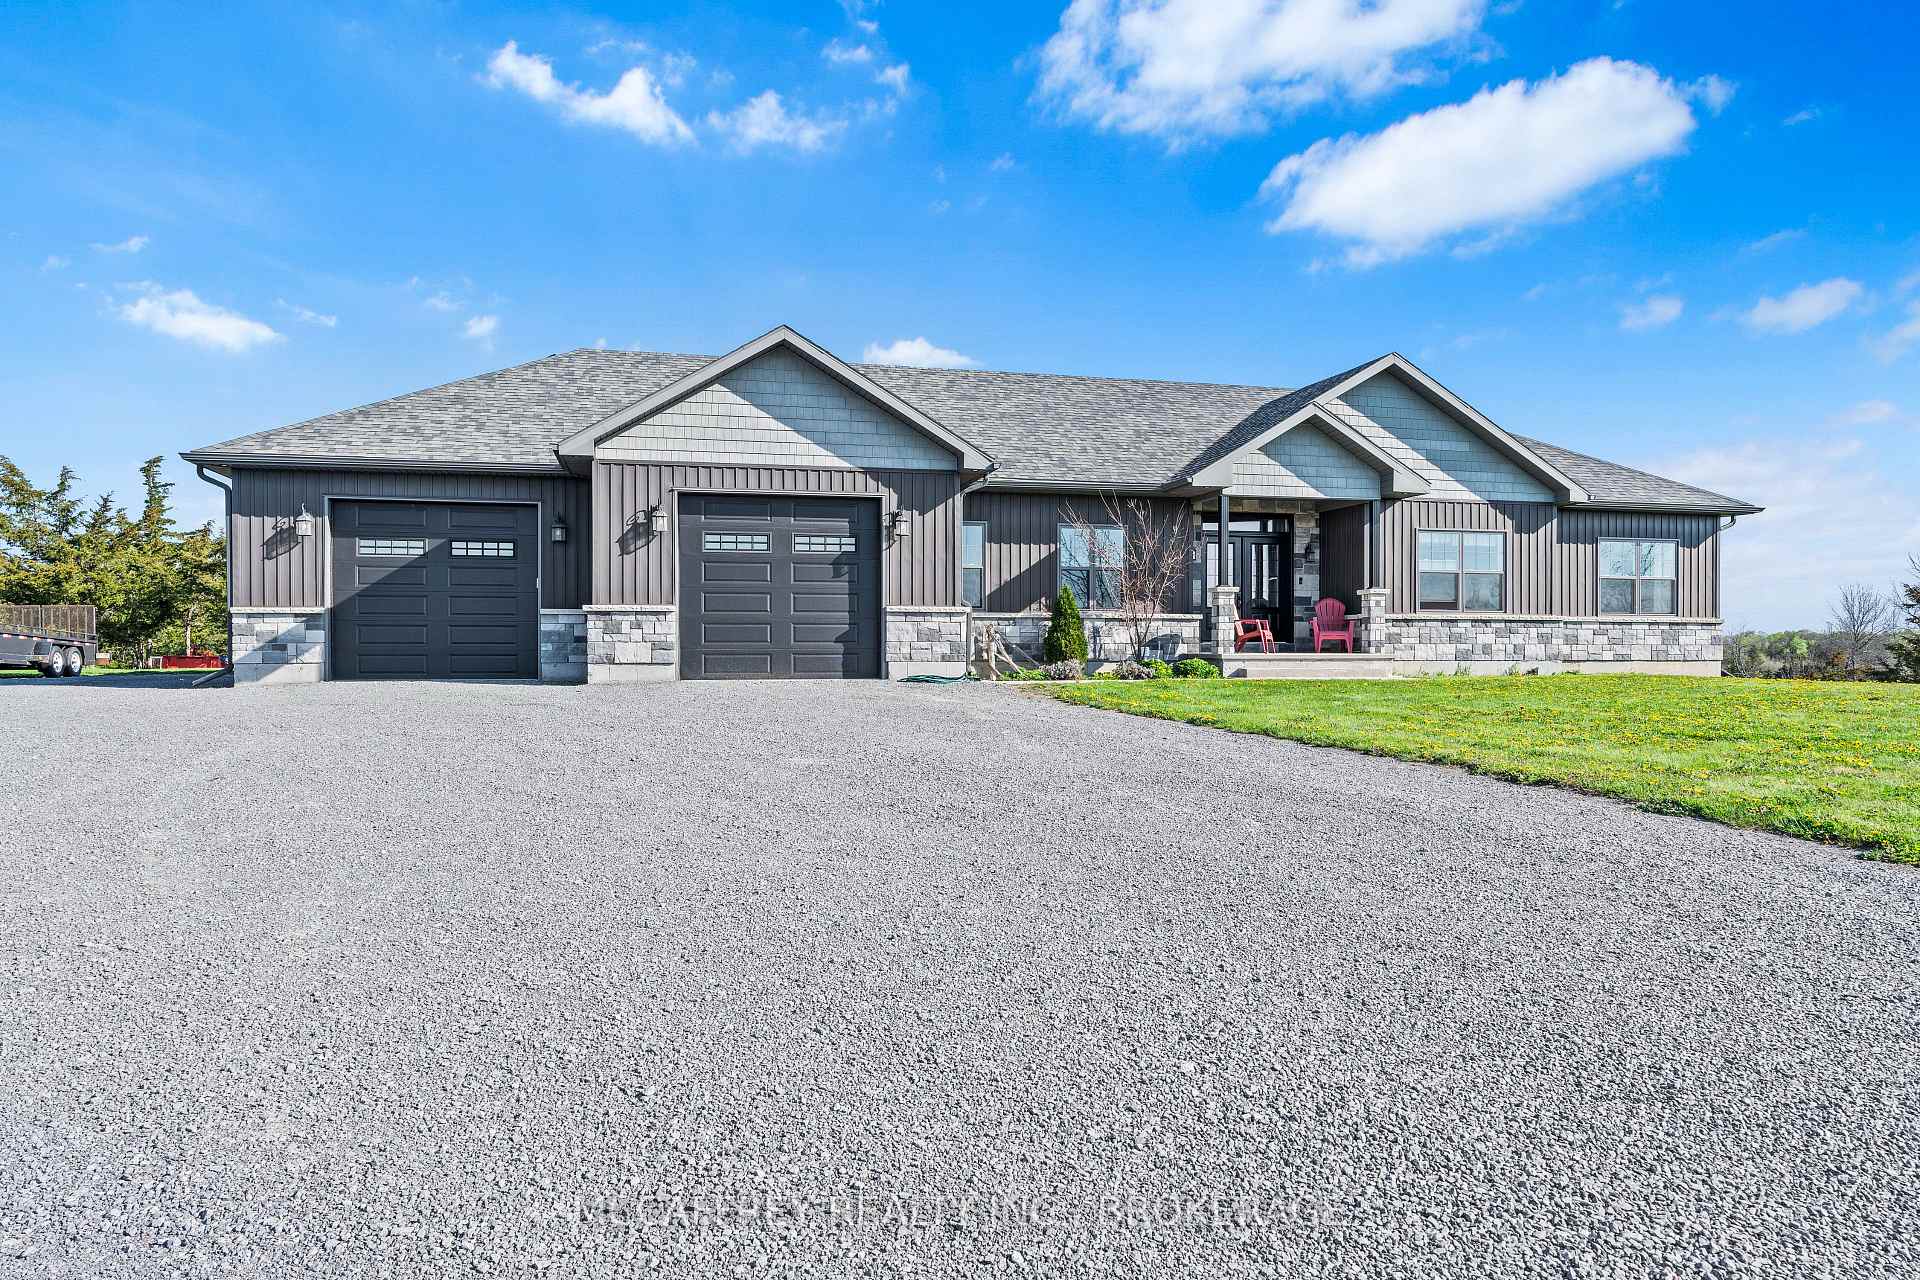
- Two-car garage with internal access for convenience
- Ideal for nature lovers seeking privacy and tranquility
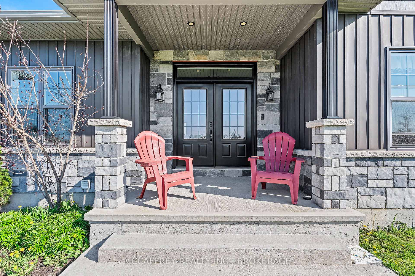
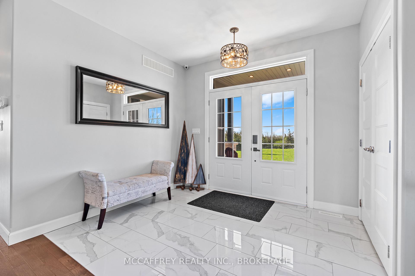
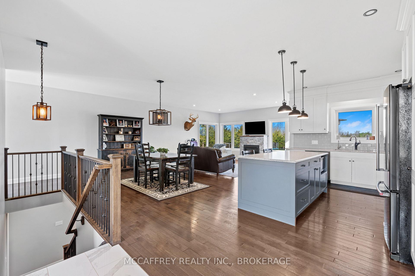
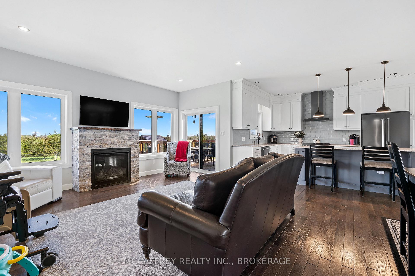
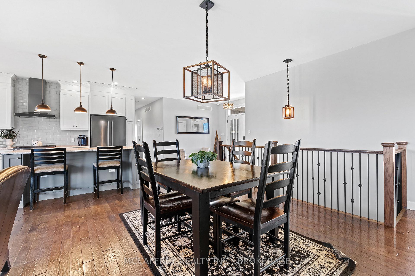
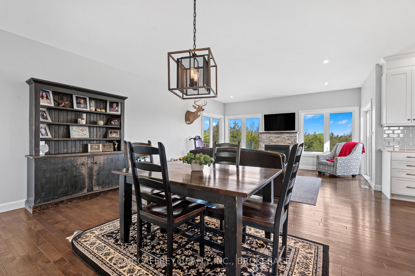
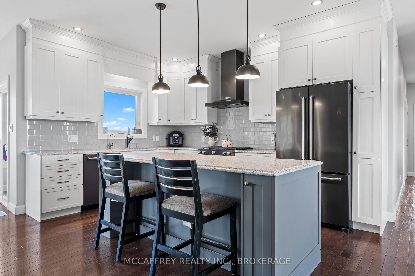
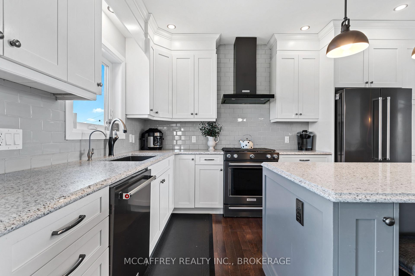
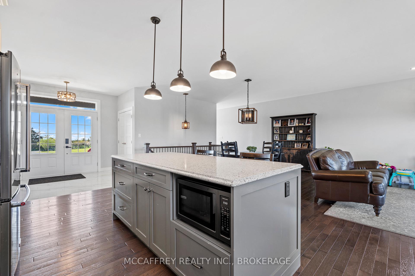
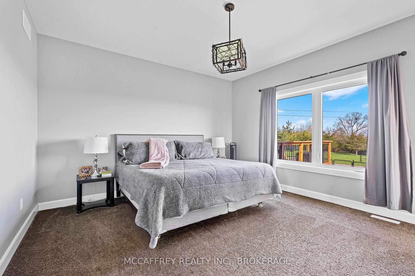
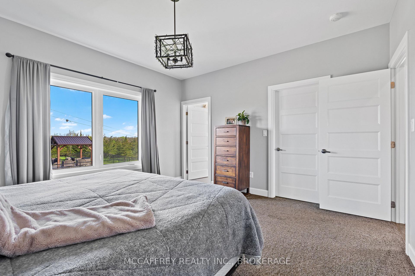
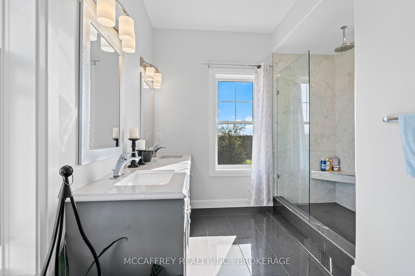
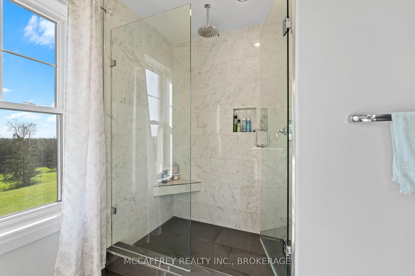
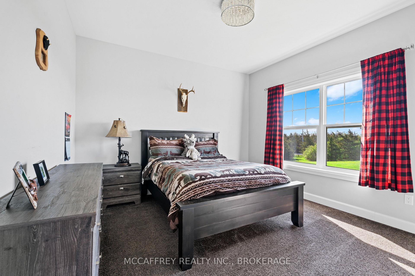
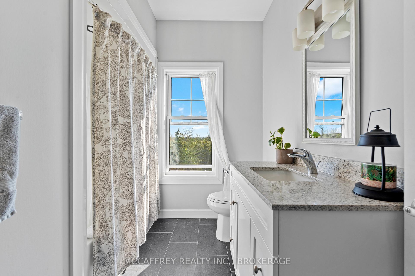
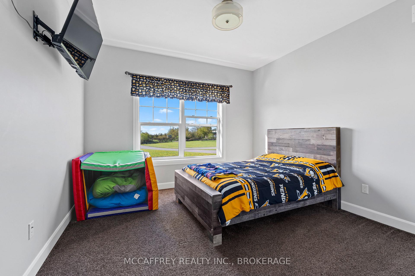
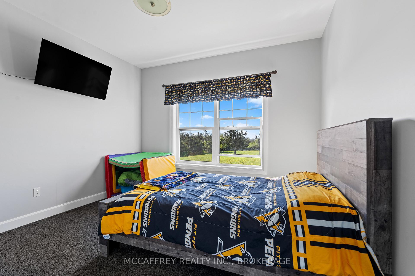
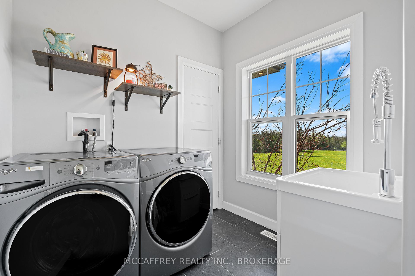
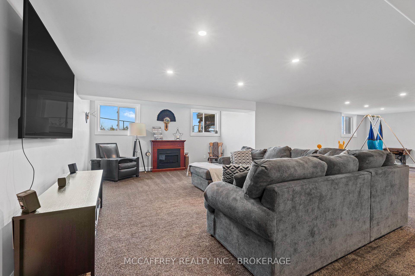
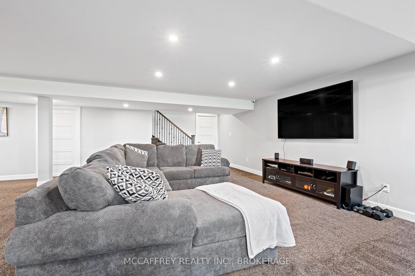
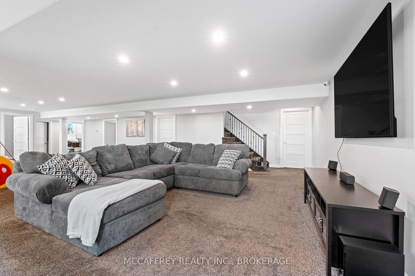
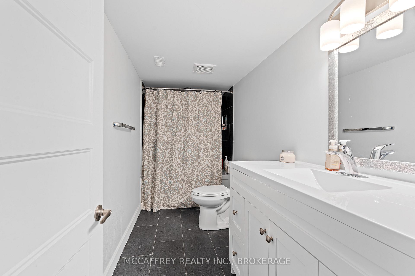
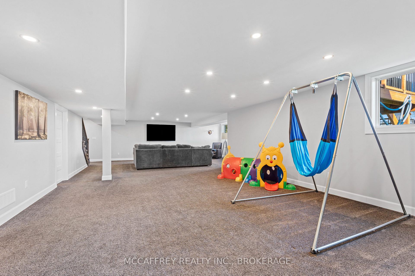
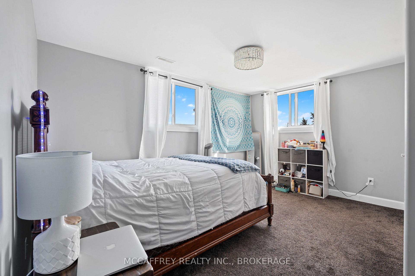
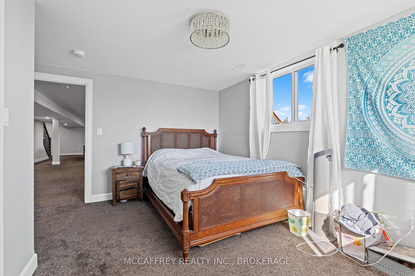
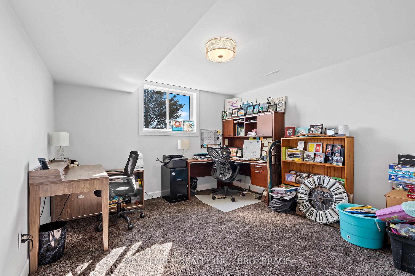
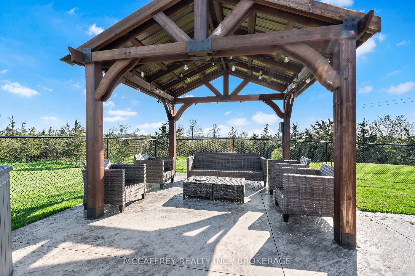
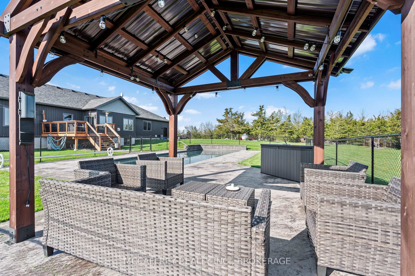
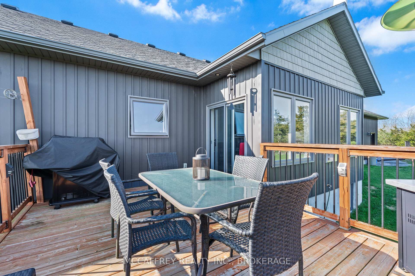
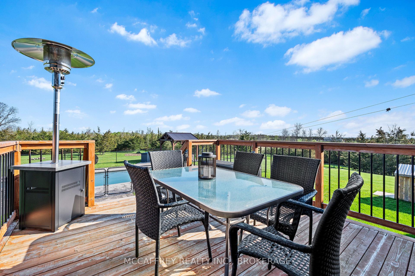
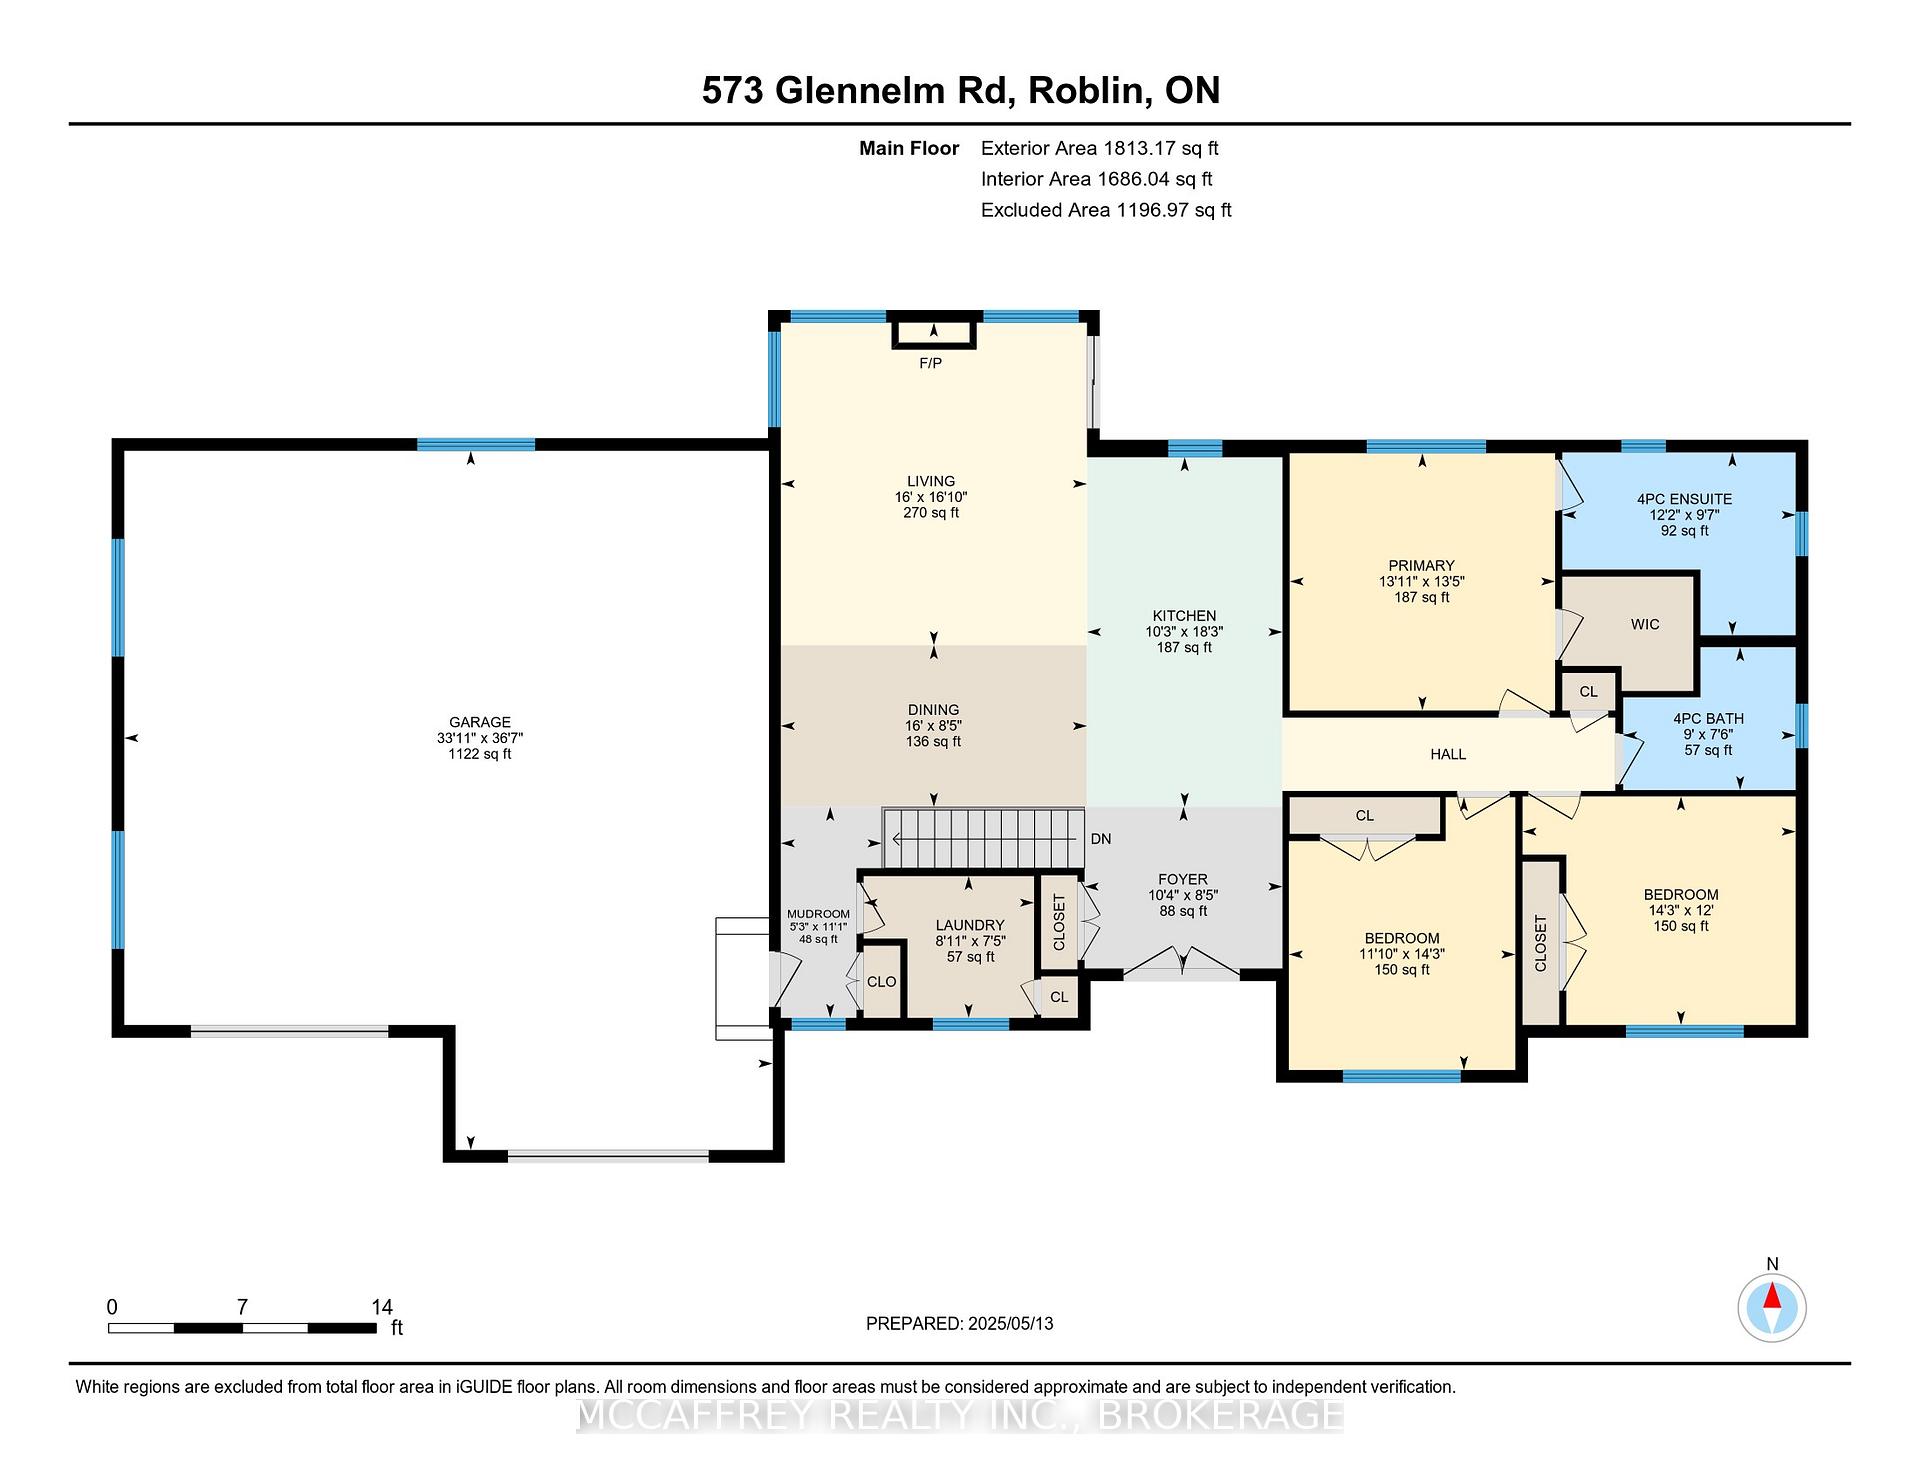
Welcome to your dream home, where luxury meets tranquility in this stunning custom-built bungalow, completed in 2017. Set on an expansive 45-acre property, this residence offers the perfect blend of sophisticated elegance and natural beauty, making it a private haven for those seeking both peace and entertainment. Nestled amidst gorgeous mature trees with trails weaving throughout, this property boasts exceptional curb appeal. Its a nature lovers paradise with its lush landscape and opportunities for exploration right at your doorstep. The impressive backyard is the ultimate oasis, highlighted by an inground saltwater pool. Perfect for hosting family and friends or enjoying quiet, reflective moments under the open sky. Step into the open-concept main floor, bathed in natural light, soaring high ceilings enhance the spaciousness while the gas fireplace adds a cozy touch. The living area seamlessly flows into the dining area and exquisite kitchen. The heart of the home features a large island with Quartz countertops, perfect for culinary creations and casual gatherings. High-end finishes and ample storage complete this chef's dream. The main floor hosts two generously sized bedrooms, a 4-piece bath, and a luxurious primary bedroom. The primary suite includes a walk-in closet and a beautifully appointed 4-piece ensuite bath, offering a private retreat. The main level is thoughtfully designed with a laundry room and internal access to the fully insulated two-car garage, ensuring comfort and efficiency. Venture into the finished lower level to find an expansive rec room, a dedicated gym area, two additional bedrooms, and another 4-piece bath. This level also offers ample storage space, a bonus cold room, and a utility room. This extraordinary property is more than a home; its a lifestyle. Perfect for those yearning for space, privacy, and the opportunity to entertain in style. Schedule a private viewing today and witness the magic for yourself.
Key Facts & Features
Property Costs
- Annual Property Tax Amount
- $7,014
- Land Transfer Tax Fee
- $19,455
- Basement Type
- Full, Finished
Interior Features
- Laundry Level
- Main Level
- Interior Extras
- ERV/HRV, Primary Bedroom - Main Floor, Separate Heating Controls, Water Purifier, Water Softener, Water Treatment
- View
- Clear, Pool, Trees/Woods
- Fireplace/Stove
- Yes
- Fireplace Features
- Living Room, Propane
- Elevator
- No
Exterior Features
- Exterior Extras
- Deck, Landscaped, Porch, Private Pond
- Pool
- Salt, Inground
- Property Features
- School, School Bus Route, Wooded/Treed
- Accessibility Features
- Hallway Width 36-41 Inches, Open Floor Plan
- Other Structures
- Gazebo
Building
- Building Type
- Detached
- Building Style
- Bungalow
Construction
- Exterior Finish
- Stone, Vinyl Siding
- Roof
- Asphalt Shingle
- Foundation Details
- Poured Concrete
- Special Designation
- Unknown
Lot
- Lot Front
- 524.57 ft
- Lot Depth
- 4492.00 ft
- Lot Size
- 45
- Lot Shape
- Irregular
Parking & Garages
- Garage Type
- Attached
- Garage Spaces
- 2
- Parking Spaces
- 10
- Total Garage And Parking Spaces
- 12
Heating & Cooling
- Heat Source
- Propane
- Heat Type
- Forced Air
- Air Conditioning
- Central Air
- Water
- Well
- Sewers
- Septic
- Bedrooms
- 3 + 2
- Washrooms
- 3
- Kitchens
- 1
Room sizes
- Kitchen—Main level
- Bathroom—Main level, 4 Pc Ensuite
- Bedroom 2—Main level
- Cold Room/Cantina—Basement level
- Bathroom—Main level, 4 Pc Bath
- Recreation—Basement level
- Living Room—Main level
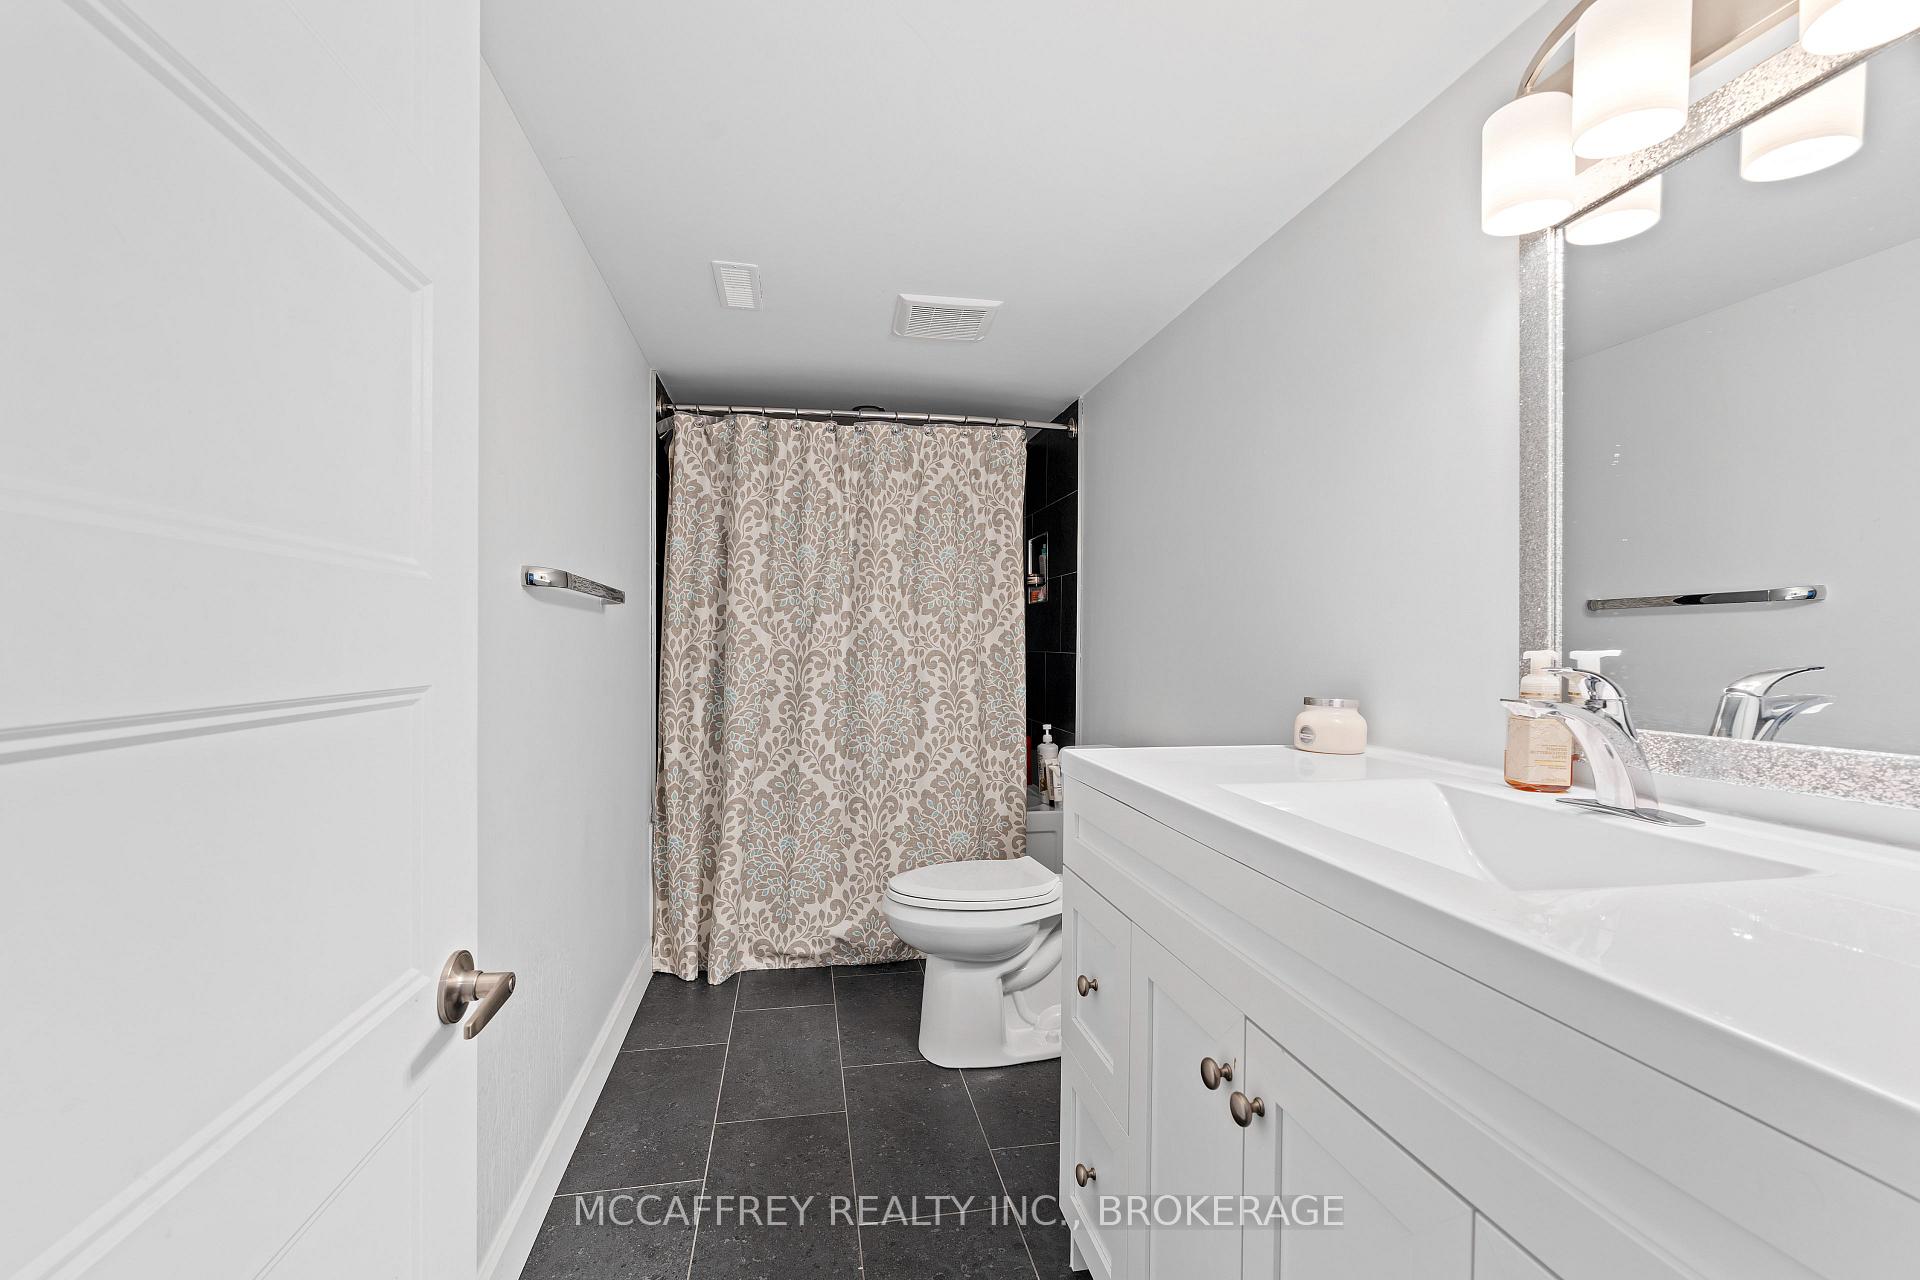
- Bathroom—Basement level, 4 Pc Bath
- Mud Room—Main level
- Foyer—Main level
- Laundry—Main level
- Utility Room—Basement level
- Dining Room—Main level
- Utility Room—Basement level
- Primary Bedroom—Main level
- Other—Basement level
- Bedroom 5—Basement level
- Bedroom 4—Basement level
- Bedroom 3—Main level
Washrooms
- 4-piece, Main
- 4-piece, Main
- 4-piece, Basement
- Municipality
- Greater Napanee
- Neighbourhood
- Greater Napanee
- Main cross streets
- Cty Rd 12/Glennelm
- Directions
- From County Rd 41, turn onto county Rd 12, then turn onto Glennelm, property is on the left
- MLS® number
- X14009596
- Data source
- Toronto Regional Real Estate Board
- Listed on
- 2026-10-13
- Updated on
- 2026-10-14
- Days on market
- 5 days
- Possession type
- Flexible
- Co-op commission
- 2%+HST
- Seller
- Listed by
- MCCAFFREY REALTY INC., BROKERAGE
Home Market Value
Current home valuation for 573 Glennelm Road, Greater Napanee, Greater Napanee, Greater Napanee, ON. Listed for $1,149,000
HOMEH Estimate
$1,054,794
Estimated Sales Range
$833,287 - $1,276,301
HOMEH Estimate for 573 Glennelm Road, Greater Napanee, Greater Napanee
Calculated with a real agent's CMA method — 45+ years of experience, codified. Not an AI guess.
For the owner
Is this your home? Track its value.
Get this home's HOMEH Estimate by email once a month, with how many homes are for sale around you.
Mortgage Payment Calculator
Compare up to 4 down payment scenarios
5% on first $500K + 10% on $649,000 over $500K
$89,900
| Scenario 1 | Scenario 2 | Scenario 3 | Scenario 4 | |
|---|---|---|---|---|
−Down payment | % $ | % $ | % $ | % $ |
+CMHC insurance | $42,329 | $32,057 | $27,346 | $0 |
=Total mortgage | $1,100,558 | $1,066,157 | $1,003,996 | $919,200 |
Amortization | ||||
Mortgage rate | % | % | % | % |
| Payment frequency | ||||
=Mortgage payment | $5,373monthly | $5,206monthly | $4,902monthly | $4,488monthly |
Land Transfer Tax
$19,455
$19,455
Around this home
No schools found nearby
Data provided by OpenStreetMap & Fraser Institute School Rankings
Ask HOMEH
New!Hi there!
👋Text or call (416) 301-9001
Recommended for you
Based on homes you've looked at.
No recommended properties found.
Nearby similar homes
No nearby properties found.
More real estate resources
Other homes nearby
Explore this area
Nearby neighbourhoods
No nearby listings available.