
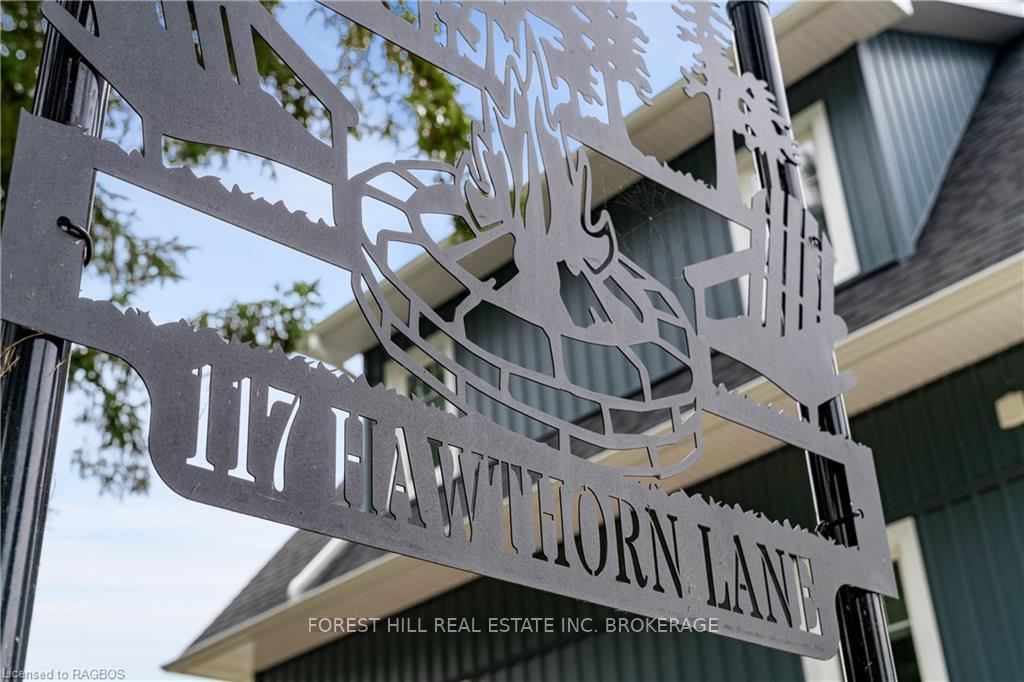
117 Hawthorn Lane
Grey Highlands, ON N0C 1H0
- 3+1Bedrooms
- 3Bathrooms
- 4Garage
- 700–1100Sq Ft
- $4,244Tax
- 65×183 ftLot Size
 Estimated Value:$515,998See Free Estimate Report

This home has sold. It is no longer available.
Property not available for sale or for rent.
Sale & Price History for 117 Hawthorn Lane, Grey Highlands
Real estate boards require you to or to see the full details of this property.
*Sold prices and complete sale & price history are regulated data. Under the Trust in Real Estate Services Act, 2002 (TRESA) and the rules of the Real Estate Council of Ontario (RECO), and pursuant to the Multiple Listing Service® rules of the Canadian Real Estate Association (CREA) and the Toronto Regional Real Estate Board (TRREB), this information may be shown only to registered users who have agreed to the applicable terms of use (a Virtual Office Website, or "VOW," arrangement). HOMEH Inc., Brokerage therefore provides it to signed-in members only. Creating an account is free and takes under a minute.
About 117 Hawthorn Lane, Grey Highlands
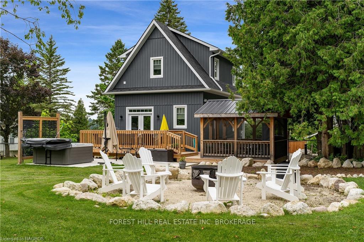
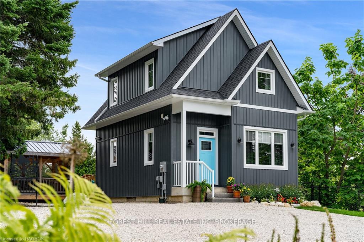
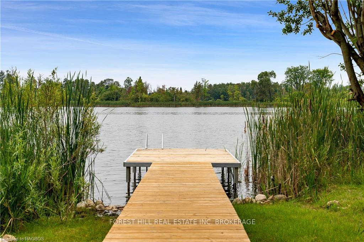
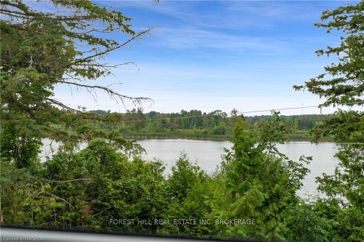
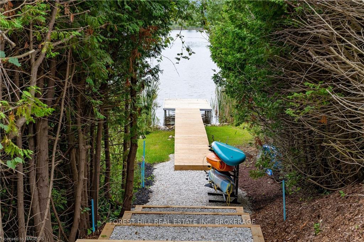
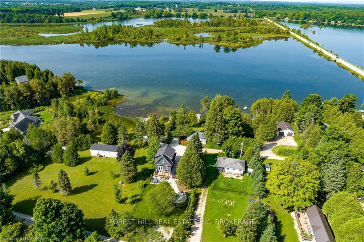
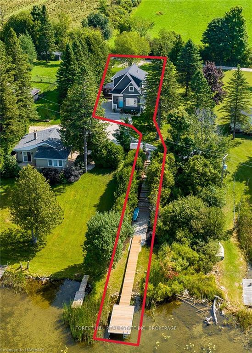
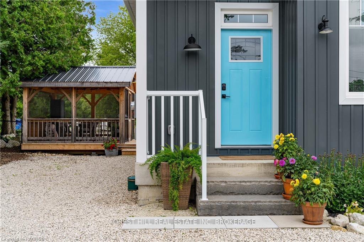
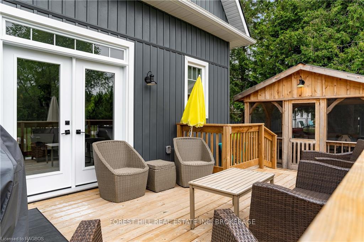
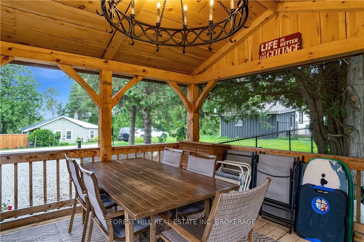
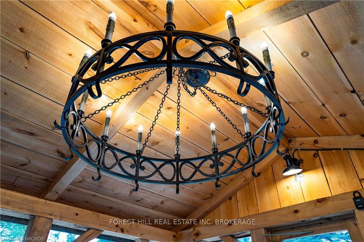
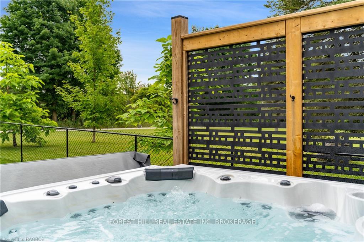
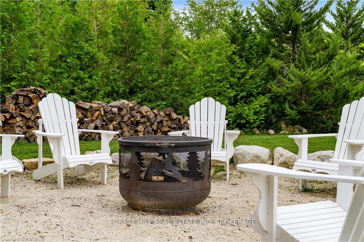
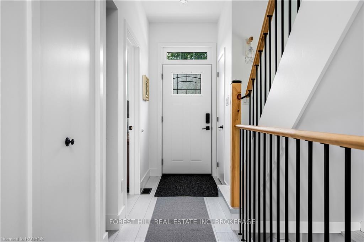
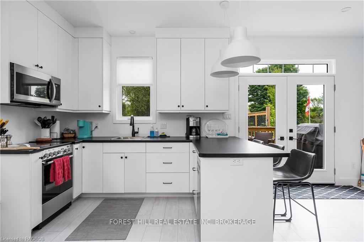
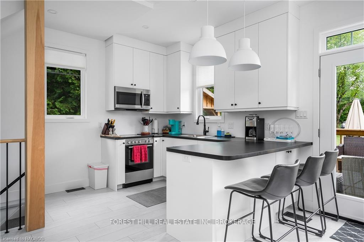
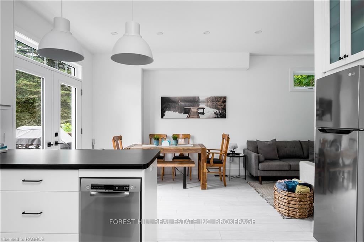
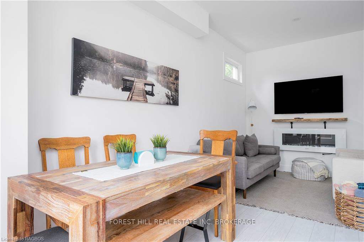
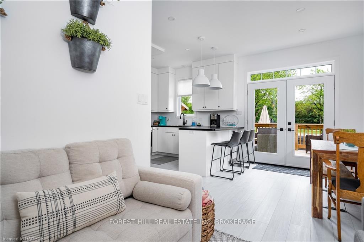
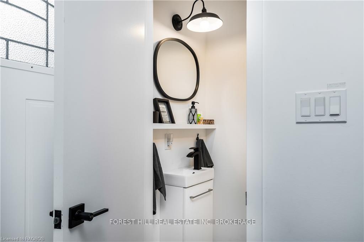
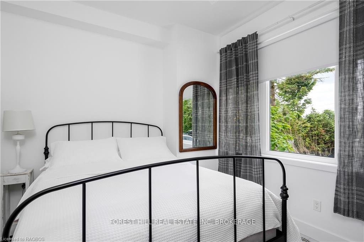
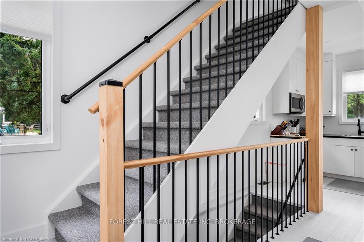
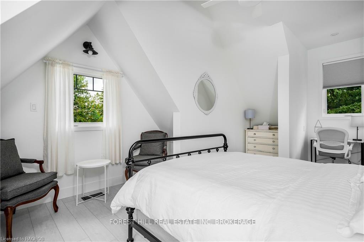
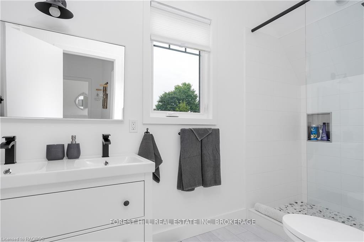
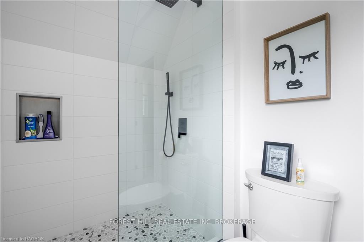
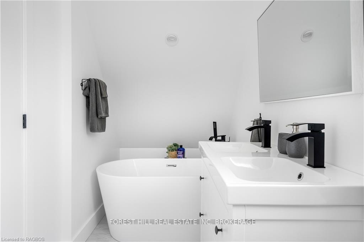
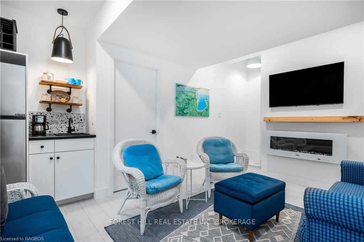
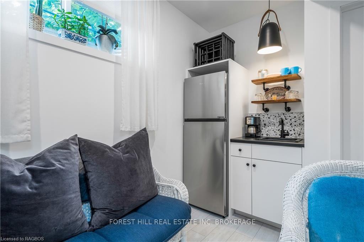
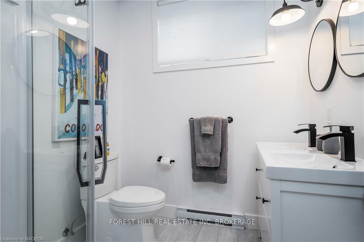
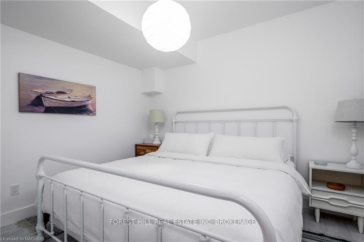
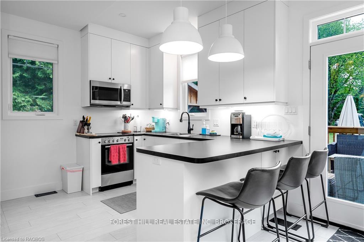
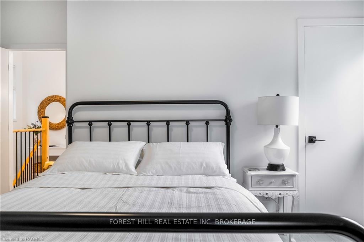
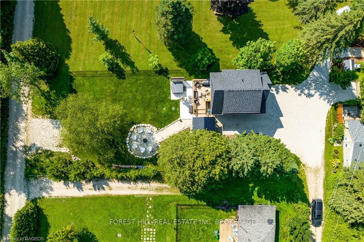
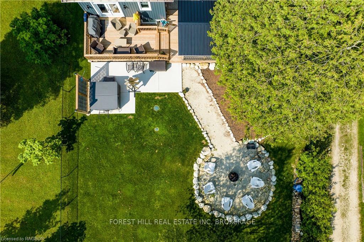
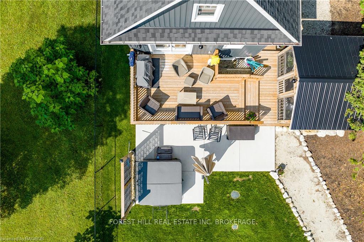
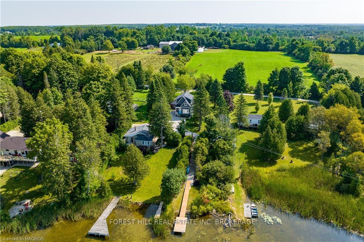
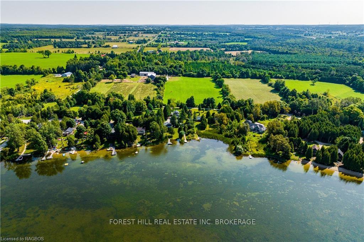
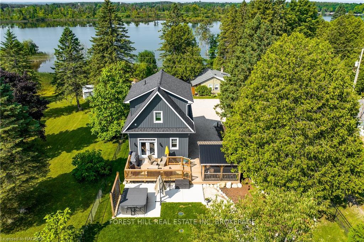
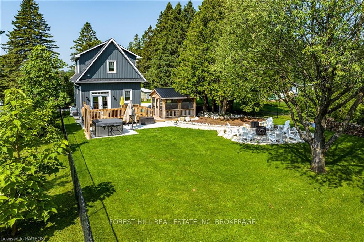
Welcome to Shasta, an affordable lakeside sanctuary on the serene shores of Lake Eugenia. This meticulously designed, custom-built home, completed in 2023, perfectly combines modern luxury with the tranquility of nature, creating an ideal setting for both relaxation and entertaining. Tucked away at the end of a quiet lane, Shasta offers a private, fenced-in yard that provides a safe and spacious area for children and pets to play. The expansive outdoor living space is truly the heart of this property. The large deck, equipped with a private hot tub, invites you to unwind under the stars or soak in the sun during the day. Adjacent to the deck is a screened-in Muskoka-style room, perfect for enjoying extended evenings outdoors, allowing you to immerse yourself in the natural surroundings in comfort. Inside, Shasta features 4 bedrooms and 2 1/2 bathrooms, offering ample space for family and friends. Multiple seating areas provide plenty of room for gatherings, whether you're hosting a dinner party, a cozy movie night, or a casual barbecue. For those who love the warmth of a campfire, the separate firepit area is ideal for gathering, making smores, or simply enjoying a quiet evening by the fire. The property boasts private lake access, with a brand-new dock installed in August 2024, offering endless opportunities for water activities or enjoying a casual drink watching the stars. Located just a short drive from Beaver Valley, Kimberly, and Collingwood, Shasta is perfectly situated for enjoying all the outdoor adventures these areas have to offer.. Shasta is not just a home; it's a lifestyle, whether your seeking a permanent residence, a seasonal retreat, or a savvy investment, Shasta offers the ideal outdoor space to create lasting memories.
Key Facts & Features
Property Costs
- Annual Property Tax Amount
- $4,244
- Land Transfer Tax Fee
- $14,475
Rental Items
- Under Contract
- Internet, Propane Tank
- Basement Type
- Finished, Full
Interior Features
- Laundry Features
- In Basement
- Interior Extras
- Other, Propane Tank, Water Heater Owned, Water Softener
- View
- Garden, Lake
- Security Features
- Carbon Monoxide Detectors, Smoke Detector
- Fireplace/Stove
- Yes
- Fireplace Features
- Electric
- Elevator
- No
Exterior Features
- Exterior Extras
- Deck, Hot Tub, Lighting, Recreational Area, Year Round Living
- Pool
- None
- Property Features
- Golf, Hospital, Fenced Yard, Skiing, Place Of Worship
Building
- Building Type
- Detached
- Building Style
- 2-Storey
- Approx Age
- 0-5
Construction
- Exposure
- West
- Exterior Finish
- Vinyl Siding
- Roof
- Asphalt Shingle
- Foundation Details
- Poured Concrete
- Special Designation
- Unknown
Lot
- Lot Front
- 64.72 ft
- Lot Depth
- 182.70 ft
- Lot Size
- 182.7 x 64.72
- Lot Size Code
- 182.7 x 64.72
Inclusions
- Inclusions
- Private owned access to Lake Eugenia via PIN 372530856 with new dock (2024), details in Docs. All appliances. Two wall mounted fireplaces. Hot Tub, Hot Tub Equipment. All contents and furnishings negotiable
Parking & Garages
- Garage Type
- Unknown
- Garage Spaces
- 4
- Parking Spaces
- 4
- Total Garage And Parking Spaces
- 8
Heating & Cooling
- Heat Source
- Propane
- Heat Type
- Forced Air
- Air Conditioning
- Central Air
- Water
- Other
- Sewers
- Septic
- Natural Gas
- No
- Hydro
- Yes
- Cable
- Available
- Telephone
- Available
- Bedrooms
- 3 + 1
- Washrooms
- 3
- Kitchens
- 1
- Family / bonus room
- Yes
Washrooms
- 4-piece, Second
- 2-piece, Main
- 3-piece, Lower
- Municipality
- Grey Highlands
- Neighbourhood
- Grey Highlands
- Main cross streets
- From Grey Road 4 turn North on 13 towards Eugenia, turn East onto 8th concession and follow over causeway, turn right onto Hawthorn immediately after causeway and follow to end, property is on left.
- Zoning
- RR
- Directions
- From Grey Road 4 turn North on 13 towards Eugenia, turn East onto 8th concession and follow over causeway, turn right onto Hawthorn immediately after causeway and follow to end, property is on left.
- Waterfront
- Direct
- MLS® number
- X10846428
- Data source
- itso
- Status change
- 2025-02-21
- Listed on
- 2024-08-25
- Days on market
- 180 days
- Possession date
- 2025-02-28
- Possession type
- Flexible
- Co-op commission
- 2%+HST reduced to 1% if LA shows
- Seller
- Listed by
- FOREST HILL REAL ESTATE INC.
Home Market Value
Current home valuation for 117 Hawthorn Lane, Grey Highlands, Grey Highlands, ON. Listed for $899,999
HOMEH Estimate
$515,998
Estimated Sales Range
$361,199 - $670,797
HOMEH Estimate for 117 Hawthorn Lane, Grey Highlands
Calculated with a real agent's CMA method — 45+ years of experience, codified. Not an AI guess.
For the owner
Is this your home? Track its value.
Get this home's HOMEH Estimate by email once a month, with how many homes are for sale around you.
Mortgage Payment Calculator
Compare up to 4 down payment scenarios
5% on first $500K + 10% on $399,999 over $500K
$65,000
| Scenario 1 | Scenario 2 | Scenario 3 | Scenario 4 | |
|---|---|---|---|---|
−Down payment | % $ | % $ | % $ | % $ |
+CMHC insurance | $33,372 | $25,110 | $21,420 | $0 |
=Total mortgage | $867,671 | $835,109 | $786,419 | $719,999 |
Amortization | ||||
Mortgage rate | % | % | % | % |
| Payment frequency | ||||
=Mortgage payment | $4,236monthly | $4,077monthly | $3,840monthly | $3,515monthly |
Land Transfer Tax
$14,475
$14,475
Around this home
No schools found nearby
Data provided by OpenStreetMap & Fraser Institute School Rankings
Ask HOMEH
New!Hi there!
👋Text or call (416) 301-9001
Recommended for you
Based on homes you've looked at.
No recommended properties found.
Nearby similar homes
No nearby properties found.
More real estate resources
Other homes nearby
Explore this area
No nearby listings available.