
120 Highpoint Crescent
Grey Highlands, ON N0C 1M0
- 6+2Bedrooms
- 7Bathrooms
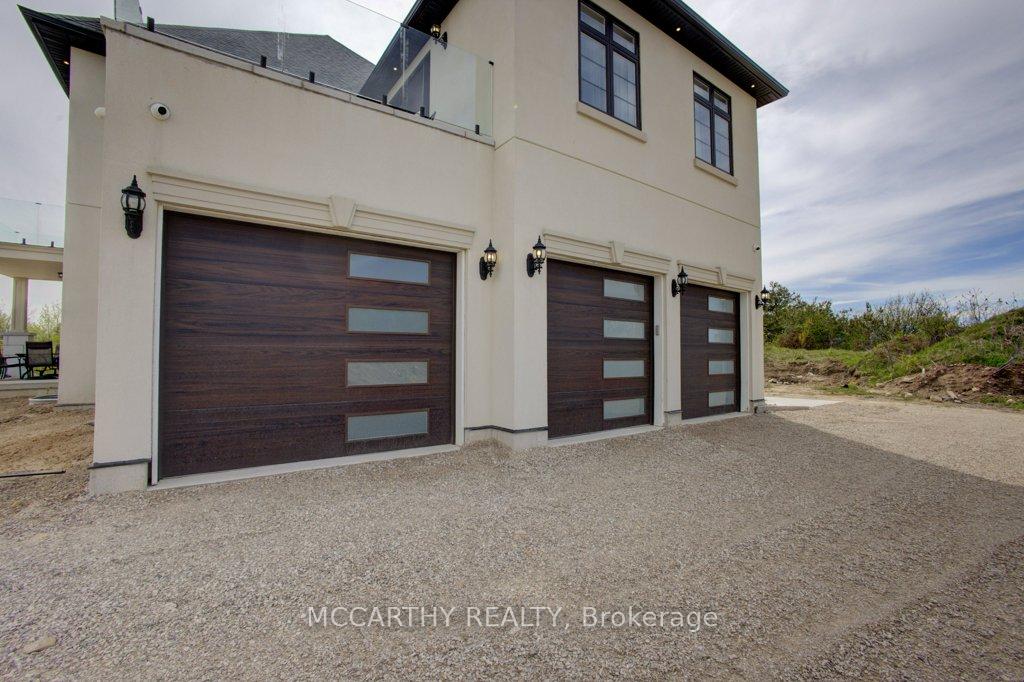
- 3Garage
- 5000 +Sq Ft
- $17,658Tax
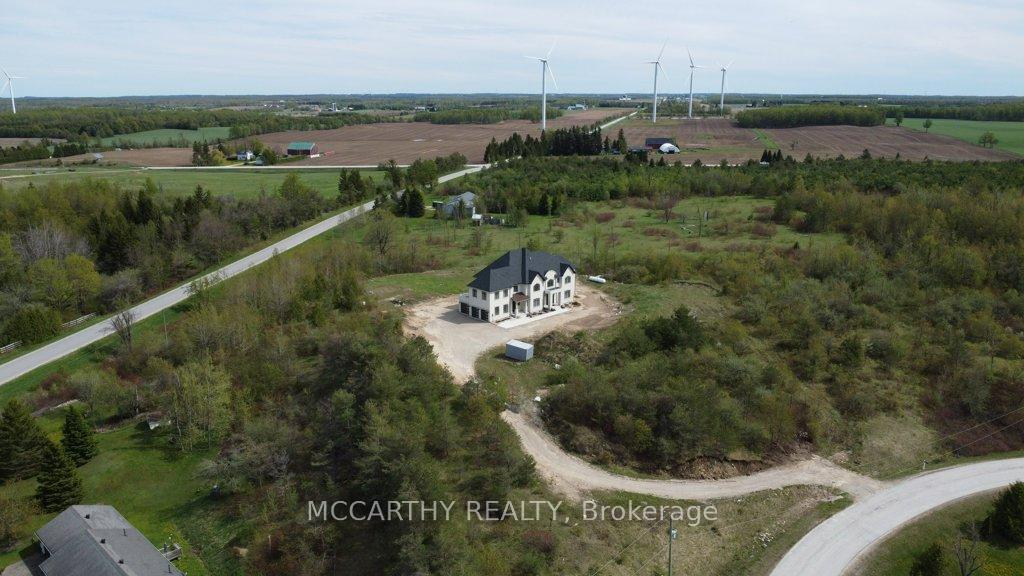
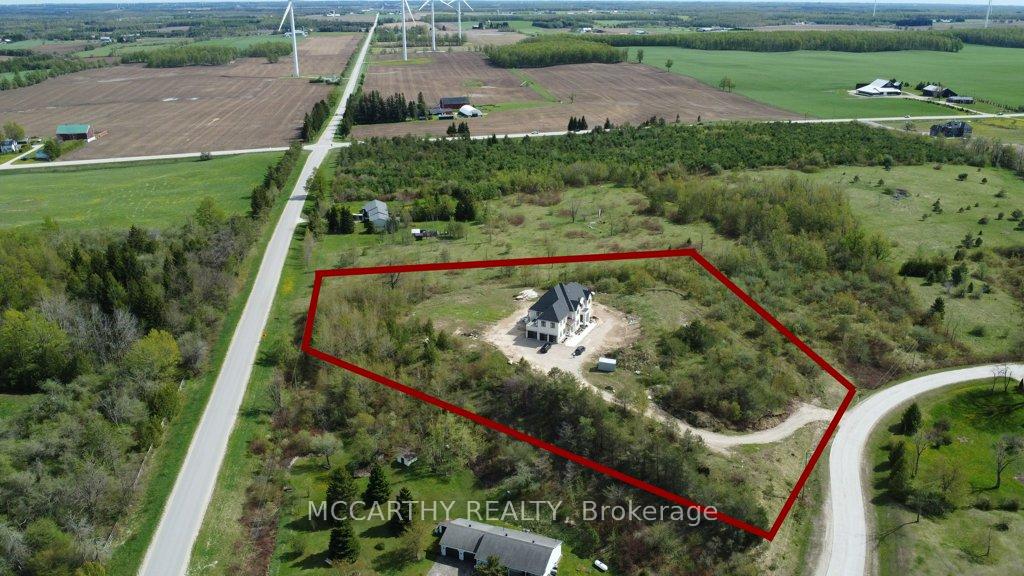
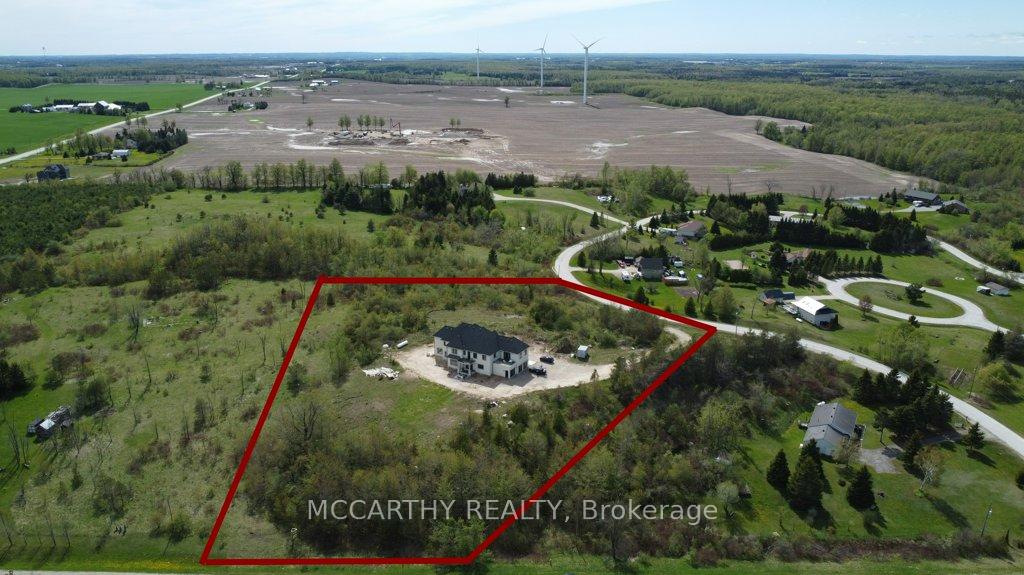
- 382×505 ftLot Size
 Estimated Value:$2,990,000See Free Estimate Report

Sale & Price History for 120 Highpoint Crescent, Grey Highlands
| Start Date | End Date | Price | Event | MLS# |
|---|---|---|---|---|
| No listing history available | ||||
Real estate boards require you to or to see the full details of this property.
*Sold prices and complete sale & price history are regulated data. Under the Trust in Real Estate Services Act, 2002 (TRESA) and the rules of the Real Estate Council of Ontario (RECO), and pursuant to the Multiple Listing Service® rules of the Canadian Real Estate Association (CREA) and the Toronto Regional Real Estate Board (TRREB), this information may be shown only to registered users who have agreed to the applicable terms of use (a Virtual Office Website, or "VOW," arrangement). HOMEH Inc., Brokerage therefore provides it to signed-in members only. Creating an account is free and takes under a minute.
About 120 Highpoint Crescent, Grey Highlands
Summarized Description
- Custom built lakefront estate on 4.62 acres.
- 8 bedrooms and 7.5 bathrooms for ample space.
- Open-concept design with chef's kitchen.
- Private access to the lake enhances exclusivity.
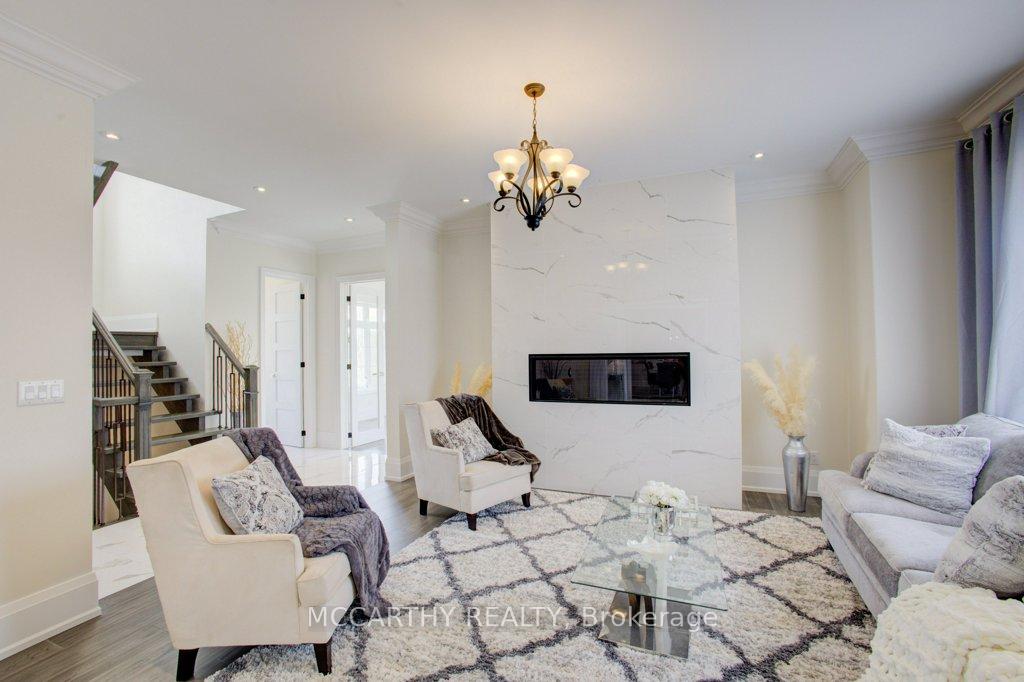
- Floor-to-ceiling marble fireplaces add elegance.
- Triple garages provide generous parking.
- Two laundry rooms for convenience.
- Close proximity to Collingwood and major cities.
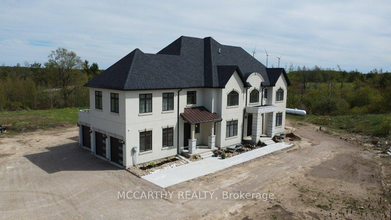
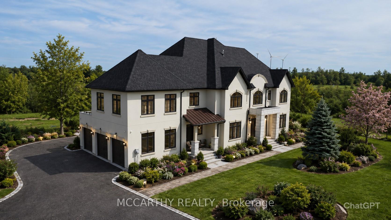
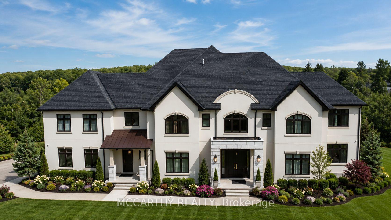
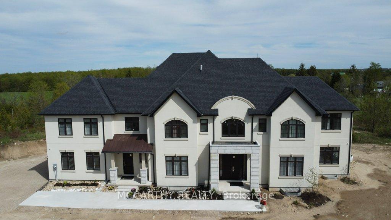
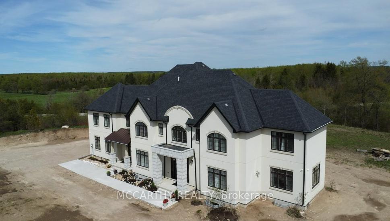
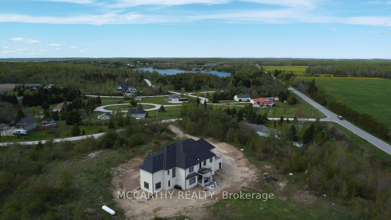
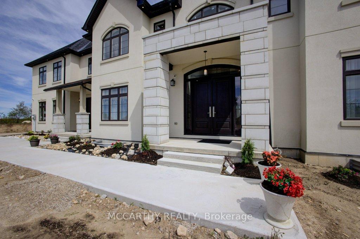
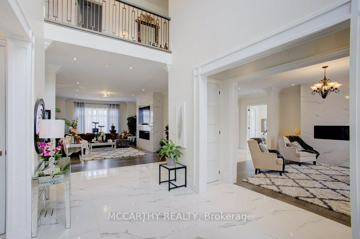
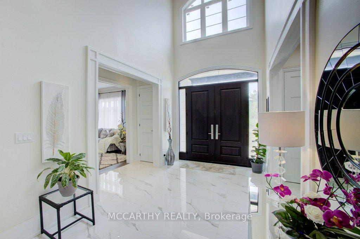
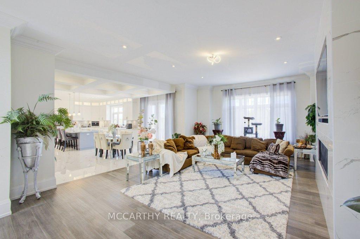
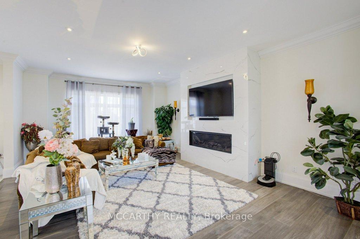
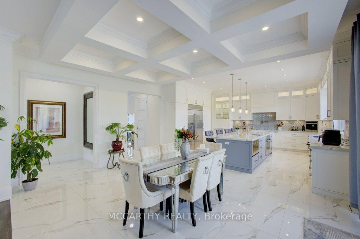
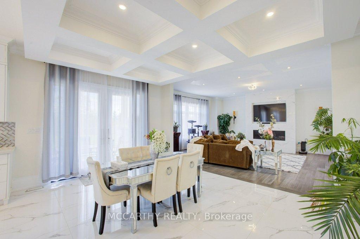
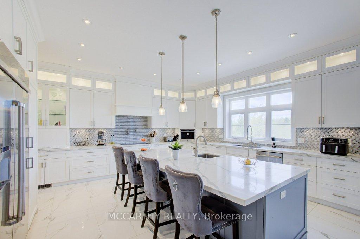
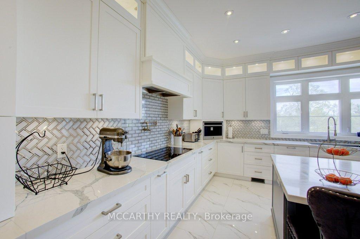
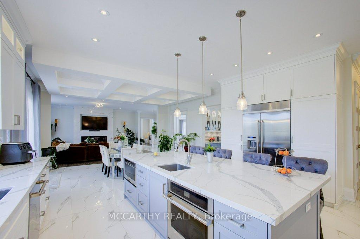
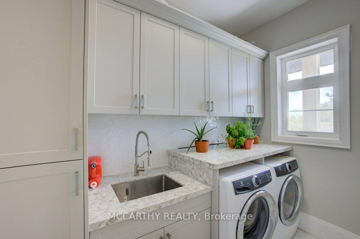
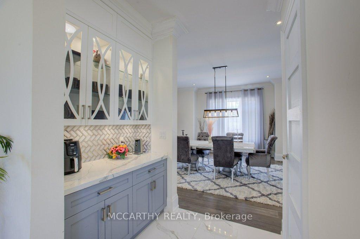
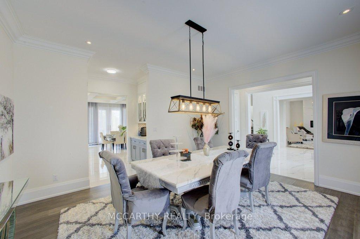
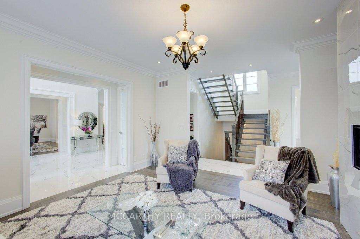
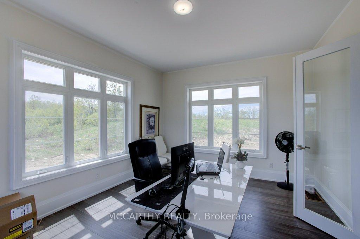
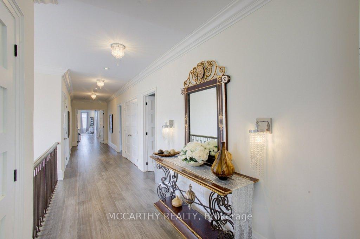
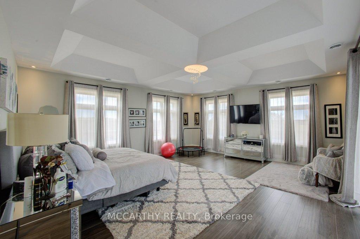
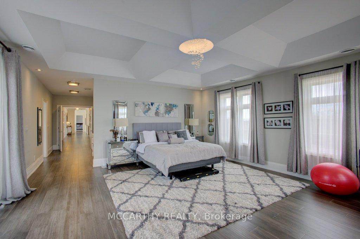
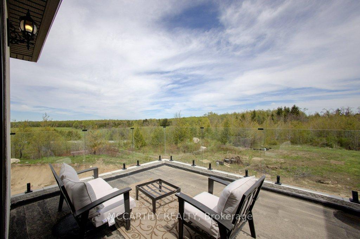
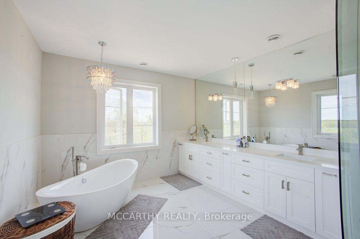
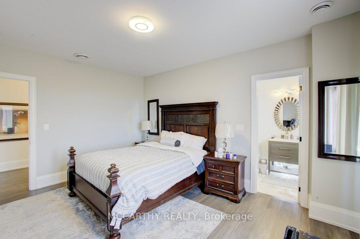
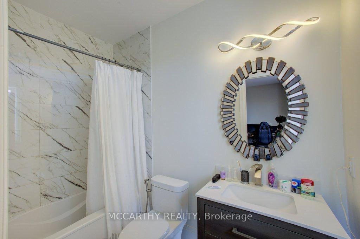
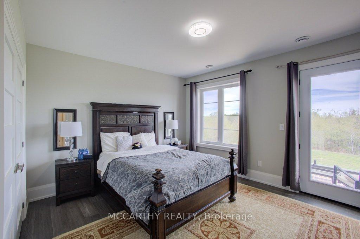
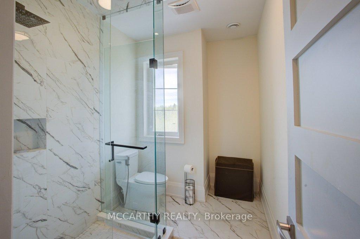
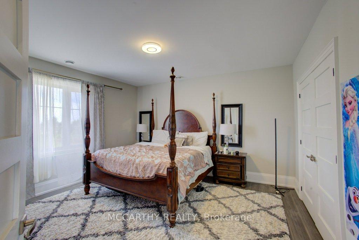
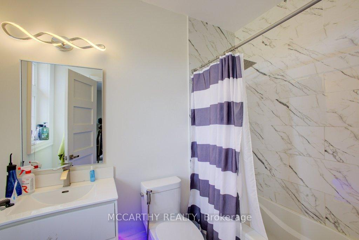
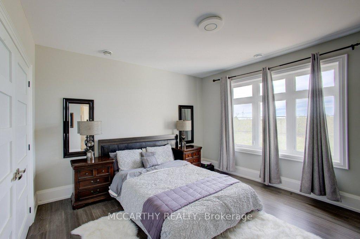
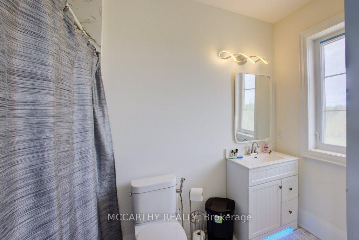
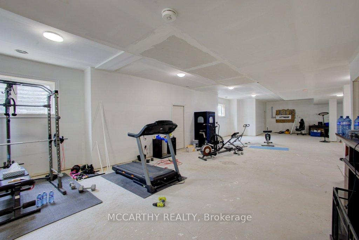
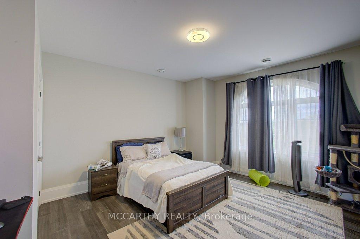
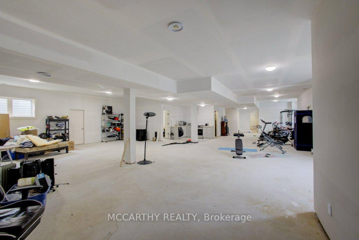
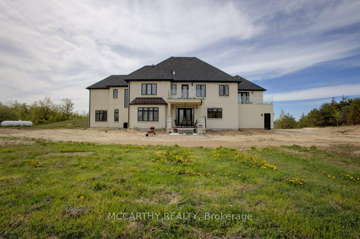
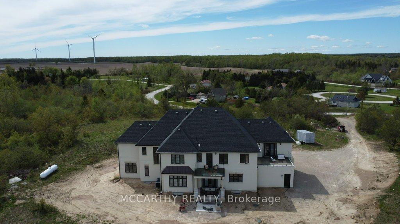
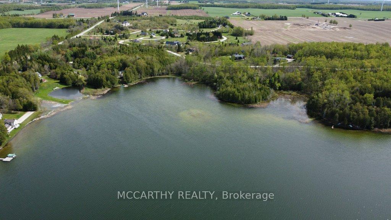
Prestigious Lakefront Estate on Brewster. 4.62 Acres. Custom Built 5 yr old Lake Architectural Grandeur Meets Unparalleled Comfort This 8-bedroom, 7.5-bathroom estate offers 8,600 sq. ft. of meticulously designed living space, blending elegance, functionality, with modern convenience. Set High on the hill, with presence and prestige, The stately façade is stunning and viewed from all around. The winding driveway leads to spacious parking with triple garages. Two entrances provide versatility: a practical foyer from the garage to the kitchen, and grand double doors opening to a soaring two-story foyer. Inside, light-filled spaces flow seamlessly. Formal living and dining rooms, Living & Family rooms are anchored by floor-to-ceiling marble fireplaces, create a warm, inviting atmosphere. At the heart of the home, an open-concept family room, breakfast area, and chef's kitchen-with top-tier appliances, custom cabinetry, walk-in pantry, and large island-are perfect for both intimate moments & grand entertaining. Dining Room plus lg Eat in Kitchen Perfect for lg Family or Apre Ski Parties. A home office with wraparound windows offers inspiring views, while a sweeping staircase adds timeless sophistication. 2 laundry rooms & 2 Furnaces one on each floor The primary suite features a serene sitting area, garden views, walk-in dressing room, and spa-inspired 5 pc ensuite with soaking tub, rain/steam shower, and designer finishes. Seven additional bedrooms-five with ensuites ensure comfort for all Tall Ceilings on all floors, Carpet Free, marble and wood floors, cove trim coffered Ceilings, Butler Bar, Coffee Bar in Primary, 2 kitchens, plus a kitchenette many extras. This house is a must see Private access to the lake is deeded. Your dreams can come true here. 10ft tall Basement and landscaping is waiting for your personal touches. This is more than a home-it's a lakefront legacy. Close to Collingwood, Barrie, easy commute to Brampton, Mississauga, Toronto. Live Work and Play
Key Facts & Features
Property Costs
- Annual Property Tax Amount
- $17,658
- Land Transfer Tax Fee
- $61,475
Rental Items
- Rental Equipment
- Propane tank
- Basement Type
- Partially Finished, Full
Interior Features
- Laundry Level
- Main Level
- Interior Extras
- Auto Garage Door Remote, Bar Fridge, Air Exchanger, Carpet Free, Countertop Range, Built-In Oven, Separate Heating Controls, Storage, Sump Pump, Ventilation System, Water Heater Owned, Water Softener, Water Treatment
- View
- Hills, Lake, Panoramic, Skyline, Trees/Woods, Water
- Fireplace/Stove
- Yes
- Fireplace Features
- Family Room, Living Room
- Elevator
- No
Exterior Features
- Pool
- None
- Property Features
- Clear View, Lake Access, Lake/Pond, School Bus Route, Waterfront
- Other Structures
- Other
Building
- Building Type
- Detached
- Building Style
- 2-Storey
- Approx Age
- 0-5
Construction
- Exterior Finish
- Stucco (Plaster), Stone
- Roof
- Asphalt Shingle
- Foundation Details
- Poured Concrete
- Special Designation
- Unknown
Lot
- Lot Front
- 382.13 ft
- Lot Depth
- 505.47 ft
- Lot Shape
- Irregular
Inclusions
- Inclusions
- Existing: Window coverings, Designer Light fixtures, High end 2 door Fridge, built in stove top, built in Microwave, built in Oven, built in espresso, stove in lower level, mini fridge on second floor. Built in Dishwasher, 2 washers, 2 dryers, 2 furnaces, 2 air condtioners: sep floor controlled, 2 propane Hot water heaters
Parking & Garages
- Garage Type
- Attached
- Garage Spaces
- 3
- Parking Spaces
- 11
- Total Garage And Parking Spaces
- 14
Heating & Cooling
- Heat Source
- Propane
- Heat Type
- Forced Air
- Air Conditioning
- Central Air
- Water
- Well
- Sewers
- Septic
- Natural Gas
- No
- Hydro
- Yes
- Telephone
- Available
- Bedrooms
- 6 + 2
- Washrooms
- 7
- Kitchens
- 2
- Family / bonus room
- Yes
Room sizes
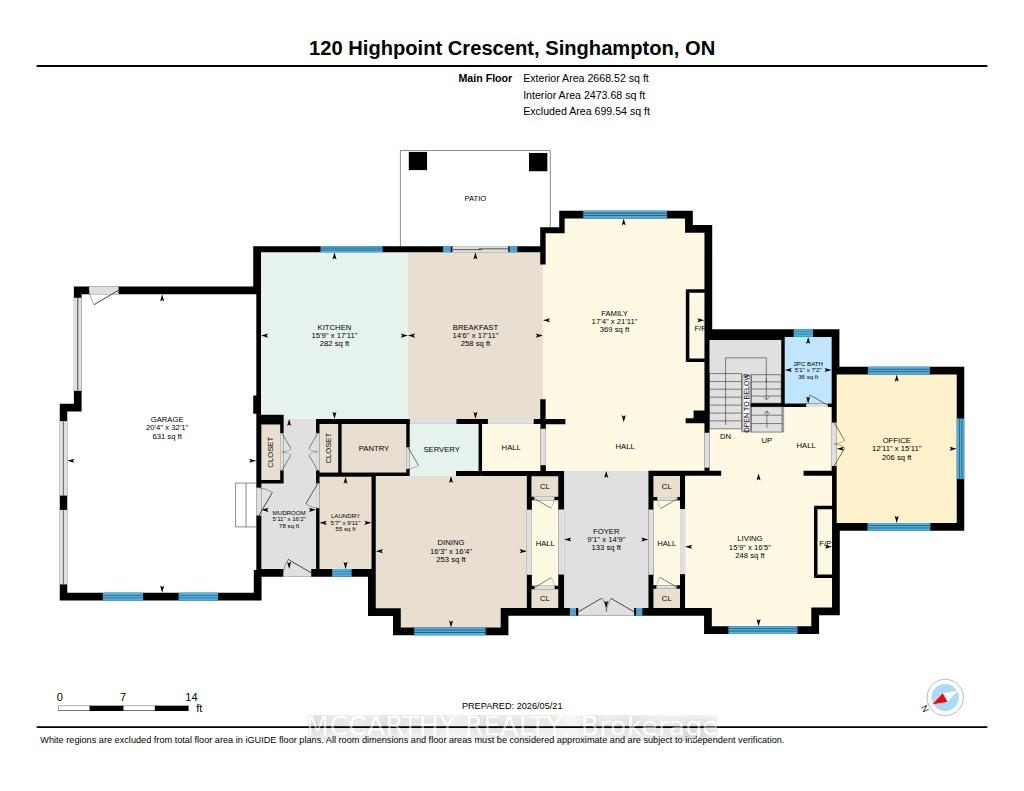
- Family Room—Main level, Floor/Ceil Fireplace, Walk-Out
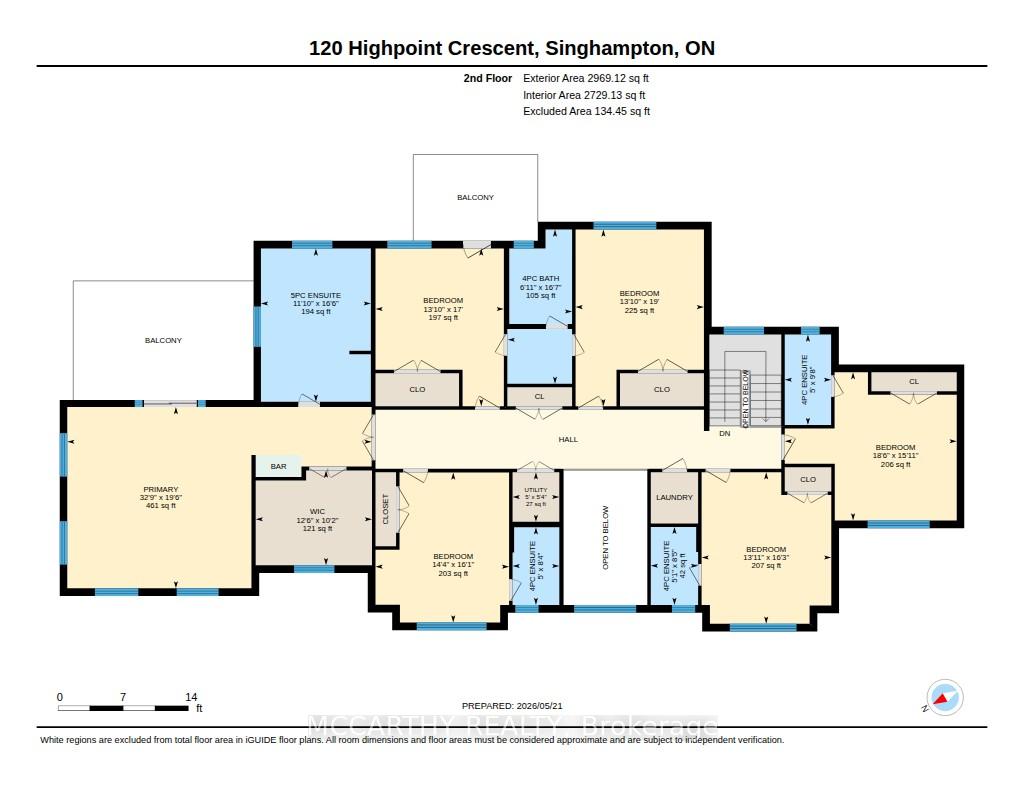
- Bedroom—Second level, 4 Pc Ensuite, Double Closet
- Foyer—Main level, Vaulted Ceiling(s), Large Window, Double Doors
- Primary Bedroom—Second level, Walk-In Closet(s), Coffered Ceiling(s), B/I Bar
- Living Room—Main level, Floor/Ceil Fireplace, Large Window
- Mud Room—Main level
- Laundry—Second level
- Office—Main level, Large Window
- Breakfast—Main level, Open Concept, Walk-Out
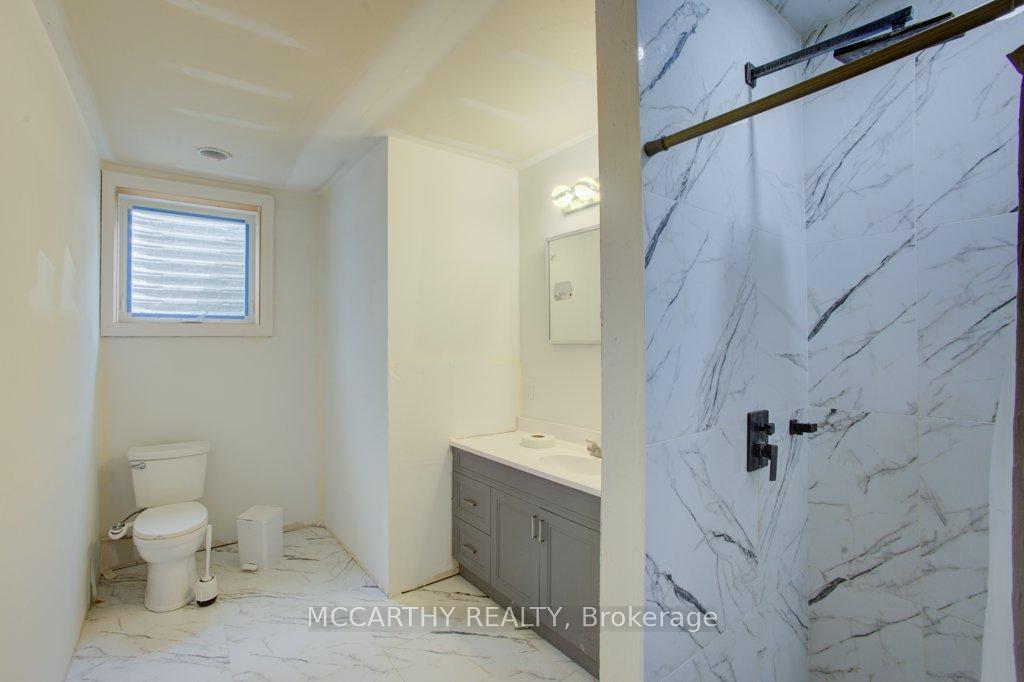
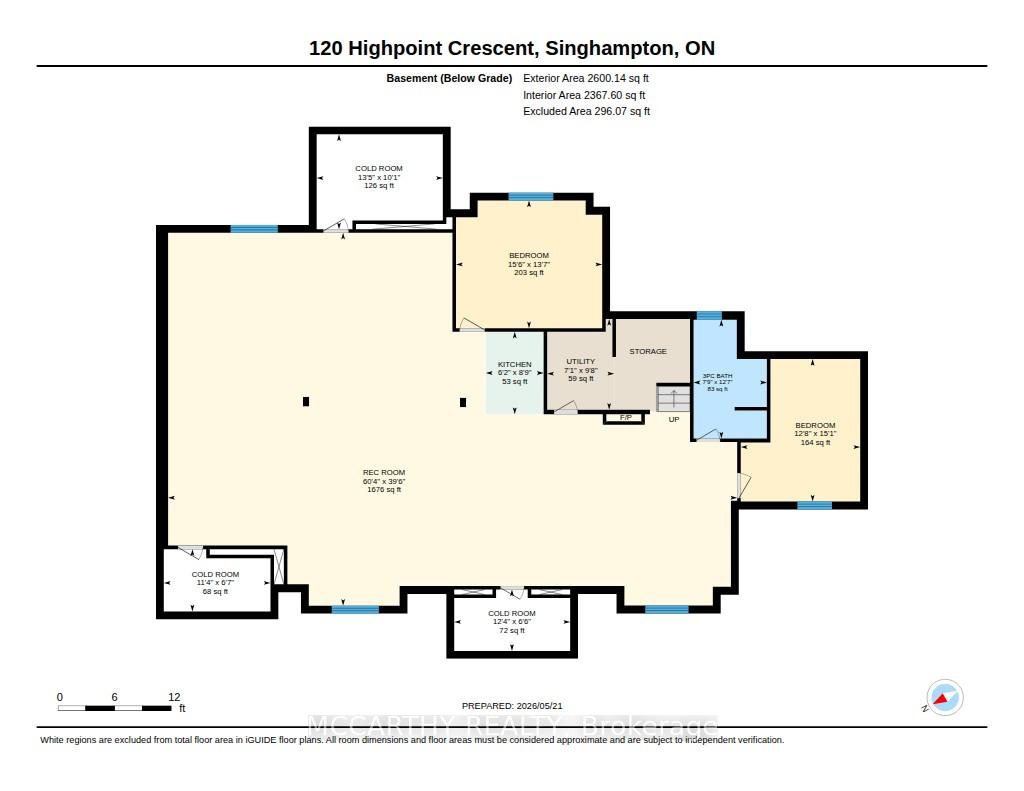
- Bathroom—Lower level, 3 Pc Bath
- Kitchen—Lower level
- Utility Room—Second level
- Recreation—Lower level, Concrete Floor
- Bedroom 5—Second level, 4 Pc Ensuite, Closet
- Laundry—Main level
- Bedroom 2—Second level, Semi Ensuite, 4 Pc Ensuite, Balcony
- Bedroom 3—Second level, 4 Pc Ensuite, Double Closet
- Bathroom—Main level, 2 Pc Bath
- Bathroom—Second level, 5 Pc Ensuite
- Bedroom 4—Second level, Semi Ensuite, 4 Pc Ensuite, Double Closet
- Dining Room—Main level
- Kitchen—Main level, Pantry
- Bedroom—Lower level
- Cold Room/Cantina—Lower level
- Cold Room/Cantina—Lower level
- Cold Room/Cantina—Lower level
- Utility Room—Lower level
- Bedroom—Lower level
Washrooms
- 5-piece, Second
- 4-piece, Second
- 2-piece, Main
- 3-piece, Lower
- Municipality
- Grey Highlands
- Neighbourhood
- Grey Highlands
- Main cross streets
- Grey Rd 4 and Grey Highland Rd 63
- Directions
- Grey Rd 4 East of Singhampton North on Rd 63, on your left look up to see the house on the hill. Turn left on Highpoint Crescent and Driveway on the left
- Waterfront
- Indirect
- MLS® number
- X13680886
- Data source
- Toronto Regional Real Estate Board
- Listed on
- 2026-08-16
- Updated on
- 2026-08-31
- Days on market
- 62 days
- Possession type
- 30-59 days
- Co-op commission
- 2% minus 1 % if Listing Brokerage shows buyer
- Seller
- Listed by
- MCCARTHY REALTY
Home Market Value
Current home valuation for 120 Highpoint Crescent, Grey Highlands, Grey Highlands, ON. Listed for $2,999,999
HOMEH Estimate
$2,990,000
Estimated Sales Range
$1,794,000 - $4,186,000
HOMEH Estimate for 120 Highpoint Crescent, Grey Highlands
Calculated with a real agent's CMA method — 45+ years of experience, codified. Not an AI guess.
For the owner
Is this your home? Track its value.
Get this home's HOMEH Estimate by email once a month, with how many homes are for sale around you.
Mortgage Payment Calculator
Compare up to 4 down payment scenarios
20% required for homes $1.5M or more
$600,000
| Scenario 1 | Scenario 2 | Scenario 3 | Scenario 4 | |
|---|---|---|---|---|
−Down payment | % $ | % $ | % $ | % $ |
+CMHC insurance | $0 | $0 | $0 | $0 |
=Total mortgage | $2,399,999 | $2,249,999 | $2,099,999 | $1,949,999 |
Amortization | ||||
Mortgage rate | % | % | % | % |
| Payment frequency | ||||
=Mortgage payment | $11,718monthly | $10,986monthly | $10,253monthly | $9,521monthly |
Land Transfer Tax
$61,475
$61,475
Around this home
No schools found nearby
Data provided by OpenStreetMap & Fraser Institute School Rankings
Ask HOMEH
New!Hi there!
👋Text or call (416) 301-9001
Recommended for you
Based on homes you've looked at.
No recommended properties found.
Nearby similar homes
No nearby properties found.
More real estate resources
Other homes nearby
Explore this area
No nearby listings available.