
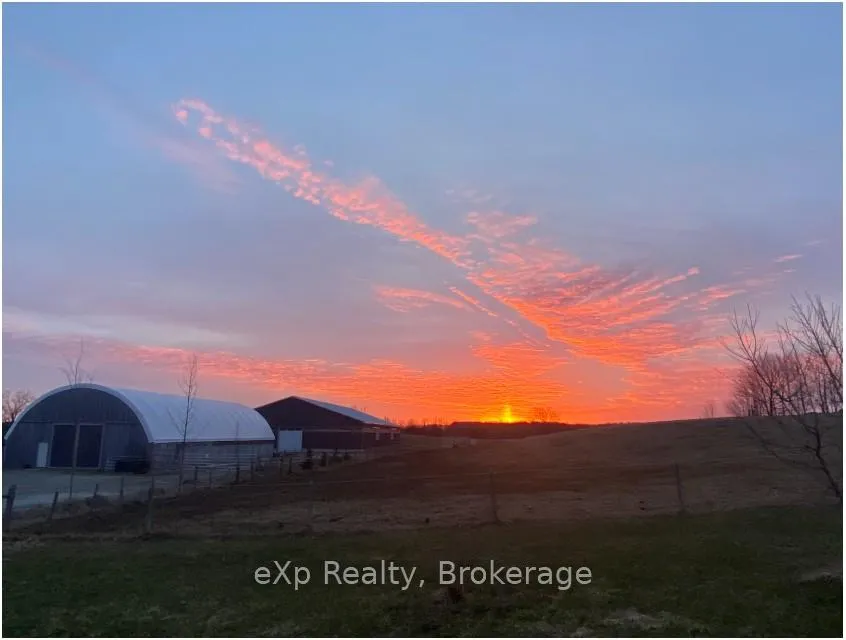
136709 Grey Road 12
Grey Highlands, ON N4L 1W6
- 4Bedrooms
- 2Bathrooms
- 2Garage
- 3000–3500Sq Ft
- $7,385Tax
- 999×4,358 ftLot Size
 Estimated Value:$1,794,447See Free Estimate Report

Property not available for sale or for rent.
HOMEH One: full-service selling for a 1% listing fee. The buyer's agent commission is separate.
Free Home EvaluationHow Much Is My Home Worth?Homes for Sale NearbySale & Price History for 136709 Grey Road 12, Grey Highlands
| Start Date | End Date | Price | Event | MLS# |
|---|---|---|---|---|
| 2026-04-06 | - | Login to See Prices | Active | X12960088 |
| 2026-04-06 | 2026-05-14 | Login to See Prices | Sold | x12960078 |
| 2025-12-01 | 2026-04-01 | Login to See Prices | Expired | x12589136 |
Real estate boards require you to or to see the full details of this property.
*Sold prices and complete sale & price history are regulated data. Under the Trust in Real Estate Services Act, 2002 (TRESA) and the rules of the Real Estate Council of Ontario (RECO), and pursuant to the Multiple Listing Service® rules of the Canadian Real Estate Association (CREA) and the Toronto Regional Real Estate Board (TRREB), this information may be shown only to registered users who have agreed to the applicable terms of use (a Virtual Office Website, or "VOW," arrangement). HOMEH Inc., Brokerage therefore provides it to signed-in members only. Creating an account is free and takes under a minute.
About 136709 Grey Road 12, Grey Highlands
Summarized Description
- Located on 150 acres between Meaford and Blue Mountains.
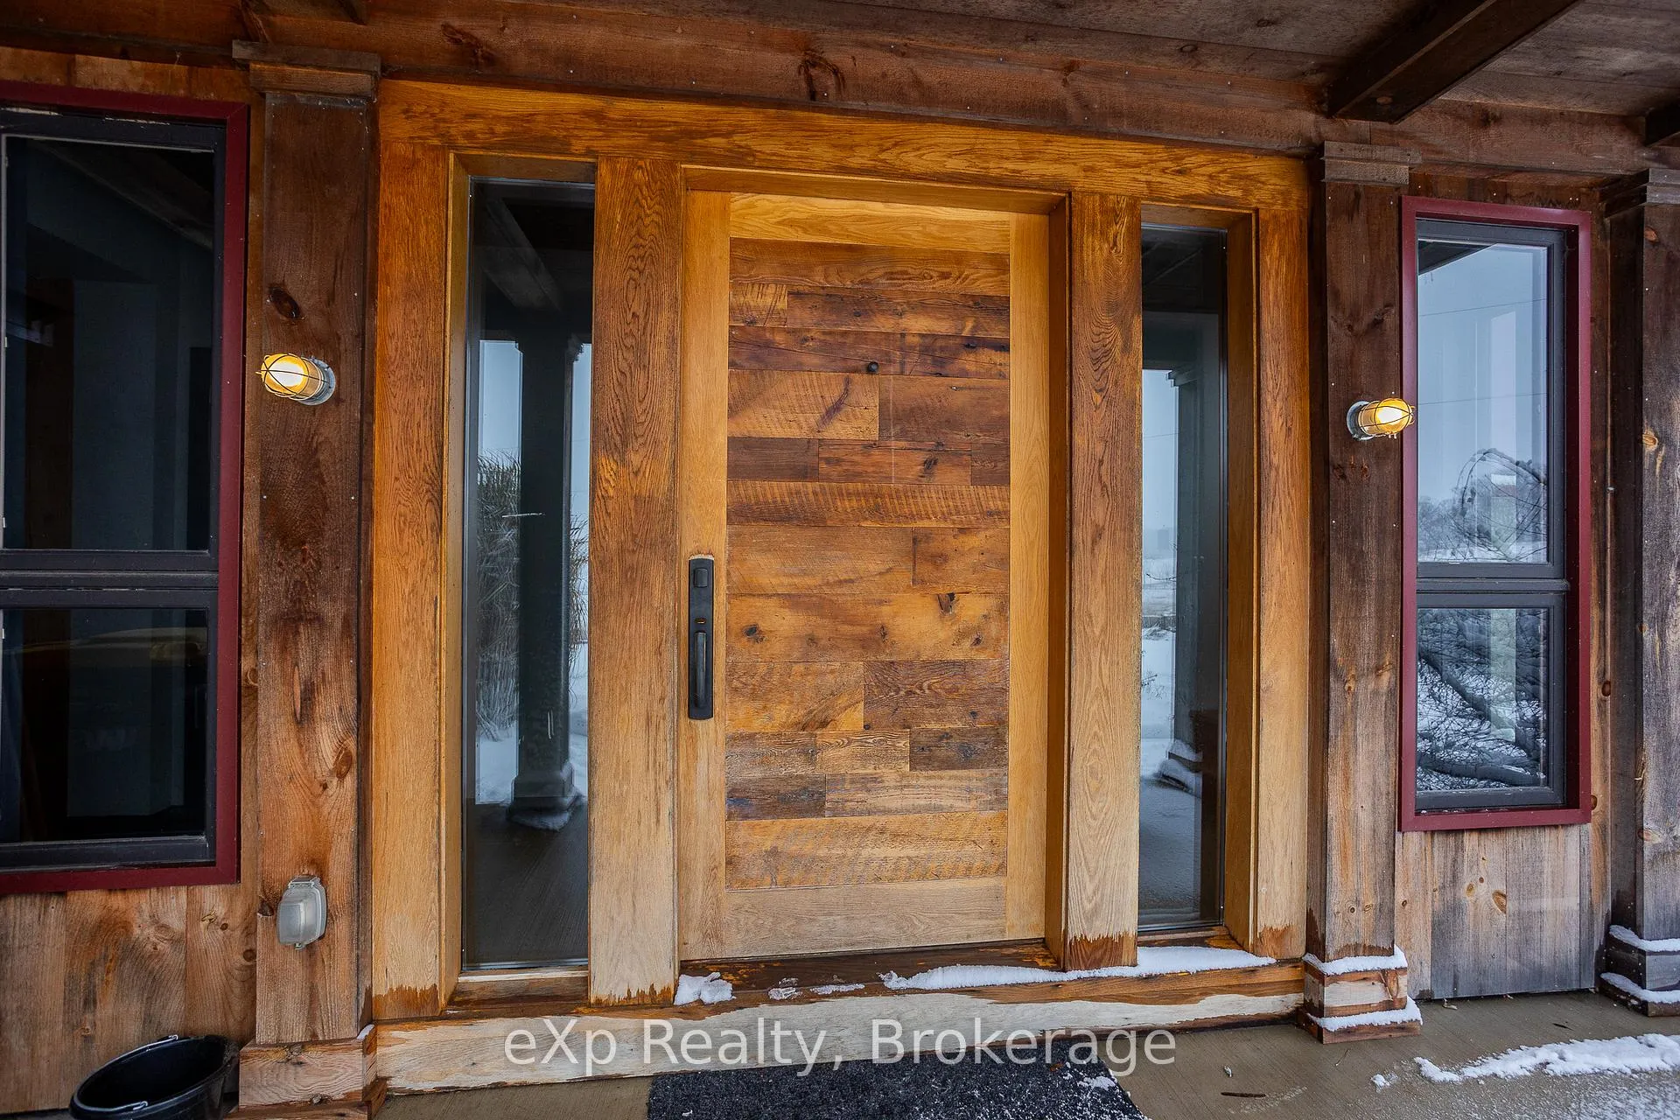
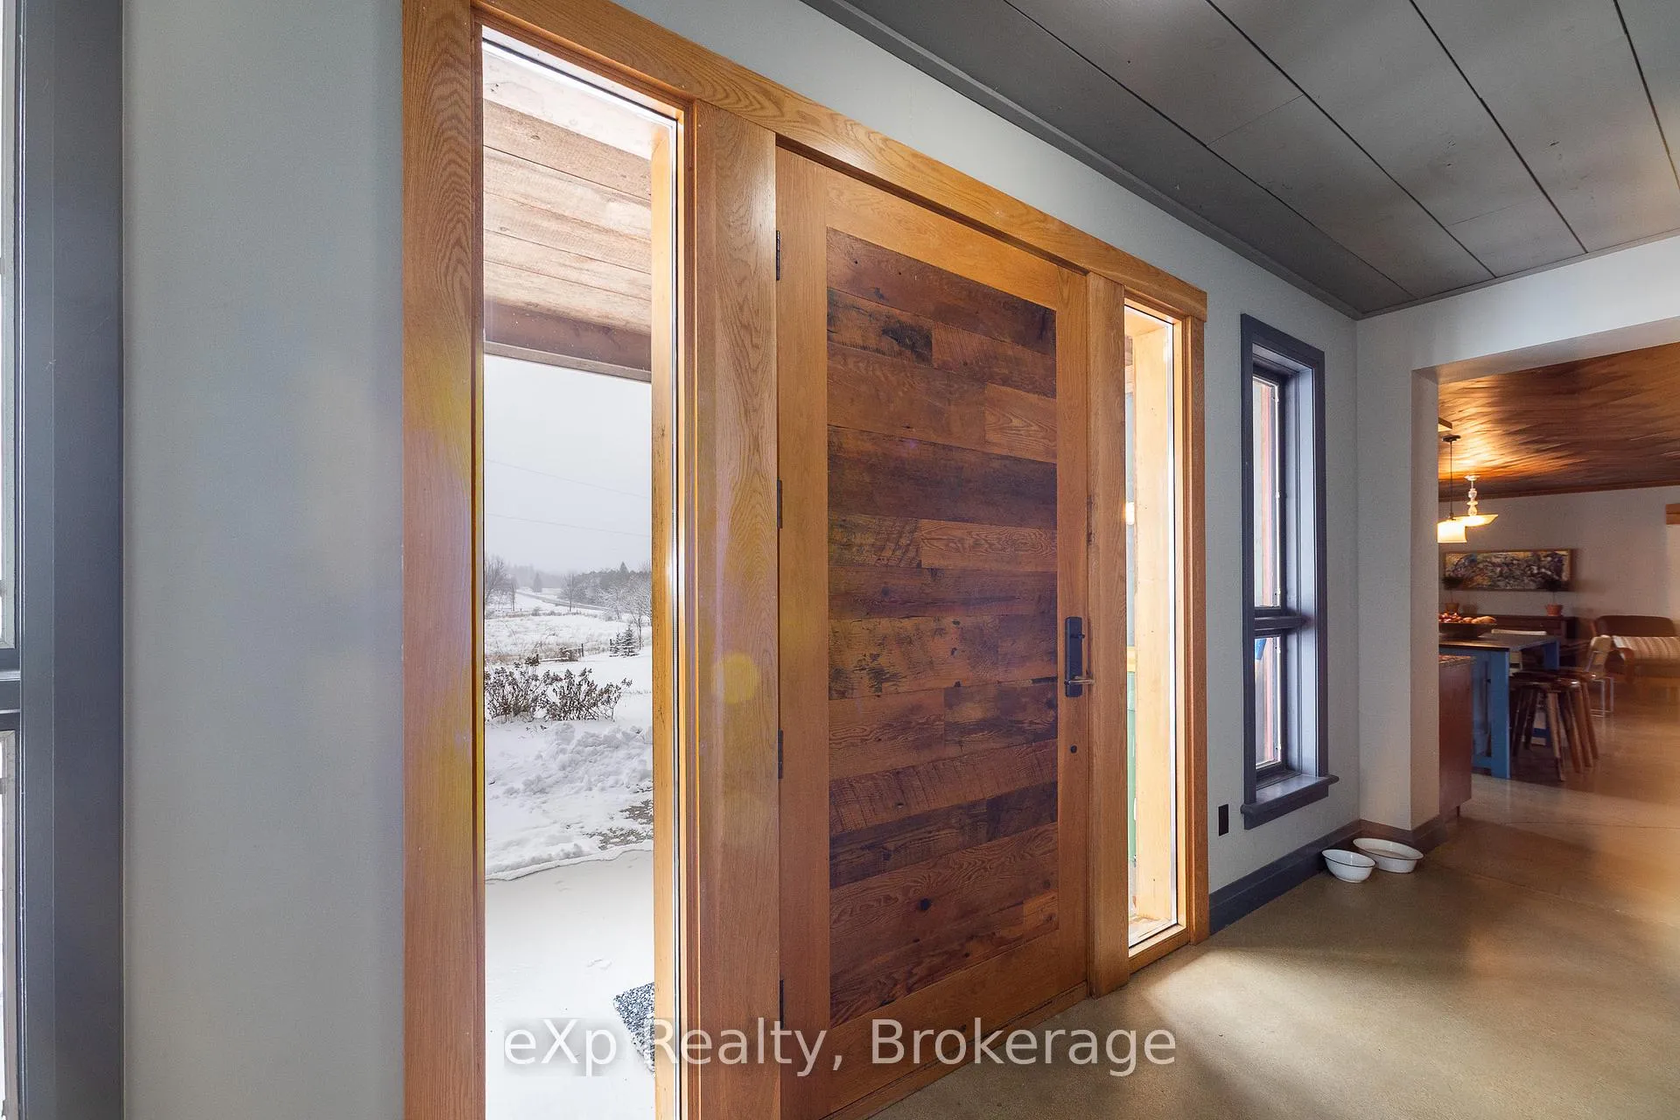
- Custom wood features preserve historic charm.
- Chef's kitchen with high-performance appliances.
- Heated polished concrete floors throughout.
- Private deck and four-season sunroom.
- In-floor heated shop ideal for agricultural use.
- Large hardwood stands and excellent fencing.
- Riding arena and multiple storage facilities.
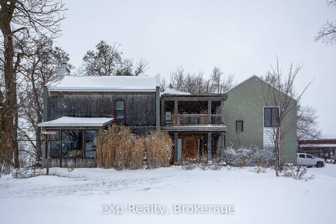
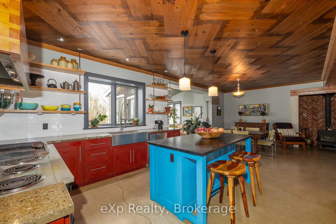
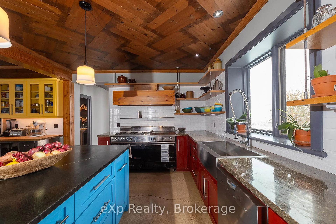
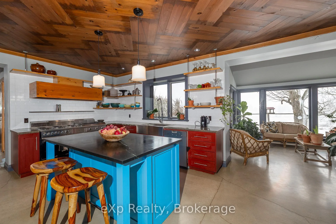
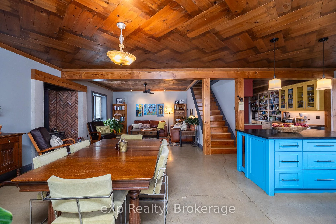
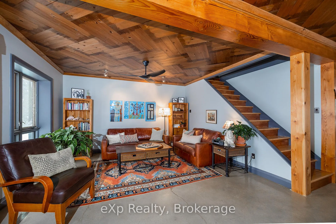
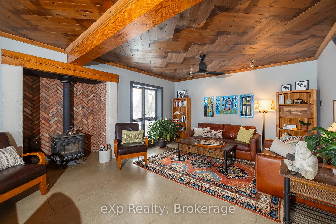
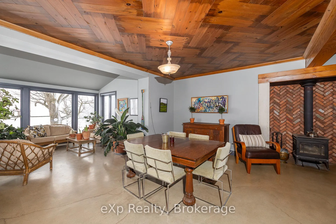
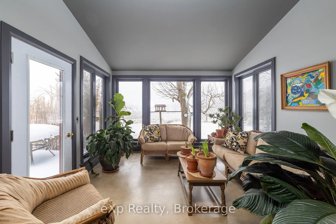
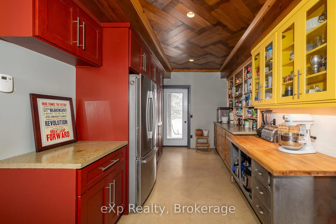
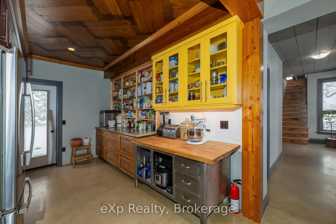
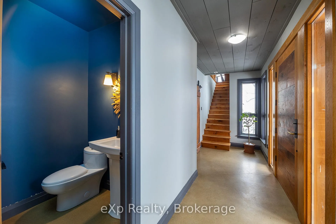
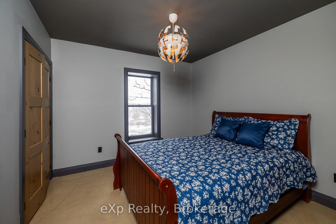
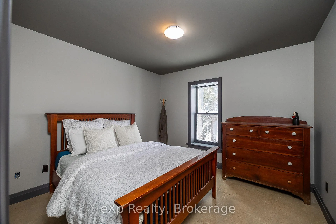
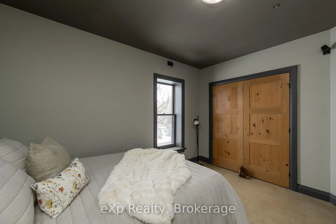
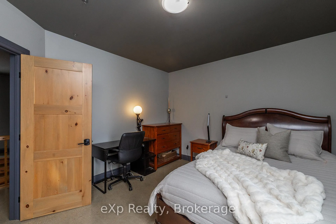
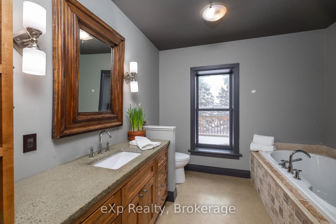
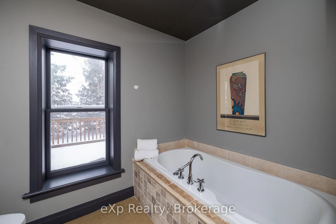
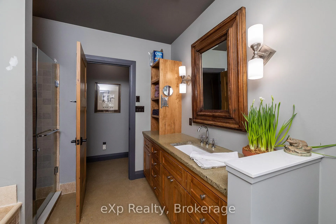
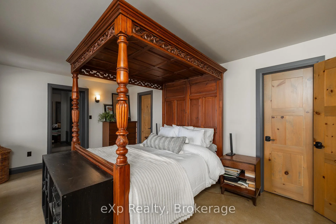
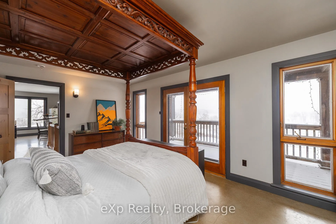
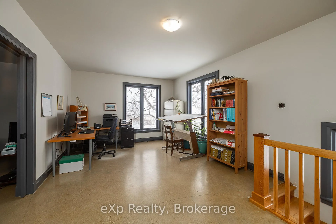
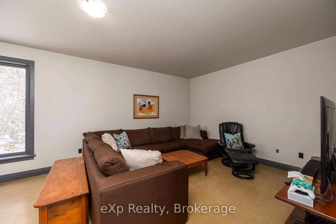
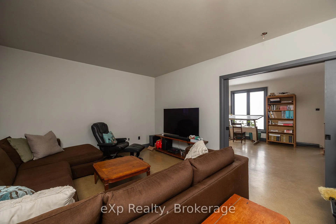
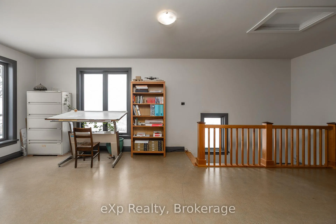
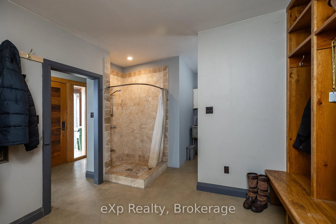
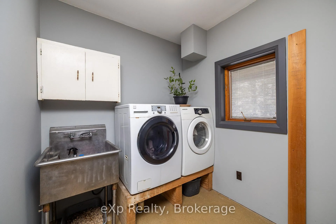
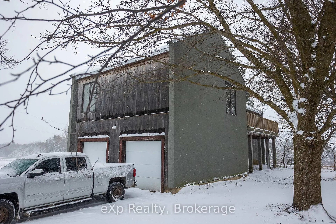
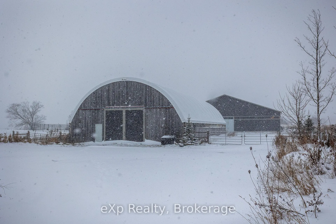
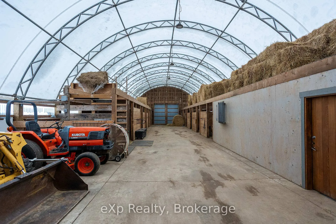
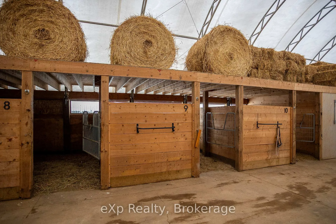
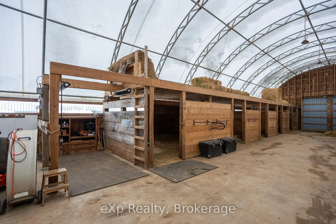
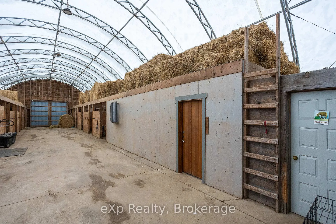
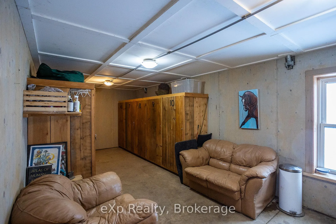
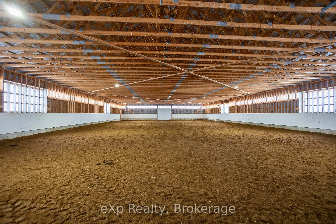
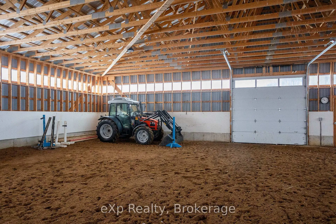
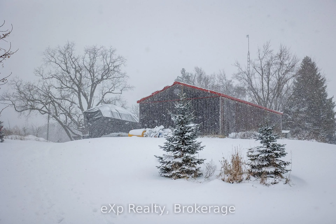
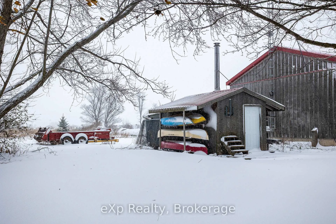
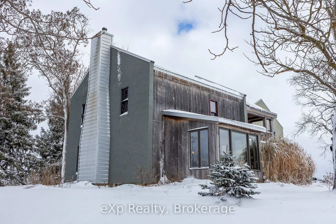
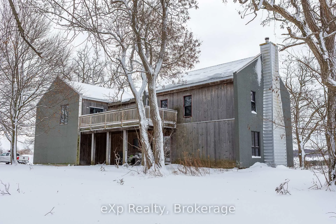
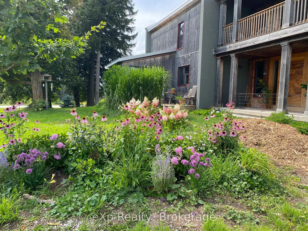
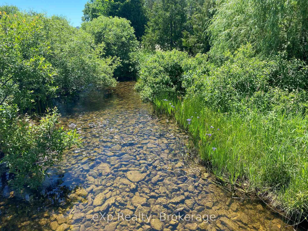
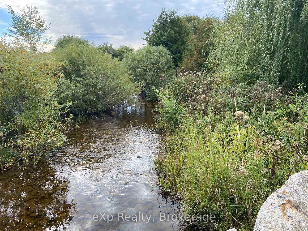
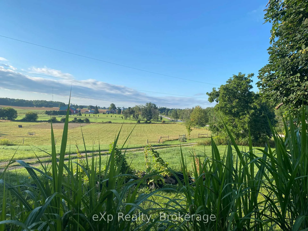
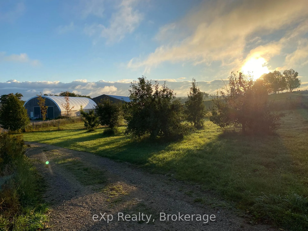
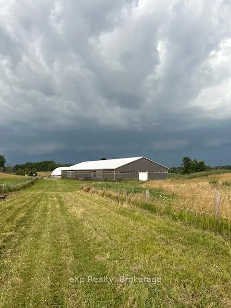
Step inside this meticulously crafted home on 150 acres, centrally located between Meaford, Grey Highlands, and The Blue Mountains. The interior blends rich textures and thoughtful design, preserving history with custom wood features made from the original farmhouse. A brick-backed fireplace with a classic black wood stove anchors the spacious great room, while the chef's kitchen features bold red cabinetry, a bright blue island, open shelving, a farmhouse sink, and a high-performance professional-style electric range with smooth cooktop, multiple burners, and double ovens. Heated polished concrete floors flow through the living, kitchen, dining, and four-season sunroom, which opens to a private deck perfect for outdoor dining. The primary bedroom is a private retreat with double walk-in closets, access to the covered balcony, and a walk-through to an extra-large office and family room with a second balcony. Three additional bedrooms and one and a half baths provide space for family and guests. An oversized mud/laundry room with built-in storage, large tile shower, and direct access to the two-car garage. Outside, the home blends historic character with modern style, featuring weathered wood siding on the original home paired with a clean-lined contemporary addition. The land includes two large hardwood stands, about 100 acres of open land, much in hay and suitable for cash cropping, with the balance in pasture, naturally drained soil, and excellent fencing on the front 50 acres. The Rocklyn creek adds more beauty in all seasons as it meanders through the property. A fully insulated, in-floor heated 32x64 shop with 10 kW solar, a 42x92 Coverall barn (2014) with heated tack and feed room, ten 12x12 stalls, oversized aisles, and ample storage, plus a 4-year-old 74x144 riding arena, make this property ideal for agricultural or equestrian pursuits.
Key Facts & Features
Property Costs
- Annual Property Tax Amount
- $7,385
- Land Transfer Tax Fee
- $71,225
- Basement Type
- Full, Crawl Space
Interior Features
- Interior Extras
- Water Heater Owned
- Fireplace/Stove
- Yes
- Fireplace Features
- Wood Stove, Living Room
- Elevator
- No
Exterior Features
- Exterior Extras
- Porch, Deck, Privacy
- Pool
- None
- Property Features
- Hospital, Arts Centre, Library, Marina, School Bus Route, Rec./Commun.Centre
- Other Structures
- Arena, Workshop
Building
- Building Type
- Rural Residential
- Building Style
- 2-Storey
Construction
- Exterior Finish
- Stucco (Plaster), Wood
- Roof
- Metal
- Foundation Details
- Stone, Poured Concrete
- Special Designation
- Unknown
Lot
- Lot Front
- 998.99 ft
- Lot Depth
- 4358.18 ft
- Lot Size
- 149.61
Inclusions
- Inclusions
- Dishwasher, Clothes Dryer, Freezer, Refrigerator, Stove, Washer, Garage Door Openers.
Exclusions
- Exclusions
- Some trees, 2 stall gates, 2 aluminum gates at back of farm, vacuum system in shop.
Parking & Garages
- Garage Type
- Attached
- Garage Spaces
- 2
- Parking Spaces
- 10
- Total Garage And Parking Spaces
- 12
Heating & Cooling
- Heat Source
- Oil
- Heat Type
- Radiant
- Air Conditioning
- None
- Water
- Well
- Sewers
- Septic
- Natural Gas
- No
- Hydro
- Yes
- Cable
- No
- Telephone
- Available
- Bedrooms
- 4
- Washrooms
- 2
- Kitchens
- 1
- Family / bonus room
- Yes
Room sizes
- Foyer—Main level
- Kitchen—Main level
- Dining Room—Main level
- Living Room—Main level
- Sunroom—Main level
- Mud Room—Main level
- Laundry—Main level
- Bathroom—Main level, 2 Pc Bath
- Loft—Second level
- Family Room—Second level
- Primary Bedroom—Second level
- Bedroom—Second level
- Bedroom—Second level
- Bedroom—Second level
- Bathroom—Second level, 4 Pc Bath
Washrooms
- 2-piece, Main
- 4-piece, Second
- Municipality
- Grey Highlands
- Neighbourhood
- Grey Highlands
- Main cross streets
- Grey Road 40
- Zoning
- A1 & H
- Directions
- Just south of Grey Road 40 on east side of Grey Rd 12.
- Waterfront
- None
- MLS® number
- X12960078
- Data source
- Toronto Regional Real Estate Board
- Status change
- 2026-05-14
- Listed on
- 2026-04-06
- Days on market
- 38 days
- Possession type
- Flexible
- Co-op commission
- 2%+HST
- Seller
- Listed by
- eXp Realty
Home Market Value
Current home valuation for 136709 Grey Road 12, Grey Highlands, Grey Highlands, ON. Listed for $3,390,000
HOMEH Estimate
$1,794,447
Estimated Sales Range
$1,256,113 - $2,332,781
HOMEH Estimate for 136709 Grey Road 12, Grey Highlands
Calculated with a real agent's CMA method — 45+ years of experience, codified. Not an AI guess.
For the owner
Is this your home? Track its value.
Get this home's HOMEH Estimate by email once a month, with how many homes are for sale around you.
Mortgage Payment Calculator
Compare up to 4 down payment scenarios
20% required for homes $1.5M or more
$678,000
| Scenario 1 | Scenario 2 | Scenario 3 | Scenario 4 | |
|---|---|---|---|---|
−Down payment | % $ | % $ | % $ | % $ |
+CMHC insurance | $0 | $0 | $0 | $0 |
=Total mortgage | $2,712,000 | $2,542,500 | $2,373,000 | $2,203,500 |
Amortization | ||||
Mortgage rate | % | % | % | % |
| Payment frequency | ||||
=Mortgage payment | $13,241monthly | $12,414monthly | $11,586monthly | $10,759monthly |
Land Transfer Tax
$71,225
$71,225
Around this home
No schools found nearby
Data provided by OpenStreetMap & Fraser Institute School Rankings
Ask HOMEH
New!Hi there!
👋Text or call (416) 301-9001
Recommended for you
Based on homes you've looked at.
No recommended properties found.
Nearby similar homes
No nearby properties found.
More real estate resources
Other homes nearby
Explore this area
No nearby listings available.