
172 North Street N
Grey Highlands, ON N0C 1E0
- 5Bedrooms
- 2Bathrooms
- 1Garage
- 1500–2000Sq Ft
- $3,779Tax
- 132×405 ftLot Size
 Estimated Value:$724,500See Free Estimate Report

Property not available for sale or for rent.
HOMEH One: full-service selling for a 1% listing fee. The buyer's agent commission is separate.
Free Home EvaluationHow Much Is My Home Worth?Homes for Sale NearbySale & Price History for 172 North Street N, Grey Highlands
Real estate boards require you to or to see the full details of this property.
*Sold prices and complete sale & price history are regulated data. Under the Trust in Real Estate Services Act, 2002 (TRESA) and the rules of the Real Estate Council of Ontario (RECO), and pursuant to the Multiple Listing Service® rules of the Canadian Real Estate Association (CREA) and the Toronto Regional Real Estate Board (TRREB), this information may be shown only to registered users who have agreed to the applicable terms of use (a Virtual Office Website, or "VOW," arrangement). HOMEH Inc., Brokerage therefore provides it to signed-in members only. Creating an account is free and takes under a minute.
About 172 North Street N, Grey Highlands
Summarized Description
- Tranquil setting with mature trees and gardens
- Open-concept main floor for family gatherings
- Licensed short-term stay for additional income
- Three comfortable main-floor bedrooms
- Private backyard for relaxation and privacy
- Versatile lower level for guests or family
- Close to outdoor activities and amenities
- Cozy fireplace for warm evenings
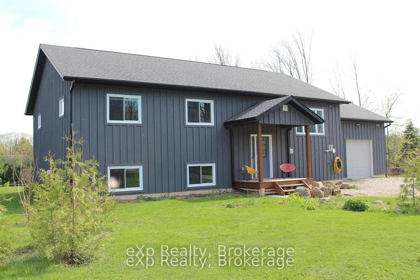
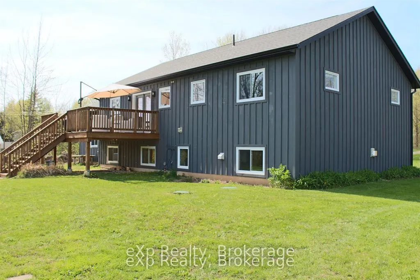
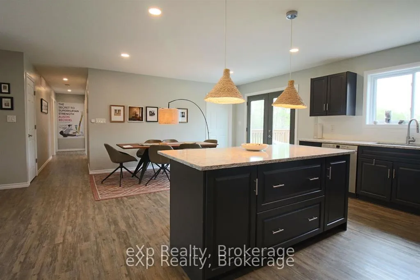
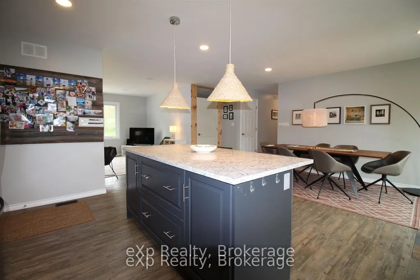
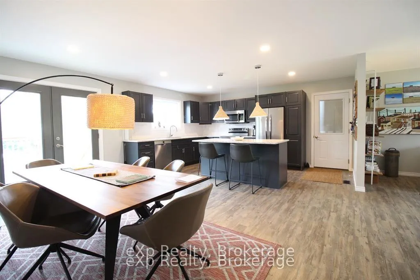
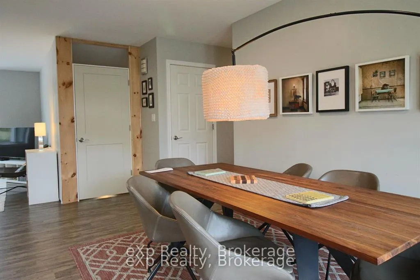
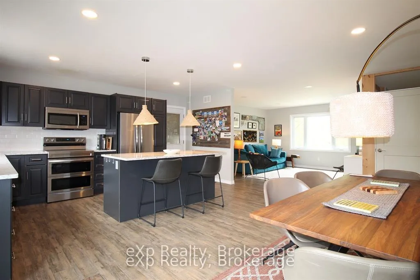
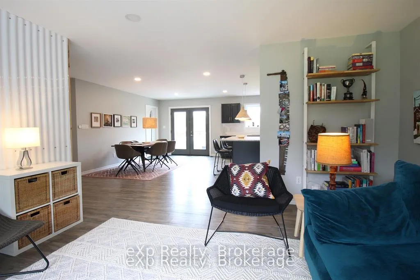
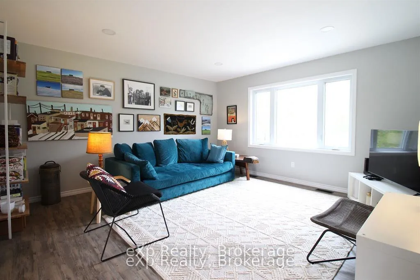
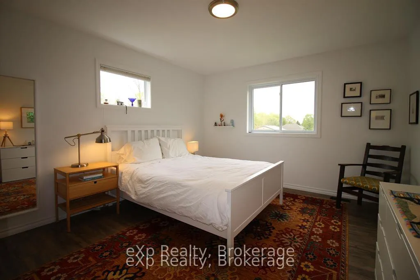
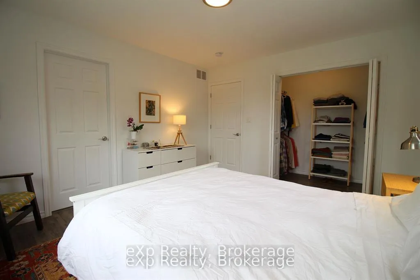
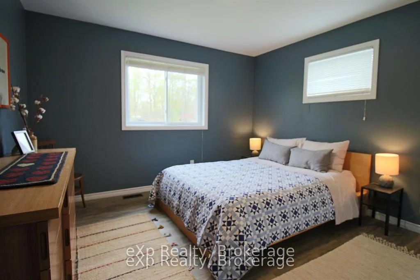
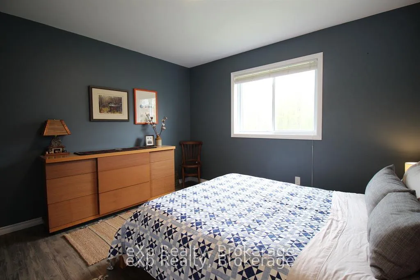
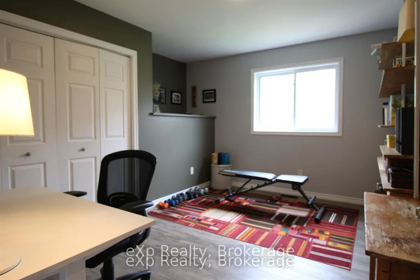
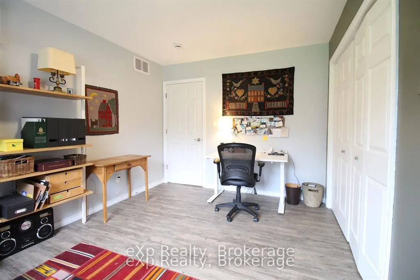
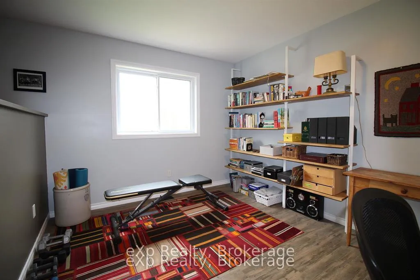
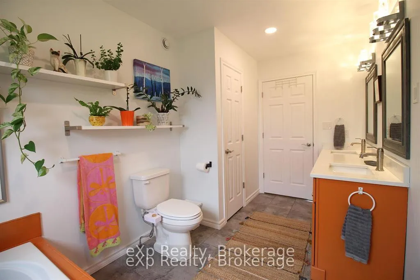
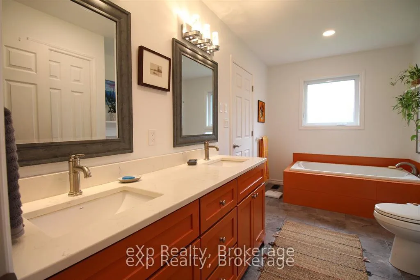
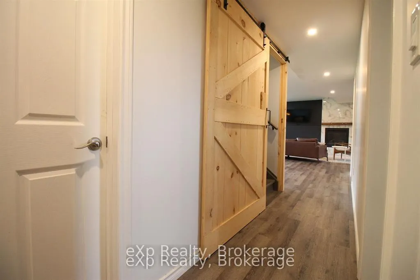
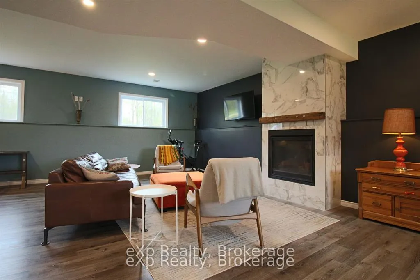
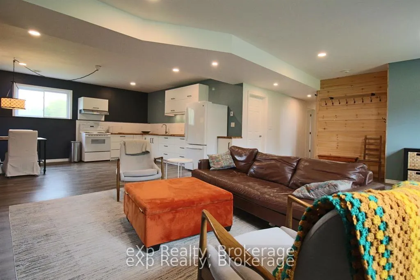
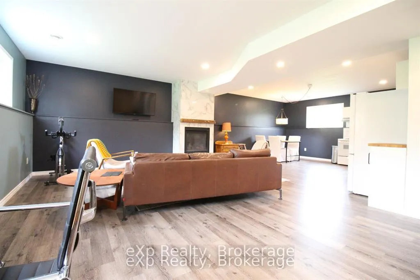
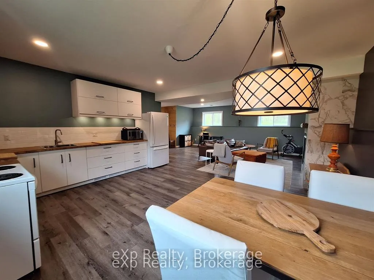
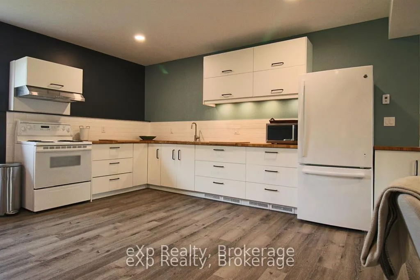
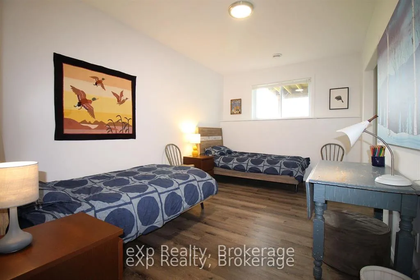
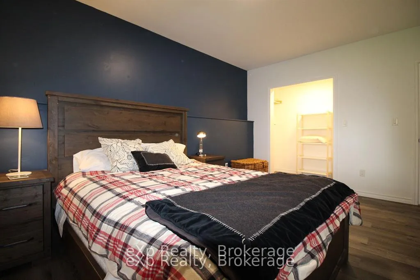
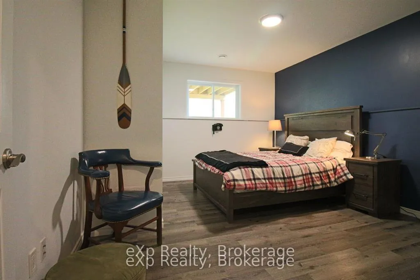
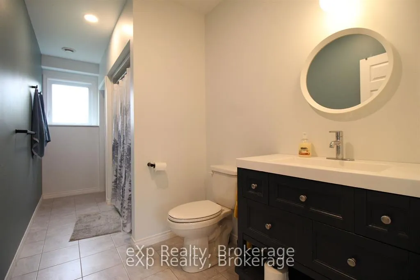
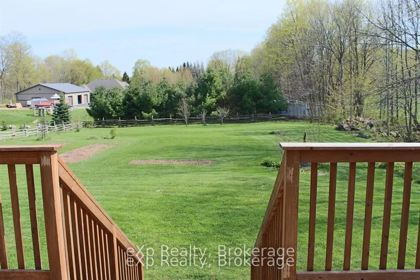
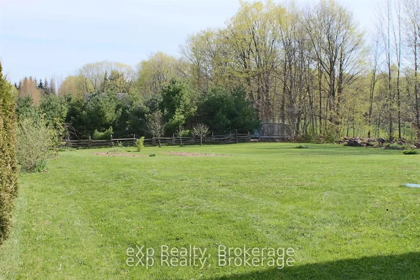
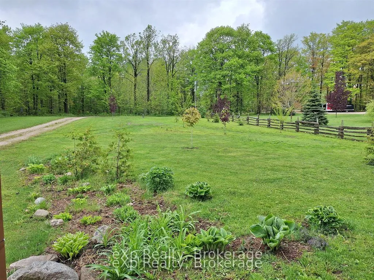
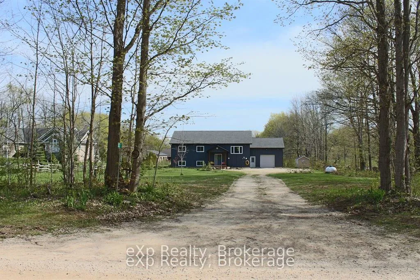
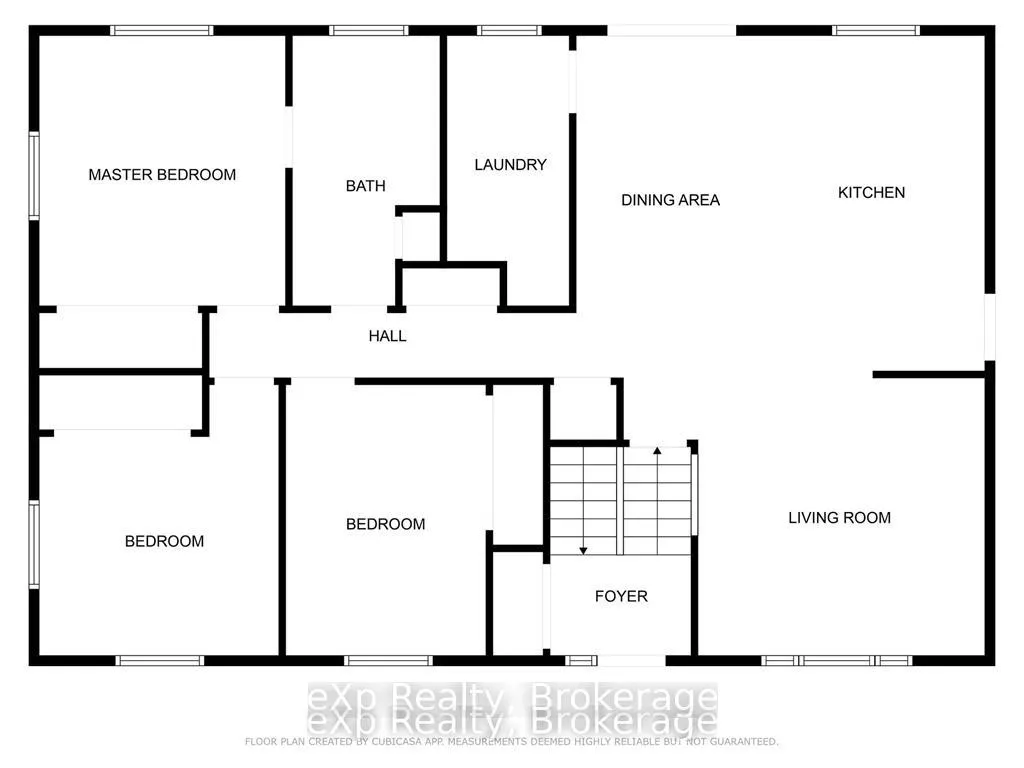
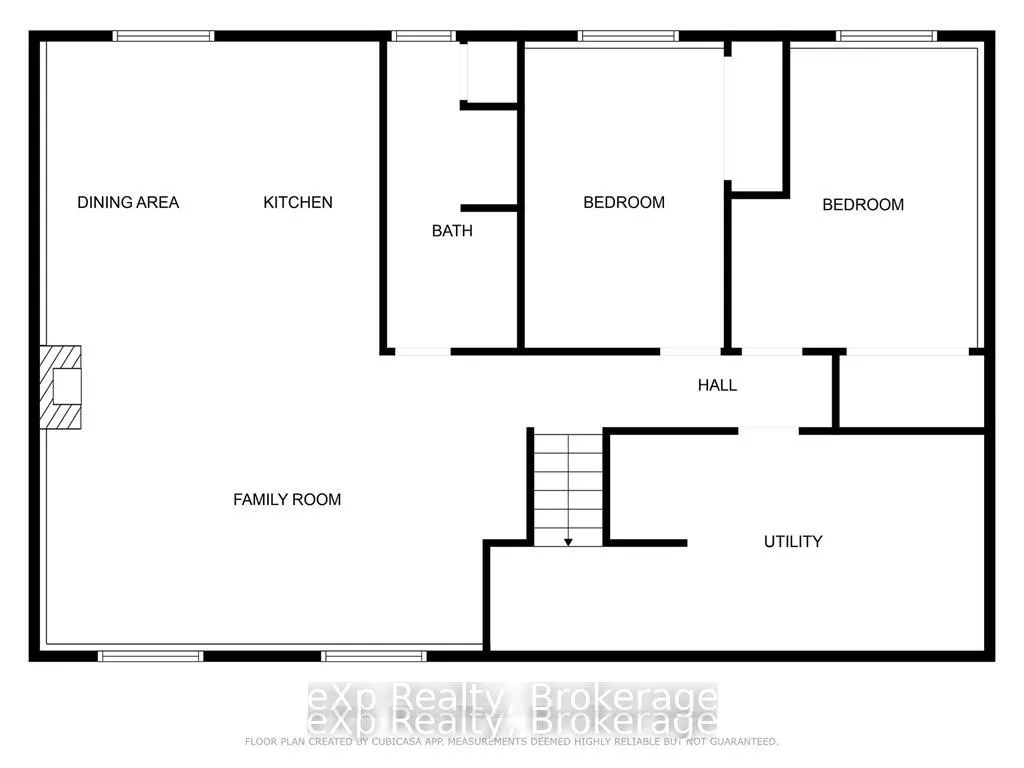
There is a sense of peace and tranquility that washes over you at 172 North Street. It's not just the quality and intention of the space or the way the home is thoughtfully positioned on the land-it's the feeling that life naturally slows here. Mature trees, curated gardens, and open skies create a setting that feels both purposeful and effortlessly calm. Mornings unfold quietly with coffee on the deck, birdsong in the background, and views of a backyard that feels private, grounded, and alive with the seasons.Inside, the home supports connection without feeling crowded. The open-concept main floor invites shared meals, relaxed conversations, and everyday moments that linger longer than expected. The kitchen becomes a gathering place, equally comfortable for family routines or hosting friends. Three Main-floor bedrooms offer comfort and ease, while the primary suite with direct access to the main floor bathroom feels like a personal retreat at day's end.The lower level introduces a different rhythm, warm, welcoming, and incredibly versatile. For the current owners, its licensed hosted short-term stay accommodation offering an open concept family room, Kitchen and dining room, two large bedrooms and a 4-piece bathroom. This space has provided a welcomed second income stream, seamlessly integrated into the home without disrupting daily life. For a future owner, that same opportunity remains, whether as supplemental income, a guest retreat, or space for extended family. The fireplace anchors the room, making evenings feel cozy and unhurried.Life in Eugenia is shaped by access-to trails, water, skiing, and wide-open space-where adventure feels spontaneous, not scheduled. Yet amenities and nearby communities remain close. This is a home that offers balance: privacy without isolation, flexibility without pressure, and a lifestyle that feels both intentional and deeply restorative.
Key Facts & Features
Property Costs
- Annual Property Tax Amount
- $3,779
- Land Transfer Tax Fee
- $11,775
Rental Items
- Rental Equipment
- Propane Tank
- Under Contract
- Propane Tank
- Basement Type
- Finished, Full
Interior Features
- Laundry Level
- Main Level
- Interior Extras
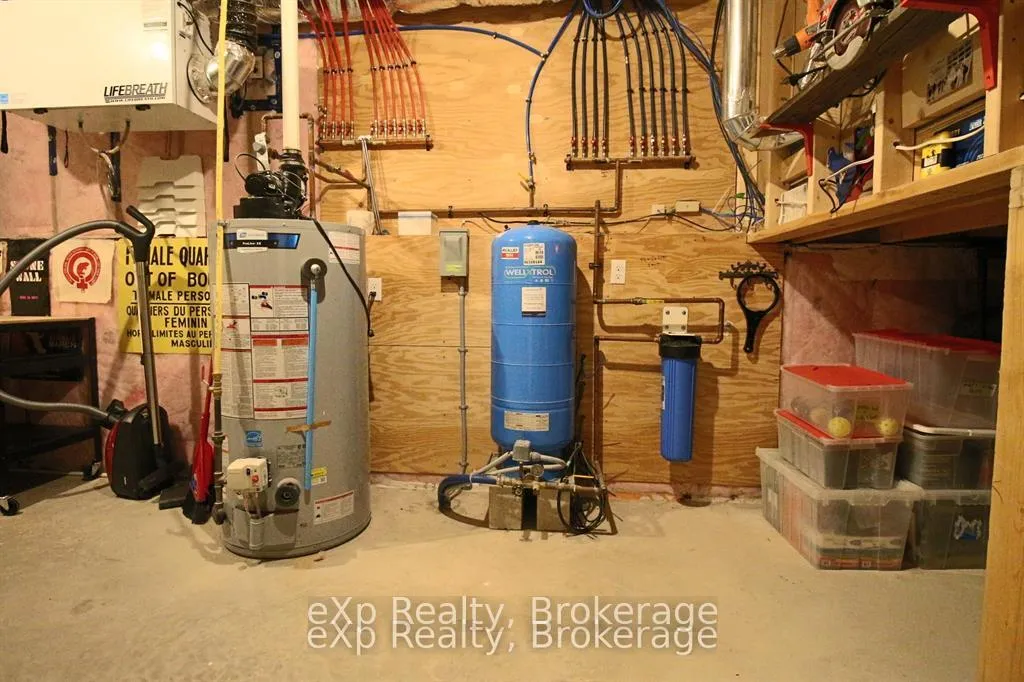
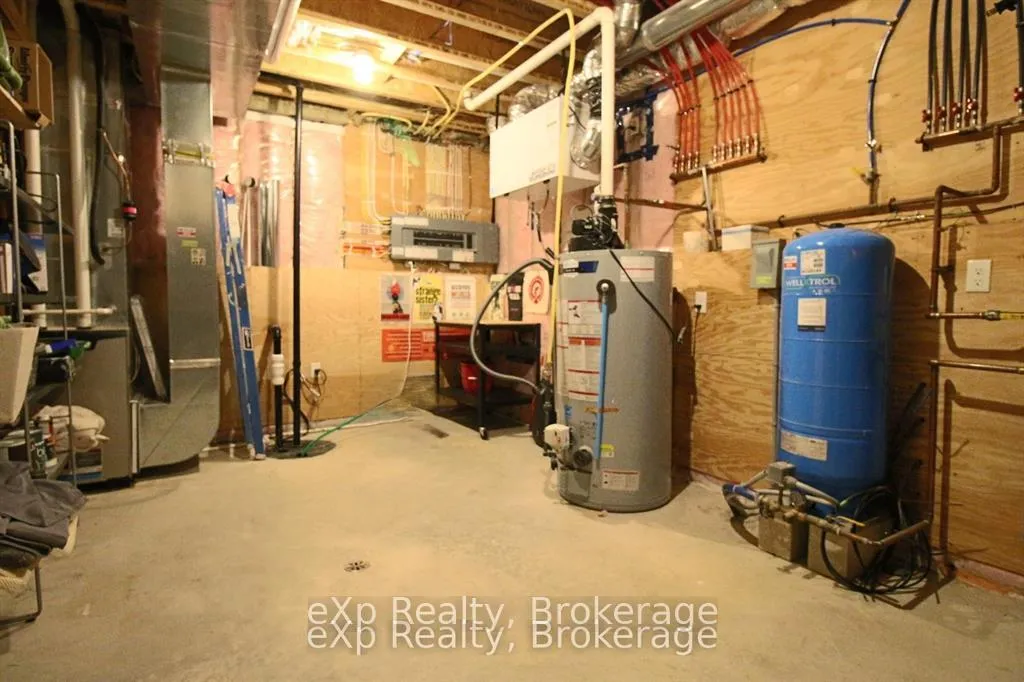
- Air Exchanger, Carpet Free, In-Law Capability, Primary Bedroom - Main Floor, Water Heater Owned, Guest Accommodations
- Fireplace/Stove
- Yes
- Fireplace Features
- Propane
- Elevator
- No
Exterior Features
- Exterior Extras
- Deck, Landscaped, Privacy, Year Round Living
- Pool
- None
- Property Features
- Beach, Skiing
Building
- Building Type
- Detached
- Building Style
- Bungalow-Raised
- Approx Age
- 6-15
Construction
- Exterior Finish
- Board & Batten
- Roof
- Asphalt Shingle
- Foundation Details
- Poured Concrete
- Special Designation
- Unknown
Lot
- Lot Front
- 132.24 ft
- Lot Depth
- 404.86 ft
- Lot Size
- 1.24
Inclusions
- Inclusions
- Built-in Microwave, Dishwasher, 2 Refrigerators, 2 Stoves, Washer, Dryer, Window Coverings, Carbon Monoxide Detector, Smoke Detector
Exclusions
- Exclusions
- Zero Turn Lawn Mower, Snow Blower
Parking & Garages
- Garage Type
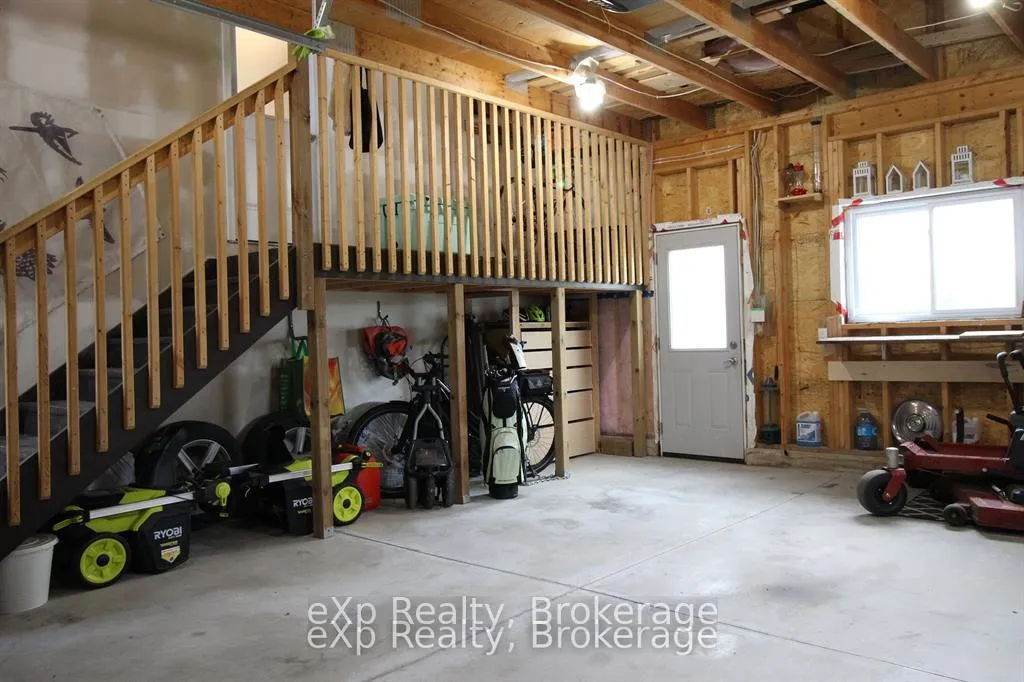
- Attached
- Garage Spaces
- 1
- Parking Spaces
- 6
- Total Garage And Parking Spaces
- 7
Heating & Cooling
- Heat Source
- Propane
- Heat Type
- Forced Air
- Air Conditioning
- Central Air
- Water
- Well
- Sewers
- Septic
- Bedrooms
- 5
- Washrooms
- 2
- Kitchens
- 2
- Family / bonus room
- Yes
Room sizes
- Living Room—Main level
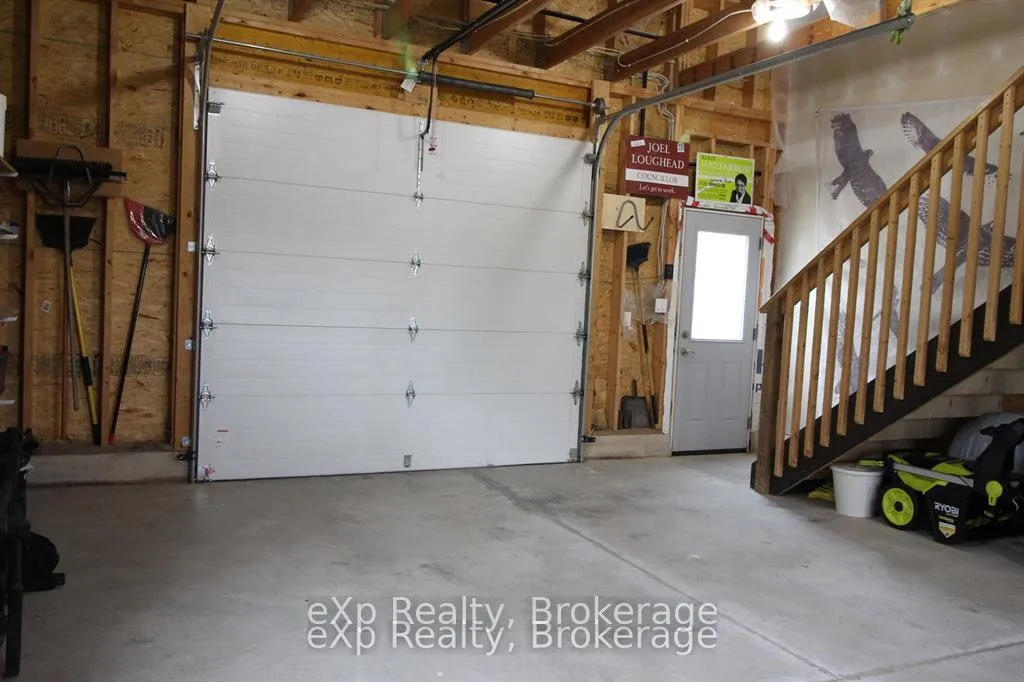
- Kitchen—Main level, Centre Island, Pantry, W/O To Garage
- Dining Room—Main level, W/O To Sundeck
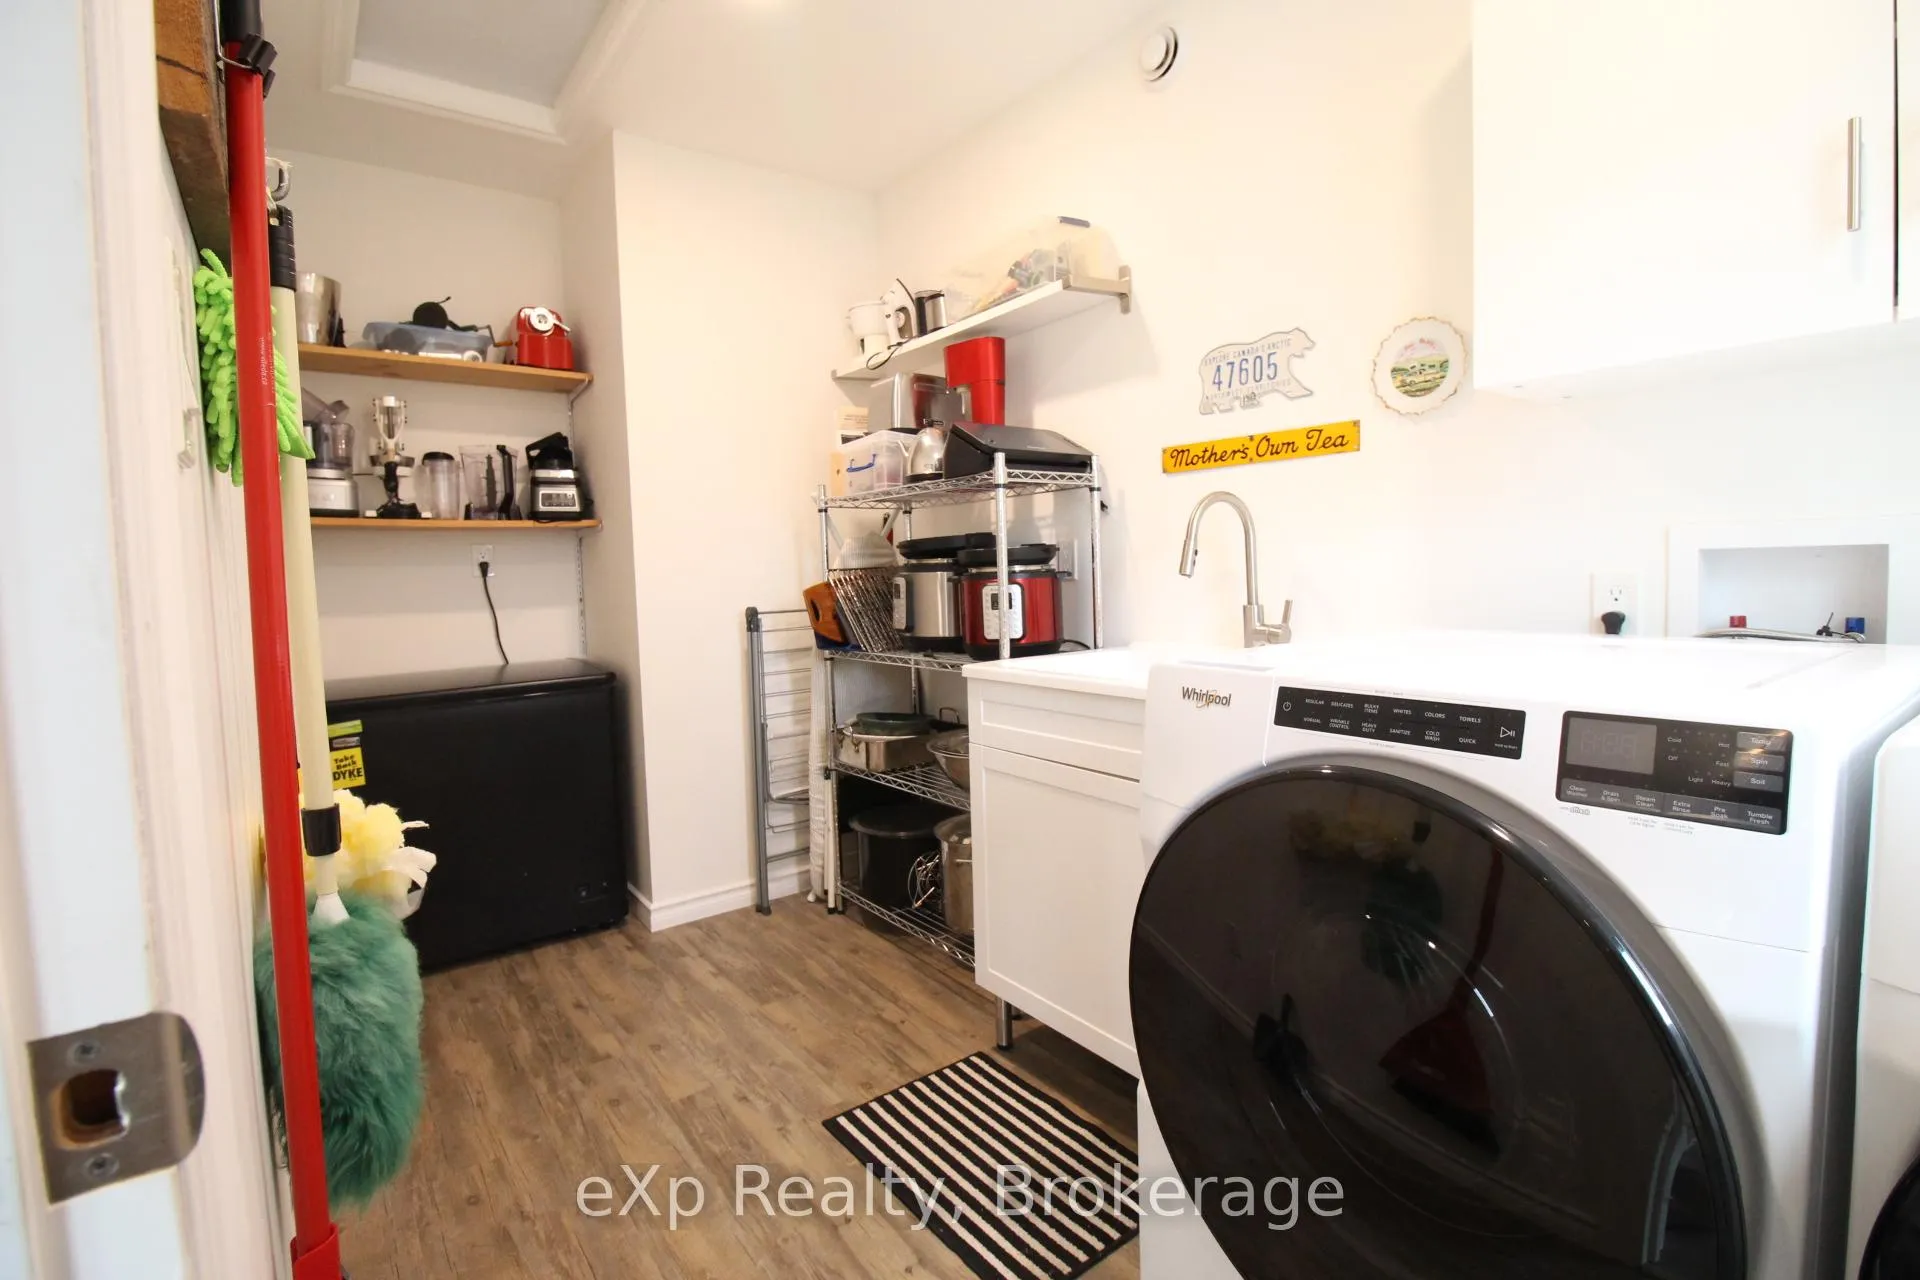
- Laundry—Main level
- Primary Bedroom—Main level, Semi Ensuite
- Bedroom 2—Main level
- Bedroom 3—Main level
- Recreation—Lower level, Combined w/Kitchen
- Bedroom 4—Lower level
- Bedroom 5—Lower level
- Bedroom 5—Lower level
- Bathroom—Lower level, 4 Pc Bath
- Bathroom—Main level, 3 Pc Bath
Washrooms
- 3-piece, Main
- 4-piece, Lower
- Municipality
- Grey Highlands
- Neighbourhood
- Grey Highlands
- Main cross streets
- Grey Rd.13 and North St.
- Zoning
- R
- Directions
- West off of Grey Rd. 13 to North St. property on South side.
- MLS® number
- X12747448
- Data source
- Toronto Regional Real Estate Board
- Status change
- 2026-05-26
- Listed on
- 2026-02-02
- Days on market
- 113 days
- Possession type
- Flexible
- Co-op commission
- 2% + hst
- Seller
- Listed by
- eXp Realty
Home Market Value
Current home valuation for 172 North Street N, Grey Highlands, Grey Highlands, ON. Listed for $765,000
HOMEH Estimate
$724,500
Estimated Sales Range
$560,655 - $888,345
HOMEH Estimate for 172 North Street N, Grey Highlands
Calculated with a real agent's CMA method — 45+ years of experience, codified. Not an AI guess.
For the owner
Is this your home? Track its value.
Get this home's HOMEH Estimate by email once a month, with how many homes are for sale around you.
Mortgage Payment Calculator
Compare up to 4 down payment scenarios
5% on first $500K + 10% on $265,000 over $500K
$51,500
| Scenario 1 | Scenario 2 | Scenario 3 | Scenario 4 | |
|---|---|---|---|---|
−Down payment | % $ | % $ | % $ | % $ |
+CMHC insurance | $28,519 | $21,344 | $18,207 | $0 |
=Total mortgage | $741,499 | $709,844 | $668,457 | $612,000 |
Amortization | ||||
Mortgage rate | % | % | % | % |
| Payment frequency | ||||
=Mortgage payment | $3,620monthly | $3,466monthly | $3,264monthly | $2,988monthly |
Land Transfer Tax
$11,775
$11,775
Around this home
No schools found nearby
Data provided by OpenStreetMap & Fraser Institute School Rankings
Ask HOMEH
New!Hi there!
👋Text or call (416) 301-9001
Recommended for you
Based on homes you've looked at.
No recommended properties found.
Nearby similar homes
No nearby properties found.
More real estate resources
Other homes nearby
Explore this area
No nearby listings available.