
222 Plantt's Point Road
Grey Highlands, ON N0C 1E0
- 5Bedrooms
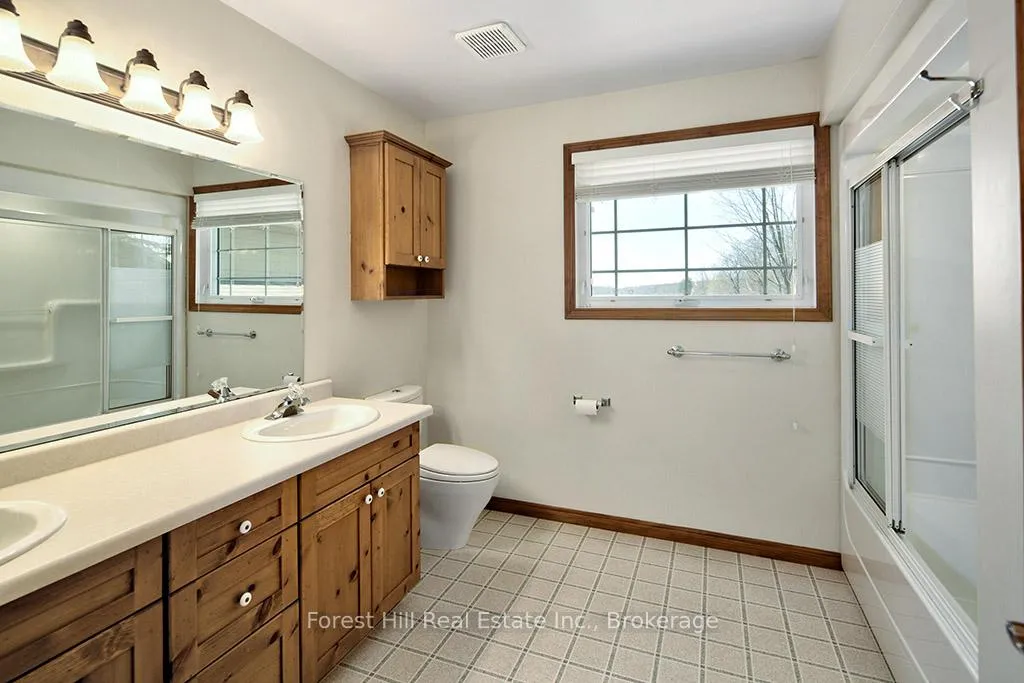
- 2Bathrooms
- 0Garage
- 3000–3500Sq Ft
- $9,931Tax
- 210×236 ftLot Size
 Estimated Value:$1,352,770See Free Estimate Report

Sale & Price History for 222 Plantt's Point Road, Grey Highlands
| Start Date | End Date | Price | Event | MLS# |
|---|---|---|---|---|
| No listing history available | ||||
Real estate boards require you to or to see the full details of this property.
*Sold prices and complete sale & price history are regulated data. Under the Trust in Real Estate Services Act, 2002 (TRESA) and the rules of the Real Estate Council of Ontario (RECO), and pursuant to the Multiple Listing Service® rules of the Canadian Real Estate Association (CREA) and the Toronto Regional Real Estate Board (TRREB), this information may be shown only to registered users who have agreed to the applicable terms of use (a Virtual Office Website, or "VOW," arrangement). HOMEH Inc., Brokerage therefore provides it to signed-in members only. Creating an account is free and takes under a minute.
About 222 Plantt's Point Road, Grey Highlands
Summarized Description
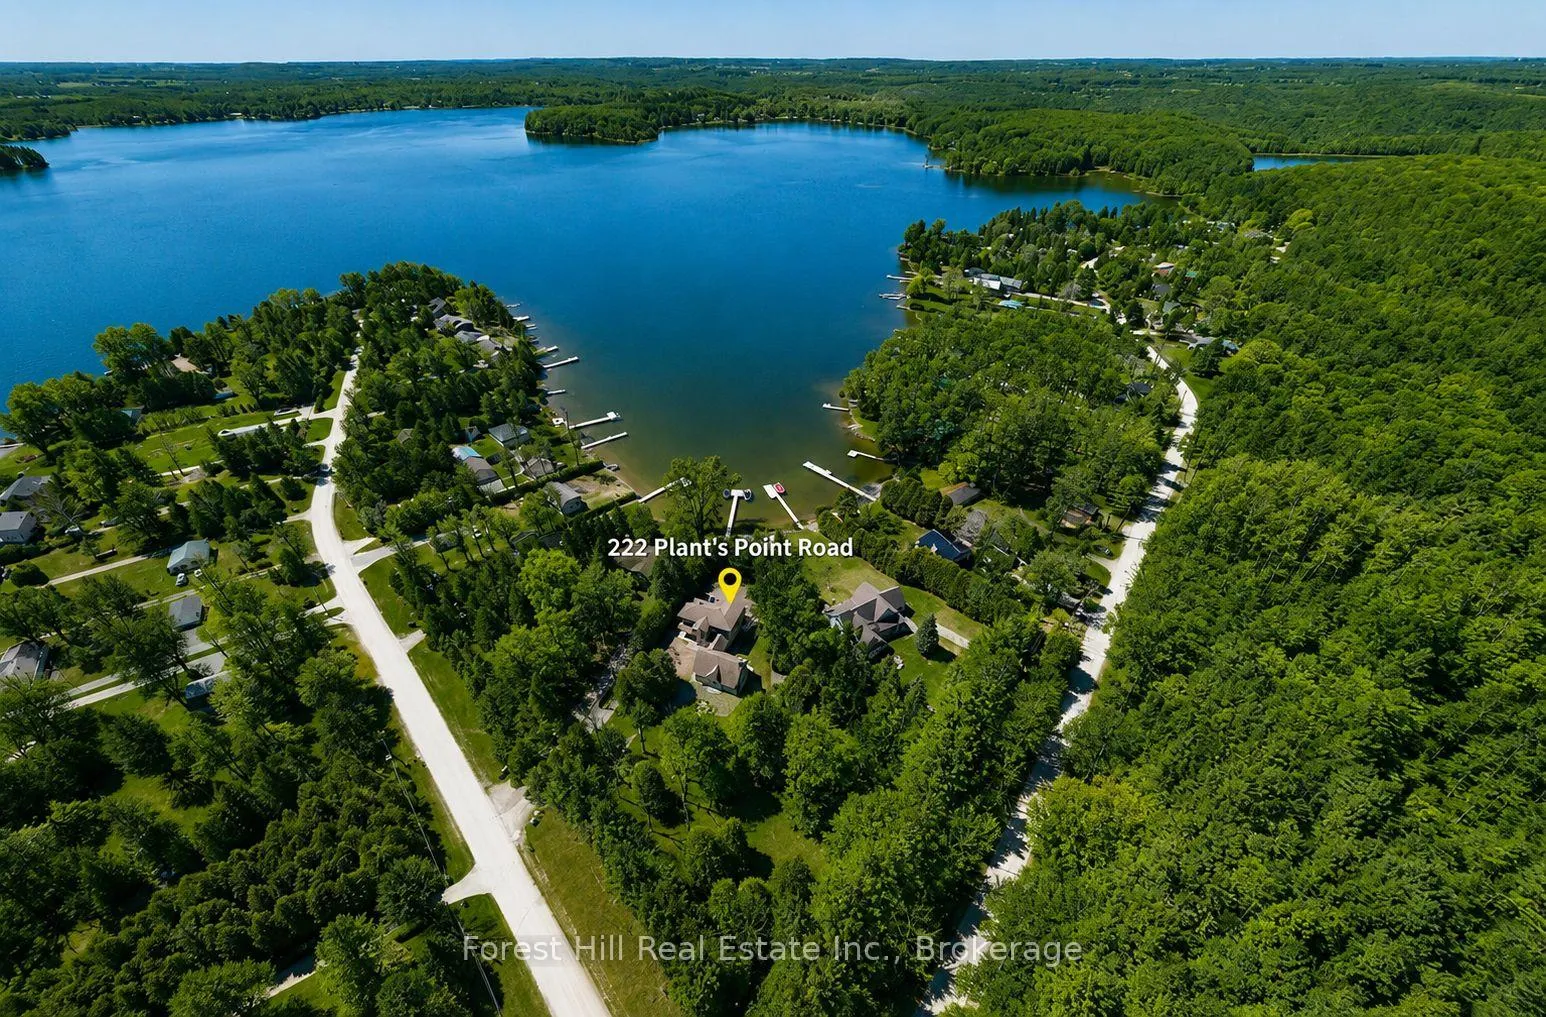
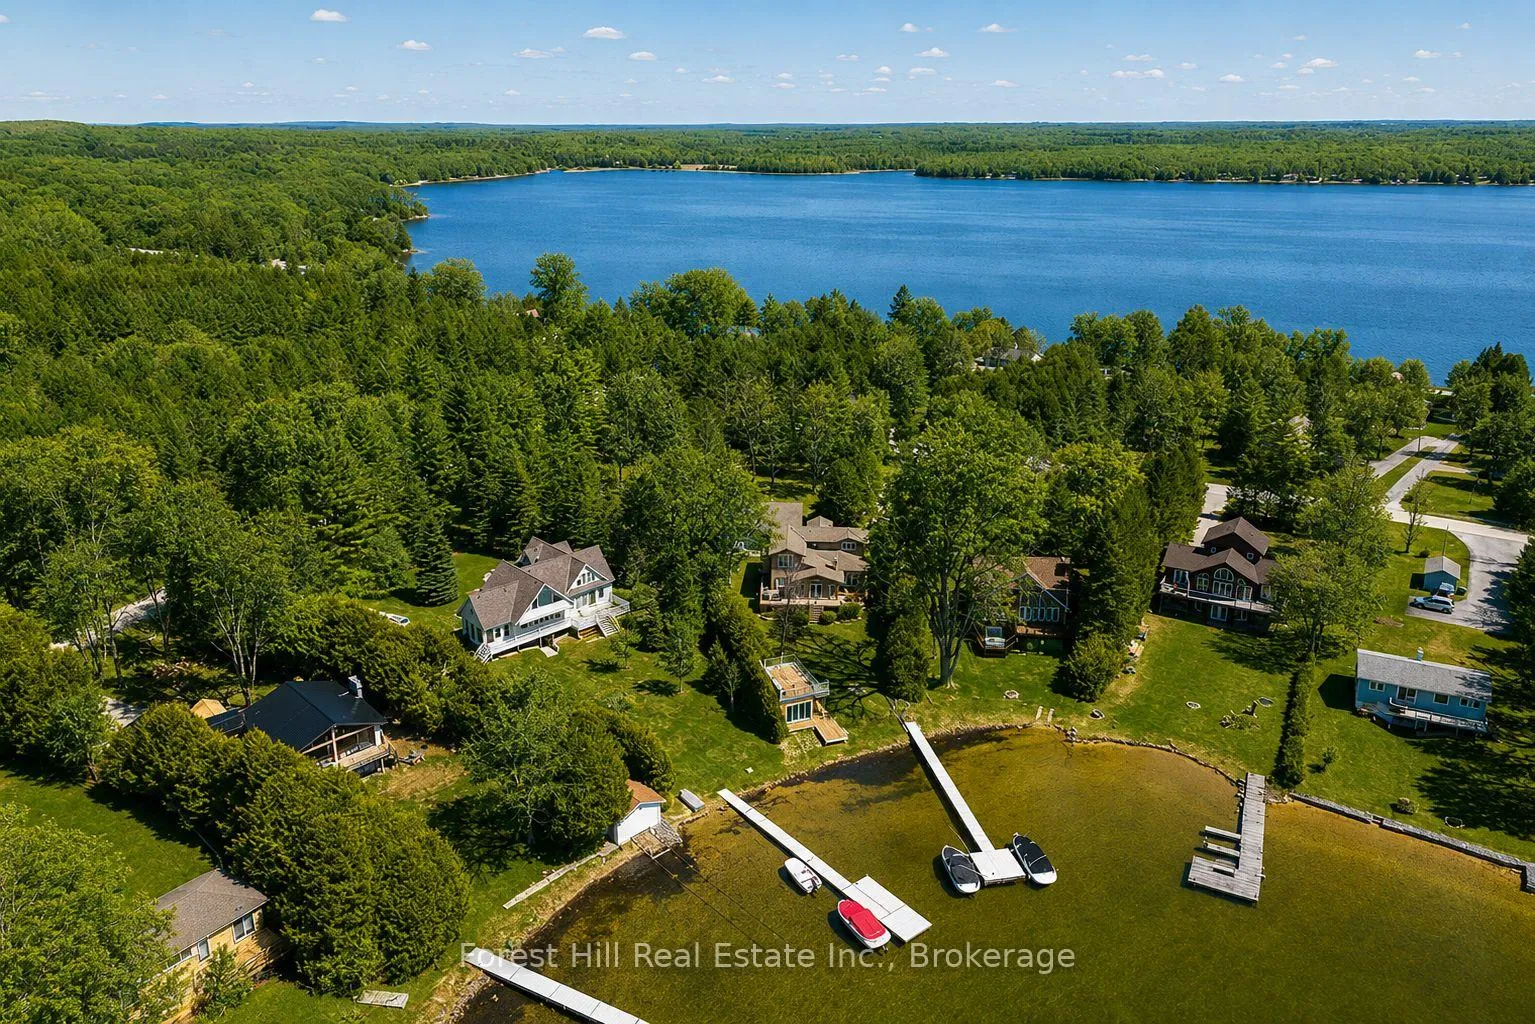
- Four-season waterfront property on Lake Eugenia.
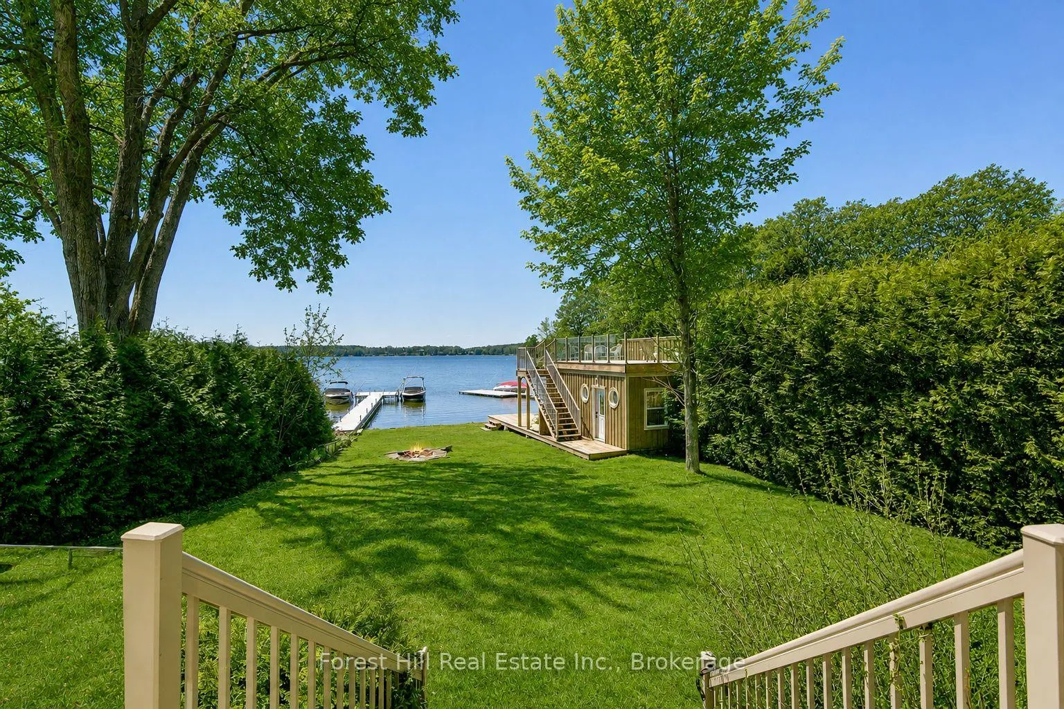
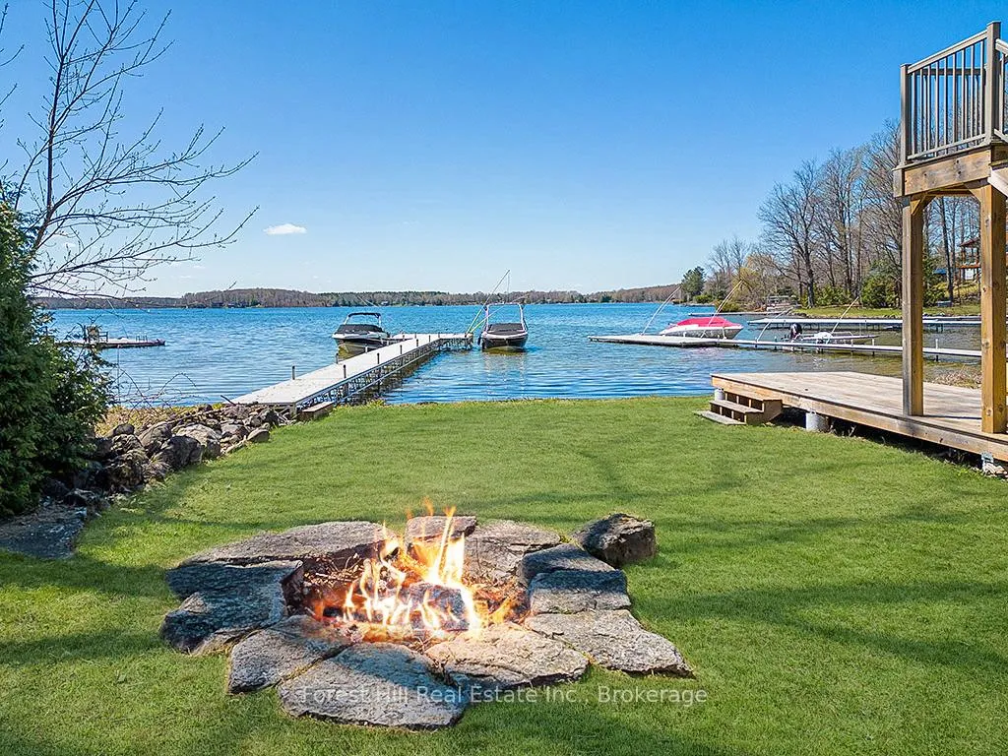
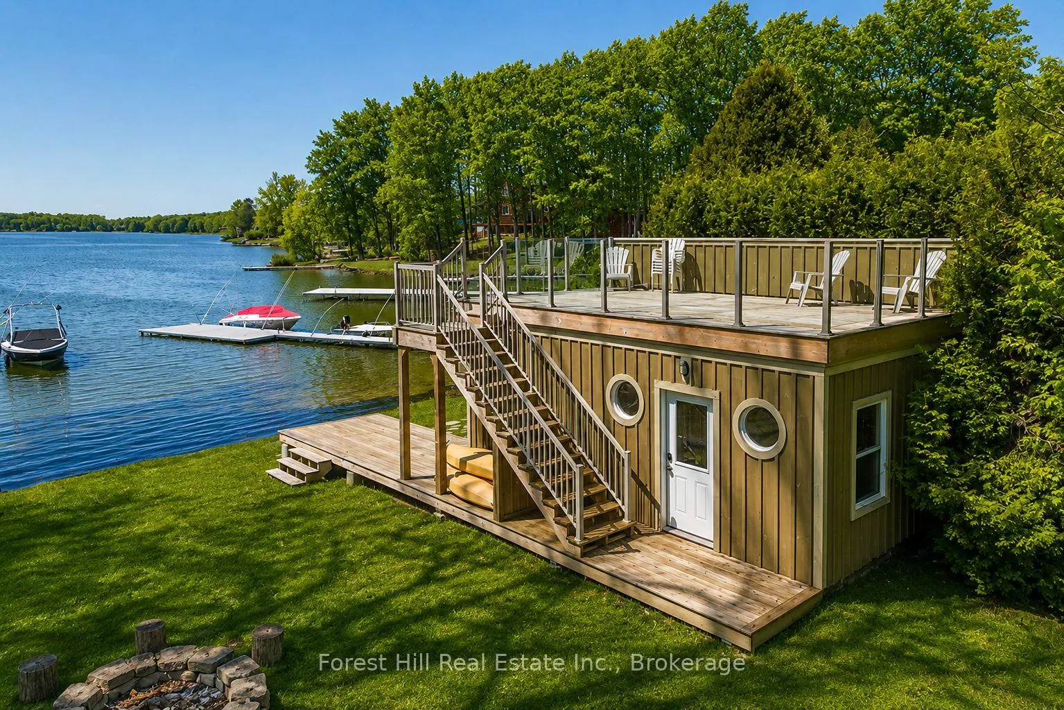
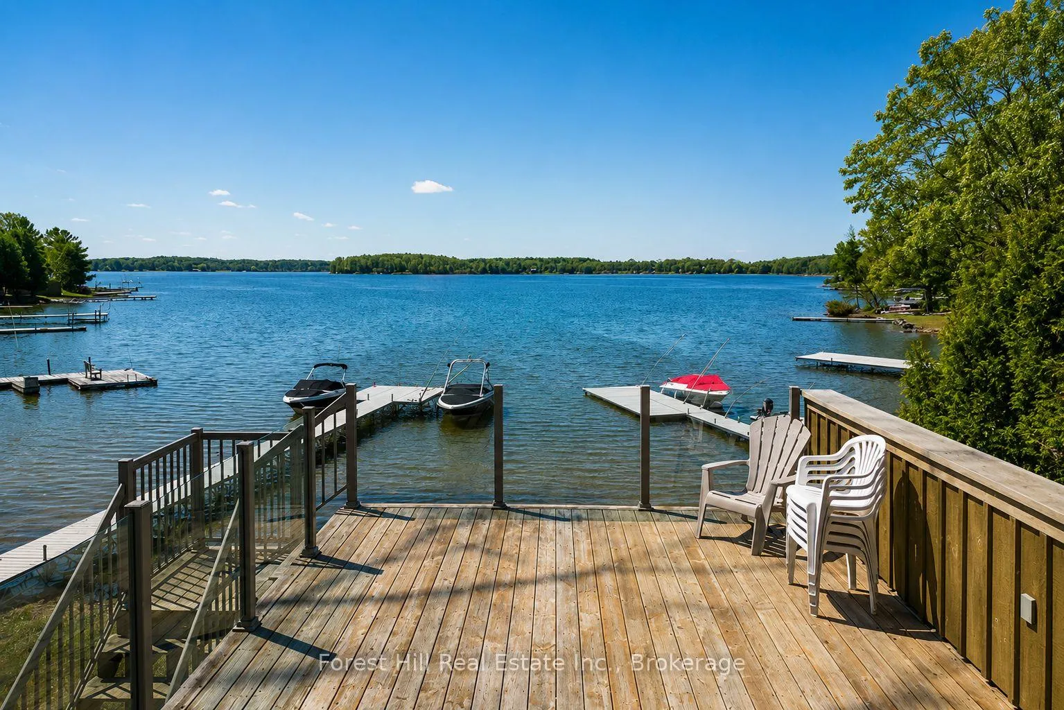
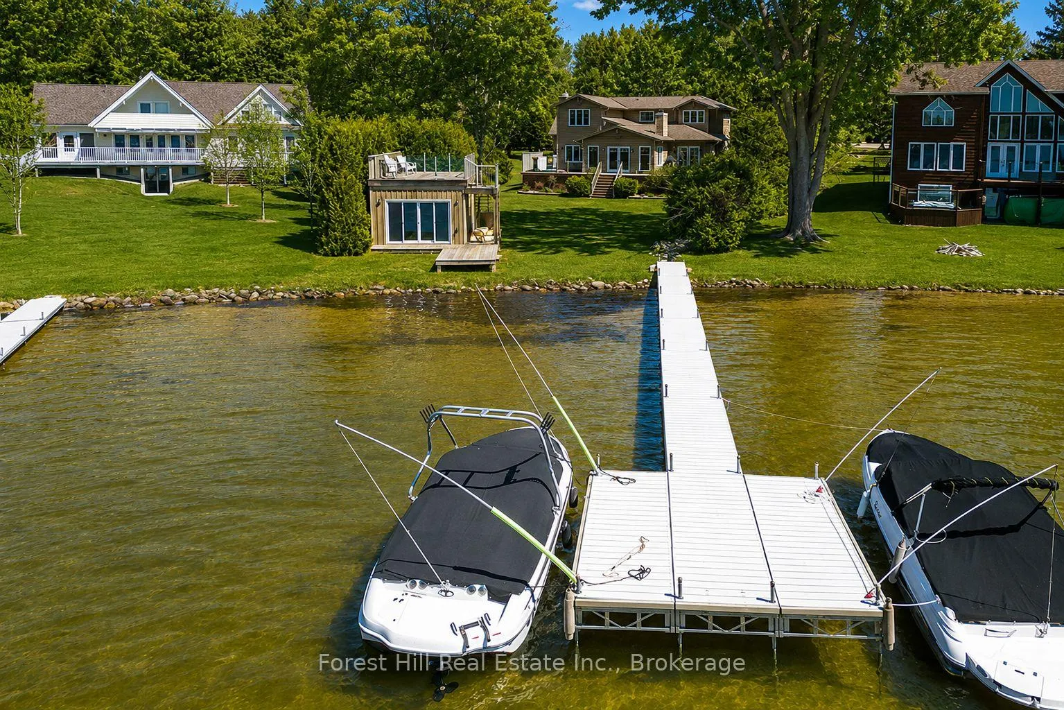
- Private dock and rooftop patio for sunset views.
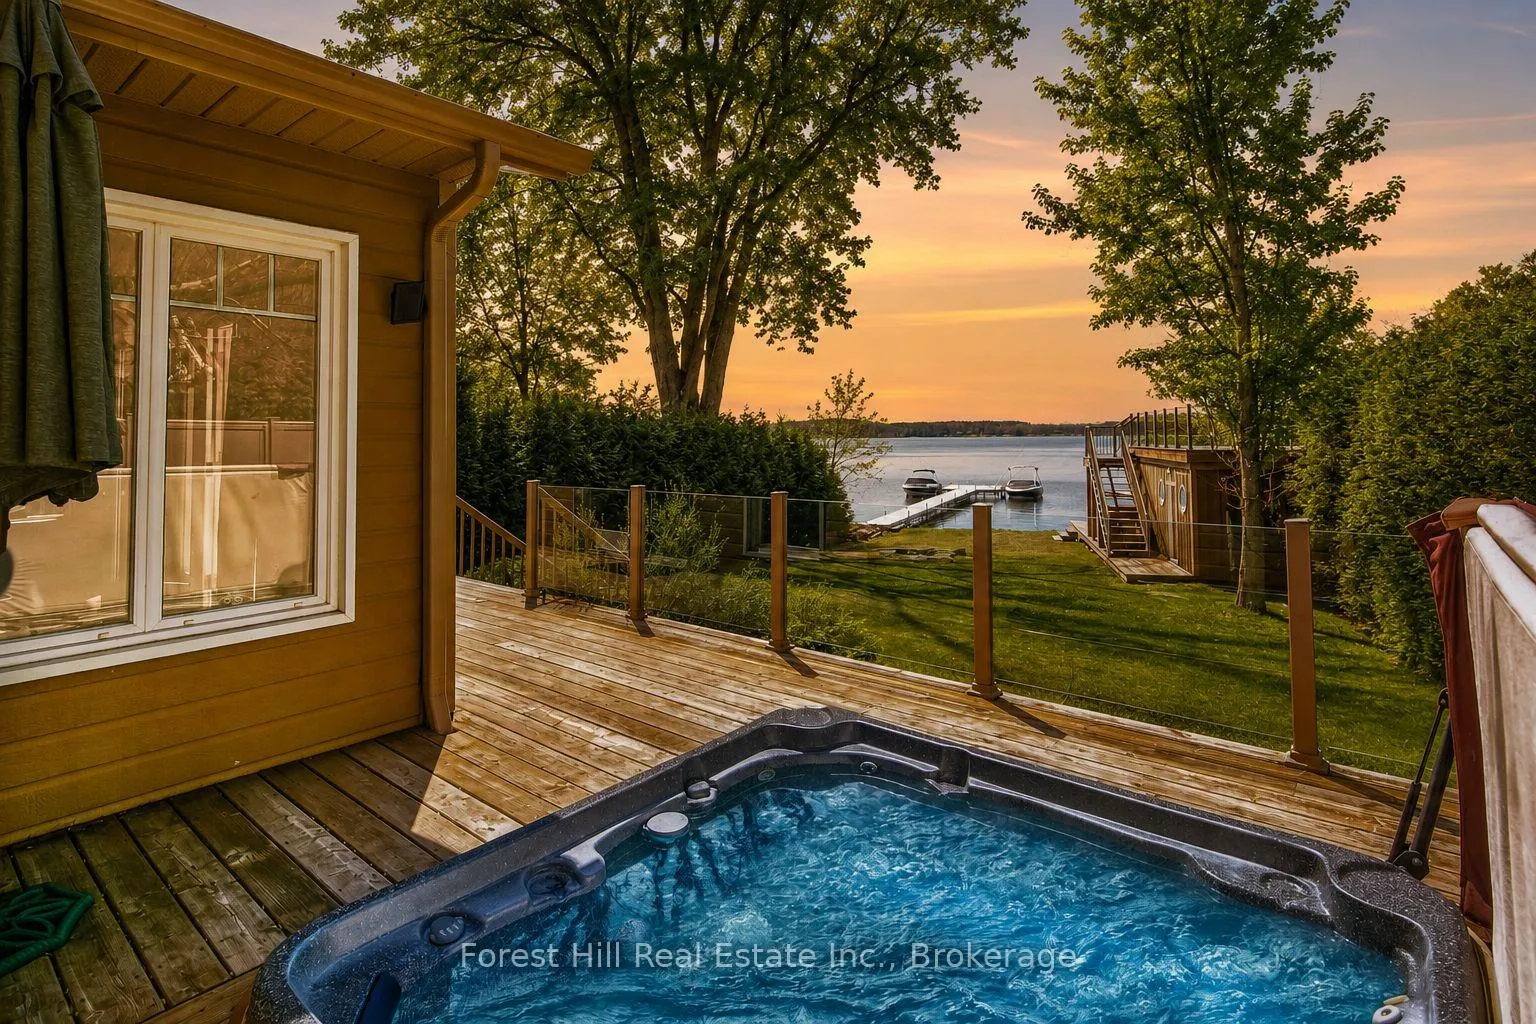
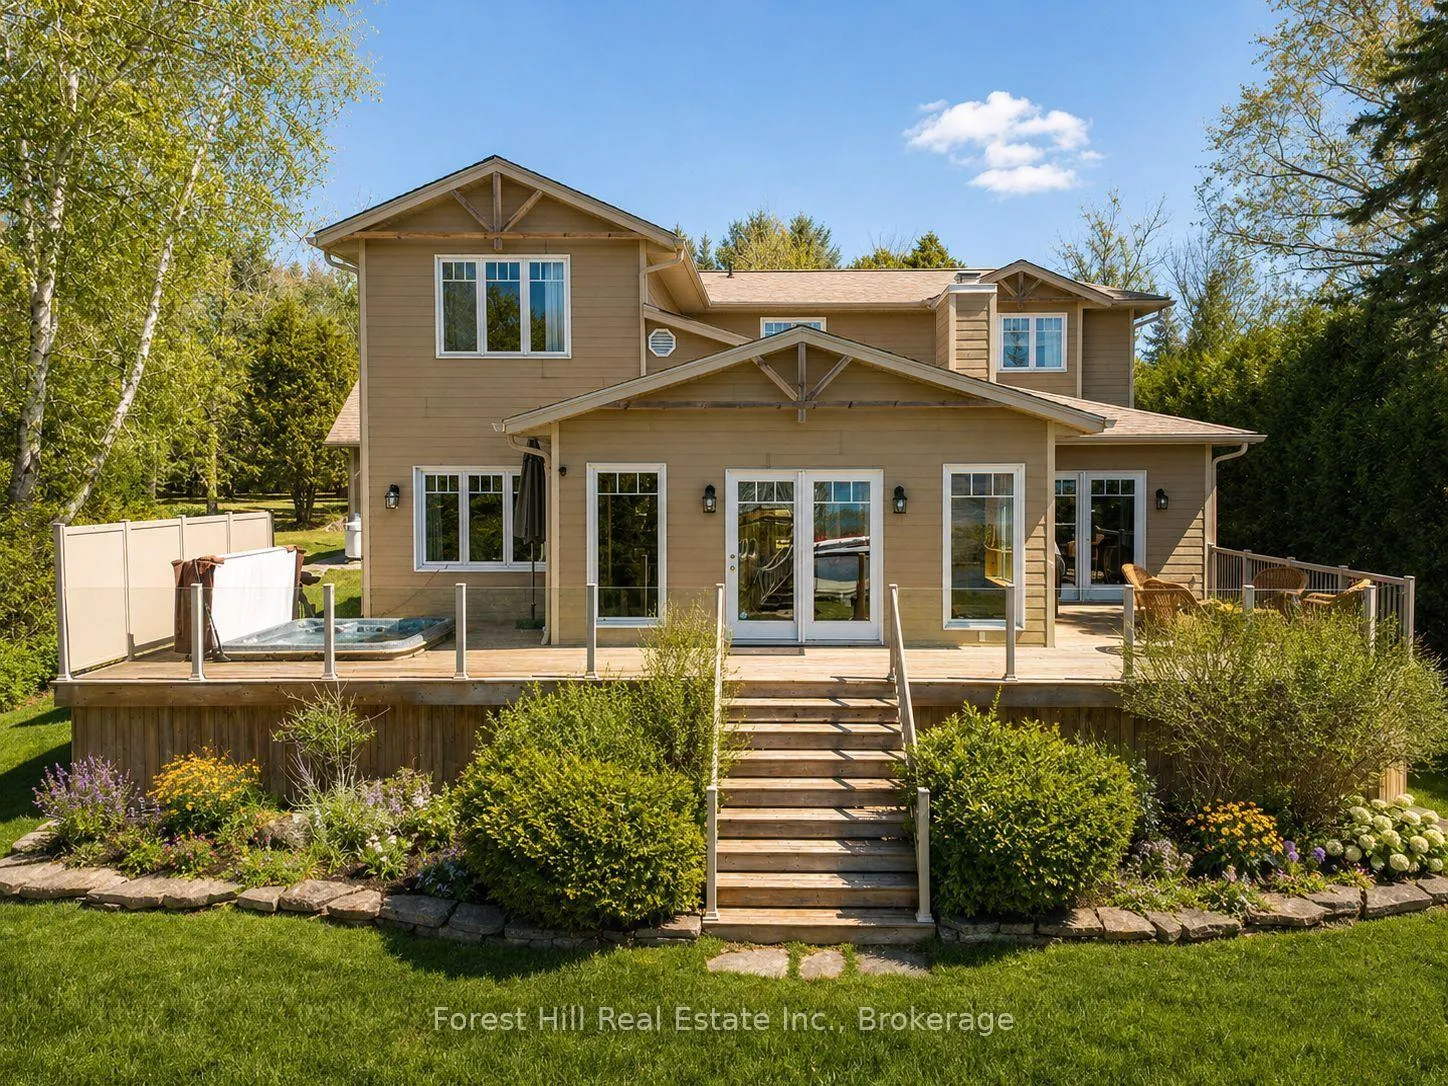
- Hot tub with lake views for relaxation.
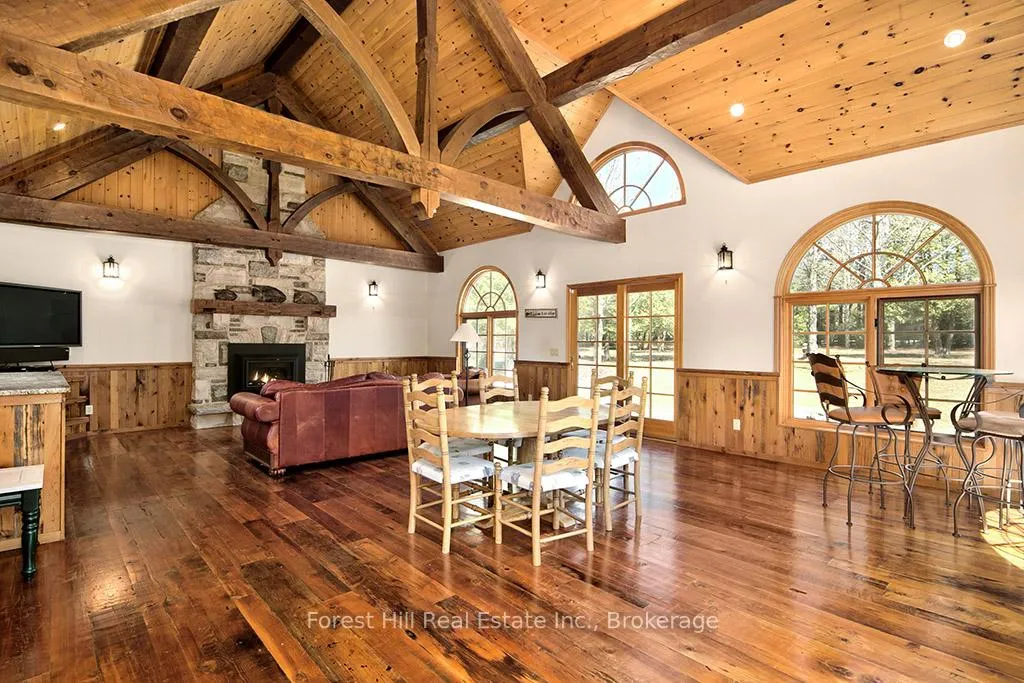
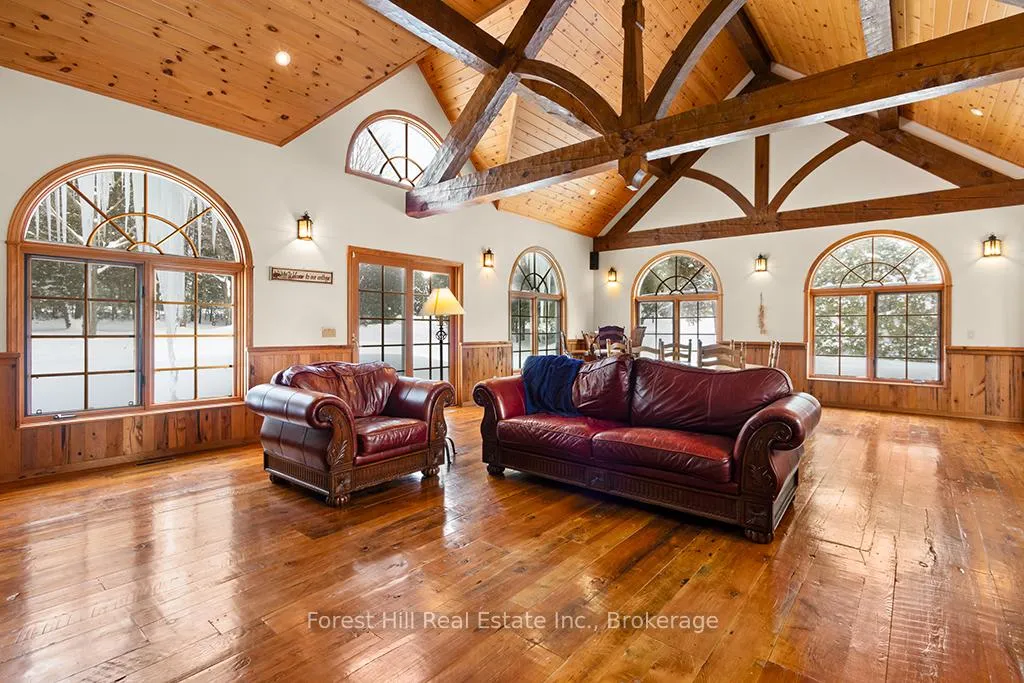
- Spacious Great Room designed for gatherings.
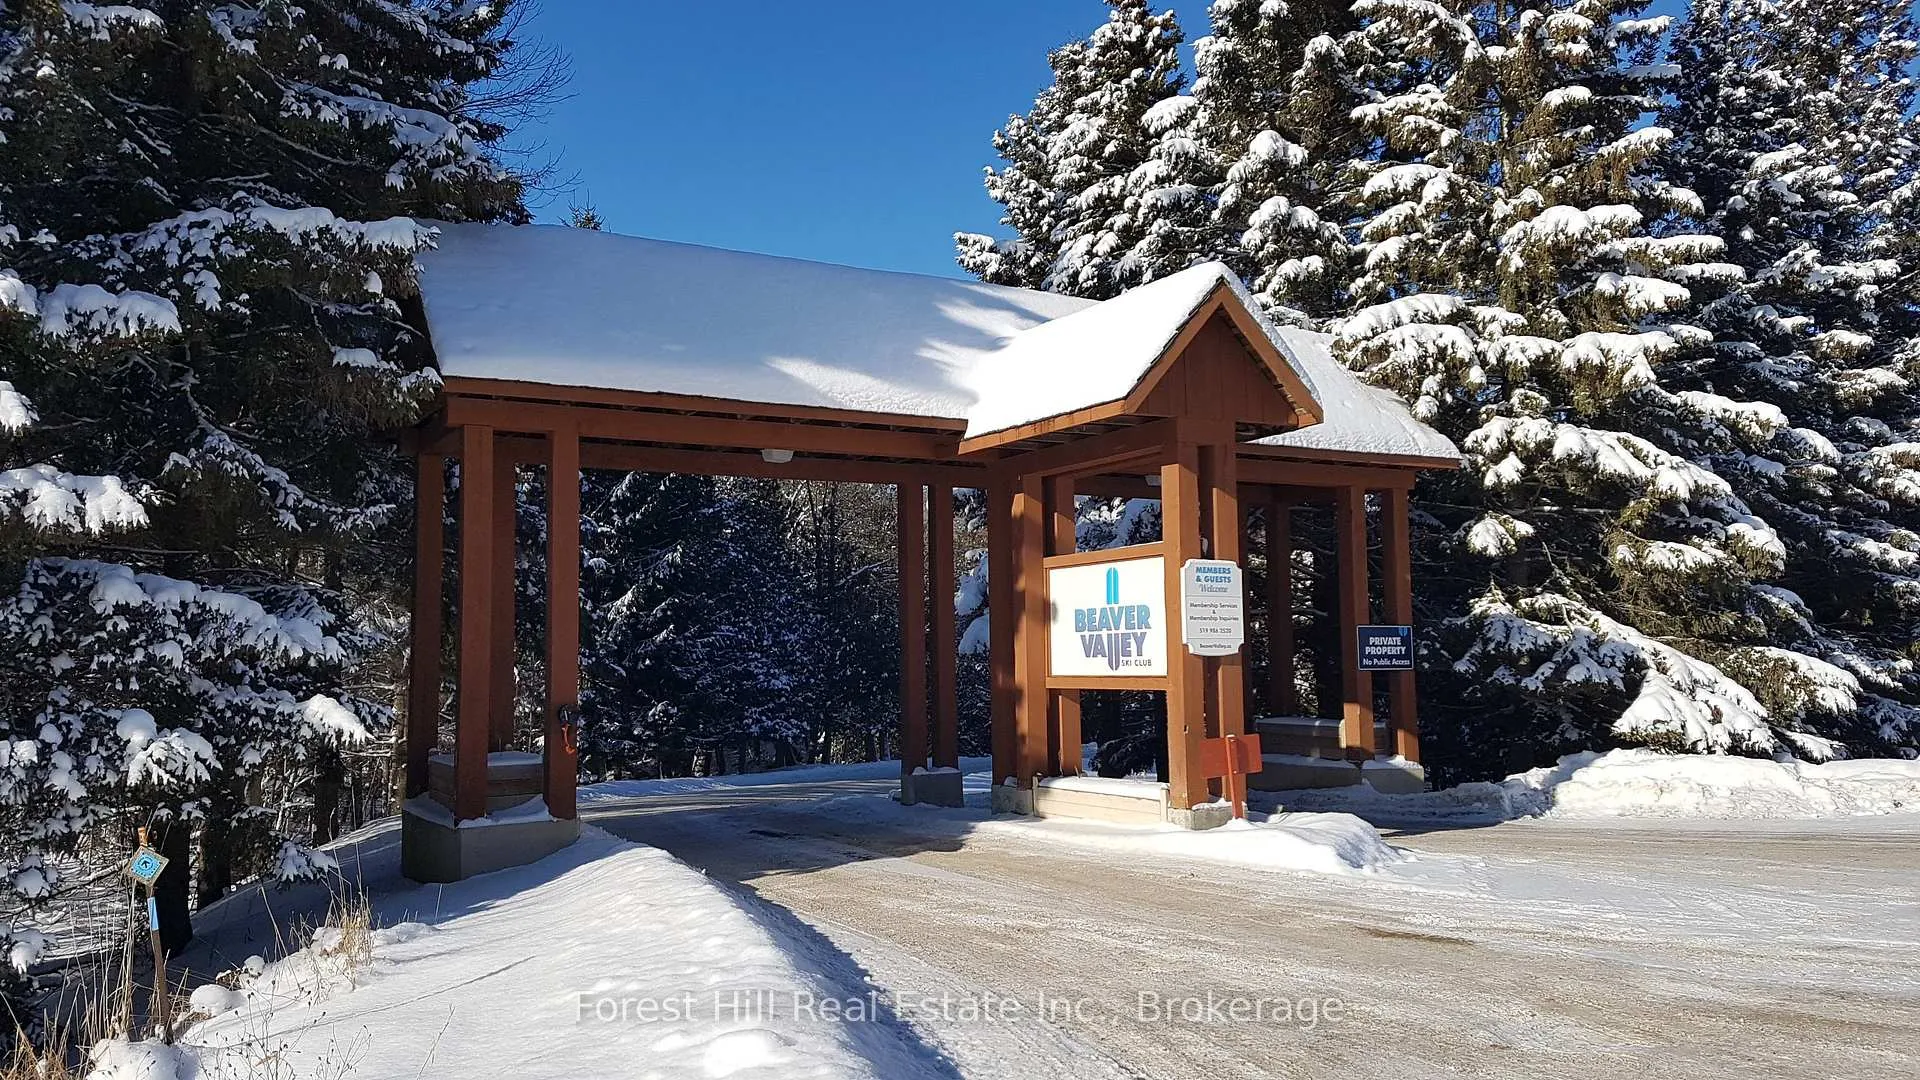
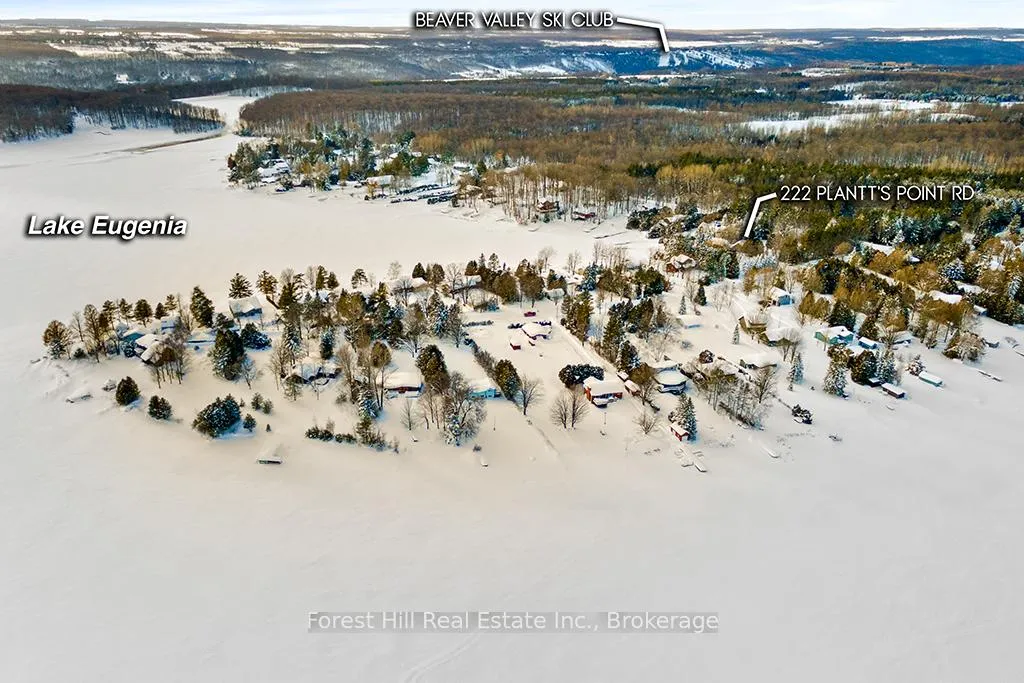
- Convenient location near Beaver Valley Ski Club.
- Ideal for family use and hosting guests.
- Income potential when not in personal use.
- Close to amenities in Collingwood and Thornbury.
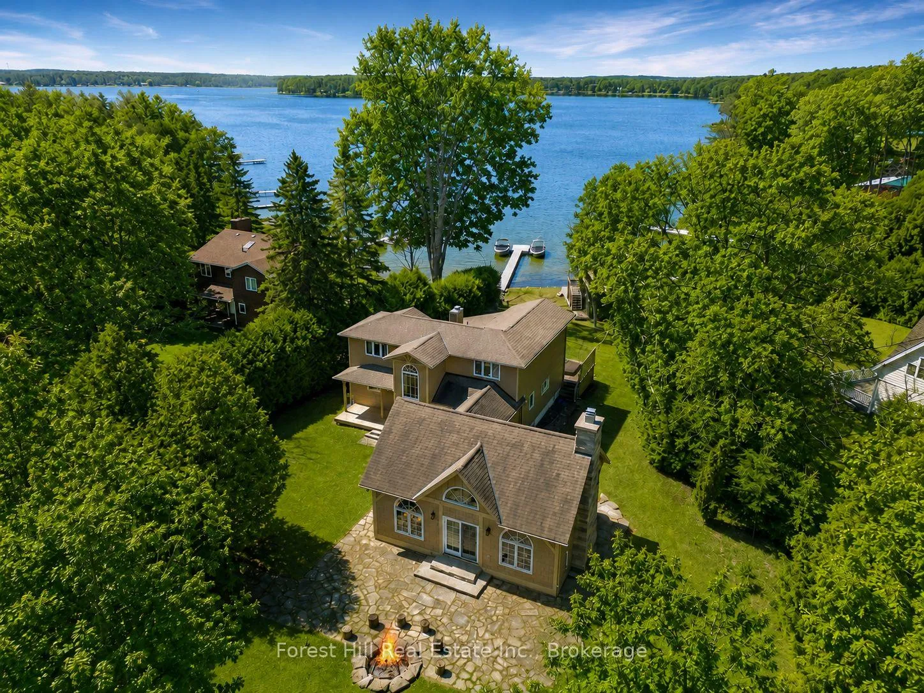
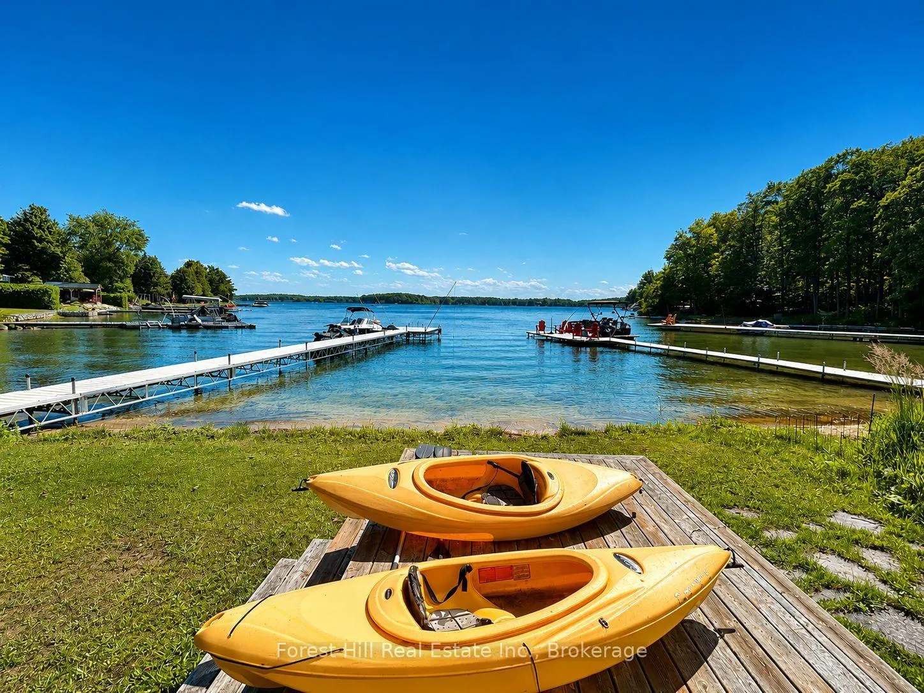
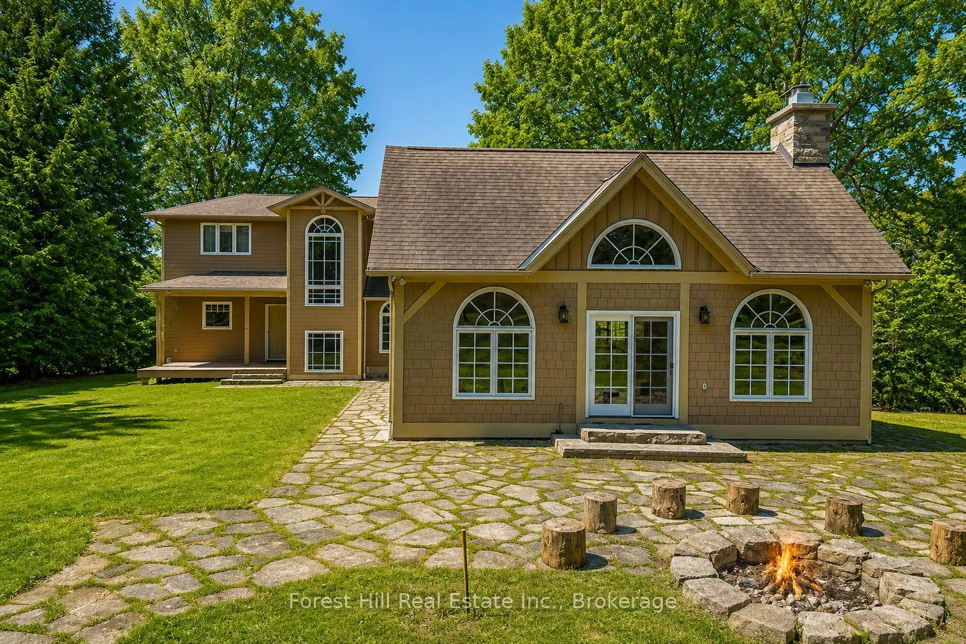
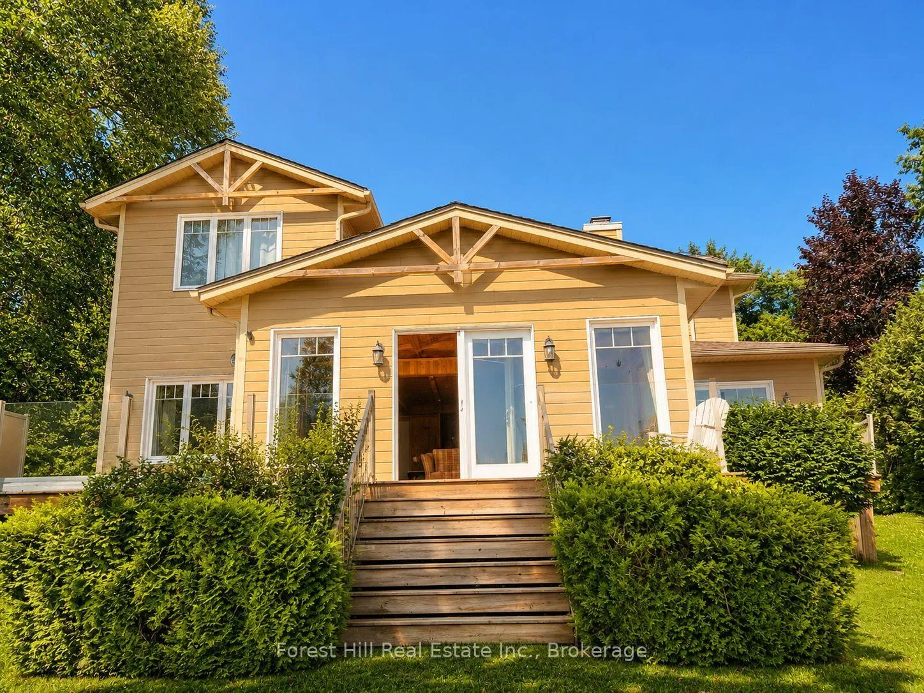
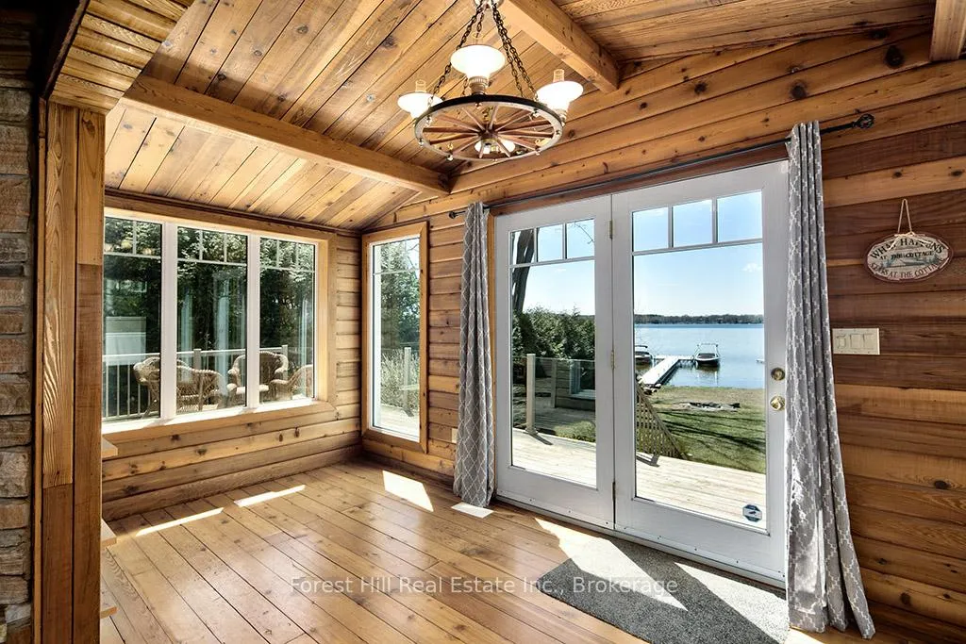
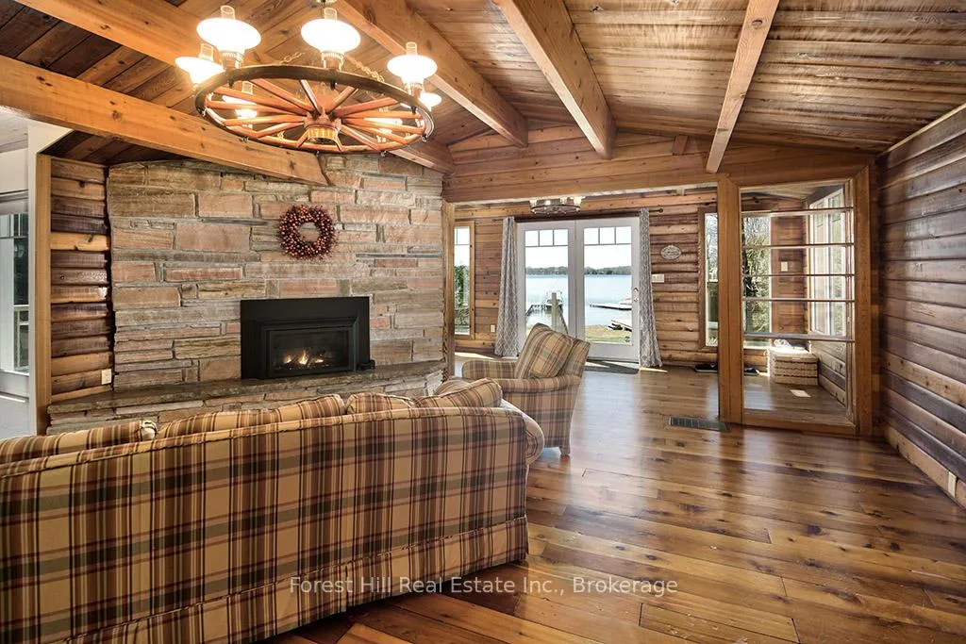
Ski Season Meets Lake Season - and works for you - at 222 Plantt's Point. If you know Beaver Valley, this is where you want to be. Set on the shores of Lake Eugenia and just minutes to Beaver Valley Ski Club, this 4-season waterfront retreat brings ski days and lake days together effortlessly. Be on the slopes in minutes and back at your own lakefront escape just as quickly. Picture finishing your last run and unwinding in the hot tub overlooking the water with a fire going in the stunning Great Room designed for gathering. No long drives, no wasted weekends - just more time enjoying everything you've been looking for. Summer is equally compelling with a child-friendly shoreline, private dock and boathouse with a rooftop patio made for sunset cocktails and long evenings by the lake. It's the kind of place family and friends return to year after year. With over 3,000 sq ft of finished living space, there's room for extended family to stay comfortably, making it ideal for both personal use and hosting. For buyers coming from the GTA, the convenience is undeniable: under 2 hrs from the city, minutes to Beaver Valley Ski Club, located in one of Ontario's most sought-after 4-season destinations. Use it when you can and generate income when you don't. This is a property that offers both lifestyle and income potential in a high-demand recreational market. Surrounded by Collingwood, Thornbury and Kimberley, and minutes from charming amenities in Flesherton and Markdale, you're at the center of it all. Enjoy the lifestyle - and the returns...and never miss a ski day or a summer sunset again!
Key Facts & Features
Property Costs
- Annual Property Tax Amount
- $9,931
- Land Transfer Tax Fee
- $26,473
Rental Items
- Rental Equipment
- propane tank
- Under Contract
- Propane Tank
- Basement Type
- Partially Finished
Interior Features
- Laundry Level
- Lower Level
- Interior Extras
- Air Exchanger, Bar Fridge, Sump Pump, Water Heater Owned, Water Softener
- View
- Lake, Garden, Water
- Security Features
- Alarm System, Smoke Detector
- Fireplace/Stove
- Yes
- Fireplace Features
- Propane
- Elevator
- No
Exterior Features
- Exterior Extras
- Controlled Entry, Deck, Hot Tub, Privacy, Recreational Area, Year Round Living
- Pool
- None
- Property Features
- Beach, Golf, Hospital, Rec./Commun.Centre, School Bus Route, Skiing
- Other Structures
- Other
Building
- Building Type
- Detached
- Building Style
- 2-Storey
- Approx Age
- 51-99
Construction
- Exterior Finish
- Hardboard
- Roof
- Asphalt Shingle
- Foundation Details
- Concrete Block, Poured Concrete
- Special Designation
- Unknown
Lot
- Lot Front
- 210.00 ft
- Lot Depth
- 235.77 ft
- Lot Size
- 1.053
- Lot Shape
- Irregular
Inclusions
- Inclusions
- Dishwasher, fridge, microwave, oven, washing machine, dryer, hot tub and equipment, window coverings, wine cooler. All furnishings as viewed. Contents of boathouse: 3 kayaks, paddles, fishing poles, life jackets, patio furniture.
Exclusions
- Exclusions
- coffee maker
Parking & Garages
- Garage Type
- None
- Garage Spaces
- 0
- Parking Spaces
- 8
- Total Garage And Parking Spaces
- 8
Heating & Cooling
- Heat Source
- Other
- Heat Type
- Other
- Air Conditioning
- Other
- Water
- Well
- Sewers
- Septic
- Natural Gas
- No
- Hydro
- Yes
- Cable
- No
- Telephone
- Available
- Bedrooms
- 5
- Washrooms
- 2
- Kitchens
- 1
- Family / bonus room
- Yes
Room sizes
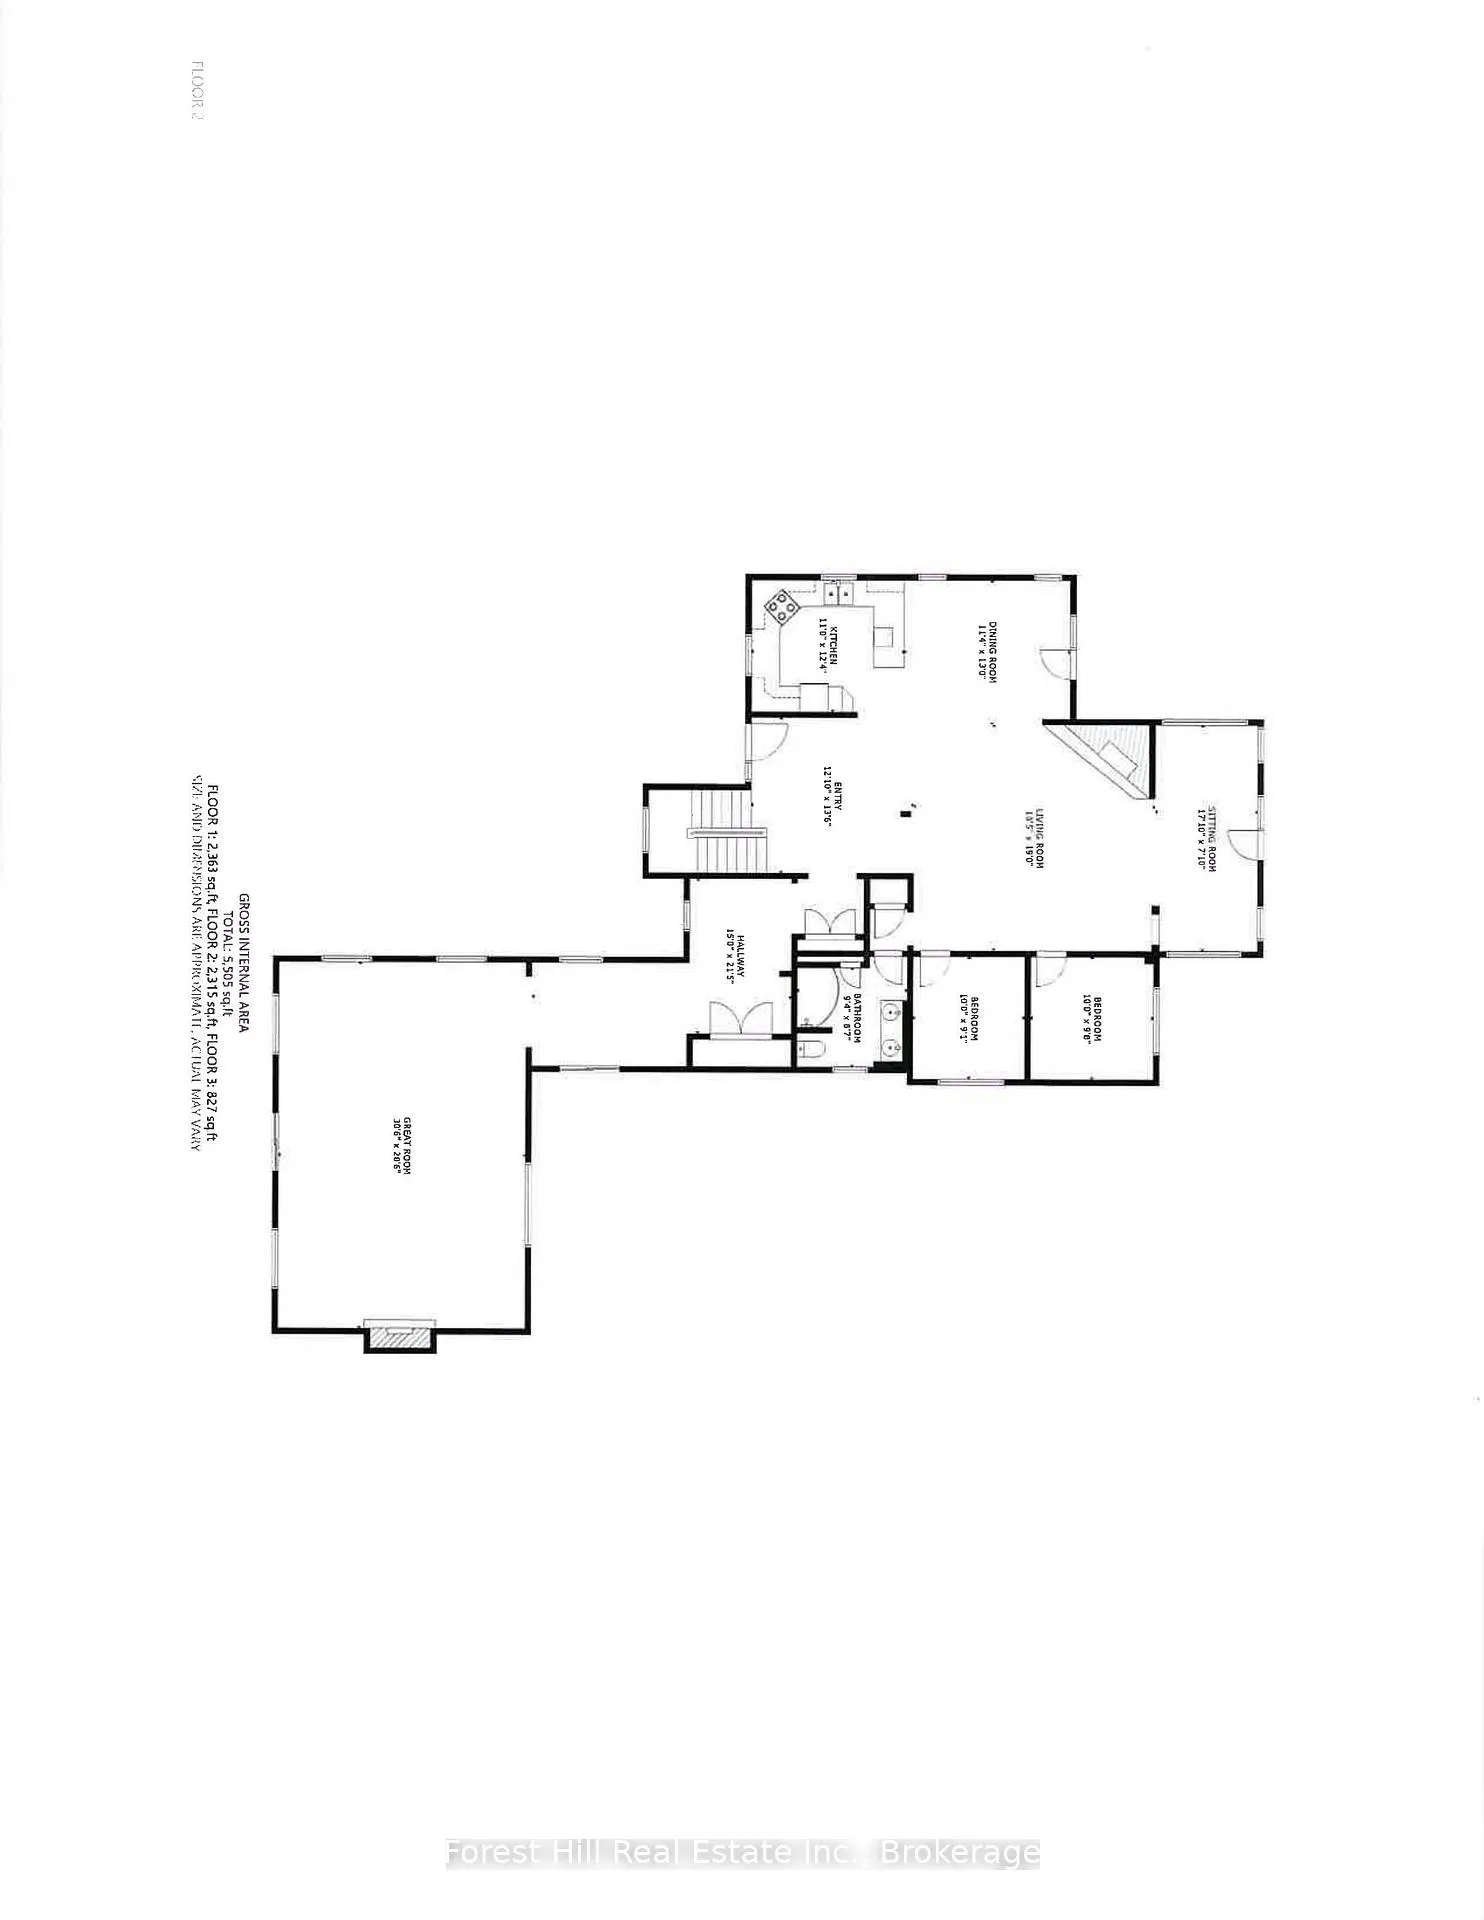
- Foyer—Main level, Tile Floor
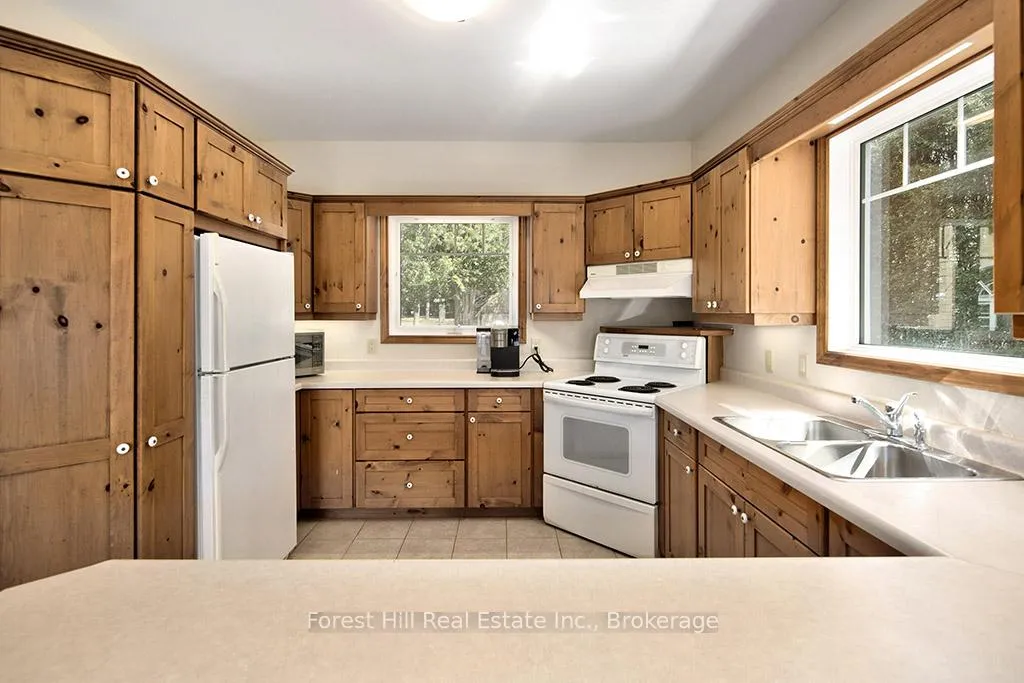
- Kitchen—Main level, Open Concept, Tile Floor
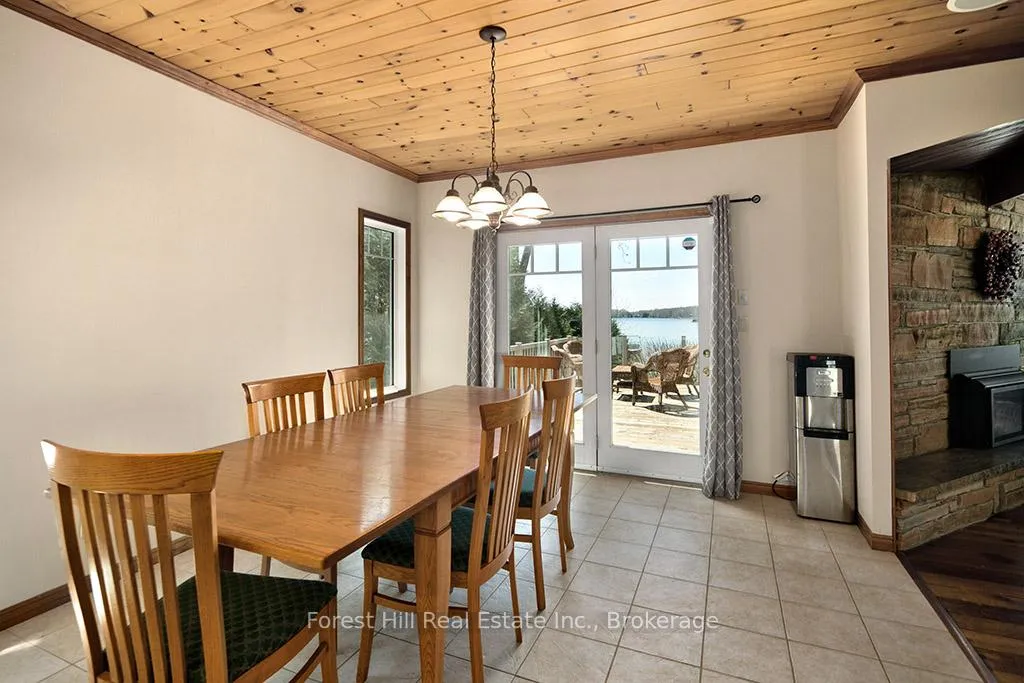
- Dining Room—Main level, Open Concept, W/O To Deck
- Living Room—Main level, Hardwood Floor, Open Concept
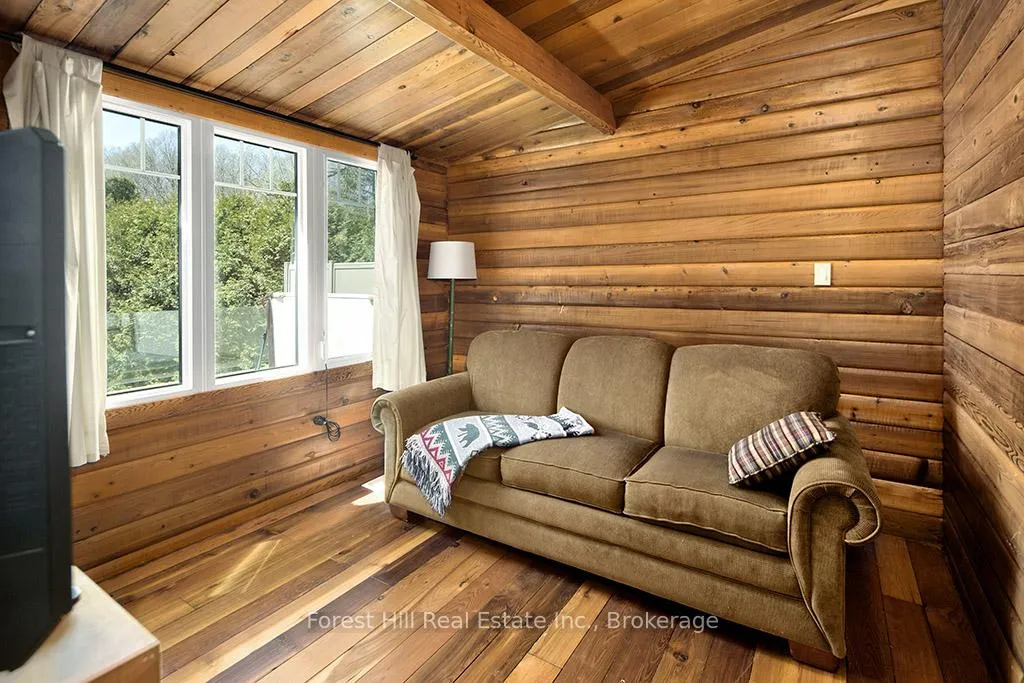
- Solarium—Main level, W/O To Deck, Hardwood Floor
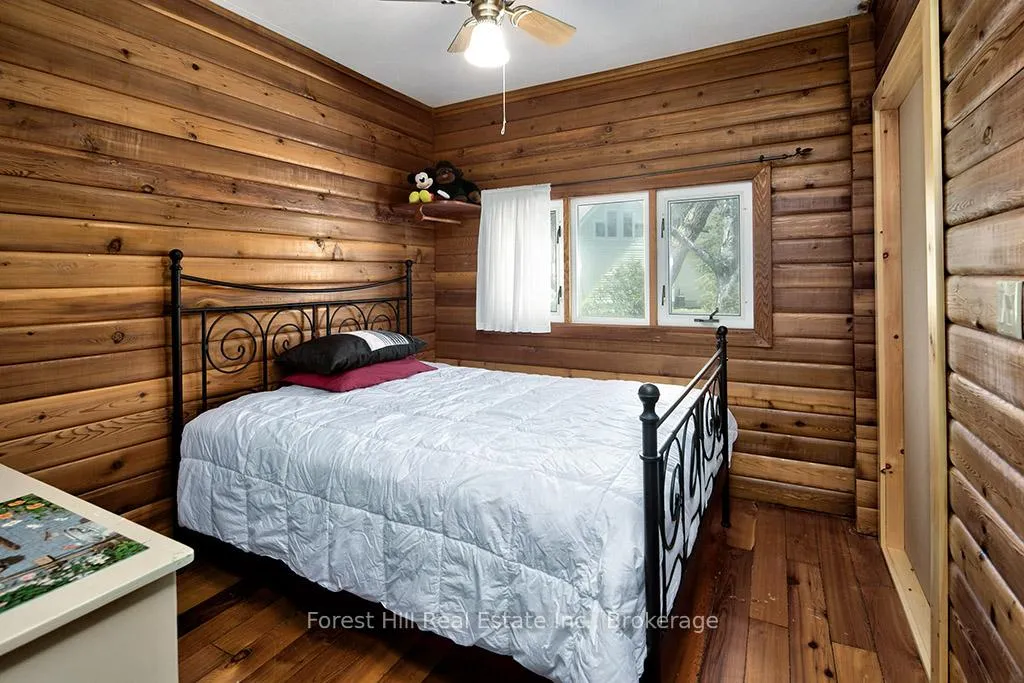
- Bedroom—Main level, Hardwood Floor
- Bedroom—Main level, Hardwood Floor
- Other—Main level, Double Closet, Hardwood Floor
- Great Room—Main level, Fireplace, W/O To Garden
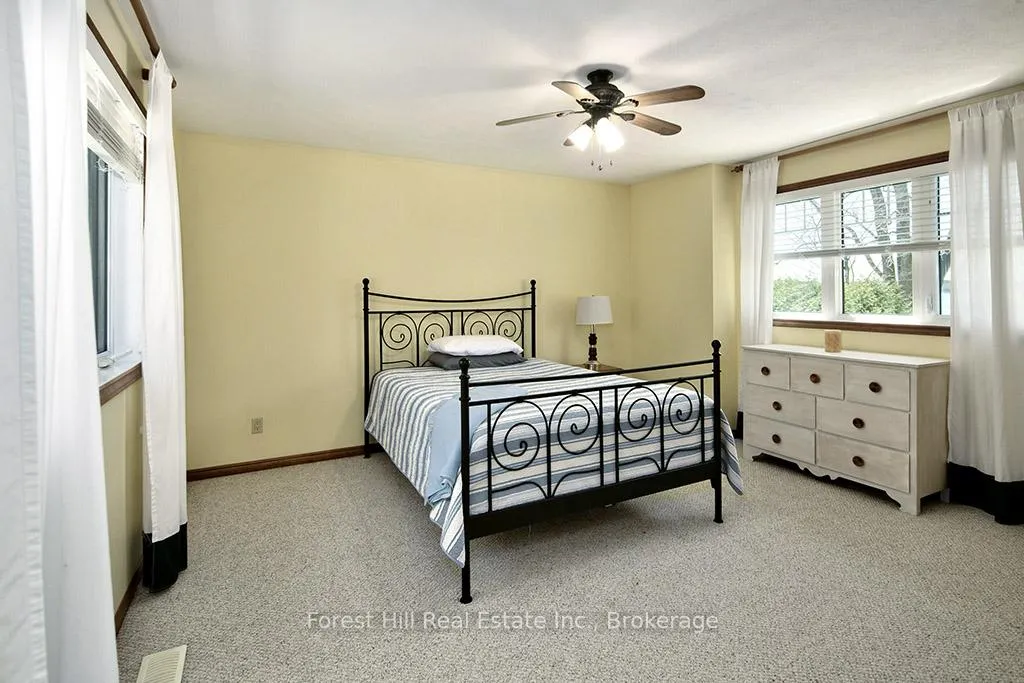
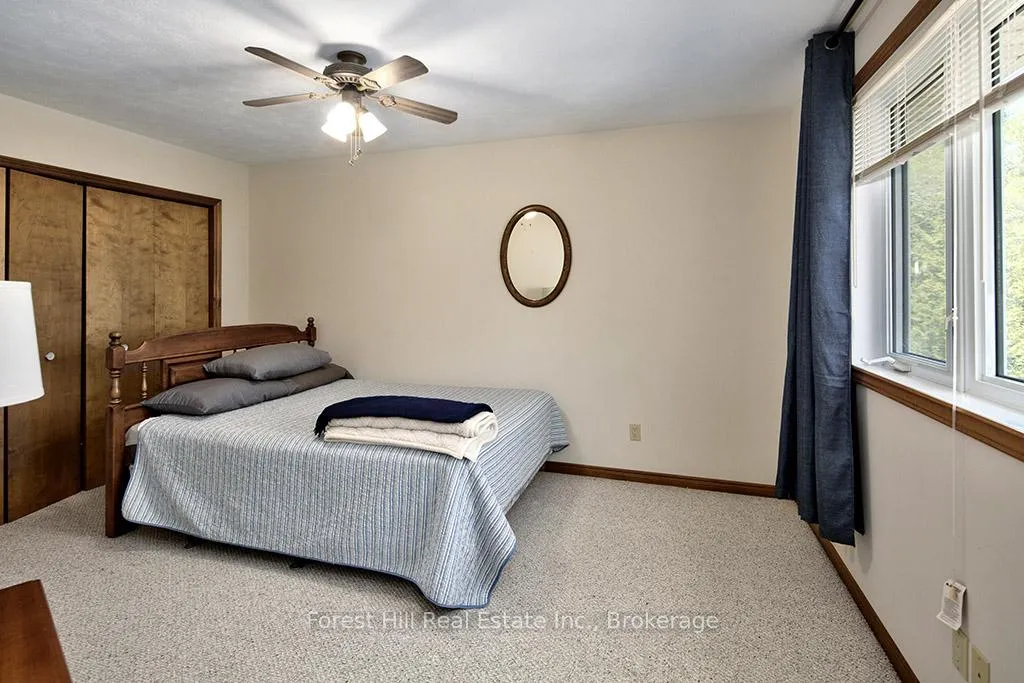
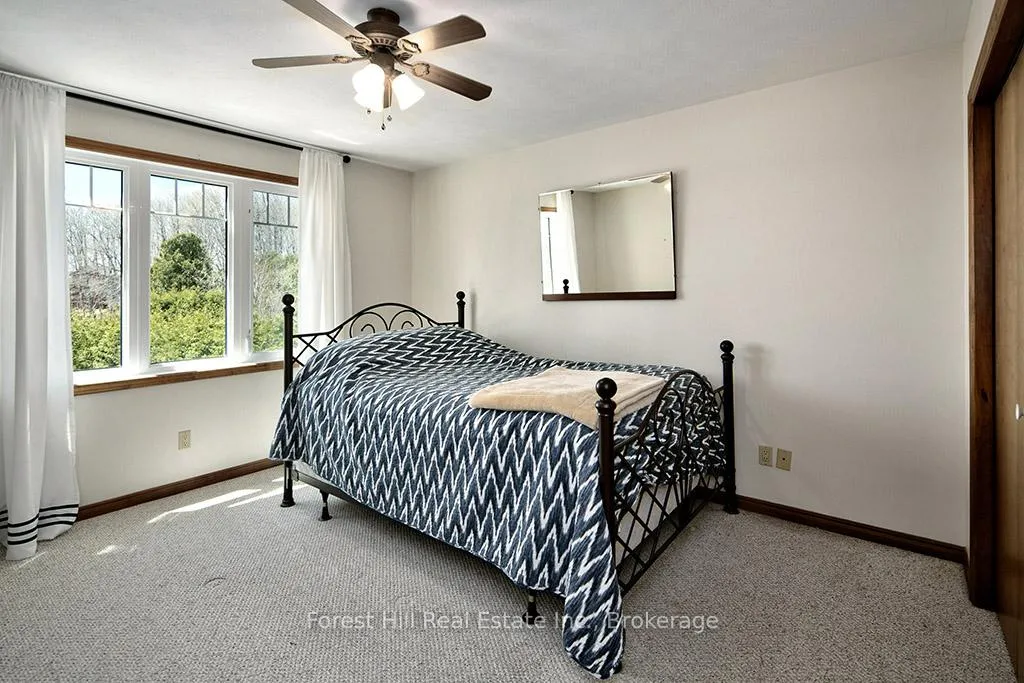
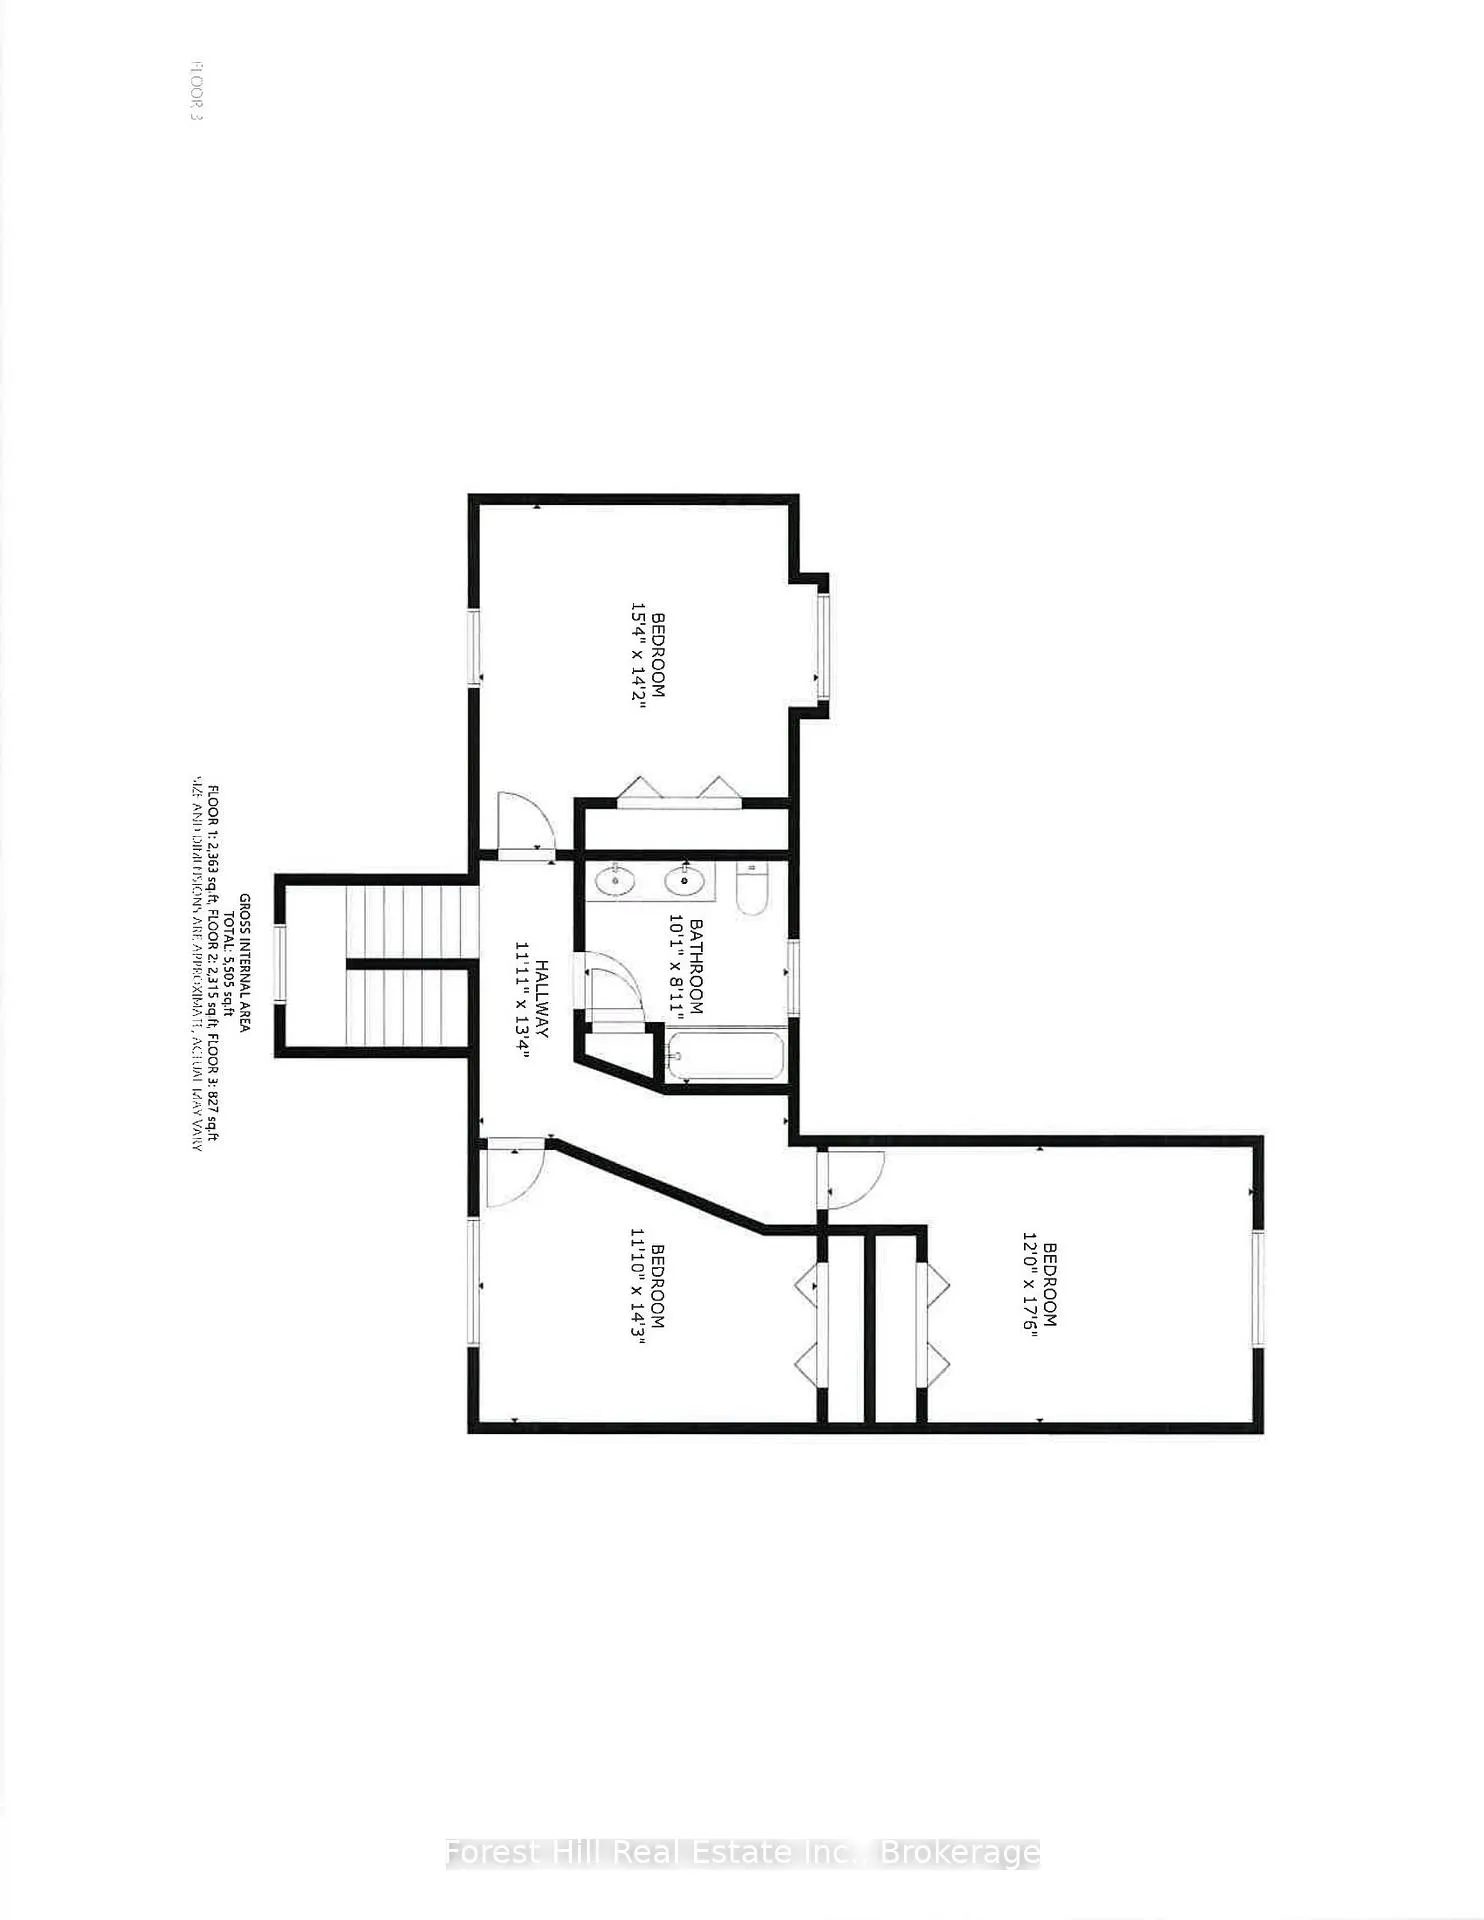
- Bedroom—Second level, Broadloom, Closet
- Bedroom—Second level, Broadloom, Closet
- Bedroom—Second level, Broadloom, Closet
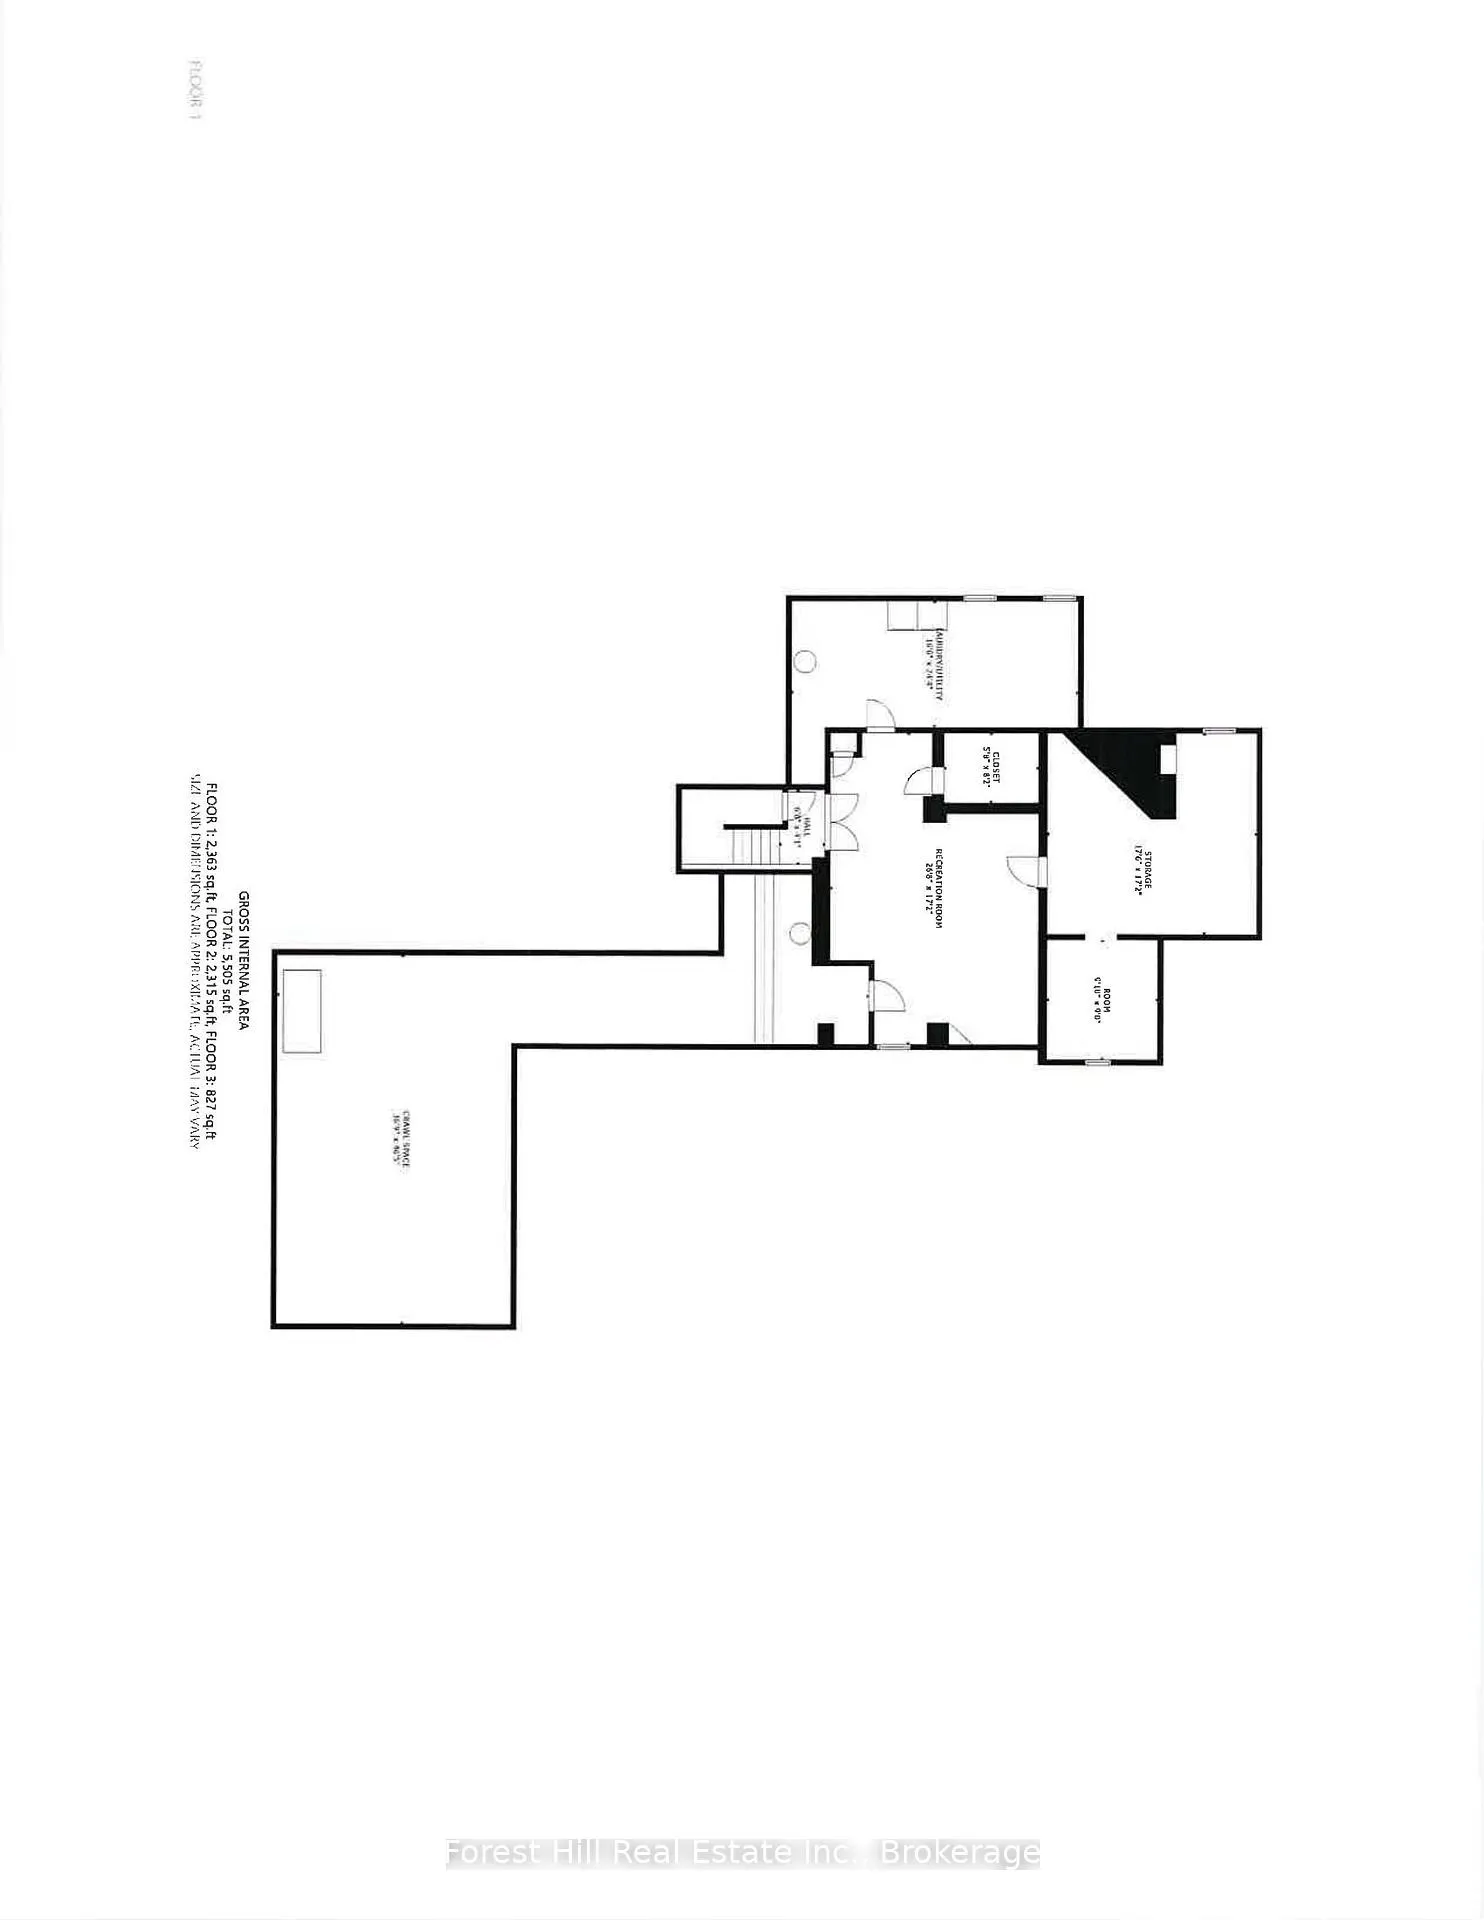
- Family Room—Lower level, Tile Floor
- Utility Room—Lower level, Combined w/Laundry
- Other—Lower level, Unfinished
- Other—Lower level, Unfinished
- Other—Lower level, Tile Floor
Washrooms
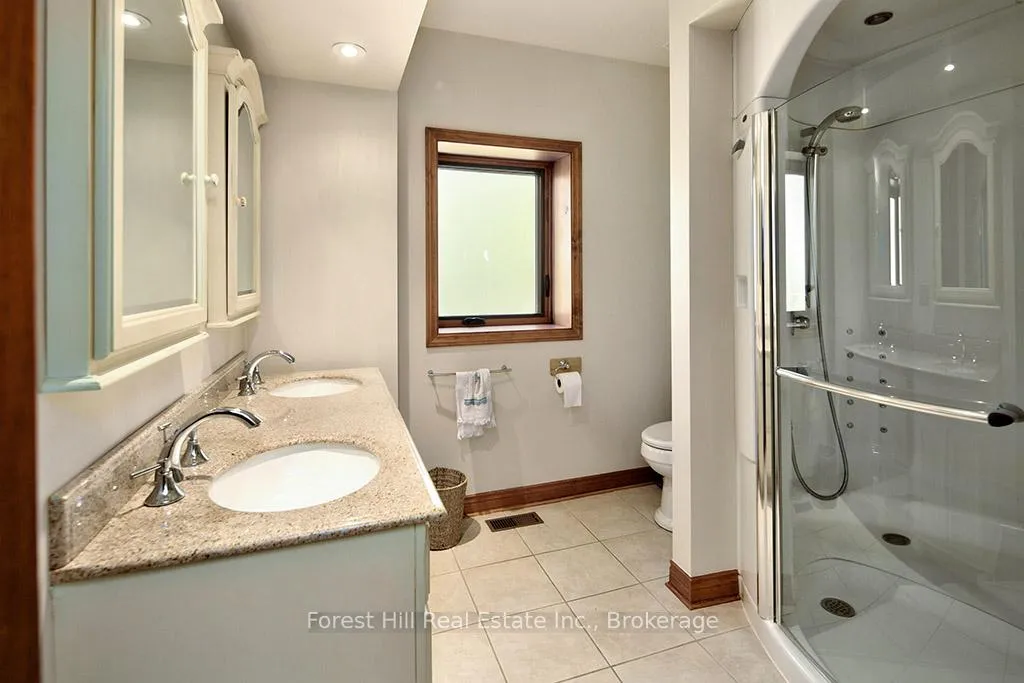
- 4-piece, Main
- 5-piece, Second
- Municipality
- Grey Highlands
- Neighbourhood
- Grey Highlands
- Main cross streets
- Concession 12B & Plantt's Point Rd
- Zoning
- RS
- Directions
- Grey Rd 13 to Concession 12B. East on Concession 12B to Plantt's Point Rd. South to sign at #222
- Waterfront
- Direct
- MLS® number
- X12925894
- Data source
- Toronto Regional Real Estate Board
- Listed on
- 2026-03-26
- Updated on
- 2026-04-01
- Days on market
- 208 days
- Possession type
- 1-29 days
- Co-op commission
- 2%+HST
- Seller
- Listed by
- FOREST HILL REAL ESTATE INC.
Home Market Value
Current home valuation for 222 Plantt's Point Road, Grey Highlands, Grey Highlands, ON. Listed for $1,499,900
HOMEH Estimate
$1,352,770
Estimated Sales Range
$811,662 - $1,893,878
HOMEH Estimate for 222 Plantt's Point Road, Grey Highlands
Calculated with a real agent's CMA method — 45+ years of experience, codified. Not an AI guess.
For the owner
Is this your home? Track its value.
Get this home's HOMEH Estimate by email once a month, with how many homes are for sale around you.
Mortgage Payment Calculator
Compare up to 4 down payment scenarios
5% on first $500K + 10% on $999,900 over $500K
$124,990
| Scenario 1 | Scenario 2 | Scenario 3 | Scenario 4 | |
|---|---|---|---|---|
−Down payment | % $ | % $ | % $ | % $ |
+CMHC insurance | $54,956 | $41,847 | $35,698 | $0 |
=Total mortgage | $1,428,864 | $1,391,757 | $1,310,613 | $1,199,920 |
Amortization | ||||
Mortgage rate | % | % | % | % |
| Payment frequency | ||||
=Mortgage payment | $6,976monthly | $6,795monthly | $6,399monthly | $5,859monthly |
Land Transfer Tax
$26,473
$26,473
Around this home
No schools found nearby
Data provided by OpenStreetMap & Fraser Institute School Rankings
Ask HOMEH
New!Hi there!
👋Text or call (416) 301-9001
Recommended for you
Based on homes you've looked at.
No recommended properties found.
Nearby similar homes
No nearby properties found.
More real estate resources
Other homes nearby
Explore this area
No nearby listings available.