
222 Plantt's Point
Grey Highlands, ON N0C 1E0
- 5Bedrooms
- 2Bathrooms
- 6Garage
- 3000–3500Sq Ft
- $8,560Tax
- 210×236 ftLot Size
 Estimated Value:$1,215,891See Free Estimate Report

Property not available for sale or for rent.
HOMEH One: full-service selling for a 1% listing fee. The buyer's agent commission is separate.
Free Home EvaluationHow Much Is My Home Worth?Homes for Sale NearbySale & Price History for 222 Plantt's Point, Grey Highlands
| Start Date | End Date | Price | Event | MLS# |
|---|---|---|---|---|
| 2024-08-13 | 2024-12-01 | Login to See Prices | Expired | x9254187 |
Real estate boards require you to or to see the full details of this property.
*Sold prices and complete sale & price history are regulated data. Under the Trust in Real Estate Services Act, 2002 (TRESA) and the rules of the Real Estate Council of Ontario (RECO), and pursuant to the Multiple Listing Service® rules of the Canadian Real Estate Association (CREA) and the Toronto Regional Real Estate Board (TRREB), this information may be shown only to registered users who have agreed to the applicable terms of use (a Virtual Office Website, or "VOW," arrangement). HOMEH Inc., Brokerage therefore provides it to signed-in members only. Creating an account is free and takes under a minute.
About 222 Plantt's Point, Grey Highlands
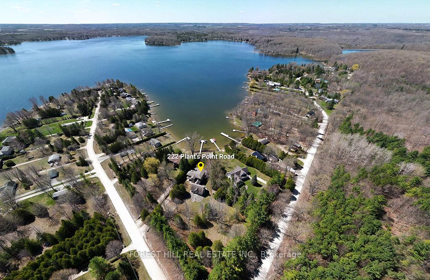
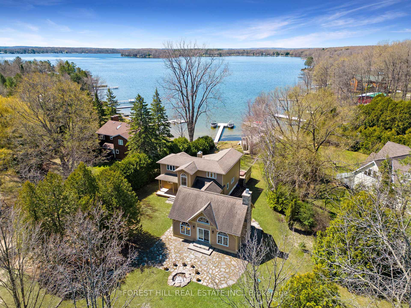
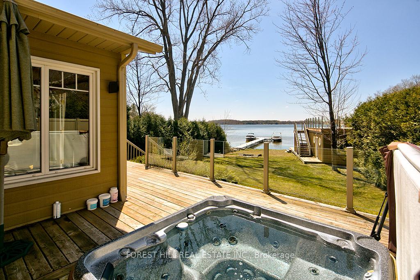
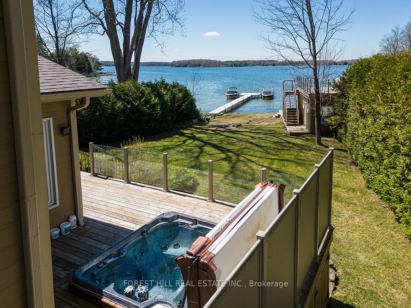
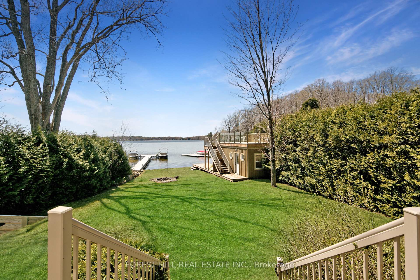
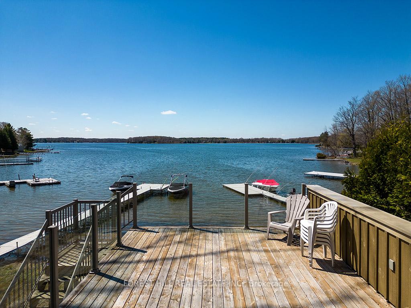
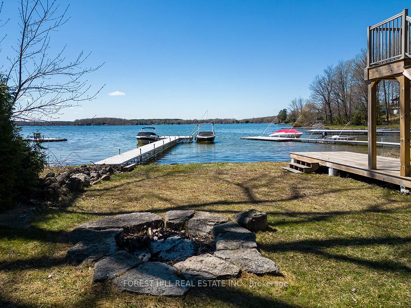
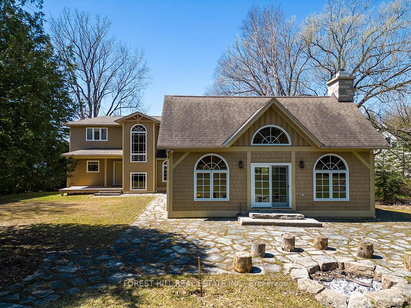
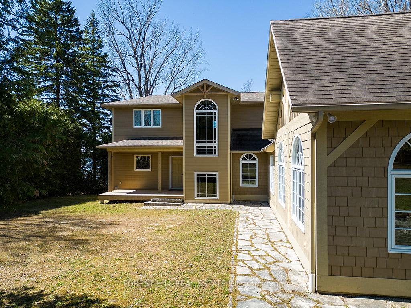
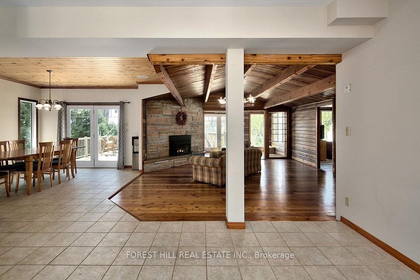
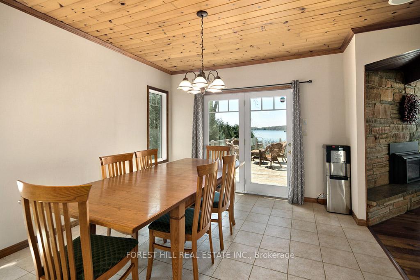
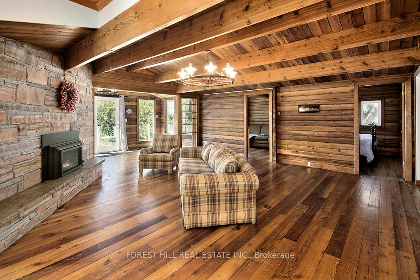
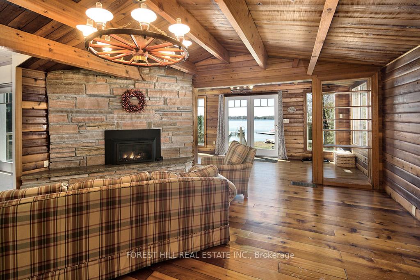
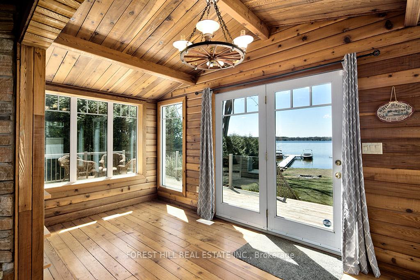
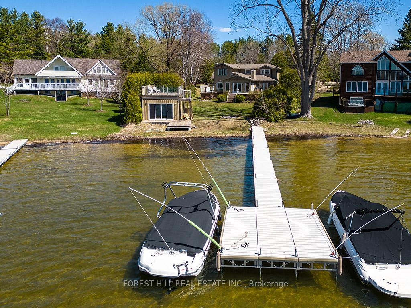
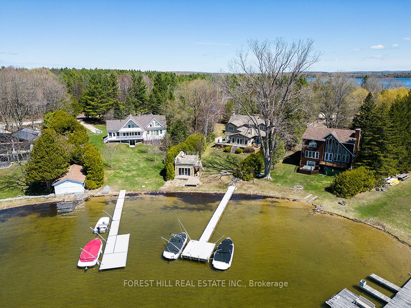
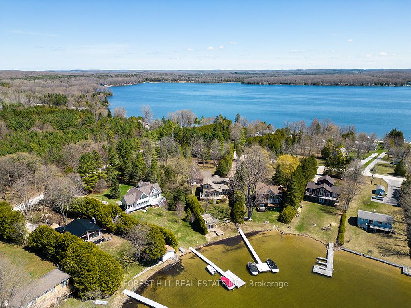
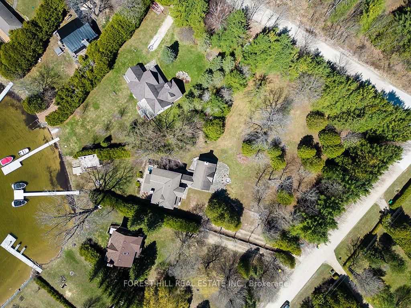
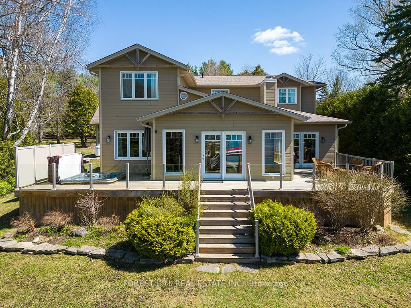
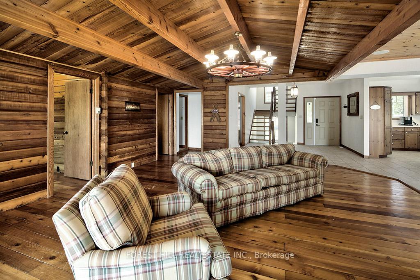
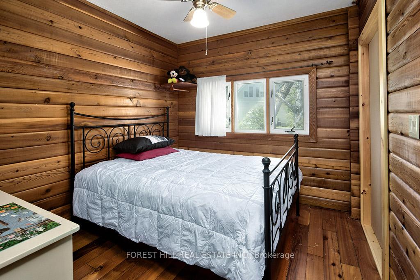
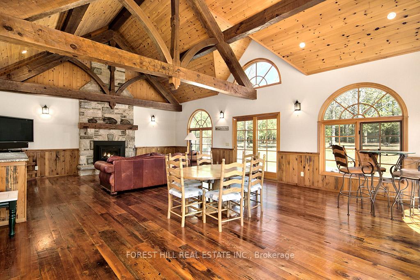
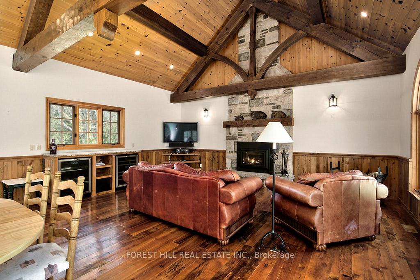
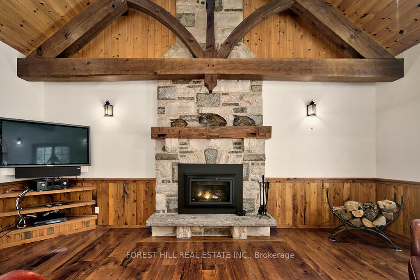
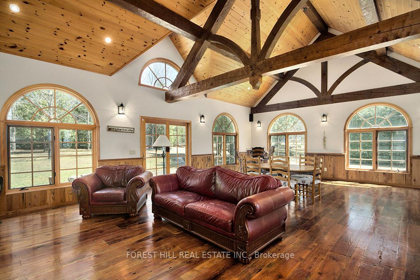
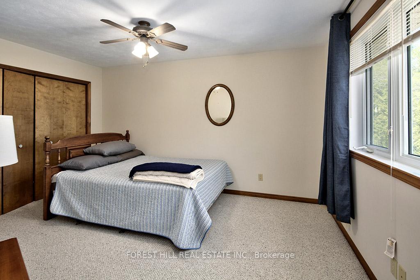
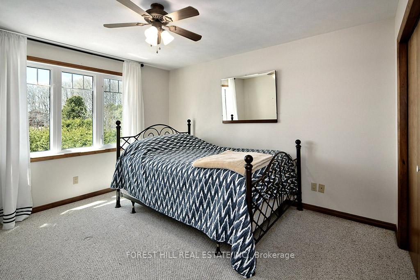
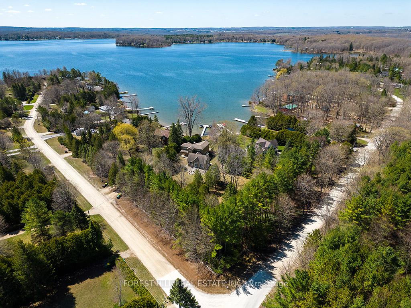
Nestled in the heart of an area known as an outdoor playground, this lakefront property offers the perfect balance of relaxation and access to all of your favourite pass times. Whether youre hitting the Beaver Valley slopes, teeing off on lush greens, exploring scenic cycling routes or making tracks along the famous Bruce Trail the choice is yours since Lake Eugenia is located just 10 mins from all of it! And with lots of room for friends and family, you'll never run out of space to make memories. Featuring over 3000 finished square feet (wait til you see the amazing Great Room!) on a full acre lot, you can easily host the ultimate getaway for friends and family at your lakeside retreat with 5 cozy bedrooms, 2 bathrooms, and a luxurious hot tub overlooking the lake, the perfect vacation home (or dream home) awaits! Little ones can easily enjoy the water with a child-friendly shoreline, keep your boat at the generous shared dock, the boathouse (complete with a rooftop patio) makes an ideal spot for watching the sun go down and the lakeside fire pit is an ideal location for some quality family time roasting marshmallows or hot dogs. From skiing and hiking to boating and golf, there's something nearby for everyone. Dont miss this chance to experience the best of Grey County has to offer! Under 2hrs from the GTA, 90 mins from Kitchener-Waterloo, Barrie & Guelph, 30 mins from Collingwood/Thornbury & 15 mins from amenities in the charming villages of Kimberley, Flesherton & Markdale.
Key Facts & Features
Property Costs
- Annual Property Tax Amount
- $8,560
- Land Transfer Tax Fee
- $30,455
Rental Items
- Rental Equipment
- propane tank (approx $100/yr paid annually)
- Under Contract
- None
- Basement Type
- Full, Finished
Interior Features
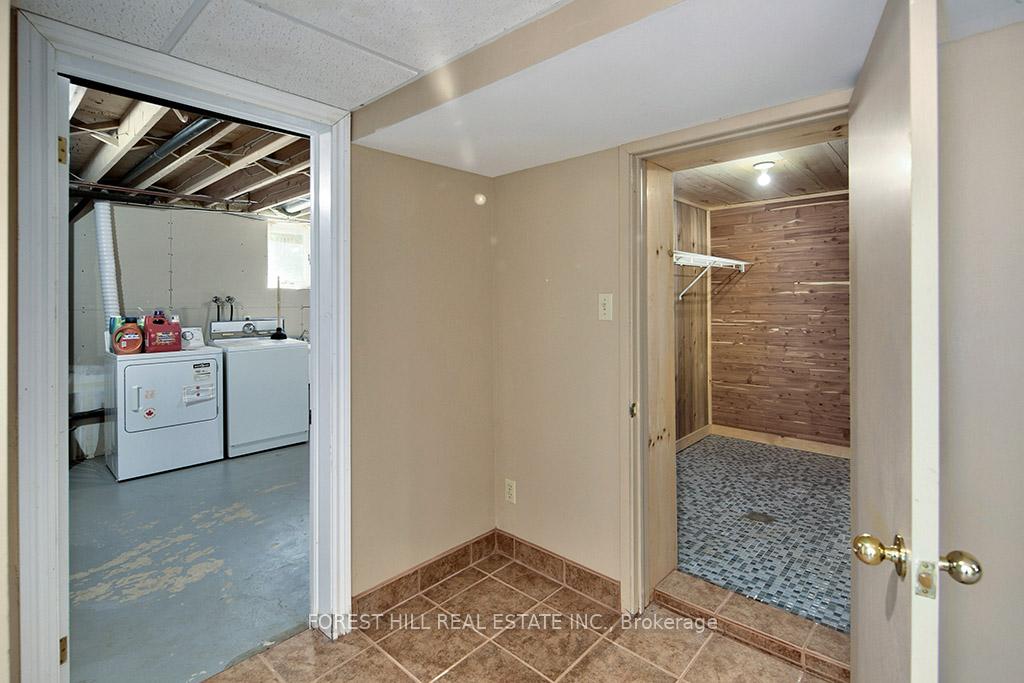
- Laundry Level
- Lower Level
- Interior Extras
- Air Exchanger, Bar Fridge, Sump Pump, Water Heater Owned, Water Softener, Brick & Beam
- View
- Garden, Lake, Water
- Security Features
- Carbon Monoxide Detectors, Smoke Detector, Security System
- Fireplace/Stove
- Yes
- Fireplace Features
- Family Room, Living Room
- Elevator
- No
Exterior Features
- Exterior Extras
- Deck, Fishing, Hot Tub, Landscaped, Patio, Recreational Area, Year Round Living, Privacy
- Pool
- None
- Property Features
- Beach, Golf, Hospital, Lake/Pond, School Bus Route, Skiing
Building
- Building Type
- Detached
- Building Style
- 2-Storey
Construction
- Exterior Finish
- Other
- Roof
- Asphalt Shingle
- Foundation Details
- Concrete Block, Poured Concrete
- Special Designation
- Unknown
Lot
- Lot Front
- 210.00 ft
- Lot Depth
- 235.77 ft
- Lot Shape
- Pie
Inclusions
- Inclusions
- Dishwasher, Dryer, Furniture, Hot Tub & Equipment, HWT Owned, Refrigerator, Stove, Washer, Window Coverings, Wine Cooler, furnishings as viewed. Contents of boathouse: 3 kayaks, paddles, water-skis, fishing poles, life jackets, patio furniture
Exclusions
- Exclusions
- coffee machine in kitchen
Parking & Garages
- Garage Type
- None
- Garage Spaces
- 6
- Parking Spaces
- 6
- Total Garage And Parking Spaces
- 6
Heating & Cooling
- Heat Source
- Other
- Heat Type
- Other
- Air Conditioning
- Other
- Water
- Well
- Sewers
- Septic
- Natural Gas
- No
- Hydro
- Yes
- Cable
- No
- Telephone
- Available
- Bedrooms
- 5
- Washrooms
- 2
- Kitchens
- 1
- Family / bonus room
- Yes
Room sizes
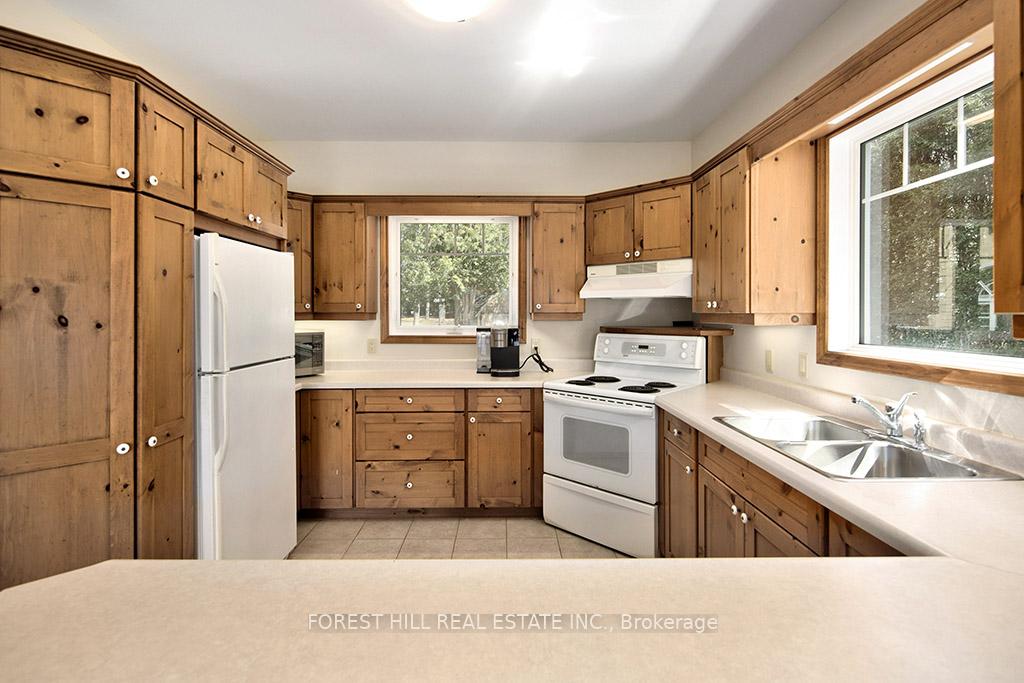
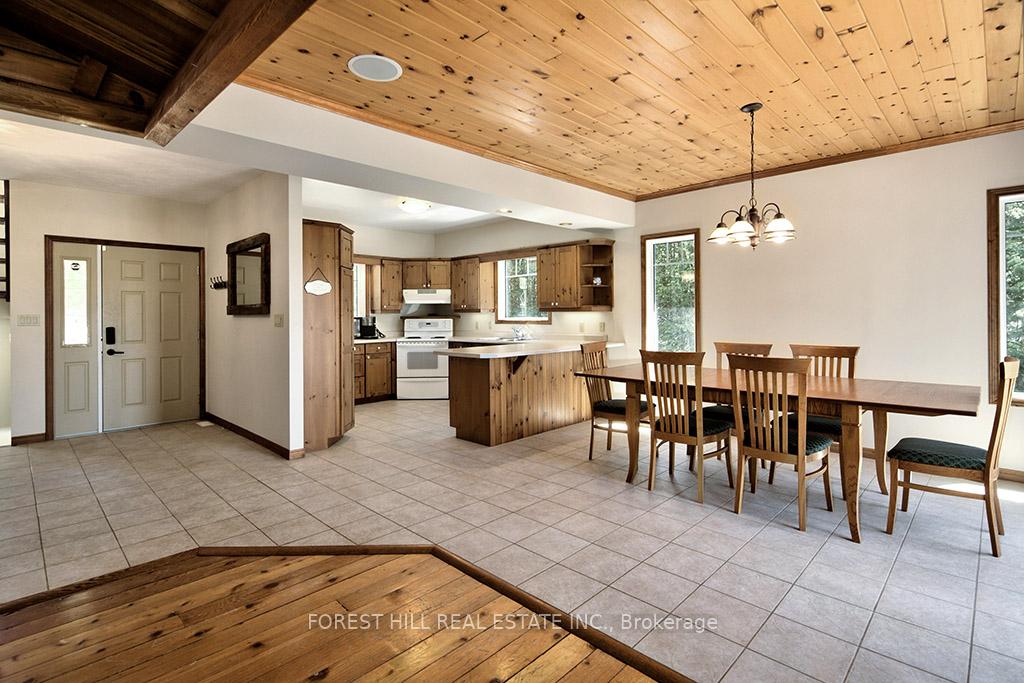
- Kitchen—Main level, Combined w/Dining, Open Concept, W/O To Sundeck
- Foyer—Main level, Tile Floor
- Great Room—Main level, Fireplace, Hardwood Floor, W/O To Garden
- Living Room—Main level, Fireplace, Hardwood Floor, W/O To Sundeck
- Bedroom 2—Main level, Hardwood Floor
- Bedroom 3—Main level, Hardwood Floor
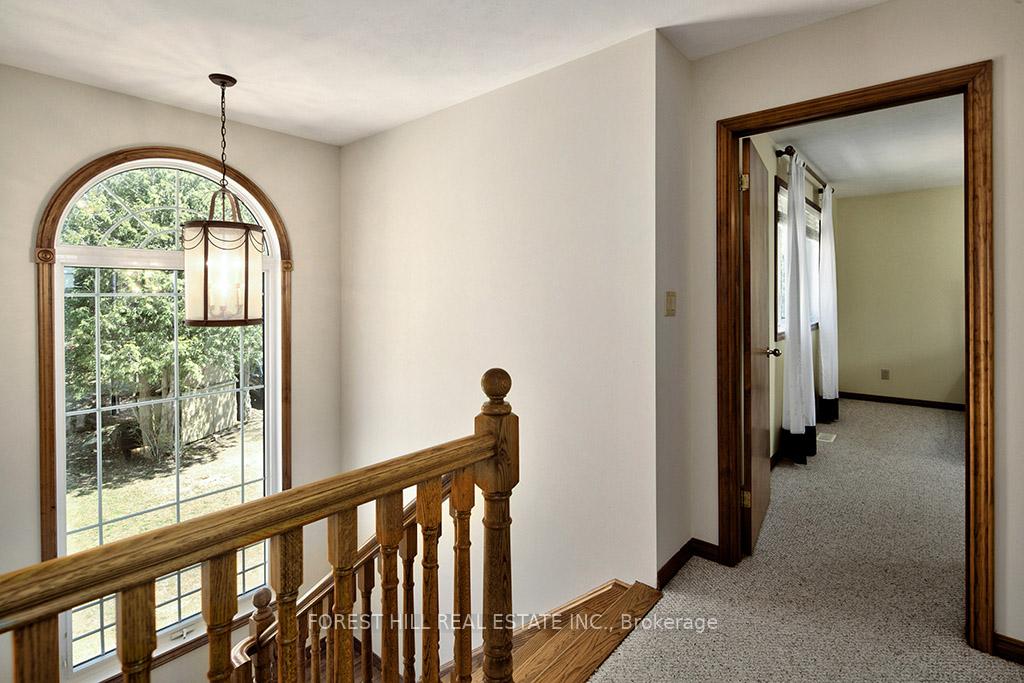
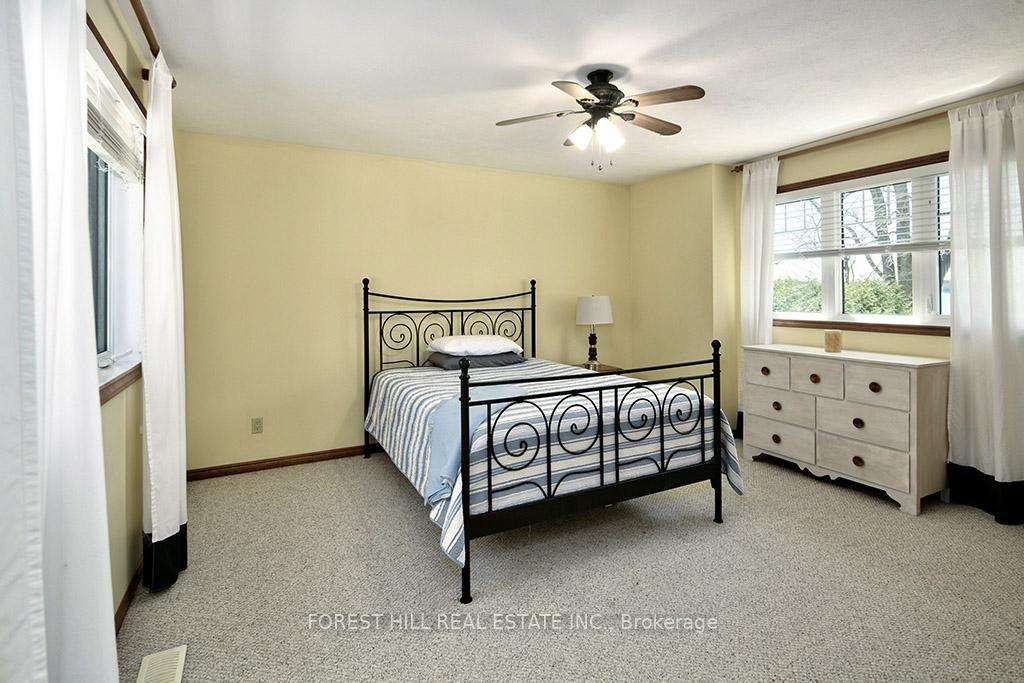
- Primary Bedroom—Second level, Broadloom
- Bedroom 4—Second level, Broadloom
- Bedroom 5—Second level, Broadloom
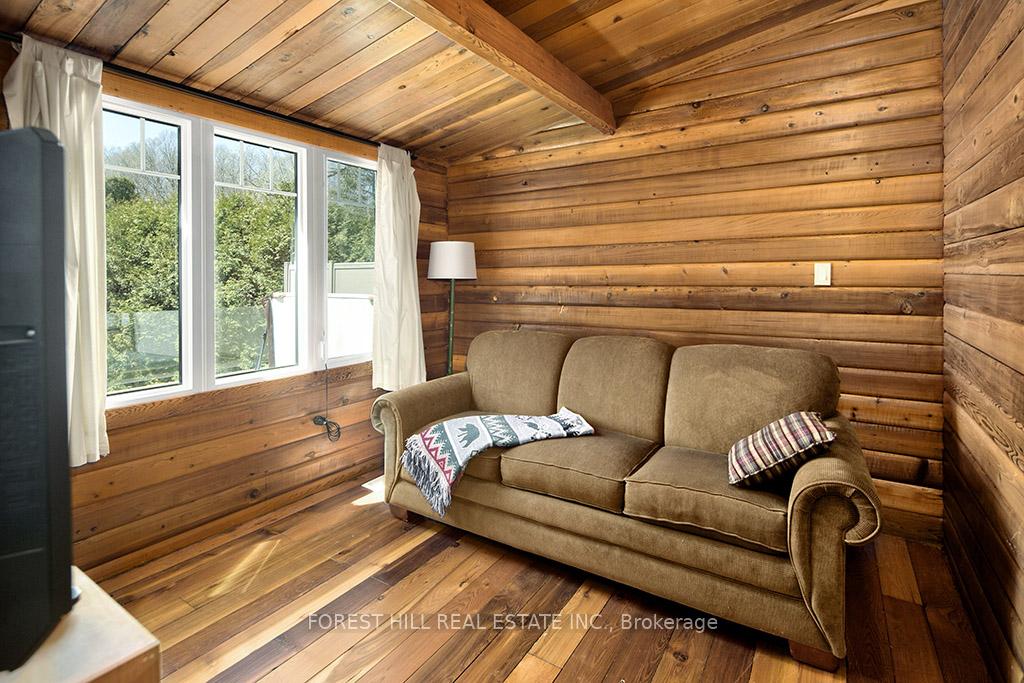
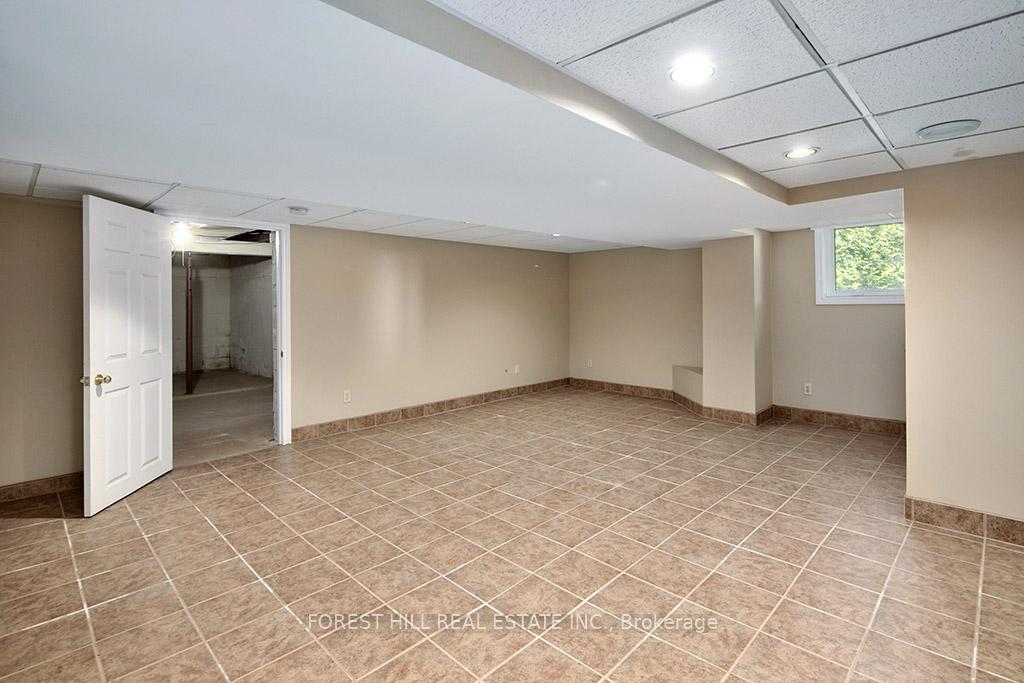
- Family Room—Lower level, French Doors, Tile Floor
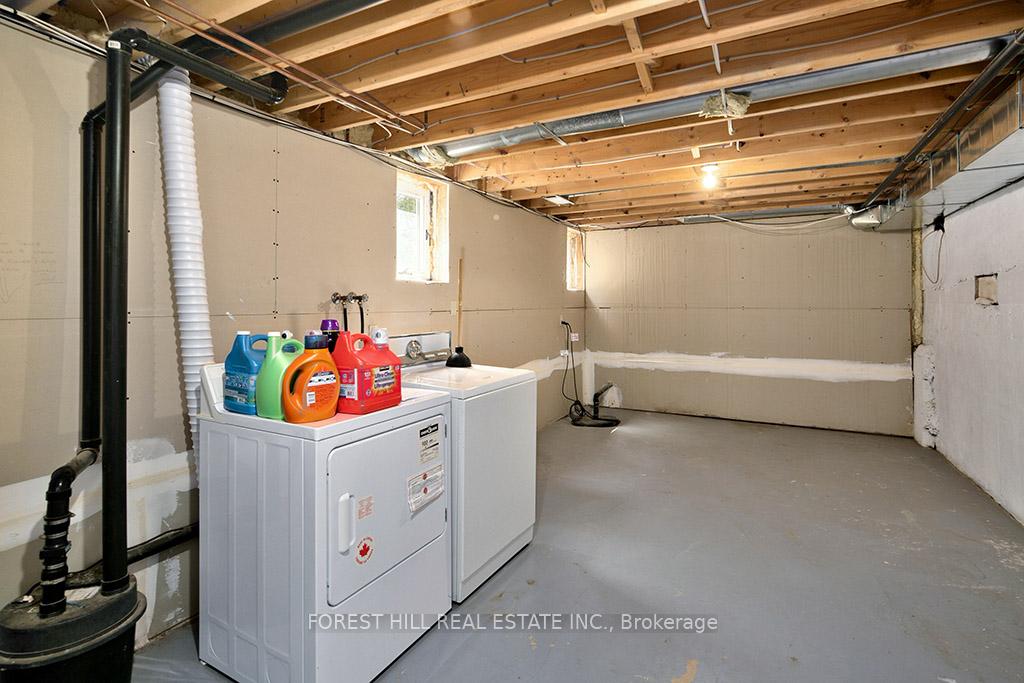
- Laundry—Lower level
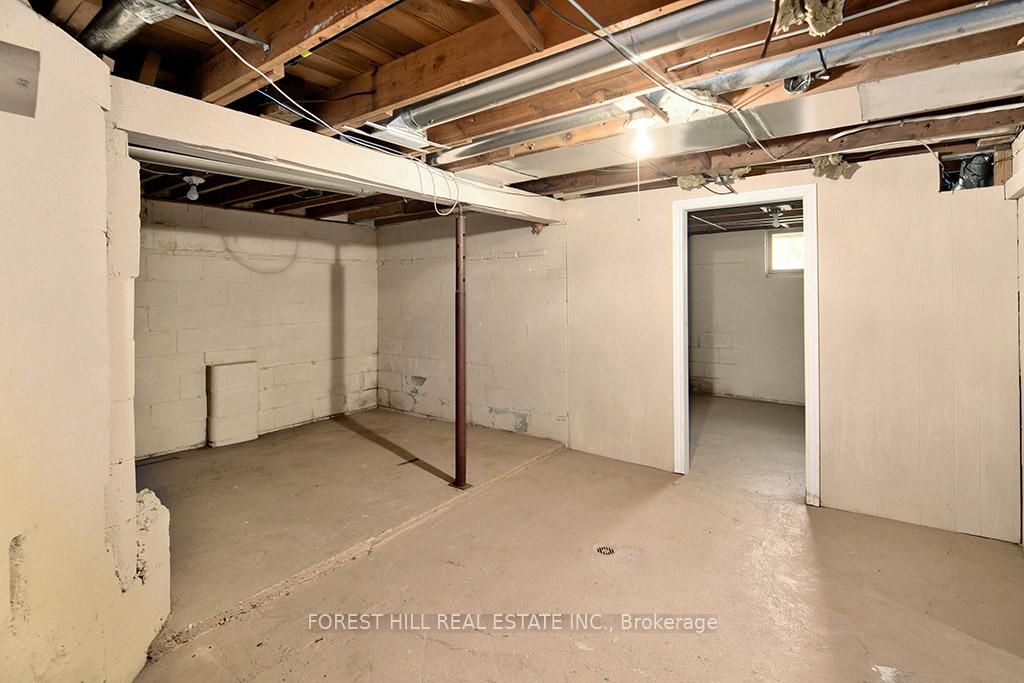
- Other—Lower level
Washrooms
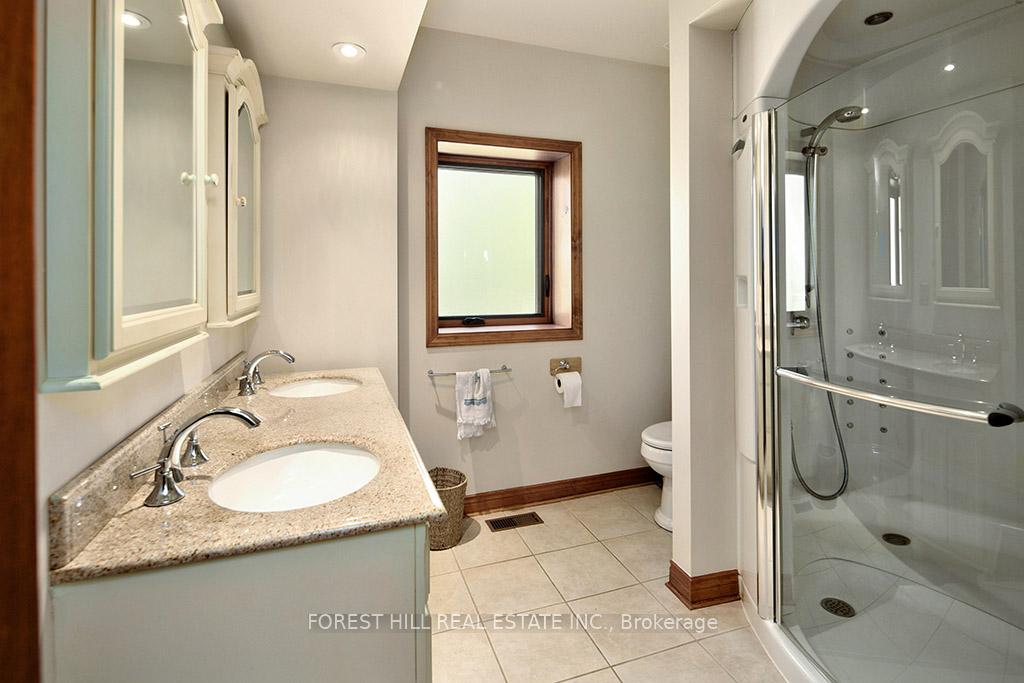
- 4-piece, Main
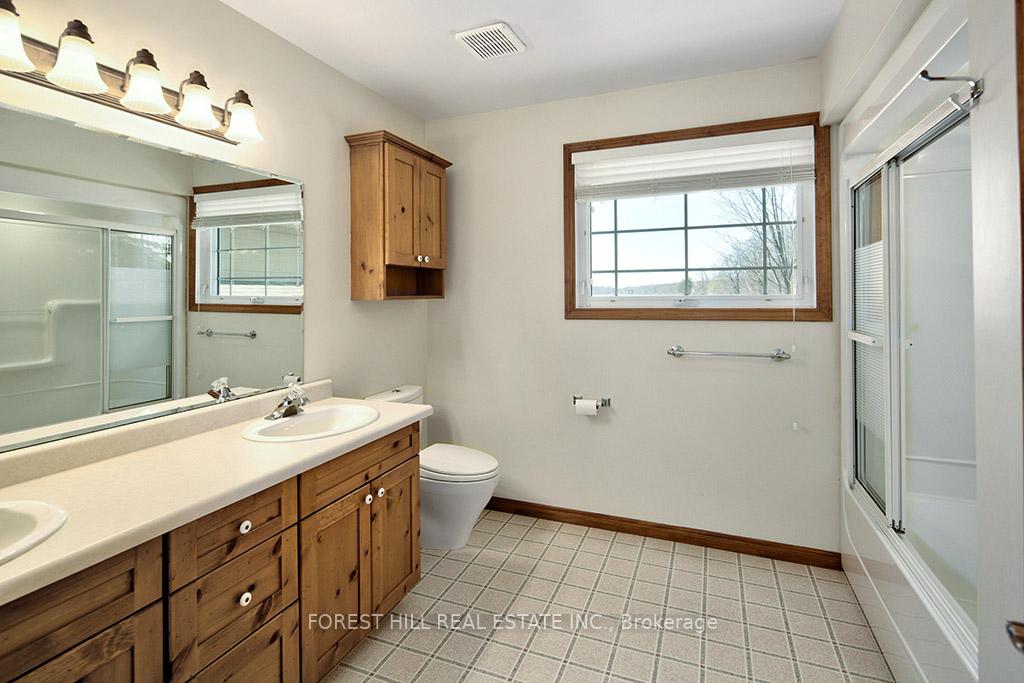
- 5-piece, Second
- Municipality
- Grey Highlands
- Neighbourhood
- Grey Highlands
- Main cross streets
- Grey Rd 13 to Concession 12B. East on Concession 12B to (Plantt's) Point Road.
- Zoning
- RS
- Waterfront
- Direct
- MLS® number
- X9254187
- Data source
- Toronto Regional Real Estate Board
- Status change
- 2024-12-01
- Listed on
- 2024-08-13
- Days on market
- 110 days
- Possession type
- 30-60 Flexible
- Co-op commission
- 2%+HST
- Seller
- Listed by
- FOREST HILL REAL ESTATE INC.
Home Market Value
Current home valuation for 222 Plantt's Point, Grey Highlands, Grey Highlands, ON. Listed for $1,699,000
HOMEH Estimate
$1,215,891
Estimated Sales Range
$729,535 - $1,702,247
HOMEH Estimate for 222 Plantt's Point, Grey Highlands
Calculated with a real agent's CMA method — 45+ years of experience, codified. Not an AI guess.
For the owner
Is this your home? Track its value.
Get this home's HOMEH Estimate by email once a month, with how many homes are for sale around you.
Mortgage Payment Calculator
Compare up to 4 down payment scenarios
20% required for homes $1.5M or more
$339,800
| Scenario 1 | Scenario 2 | Scenario 3 | Scenario 4 | |
|---|---|---|---|---|
−Down payment | % $ | % $ | % $ | % $ |
+CMHC insurance | $0 | $0 | $0 | $0 |
=Total mortgage | $1,359,200 | $1,274,250 | $1,189,300 | $1,104,350 |
Amortization | ||||
Mortgage rate | % | % | % | % |
| Payment frequency | ||||
=Mortgage payment | $6,636monthly | $6,222monthly | $5,807monthly | $5,392monthly |
Land Transfer Tax
$30,455
$30,455
Around this home
No schools found nearby
Data provided by OpenStreetMap & Fraser Institute School Rankings
Ask HOMEH
New!Hi there!
👋Text or call (416) 301-9001
Recommended for you
Based on homes you've looked at.
No recommended properties found.
Nearby similar homes
No nearby properties found.
More real estate resources
Other homes nearby
Explore this area
No nearby listings available.