
235299 Grey Road 13
Grey Highlands, ON N0C 1G0
- 6+1Bedrooms
- 7Bathrooms
- 0Garage
- 3000–3500Sq Ft
- $6,120Tax
- 84×353 ftLot Size
 Estimated Value:$1,368,936See Free Estimate Report

Sale & Price History for 235299 Grey Road 13, Grey Highlands
| Start Date | End Date | Price | Event | MLS# |
|---|---|---|---|---|
| No listing history available | ||||
Real estate boards require you to or to see the full details of this property.
*Sold prices and complete sale & price history are regulated data. Under the Trust in Real Estate Services Act, 2002 (TRESA) and the rules of the Real Estate Council of Ontario (RECO), and pursuant to the Multiple Listing Service® rules of the Canadian Real Estate Association (CREA) and the Toronto Regional Real Estate Board (TRREB), this information may be shown only to registered users who have agreed to the applicable terms of use (a Virtual Office Website, or "VOW," arrangement). HOMEH Inc., Brokerage therefore provides it to signed-in members only. Creating an account is free and takes under a minute.
About 235299 Grey Road 13, Grey Highlands
Summarized Description
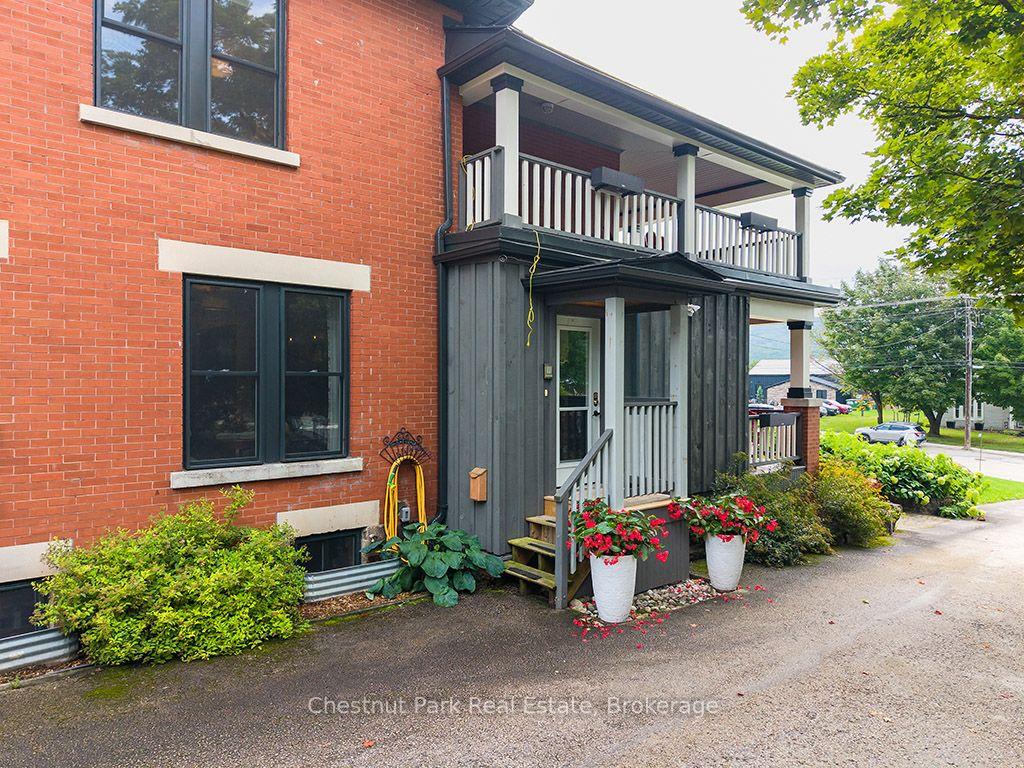
- Exceptional three-level solid brick home built in 1915
- Extensively renovated with modern comforts and historic charm
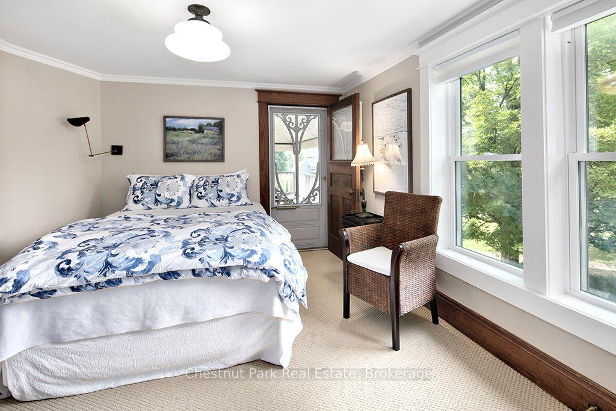
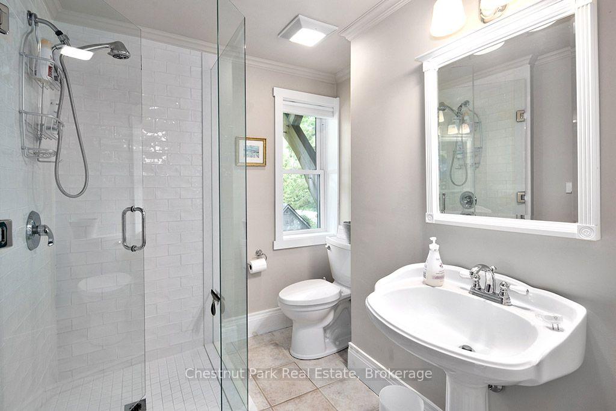
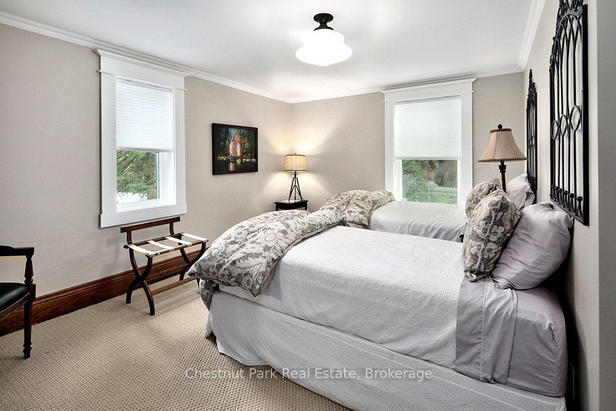
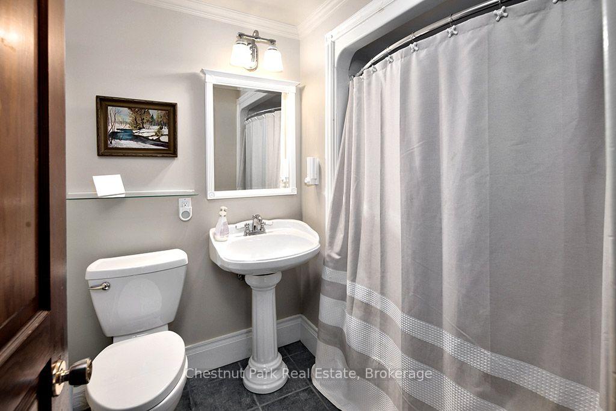
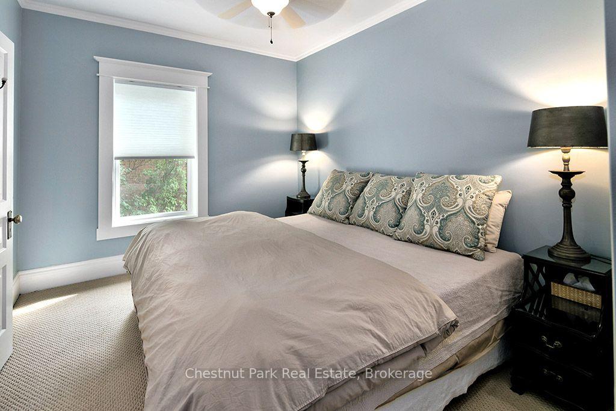
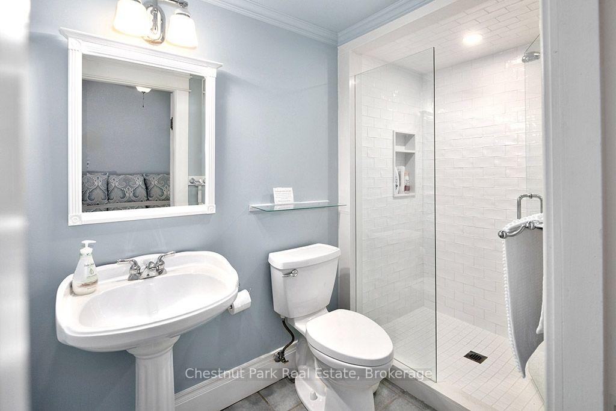
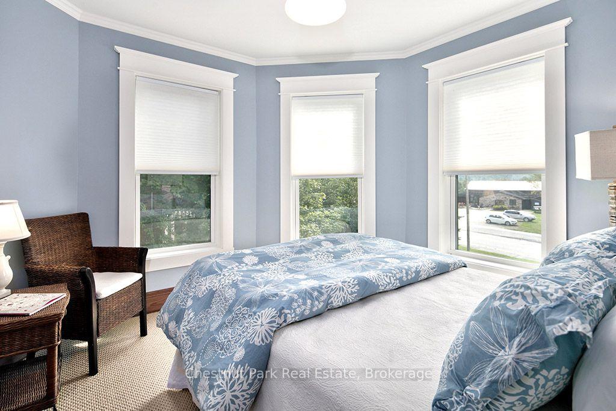
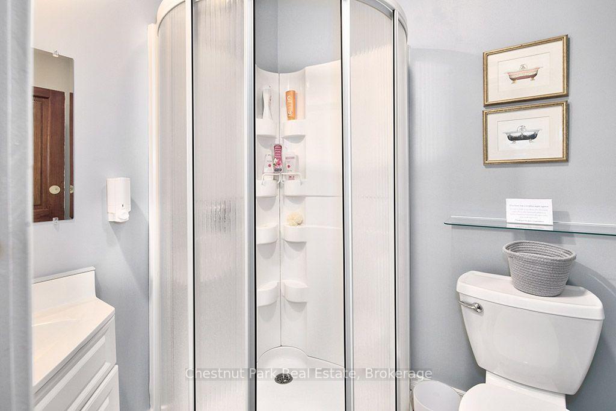
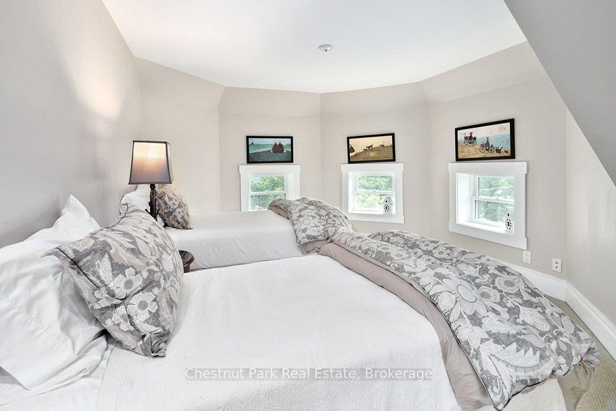
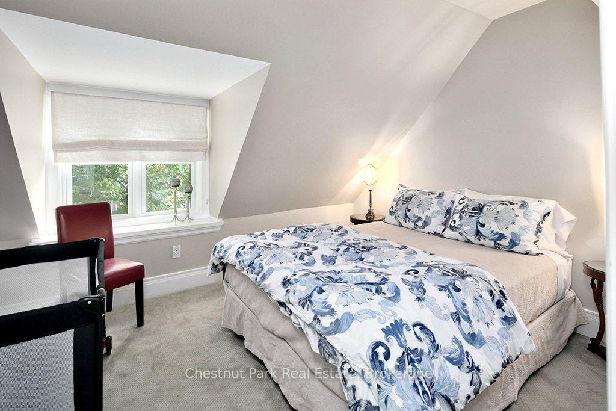
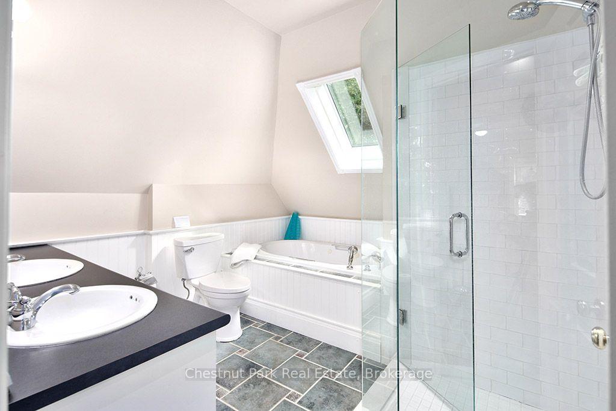
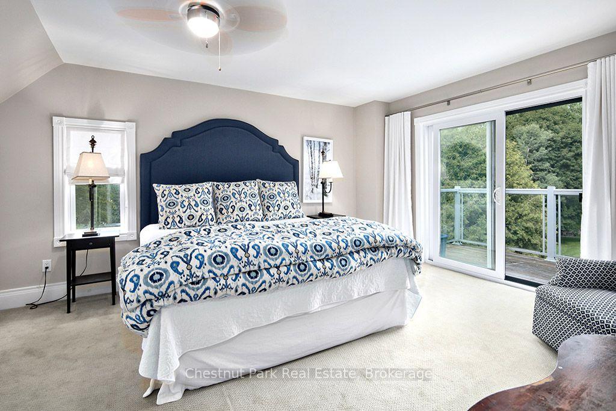
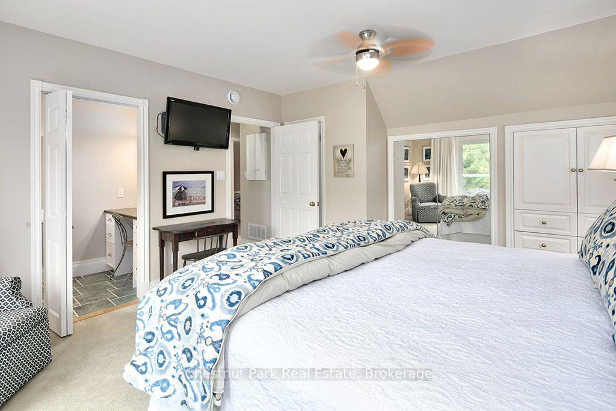
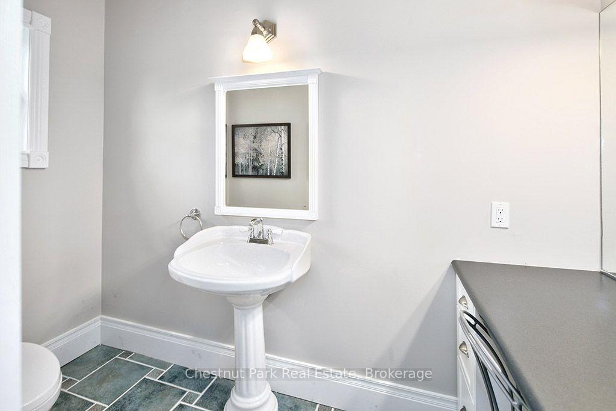
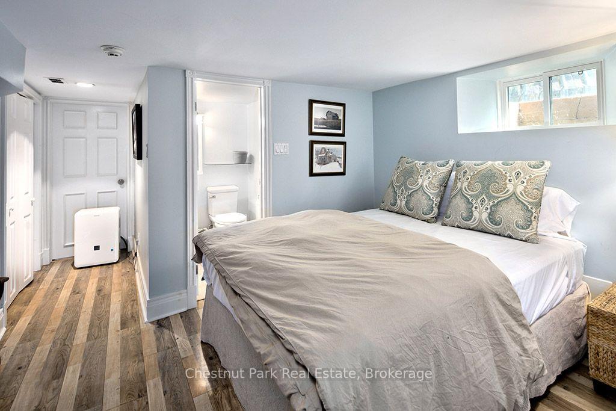
- Seven spacious bedrooms, each with private ensuite bathrooms
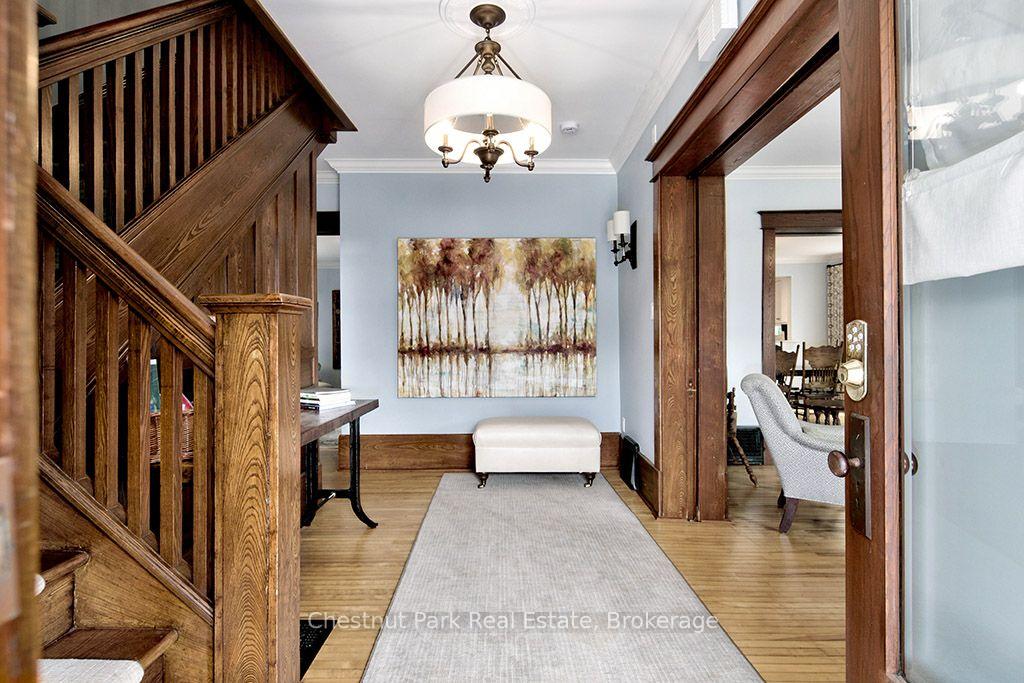
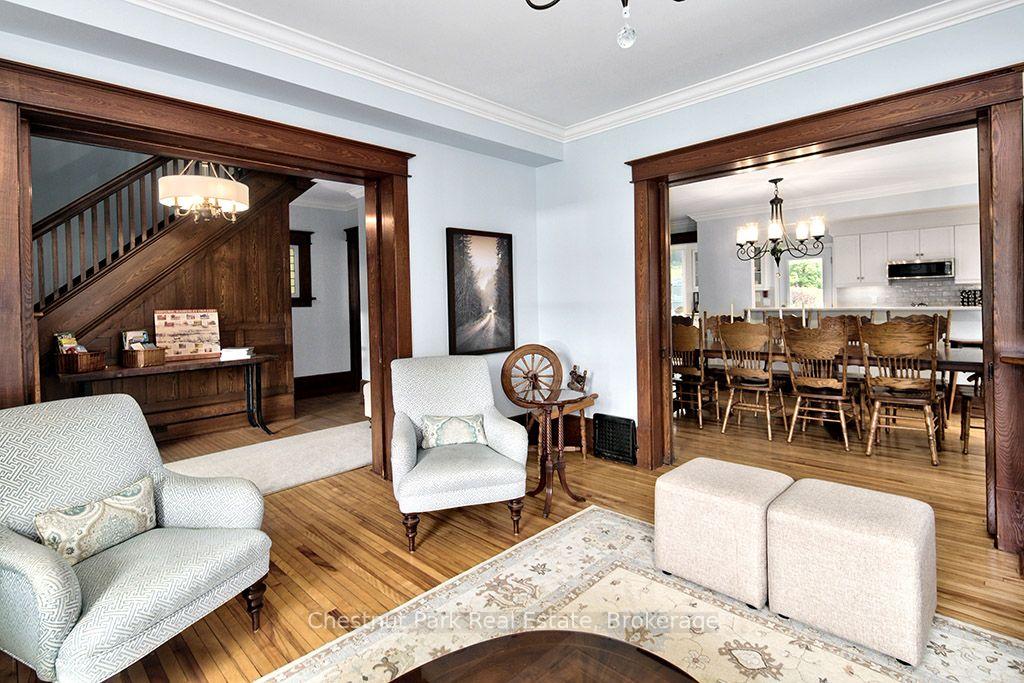
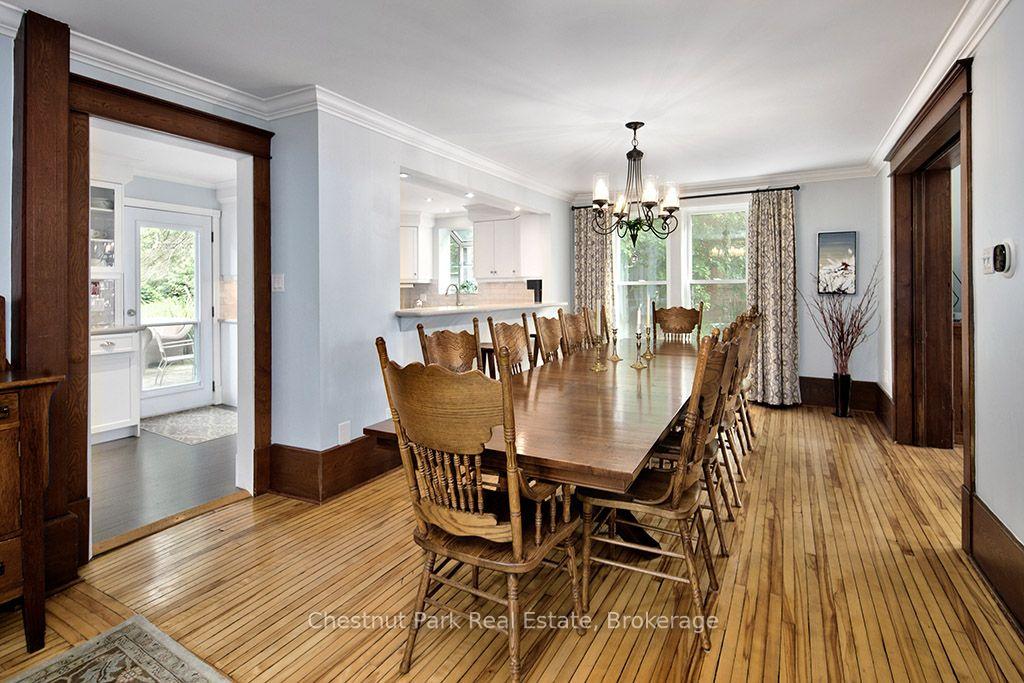
- Beautiful solid oak flooring and classic pocket doors
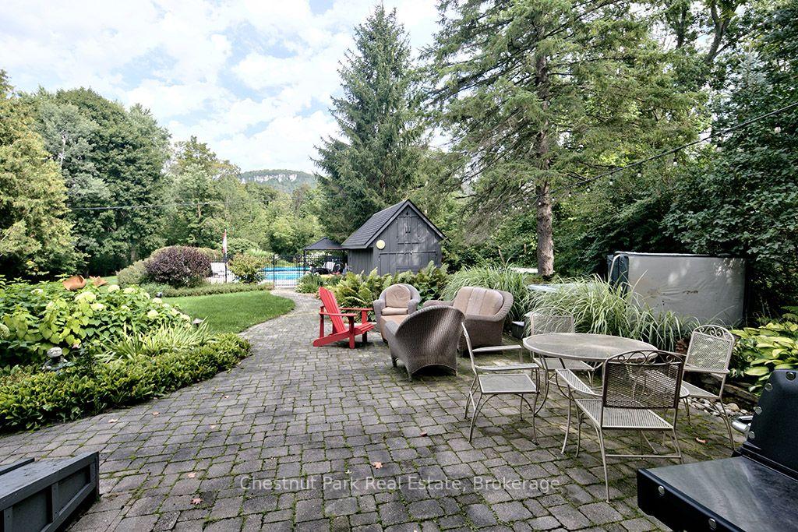
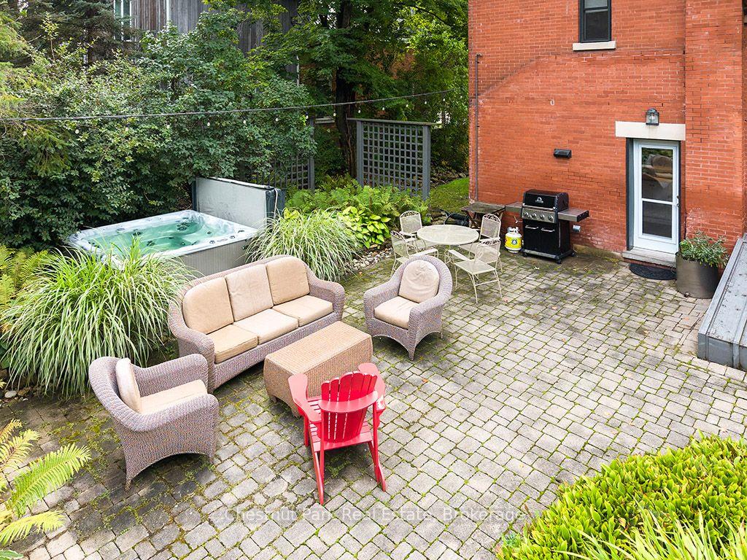
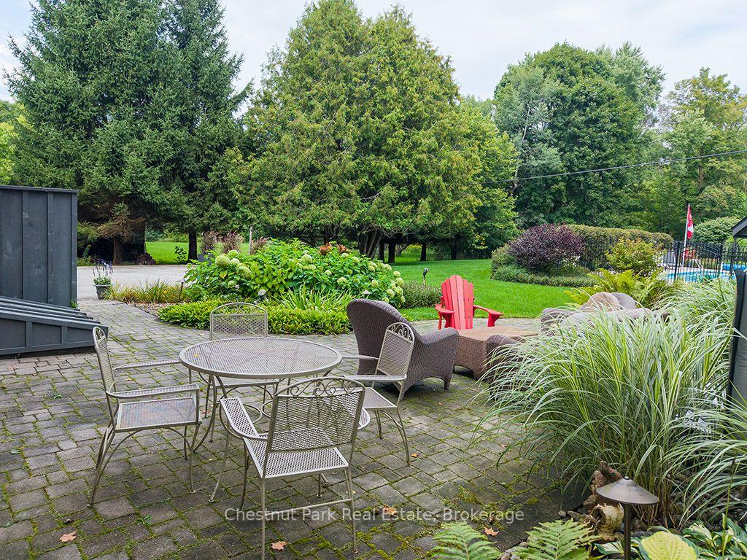
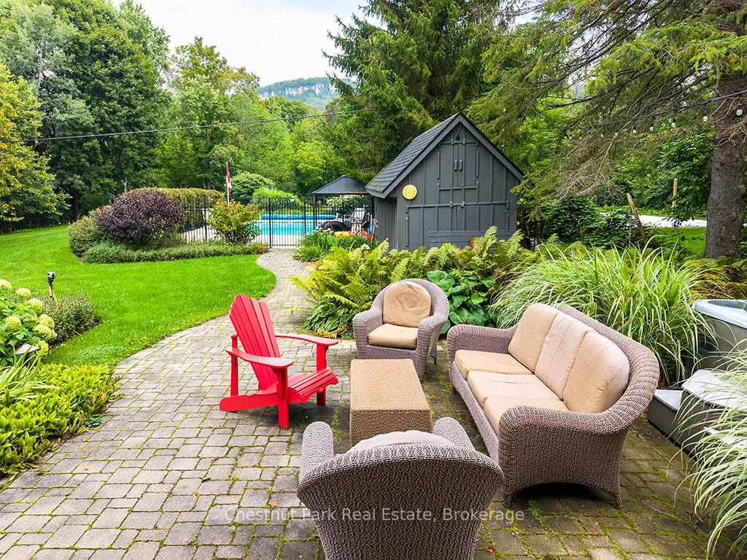
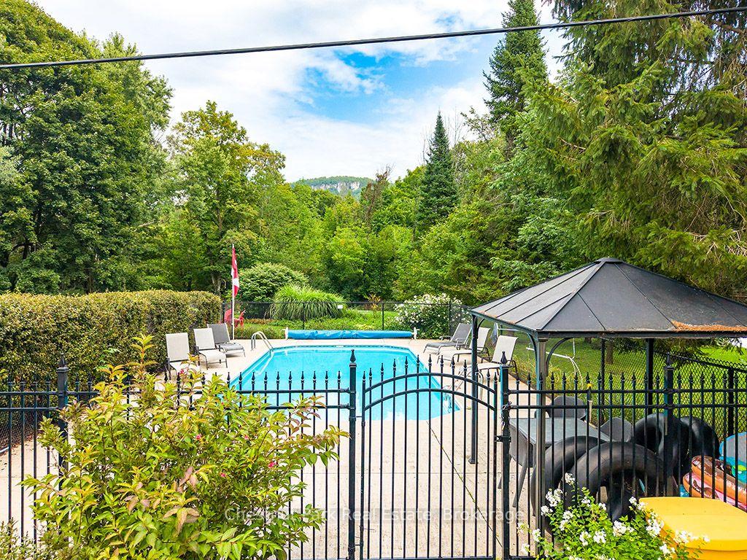
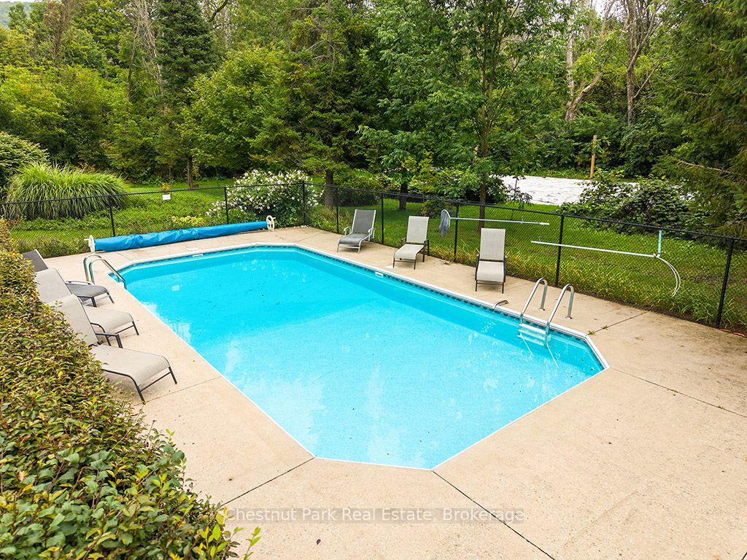
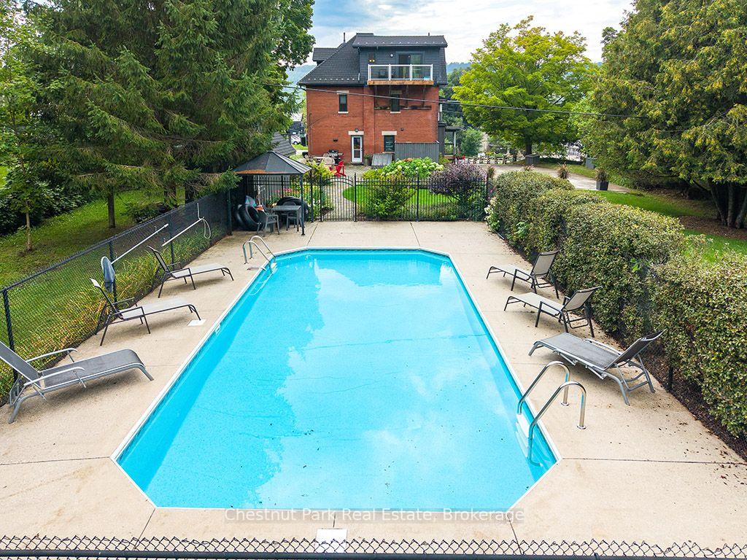
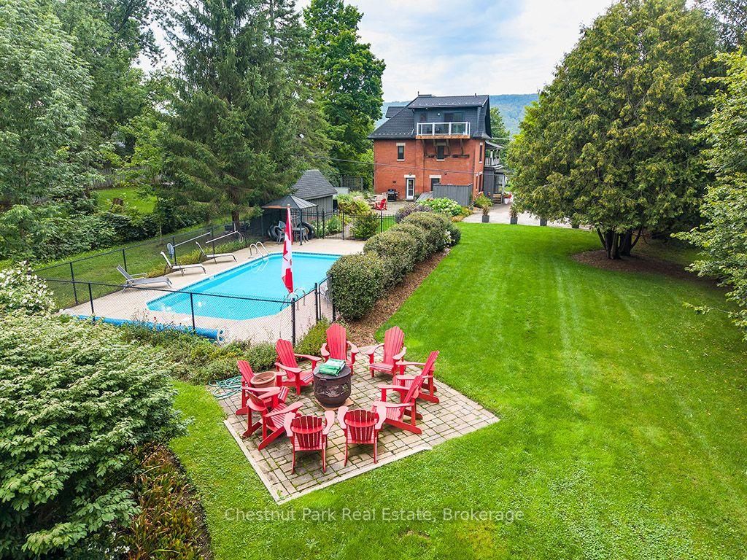
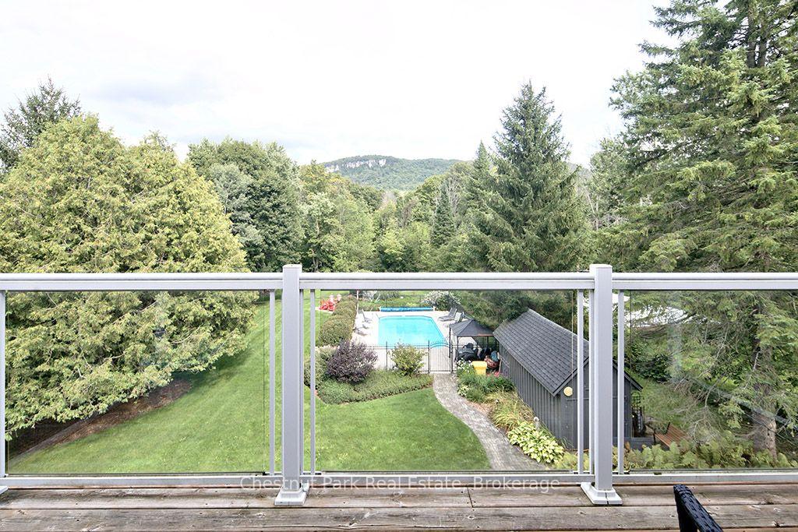
- Inground pool and extensive outdoor entertaining area
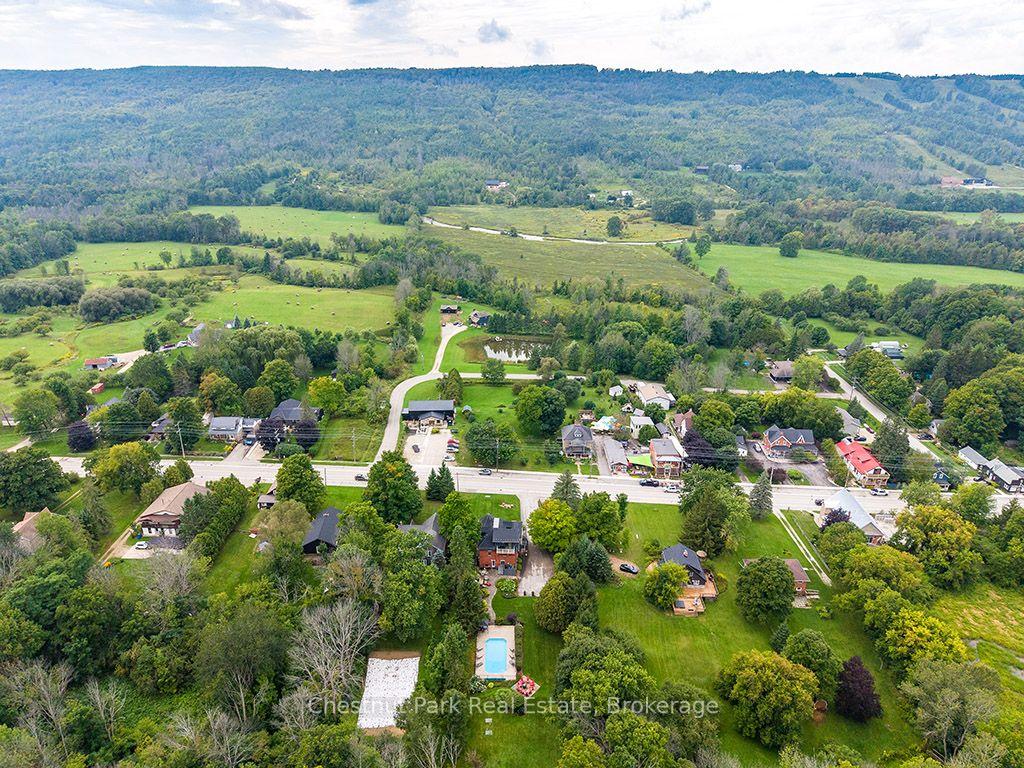
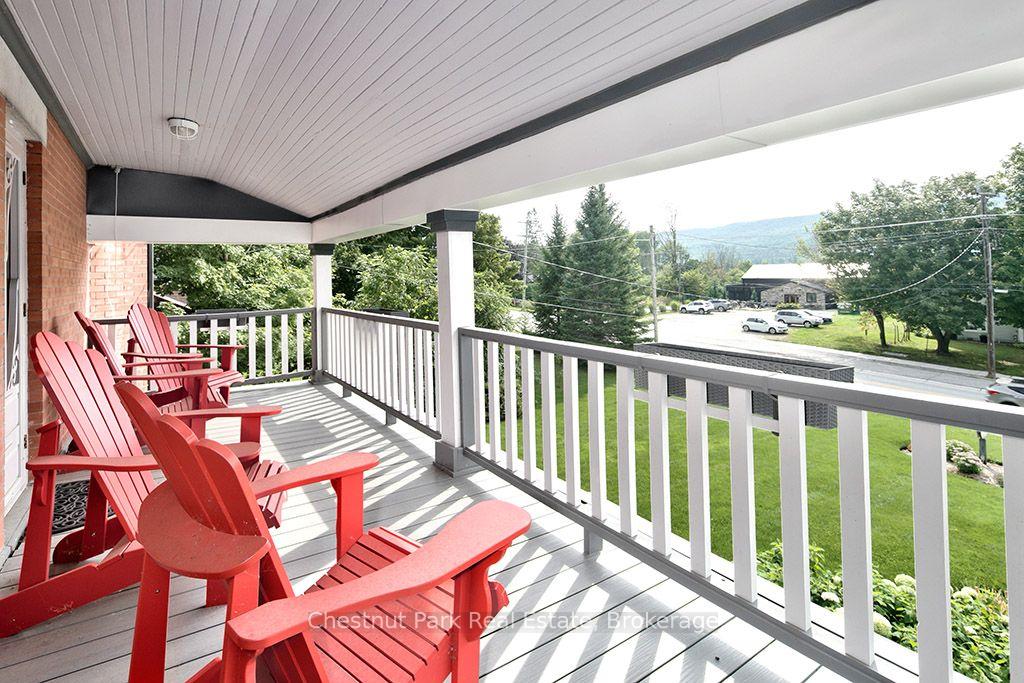
- Breathtaking views of the Niagara Escarpment
- Close proximity to skiing, hiking, and local eateries
- Perfect for family gatherings and memorable entertaining
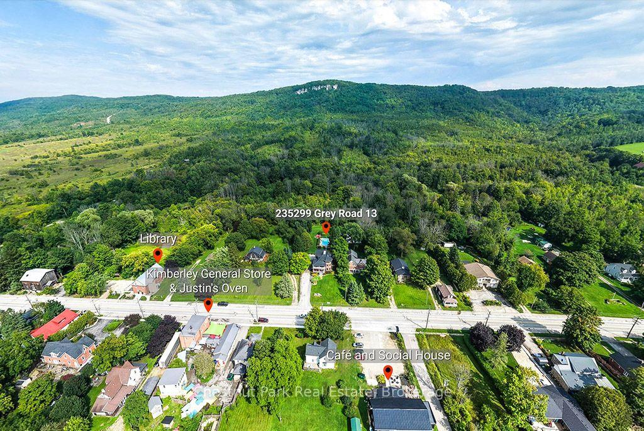
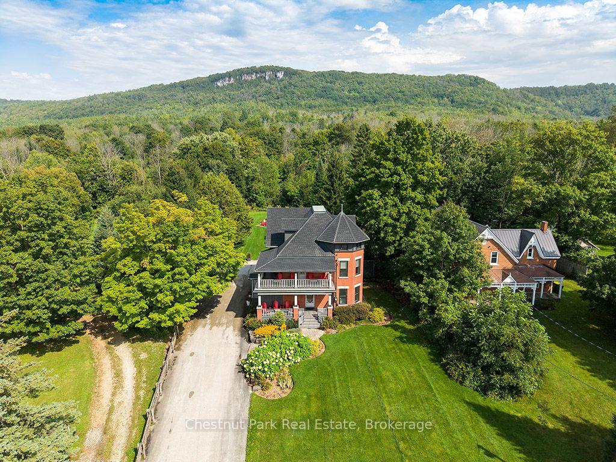
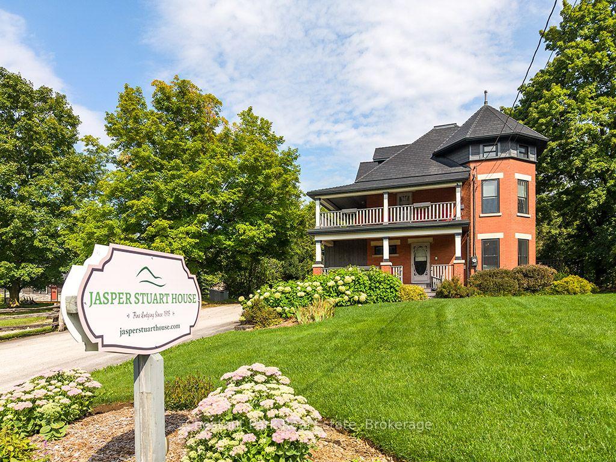
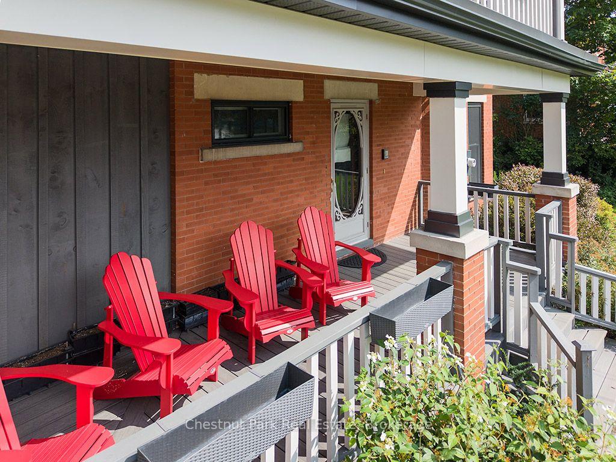
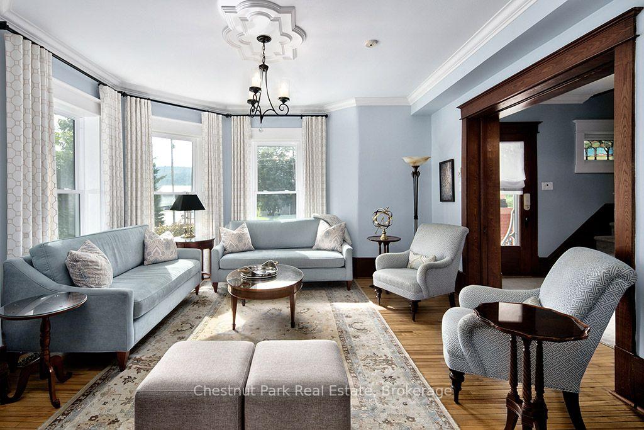
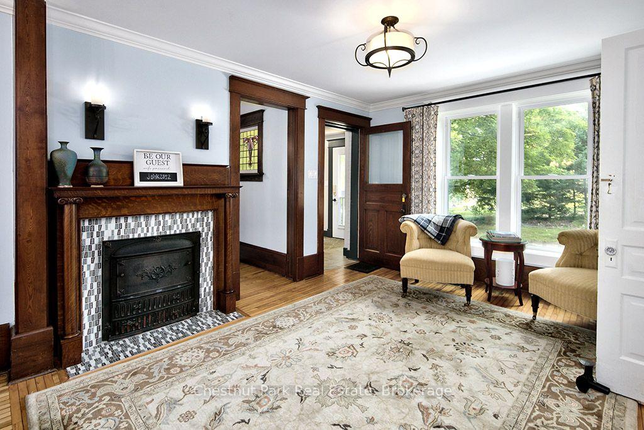
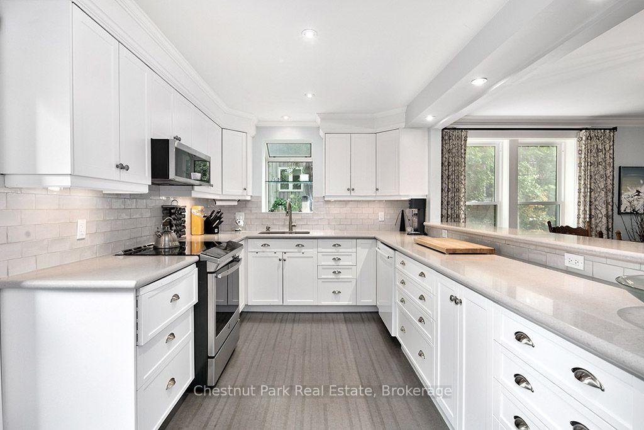
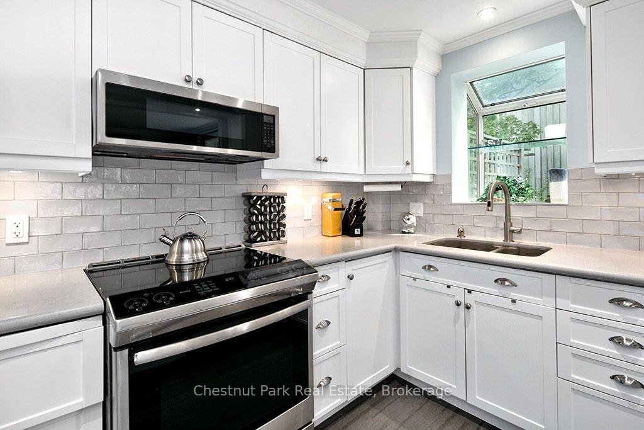
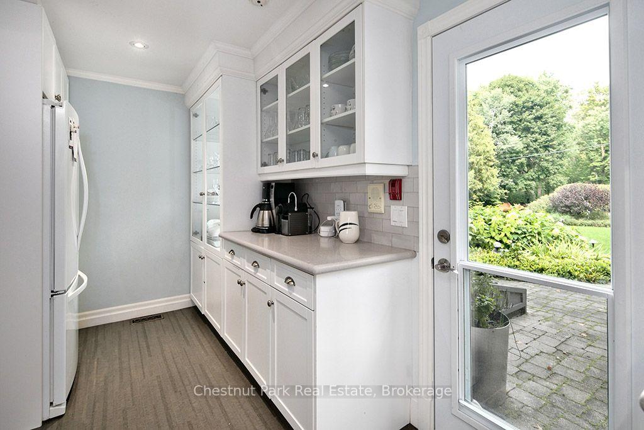
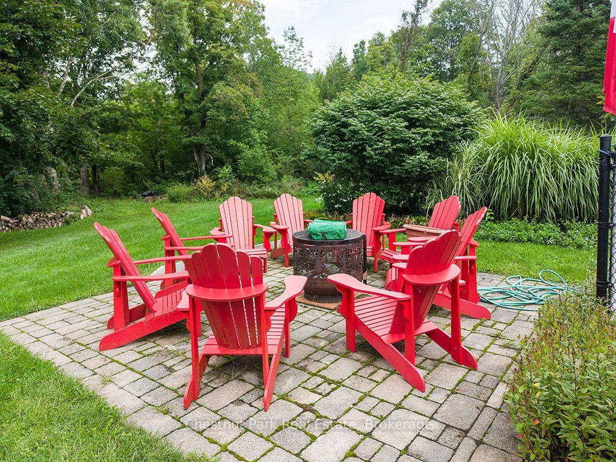
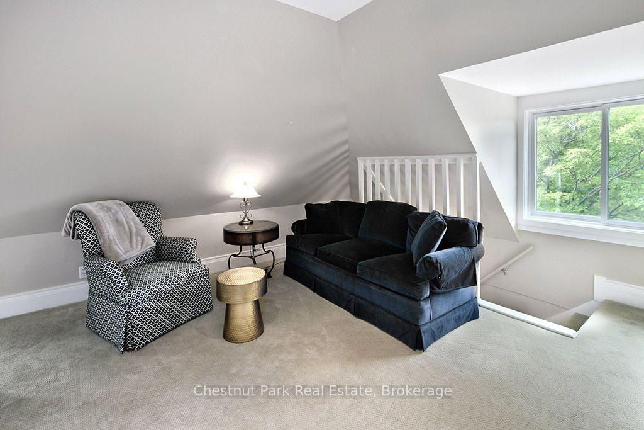
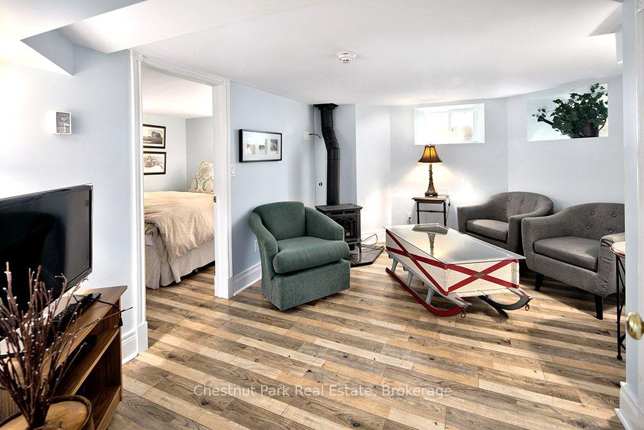
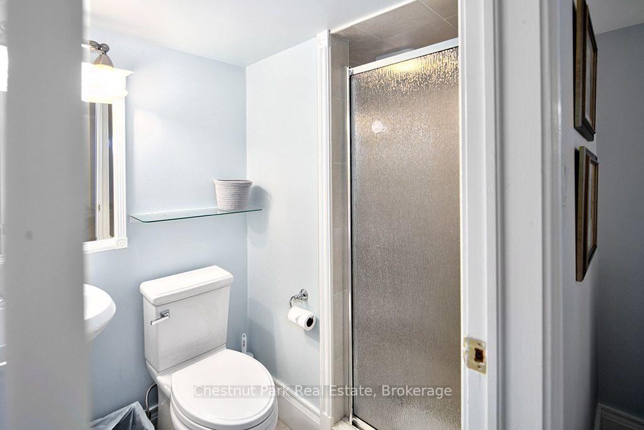
Welcome to the Jasper Stuart House - a truly exceptional Beaver Valley residence where timeless elegance meets modern comfort. Built in 1915, this magnificent three-level solid brick century home is set against the breathtaking Niagara Escarpment, just two hours from Toronto and in the heart of the Beaver Valley. Extensively renovated and thoughtfully restored, this remarkable home features new windows throughout, a new boiler, updated wiring and plumbing, enhanced fire and safety systems, extensive landscaping and a complete interior renovation. Original character shines through with beautiful solid oak flooring and trim, classic pocket doors and two inviting wraparound covered verandas. With seven bedrooms, each with its own private ensuite bathroom, 8 in total, there is exceptional space for family and friends. Multiple sitting rooms and generous gathering spaces make this an entertainer's dream. Imagine après-ski dinners, family celebrations, summer pool parties and evenings gathered around the fire pit. The outdoor entertaining area, inground pool, hot tub and beautiful grounds create an unforgettable setting for enjoying every season. Beaver Valley Ski Club is just five minutes away, with the Bruce Trail nearby and golf, water sports, microbreweries and outstanding eateries all within easy reach. Enjoy the charm of Kimberley Village, with Heart's Tavern, the welcoming Kimberley Cafe and the beloved General store adding to the wonderful sense of community and convenience. Enjoy spectacular views of Old Baldy from the backyard and upper-level bedroom, surrounded by the natural beauty and four-season lifestyle that makes the Beaver Valley so special. A rare opportunity to own a remarkable piece of Beaver Valley history - a home designed for gracious living, memorable entertaining and unforgettable gatherings.
Key Facts & Features
Property Costs
- Annual Property Tax Amount
- $6,120
- Land Transfer Tax Fee
- $24,275
Rental Items
- Rental Equipment
- Propane tanks
- Under Contract
- Propane Tank
- Basement Type
- Full, Partially Finished
Interior Features
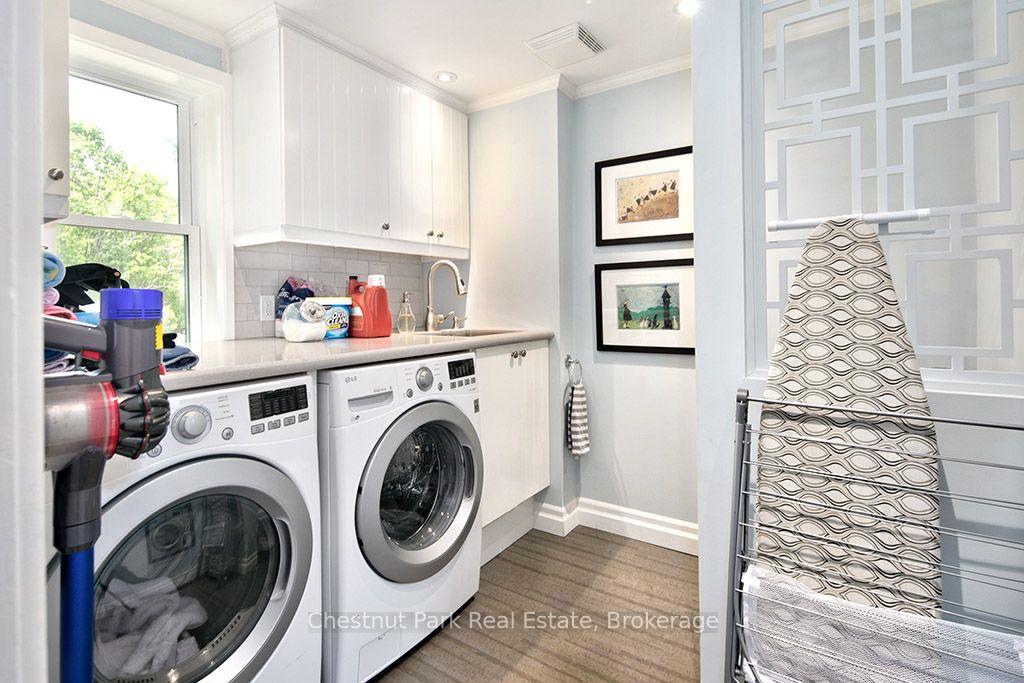
- Laundry Level
- Main Level
- Interior Extras
- Propane Tank, Water Heater Owned, Water Meter
- Fireplace/Stove
- Yes
- Elevator
- No
Exterior Features
- Exterior Extras
- Deck, Hot Tub, Landscaped, Lawn Sprinkler System
- Pool
- Inground
- Property Features
- School, School Bus Route, Skiing, Wooded/Treed
- Other Structures
- Shed
Building
- Building Type
- Detached
- Building Style
- 3-Storey
- Approx Age
- 100+
Construction
- Exterior Finish
- Brick
- Roof
- Other
- Foundation Details
- Concrete, Stone
- Special Designation
- Unknown
Lot
- Lot Front
- 84.07 ft
- Lot Depth
- 352.97 ft
- Lot Size
- 0.68
- Lot Shape
- Rectangular
Inclusions
- Inclusions
- Fridge, stove, dishwasher, washer dryer. Home is to be sold "turn-key" everything included with some exclusions. Linens - note there is one set of sheets per bed.
Exclusions
- Exclusions
- Select artwork and decor items, select small appliances and dishware, games and personal items, Butcher block and smokeless firepit in the shed. Specific exclusions are as listed but not limited to: Painting in dining room, skis on wall in sitting room, Nespresso machine, soda maker.
Parking & Garages
- Garage Type
- None
- Garage Spaces
- 0
- Parking Spaces
- 10
- Total Garage And Parking Spaces
- 10
Heating & Cooling
- Heat Source
- Propane
- Heat Type
- Other
- Air Conditioning
- Central Air
- Water
- Municipal
- Sewers
- Septic
- Natural Gas
- No
- Hydro
- Yes
- Cable
- Yes
- Telephone
- Yes
- Bedrooms
- 6 + 1
- Washrooms
- 7
- Kitchens
- 1
Room sizes
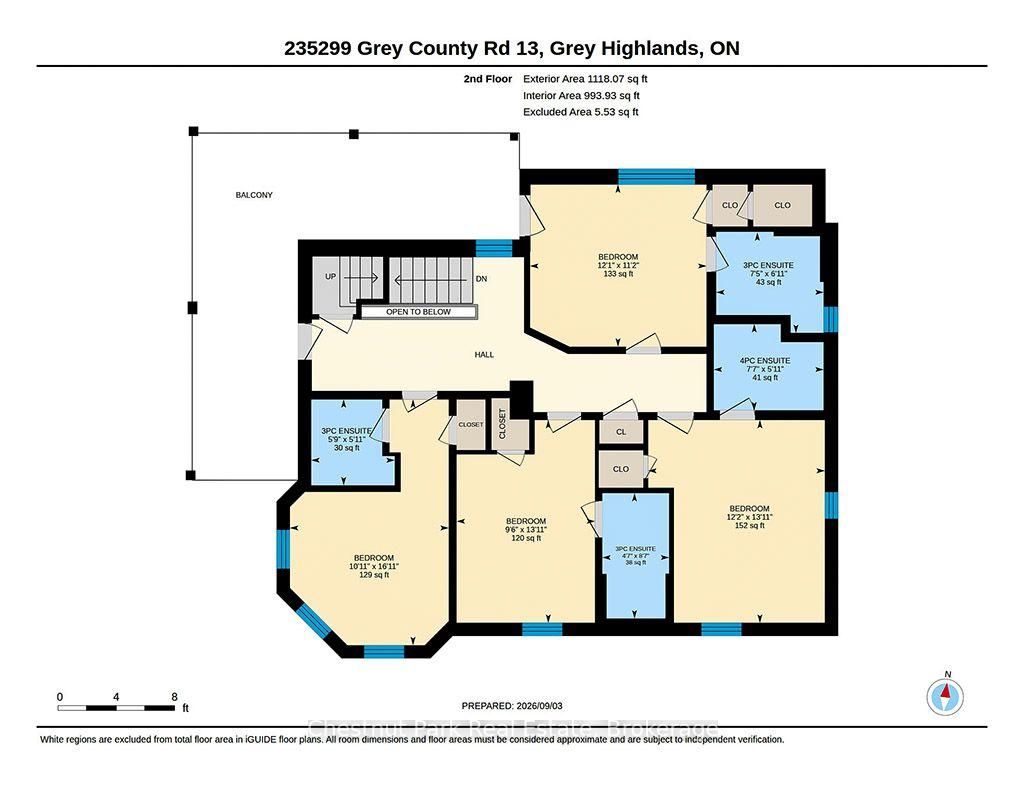
- Bedroom—Second level
- Bedroom—Second level
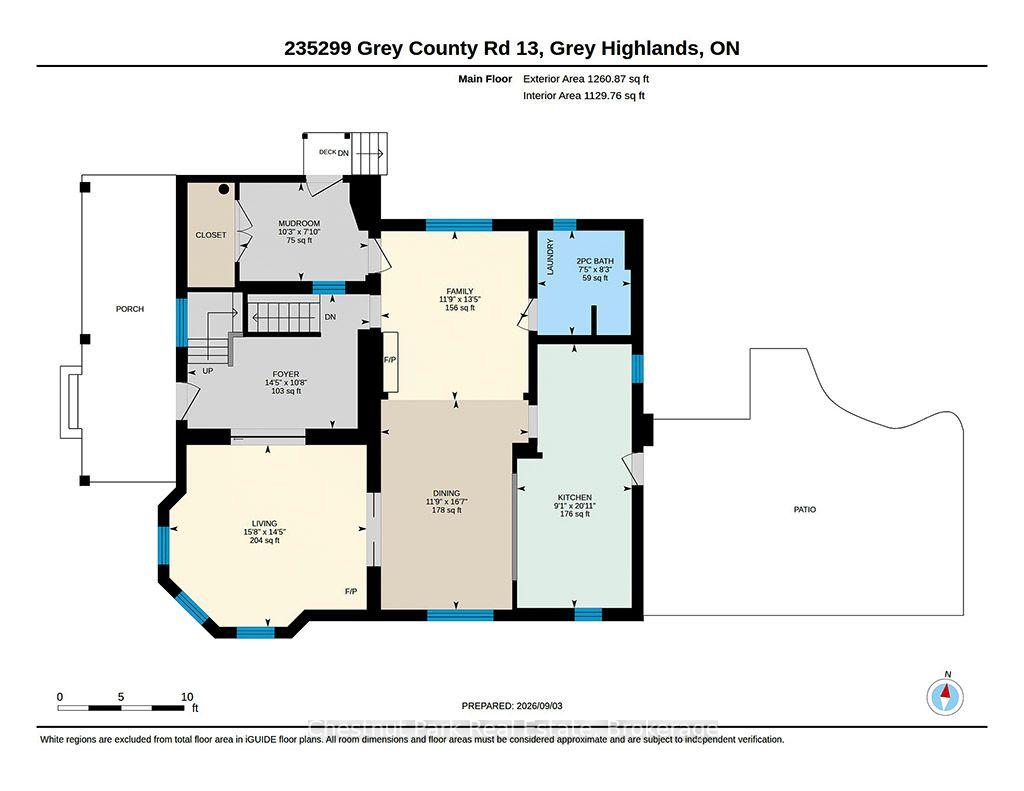
- Dining Room—Main level
- Foyer—Main level
- Bedroom—Second level
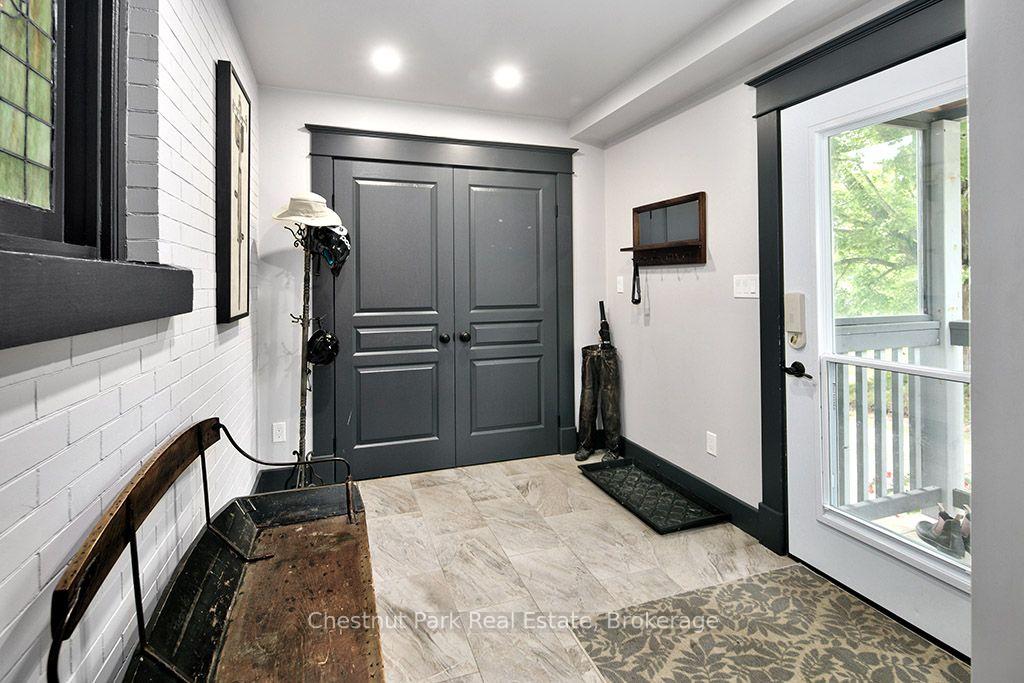
- Mud Room—Main level
- Family Room—Main level
- Kitchen—Main level
- Living Room—Main level
- Bedroom—Second level
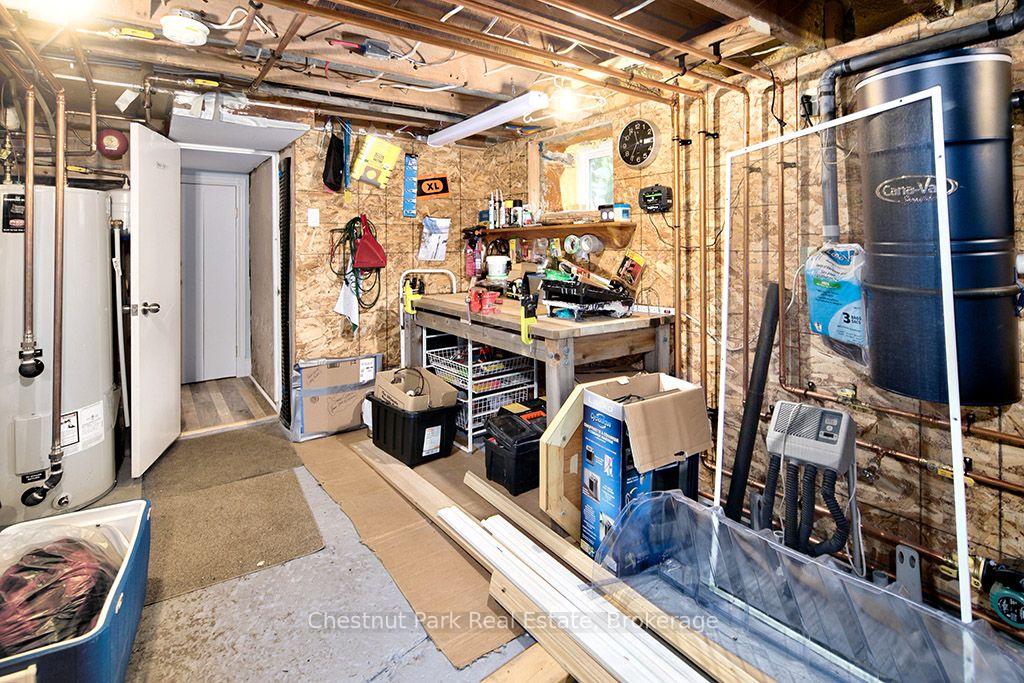
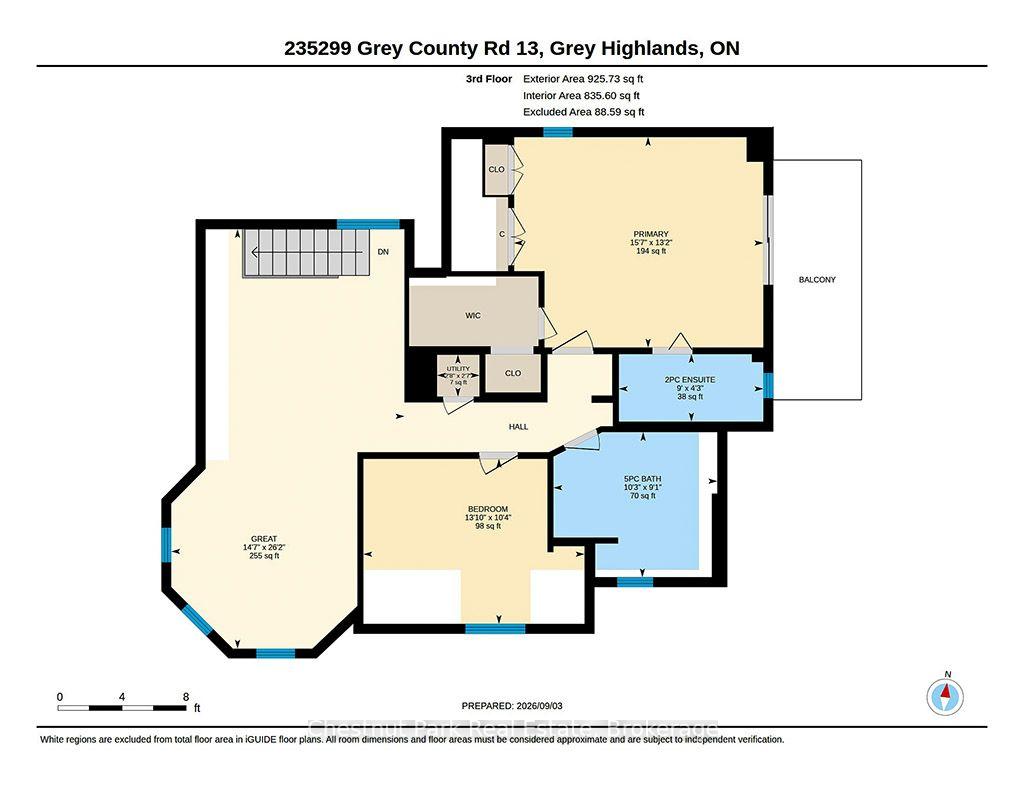
- Utility Room—Third level
- Primary Bedroom—Third level
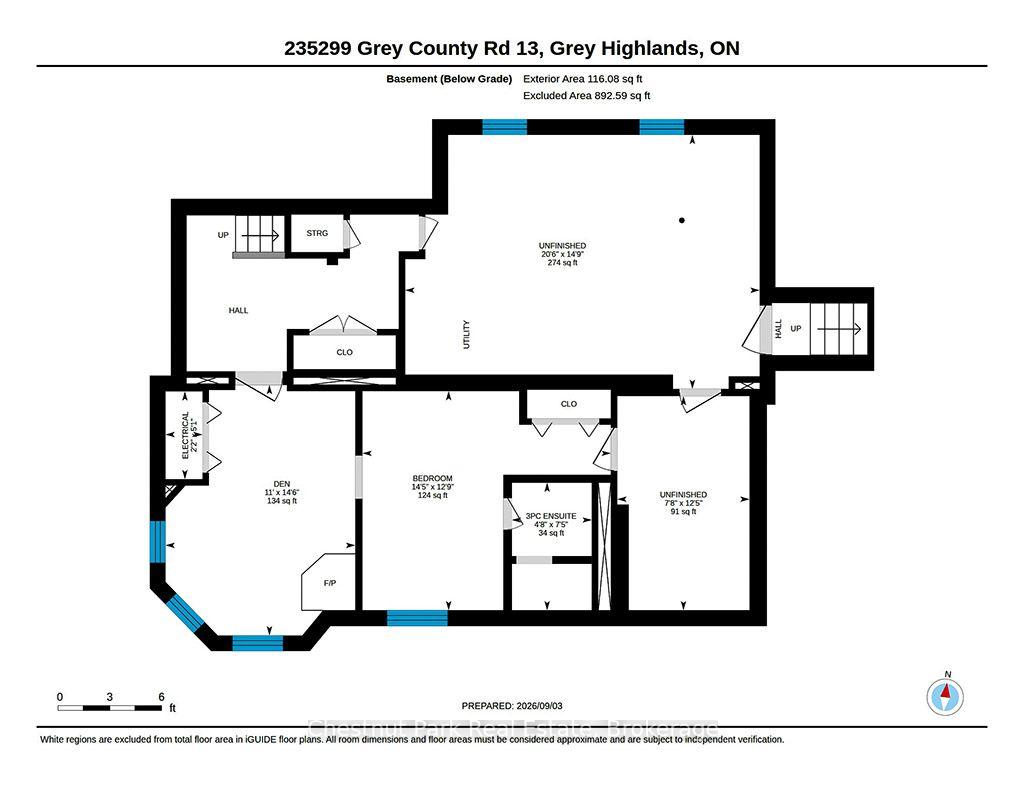
- Bedroom—Lower level
- Great Room—Third level
- Bedroom—Third level
- Den—Lower level
Washrooms
- 2-piece, Main
- 3-piece, Second
- 4-piece, Second
- 2-piece, Third
- 5-piece, Third
- Municipality
- Grey Highlands
- Neighbourhood
- Grey Highlands
- Main cross streets
- Creamery Road
- Directions
- From downtown Kimberley on Grey Road 13, travel south a few houses to property on the left or east side.
- MLS® number
- X13817812
- Data source
- Toronto Regional Real Estate Board
- Listed on
- 2026-09-23
- Updated on
- 2026-09-23
- Days on market
- 27 days
- Possession type
- Flexible
- Co-op commission
- 2.5% + HST
- Seller
- Listed by
- Chestnut Park Real Estate
Home Market Value
Current home valuation for 235299 Grey Road 13, Grey Highlands, Grey Highlands, ON. Listed for $1,390,000
HOMEH Estimate
$1,368,936
Estimated Sales Range
$821,362 - $1,916,510
HOMEH Estimate for 235299 Grey Road 13, Grey Highlands
Calculated with a real agent's CMA method — 45+ years of experience, codified. Not an AI guess.
For the owner
Is this your home? Track its value.
Get this home's HOMEH Estimate by email once a month, with how many homes are for sale around you.
Mortgage Payment Calculator
Compare up to 4 down payment scenarios
5% on first $500K + 10% on $890,000 over $500K
$114,000
| Scenario 1 | Scenario 2 | Scenario 3 | Scenario 4 | |
|---|---|---|---|---|
−Down payment | % $ | % $ | % $ | % $ |
+CMHC insurance | $50,985 | $38,781 | $33,082 | $0 |
=Total mortgage | $1,325,615 | $1,289,781 | $1,214,582 | $1,112,000 |
Amortization | ||||
Mortgage rate | % | % | % | % |
| Payment frequency | ||||
=Mortgage payment | $6,472monthly | $6,297monthly | $5,930monthly | $5,429monthly |
Land Transfer Tax
$24,275
$24,275
Around this home
No schools found nearby
Data provided by OpenStreetMap & Fraser Institute School Rankings
Ask HOMEH
New!Hi there!
👋Text or call (416) 301-9001
Recommended for you
Based on homes you've looked at.
No recommended properties found.
Nearby similar homes
No nearby properties found.
More real estate resources
Other homes nearby
Explore this area
No nearby listings available.