
320071 Road 170
Grey Highlands, ON N0C 1K0
- 3Bedrooms
- 2Bathrooms
- 4Garage
- —Sq Ft
- $3,843Tax
- 200×670 ftLot Size
 Estimated Value:$760,608See Free Estimate Report

Property not available for sale or for rent.
HOMEH One: full-service selling for a 1% listing fee. The buyer's agent commission is separate.
Free Home EvaluationHow Much Is My Home Worth?Homes for Sale NearbySale & Price History for 320071 Road 170, Grey Highlands
| Start Date | End Date | Price | Event | MLS# |
|---|---|---|---|---|
| 2024-10-04 | 2024-11-28 | Login to See Prices | Sold | x9382363 |
Real estate boards require you to or to see the full details of this property.
*Sold prices and complete sale & price history are regulated data. Under the Trust in Real Estate Services Act, 2002 (TRESA) and the rules of the Real Estate Council of Ontario (RECO), and pursuant to the Multiple Listing Service® rules of the Canadian Real Estate Association (CREA) and the Toronto Regional Real Estate Board (TRREB), this information may be shown only to registered users who have agreed to the applicable terms of use (a Virtual Office Website, or "VOW," arrangement). HOMEH Inc., Brokerage therefore provides it to signed-in members only. Creating an account is free and takes under a minute.
About 320071 Road 170, Grey Highlands
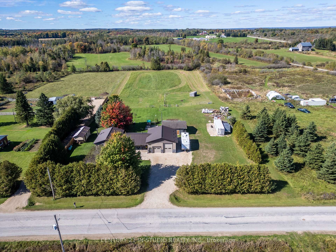
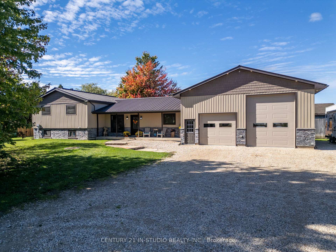
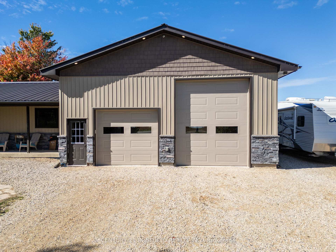
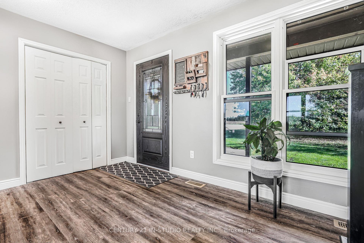
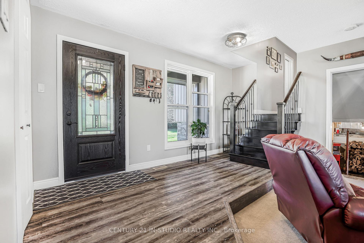
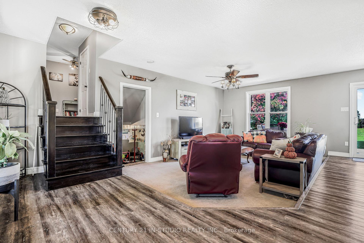
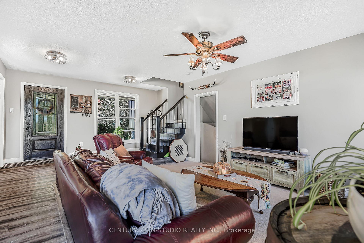
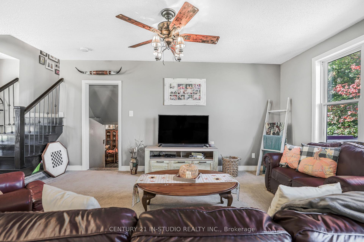
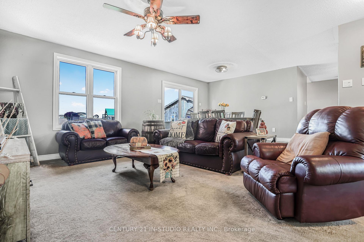
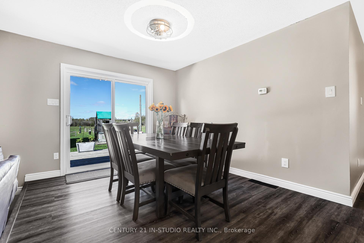
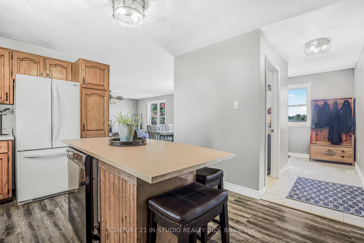
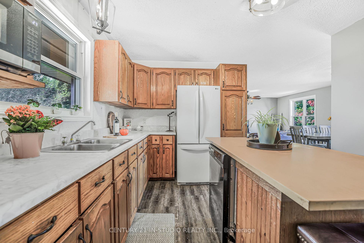
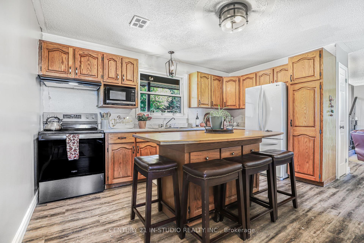
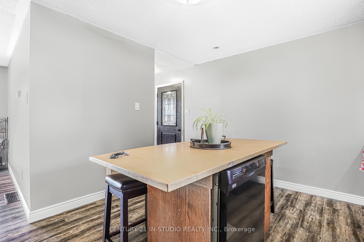
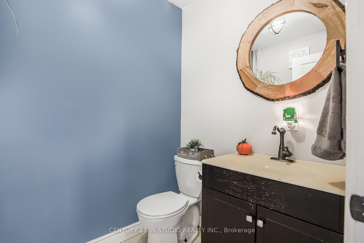
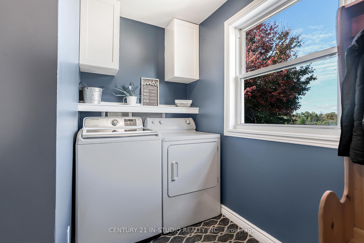
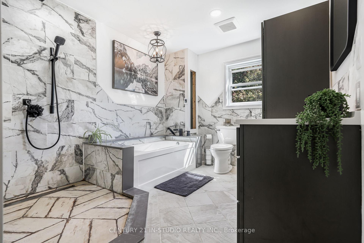
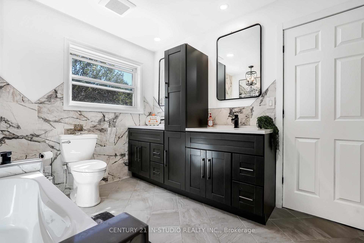
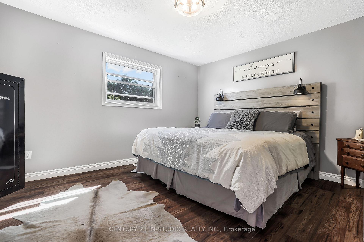
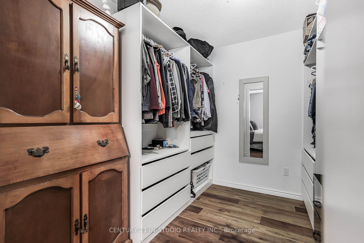
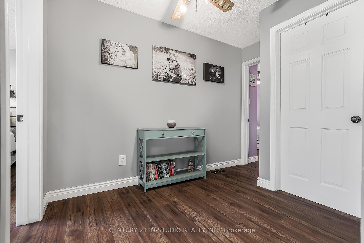
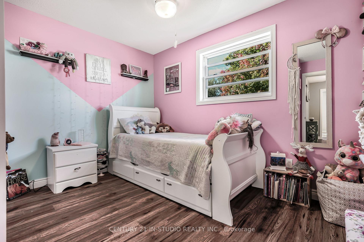
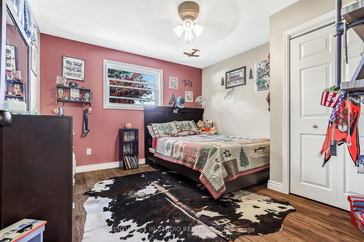
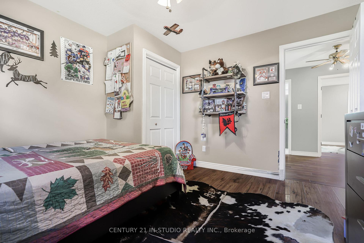
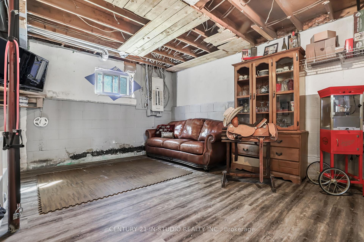
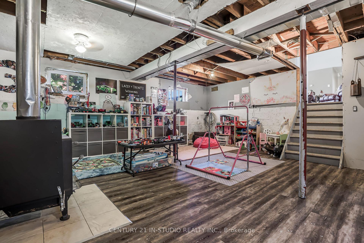
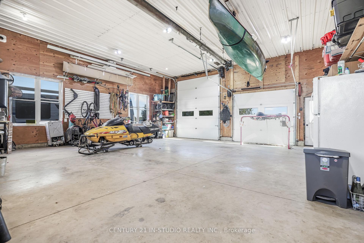
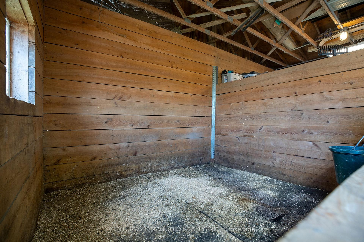
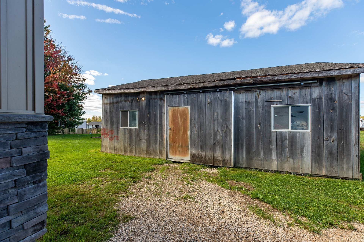
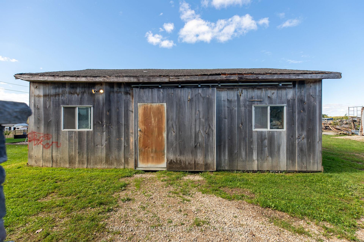
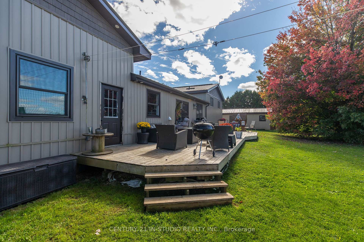
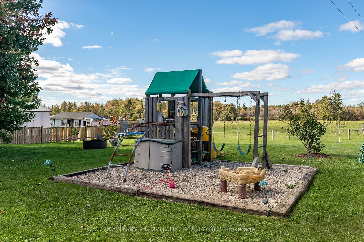
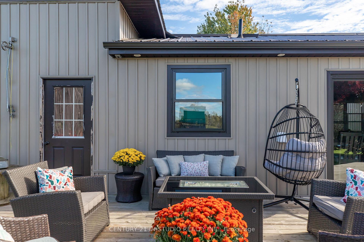
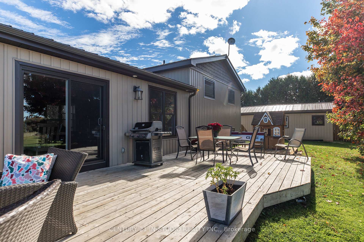
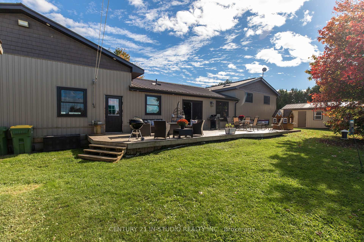
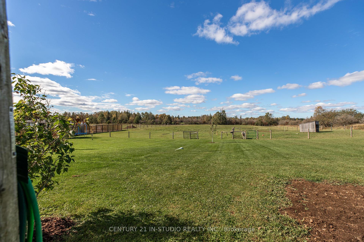
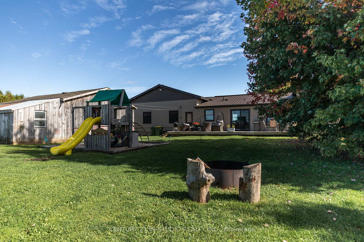
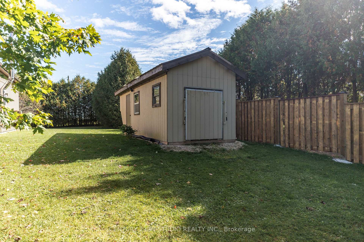
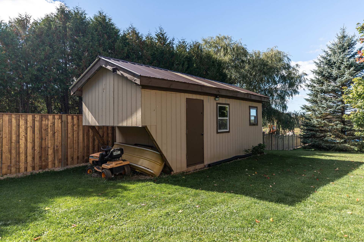
Discover the perfect country property sitting on over 3 acres in Grey Highlands! This well-maintained property and home combine the perfect blend of modern comfort and country appeal, all within a 2-hour drive from Toronto.The side-split home features a welcoming main level with a sunken living room, dining room, and kitchen with an island and built-in dishwasher. Convenience is key with a main-level laundry room/mudroom and a 2-piece bath with access to the garage. Upstairs, you'll find 3 bedrooms, including a primary bedroom with a walk-in closet and a semi-ensuite with a luxurious 4-piece bath, soaker tub, separate shower, and double sinks.The partially finished basement expands your living space with a cozy L-shaped rec room, a utility room, and a crawl space. Recent updates include a durable metal roof (2018), new eaves (2024), energy-efficient windows (approximately 6 years old), and a wood stove (7 years old). The weeping tiles around the house were redone in 2015.Outside, you'll find the impressive attached double garage/shop with 14' ceilings and a 22' overhead door, insulated and roughed-in for in-floor heating. Enjoy your morning coffee or evening meal on the back deck overlooking the fenced paddock, perfect for ponies, complete with a run-in shed and gates. The small barn is equipped with hydro and water, featuring 1 stall, a lean-to off the back, and a second outbuilding for storage. Located in beautiful Grey County, this property offers easy access to Flesherton, Markdale, and Dundalk for all your in-town needs while being surrounded by a wealth of activities. This area is an outdoor enthusiast's paradise. You can enjoy exciting adventures such as golfing, skiing, and hiking. Additionally, you can take advantage of the nearby rail bed for snowmobiling or 4-wheeler excursions, adding an extra layer of enjoyment just a stone's throw away from your doorstep. Don't miss this opportunity to own your slice of country heaven - schedule a showing today!
Key Facts & Features
Property Costs
- Annual Property Tax Amount
- $3,843
- Land Transfer Tax Fee
- $12,255
- Basement Type
- Partial Basement, Finished
Interior Features
- Interior Extras
- Water Heater Owned, Sump Pump
- Fireplace/Stove
- Yes
- Fireplace Features
- Wood
- Elevator
- No
Exterior Features
- Pool
- None
Building
- Building Type
- Detached
- Building Style
- Sidesplit 3
Construction
- Exterior Finish
- Vinyl Siding, Other
- Roof
- Metal
- Foundation Details
- Concrete Block
- Special Designation
- Unknown
Lot
- Lot Front
- 200.00 ft
- Lot Depth
- 669.83 ft
Inclusions
- Inclusions
- Dishwasher, Dryer, Hot Water Tank Owned, Refrigerator, Stove, Washer, Run-in Shed, Gates, Seacan (negotiable)
Exclusions
- Exclusions
- 2 stand up freezers
Parking & Garages
- Garage Type
- Attached
- Garage Spaces
- 4
- Parking Spaces
- 15
- Total Garage And Parking Spaces
- 19
Heating & Cooling
- Heat Source
- Propane
- Heat Type
- Forced Air
- Air Conditioning
- None
- Water
- Well
- Sewers
- Septic
- Bedrooms
- 3
- Washrooms
- 2
- Kitchens
- 1
- Family / bonus room
- Yes
Washrooms
- 2-piece, Main
- 5-piece, Second
- Municipality
- Grey Highlands
- Neighbourhood
- Grey Highlands
- Main cross streets
- From Hwy 10 turn West on Rd 170, Cross over West Back Line and property is on the North side of road.
- Zoning
- RUR, H
- MLS® number
- X9382363
- Data source
- Toronto Regional Real Estate Board
- Status change
- 2024-11-28
- Listed on
- 2024-10-04
- Days on market
- 55 days
- Possession type
- Flexible
- Co-op commission
- 2% plus HST
- Seller
- Listed by
- Century 21 In-Studio Realty Inc.
Home Market Value
Current home valuation for 320071 Road 170, Grey Highlands, Grey Highlands, ON. Listed for $789,000
HOMEH Estimate
$760,608
Estimated Sales Range
$599,283 - $921,933
HOMEH Estimate for 320071 Road 170, Grey Highlands
Calculated with a real agent's CMA method — 45+ years of experience, codified. Not an AI guess.
For the owner
Is this your home? Track its value.
Get this home's HOMEH Estimate by email once a month, with how many homes are for sale around you.
Mortgage Payment Calculator
Compare up to 4 down payment scenarios
5% on first $500K + 10% on $289,000 over $500K
$53,900
| Scenario 1 | Scenario 2 | Scenario 3 | Scenario 4 | |
|---|---|---|---|---|
−Down payment | % $ | % $ | % $ | % $ |
+CMHC insurance | $29,382 | $22,013 | $18,778 | $0 |
=Total mortgage | $763,941 | $732,113 | $689,428 | $631,200 |
Amortization | ||||
Mortgage rate | % | % | % | % |
| Payment frequency | ||||
=Mortgage payment | $3,730monthly | $3,575monthly | $3,366monthly | $3,082monthly |
Land Transfer Tax
$12,255
$12,255
Around this home
No schools found nearby
Data provided by OpenStreetMap & Fraser Institute School Rankings
Ask HOMEH
New!Hi there!
👋Text or call (416) 301-9001
Recommended for you
Based on homes you've looked at.
No recommended properties found.
Nearby similar homes
No nearby properties found.
More real estate resources
Other homes nearby
Explore this area
No nearby listings available.