
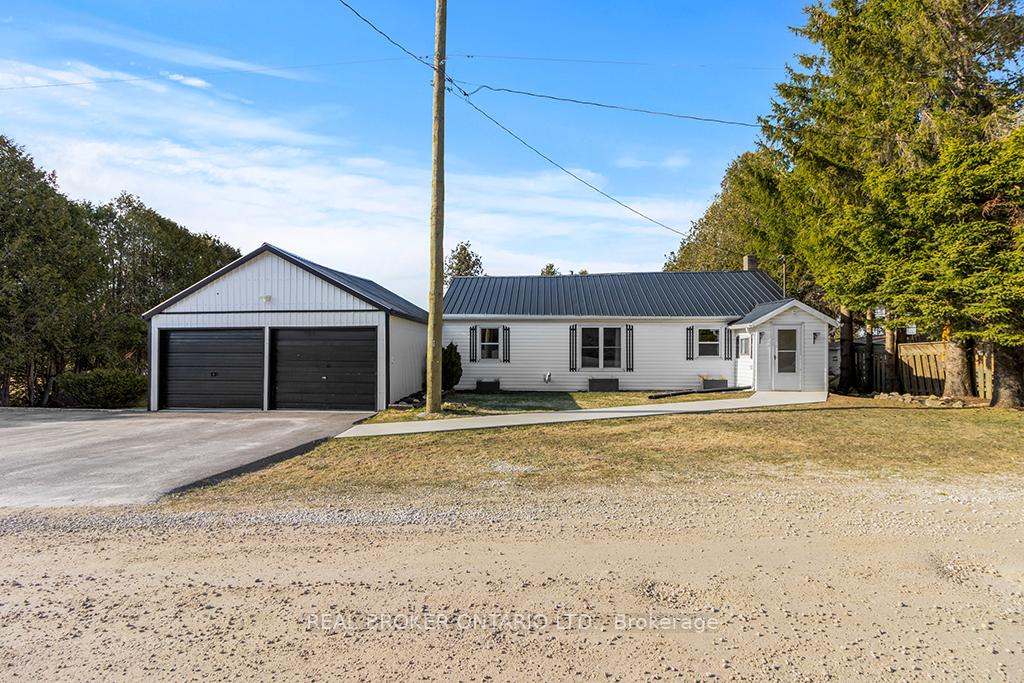
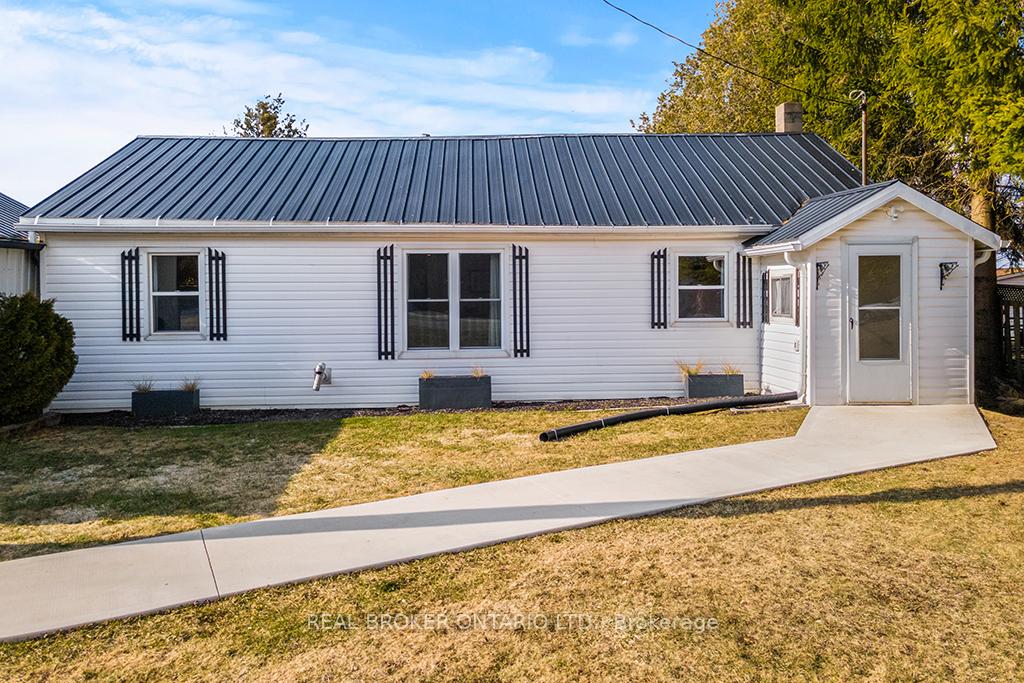
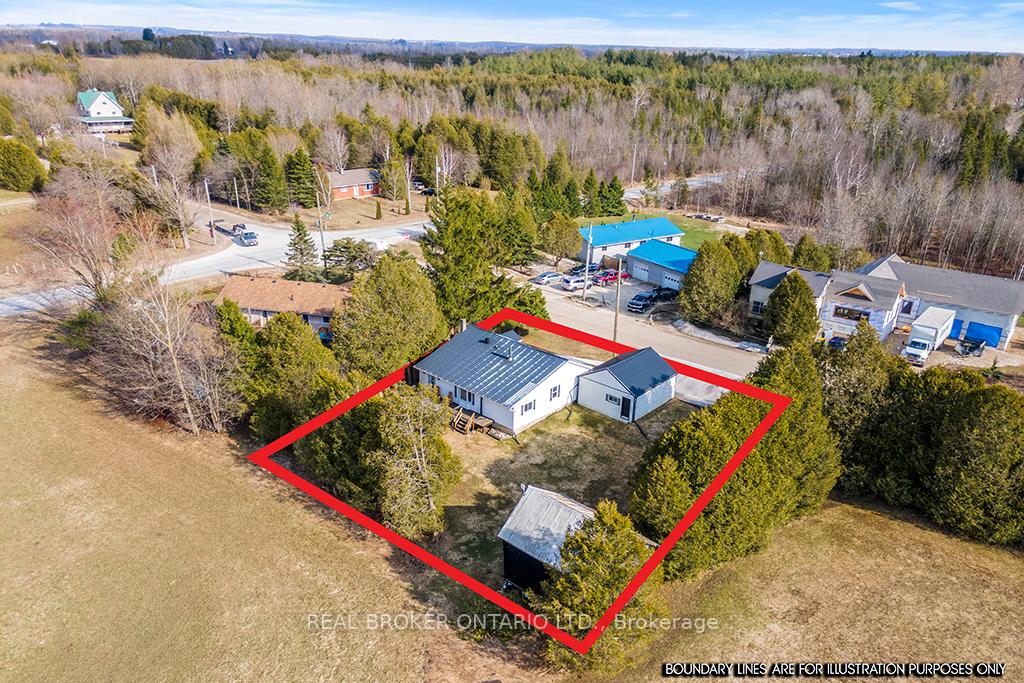
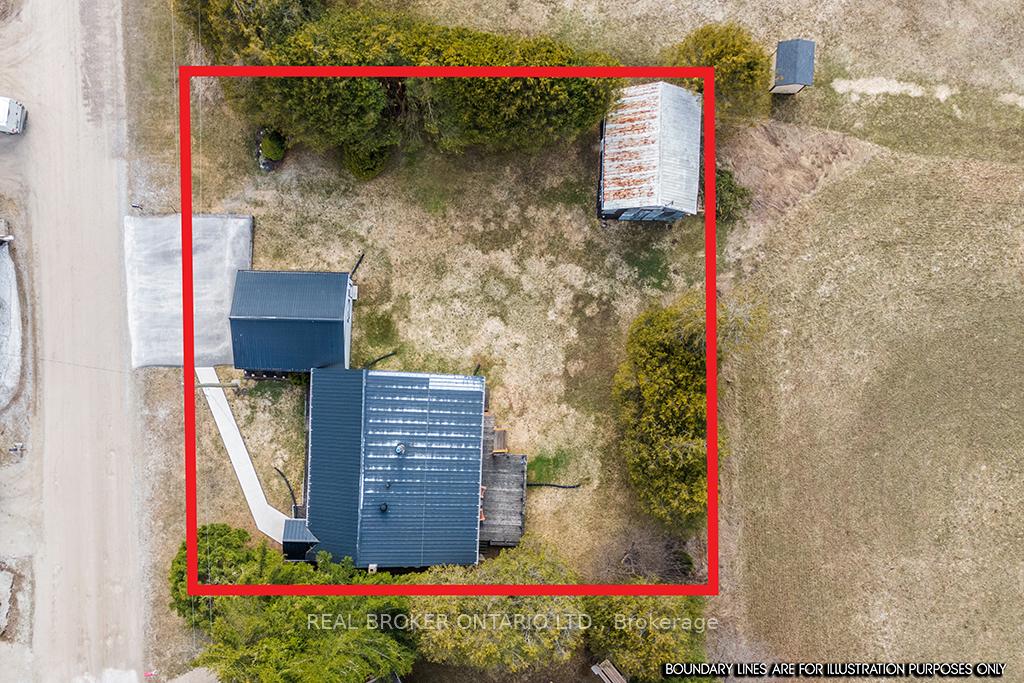
326129 3rd Concession
Grey Highlands, ON N0C 1E0
- 3Bedrooms
- 2Bathrooms
- 2Garage
- 1100–1500Sq Ft
- $2,854Tax
- 96×114 ftLot Size
 Estimated Value:$570,500See Free Estimate Report

This home has sold. It is no longer available.
Property not available for sale or for rent.
Sale & Price History for 326129 3rd Concession, Grey Highlands
Real estate boards require you to or to see the full details of this property.
*Sold prices and complete sale & price history are regulated data. Under the Trust in Real Estate Services Act, 2002 (TRESA) and the rules of the Real Estate Council of Ontario (RECO), and pursuant to the Multiple Listing Service® rules of the Canadian Real Estate Association (CREA) and the Toronto Regional Real Estate Board (TRREB), this information may be shown only to registered users who have agreed to the applicable terms of use (a Virtual Office Website, or "VOW," arrangement). HOMEH Inc., Brokerage therefore provides it to signed-in members only. Creating an account is free and takes under a minute.
About 326129 3rd Concession, Grey Highlands
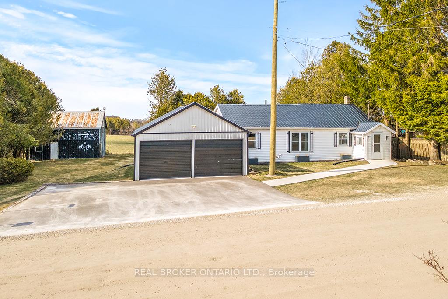
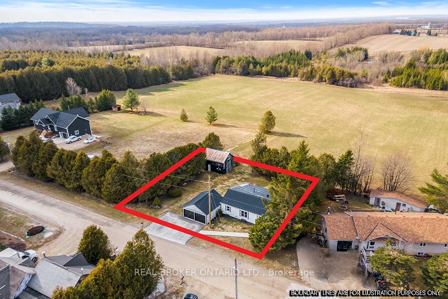
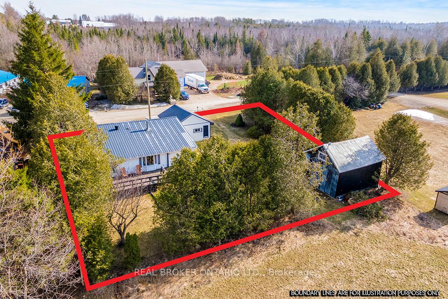
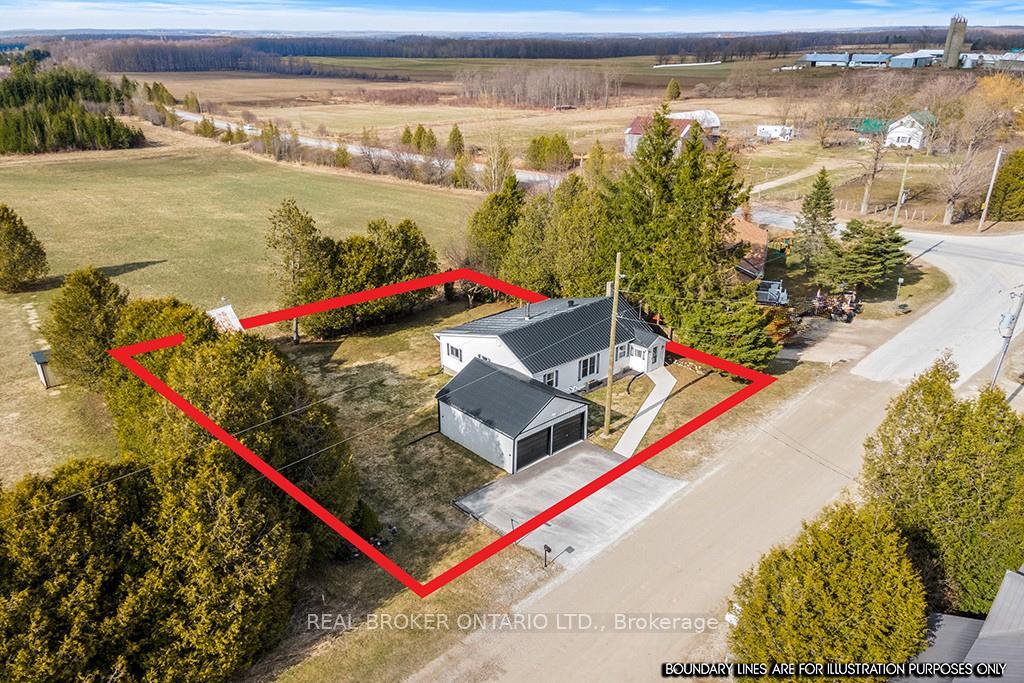
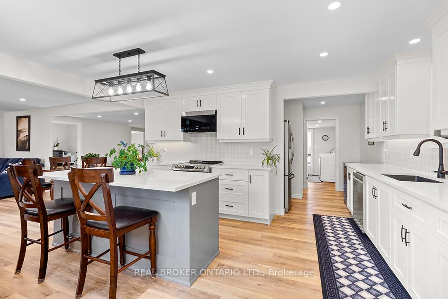
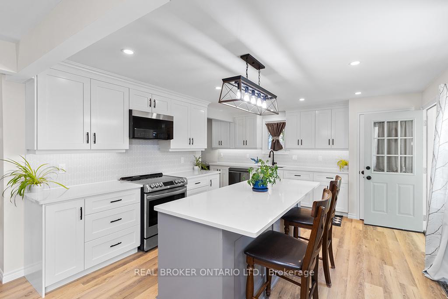
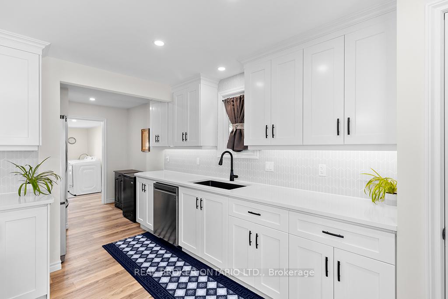
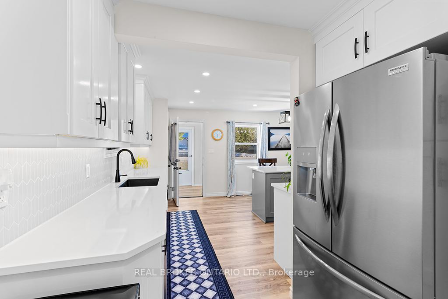
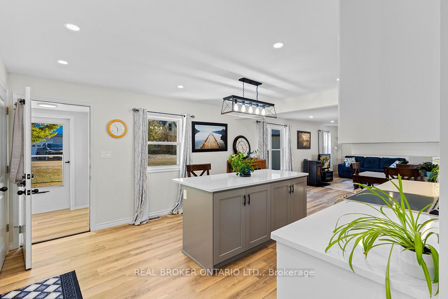
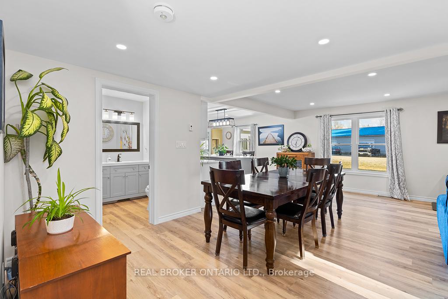
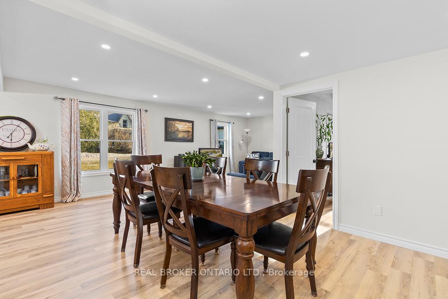
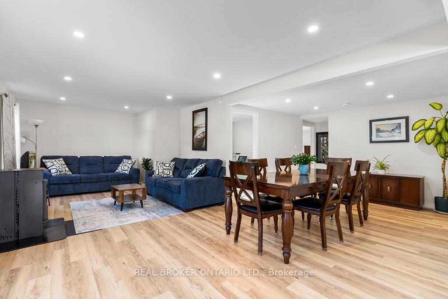
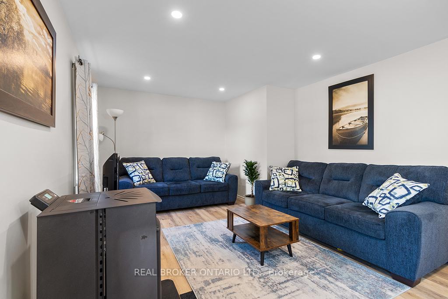
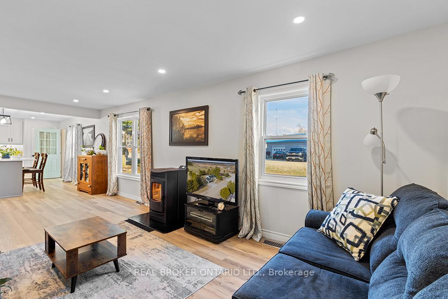
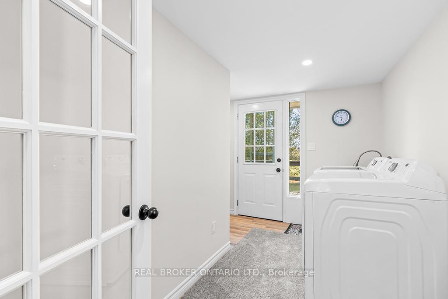
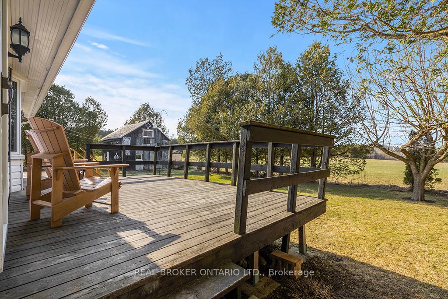
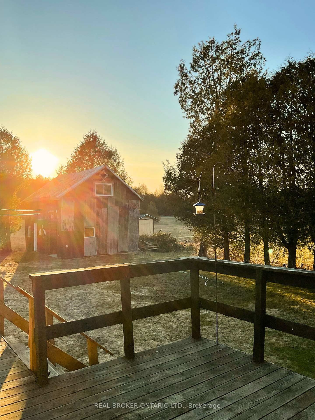
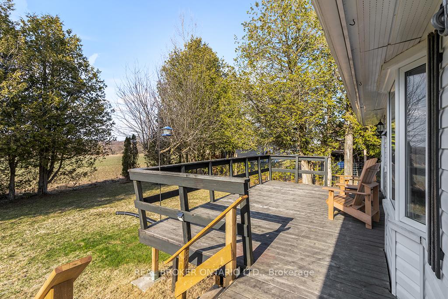
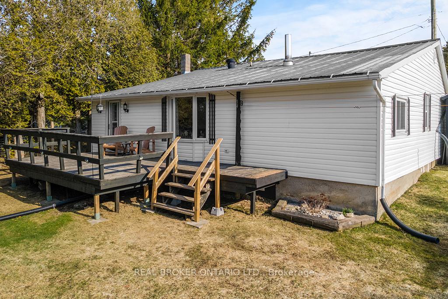
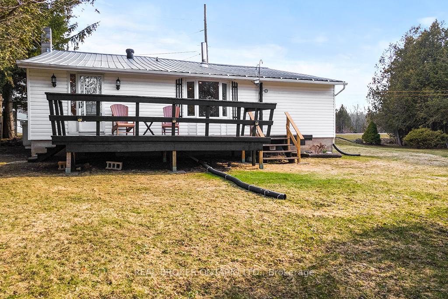
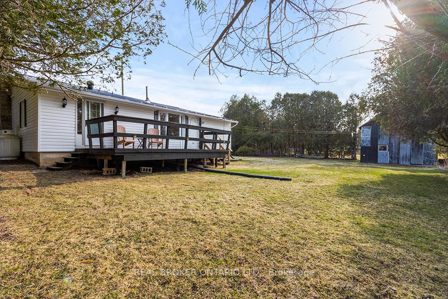
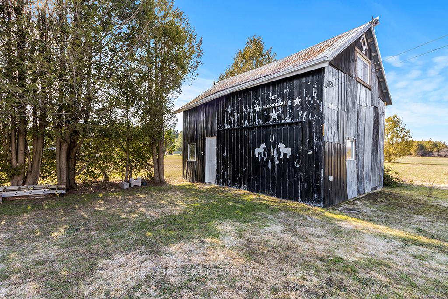
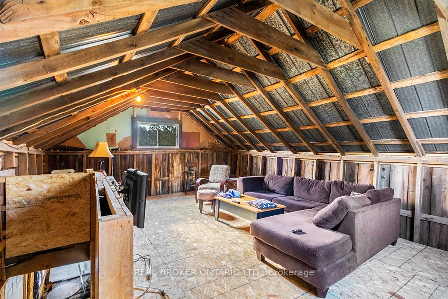
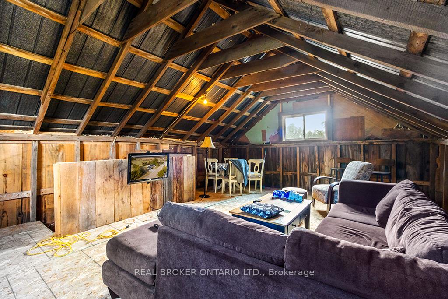
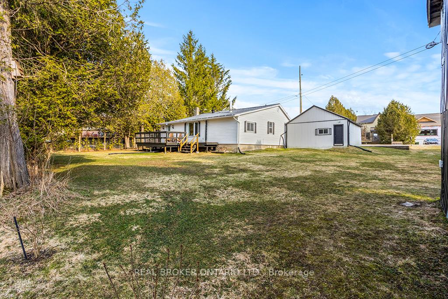
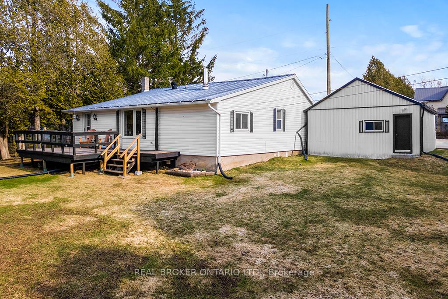
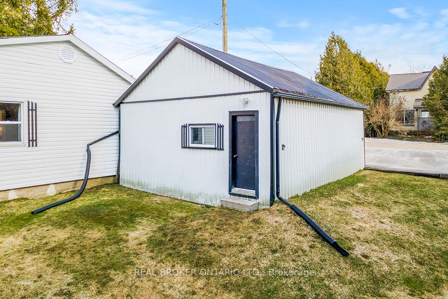
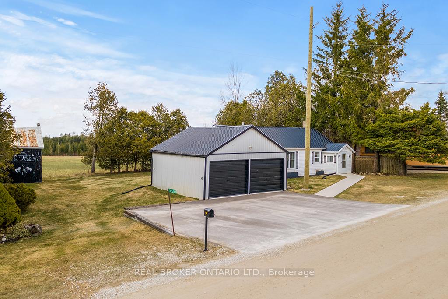
Some places just feel like home the moment you arrive. Maybe it's the quiet road where neighbours still wave as they pass. Or the sound of horse and buggies clip-clopping by on a warm summer evening. Maybe it's the backyard view with open fields stretching beyond the treeline, glowing orange at sunset. Whatever it is, life feels a little slower and a little sweeter, here in the hamlet of Port Law. This isn't just a house its a lifestyle. Morning coffee on the deck with birdsong in the background. Evenings spent under a canopy of stars, where silence is only broken by the sound of crickets. A modern kitchen where family and friends gather around the island, stories get shared, and time feels unhurried. The updated interiors offer comfort and ease, but it's what surrounds you that makes this place special. A close-knit community where neighbours look out for one another. Space to grow a garden, build a firepit, or turn the barn loft into a creative retreat. Nature is always just outside your door. With Lake Eugenia 8 minutes away and trails, waterfalls, snowmobile trails and ski hills nearby, the four-season lifestyle you've been dreaming about is right here. Its not just about moving it's about arriving somewhere that feels like you were meant to be. Welcome to 326129 3rd Conc Grey Highlands, where your next chapter begins. Hobby Barn 18' x 24' 6" complete with hydro. House has R60 insulation. 12 min drive to Dundalk, 15 min to Markdale.
Key Facts & Features
Property Costs
- Annual Property Tax Amount
- $2,854
- Land Transfer Tax Fee
- $8,475
Rental Items
- Rental Equipment
- Propane Tank $90.40 Annually with Canadian Clean Fuels
- Under Contract
- Propane Tank
- Basement Type
- Unfinished, Partial Basement
Interior Features
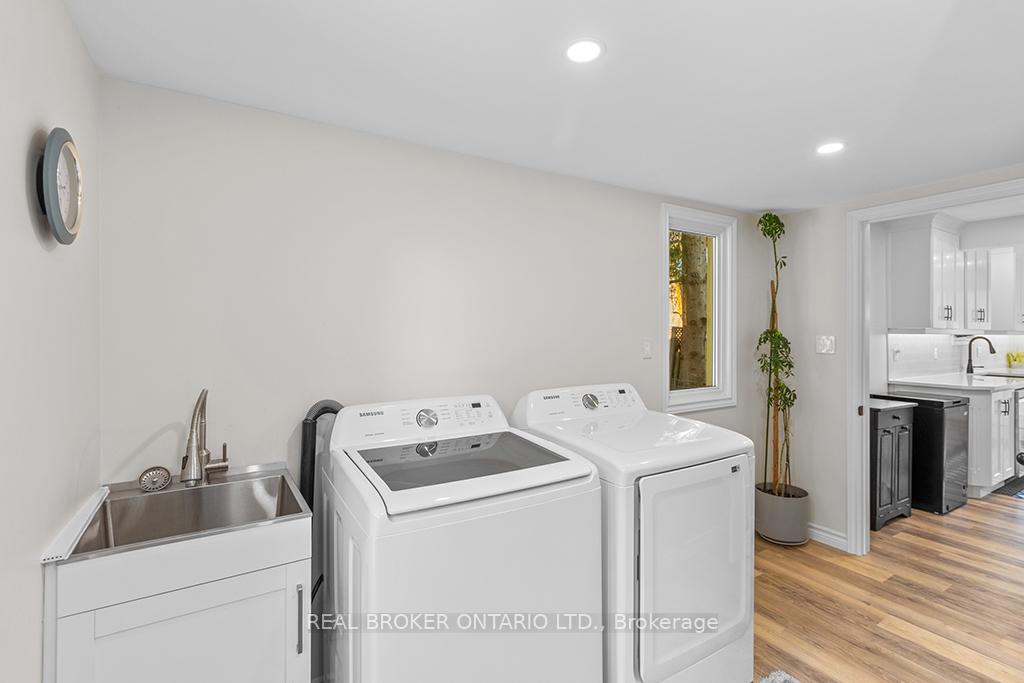
- Laundry Level
- Main Level
- Interior Extras
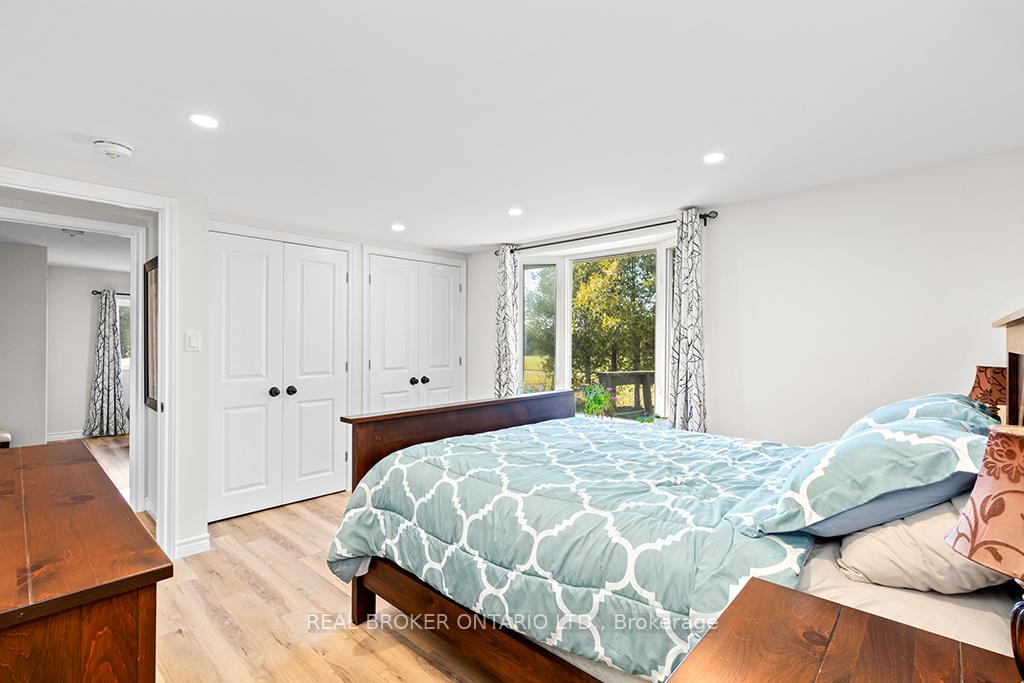
- Primary Bedroom - Main Floor, Sump Pump, Water Heater Owned, Water Softener, Water Treatment
- Fireplace/Stove
- Yes
- Fireplace Features
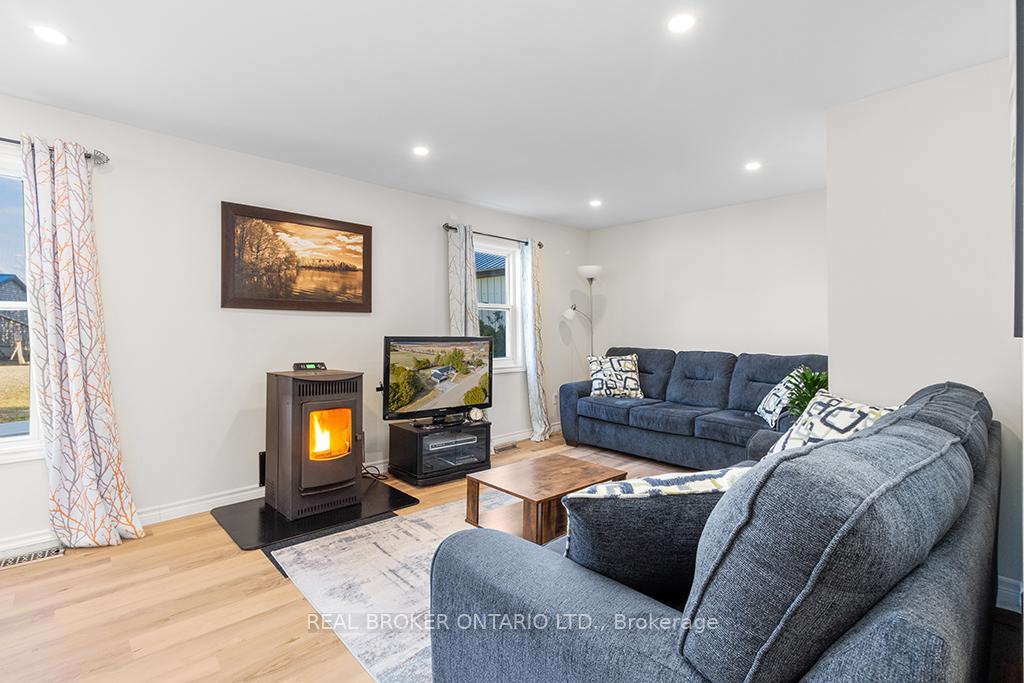
- Pellet Stove
- Elevator
- No
Exterior Features
- Exterior Extras
- Deck
- Pool
- None
- Other Structures
- Barn
Building
- Building Type
- Detached
- Building Style
- Bungalow
- Approx Age
- 51-99
Construction
- Exterior Finish
- Vinyl Siding
- Roof
- Metal
- Foundation Details
- Concrete
- Special Designation
- Unknown
Lot
- Lot Front
- 96.00 ft
- Lot Depth
- 113.50 ft
- Lot Size
- 0.25
- Lot Shape
- Rectangular
Inclusions
- Inclusions
- Existing Fridge, Stove, Built-In Dishwasher, Built-In Microwave, Washer & Dryer, Bathroom Mirrors, All Window Coverings, All Electric Light Fixtures, Hot Water Heater, Water Softener, Water filtration Filter, UV light
Exclusions
- Exclusions
- Stools at Kitchen Island
Parking & Garages
- Garage Type
- Detached
- Garage Spaces
- 2
- Parking Spaces
- 3
- Total Garage And Parking Spaces
- 5
Heating & Cooling
- Heat Source
- Propane
- Heat Type
- Forced Air
- Air Conditioning
- Central Air
- Water
- Well
- Sewers
- Septic
- Natural Gas
- No
- Hydro
- Yes
- Cable
- No
- Telephone
- Available
- Bedrooms
- 3
- Washrooms
- 2
- Kitchens
- 1
Room sizes
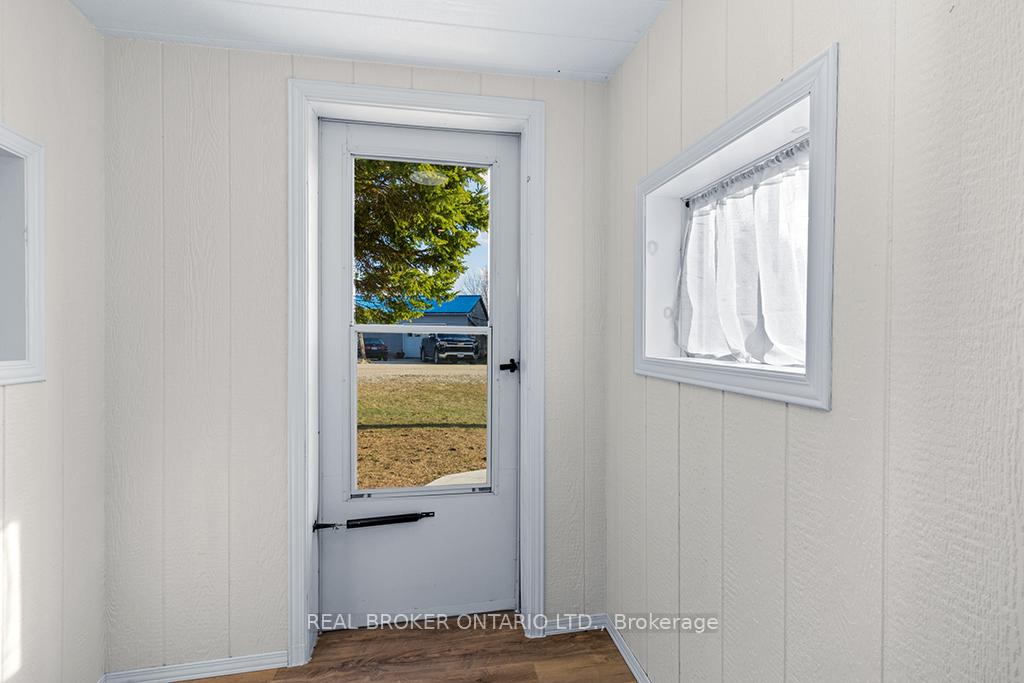
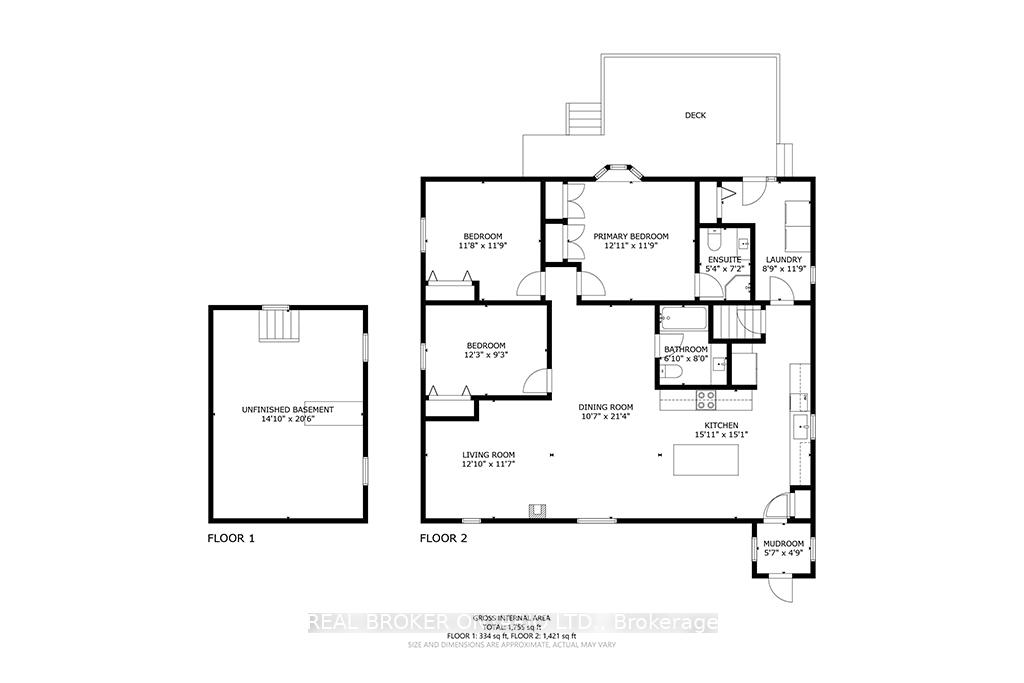
- Mud Room—Main level, Vinyl Floor, Window
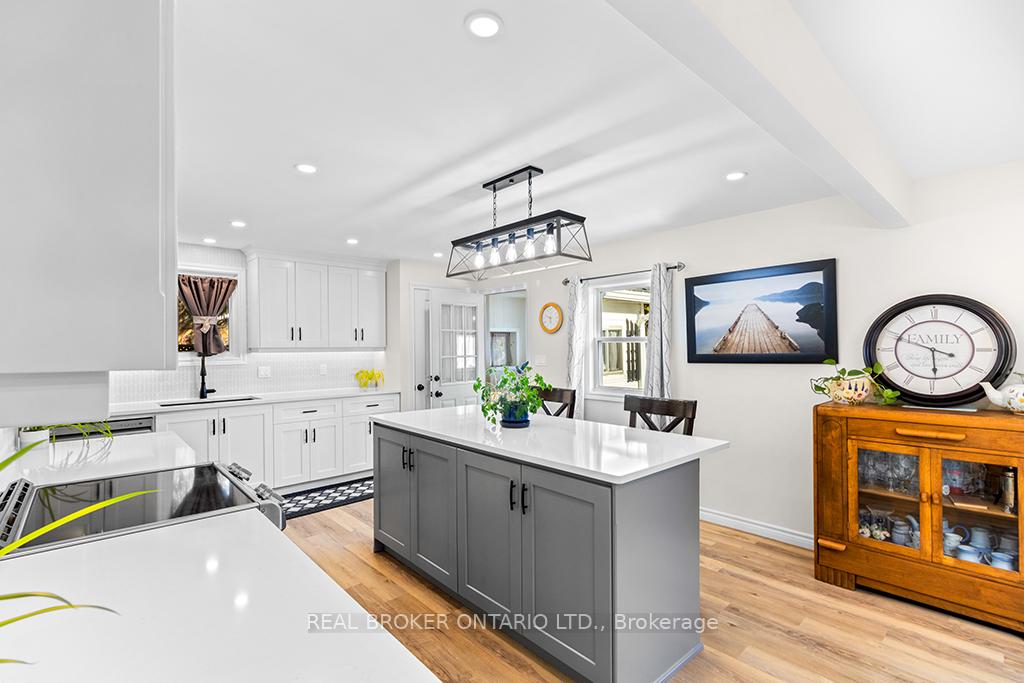
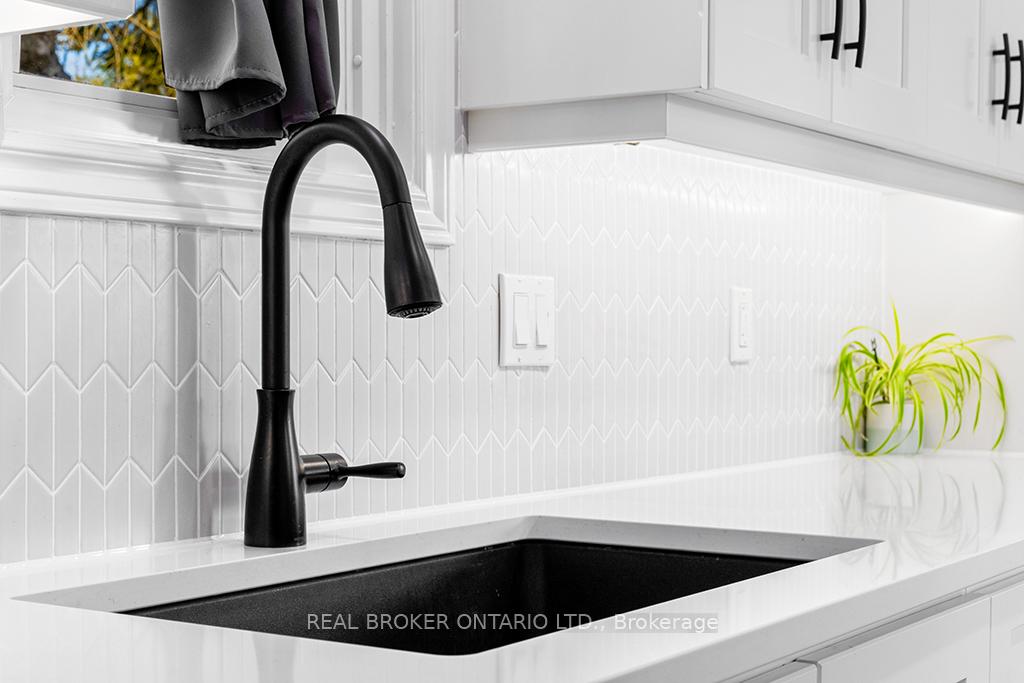
- Kitchen—Main level, Vinyl Floor, Centre Island, Stainless Steel Appl
- Dining Room—Main level, Vinyl Floor, Open Concept, Window
- Living Room—Main level, Vinyl Floor, Large Window, Pellet
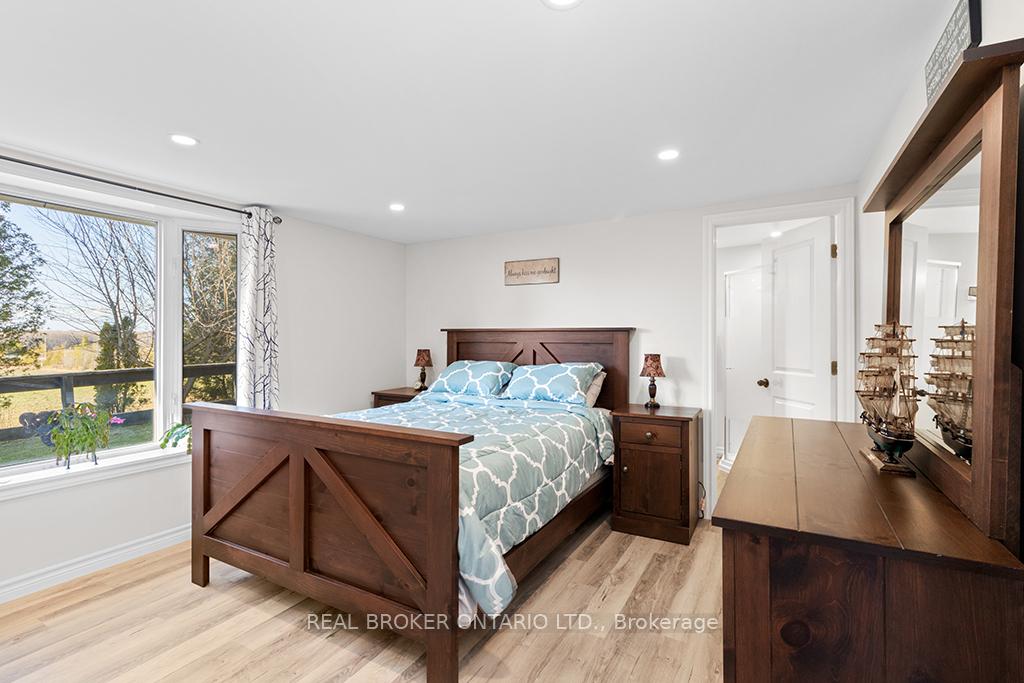
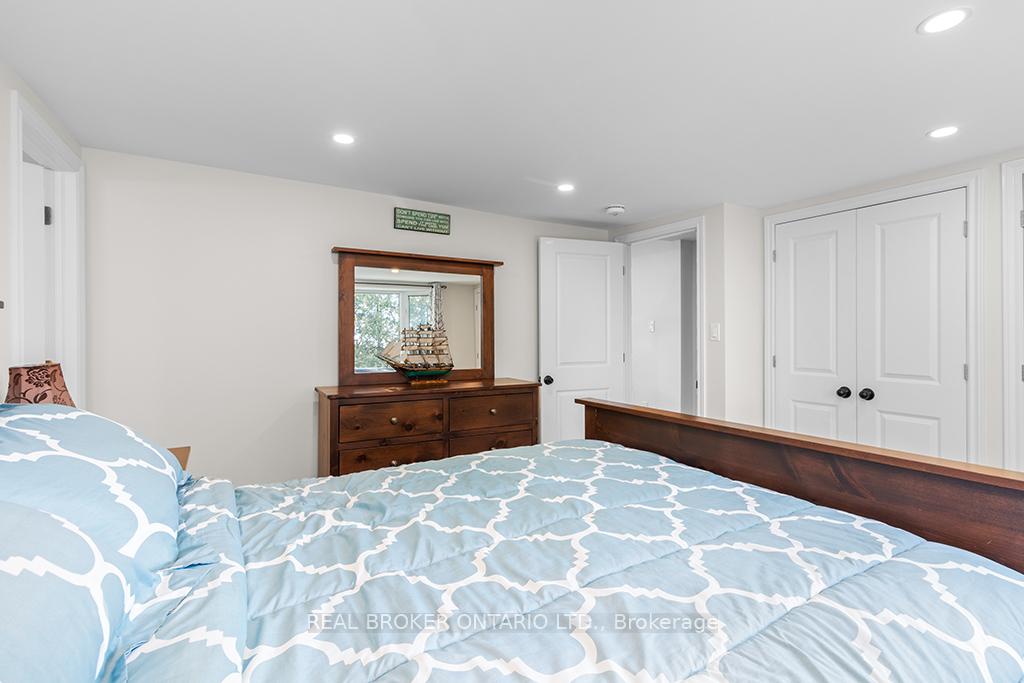
- Primary Bedroom—Main level, Double Closet, Bay Window, 3 Pc Ensuite
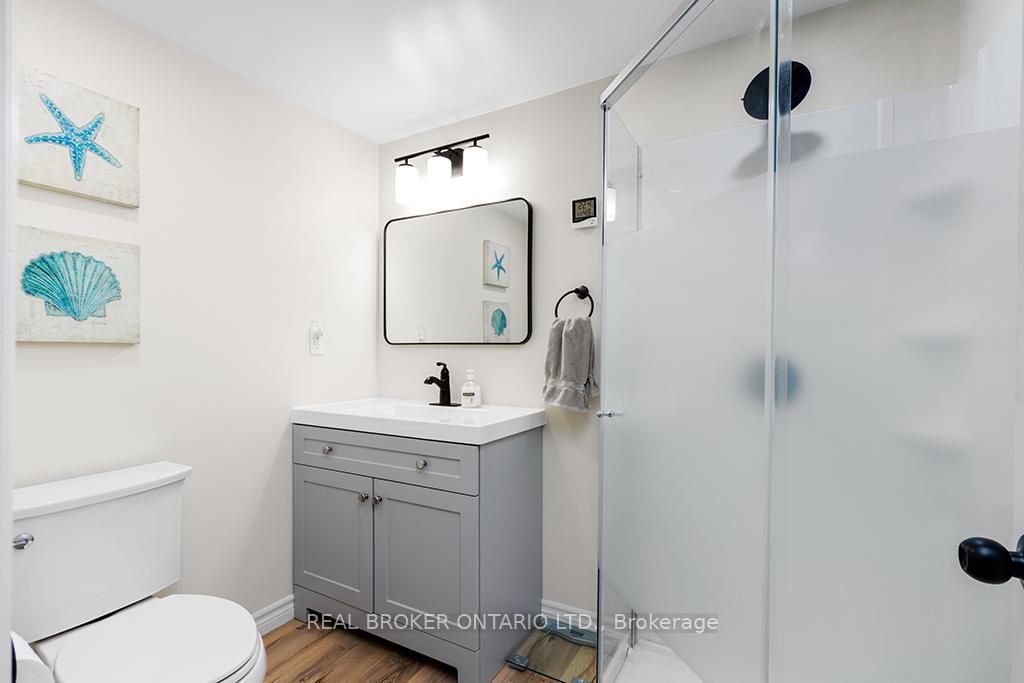
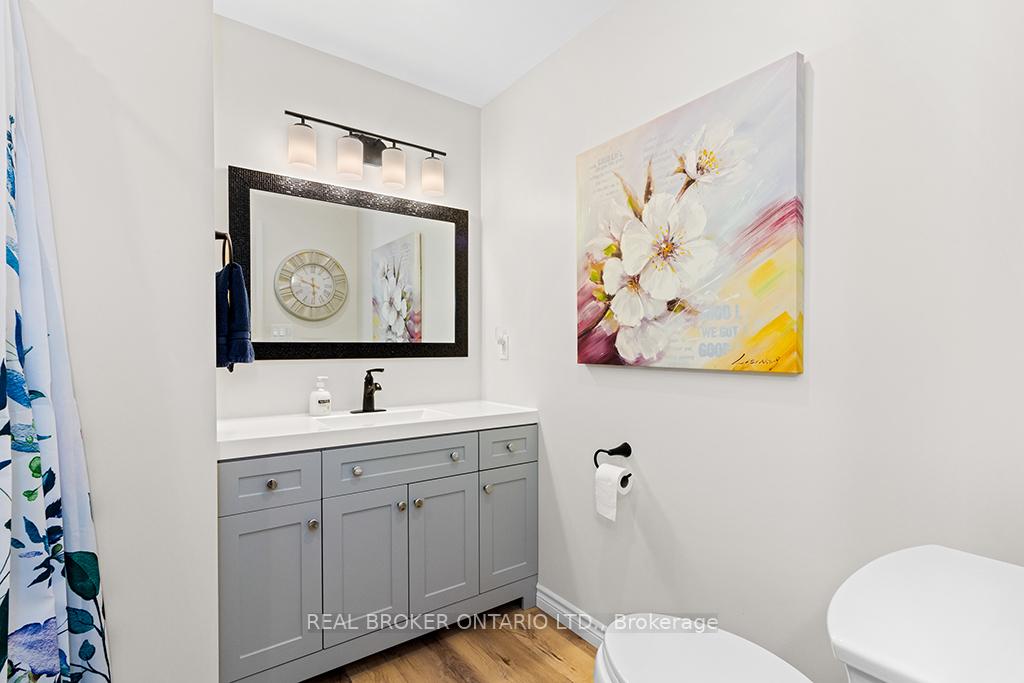
- Bathroom—Main level, Vinyl Floor, 3 Pc Ensuite, Pot Lights
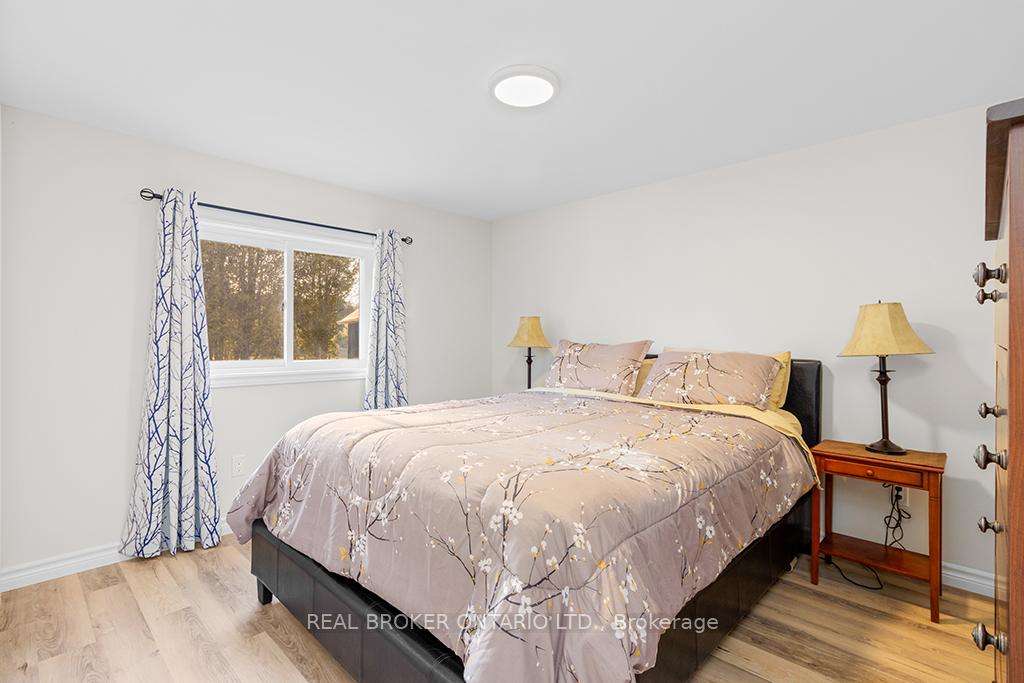
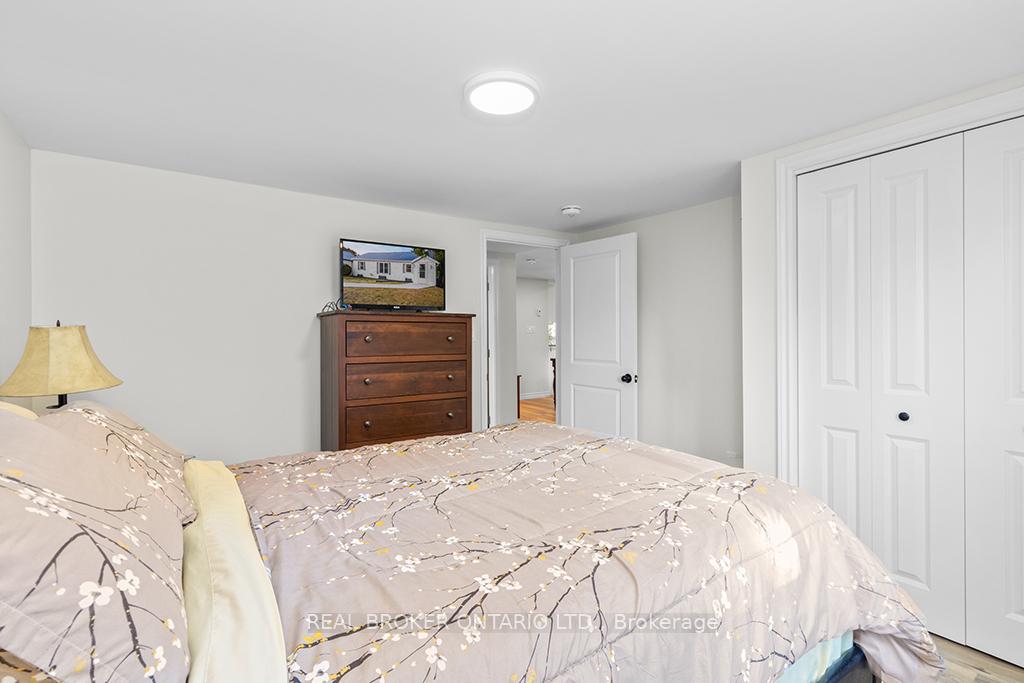
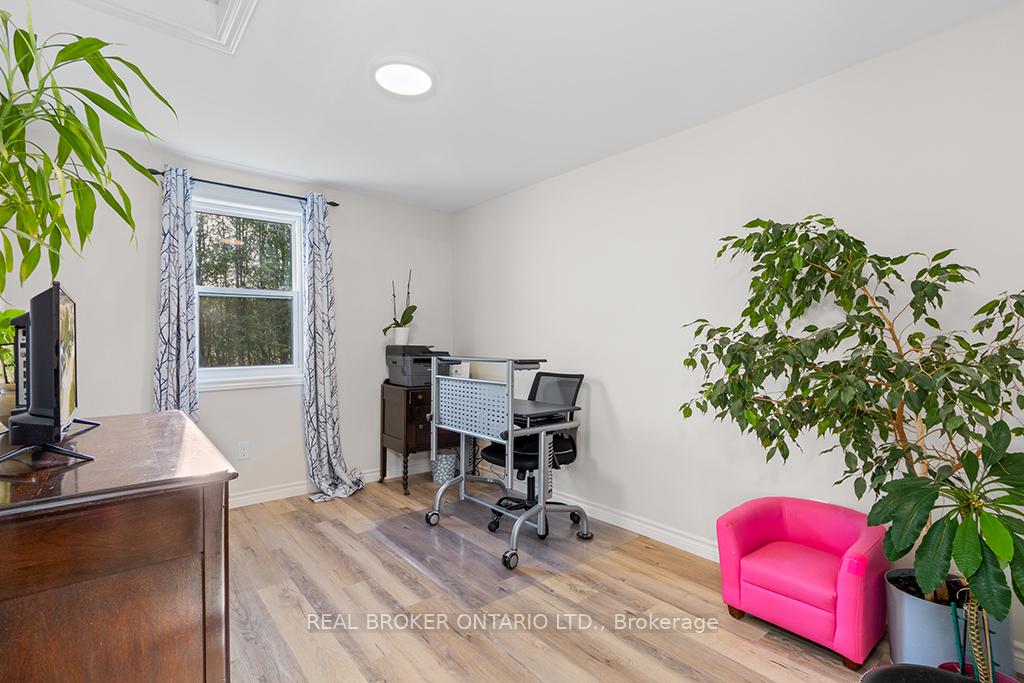
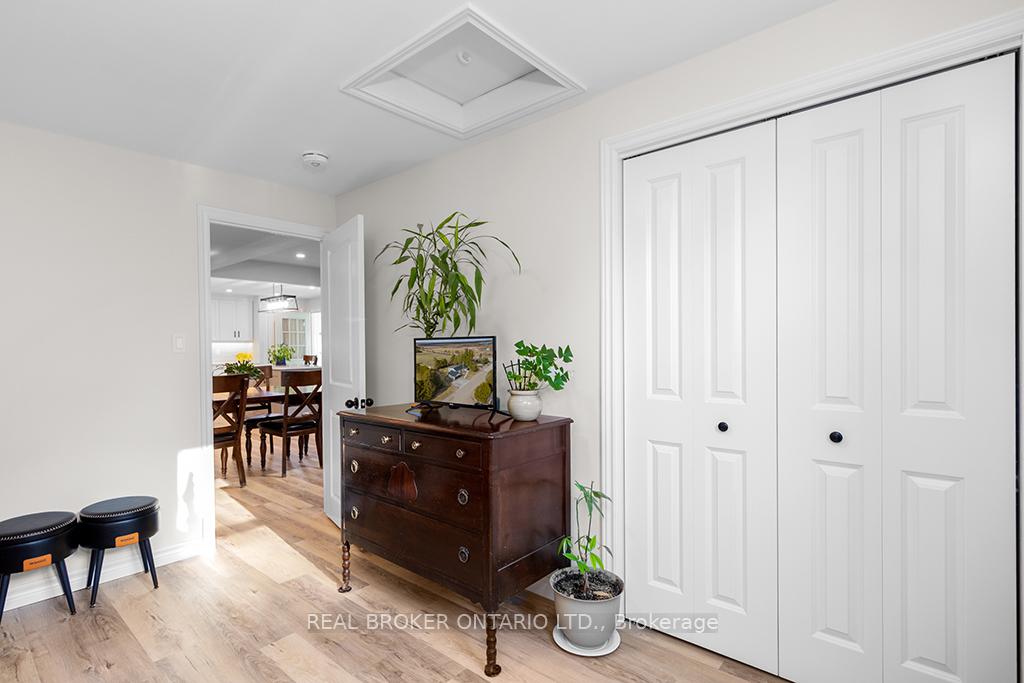
- Bedroom 2—Main level, Vinyl Floor, Window, Double Closet
- Bedroom 3—Main level, Vinyl Floor, Window, Closet
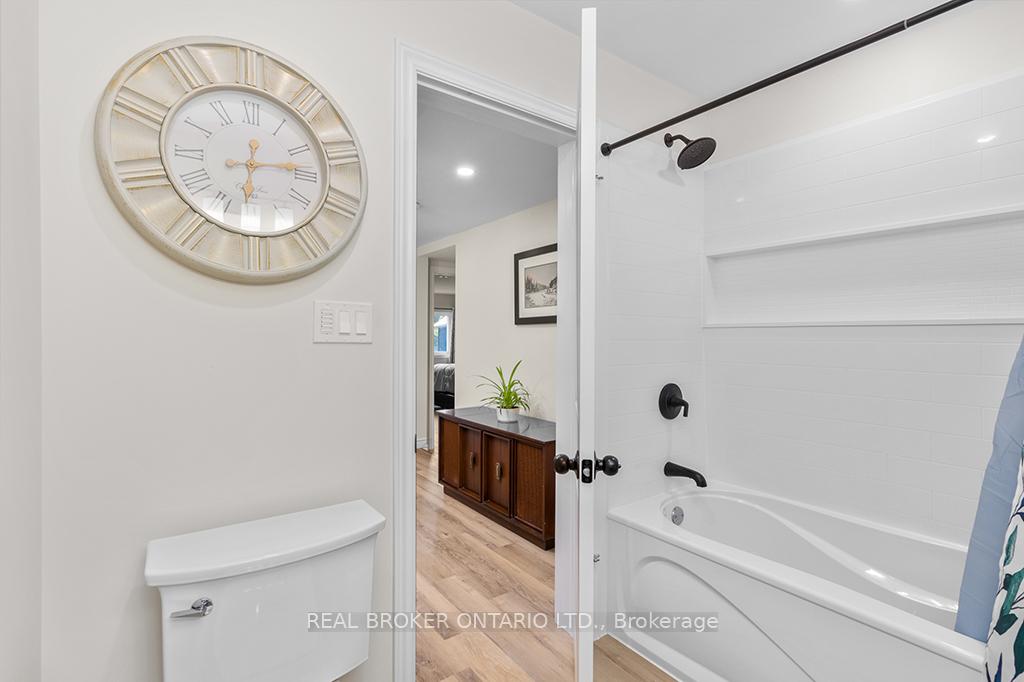
- Bathroom—Main level, Vinyl Floor, 4 Pc Bath, Pot Lights
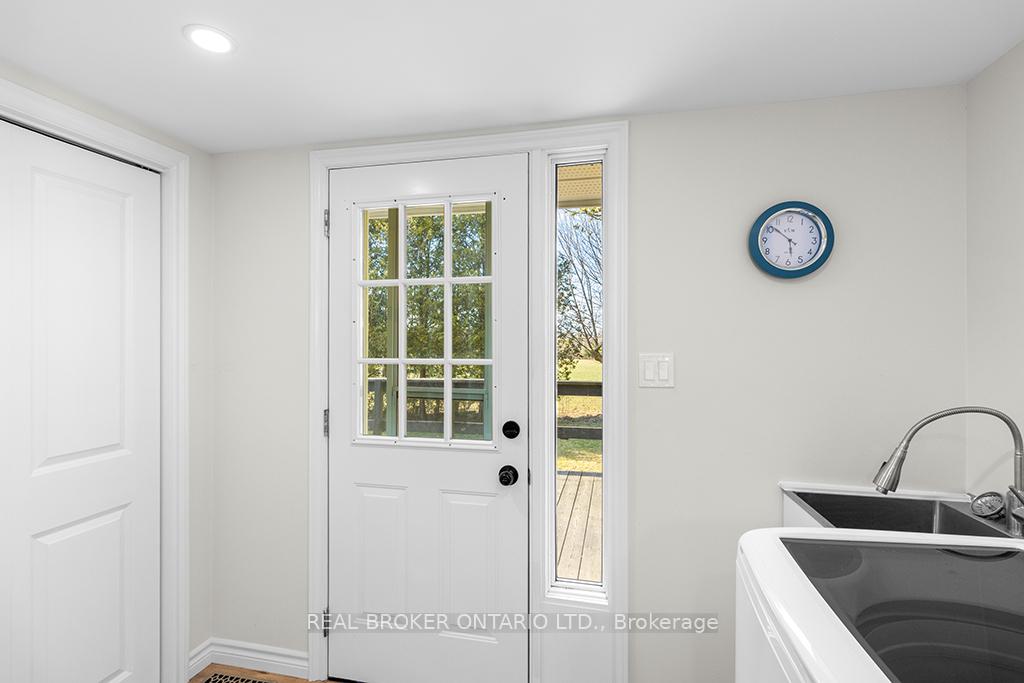
- Laundry—Main level, Vinyl Floor, W/O To Deck, Closet
- Utility Room—Basement level, Concrete Floor, Sump Pump
Washrooms
- 4-piece, Main
- 3-piece, Main
- Municipality
- Grey Highlands
- Neighbourhood
- Grey Highlands
- Main cross streets
- Hwy 10 & Road 190 Grey Highlands
- Zoning
- RU
- Directions
- Hwy 10 to Rd 190/East Back Line/Sdrd35, left/west on 3rd Conc, 2nd house on the right/north side
- MLS® number
- X12295767
- Data source
- Toronto Regional Real Estate Board
- Status change
- 2025-09-16
- Listed on
- 2025-07-19
- Days on market
- 59 days
- Possession type
- Flexible
- Co-op commission
- 2.5% with Thanks
- Seller
- Listed by
- REAL BROKER ONTARIO LTD.
Home Market Value
Current home valuation for 326129 3rd Concession, Grey Highlands, Grey Highlands, ON. Listed for $599,999
HOMEH Estimate
$570,500
Estimated Sales Range
$501,131 - $639,869
HOMEH Estimate for 326129 3rd Concession, Grey Highlands
Calculated with a real agent's CMA method — 45+ years of experience, codified. Not an AI guess.
For the owner
Is this your home? Track its value.
Get this home's HOMEH Estimate by email once a month, with how many homes are for sale around you.
Mortgage Payment Calculator
Compare up to 4 down payment scenarios
5% on first $500K + 10% on $99,999 over $500K
$35,000
| Scenario 1 | Scenario 2 | Scenario 3 | Scenario 4 | |
|---|---|---|---|---|
−Down payment | % $ | % $ | % $ | % $ |
+CMHC insurance | $22,584 | $16,740 | $14,280 | $0 |
=Total mortgage | $587,183 | $556,739 | $524,279 | $479,999 |
Amortization | ||||
Mortgage rate | % | % | % | % |
| Payment frequency | ||||
=Mortgage payment | $2,867monthly | $2,718monthly | $2,560monthly | $2,344monthly |
Land Transfer Tax
$8,475
$8,475
Around this home
No schools found nearby
Data provided by OpenStreetMap & Fraser Institute School Rankings
Ask HOMEH
New!Hi there!
👋Text or call (416) 301-9001
Recommended for you
Based on homes you've looked at.
No recommended properties found.
Nearby similar homes
No nearby properties found.
More real estate resources
Other homes nearby
Explore this area
No nearby listings available.