
360605 160 Road
Grey Highlands, ON N0C 1H0
- 3Bedrooms
- 3Bathrooms
- 2Garage
- 3000–3500Sq Ft
- $7,298Tax
- 664×613 ftLot Size
 Estimated Value:$1,385,241See Free Estimate Report

Property not available for sale or for rent.
HOMEH One: full-service selling for a 1% listing fee. The buyer's agent commission is separate.
Free Home EvaluationHow Much Is My Home Worth?Homes for Sale NearbySale & Price History for 360605 160 Road, Grey Highlands
| Start Date | End Date | Price | Event | MLS# |
|---|---|---|---|---|
| 2025-08-28 | 2025-12-29 | Login to See Prices | Sold | x12369164 |
Real estate boards require you to or to see the full details of this property.
*Sold prices and complete sale & price history are regulated data. Under the Trust in Real Estate Services Act, 2002 (TRESA) and the rules of the Real Estate Council of Ontario (RECO), and pursuant to the Multiple Listing Service® rules of the Canadian Real Estate Association (CREA) and the Toronto Regional Real Estate Board (TRREB), this information may be shown only to registered users who have agreed to the applicable terms of use (a Virtual Office Website, or "VOW," arrangement). HOMEH Inc., Brokerage therefore provides it to signed-in members only. Creating an account is free and takes under a minute.
About 360605 160 Road, Grey Highlands
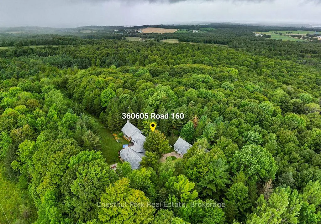
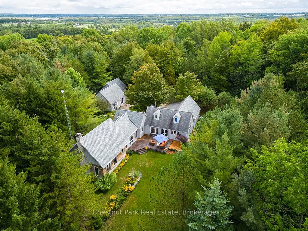
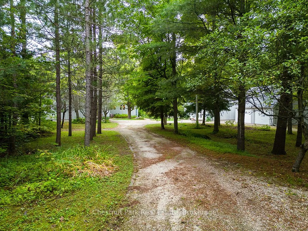
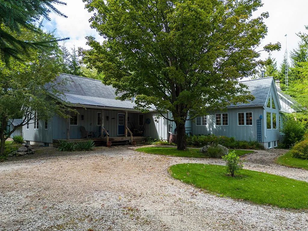
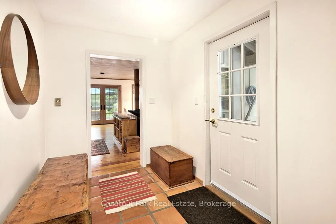
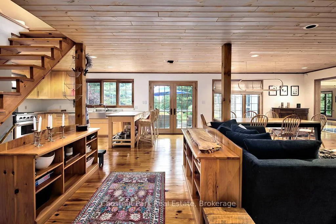
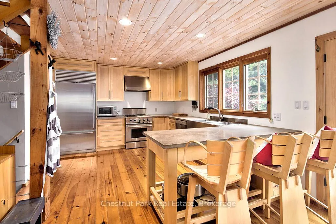
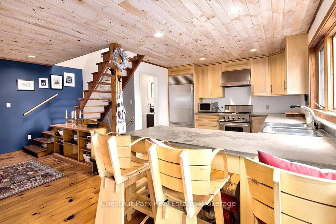
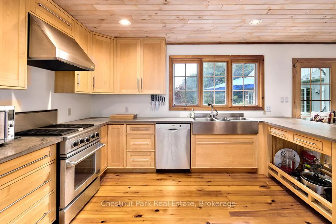
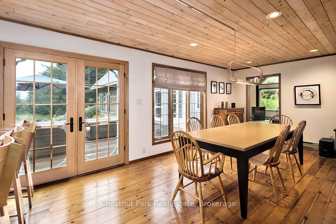
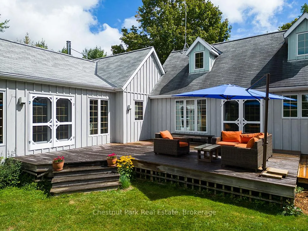
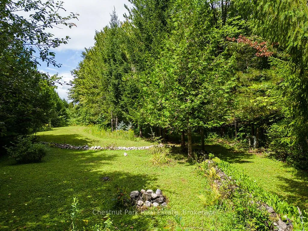
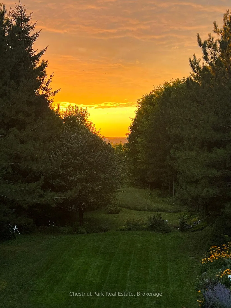
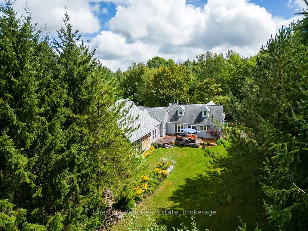
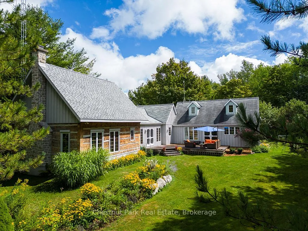
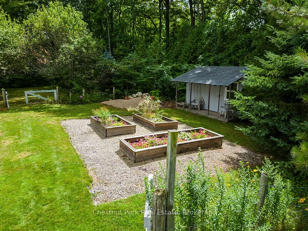
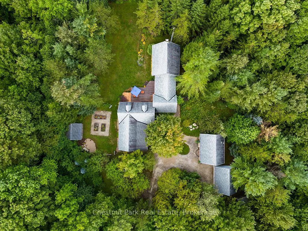
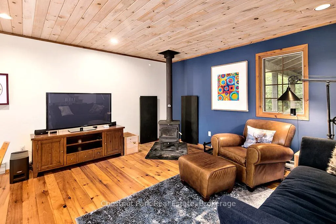
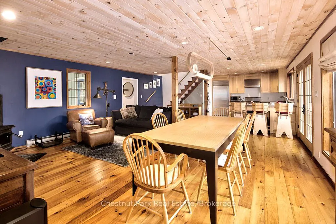
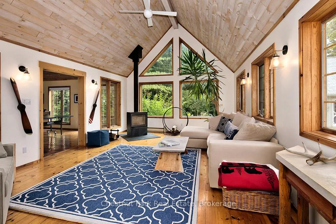
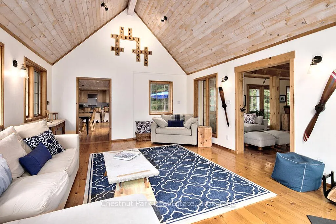
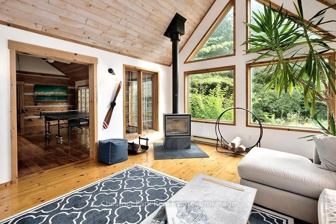
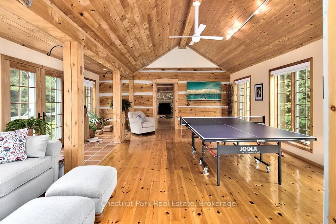
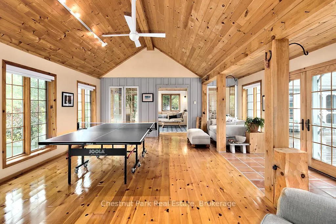
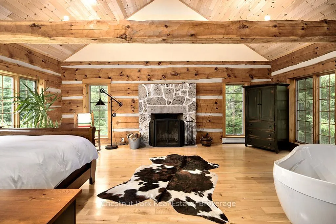
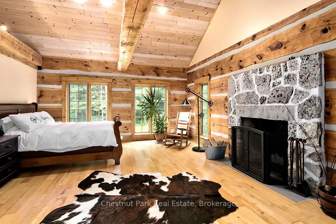
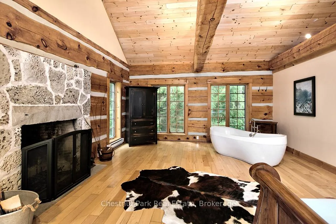
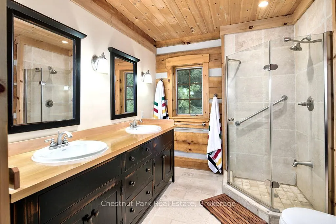
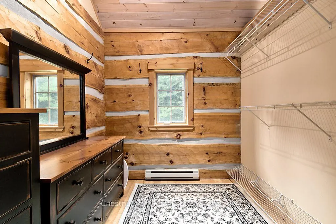
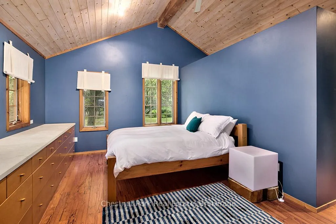
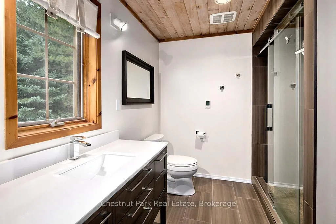
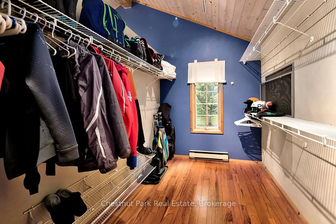
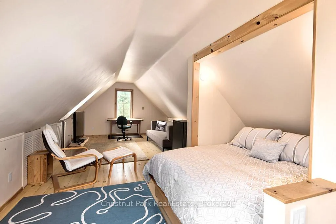
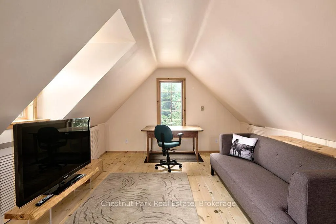
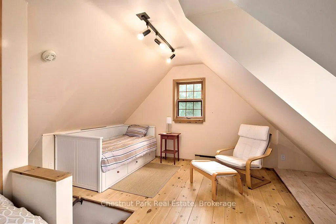
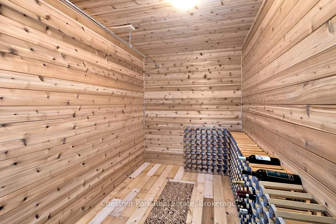
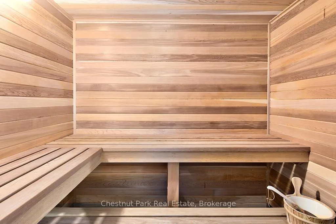
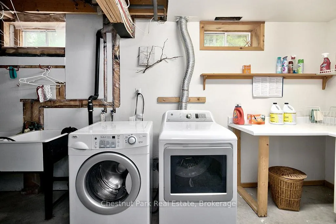
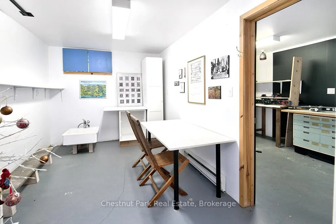
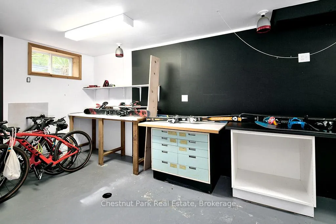
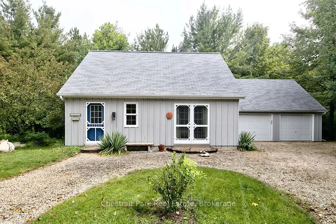
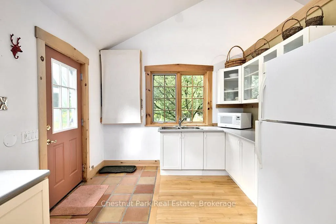
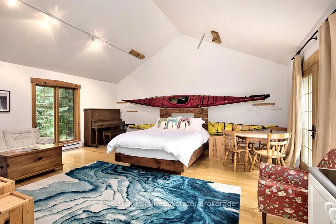
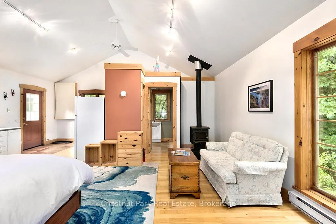
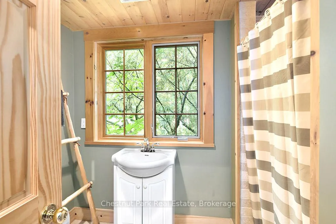
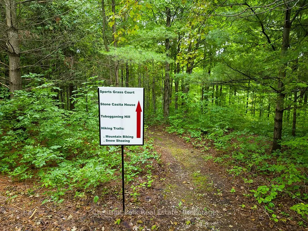
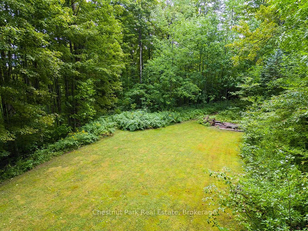
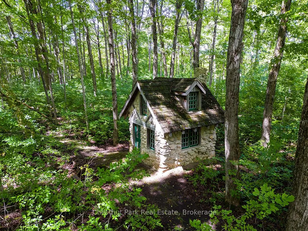
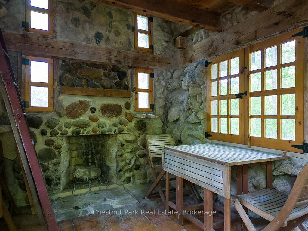
Welcome to this private and versatile 10-acre property in the heart of Grey Highlands. Tucked at the end of a quiet dead-end road it offers privacy with whimsical gardens, open spaces, expansive forest, walking and biking trails and several multi-purpose buildings. The main residence spans approximately 3,500 square feet and features 3 bedrooms and 3 bathrooms. The kitchen encompasses the dining room and a cozy sitting area with wood stove. With sub zero fridge, gas stove and maple cabinetry it welcomes the chef in the family. Walk out from the dining room to the deck surrounded by wildflowers and mature trees. The guest bedroom has a renovated 3pc ensuite bath and built ins for storage. A stunning 2005 log addition adds warmth and character with a Rumford fireplace with limestone hearth, spacious primary bedroom with ensuite, walk-in closet. Pine floors run throughout, and a whitewashed loft provides additional sleeping space for the family, and has easy access to a 3pc bath off the kitchen. The entire house is sunlit filled with several rooms for gathering friends and family for a meal, or lively games. The lower level is unfinished, and includes a sauna, workshop, dark room, and plenty of storage. Plenty of room and unlimited potential. Steps away, the fully equipped guest house includes a kitchen, bathroom, and bedroom--ideal for guests or rental use. A handcrafted stone casita with a sleeping loft and wood-burning fireplace sits tucked in the woods, perfect for peaceful getaways or kids playhouse. The land features raised vegetable beds, a potting shed, wildflowers, apple trees. The setting is truly special. Enjoy trails throughout the forested acreage, ideal for hiking and mountain biking and snowshoeing. An open area lends itself to fun and games and it is adjacent to the tobogganing hill. It is less than 2 hours from the GTA, and 10 minutes to Beaver Valley Ski Club, making this a perfect weekend retreat or seasonal base for nature lovers and ski families.
Key Facts & Features
Property Costs
- Annual Property Tax Amount
- $7,298
- Land Transfer Tax Fee
- $24,375
Rental Items
- Rental Equipment
- One hot water heater, one propane tank.
- Under Contract
- Hot Water Heater, None, Propane Tank
- Basement Type
- Partially Finished
Interior Features
- Laundry Level
- Lower Level
- Interior Extras
- Carpet Free, Primary Bedroom - Main Floor, Sauna, Separate Heating Controls, Storage, Water Heater, Water Heater Owned, Water Softener
- View
- Trees/Woods
- Security Features
- Carbon Monoxide Detectors, Smoke Detector
- Fireplace/Stove
- Yes
- Fireplace Features
- Family Room, Wood, Wood Stove
- Elevator
- No
Exterior Features
- Exterior Extras
- Deck, Privacy, Year Round Living
- Pool
- None
- Property Features
- Skiing, Wooded/Treed
- Other Structures
- Garden Shed, Other
Building
- Building Type
- Detached
- Building Style
- Bungaloft
- Approx Age
- 31-50
Construction
- Exterior Finish
- Log, Wood
- Roof
- Asphalt Shingle
- Foundation Details
- Concrete
- Special Designation
- Unknown
Lot
- Lot Front
- 664.00 ft
- Lot Depth
- 613.00 ft
- Lot Size
- 9.24
- Lot Shape
- Rectangular
Inclusions
- Inclusions
- Fridge, stove, dishwasher, washer, dryer, two hot water tanks are owned, fridge in guest house
Exclusions
- Exclusions
- Blue sofa in dining room, cube lamp in guest room, propellers on the wall in the window room, select art and dishes, personal items, cow skin rug in master bedroom, rug in "studio", Table tennis table (plus equipment, paddles etc.) ATV Trailer, power washer, select tools.
Parking & Garages
- Garage Type
- Detached
- Garage Spaces
- 2
- Parking Spaces
- 6
- Total Garage And Parking Spaces
- 8
Heating & Cooling
- Heat Source
- Electric
- Heat Type
- Baseboard
- Air Conditioning
- None
- Water
- Well
- Sewers
- Septic
- Natural Gas
- No
- Hydro
- Yes
- Cable
- No
- Telephone
- No
- Bedrooms
- 3
- Washrooms
- 3
- Kitchens
- 1
- Family / bonus room
- Yes
Room sizes
- Bedroom 2—Main level, 3 Pc Ensuite, Wood
- Dining Room—Main level, W/O To Sundeck, Wood
- Family Room—Main level, Wood Stove
- Foyer—Main level
- Kitchen—Main level, Combined w/Dining, Combined w/Family, Stainless Steel Appl
- Living Room—Main level, Wood
- Primary Bedroom—Main level, 5 Pc Ensuite, Soaking Tub, Fireplace
- Bedroom 3—Second level
- Utility Room—Basement level
- Utility Room—Basement level
- Other—Basement level
- Other—Basement level
- Other—Basement level
- Workshop—Basement level
- Other—Basement level
- Other—Basement level
Washrooms
- 5-piece, Main
- 3-piece, Main
- Municipality
- Grey Highlands
- Neighbourhood
- Grey Highlands
- Main cross streets
- Hwy 10, Hwy 4 & East Back Line
- Zoning
- E RA
- Directions
- From Flesherton, travel south on Highway 10 and then turn left or east onto Road 160 then to property at the dead end of the road on the left or north side.
- MLS® number
- X12369164
- Data source
- Toronto Regional Real Estate Board
- Status change
- 2025-12-29
- Listed on
- 2025-08-28
- Days on market
- 123 days
- Possession type
- Flexible
- Co-op commission
- 2.5% + tax
- Seller
- Listed by
- Chestnut Park Real Estate
Home Market Value
Current home valuation for 360605 160 Road, Grey Highlands, Grey Highlands, ON. Listed for $1,395,000
HOMEH Estimate
$1,385,241
Estimated Sales Range
$969,669 - $1,800,813
HOMEH Estimate for 360605 160 Road, Grey Highlands
Calculated with a real agent's CMA method — 45+ years of experience, codified. Not an AI guess.
For the owner
Is this your home? Track its value.
Get this home's HOMEH Estimate by email once a month, with how many homes are for sale around you.
Mortgage Payment Calculator
Compare up to 4 down payment scenarios
5% on first $500K + 10% on $895,000 over $500K
$114,500
| Scenario 1 | Scenario 2 | Scenario 3 | Scenario 4 | |
|---|---|---|---|---|
−Down payment | % $ | % $ | % $ | % $ |
+CMHC insurance | $51,169 | $38,921 | $33,201 | $0 |
=Total mortgage | $1,330,384 | $1,294,421 | $1,218,951 | $1,116,000 |
Amortization | ||||
Mortgage rate | % | % | % | % |
| Payment frequency | ||||
=Mortgage payment | $6,496monthly | $6,320monthly | $5,952monthly | $5,449monthly |
Land Transfer Tax
$24,375
$24,375
Around this home
No schools found nearby
Data provided by OpenStreetMap & Fraser Institute School Rankings
Ask HOMEH
New!Hi there!
👋Text or call (416) 301-9001
Recommended for you
Based on homes you've looked at.
No recommended properties found.
Nearby similar homes
No nearby properties found.
More real estate resources
Other homes nearby
Explore this area
No nearby listings available.