
385073 4th Conc A Road
Grey Highlands, ON N0C 1E0
- 5Bedrooms
- 6Bathrooms
- 4Garage
- 3500–5000Sq Ft
- $10,837Tax
- 1,324×3,326 ftLot Size
 Estimated Value:$2,892,090See Free Estimate Report

Sale & Price History for 385073 4th Conc A Road, Grey Highlands
| Start Date | End Date | Price | Event | MLS# |
|---|---|---|---|---|
| No listing history available | ||||
Real estate boards require you to or to see the full details of this property.
*Sold prices and complete sale & price history are regulated data. Under the Trust in Real Estate Services Act, 2002 (TRESA) and the rules of the Real Estate Council of Ontario (RECO), and pursuant to the Multiple Listing Service® rules of the Canadian Real Estate Association (CREA) and the Toronto Regional Real Estate Board (TRREB), this information may be shown only to registered users who have agreed to the applicable terms of use (a Virtual Office Website, or "VOW," arrangement). HOMEH Inc., Brokerage therefore provides it to signed-in members only. Creating an account is free and takes under a minute.
About 385073 4th Conc A Road, Grey Highlands
Summarized Description
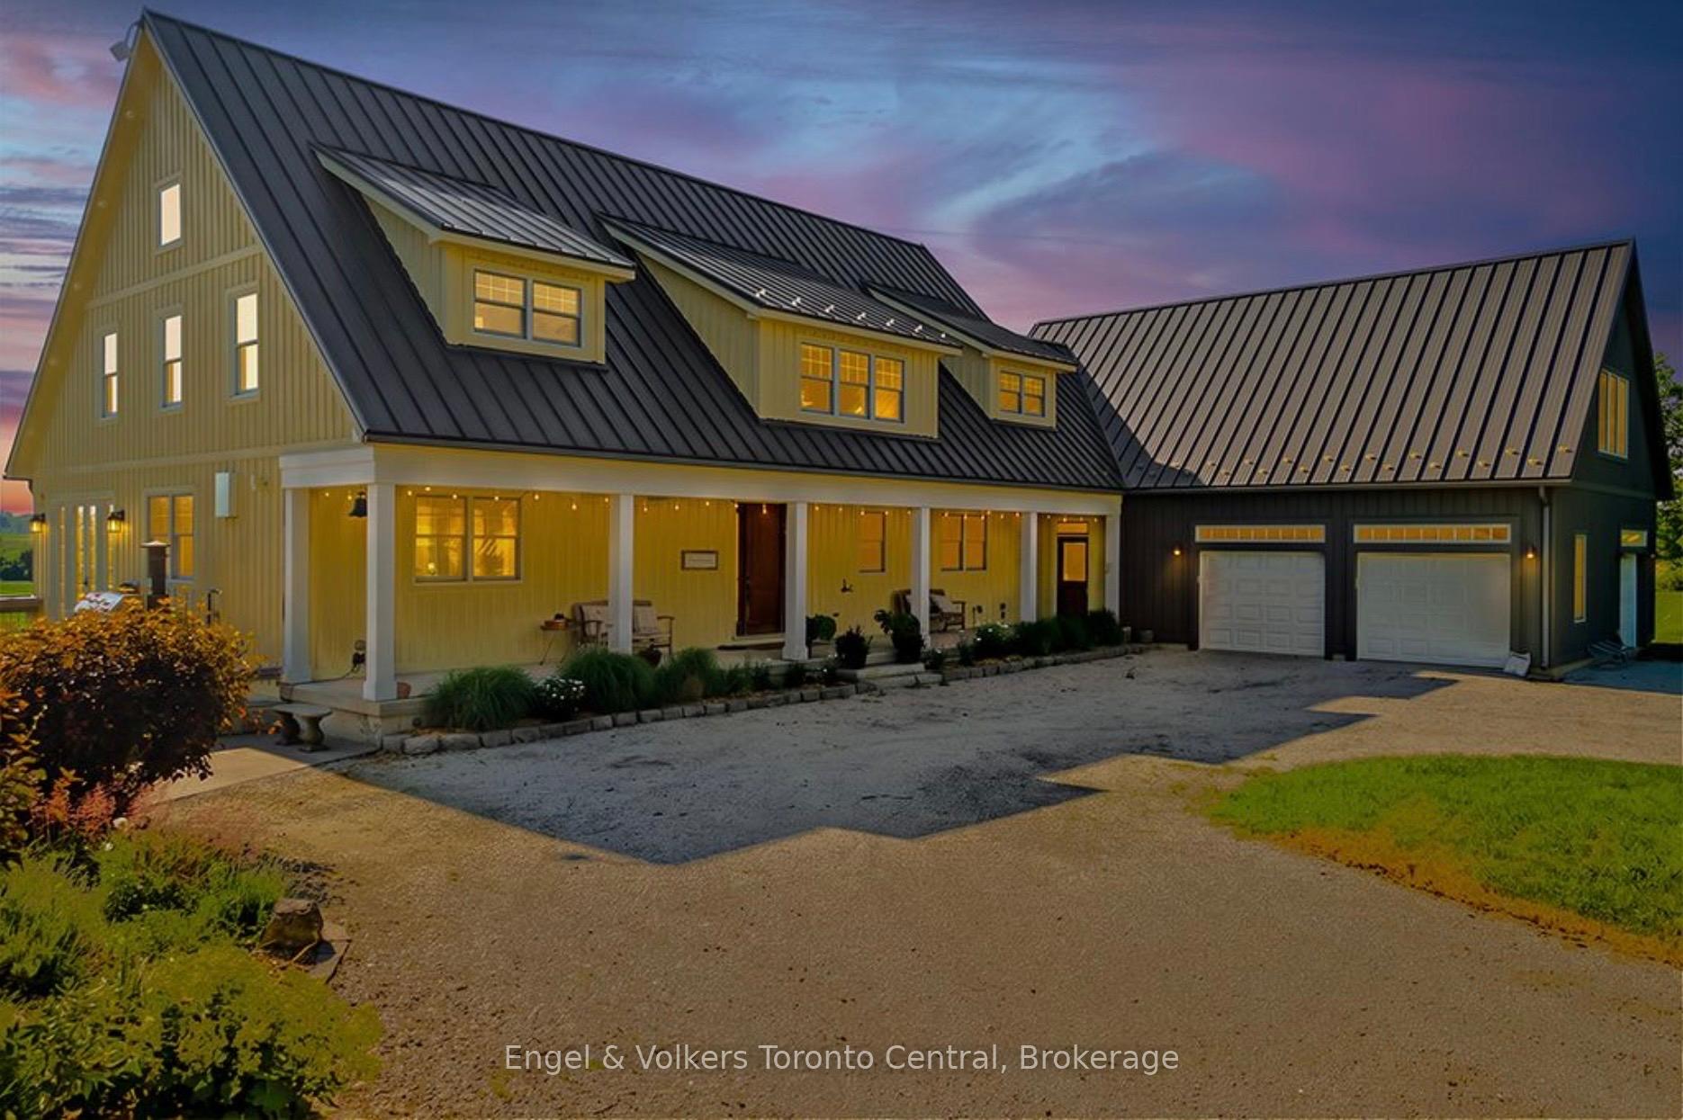
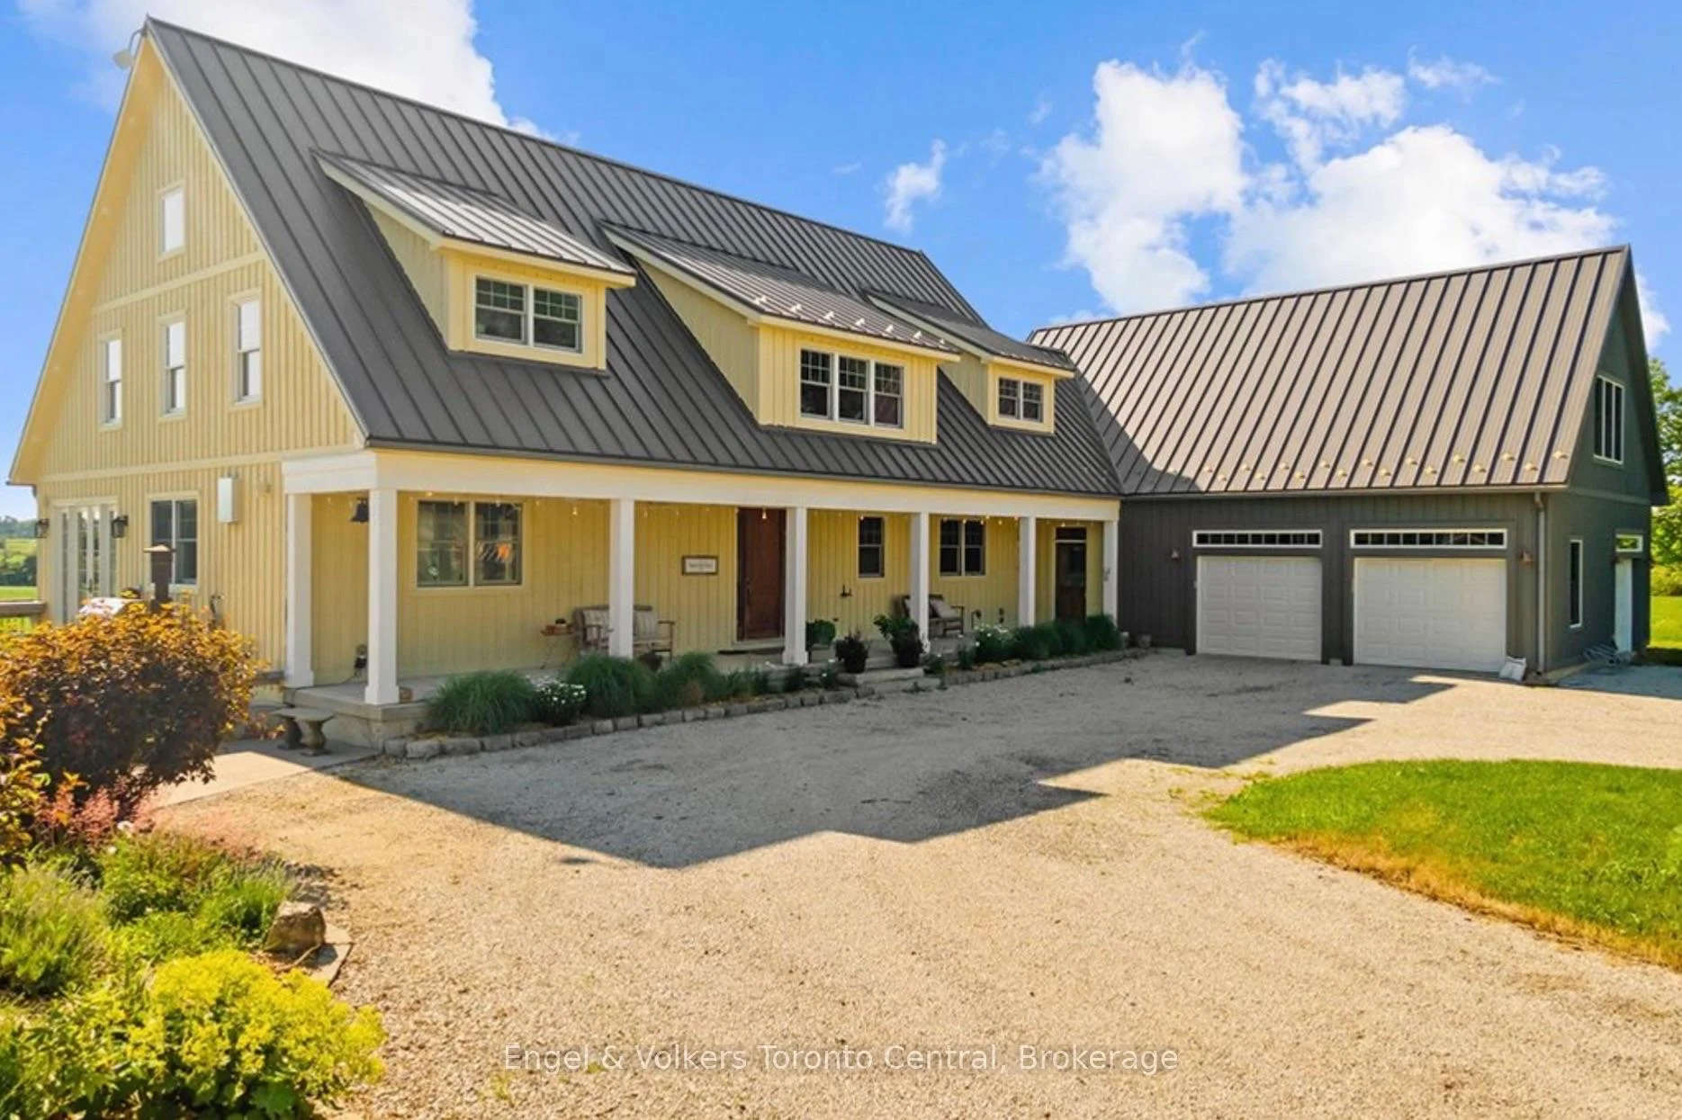
- Custom-designed Yankee Barn Home with unique craftsmanship
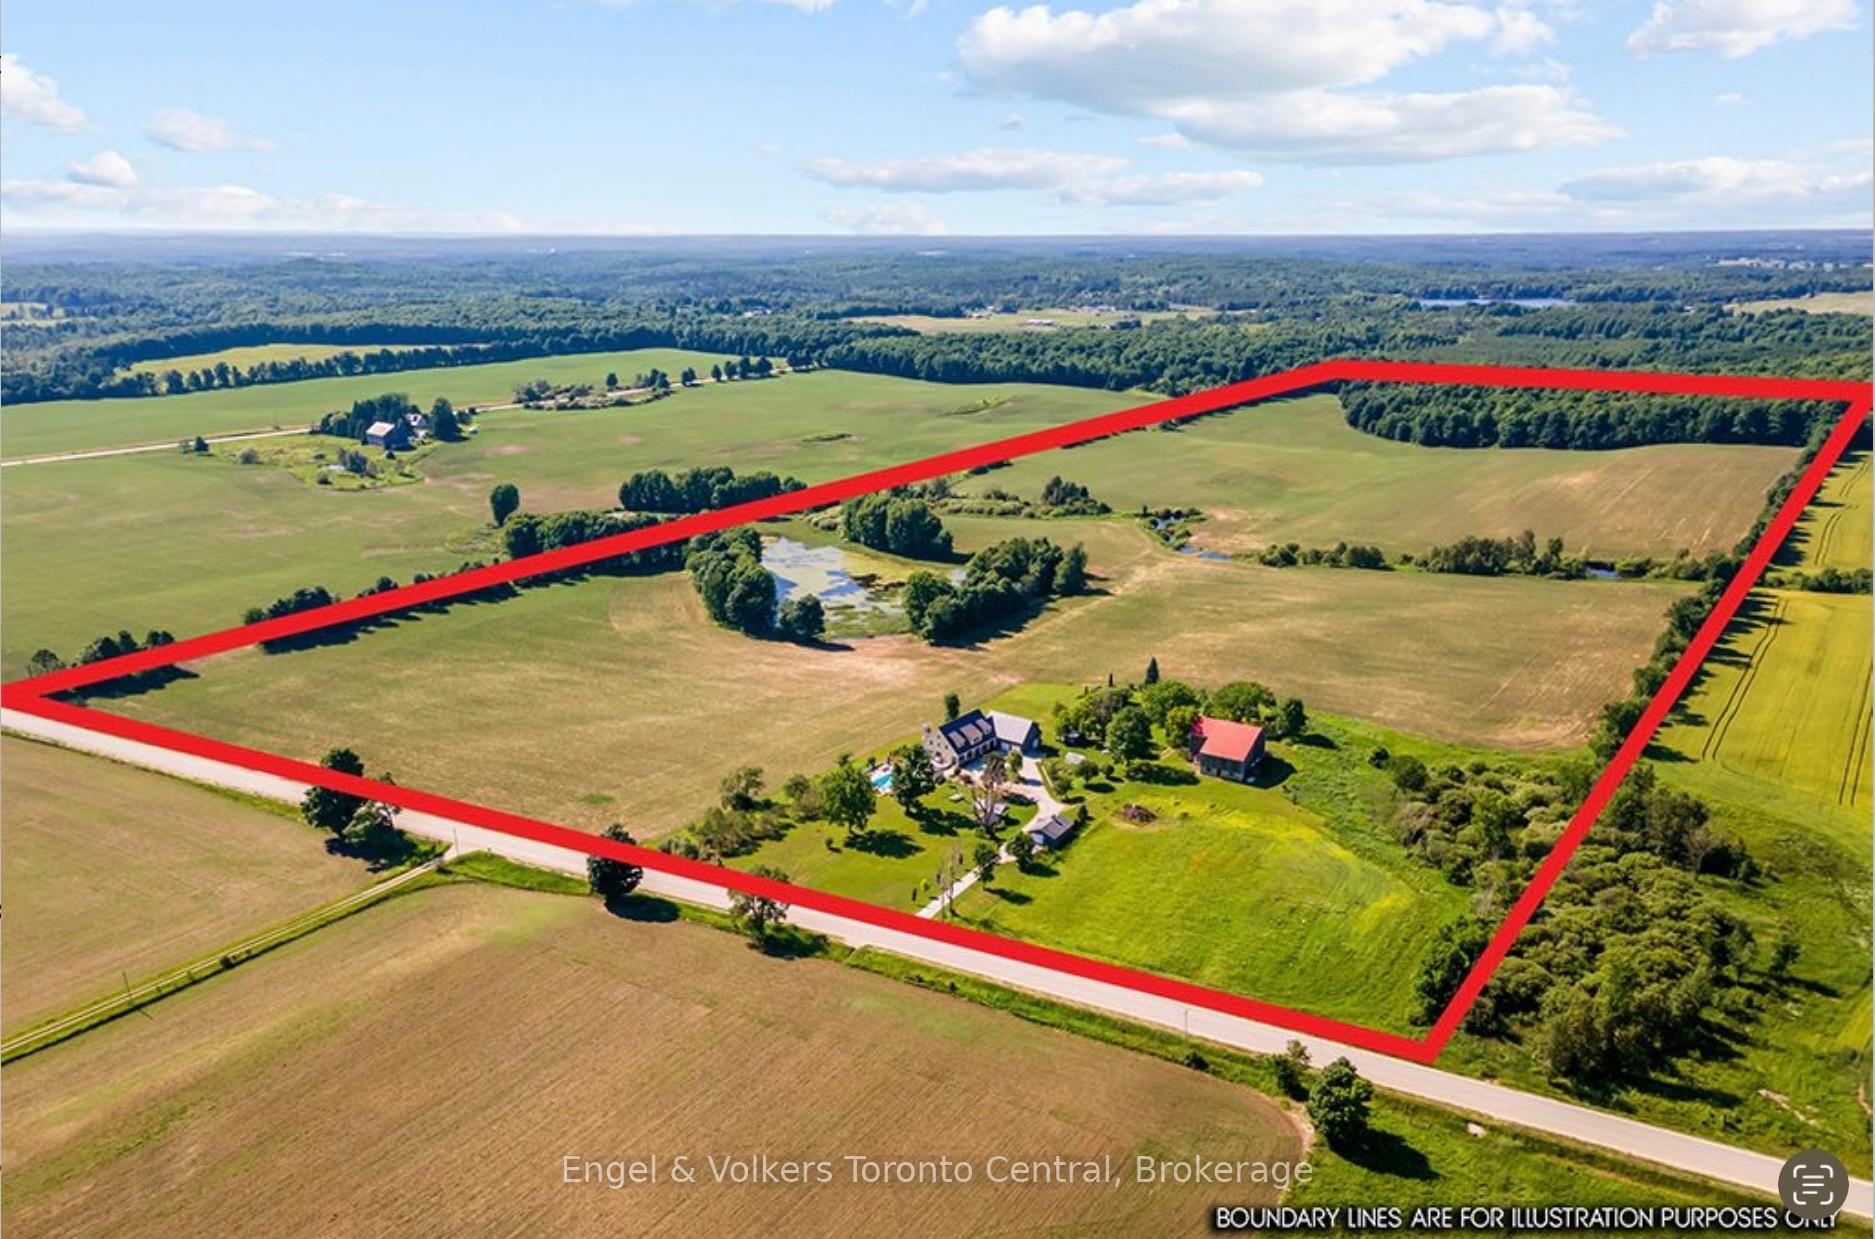
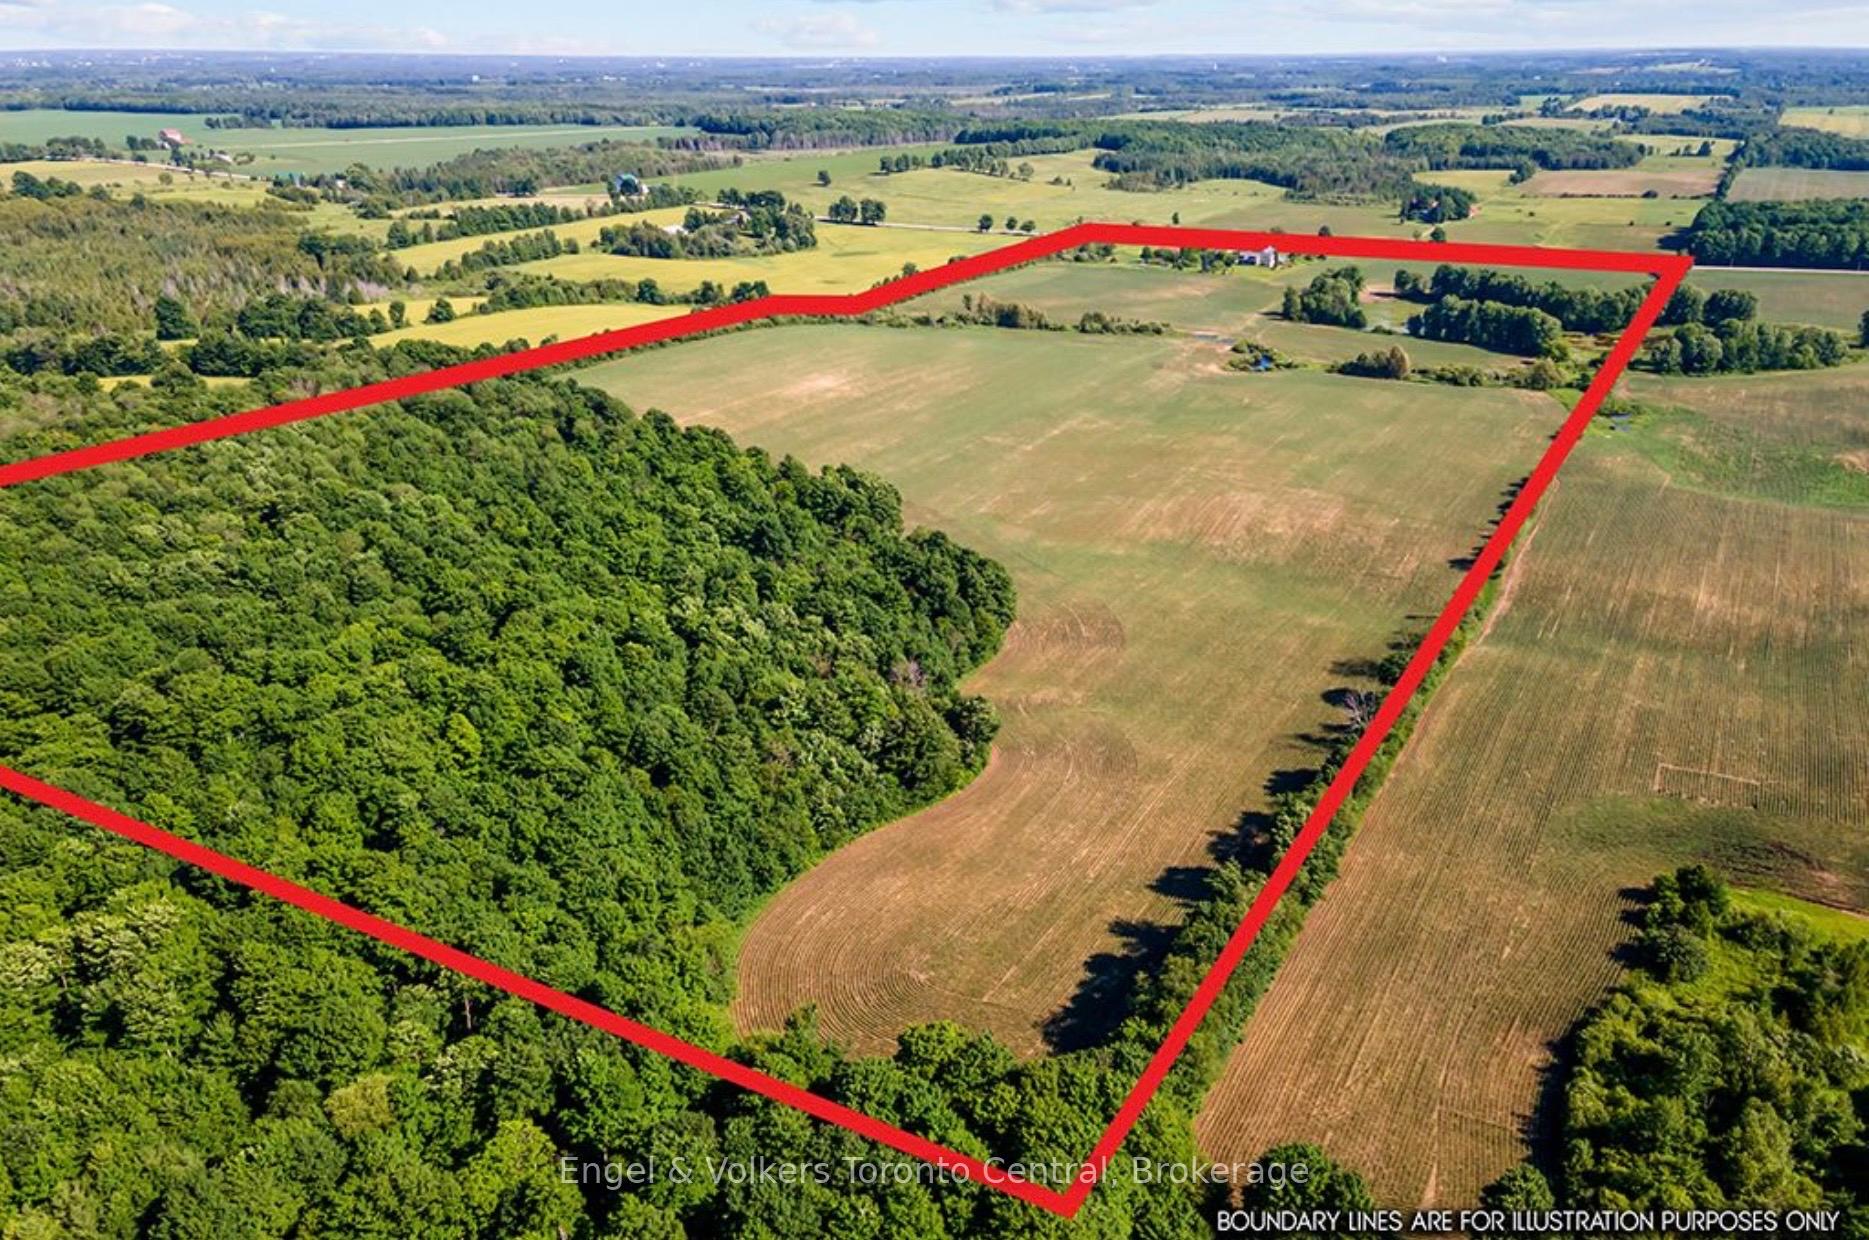
- Breathtaking views and natural beauty on 99.6 acres
- Luxurious single-floor living with primary suite
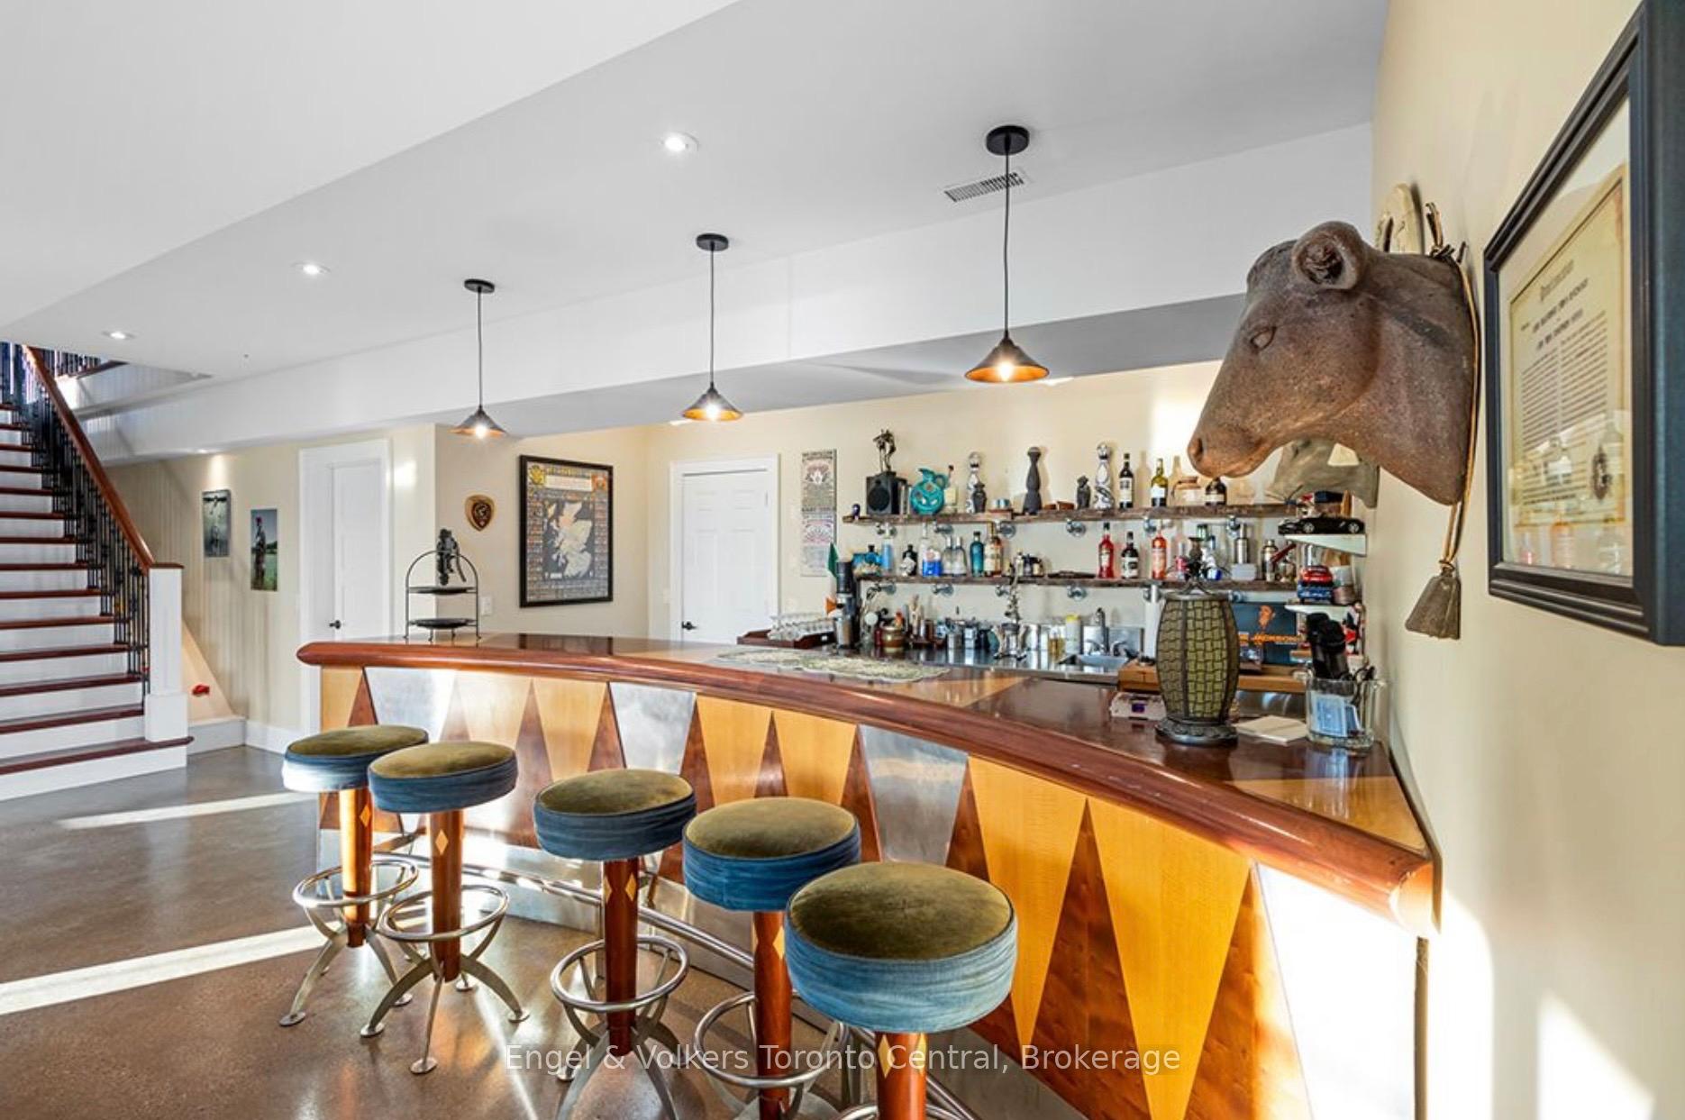
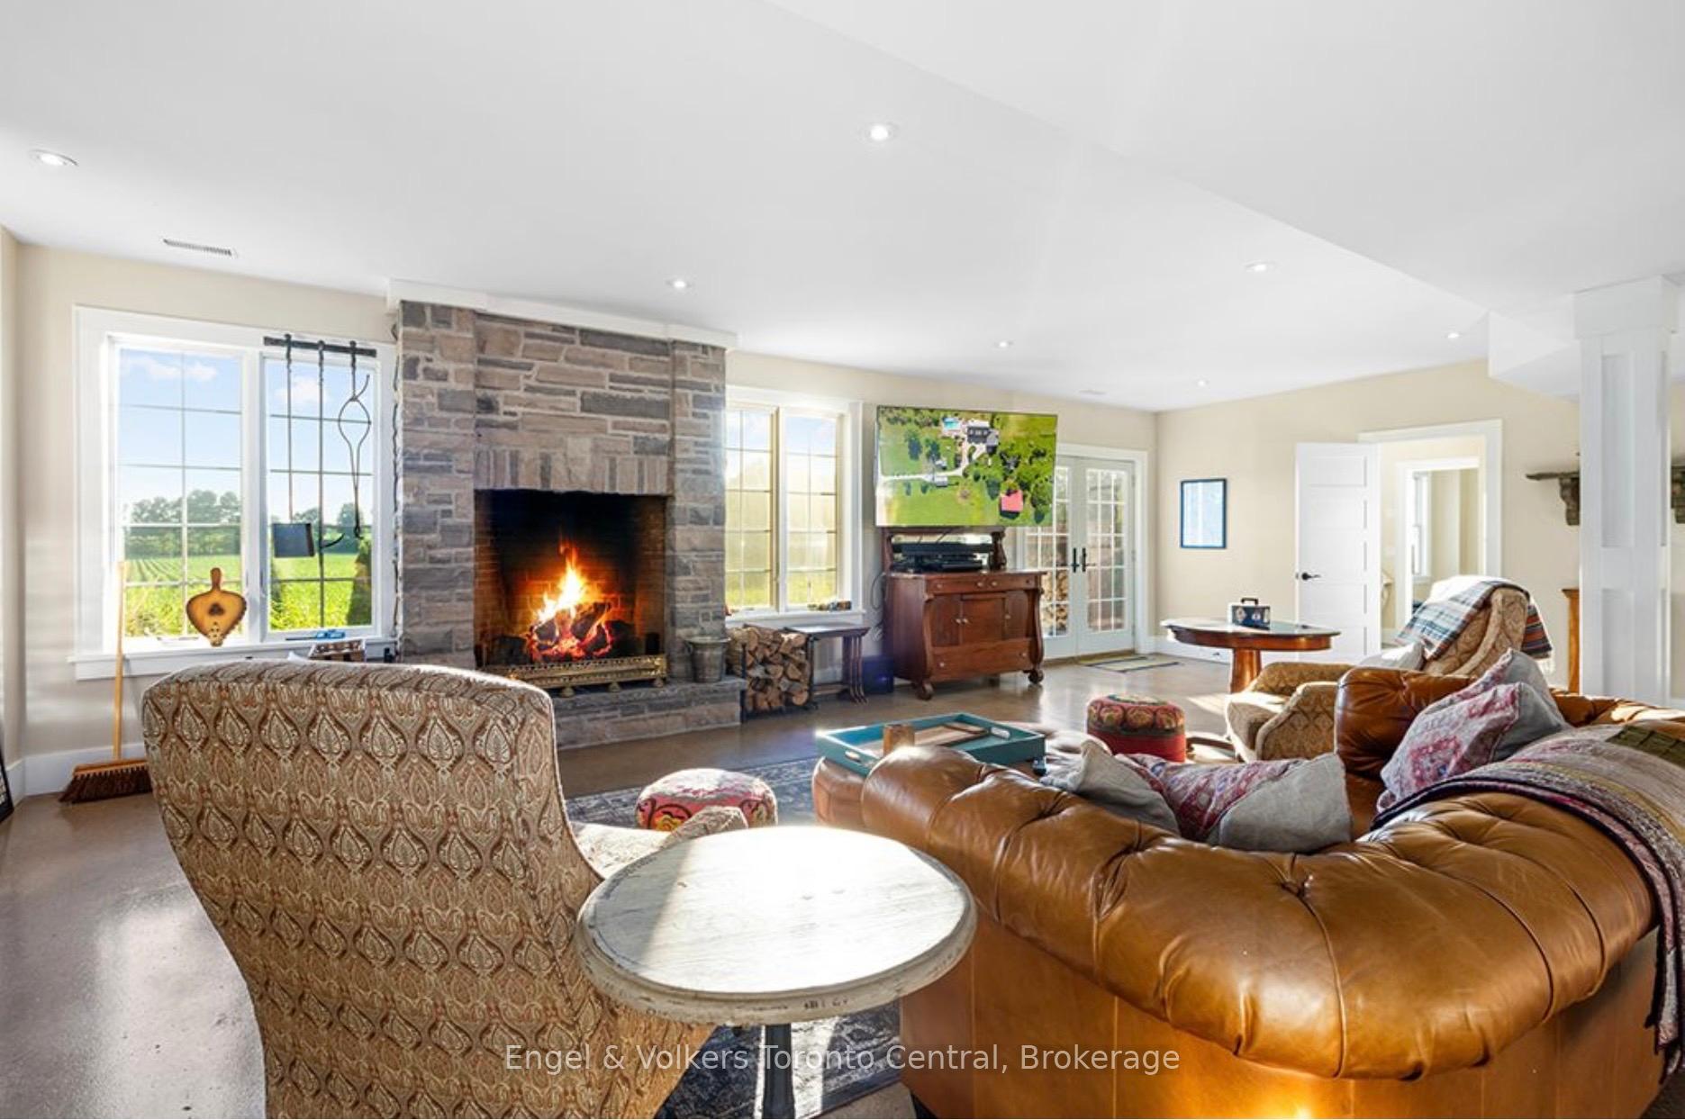
- Finished walkout lower level with wet bar
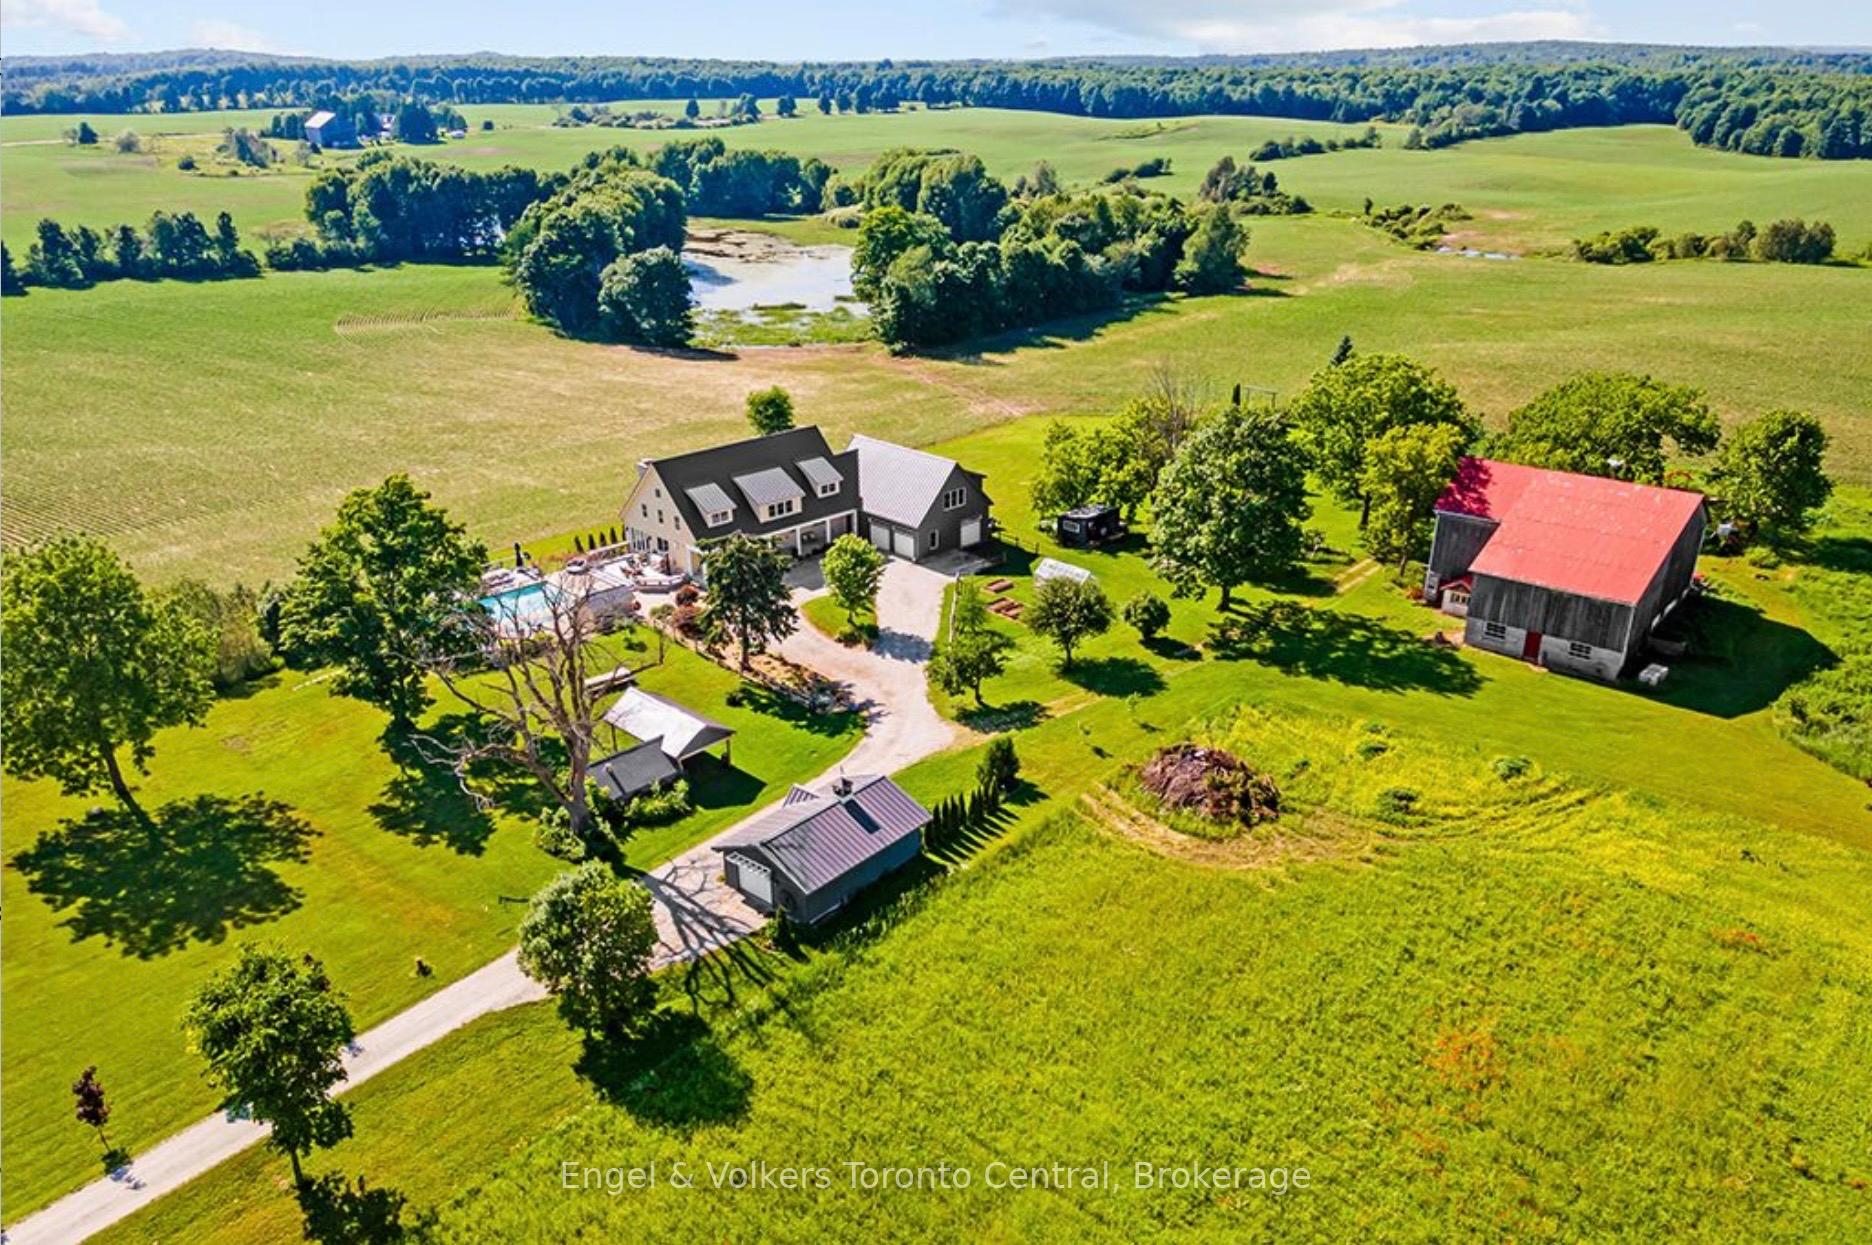
- Saltwater pool and productive farmland included
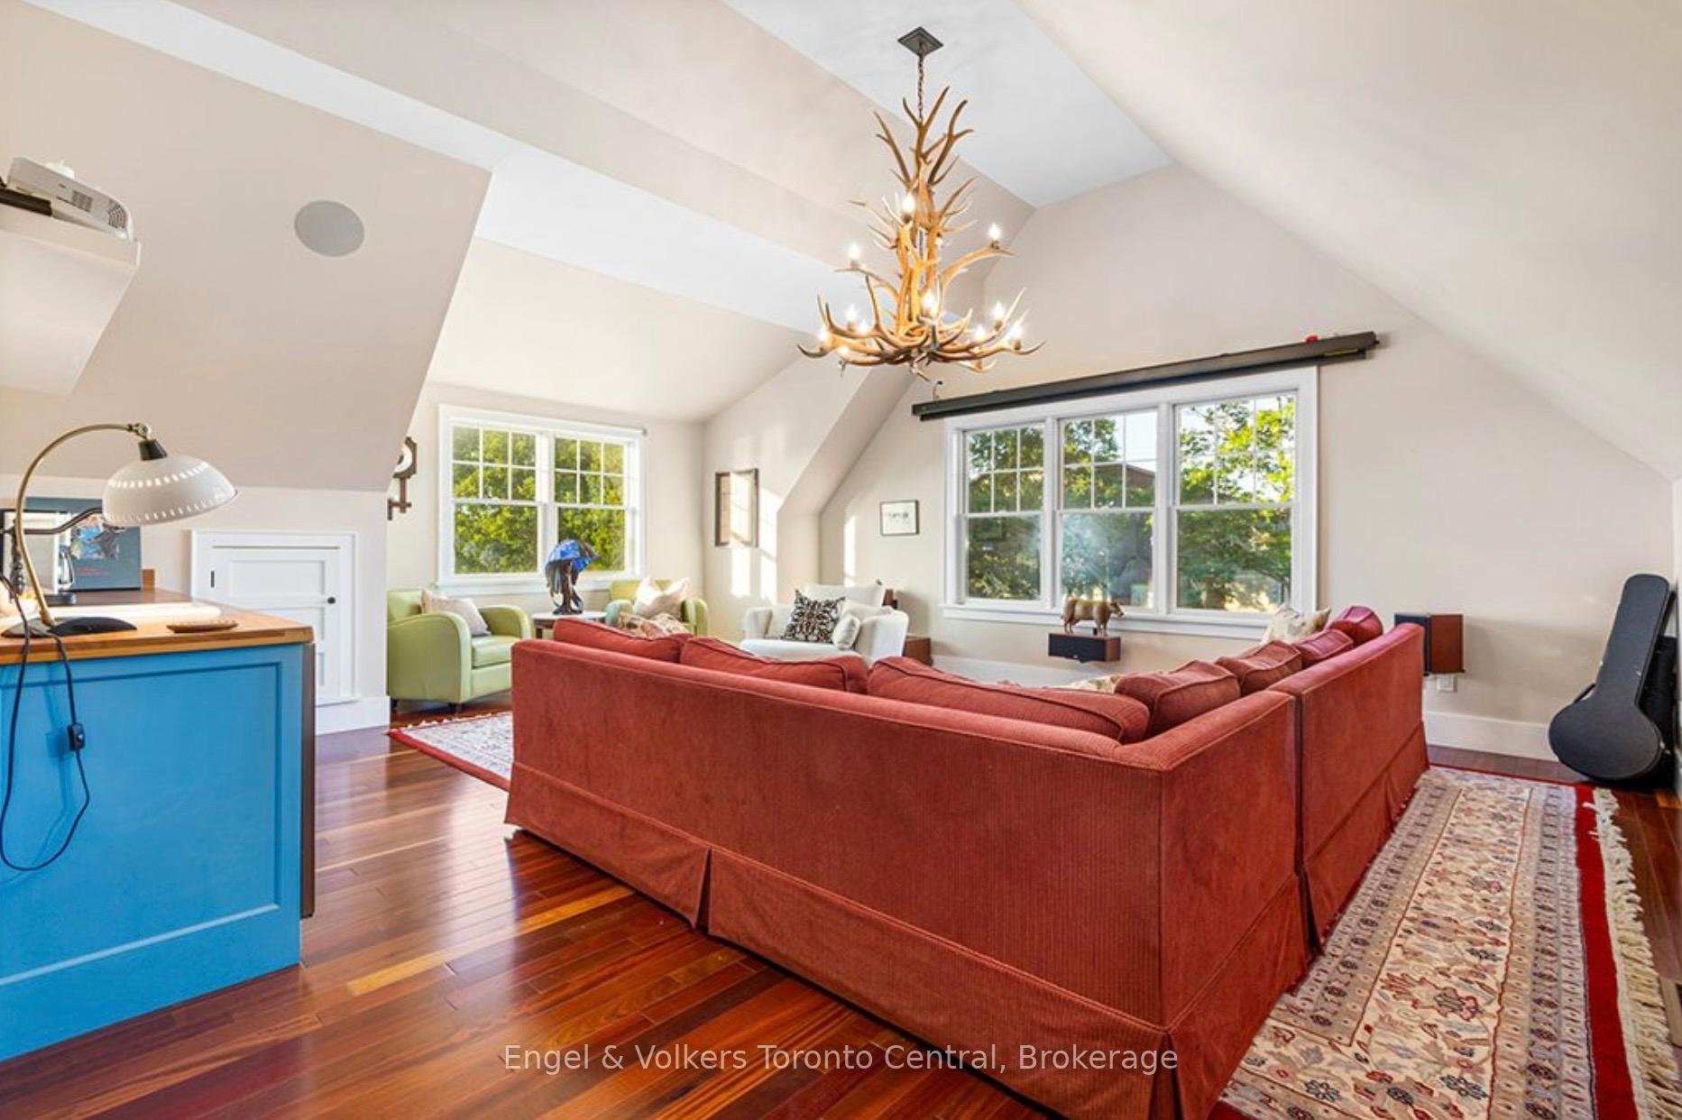
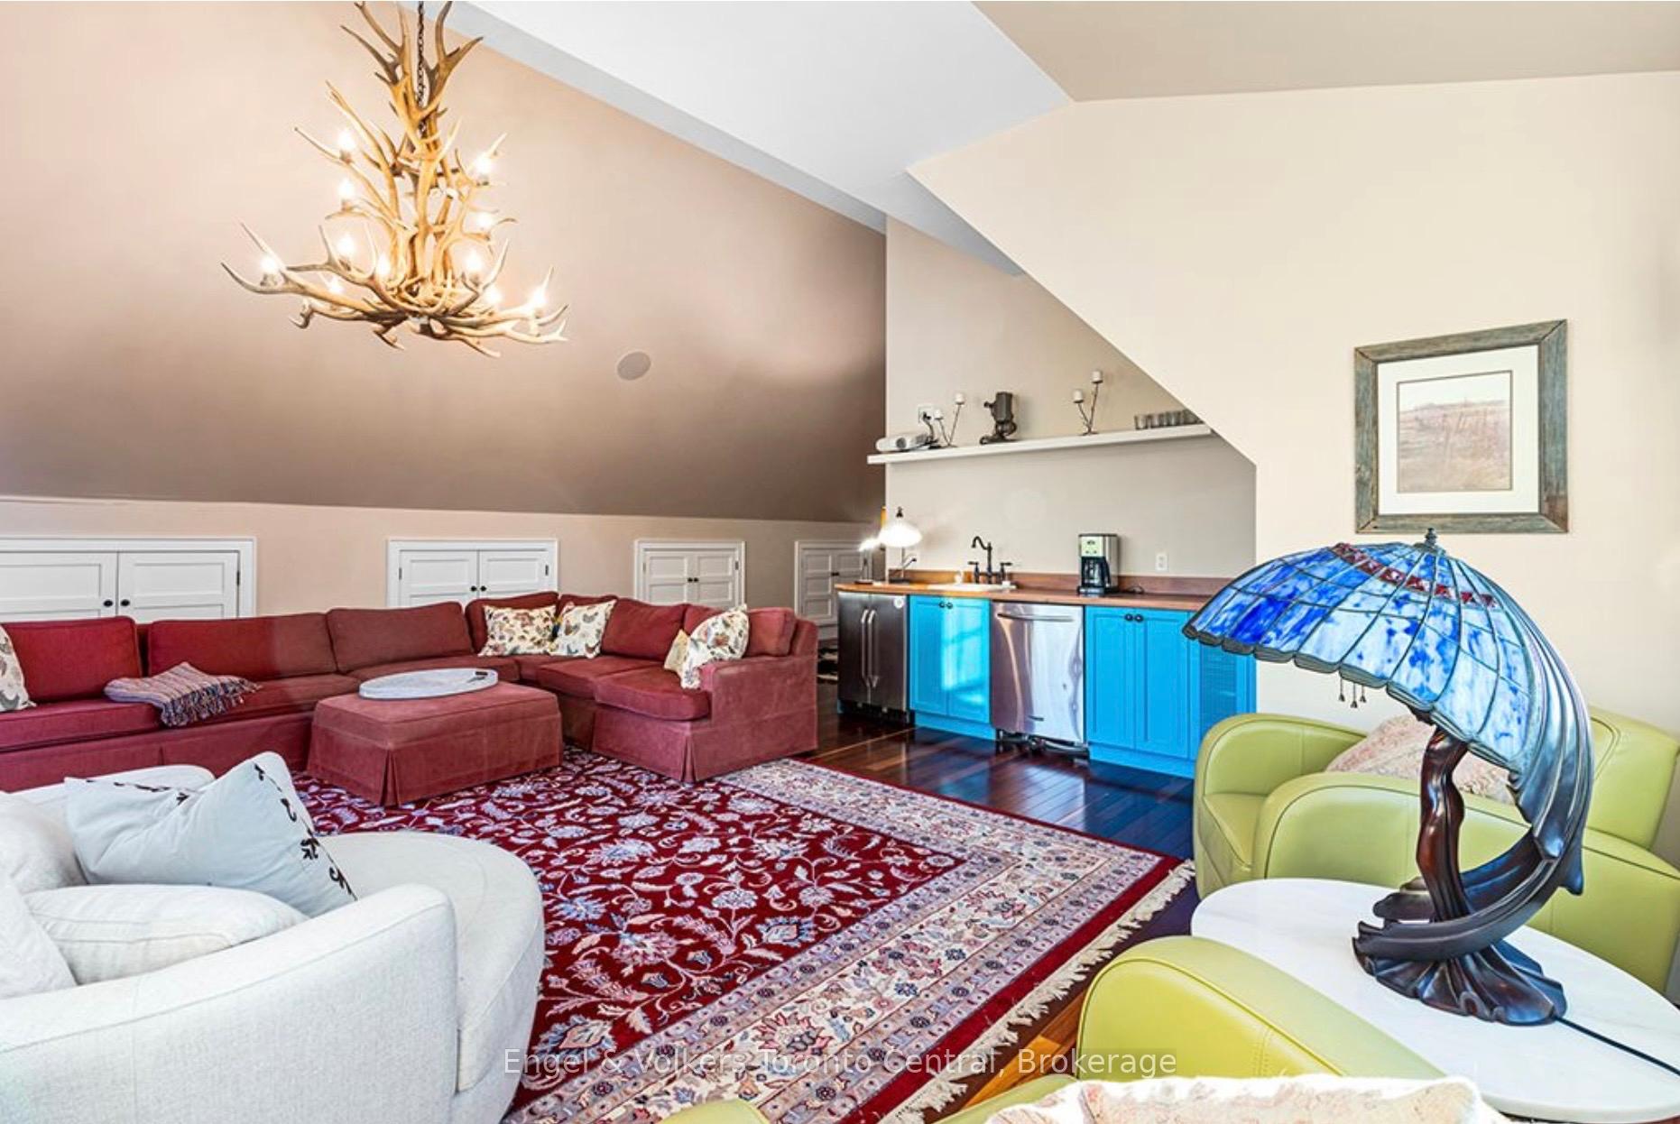
- Bonus space above garage with media room
- Exceptional privacy and timeless architectural design
- Minutes from recreational amenities and nature trails
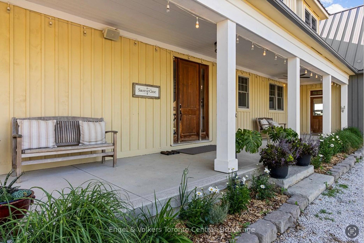
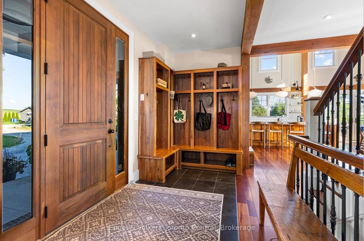
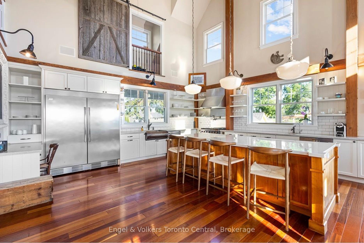
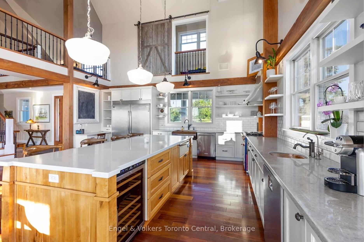
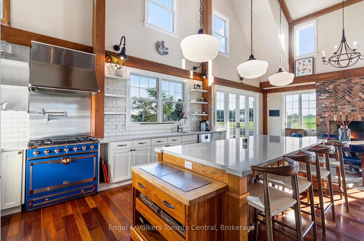
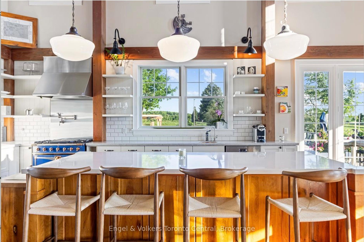
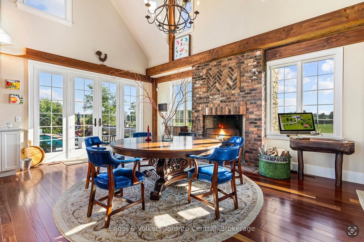
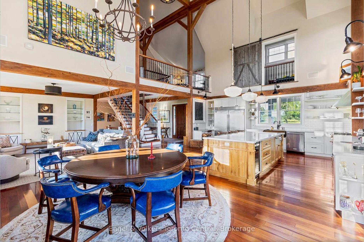
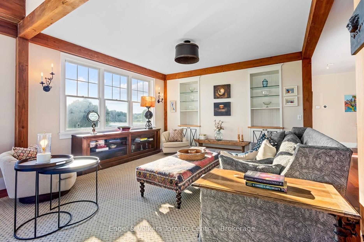
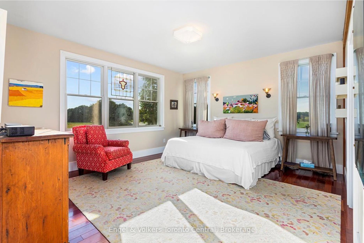
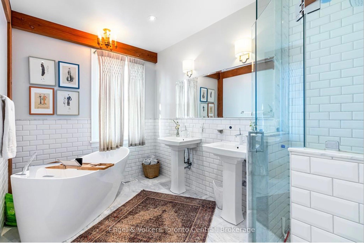
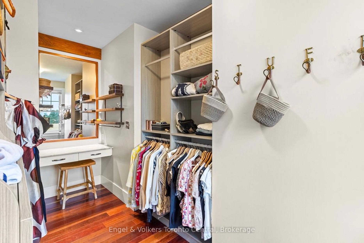
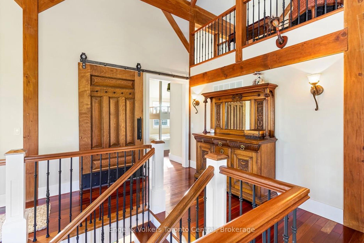
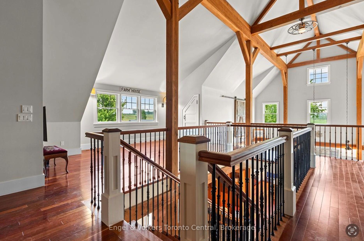
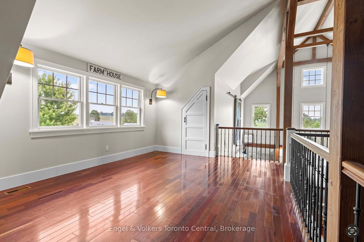
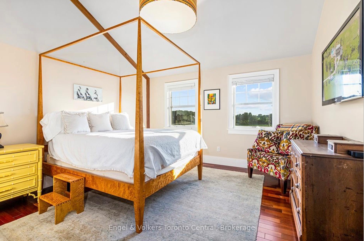
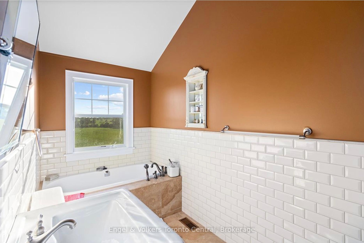
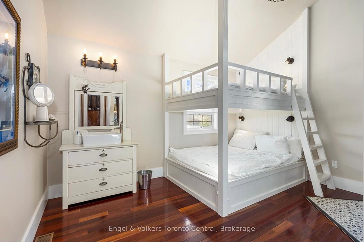
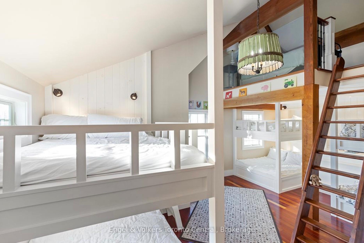
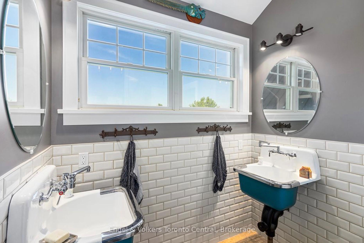
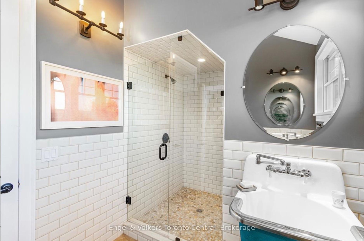
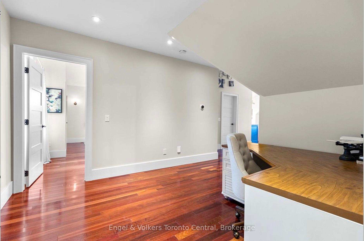
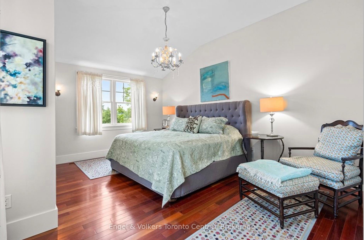
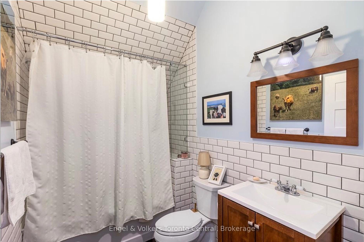
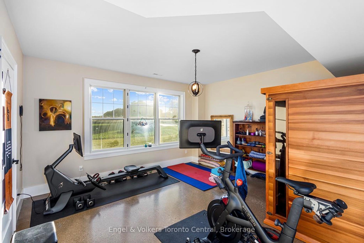
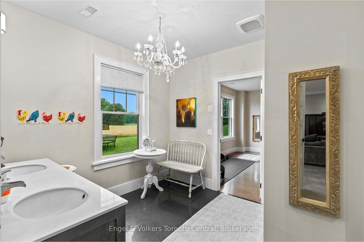
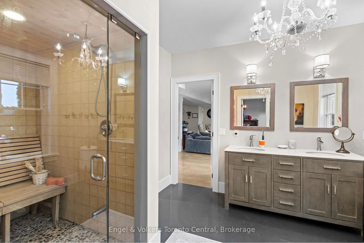
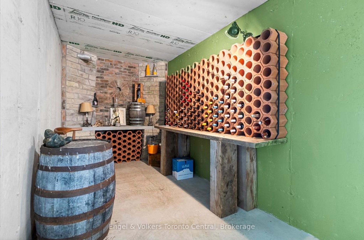
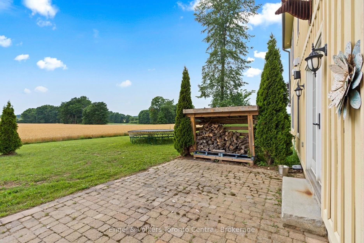
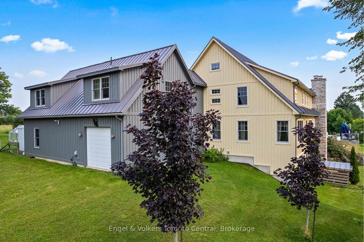
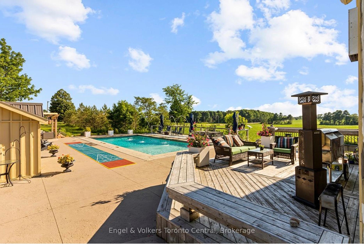
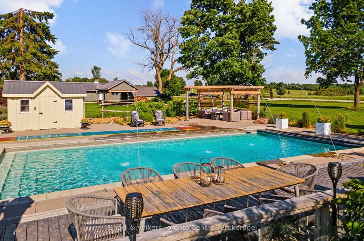
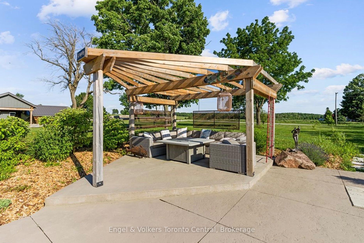
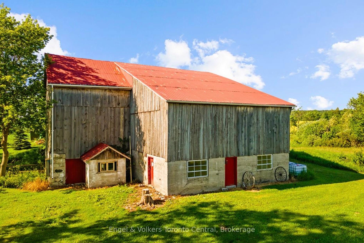
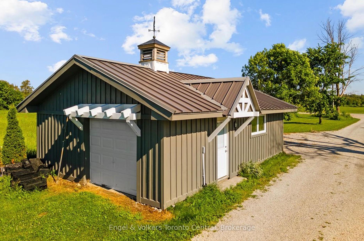
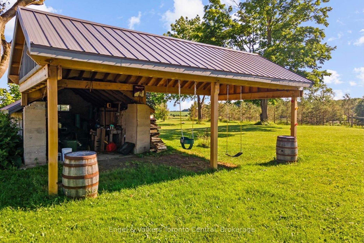
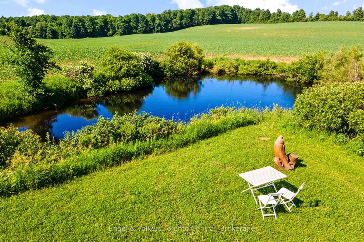
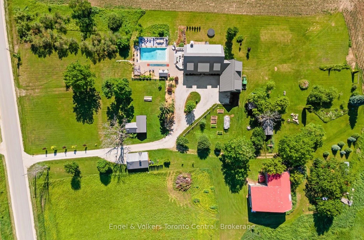
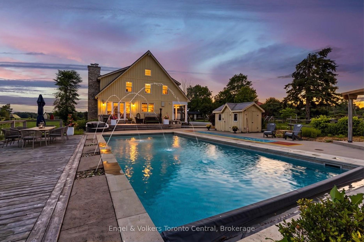
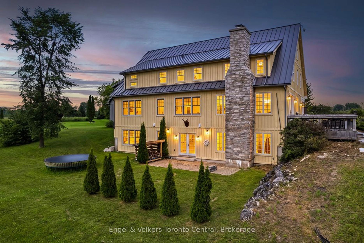
A rare offering where exceptional craftsmanship, architectural excellence, and breathtaking natural beauty come together on 99.6 acres of rolling countryside. At the heart of this remarkable estate is a custom-designed Yankee Barn Home, renowned for its superior post-and-beam construction, enduring quality, and timeless New England-inspired architectural design. Magnificent Douglas fir beams, soaring vaulted ceilings, and walls of glass create an extraordinary living environment filled with warmth, natural light, and spectacular views in every season.Designed for elegant entertaining and relaxed everyday living, the dramatic two-storey great room and dining area are anchored by a Rumford wood-burning fireplace, while the chef-inspired kitchen flows effortlessly into inviting gathering spaces.The main level offers luxurious single-floor living with a beautifully appointed primary suite, laundry, powder room, and direct access to the oversized triple-plus garage. Upstairs are a private ensuite bedroom, an additional bedroom, bunk room, full bath, and loft overlooking the great room. The finished walkout lower level features a family room with second fireplace, wet bar, cold cellar with wine storage, additional bedroom, full bath with steam shower, and ample storage. Bonus space above the garage includes a fifth bedroom, full bath, and media room with projector and large screen.Outdoors, a saltwater pool by Dream Pools of Oakville complements approximately 60 acres of productive farmland, a picturesque 5-acre natural pond, a spring-fed fishing pond, and 20 acres of mature hardwood forest with trails and abundant wildlife. A classic bank barn and detached garage complete this exceptional country estate lifestyle.Combining the renowned quality of Yankee Barn Homes with an extraordinary setting, this is a legacy estate offering exceptional privacy, timeless architecture, and an unmatched country lifestyle just minutes from the area's finest recreational amenities.
Key Facts & Features
Property Costs
- Annual Property Tax Amount
- $10,837
- Land Transfer Tax Fee
- $58,850
- Basement Type
- Finished with Walk-Out
Interior Features
- Interior Extras
- Primary Bedroom - Main Floor, Water Heater Owned
- Fireplace/Stove
- Yes
- Fireplace Features
- Wood
- Elevator
- No
Exterior Features
- Pool
- Inground
- Other Structures
- Barn
Building
- Building Type
- Detached
- Building Style
- 3-Storey
- Approx Age
- 6-15
Construction
- Exterior Finish
- Wood
- Roof
- Metal
- Foundation Details
- Concrete
- Special Designation
- Unknown
Lot
- Lot Front
- 1324.11 ft
- Lot Depth
- 3325.74 ft
- Lot Size
- 99.63
Exclusions
- Exclusions
- Greenhouse
Parking & Garages
- Garage Type
- Attached
- Garage Spaces
- 4
- Parking Spaces
- 20
- Total Garage And Parking Spaces
- 20
Heating & Cooling
- Heat Source
- Ground Source
- Heat Type
- Forced Air
- Air Conditioning
- Central Air
- Water
- Well
- Sewers
- Septic
- Bedrooms
- 5
- Washrooms
- 6
- Kitchens
- 1
- Family / bonus room
- Yes
Room sizes
- Laundry—Ground level
- Bedroom 3—Second level
- Sitting—Second level
- Room—
- Office—Second level
- Bedroom—Second level
- Loft—Second level
- Play—Second level
- Family Room—Second level
- Bedroom 2—Second level
- Primary Bedroom—Ground level
- Living Room—Ground level
- Foyer—Ground level
- Kitchen—Ground level
- Recreation—Lower level
- Dining Room—Ground level
Washrooms
- 5-piece, Ground
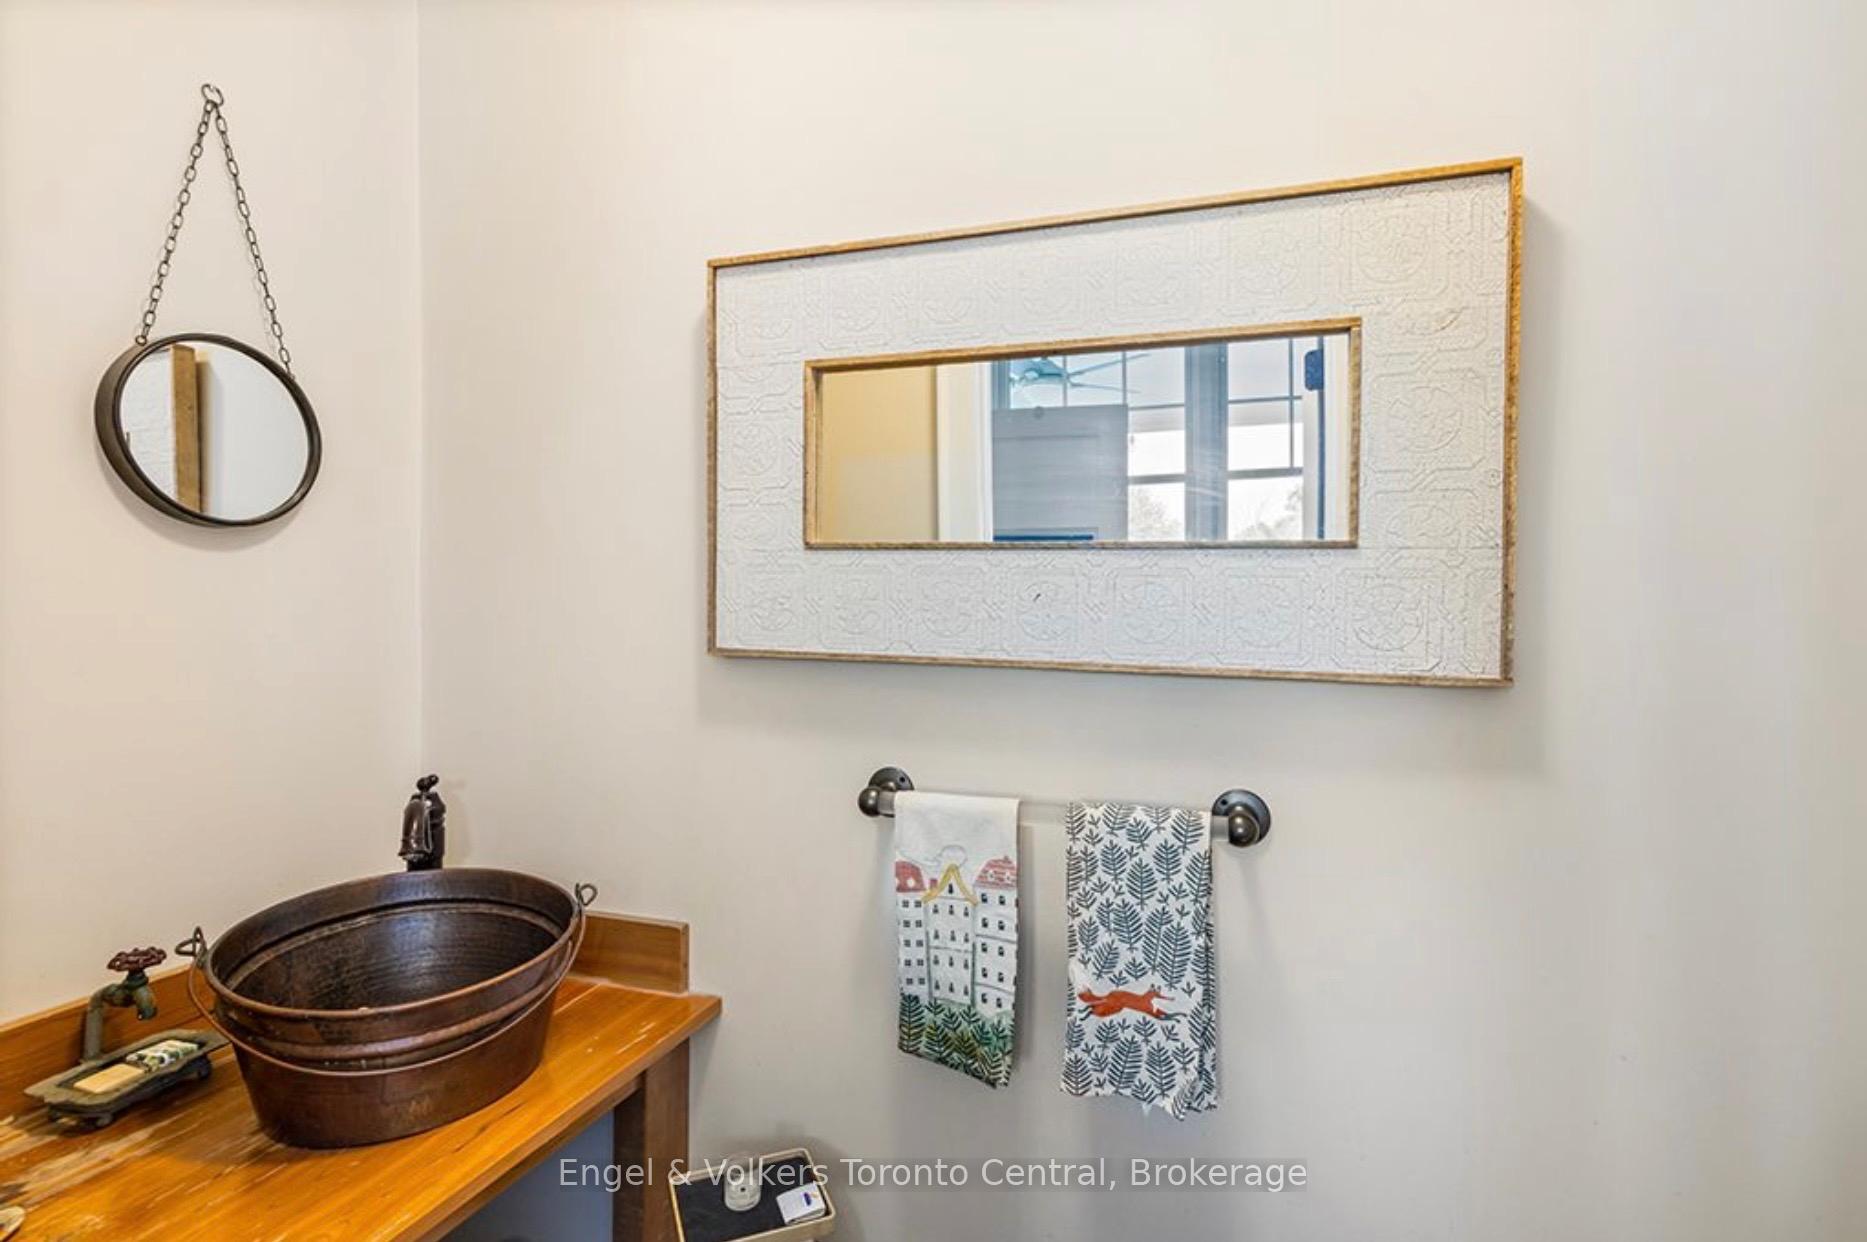
- 2-piece, Ground
- 4-piece, Second
- 3-piece, Second
- 4-piece, Lower
- Municipality
- Grey Highlands
- Neighbourhood
- Grey Highlands
- Main cross streets
- Grey Rd 4 & Artemesia-Glenelg Townline.
- Zoning
- A1, H
- Directions
- From Grey Rd 4 in Priceville turn north onto Artemesia-Glenelg Townline, right onto 4th Concession A to property on the left (north) side.
- Waterfront
- None
- MLS® number
- X13624414
- Data source
- Toronto Regional Real Estate Board
- Listed on
- 2026-07-31
- Updated on
- 2026-08-05
- Days on market
- 79 days
- Possession date
- 2026-10-01
- Possession type
- Flexible
- Co-op commission
- 2.25
- Seller
- Listed by
- Engel & Volkers Toronto Central
Home Market Value
Current home valuation for 385073 4th Conc A Road, Grey Highlands, Grey Highlands, ON. Listed for $2,895,000
HOMEH Estimate
$2,892,090
Estimated Sales Range
$1,735,254 - $4,048,926
HOMEH Estimate for 385073 4th Conc A Road, Grey Highlands
Calculated with a real agent's CMA method — 45+ years of experience, codified. Not an AI guess.
For the owner
Is this your home? Track its value.
Get this home's HOMEH Estimate by email once a month, with how many homes are for sale around you.
Mortgage Payment Calculator
Compare up to 4 down payment scenarios
20% required for homes $1.5M or more
$579,000
| Scenario 1 | Scenario 2 | Scenario 3 | Scenario 4 | |
|---|---|---|---|---|
−Down payment | % $ | % $ | % $ | % $ |
+CMHC insurance | $0 | $0 | $0 | $0 |
=Total mortgage | $2,316,000 | $2,171,250 | $2,026,500 | $1,881,750 |
Amortization | ||||
Mortgage rate | % | % | % | % |
| Payment frequency | ||||
=Mortgage payment | $11,308monthly | $10,601monthly | $9,894monthly | $9,188monthly |
Land Transfer Tax
$58,850
$58,850
Around this home
No schools found nearby
Data provided by OpenStreetMap & Fraser Institute School Rankings
Ask HOMEH
New!Hi there!
👋Text or call (416) 301-9001
Recommended for you
Based on homes you've looked at.
No recommended properties found.
Nearby similar homes
No nearby properties found.
More real estate resources
Other homes nearby
Explore this area
No nearby listings available.