
429540 8th B Concession
Grey Highlands, ON N0C 1M0
- 3+2Bedrooms
- 7Bathrooms
- 3Garage
- 3500–5000Sq Ft
- $18,293Tax
- 1,338×3,349 ftLot Size
 Estimated Value:$3,310,000See Free Estimate Report

Property not available for sale or for rent.
HOMEH One: full-service selling for a 1% listing fee. The buyer's agent commission is separate.
Free Home EvaluationHow Much Is My Home Worth?Homes for Sale NearbySale & Price History for 429540 8th B Concession, Grey Highlands
Real estate boards require you to or to see the full details of this property.
*Sold prices and complete sale & price history are regulated data. Under the Trust in Real Estate Services Act, 2002 (TRESA) and the rules of the Real Estate Council of Ontario (RECO), and pursuant to the Multiple Listing Service® rules of the Canadian Real Estate Association (CREA) and the Toronto Regional Real Estate Board (TRREB), this information may be shown only to registered users who have agreed to the applicable terms of use (a Virtual Office Website, or "VOW," arrangement). HOMEH Inc., Brokerage therefore provides it to signed-in members only. Creating an account is free and takes under a minute.
About 429540 8th B Concession, Grey Highlands
Summarized Description
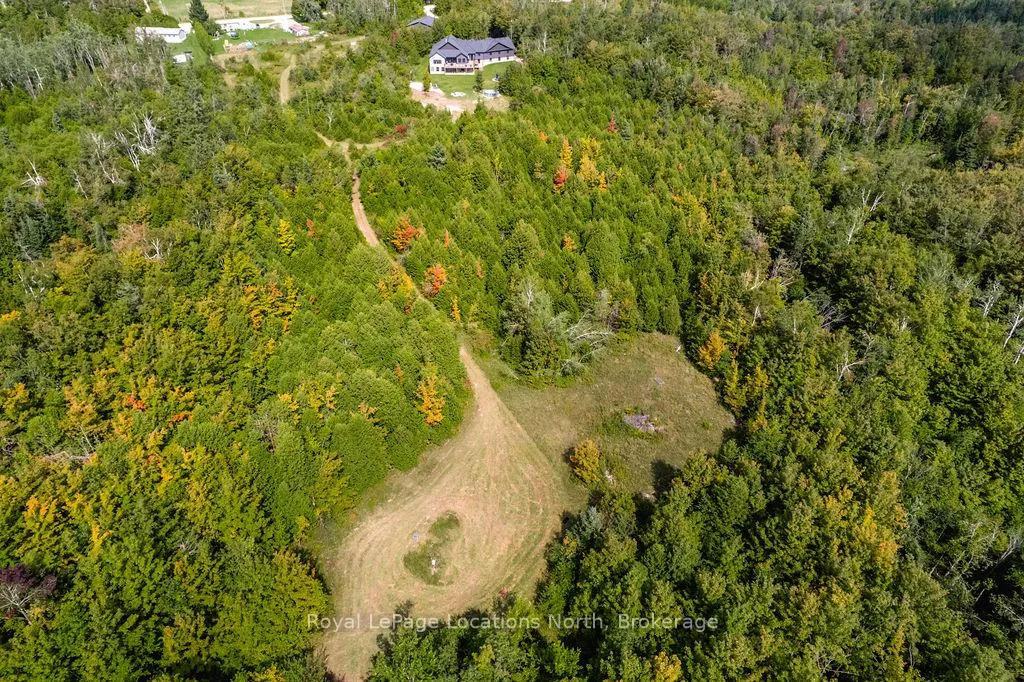
- Set on 92 acres of pristine countryside
- 8,000+ sq ft custom-built luxury home
- Features operational sugar shack with 300 maple taps
- Ideal for multi-generational family compound
- Includes in-law suite and spacious mudroom
- Open-concept living with vaulted ceilings
- Heated shop with radiant floors and oversized doors
- Integrated sound system throughout the property
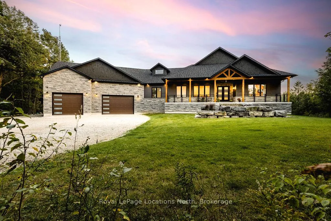
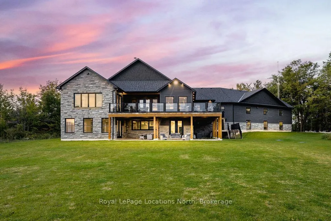
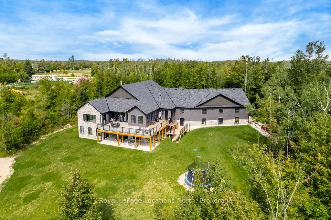
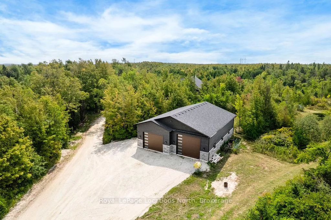
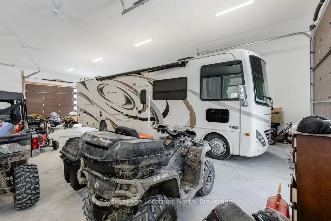
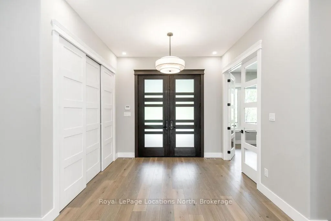
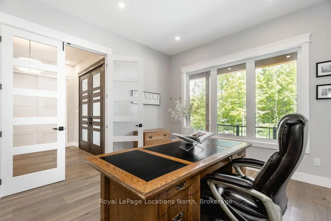
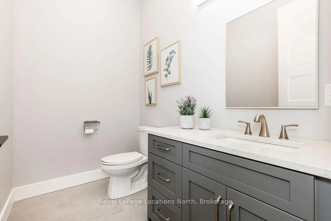
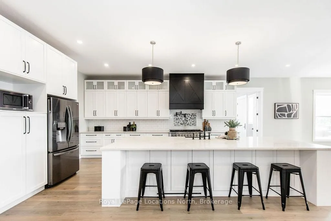
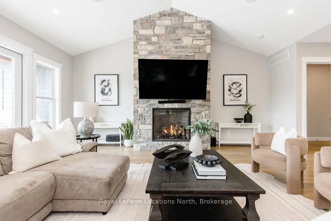
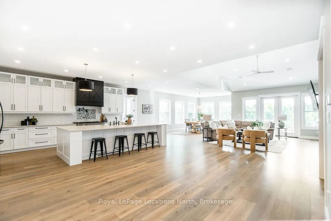
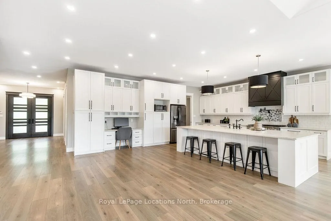
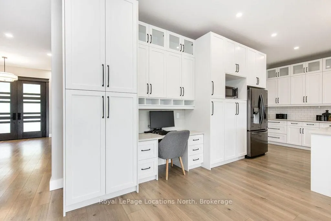
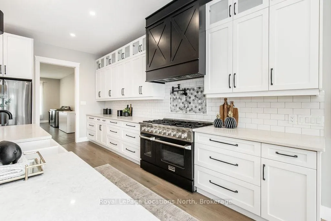
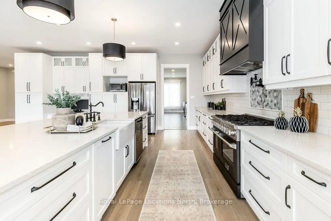
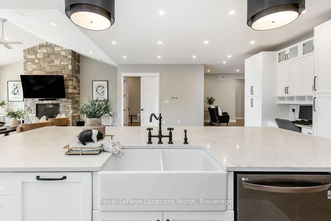
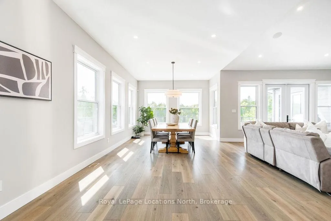
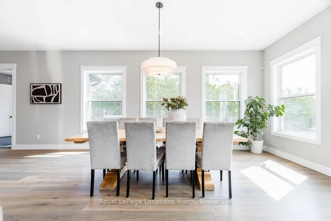
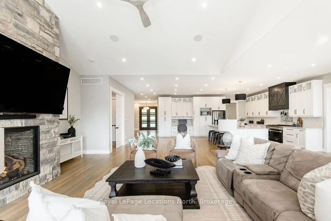
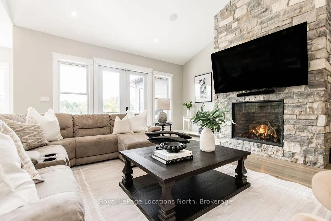
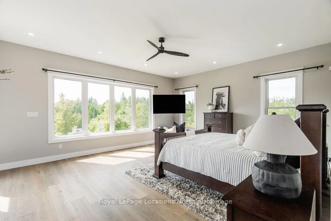
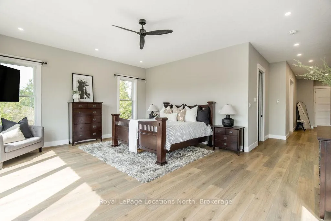
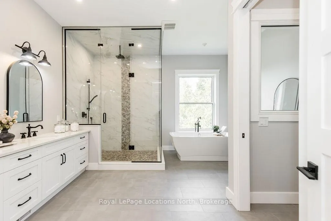
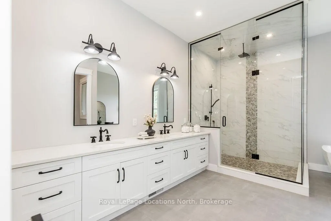
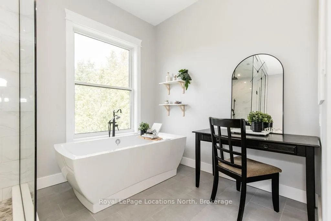
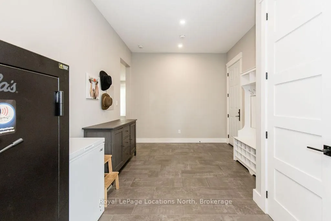
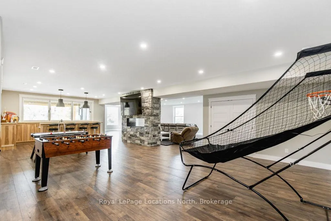
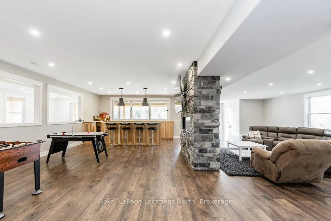
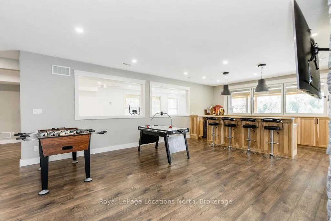
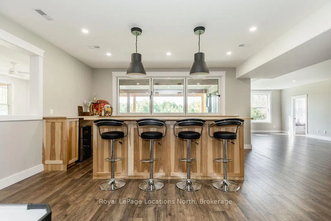
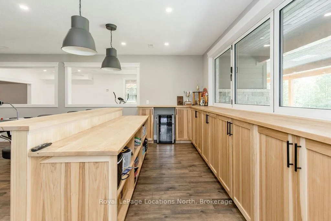
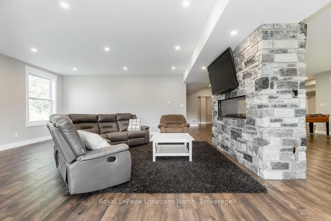
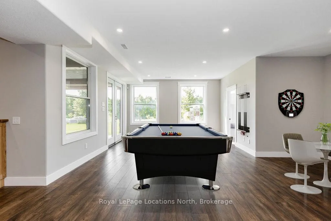
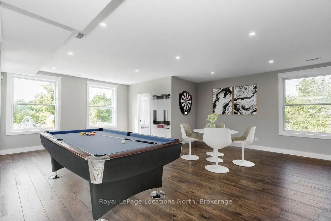
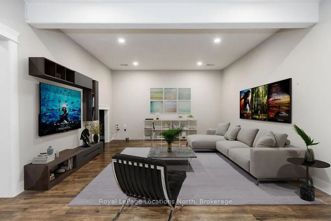
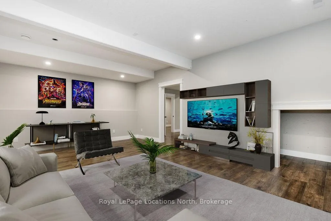
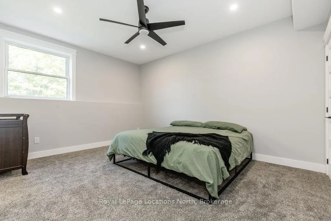
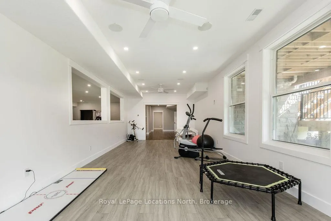
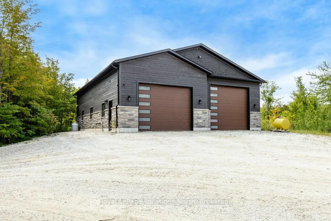
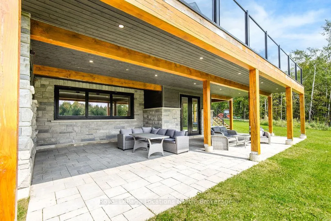
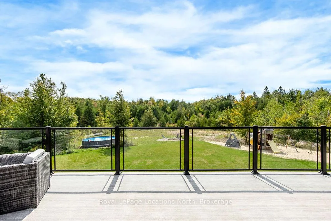
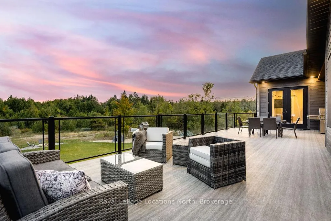
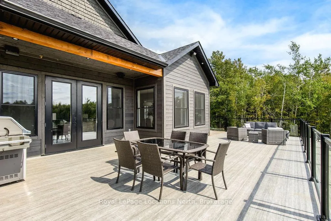
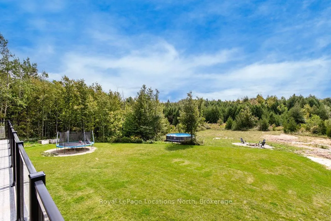
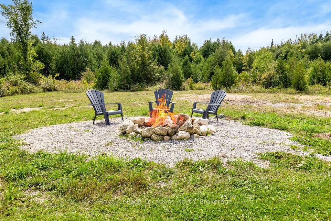
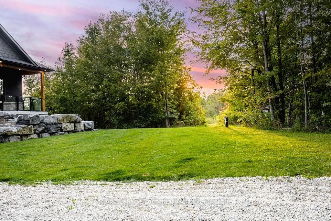
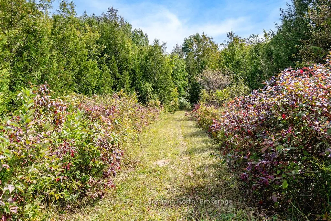
Welcome to a truly rare private estate set on 92 acres of pristine countryside with kilometres of private trails, mature forest, and an operational sugar shack built from on-site harvested timber with 300 maple taps. This 8,000+ total sq ft custom-built luxury home offers potential for 7-8 bedrooms plus an in-law suite, ideal for a multi-generational family compound, luxury retreat, or estate property.Designed for comfort and efficiency, the home features in-floor radiant heating throughout, two furnaces, and an oversized 3-car garage with inside entry to a spacious mudroom, mezzanine storage, and workshop area. The grand open-concept living space showcases vaulted ceilings, wide-plank flooring, pot lights, and large custom windows overlooking the property.The custom kitchen features a commercial-grade 46" Kucht gas range with 8 burners, oversized island, quartz countertops, custom hood, designer pendant lighting, butler's pantry, large laundry/pantry room, and built-in desk workspace. The home offers 3+2 bedrooms and 5 full plus 2 half bathrooms, all finished with quartz counters, custom vanities, tile surrounds, and designer lighting. A formal office with French doors supports remote work with strong high-speed internet.The primary suite includes its own heating zone, walk-in closet, and spa-inspired ensuite with floating tub, glass shower, and double vanity. The lower level offers 9-ft ceilings, a bar with folding window for indoor-outdoor entertaining, double-sided stone fireplace, wired theatre room, games room, gym with walkout, and a separate garage entrance with future locker or mudroom potential. Integrated sound system throughout the home, deck, and gym.Outside, enjoy a covered front porch with glass railings, armour stone steps, gardens, vegetable beds, and a cleared area for campouts or future use. The 3,000 sq ft heated shop features radiant floors, 16-ft ceilings, its own propane tank, and oversized garage doors. VTB available.
Key Facts & Features
Property Costs
- Annual Property Tax Amount
- $18,293
- Land Transfer Tax Fee
- $71,450
Rental Items
- Rental Equipment
- None
- Basement Type
- Finished, Full
Interior Features
- Interior Extras
- Central Vacuum, On Demand Water Heater, Water Treatment, Propane Tank
- Fireplace/Stove
- Yes
- Elevator
- No
Exterior Features
- Pool
- Above Ground
Building
- Building Type
- Detached
- Building Style
- Bungalow
Construction
- Exterior Finish
- Wood , Stone
- Roof
- Asphalt Shingle
- Foundation Details
- Poured Concrete
- Special Designation
- Unknown
Lot
- Lot Front
- 1338.16 ft
- Lot Depth
- 3349.10 ft
- Lot Size
- 92
Inclusions
- Inclusions
- All appliances, window coverings/blinds(except in girls room), all bathroom mirrors, all lighting fixtures, tv brackets, garage door openers, pool and playset
Exclusions
- Exclusions
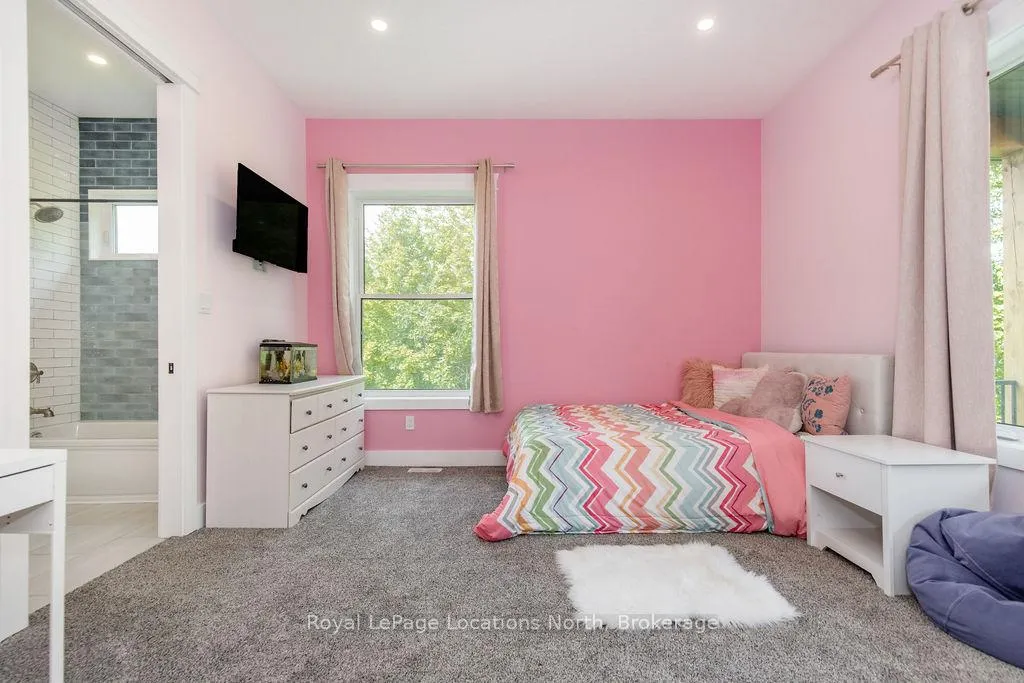
- Vaporizer in sugar shack, window coverings in girls room, big rock at the entrance of property
Parking & Garages
- Garage Type
- Attached
- Garage Spaces
- 3
- Parking Spaces
- 20
- Total Garage And Parking Spaces
- 23
Heating & Cooling
- Heat Source
- Propane
- Heat Type
- Forced Air
- Air Conditioning
- Central Air
- Water
- Well
- Sewers
- Septic
- Bedrooms
- 3 + 2
- Washrooms
- 7
- Kitchens
- 1
Room sizes
- Living Room—Main level
- Kitchen—Main level
- Dining Room—Main level
- Office—Main level
- Mud Room—Main level
- Mud Room—Main level
- Laundry—Main level
- Primary Bedroom—Main level
- Bedroom—Main level
- Bedroom—Main level
- Exercise Room—Lower level
- Bedroom—Lower level
- Bedroom—Lower level
- Mud Room—Lower level
- Recreation—Lower level
- Media Room—Lower level
Washrooms
- 2-piece, Main
- 4-piece, Main
- 5-piece, Main
- 2-piece, Lower
- 4-piece, Lower
- Municipality
- Grey Highlands
- Neighbourhood
- Grey Highlands
- Main cross streets
- Road 63 and 8th Concession B
- Directions
- Road 63 to 8th Concession B
- MLS® number
- X13241720
- Data source
- Toronto Regional Real Estate Board
- Status change
- 2026-09-30
- Listed on
- 2026-06-03
- Days on market
- 119 days
- Possession type
- Flexible
- Co-op commission
- 2.25% + tax
- Seller
- Listed by
- Royal LePage Locations North
Home Market Value
Current home valuation for 429540 8th B Concession, Grey Highlands, Grey Highlands, ON. Listed for $3,399,000
HOMEH Estimate
$3,310,000
Estimated Sales Range
$1,986,000 - $4,634,000
HOMEH Estimate for 429540 8th B Concession, Grey Highlands
Calculated with a real agent's CMA method — 45+ years of experience, codified. Not an AI guess.
For the owner
Is this your home? Track its value.
Get this home's HOMEH Estimate by email once a month, with how many homes are for sale around you.
Mortgage Payment Calculator
Compare up to 4 down payment scenarios
20% required for homes $1.5M or more
$679,800
| Scenario 1 | Scenario 2 | Scenario 3 | Scenario 4 | |
|---|---|---|---|---|
−Down payment | % $ | % $ | % $ | % $ |
+CMHC insurance | $0 | $0 | $0 | $0 |
=Total mortgage | $2,719,200 | $2,549,250 | $2,379,300 | $2,209,350 |
Amortization | ||||
Mortgage rate | % | % | % | % |
| Payment frequency | ||||
=Mortgage payment | $13,277monthly | $12,447monthly | $11,617monthly | $10,787monthly |
Land Transfer Tax
$71,450
$71,450
Around this home
No schools found nearby
Data provided by OpenStreetMap & Fraser Institute School Rankings
Ask HOMEH
New!Hi there!
👋Text or call (416) 301-9001
Recommended for you
Based on homes you've looked at.
No recommended properties found.
Nearby similar homes
No nearby properties found.
More real estate resources
Other homes nearby
Explore this area
No nearby listings available.