
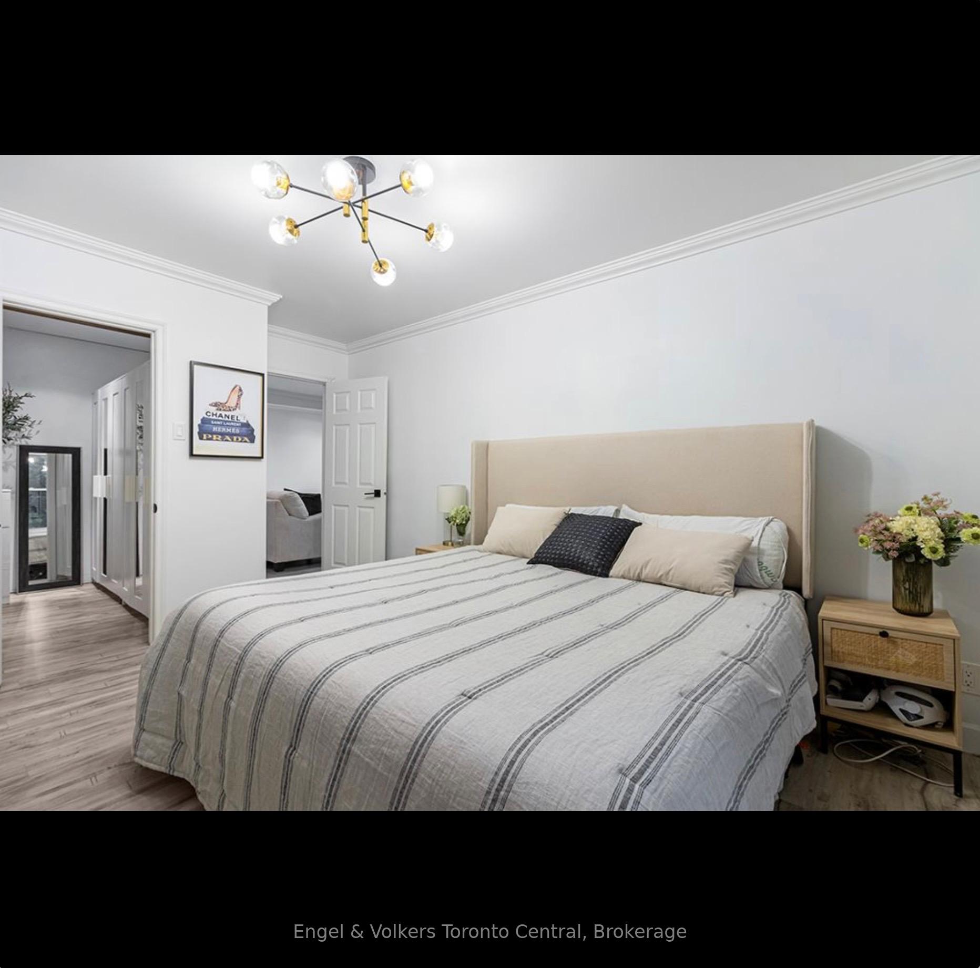
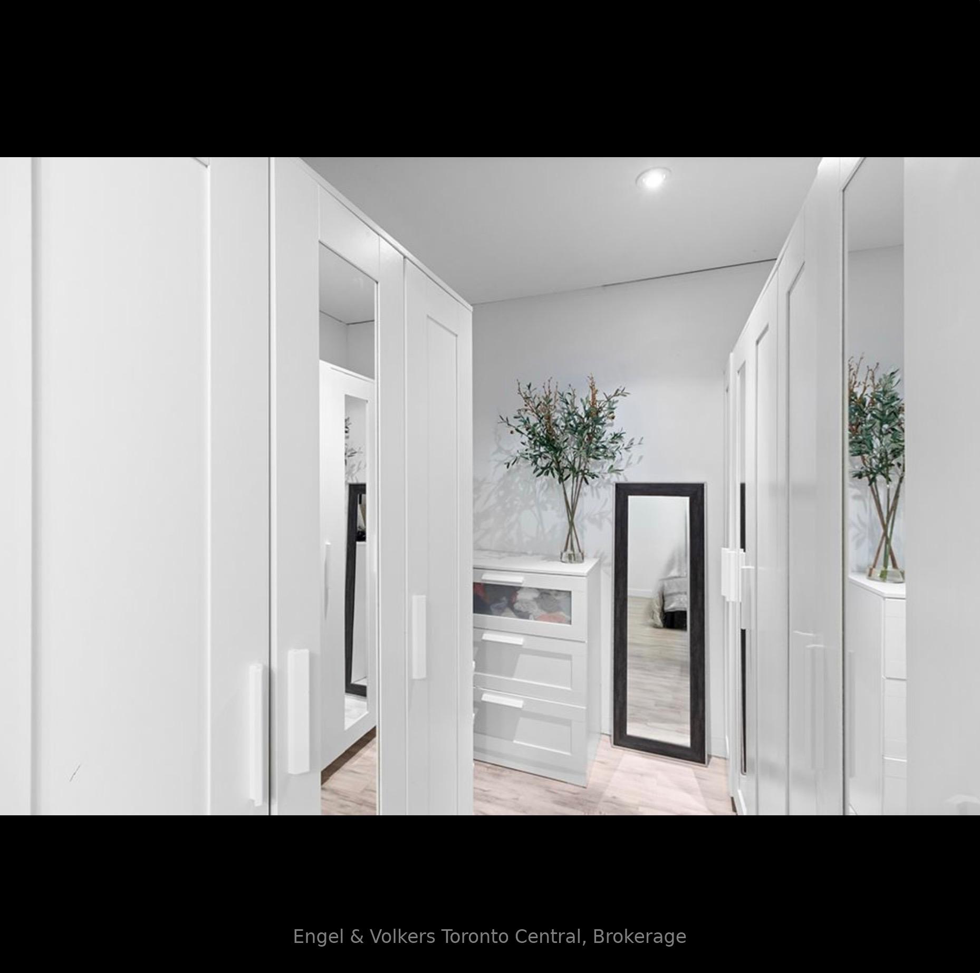
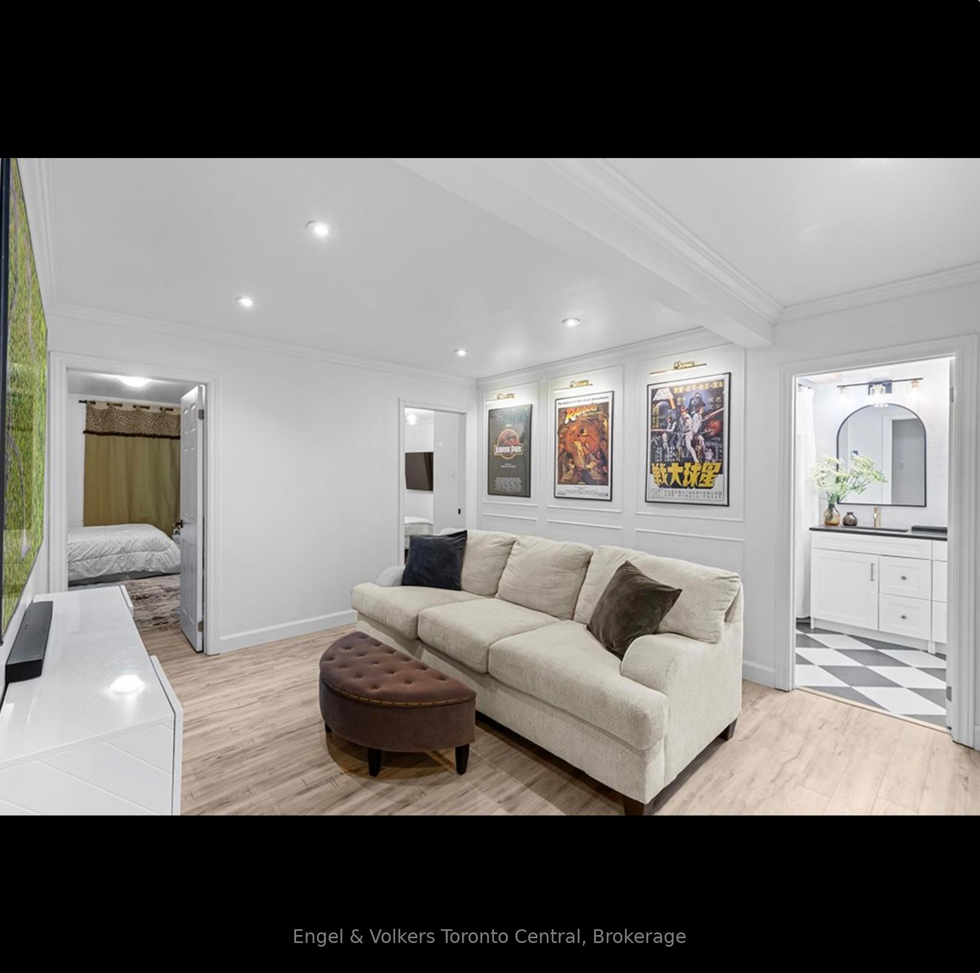
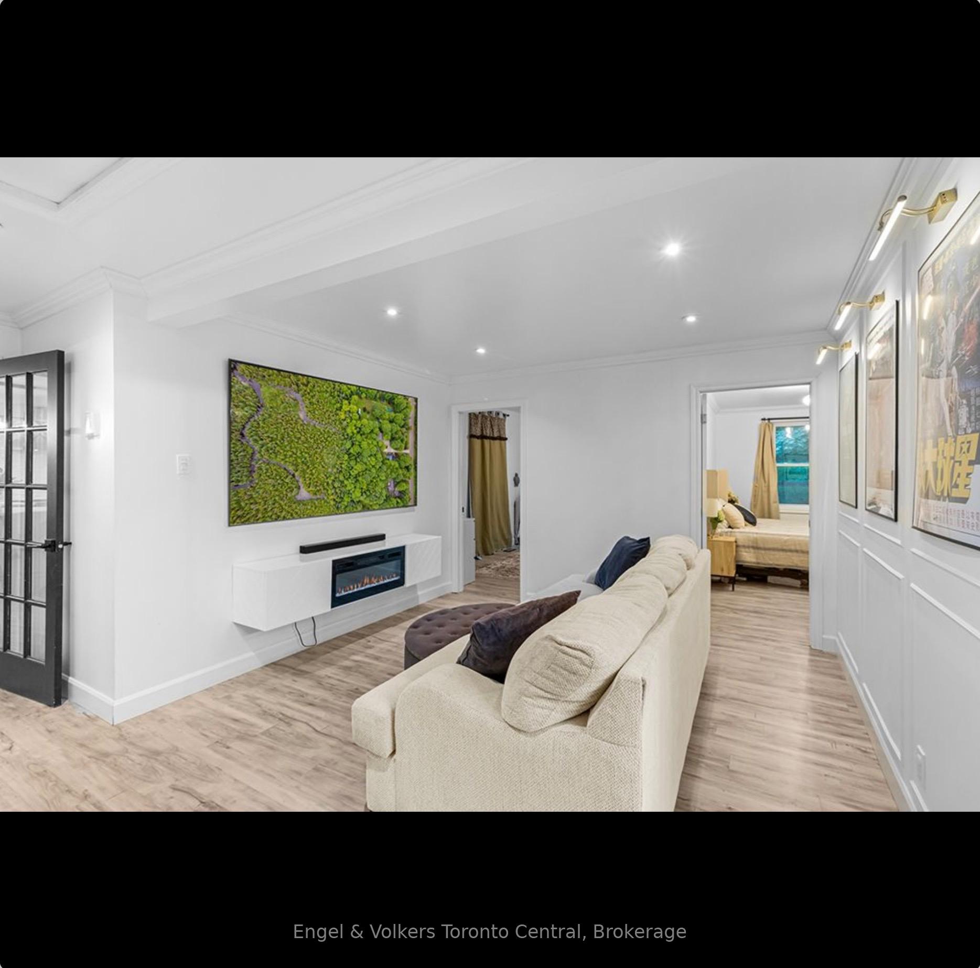
467042 12th Conc B
Grey Highlands, ON N0C 1E0
- 4Bedrooms
- 2Bathrooms
- 2Garage
- 1100–1500Sq Ft
- $4,280Tax
- 255×772 ftLot Size
 Estimated Value:$722,726See Free Estimate Report

Sale & Price History for 467042 12th Conc B Concession, Grey Highlands
| Start Date | End Date | Price | Event | MLS# |
|---|---|---|---|---|
| No listing history available | ||||
Real estate boards require you to or to see the full details of this property.
*Sold prices and complete sale & price history are regulated data. Under the Trust in Real Estate Services Act, 2002 (TRESA) and the rules of the Real Estate Council of Ontario (RECO), and pursuant to the Multiple Listing Service® rules of the Canadian Real Estate Association (CREA) and the Toronto Regional Real Estate Board (TRREB), this information may be shown only to registered users who have agreed to the applicable terms of use (a Virtual Office Website, or "VOW," arrangement). HOMEH Inc., Brokerage therefore provides it to signed-in members only. Creating an account is free and takes under a minute.
About 467042 12th Conc B Concession, Grey Highlands
Summarized Description
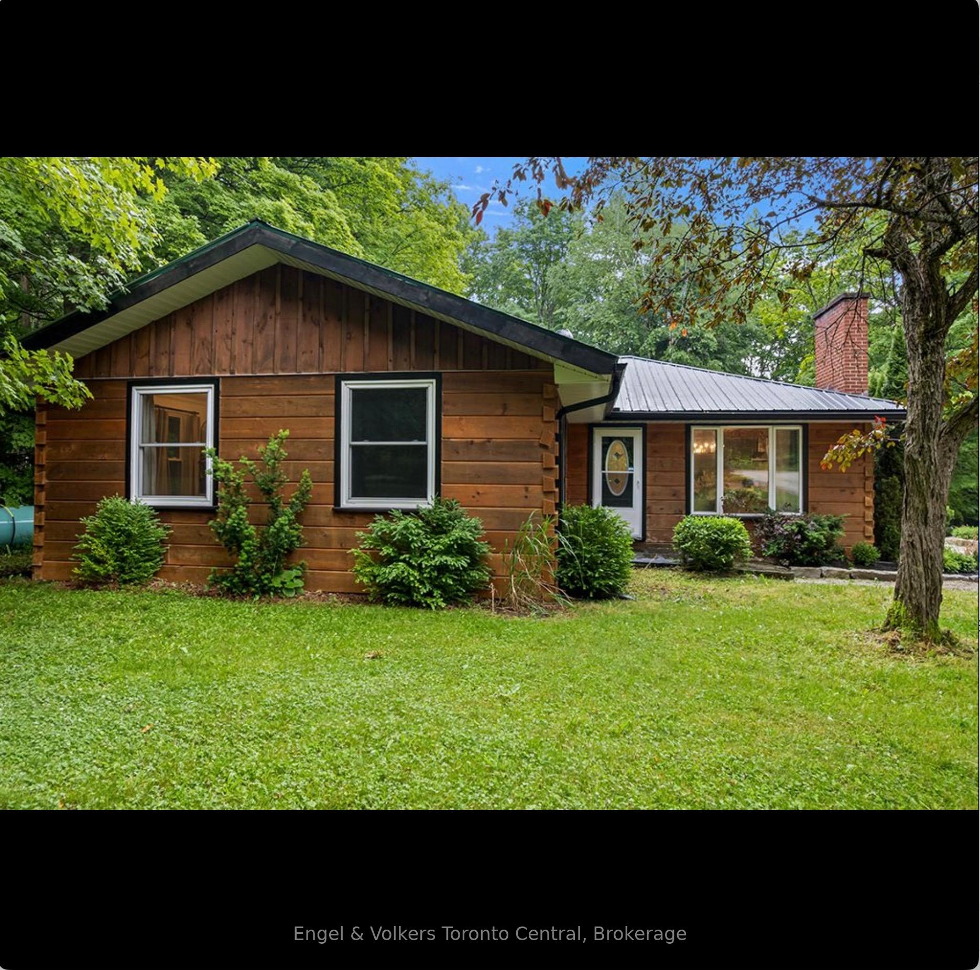
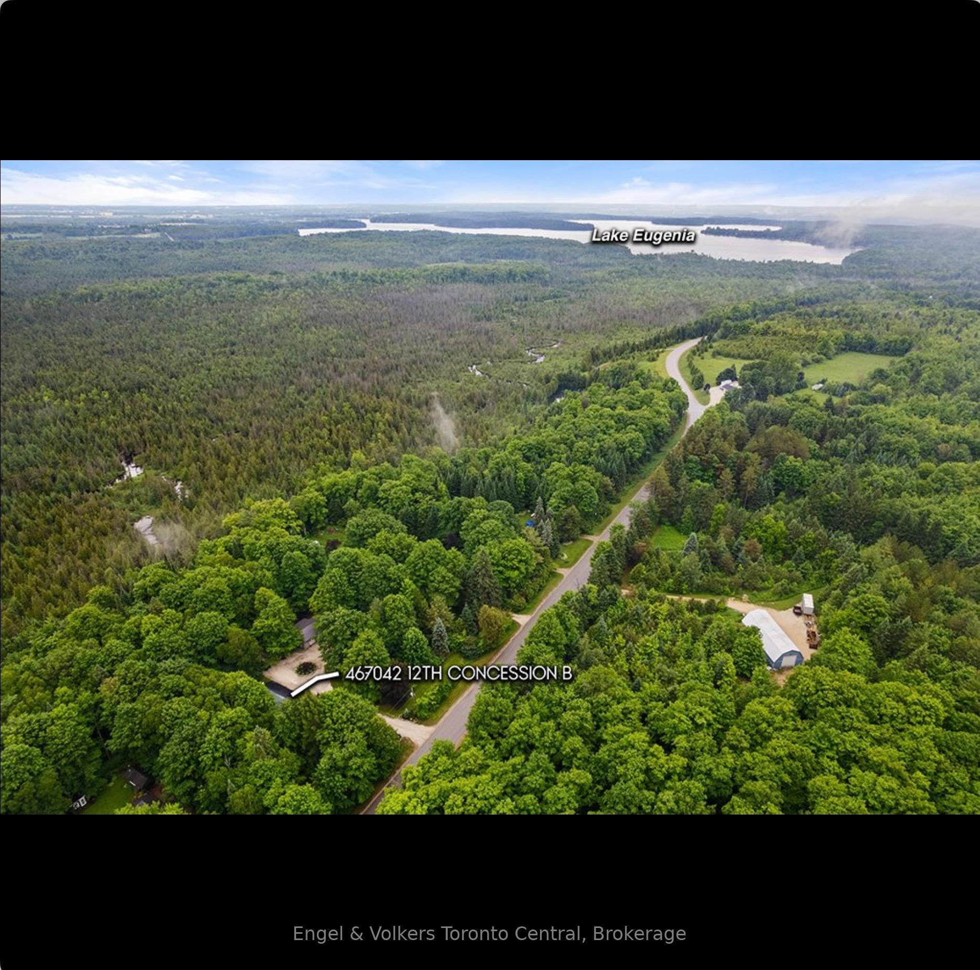
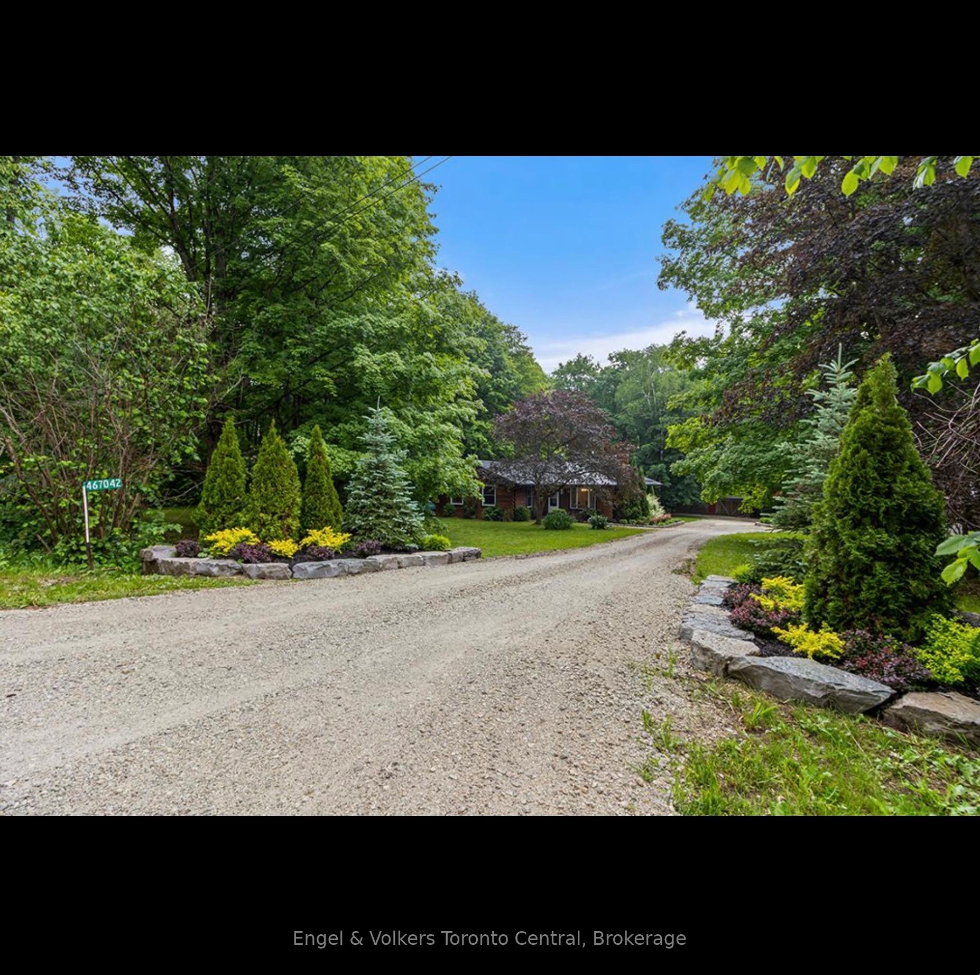
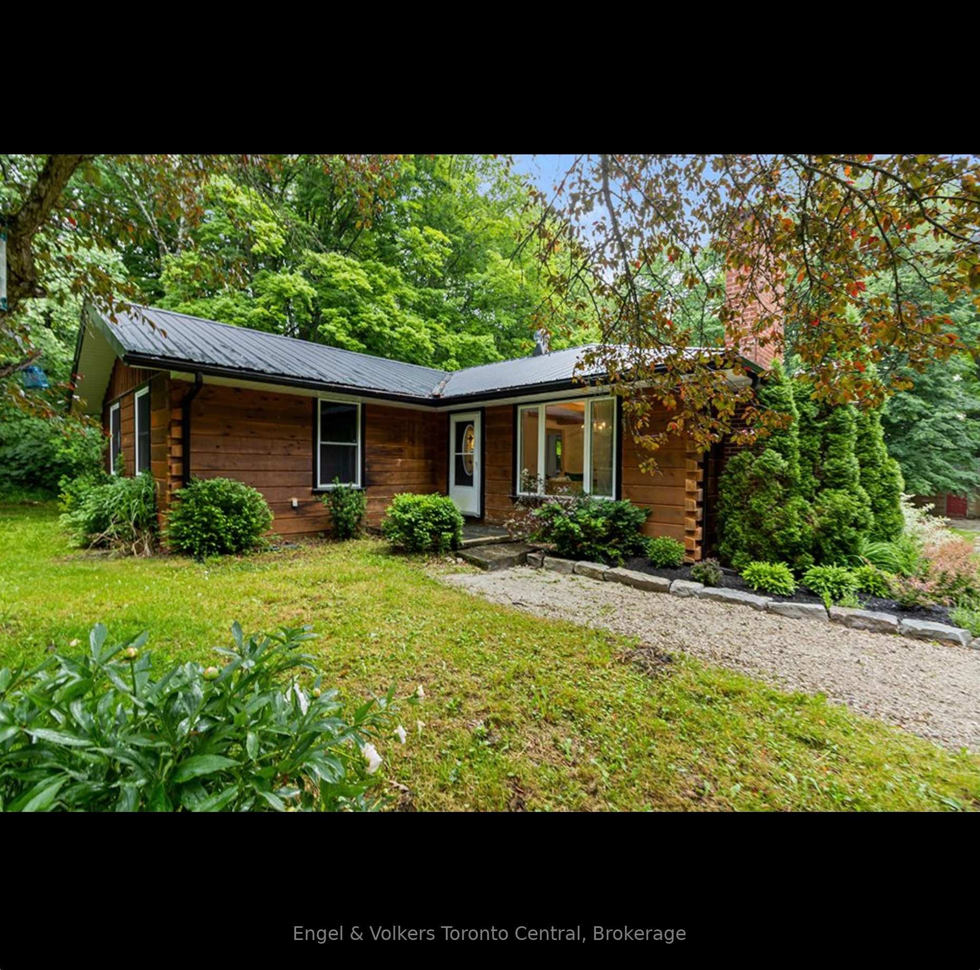
- Private retreat on 4.6 treed acres.
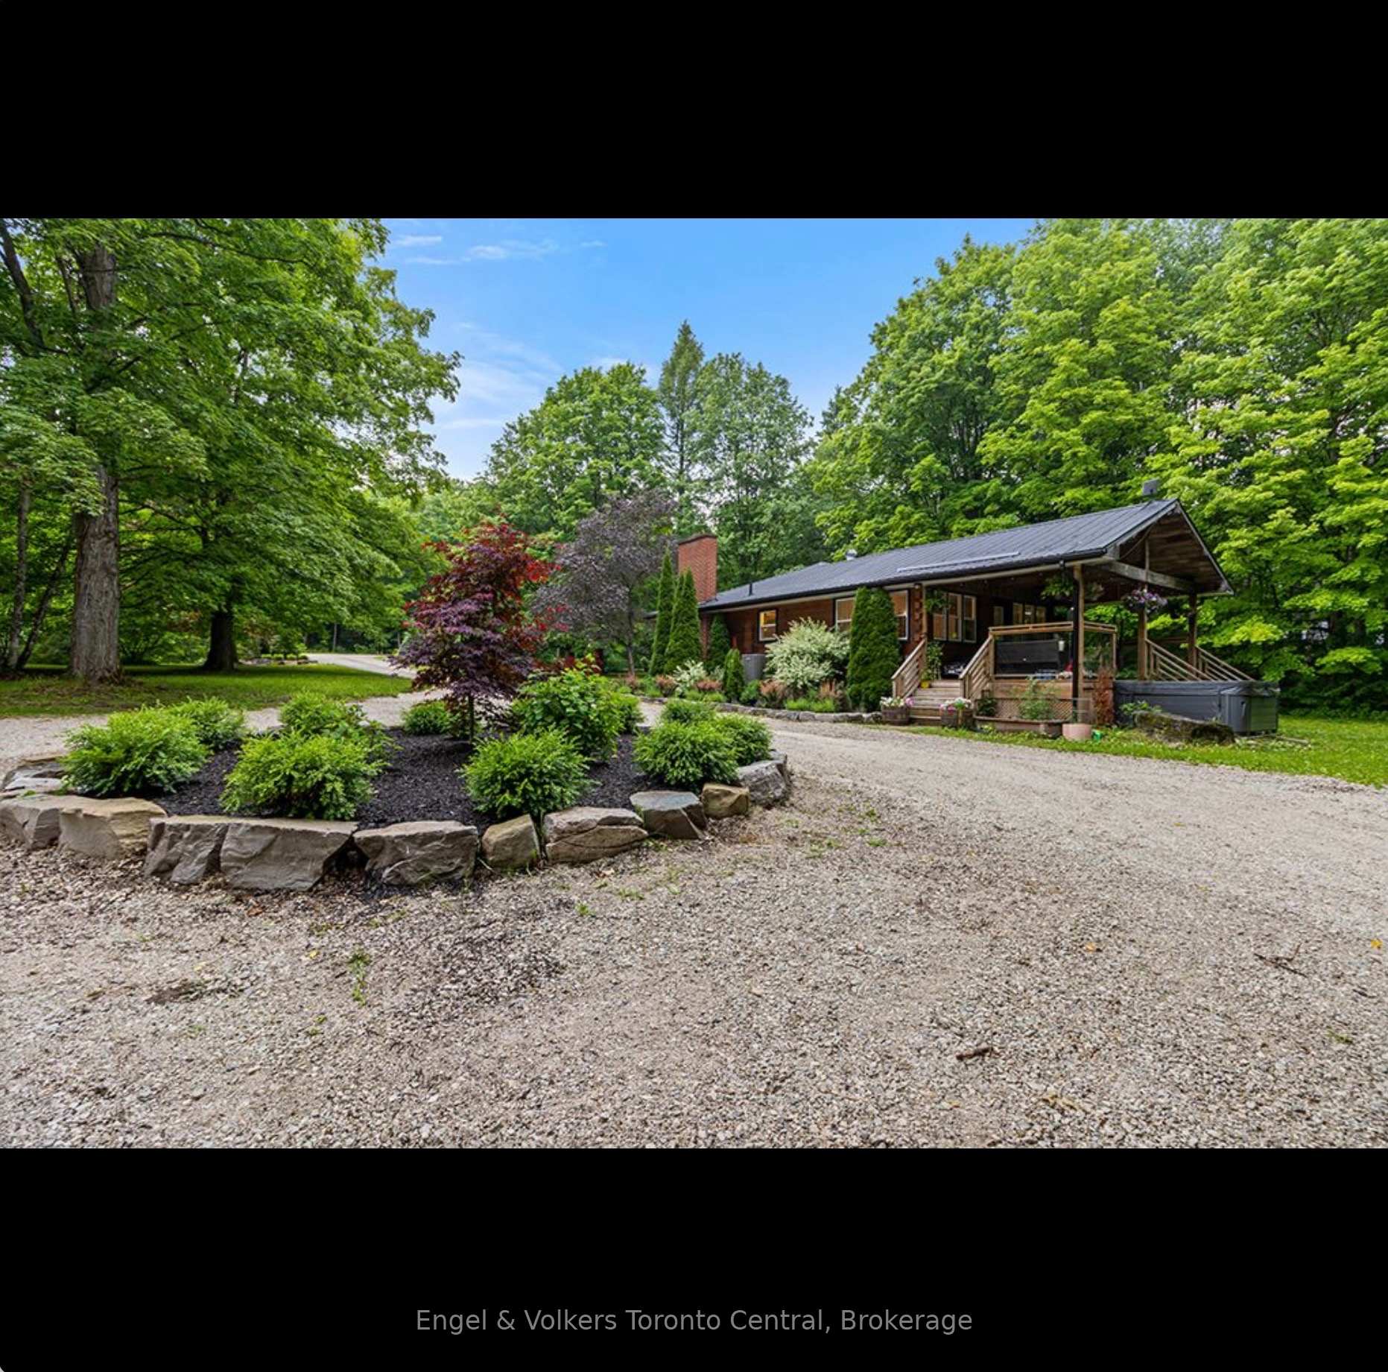
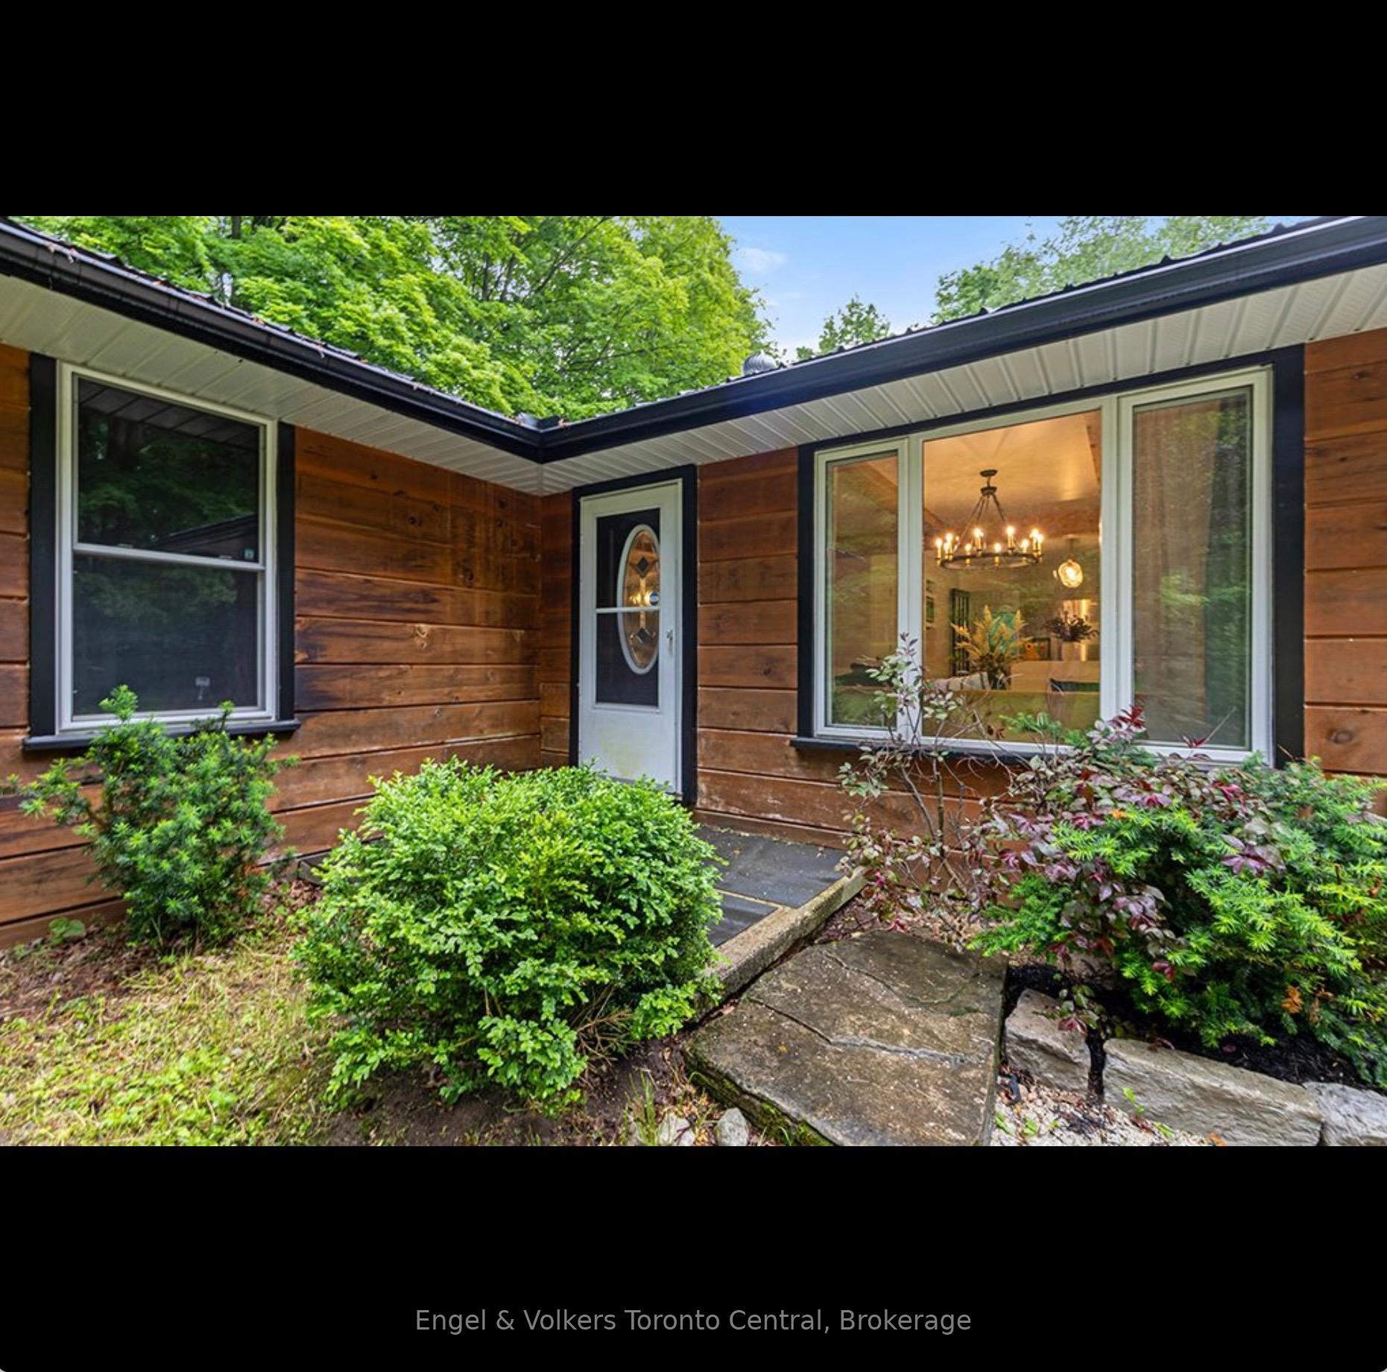
- Beautifully renovated bungalow with modern features.
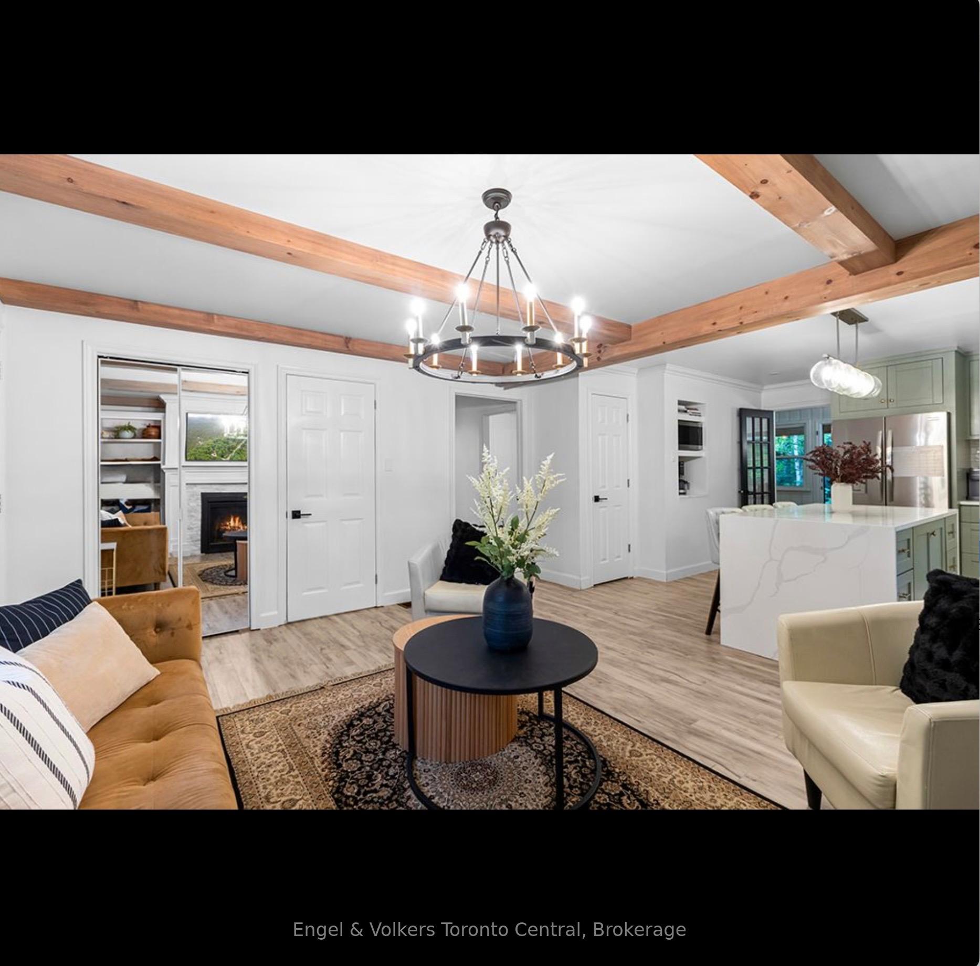
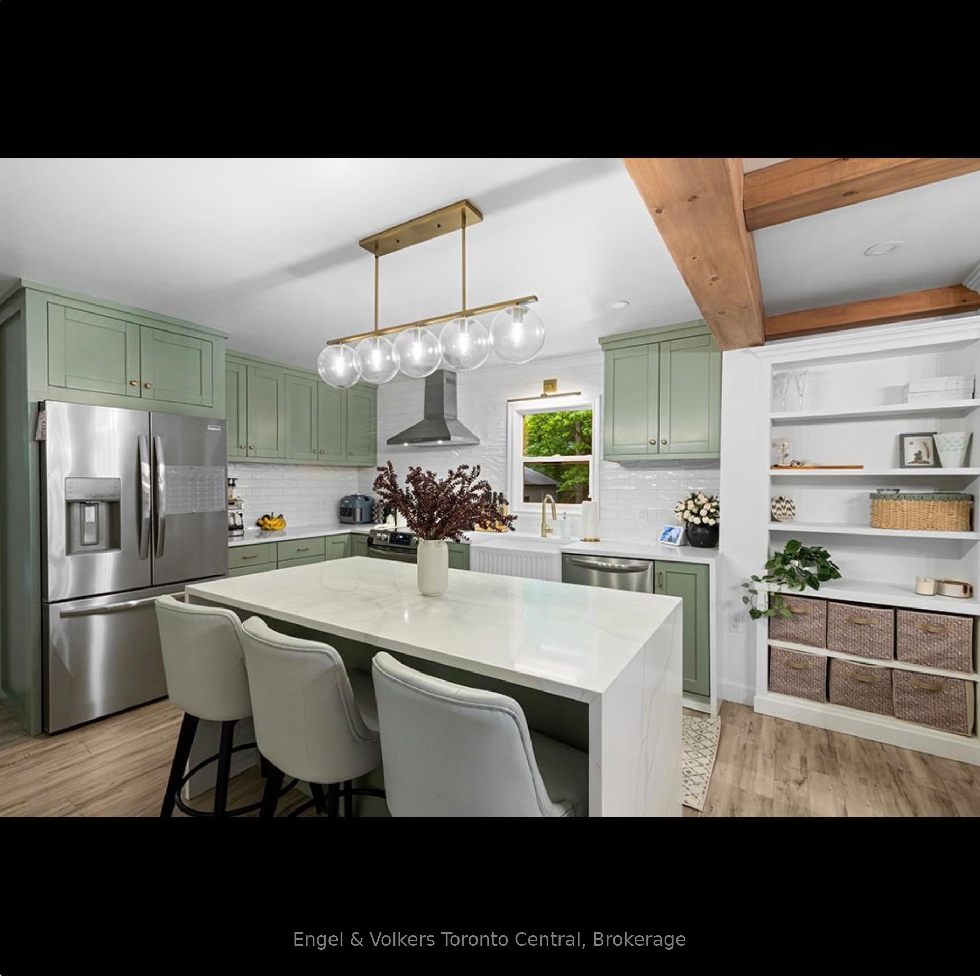
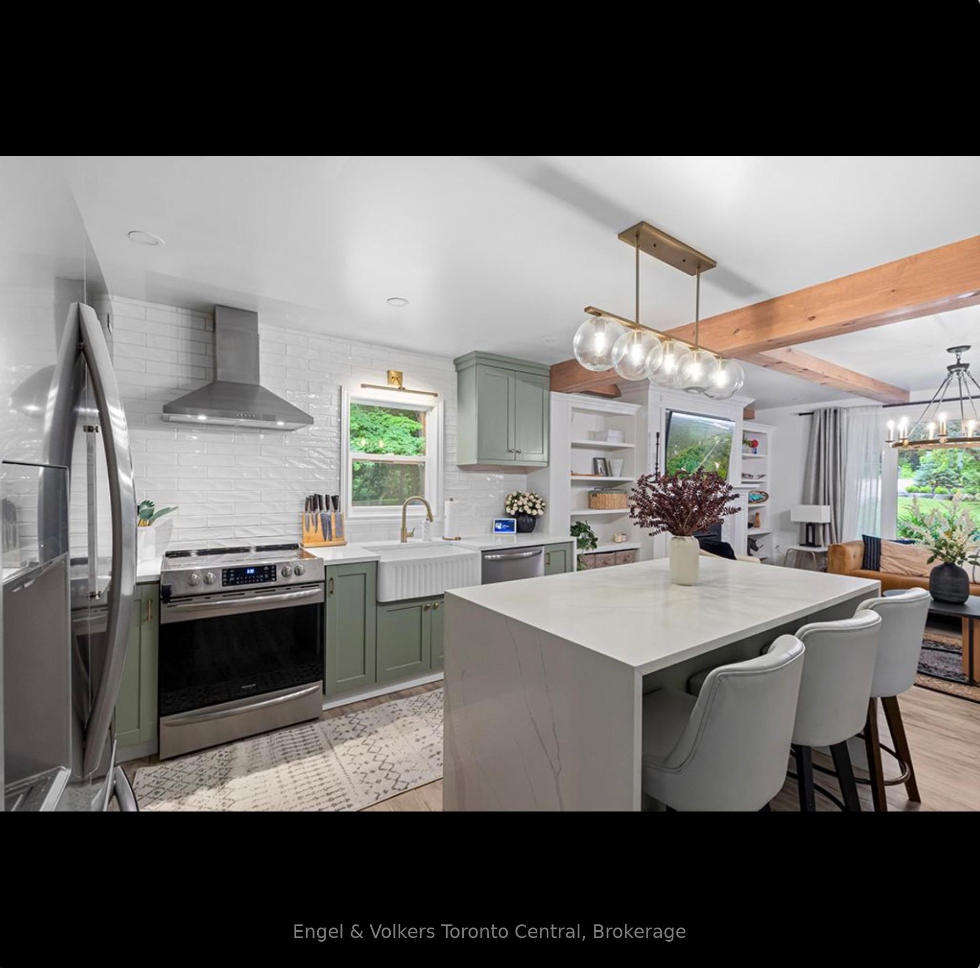
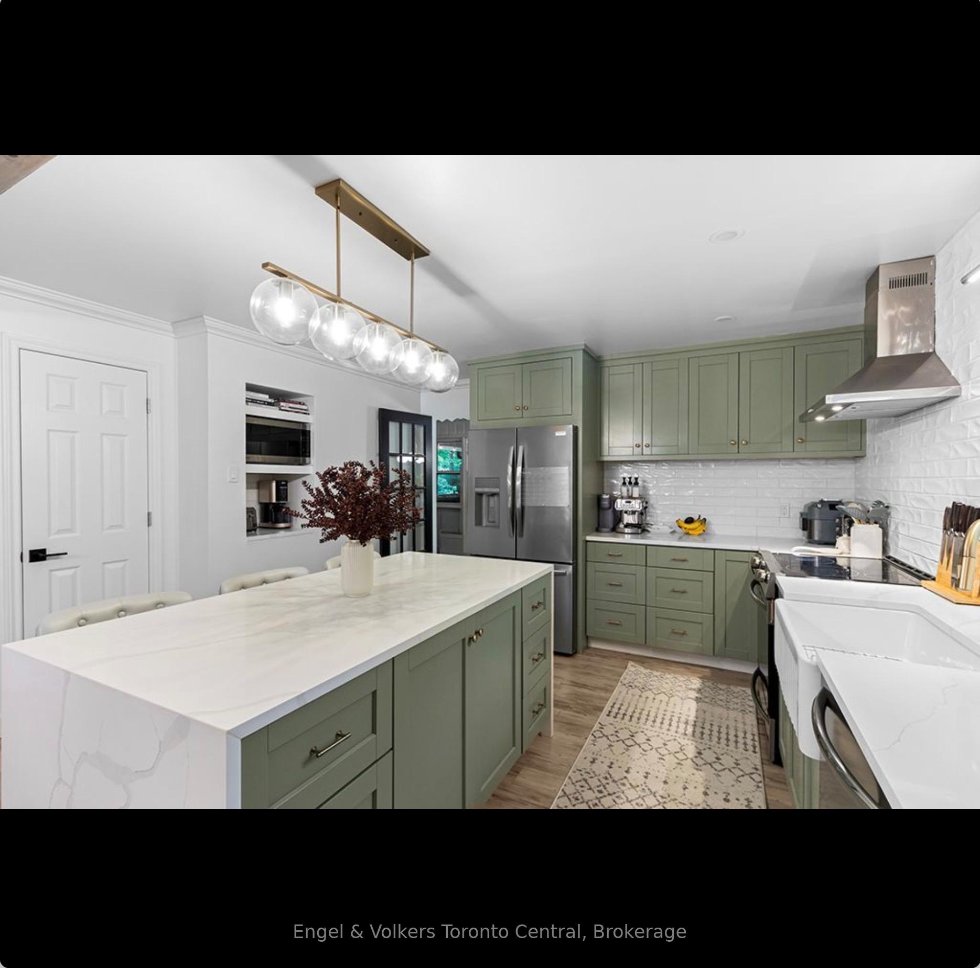
- Stunning new kitchen as the home's heart.
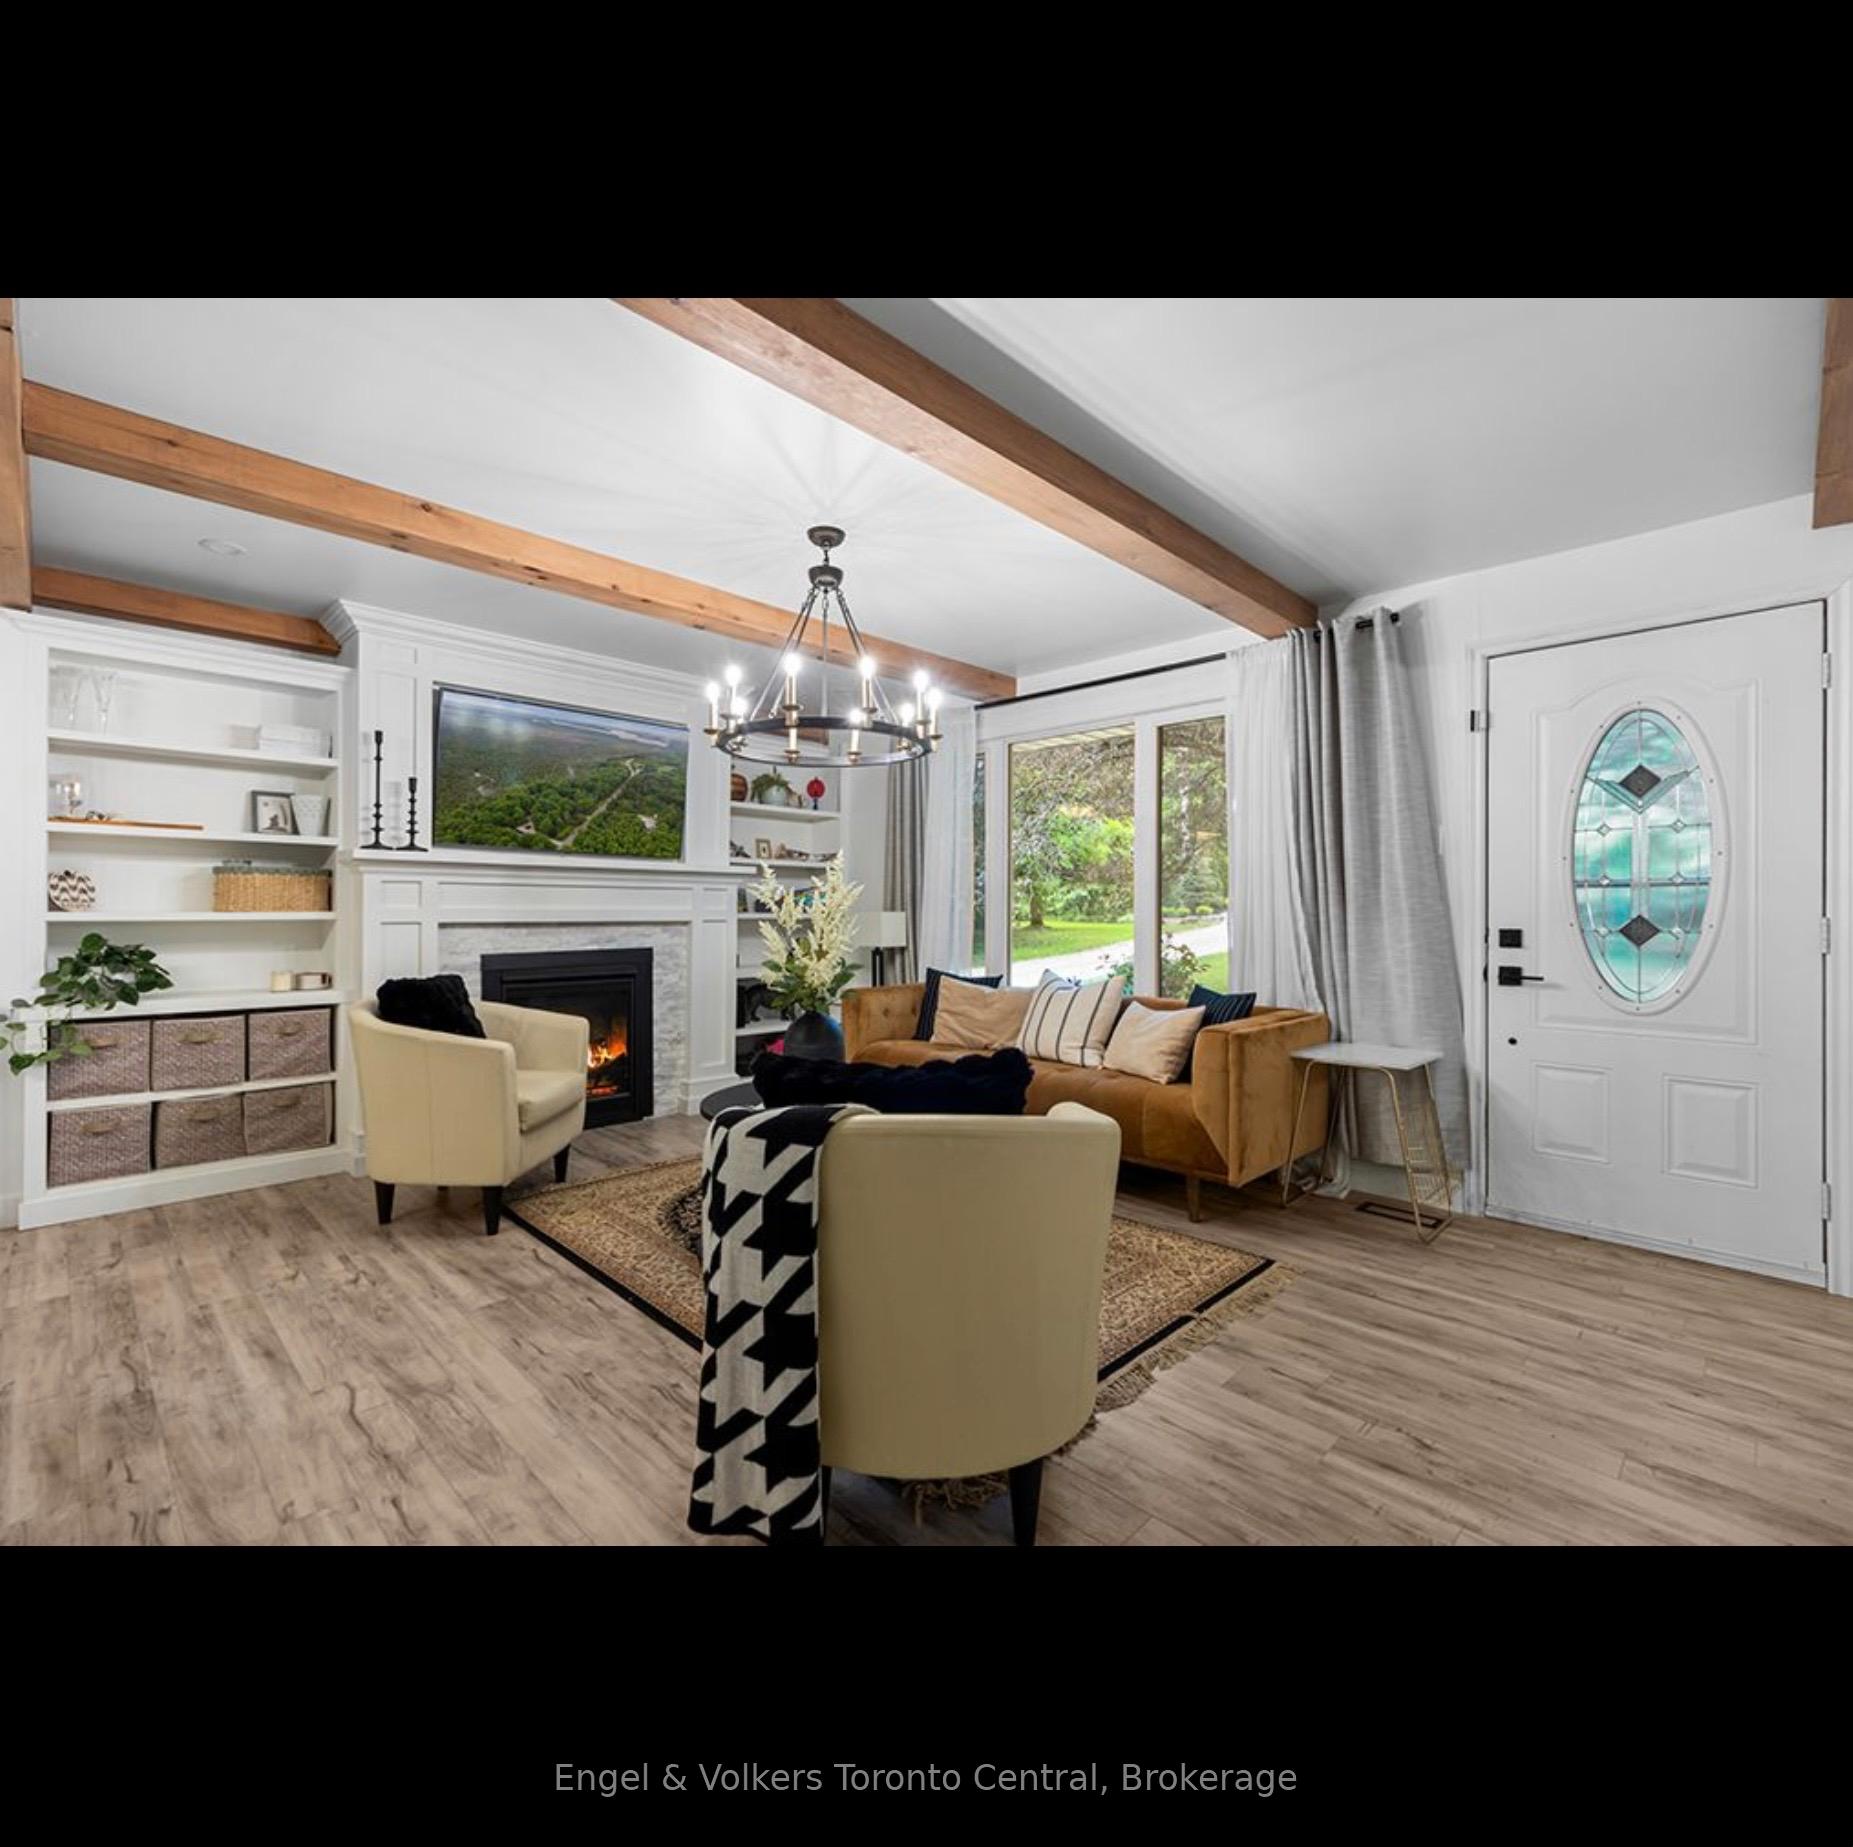
- Two inviting living rooms with fireplaces.
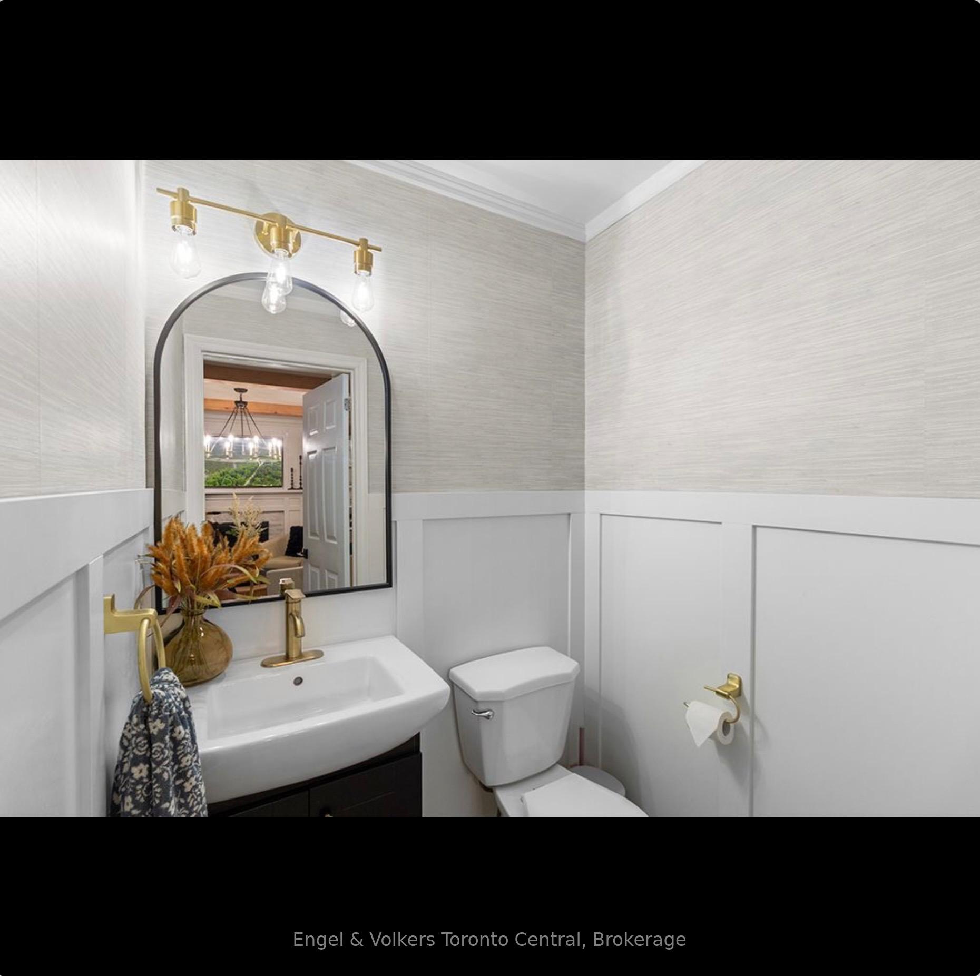
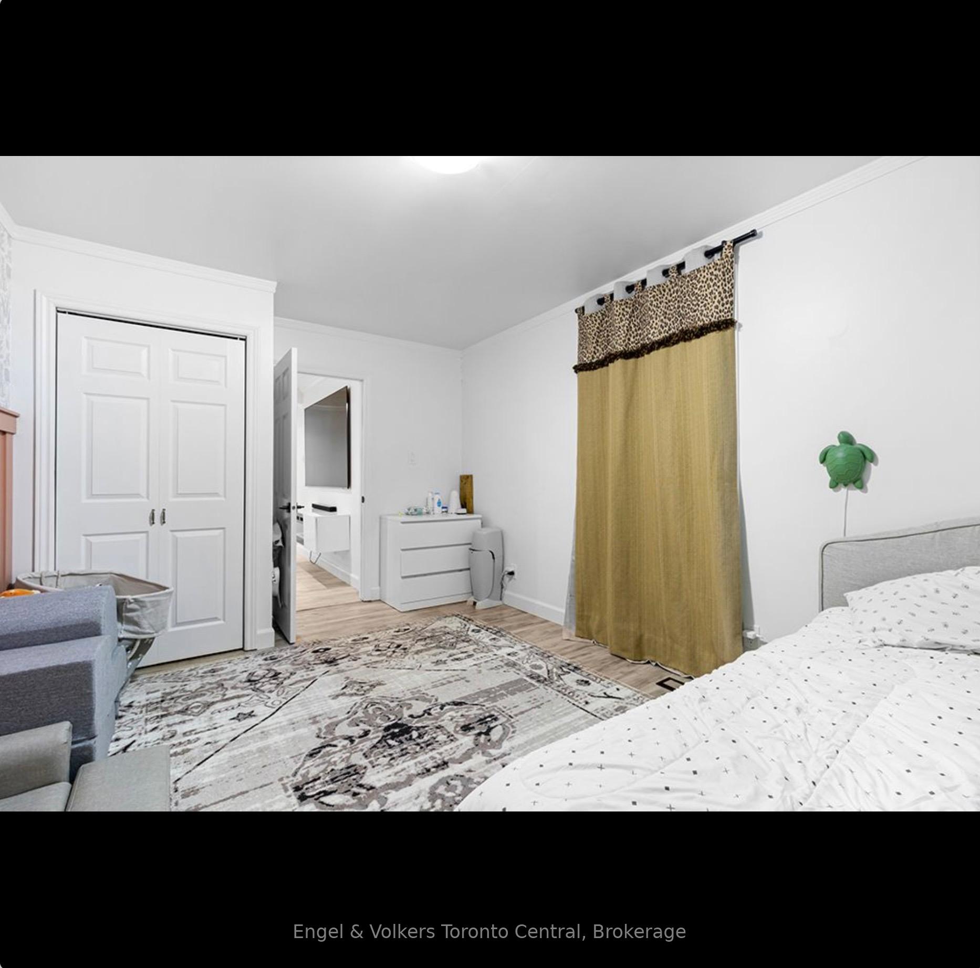
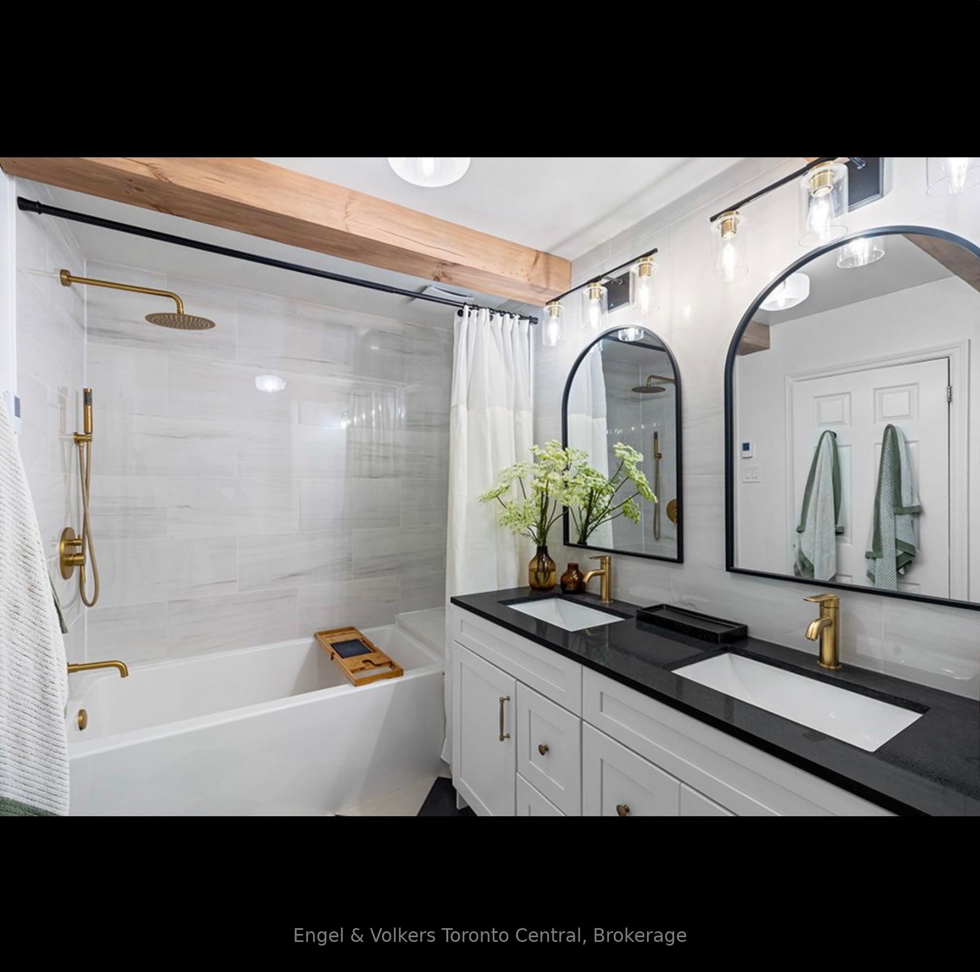
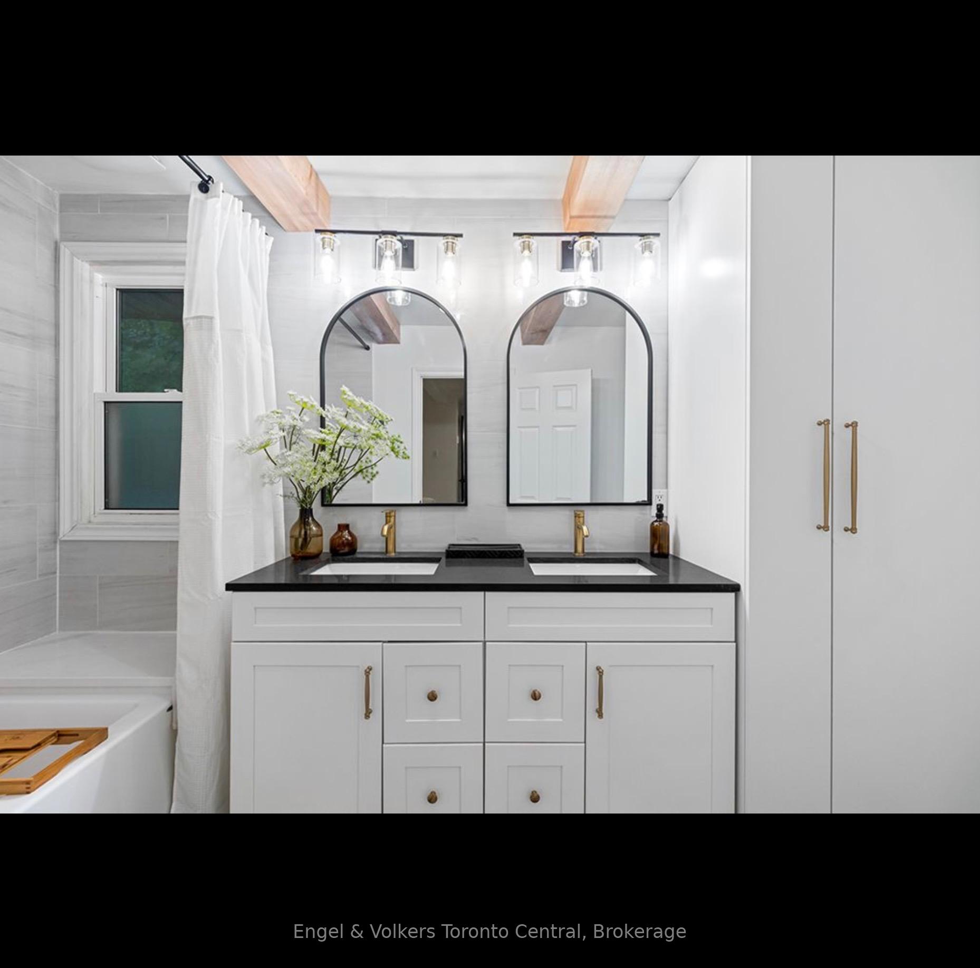
- Generous bedrooms and updated bathrooms.
- Heated building for versatile use.
- Paved sports court for outdoor fun.
- Minutes from Lake Eugenia and outdoor activities.
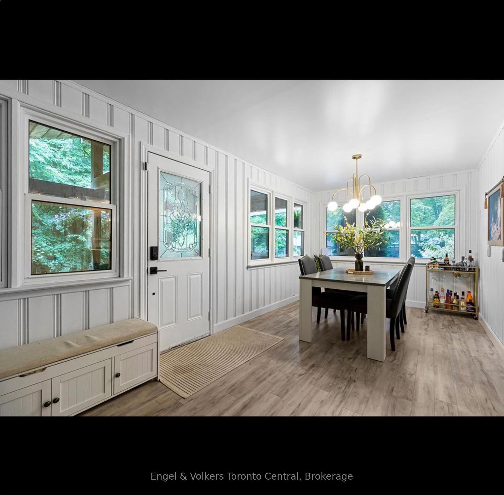
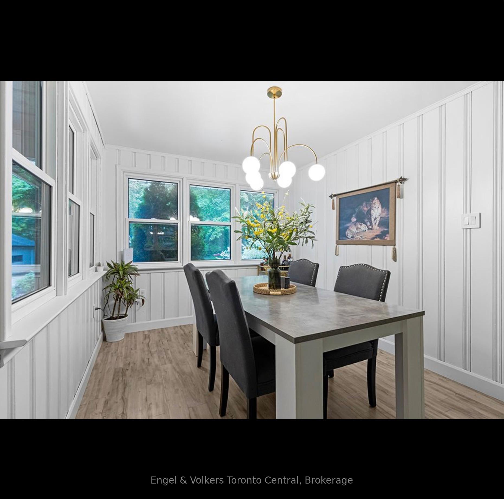
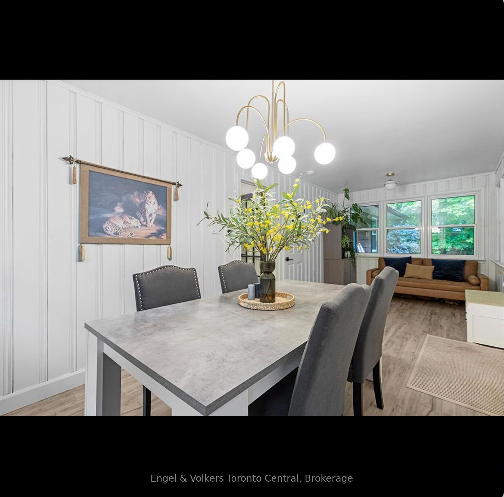
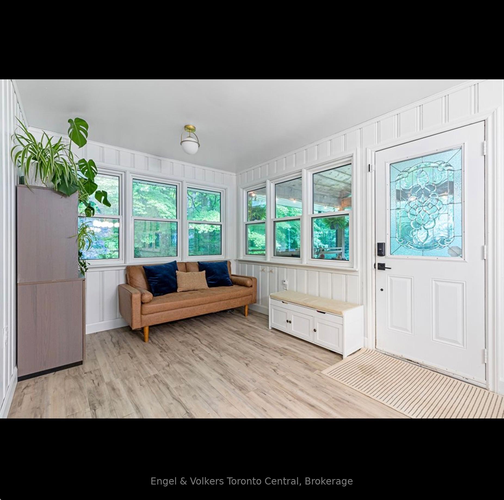
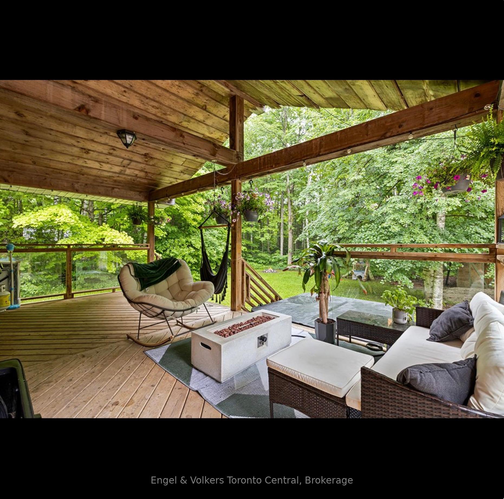
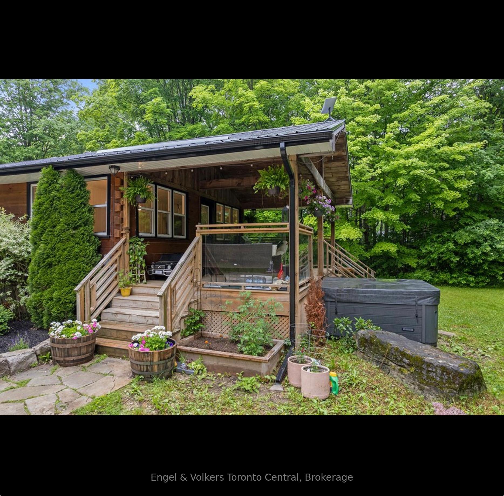
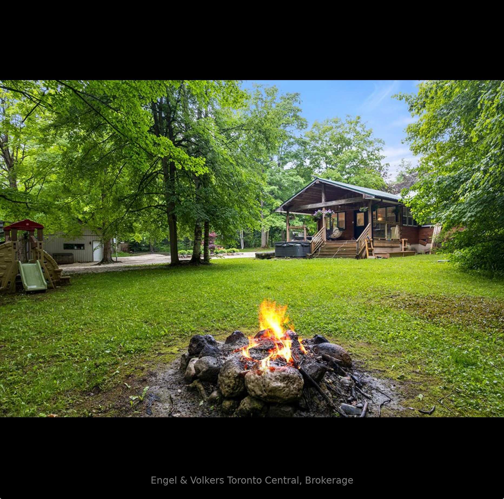
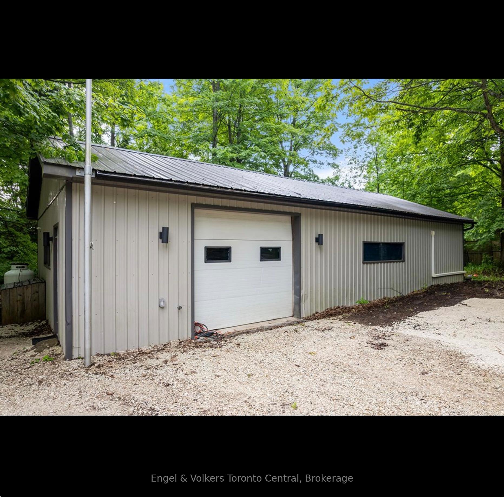
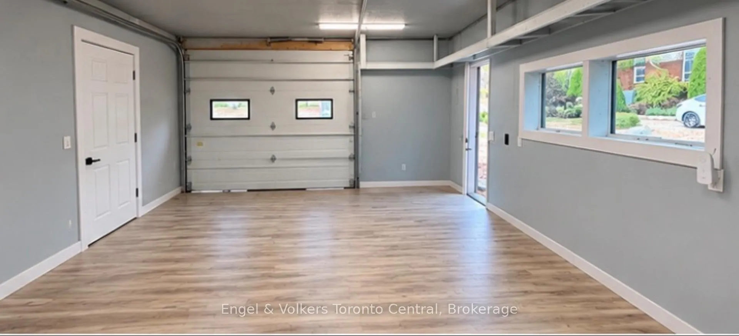
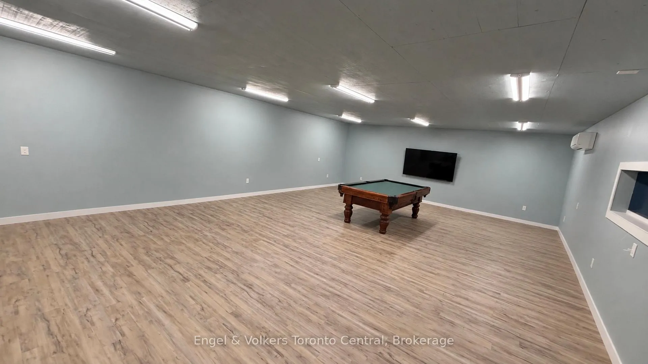
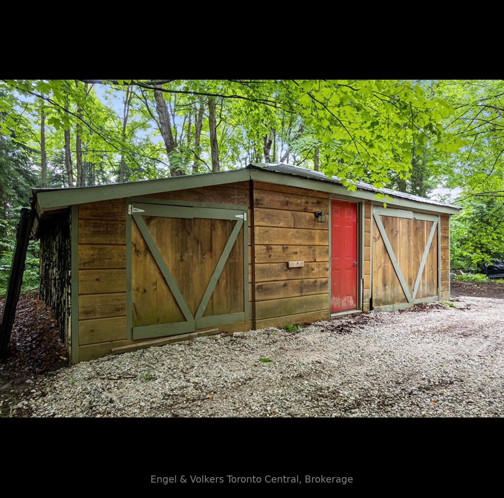
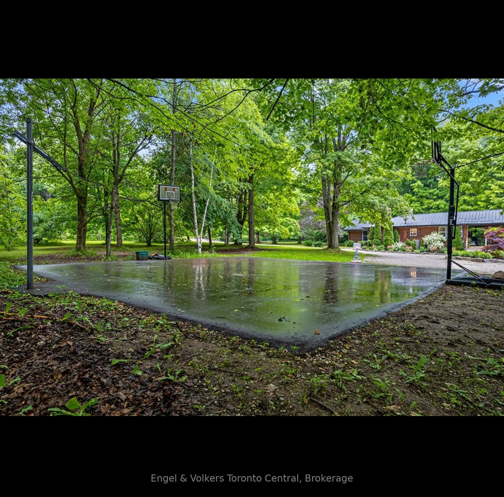
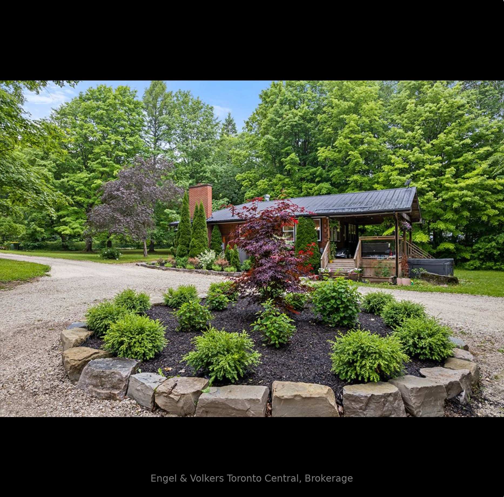
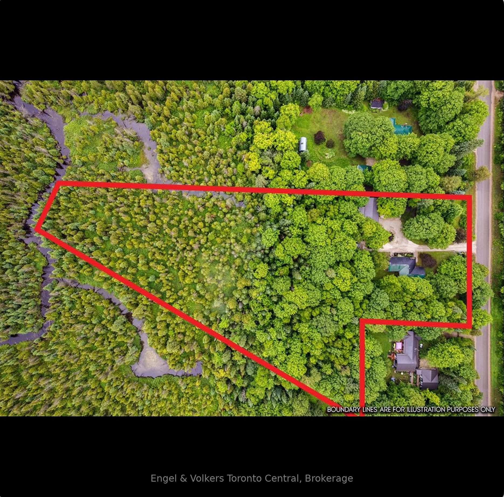
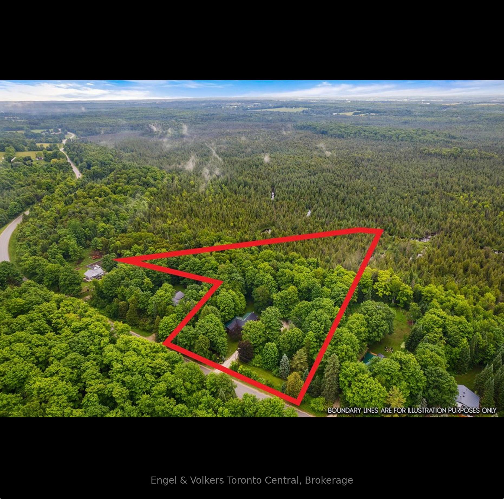
There are homes you live in...and then there are homes that change the way you live. Welcome to your own private retreat on 4.6 beautifully treed acres, just minutes from the Village of Eugenia and the crystal-clear waters of Lake Eugenia. From the moment you arrive, you'll feel the pace of life begin to slow. Mature trees, fresh landscaping and peaceful surroundings create a setting where every day feels like a getaway. Inside, this beautifully renovated bungalow has been thoughtfully designed for gathering, relaxing and making memories. The stunning new kitchen naturally becomes the heart of the home, while two separate living rooms-each warmed by its own fireplace-offer inviting spaces to curl up with a book, entertain friends or simply enjoy a quiet evening after a day outdoors. With four generous bedrooms and two beautifully updated bathrooms, there's room for family, grandchildren and weekend guests. Picture summer dinners in the alfresco dining area, morning coffee on the covered rear porch as the birds sing and evenings under the stars sharing stories around the fire. The lifestyle continues beyond the home. An impressive 23' x 47' heated, air conditioned building is far more than a workshop. Whether you envision the ultimate games room, a place to restore classic cars, a woodworking shop, an artist's studio or the perfect home business, the choice is yours. The paved sports court invites friendly basketball games, kids at play or simply another reason to spend more time outdoors. When adventure calls, you're only minutes from the lake where boating, swimming, paddleboarding, fishing and unforgettable sunsets become part of everyday life. Hiking, skiing, golf and the natural beauty of Grey County are all close by. Some properties check the boxes. This one captures the imagination. A place where family gathers, friends linger longer and weekends become the highlight of every week. This isn't just another country home, it's a place you'll never want to leave.
Key Facts & Features
Property Costs
- Annual Property Tax Amount
- $4,280
- Land Transfer Tax Fee
- $13,255
- Basement Type
- Partial Basement
Interior Features
- Interior Extras
- Carpet Free, Primary Bedroom - Main Floor
- Fireplace/Stove
- Yes
- Elevator
- No
Exterior Features
- Pool
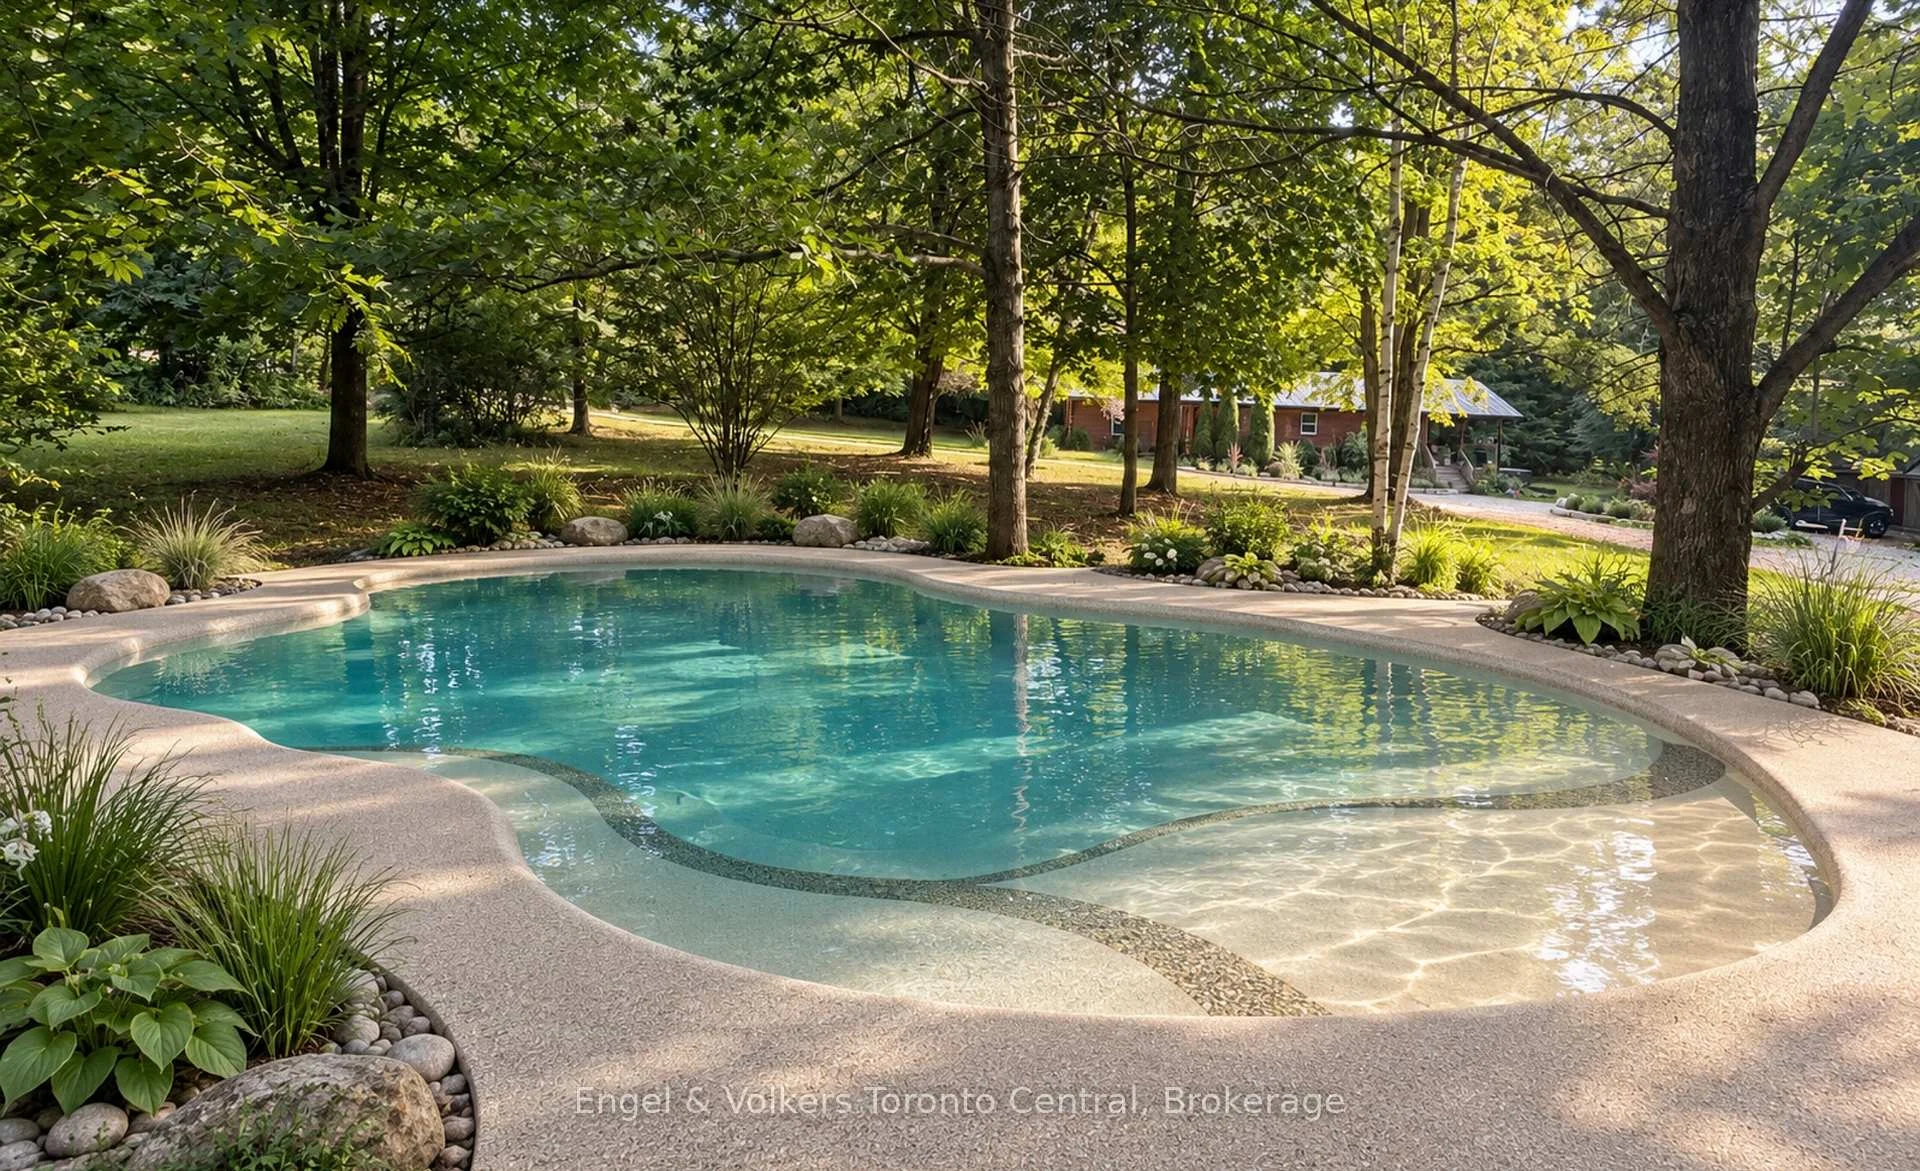
- None
- Property Features
- Skiing, Wooded/Treed
- Other Structures
- Workshop, Out Buildings
Building
- Building Type
- Detached
- Building Style
- Bungalow
Construction
- Exterior Finish
- Wood , Metal/Steel Siding
- Roof
- Metal
- Foundation Details
- Concrete Block
- Special Designation
- Unknown
Lot
- Lot Front
- 255.13 ft
- Lot Depth
- 772.00 ft
- Lot Size
- 4.6
Inclusions
- Inclusions
- Appliances all under 4 years new. New, owned water heater. Whole home water filtration system. Property under forest management program reduces taxes by 50% to equal just over $2, 000 per year.
Parking & Garages
- Garage Type
- Detached
- Garage Spaces
- 2
- Parking Spaces
- 10
- Total Garage And Parking Spaces
- 12
Heating & Cooling
- Heat Source
- Propane
- Heat Type
- Forced Air
- Air Conditioning
- Central Air
- Water
- Well
- Sewers
- Septic
- Bedrooms
- 4
- Washrooms
- 2
- Kitchens
- 1
- Family / bonus room
- Yes
Room sizes
- Dining Room—Main level
- Sitting—Main level
- Bedroom 4—Main level
- Bedroom 3—Main level
- Bedroom 2—Main level
- Bedroom—Main level
- Family Room—Main level
- Kitchen—Main level
- Laundry—Lower level
- Recreation—Ground level
- Workshop—Ground level
Washrooms
- 2-piece
- 5-piece
- Municipality
- Grey Highlands
- Neighbourhood
- Grey Highlands
- Main cross streets
- Side Road 35
- Directions
- Grey Road 2 to 12th Conc B west to sign
- MLS® number
- X13513064
- Data source
- Toronto Regional Real Estate Board
- Listed on
- 2026-07-02
- Updated on
- 2026-10-10
- Days on market
- 115 days
- Possession date
- 2026-08-17
- Possession type
- Flexible
- Co-op commission
- 2.25% + Tax
- Seller
- Listed by
- Engel & Volkers Toronto Central
Home Market Value
Current home valuation for 467042 12th Conc B Concession, Grey Highlands, Grey Highlands, ON. Listed for $839,000
HOMEH Estimate
$722,726
Estimated Sales Range
$570,954 - $874,498
HOMEH Estimate for 467042 12th Conc B Concession, Grey Highlands
Calculated with a real agent's CMA method — 45+ years of experience, codified. Not an AI guess.
For the owner
Is this your home? Track its value.
Get this home's HOMEH Estimate by email once a month, with how many homes are for sale around you.
Mortgage Payment Calculator
Compare up to 4 down payment scenarios
5% on first $500K + 10% on $339,000 over $500K
$58,900
| Scenario 1 | Scenario 2 | Scenario 3 | Scenario 4 | |
|---|---|---|---|---|
−Down payment | % $ | % $ | % $ | % $ |
+CMHC insurance | $31,177 | $23,408 | $19,968 | $0 |
=Total mortgage | $810,608 | $778,508 | $733,118 | $671,200 |
Amortization | ||||
Mortgage rate | % | % | % | % |
| Payment frequency | ||||
=Mortgage payment | $3,958monthly | $3,801monthly | $3,579monthly | $3,277monthly |
Land Transfer Tax
$13,255
$13,255
Around this home
No schools found nearby
Data provided by OpenStreetMap & Fraser Institute School Rankings
Ask HOMEH
New!Hi there!
👋Text or call (416) 301-9001
Recommended for you
Based on homes you've looked at.
No recommended properties found.
Nearby similar homes
No nearby properties found.
More real estate resources
Other homes nearby
Explore this area
No nearby listings available.