
469319 Grey Rd 31
Grey Highlands, ON N0C 1M0
- 8Bedrooms
- 5Bathrooms
- 2Garage
- 3500–5000Sq Ft
- —Tax
- 410×1,030 mLot Size
 Estimated Value:$2,854,575See Free Estimate Report

Sale & Price History for 469319 Grey Rd 31, Grey Highlands
| Start Date | End Date | Price | Event | MLS# |
|---|---|---|---|---|
| No listing history available | ||||
Real estate boards require you to or to see the full details of this property.
*Sold prices and complete sale & price history are regulated data. Under the Trust in Real Estate Services Act, 2002 (TRESA) and the rules of the Real Estate Council of Ontario (RECO), and pursuant to the Multiple Listing Service® rules of the Canadian Real Estate Association (CREA) and the Toronto Regional Real Estate Board (TRREB), this information may be shown only to registered users who have agreed to the applicable terms of use (a Virtual Office Website, or "VOW," arrangement). HOMEH Inc., Brokerage therefore provides it to signed-in members only. Creating an account is free and takes under a minute.
About 469319 Grey Rd 31, Grey Highlands
Summarized Description
- Spacious 3,600 sq. ft. modern barndominium.
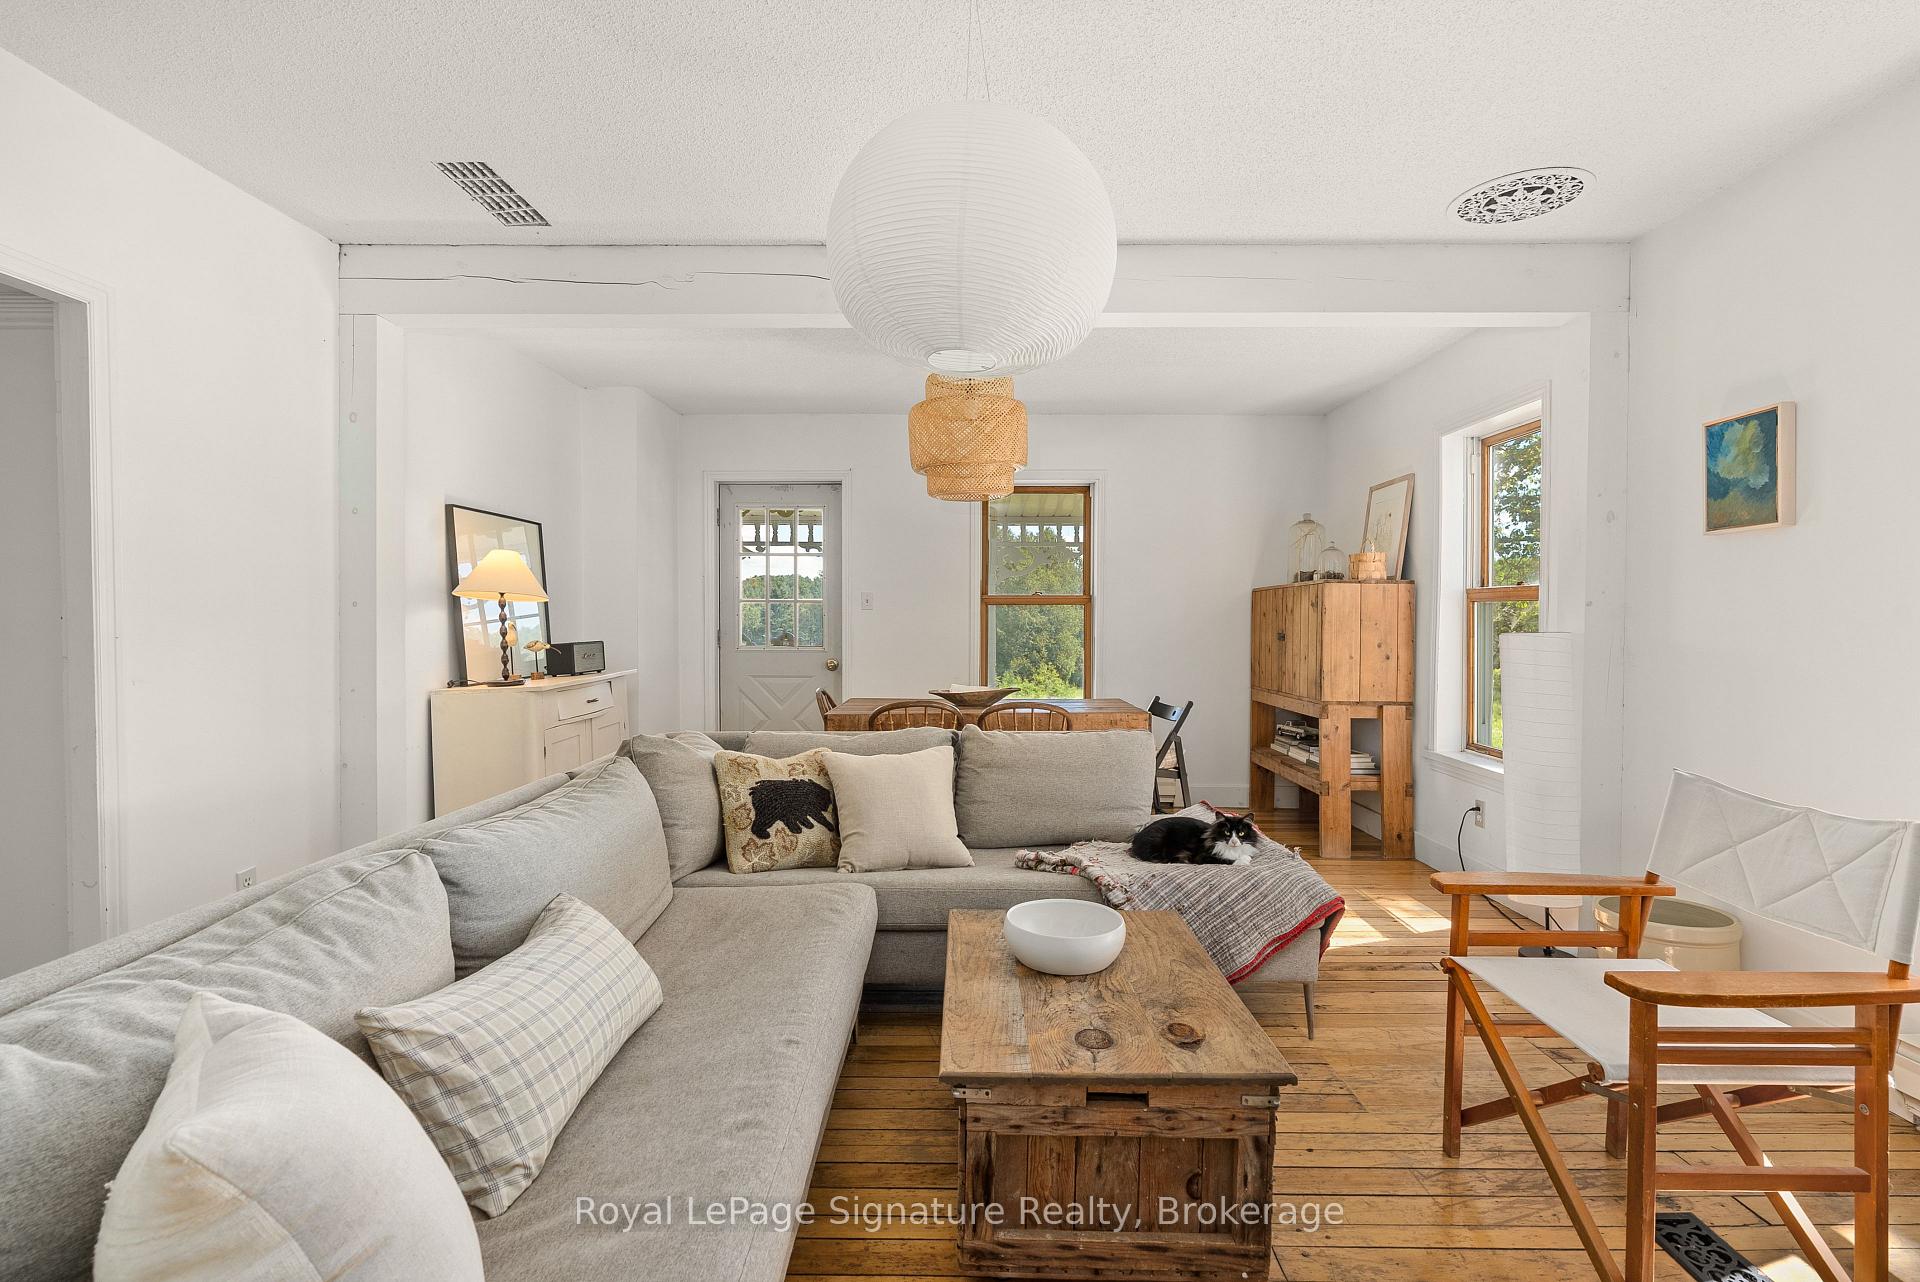
- Open-concept design with soaring ceilings.
- Private primary suite with countryside views.
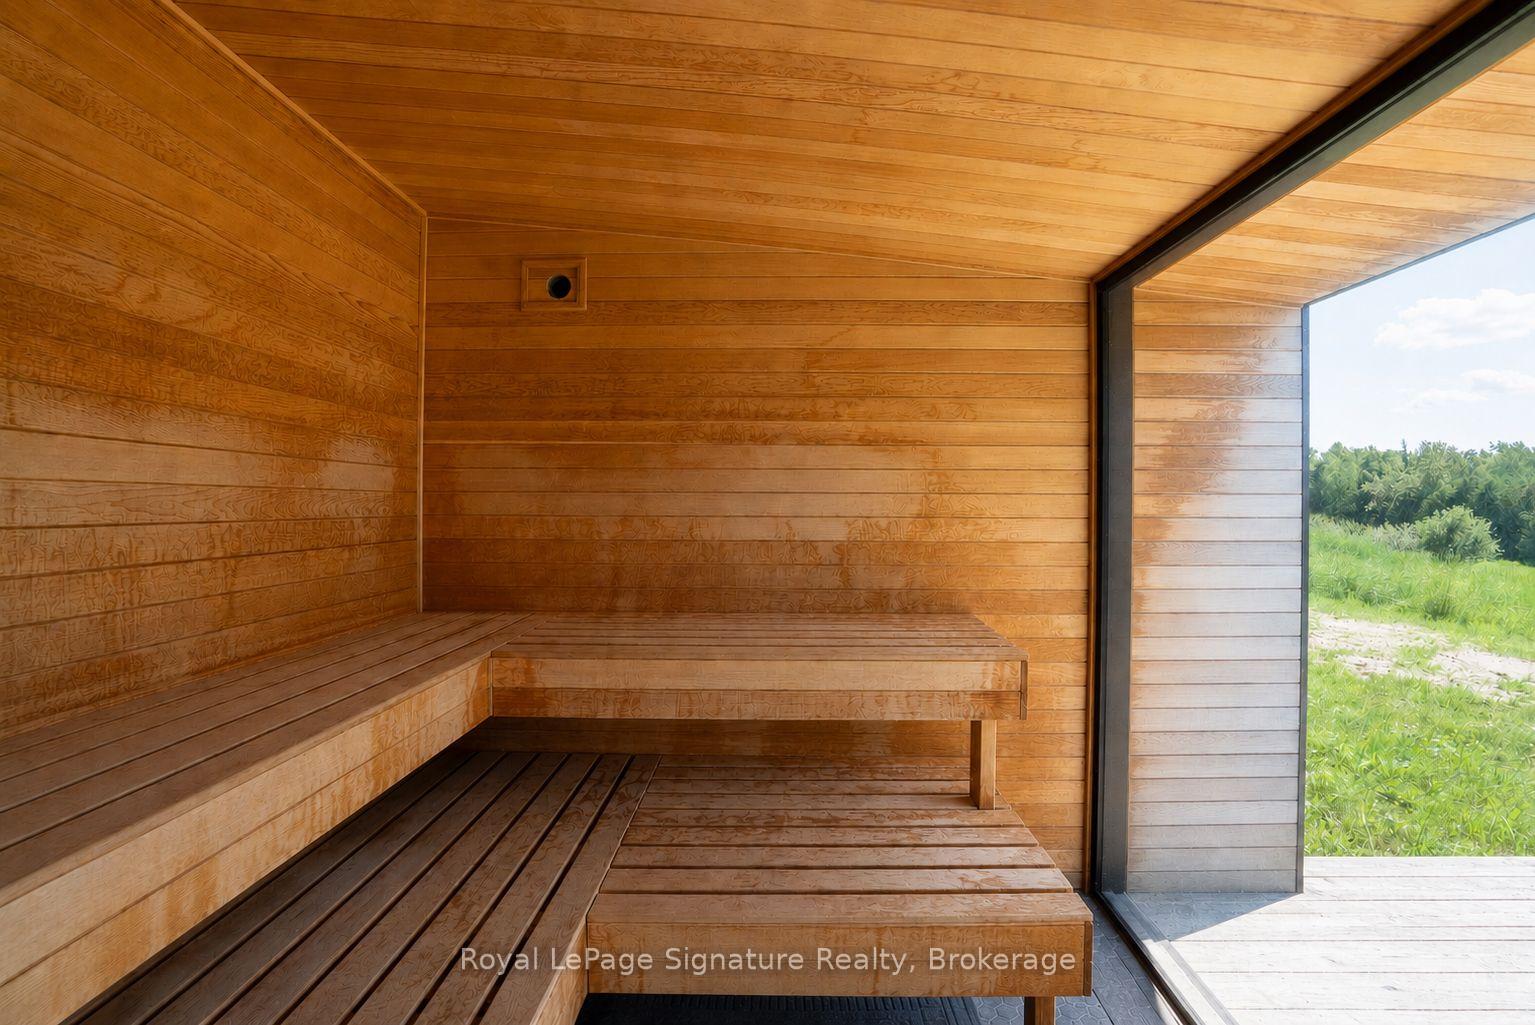
- Wellness amenities include sauna and cold plunge pool.
- Set on 100 acres with exceptional privacy.
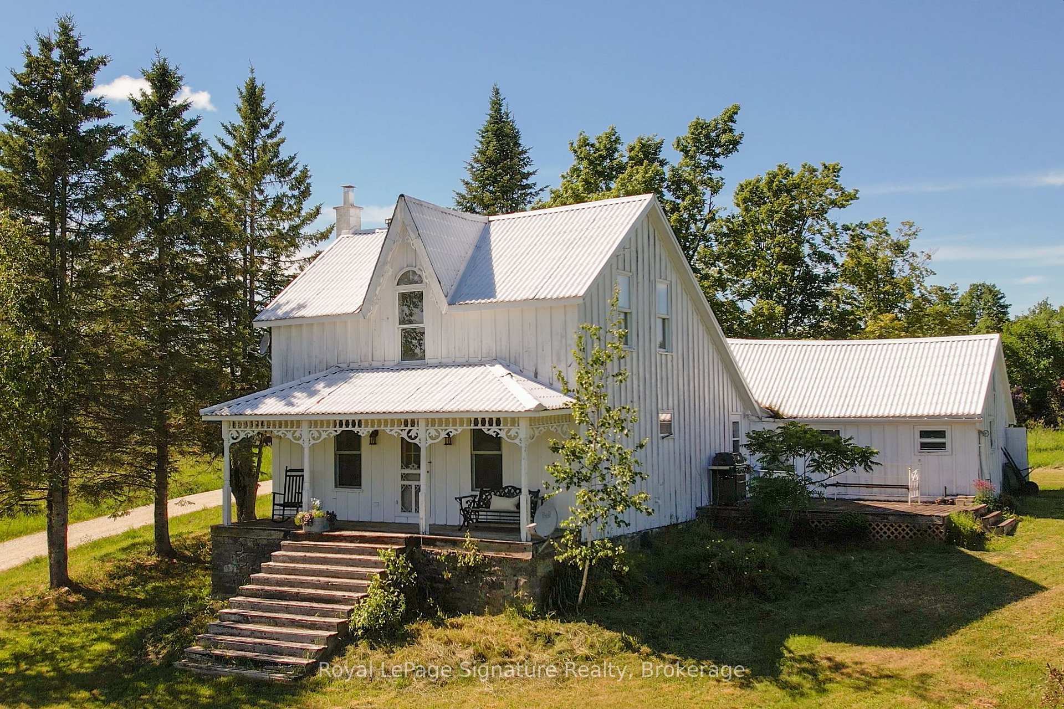
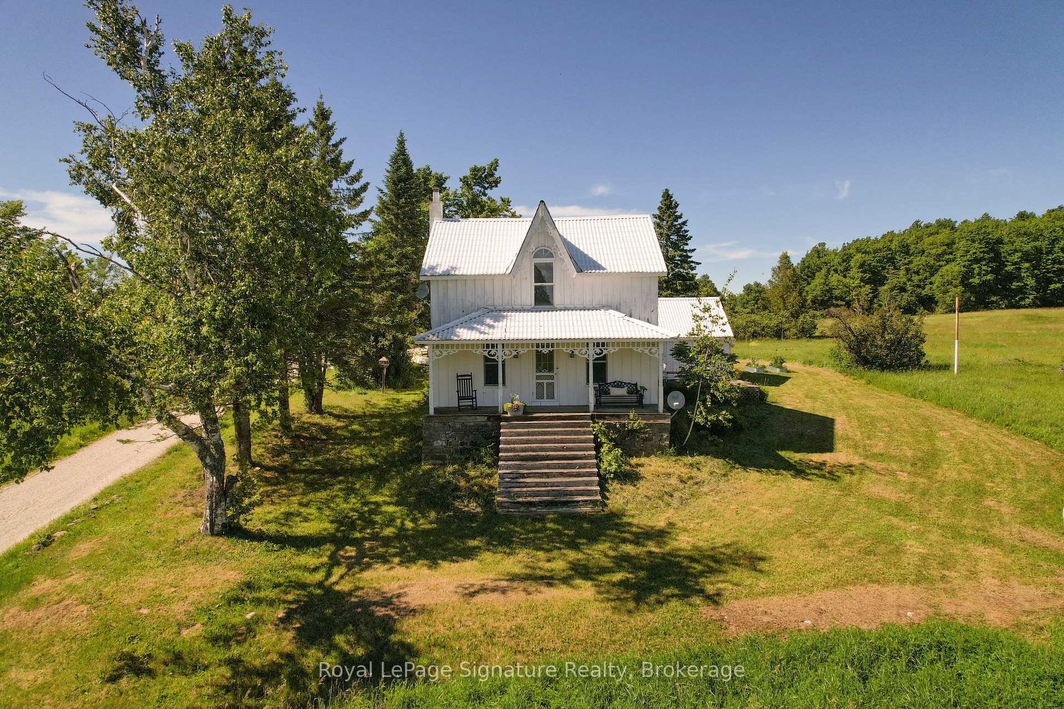
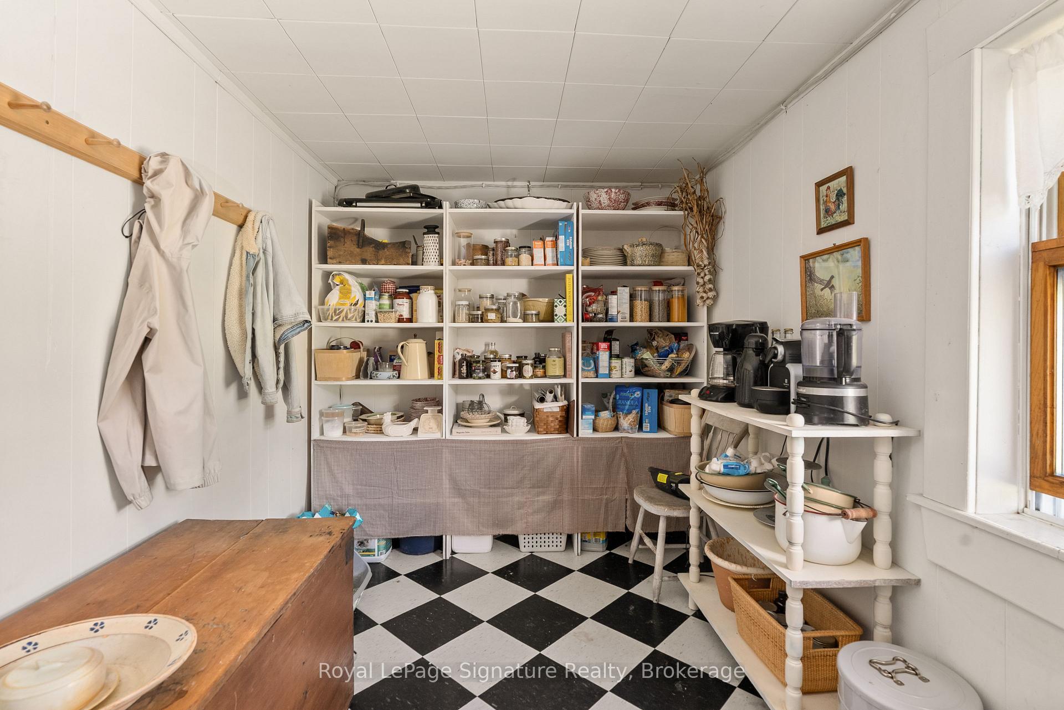
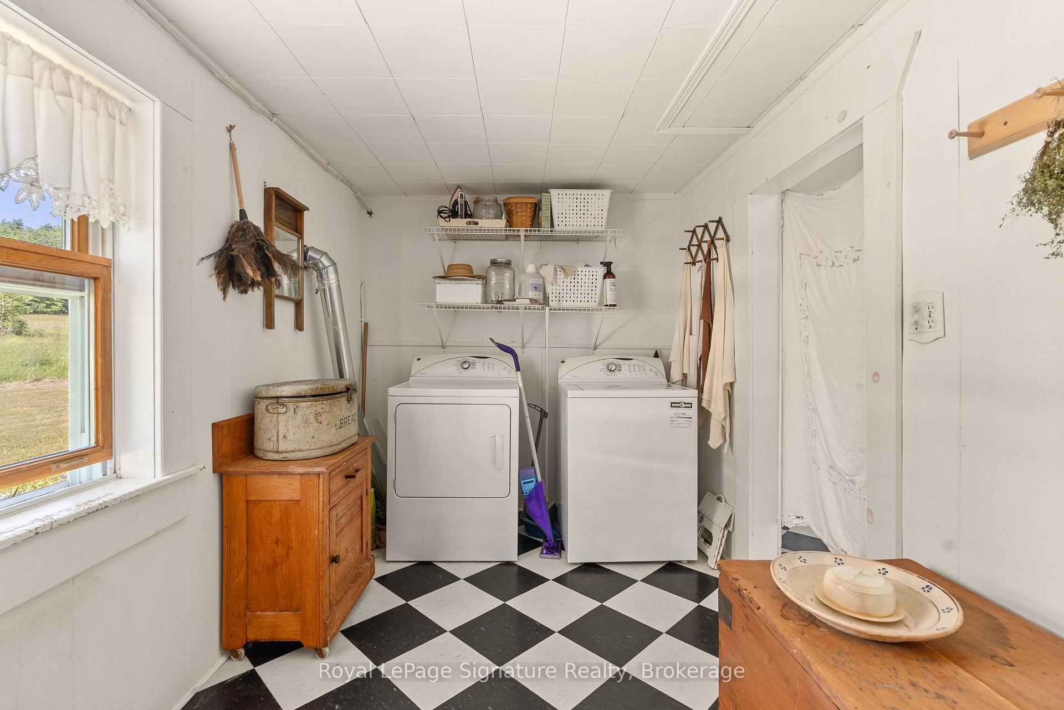
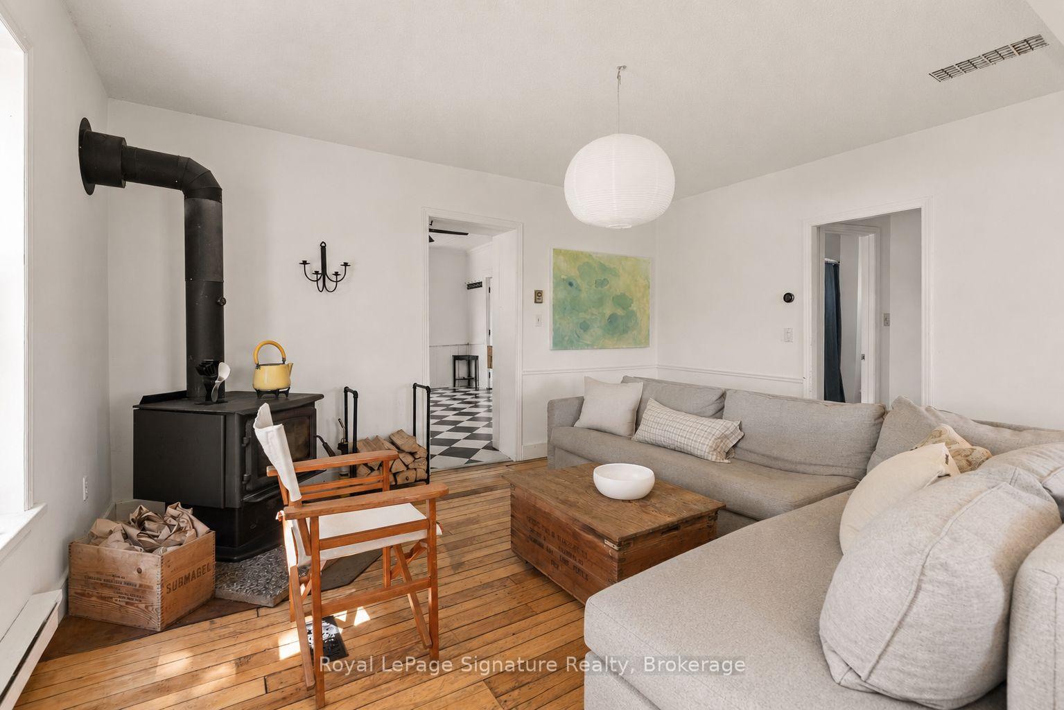
- Separate farmhouse for guests or caretaker.
- Flexible spaces for recreation and work.
- Close to outdoor activities and trails.
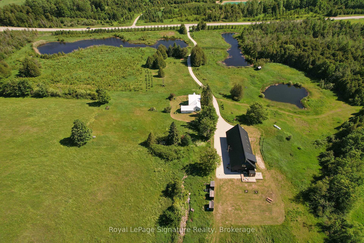
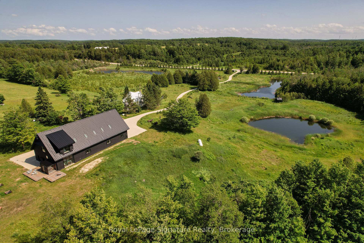
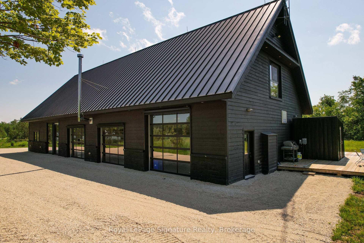
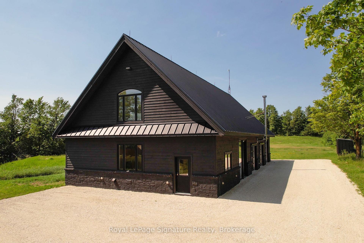
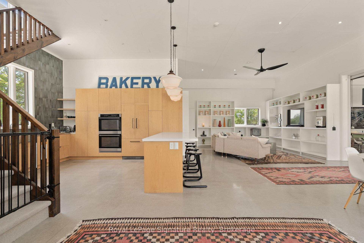
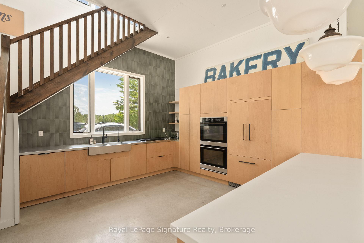
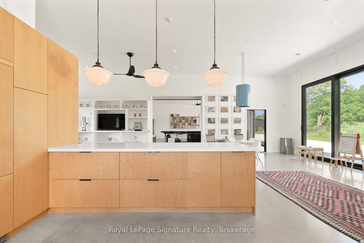
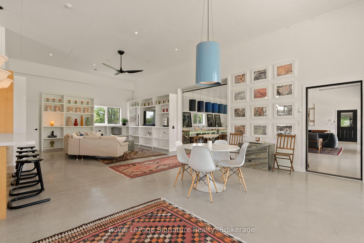
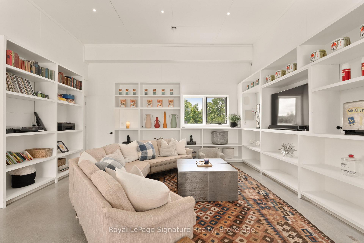
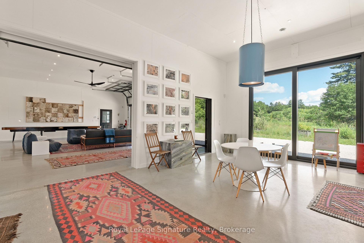
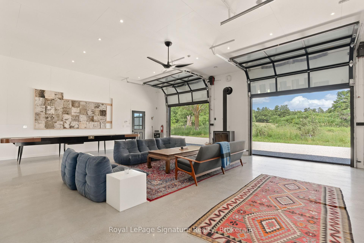
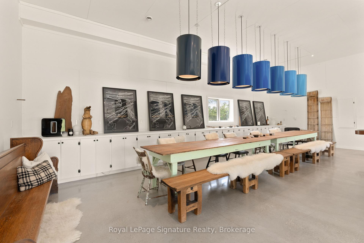
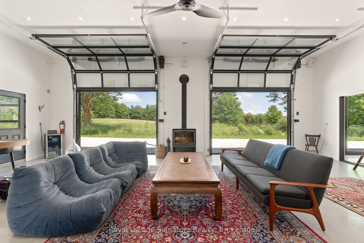
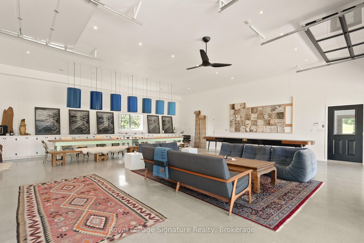
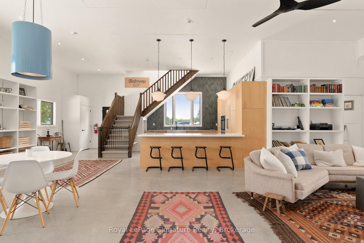
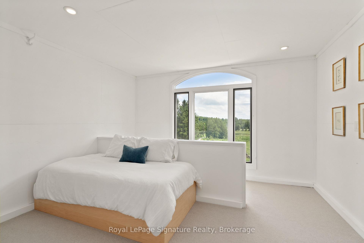
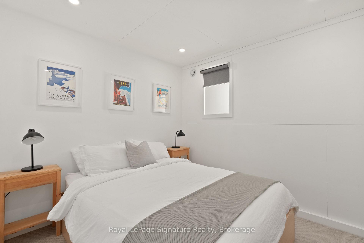
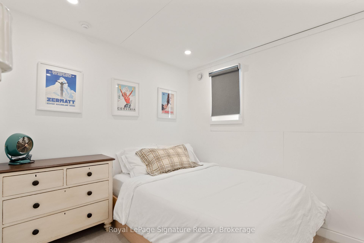
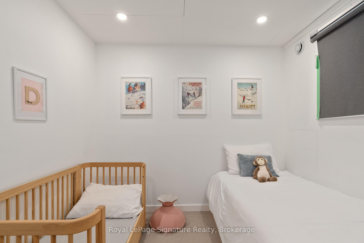
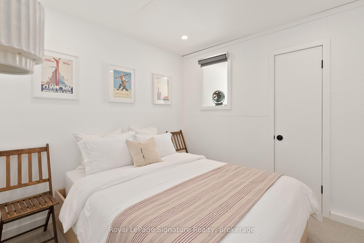
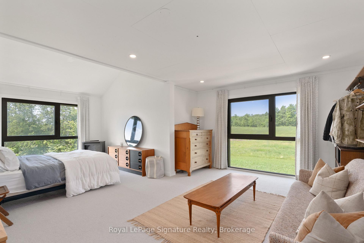
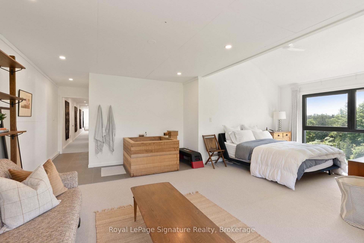
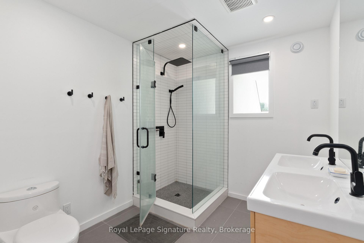
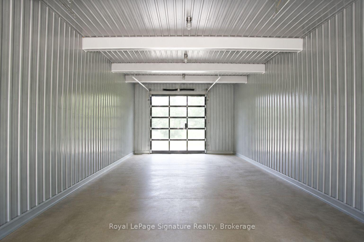
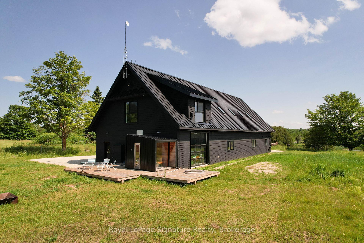
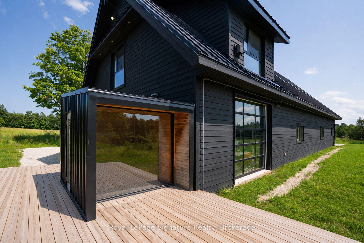
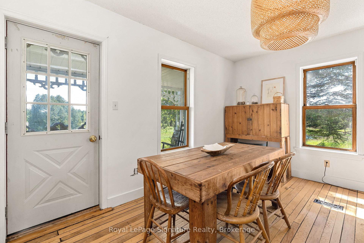
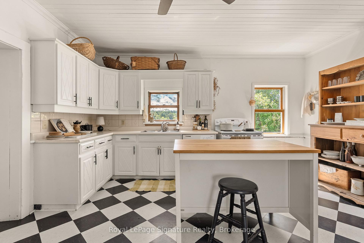
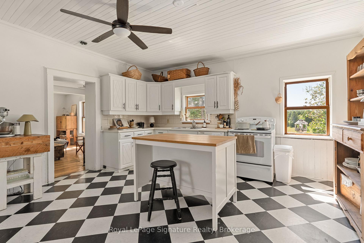
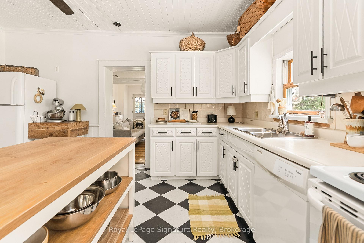
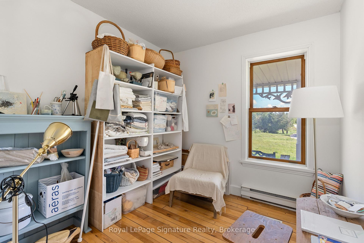
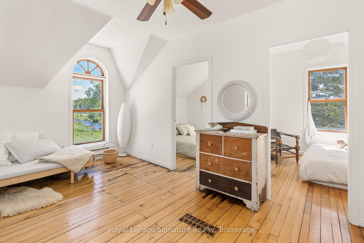
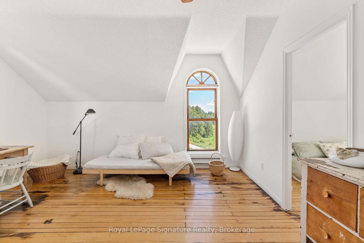
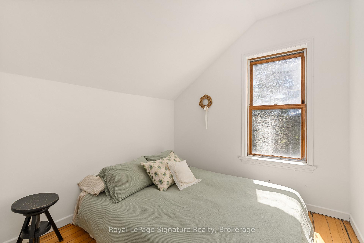
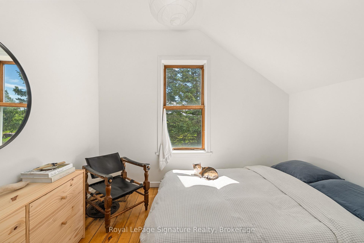
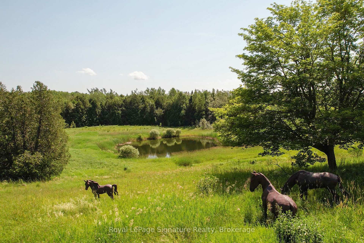
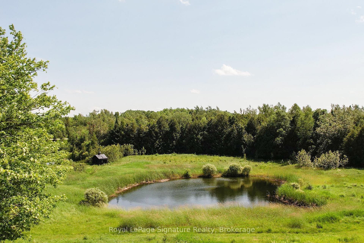
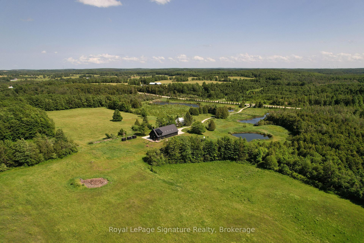
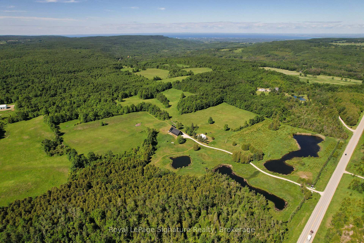
Welcome to Pretty Pine, a remarkable 100-acre estate in the Singhampton Highlands, anchored by a striking 3,600 sq. ft. modern barndominium designed for entertaining, wellness and four-season country living.The dramatic open-concept main level features soaring ceilings, hydronic in-floor heating, a wood-burning fireplace and insulated glass garage doors with integrated automatic screens, allowing the living space to open fully to the surrounding meadows and countryside. A dedicated heated garage bay provides secure space for vehicles, recreational equipment, storage or workshop use.Upstairs, the private primary suite offers countryside views, a propane fireplace, a full ensuite with walk-in shower and a Japanese-style ofuro deep-soaking tub set within the bedroom. A loft, powder room and four additional bedrooms provide flexible space for guests, offices, fitness, studio or recreation.The estate's wellness amenities include a modern eight-person sauna with a full glass wall overlooking the landscape and an adjacent cold plunge pool, creating a complete hot-and-cold circuit at home.A separate three-bedroom, two-bathroom farmhouse overlooks the spring-fed ponds and offers comfortable main-floor living, a wood-burning stove and ideal accommodation for extended family, guests or a caretaker.Set across 100 acres of rolling meadow, forest, ponds and private trails, Pretty Pine offers exceptional privacy and recreation. Approximately 15 minutes to Osler Bluff, Devil's Glen and Creemore, 20 minutes to Collingwood, close to the Bruce Trail and less than two hours from Toronto. An extraordinary family compound, multi-generational retreat or four-season country estate.
Key Facts & Features
Property Costs
- Annual Property Tax Amount
- $0
- Land Transfer Tax Fee
- $71,475
Rental Items
- Rental Equipment
- Propane
- Under Contract
- Propane Tank
- Basement Type
- Unfinished
Interior Features
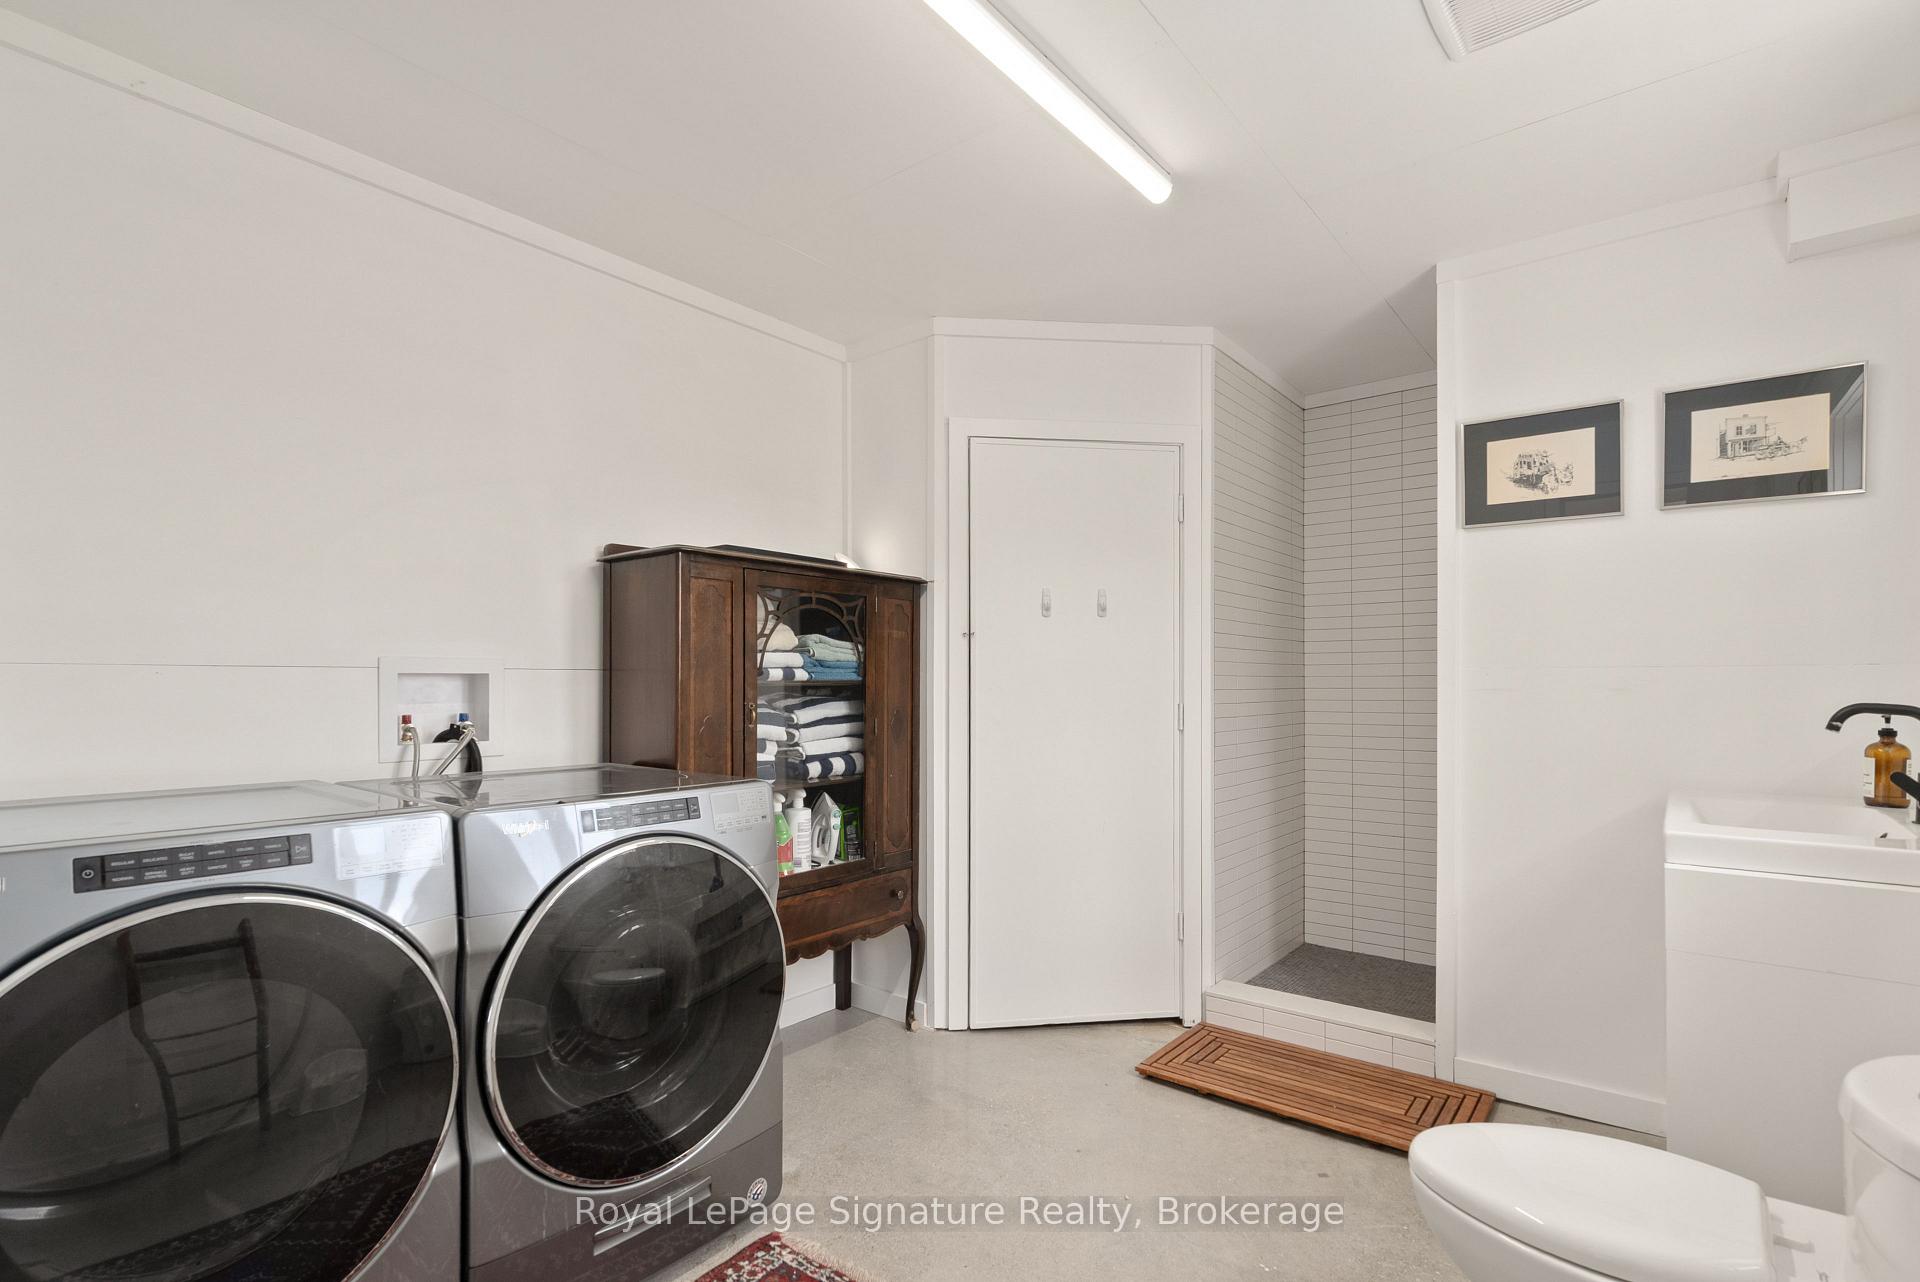
- Laundry Level
- Main Level
- Interior Extras
- Water Heater
- View
- Forest, Meadow, Panoramic, Pasture, Pond, Trees/Woods
- Fireplace/Stove
- Yes
- Fireplace Features
- Wood Stove
- Elevator
- No
Exterior Features
- Exterior Extras
- Deck, Porch, Privacy, Year Round Living, Security Gate
- Pool
- None
- Property Features
- Golf, Greenbelt/Conservation, Lake/Pond, Skiing, Wooded/Treed
- Other Structures
- Aux Residences
Building
- Building Type
- Rural Residential
- Building Style
- 2-Storey
Construction
- Exterior Finish
- Wood
- Roof
- Metal
- Foundation Details
- Stone
- Special Designation
- Other
Lot
- Lot Front
- 410.00 m
- Lot Depth
- 1030.00 m
- Lot Shape
- Rectangular
Inclusions
- Inclusions
- Please see attachments for inclusions list
Exclusions
- Exclusions
- Please see attachments for exclusions list (Black Barn - pine hutch on main floor - pew on main floor- pine dresser in master bedroom)
Parking & Garages
- Garage Type
- Detached
- Garage Spaces
- 2
- Parking Spaces
- 10
- Total Garage And Parking Spaces
- 10
Heating & Cooling
- Heat Source
- Electric
- Heat Type
- Baseboard
- Air Conditioning
- None
- Water
- Well
- Sewers
- Septic
- Natural Gas
- No
- Hydro
- Yes
- Cable
- No
- Telephone
- Available
- Bedrooms
- 8
- Washrooms
- 5
- Kitchens
- 2
- Family / bonus room
- Yes
Washrooms
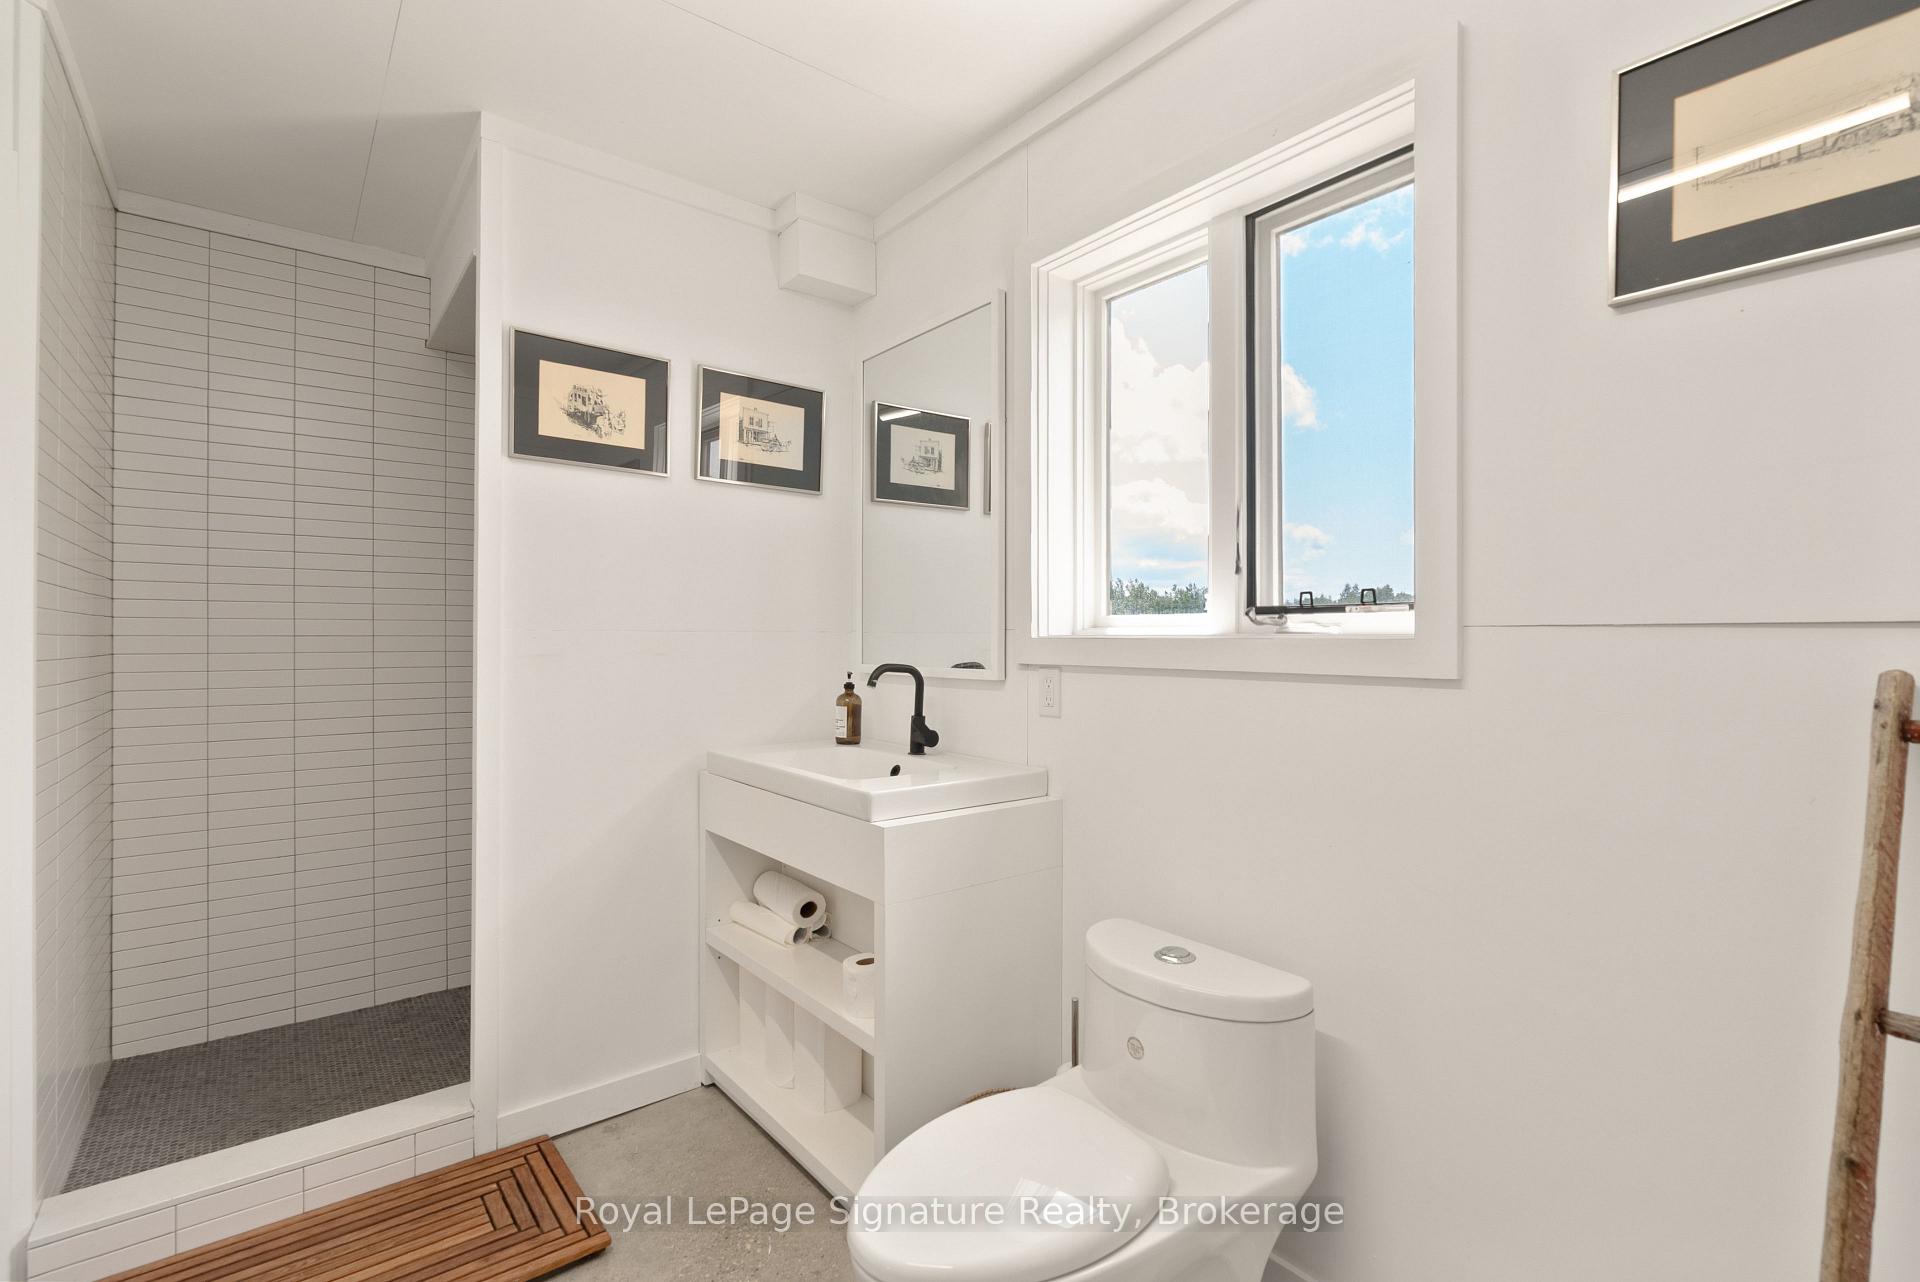
- 3-piece, Second
- 4-piece, Main
- 2-piece, Second
- 3-piece, Second
- 3-piece, Main
- Municipality
- Grey Highlands
- Neighbourhood
- Grey Highlands
- Main cross streets
- Grey Rd 2
- Zoning
- NEP, H, Grey Sauble
- Directions
- Grey Rd 2 east on Grey Rd 31
- Waterfront
- Indirect
- MLS® number
- X13557820
- Data source
- Toronto Regional Real Estate Board
- Listed on
- 2026-07-08
- Updated on
- 2026-07-13
- Days on market
- 105 days
- Possession type
- Flexible
- Co-op commission
- 2%+hst
- Seller
- Listed by
- ROYAL LEPAGE SIGNATURE REALTY
Home Market Value
Current home valuation for 469319 Grey Rd 31, Grey Highlands, Grey Highlands, ON. Listed for $3,400,000
HOMEH Estimate
$2,854,575
Estimated Sales Range
$1,712,745 - $3,996,405
HOMEH Estimate for 469319 Grey Rd 31, Grey Highlands
Calculated with a real agent's CMA method — 45+ years of experience, codified. Not an AI guess.
For the owner
Is this your home? Track its value.
Get this home's HOMEH Estimate by email once a month, with how many homes are for sale around you.
Mortgage Payment Calculator
Compare up to 4 down payment scenarios
20% required for homes $1.5M or more
$680,000
| Scenario 1 | Scenario 2 | Scenario 3 | Scenario 4 | |
|---|---|---|---|---|
−Down payment | % $ | % $ | % $ | % $ |
+CMHC insurance | $0 | $0 | $0 | $0 |
=Total mortgage | $2,720,000 | $2,550,000 | $2,380,000 | $2,210,000 |
Amortization | ||||
Mortgage rate | % | % | % | % |
| Payment frequency | ||||
=Mortgage payment | $13,280monthly | $12,450monthly | $11,620monthly | $10,790monthly |
Land Transfer Tax
$71,475
$71,475
Around this home
No schools found nearby
Data provided by OpenStreetMap & Fraser Institute School Rankings
Ask HOMEH
New!Hi there!
👋Text or call (416) 301-9001
Recommended for you
Based on homes you've looked at.
No recommended properties found.
Nearby similar homes
No nearby properties found.
More real estate resources
Other homes nearby
Explore this area
No nearby listings available.