
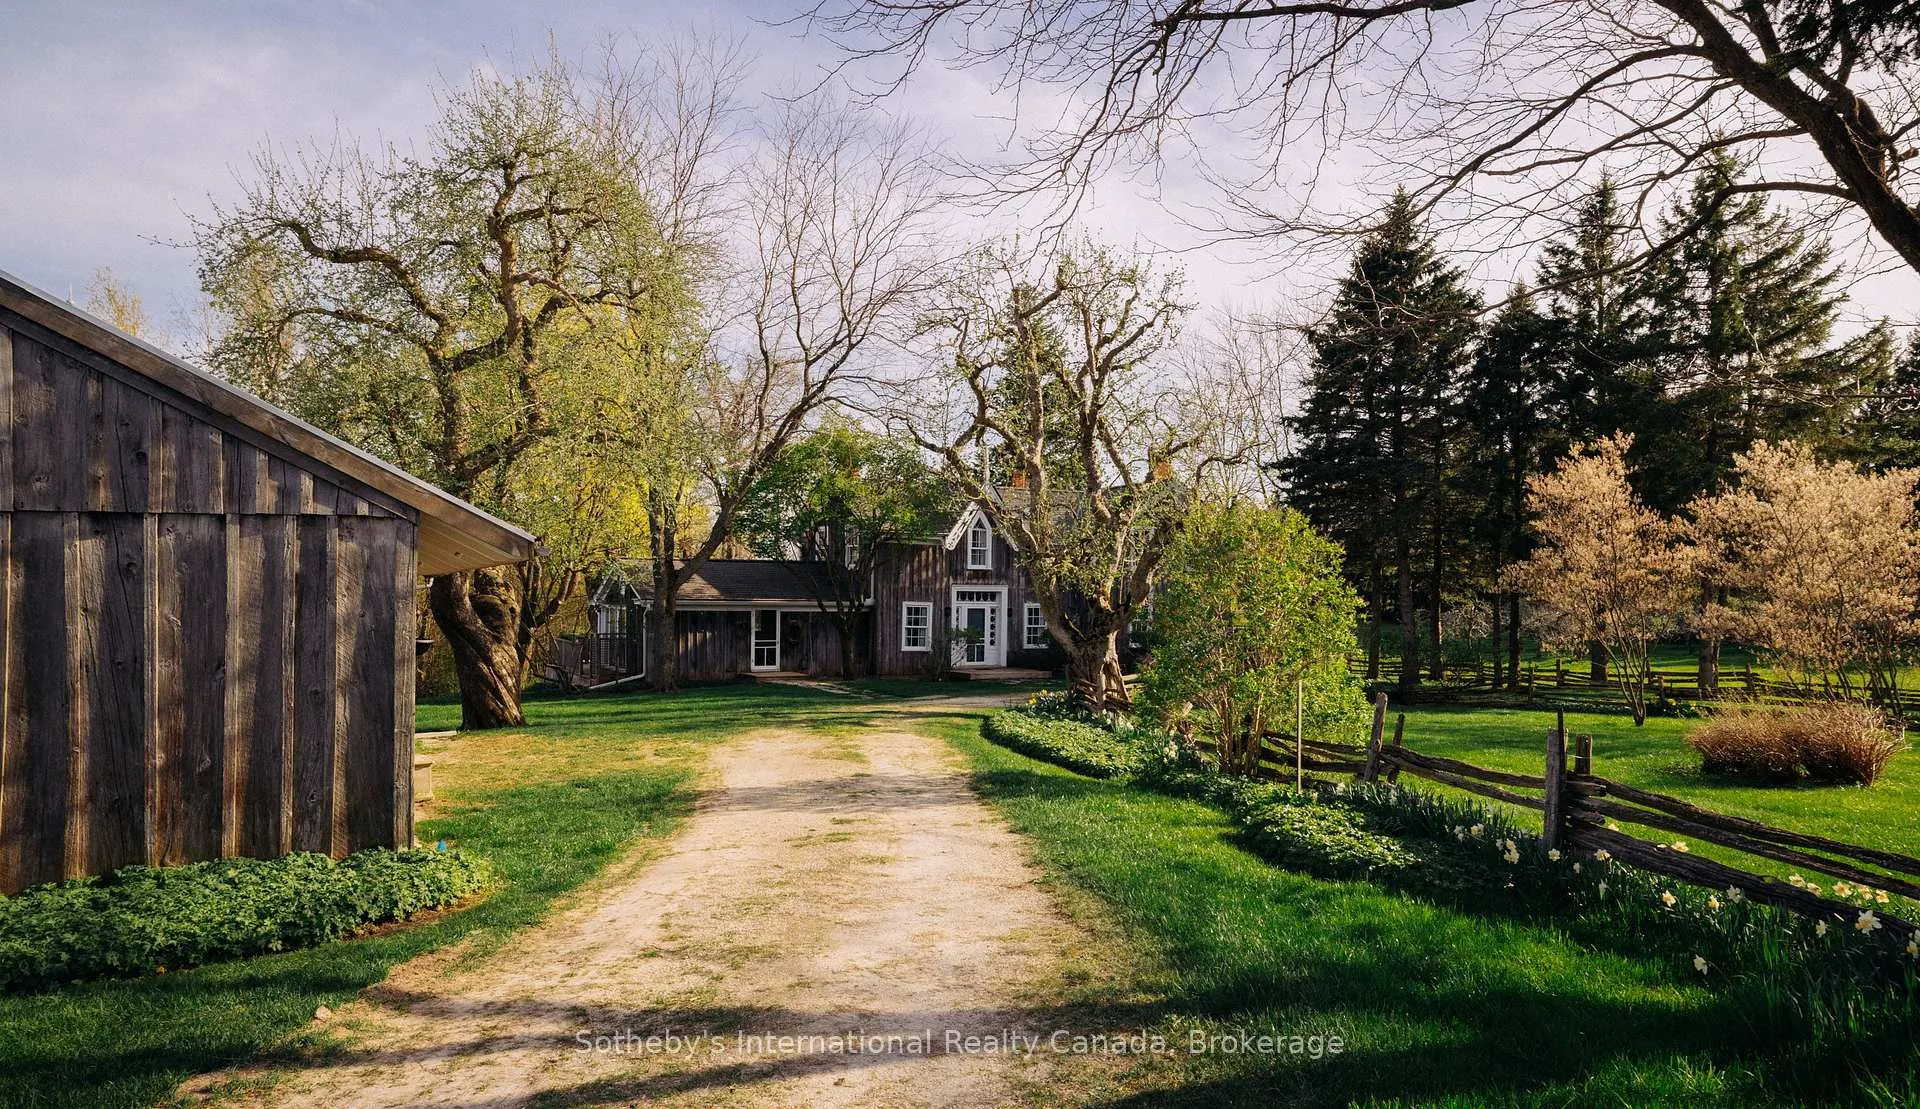
47014 Old Mail Road
Grey Highlands, ON N4L 1W7
- 5Bedrooms
- 5Bathrooms
- 2Garage
- 3000–3500Sq Ft
- $6,159Tax
- 1,823×1,574 ftLot Size
 Estimated Value:$1,770,417See Free Estimate Report

Property not available for sale or for rent.
HOMEH One: full-service selling for a 1% listing fee. The buyer's agent commission is separate.
Free Home EvaluationHow Much Is My Home Worth?Homes for Sale NearbySale & Price History for 47014 Old Mail Road, Grey Highlands
Real estate boards require you to or to see the full details of this property.
*Sold prices and complete sale & price history are regulated data. Under the Trust in Real Estate Services Act, 2002 (TRESA) and the rules of the Real Estate Council of Ontario (RECO), and pursuant to the Multiple Listing Service® rules of the Canadian Real Estate Association (CREA) and the Toronto Regional Real Estate Board (TRREB), this information may be shown only to registered users who have agreed to the applicable terms of use (a Virtual Office Website, or "VOW," arrangement). HOMEH Inc., Brokerage therefore provides it to signed-in members only. Creating an account is free and takes under a minute.
About 47014 Old Mail Road, Grey Highlands
Summarized Description
- Historic residence dating back to 1863.
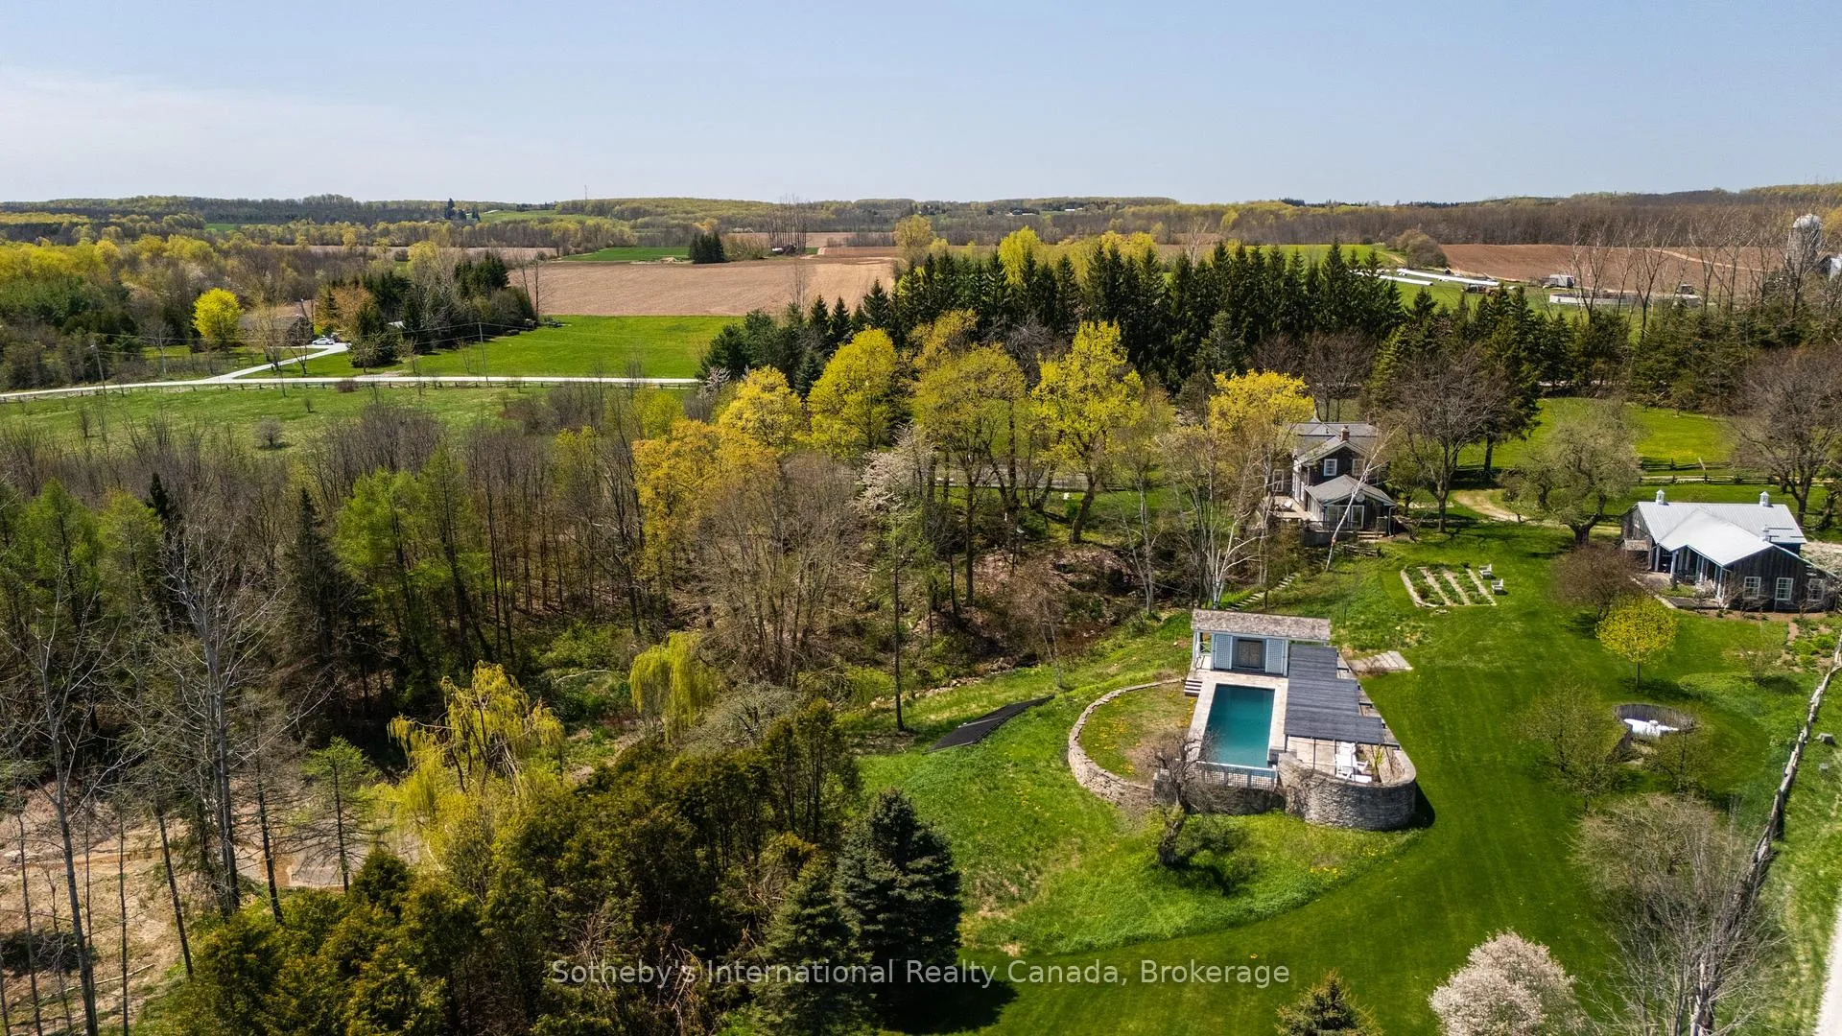
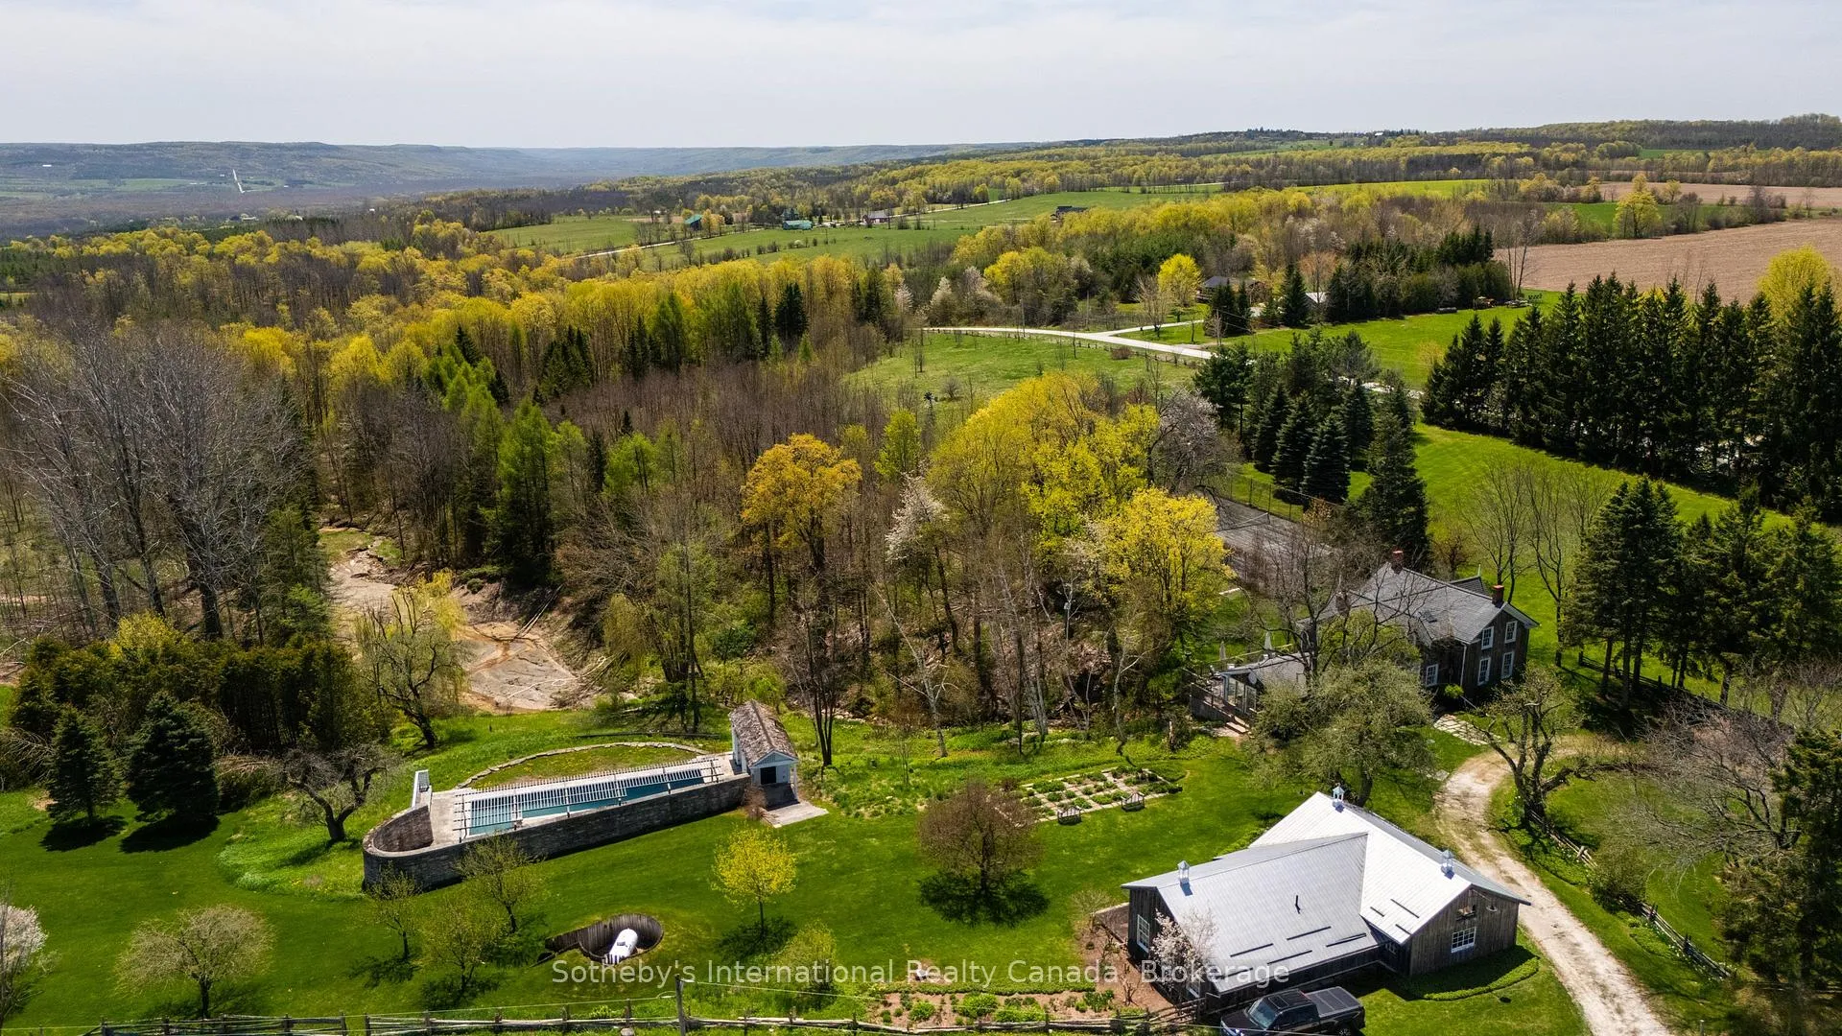
- Set on 20 acres with panoramic views.
- Features a private tennis court.
- Includes a guest house designed by Anthony Belcher.
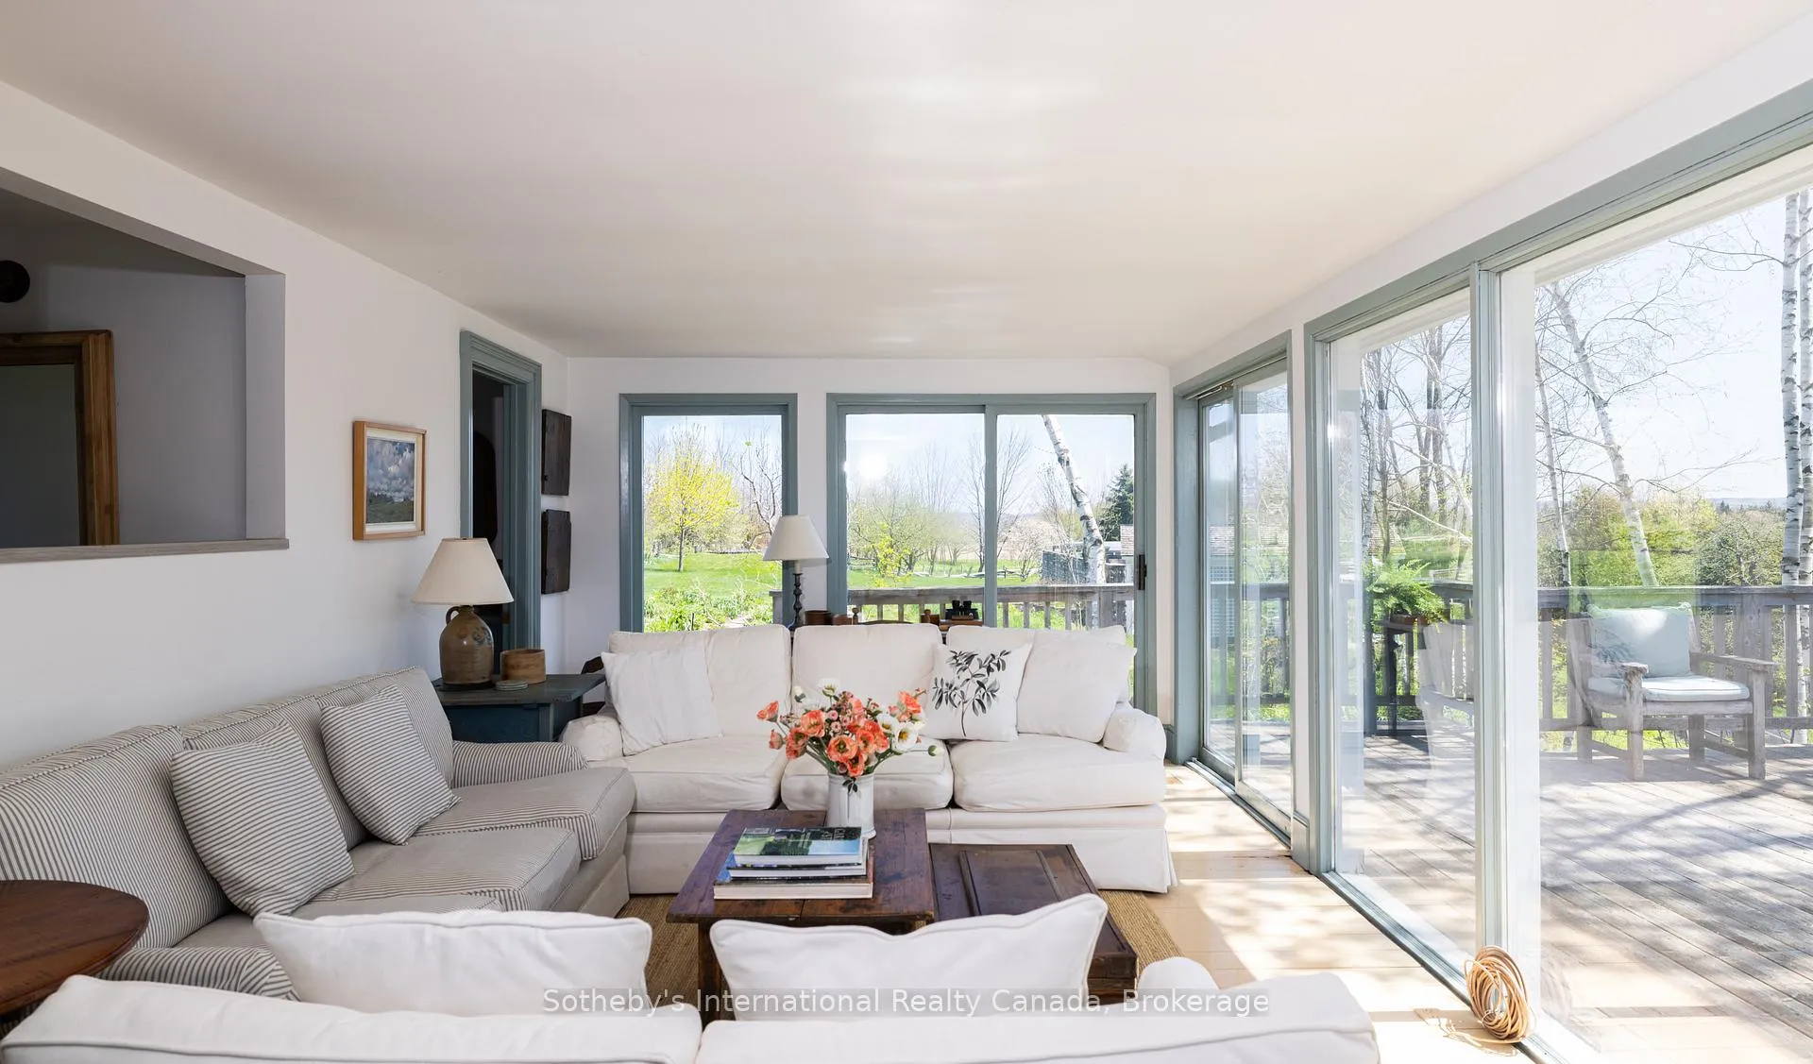
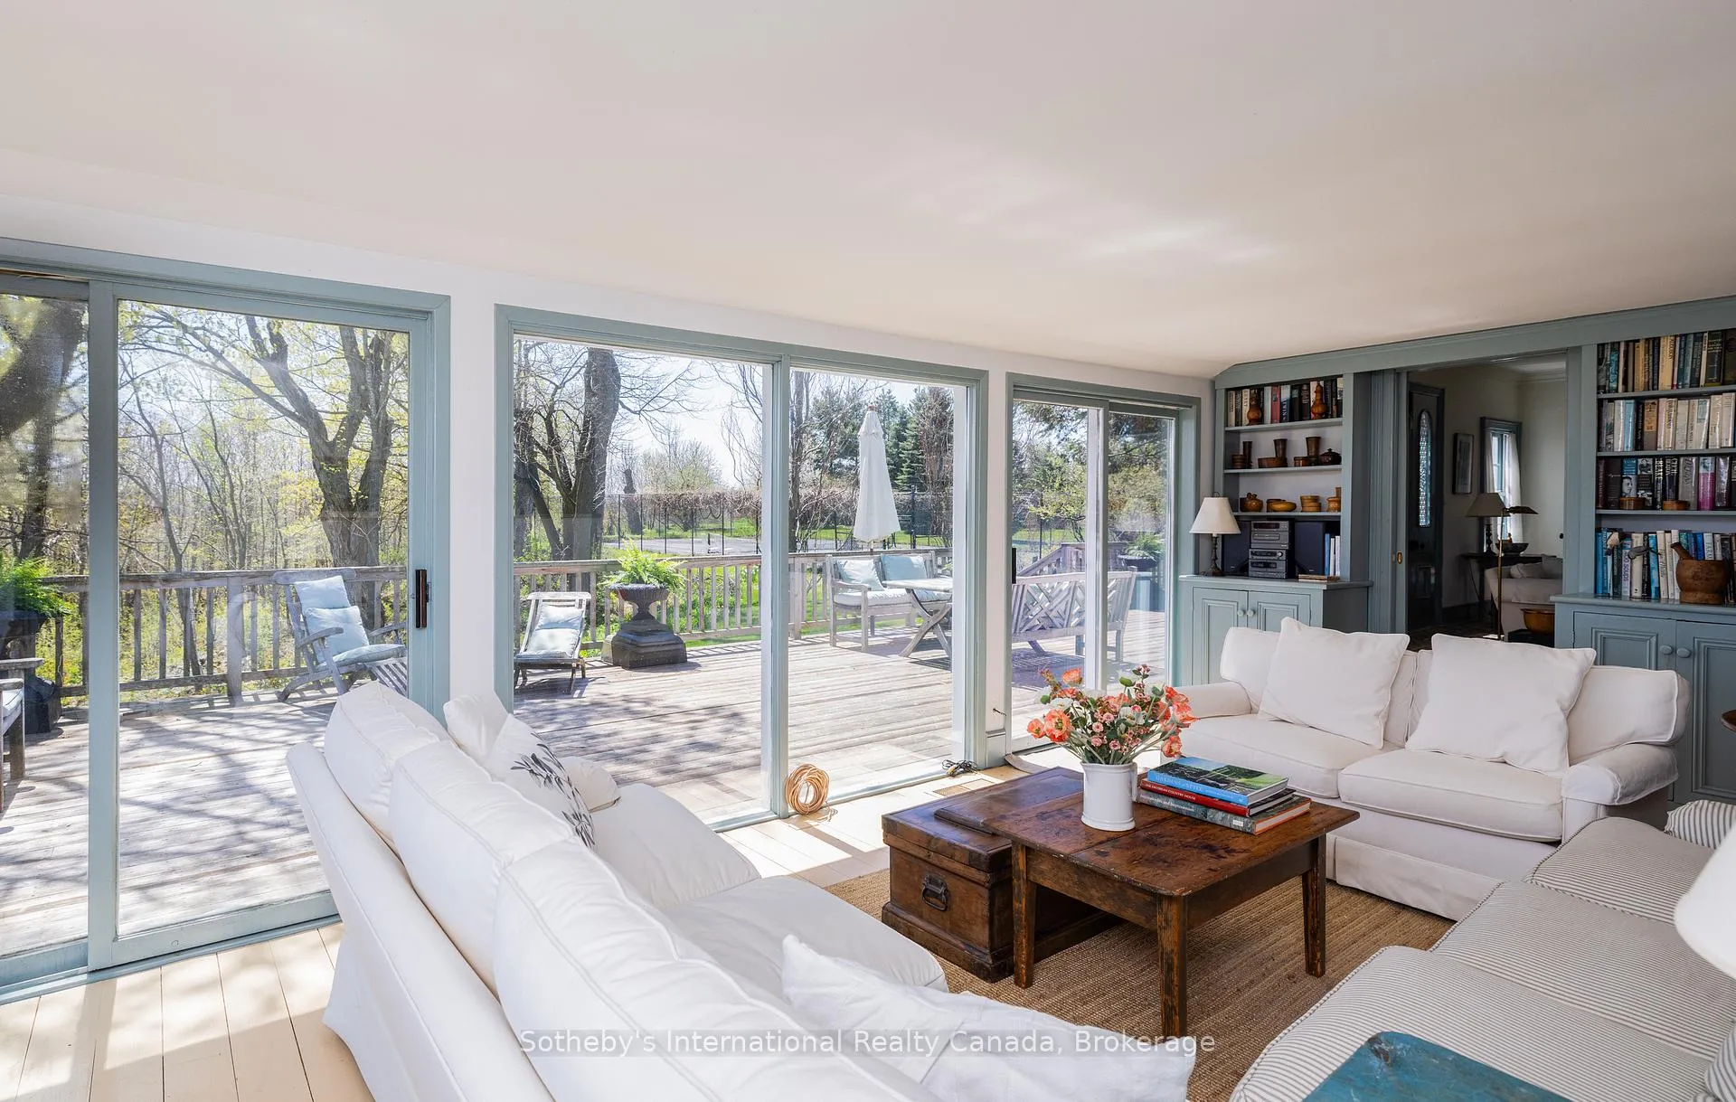
- Glass-wrapped sunroom with walkout deck.
- Private sauna in main floor powder room.
- Maintained heritage charm with modern updates.
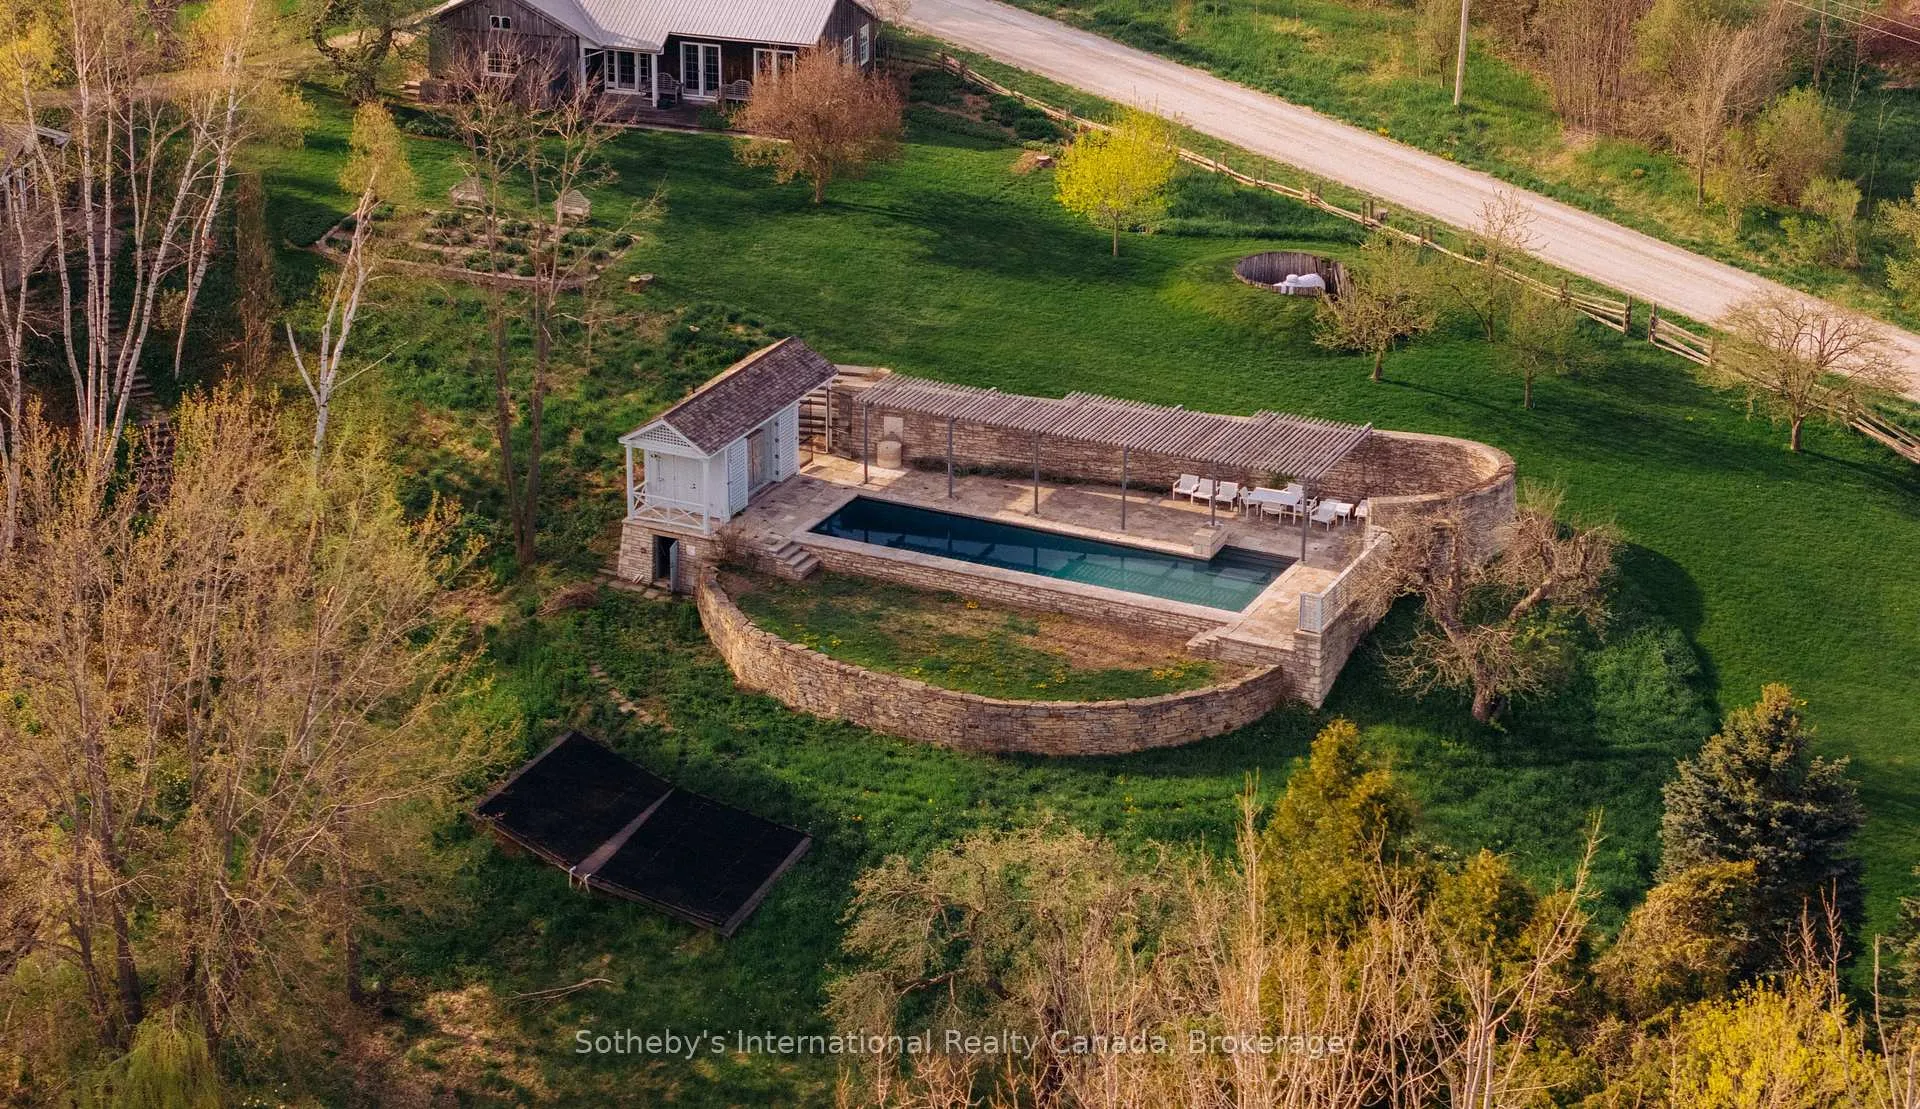
- Landscape integrated pool area above tranquil pond.
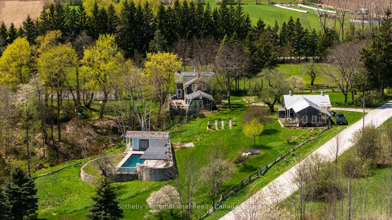
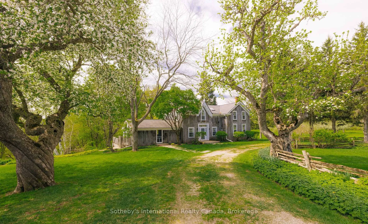
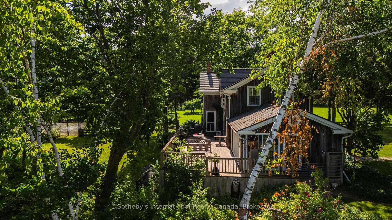
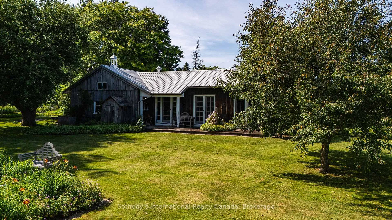
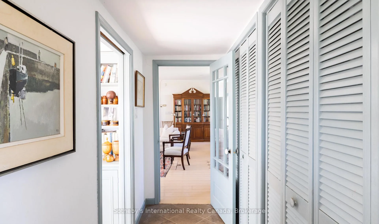
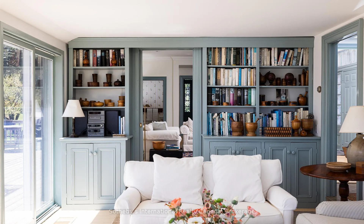
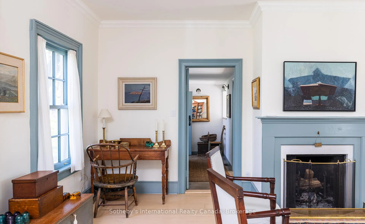
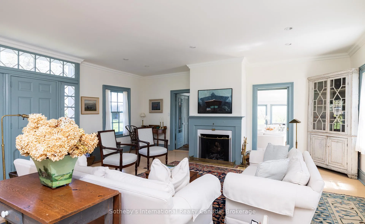
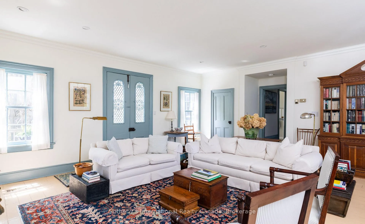
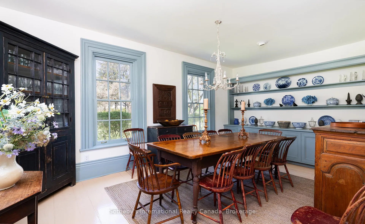
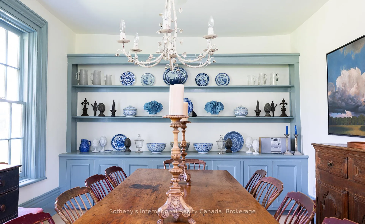
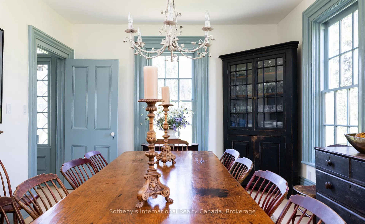
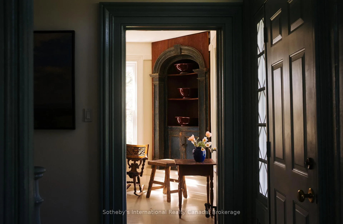
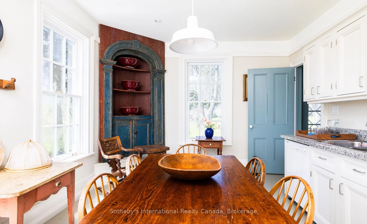
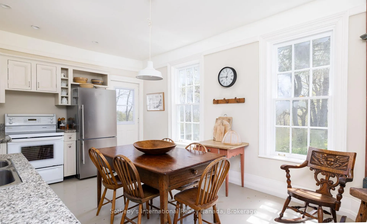
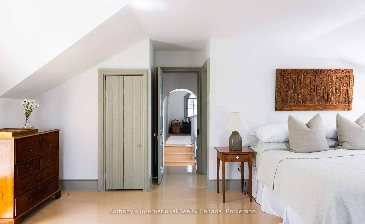
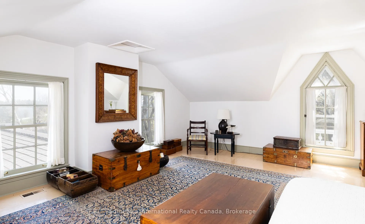
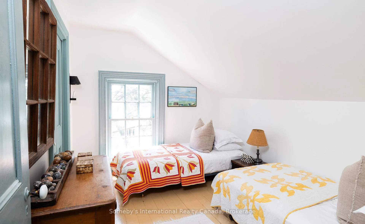
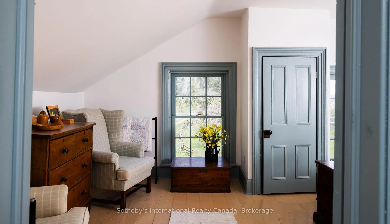
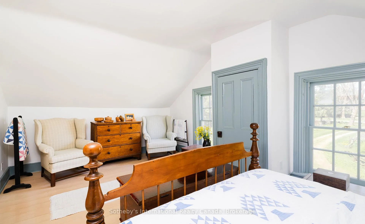
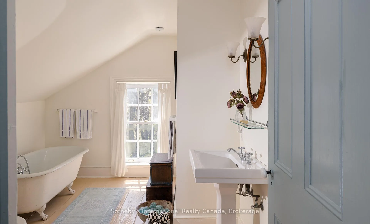
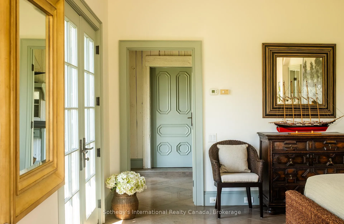
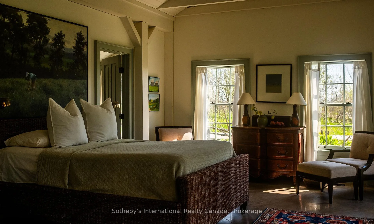
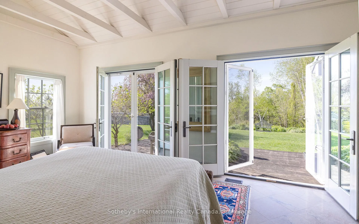
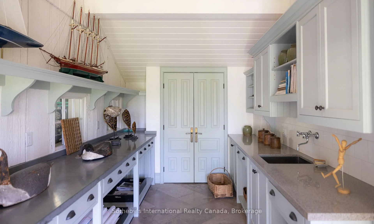
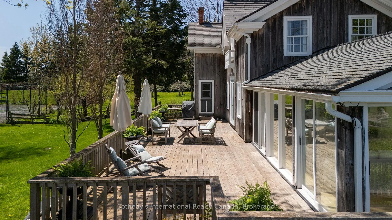
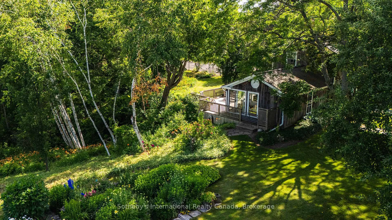
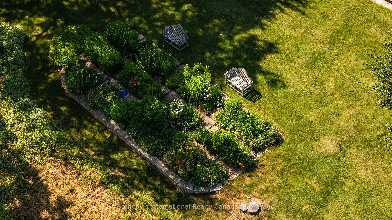
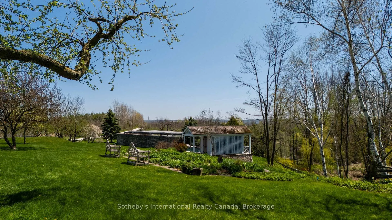
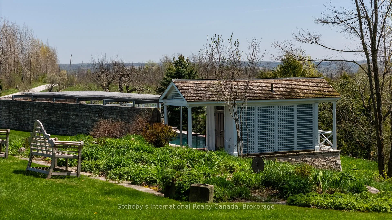
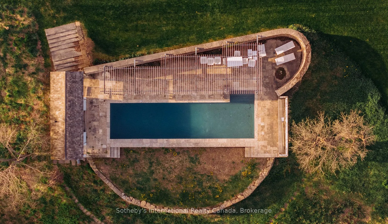
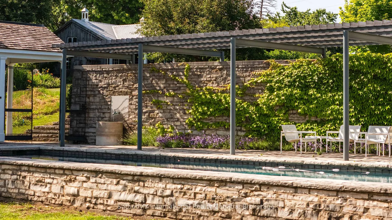
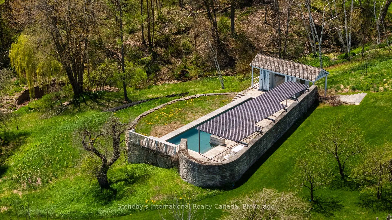
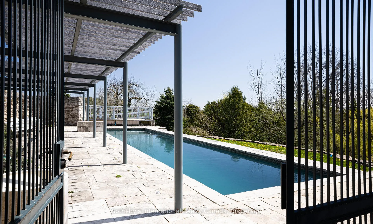
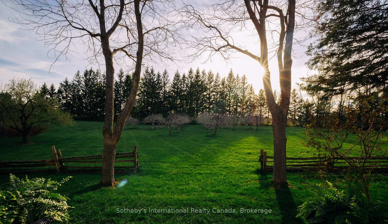
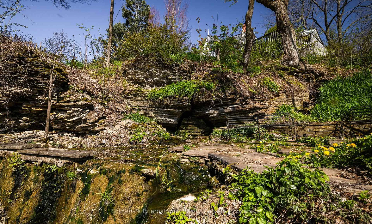
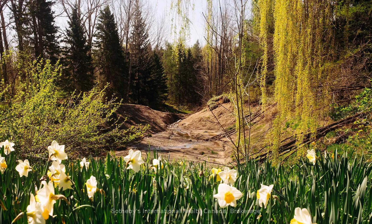
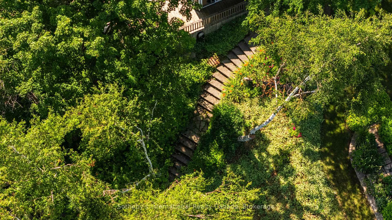
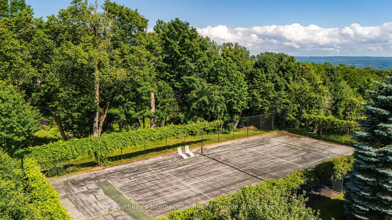
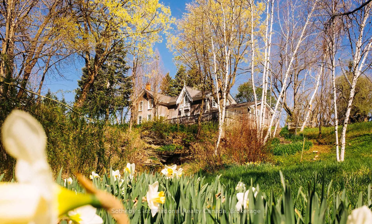
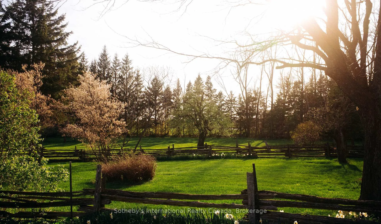
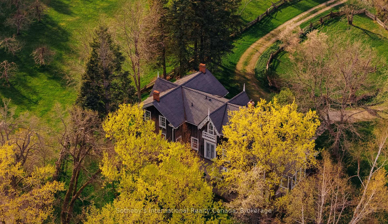
Location and privacy are all in one. Only 12 minutes to Thornbury or Georgian Peaks Ski Club set on 20 breathtaking acres along storied Old Mail Road in Grey Highlands, this extraordinary estate is a rare convergence of heritage, design, and natural beauty. Anchoring the property is a distinguished main residence dating to 1863 rich with history and perched above a natural grotto carved into escarpment stone, offering a poetic reminder of the lands ancient character. The home is a rare blend of heritage charm and modern refinement. Painstakingly maintained and thoughtfully updated, it offers contemporary conveniences while preserving the craftsmanship and character that make it truly unique. The main floor features two powder rooms, one with a private sauna, and a glass-wrapped sun/family room with panoramic views and walkout to a full-width back deck. A gracious living room with a wood-burning fireplace anchors the home, while a separate dining room offers space for intimate meals or larger gatherings, enhanced by original built-ins that span the far wall. Upstairs, three bedrooms and two full baths include a spacious primary suite with four-piece ensuite. Original architectural details throughout speak to the homes storied past. A thoughtfully designed guest house, by architect Anthony Belcher, offers modern living in harmony with the surroundings. A private tennis court sits quietly among the trees. The pool area, also designed by architect Anthony Belcher, is a masterclass in landscape integration set on a sheltered terrace above a tranquil pond with all-day sun, panoramic Beaver Valley views, and a steel/Ipe pergola for light shade. A stone wall shields the space, acting as a retaining wall and heat sink, while a cabana with 2-piece bath, bar sink, and fridge offers deep-set porches. A curved stone garden wall reflects warmth and supports lush plantings. This is a rare opportunity where privacy, views, history, and thoughtful design converge in lasting harmony.
Key Facts & Features
Property Costs
- Annual Property Tax Amount
- $6,159
- Land Transfer Tax Fee
- $53,850
Rental Items
- Rental Equipment
- HWT
- Basement Type
- Crawl Space
Interior Features
- Laundry Level
- Main Level
- Interior Extras
- Sauna, Water Purifier, Water Softener, Water Treatment
- View
- Creek/Stream, Hills, Mountain, Valley
- Security Features
- Alarm System
- Fireplace/Stove
- Yes
- Fireplace Features
- Wood
- Elevator
- No
Exterior Features
- Exterior Extras
- Year Round Living
- Pool
- Inground, Salt
- Property Features
- Golf, Ravine, River/Stream, Skiing, Sloping, Wooded/Treed
- Other Structures
- Other, Shed
Building
- Building Type
- Detached
- Building Style
- 1 1/2 Storey
- Approx Age
- 100+
Construction
- Exterior Finish
- Board & Batten , Wood
- Roof
- Other
- Foundation Details
- Stone
- Special Designation
- Unknown
Lot
- Lot Front
- 1823.14 ft
- Lot Depth
- 1574.49 ft
- Lot Size
- 19.6
- Lot Shape
- Irregular
Inclusions
- Inclusions
- All furniture not listed in Schedule D
Exclusions
- Exclusions
- See Schedule D for a full list of exclusions
Parking & Garages
- Garage Type
- Detached
- Garage Spaces
- 2
- Parking Spaces
- 10
- Total Garage And Parking Spaces
- 12
Heating & Cooling
- Heat Source
- Propane
- Heat Type
- Forced Air
- Air Conditioning
- None
- Water
- Well
- Sewers
- Septic
- Natural Gas
- No
- Hydro
- Yes
- Cable
- Yes
- Telephone
- Yes
- Bedrooms
- 5
- Washrooms
- 5
- Kitchens
- 1
- Family / bonus room
- Yes
Room sizes
- Family Room—Main level, Hardwood Floor, Sliding Doors, Walk-Out
- Living Room—Main level, Hardwood Floor, Fireplace, Walk-Out
- Kitchen—Main level, Hardwood Floor, Double Sink, Walk-Out
- Dining Room—Main level, Hardwood Floor
- Powder Room—Main level, 2 Pc Bath
- Powder Room—Main level, 2 Pc Bath
- Laundry—Main level
- Primary Bedroom—Second level
- Bathroom—Second level
- Bedroom—Second level
- Bedroom—Second level
- Bathroom—Second level
- Other—Main level, French Doors, Limestone Flooring, W/O To Sundeck
- Bathroom—Main level, 3 Pc Ensuite
Washrooms
- 2-piece, Main
- 4-piece, Second
- 3-piece, Main
- Municipality
- Grey Highlands
- Neighbourhood
- Grey Highlands
- Main cross streets
- 3rd Line / Old Mail Road
- Zoning
- D2
- Directions
- Grey road 40 to 3rd line
- MLS® number
- X13160826
- Data source
- Toronto Regional Real Estate Board
- Status change
- 2026-06-25
- Listed on
- 2026-05-22
- Days on market
- 34 days
- Possession type
- Other
- Co-op commission
- 2.5 % + HST. Pls see attachments.
- Seller
- Listed by
- SOTHEBY'S INTERNATIONAL REALTY CANADA
Home Market Value
Current home valuation for 47014 Old Mail Road, Grey Highlands, Grey Highlands, ON. Listed for $2,695,000
HOMEH Estimate
$1,770,417
Estimated Sales Range
$1,239,292 - $2,301,542
HOMEH Estimate for 47014 Old Mail Road, Grey Highlands
Calculated with a real agent's CMA method — 45+ years of experience, codified. Not an AI guess.
For the owner
Is this your home? Track its value.
Get this home's HOMEH Estimate by email once a month, with how many homes are for sale around you.
Mortgage Payment Calculator
Compare up to 4 down payment scenarios
20% required for homes $1.5M or more
$539,000
| Scenario 1 | Scenario 2 | Scenario 3 | Scenario 4 | |
|---|---|---|---|---|
−Down payment | % $ | % $ | % $ | % $ |
+CMHC insurance | $0 | $0 | $0 | $0 |
=Total mortgage | $2,156,000 | $2,021,250 | $1,886,500 | $1,751,750 |
Amortization | ||||
Mortgage rate | % | % | % | % |
| Payment frequency | ||||
=Mortgage payment | $10,527monthly | $9,869monthly | $9,211monthly | $8,553monthly |
Land Transfer Tax
$53,850
$53,850
Around this home
No schools found nearby
Data provided by OpenStreetMap & Fraser Institute School Rankings
Ask HOMEH
New!Hi there!
👋Text or call (416) 301-9001
Recommended for you
Based on homes you've looked at.
No recommended properties found.
Nearby similar homes
No nearby properties found.
More real estate resources
Other homes nearby
Explore this area
No nearby listings available.