
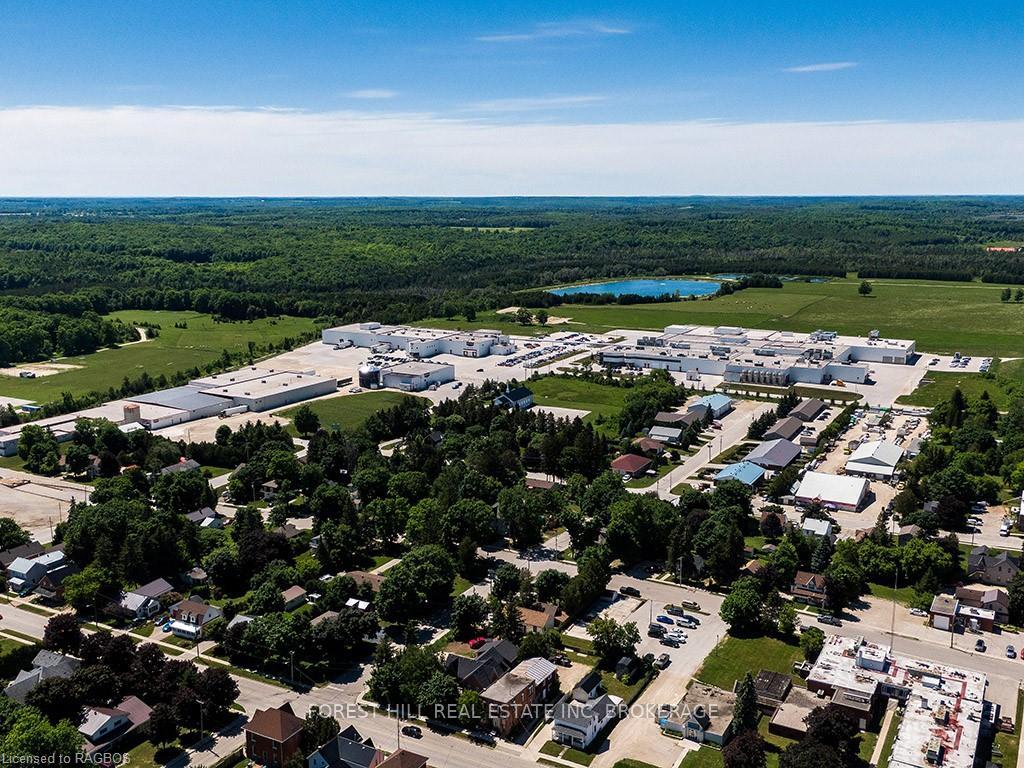
54 Mark Street W
Grey Highlands, ON N0C 1H0
- 3Bedrooms
- 1Bathroom
- 2Garage
- 1500–2000Sq Ft
- $1,643Tax
- 66×66 ftLot Size
 Estimated Value:$516,152See Free Estimate Report

This home has sold. It is no longer available.
Property not available for sale or for rent.
Sale & Price History for 54 Mark Street W, Grey Highlands
Real estate boards require you to or to see the full details of this property.
*Sold prices and complete sale & price history are regulated data. Under the Trust in Real Estate Services Act, 2002 (TRESA) and the rules of the Real Estate Council of Ontario (RECO), and pursuant to the Multiple Listing Service® rules of the Canadian Real Estate Association (CREA) and the Toronto Regional Real Estate Board (TRREB), this information may be shown only to registered users who have agreed to the applicable terms of use (a Virtual Office Website, or "VOW," arrangement). HOMEH Inc., Brokerage therefore provides it to signed-in members only. Creating an account is free and takes under a minute.
About 54 Mark Street W, Grey Highlands
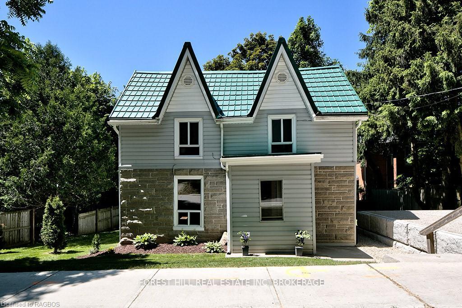
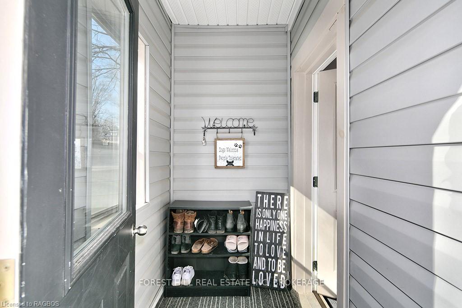
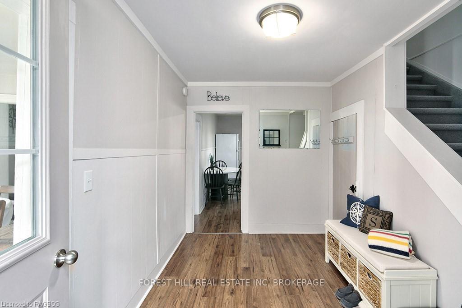
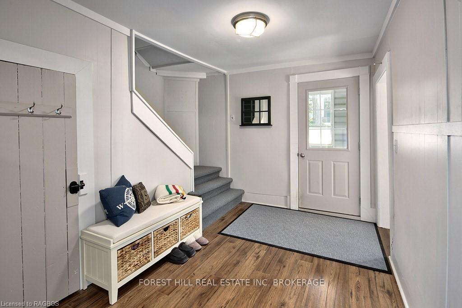
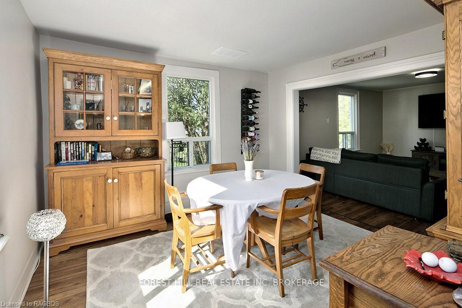
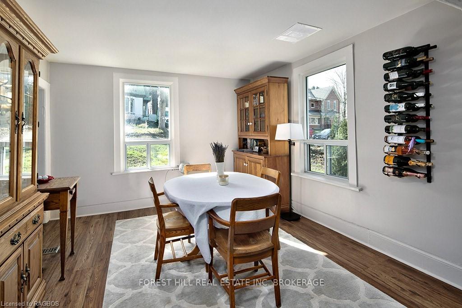
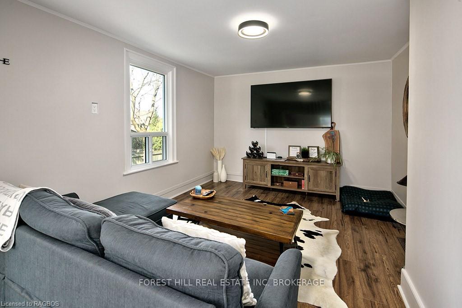
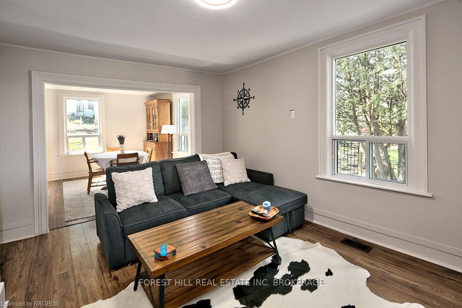
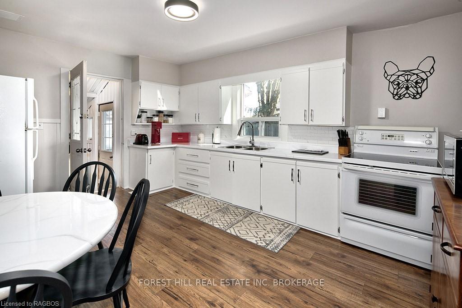
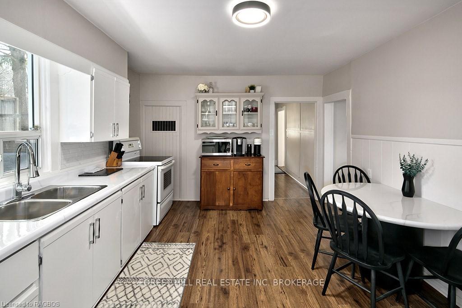
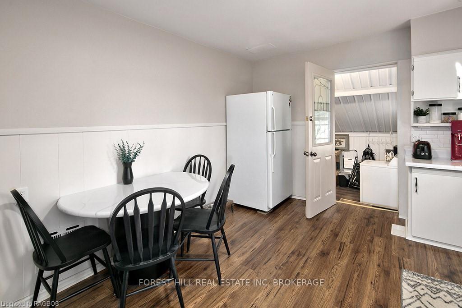
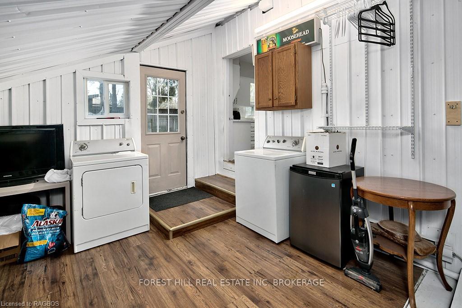
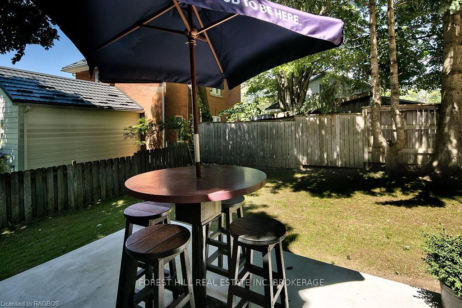
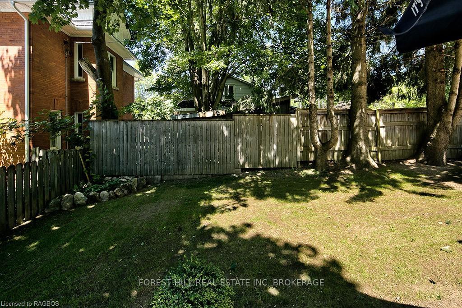
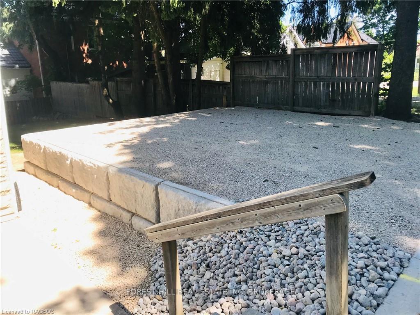
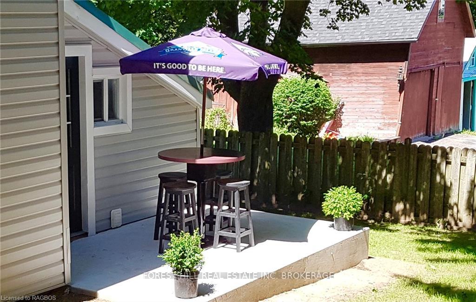
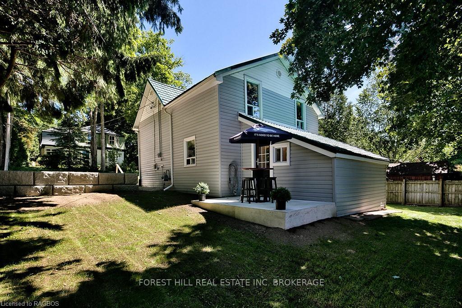
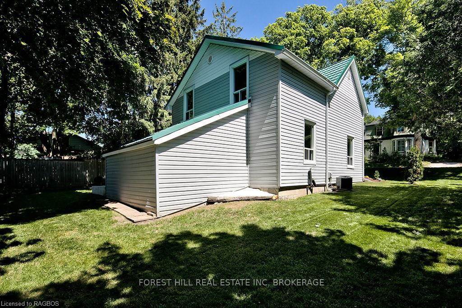
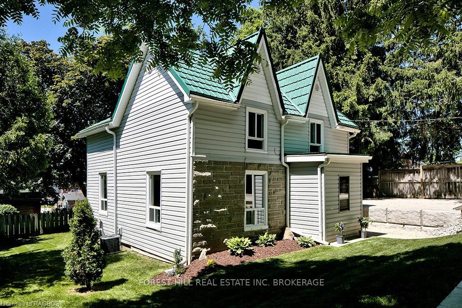
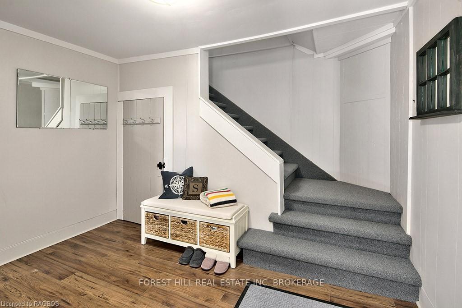
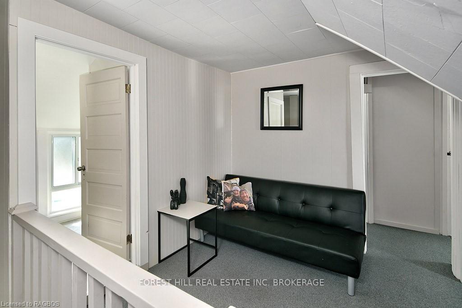
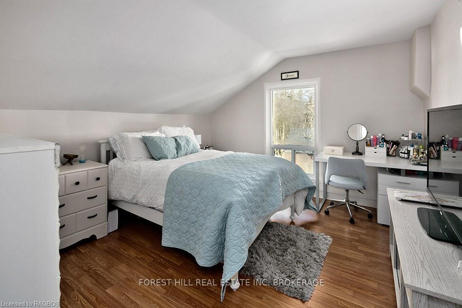
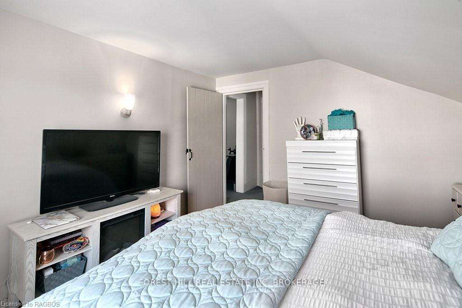
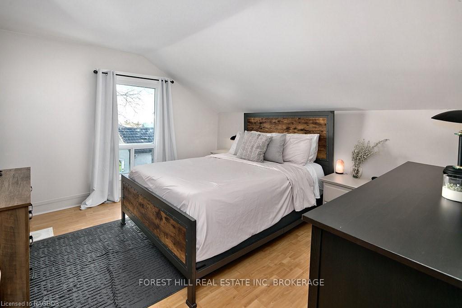
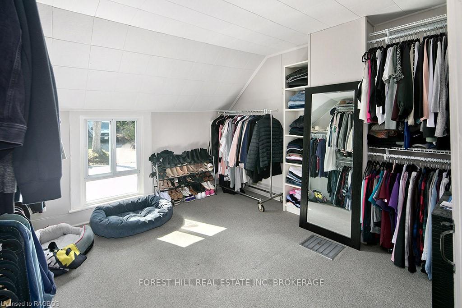
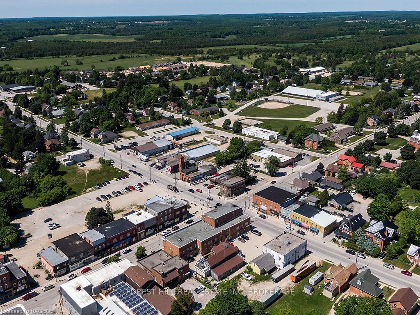
First time home buyers and young families take note: this is your chance to enjoy affordable home ownership & small-town life at its best in the growing town of Markdale! This charming, bright, and airy 3-bedroom Century Home offers great value and an ideal location. Imagine finally having your own space a sunny living/dining room for movie nights, an eat-in kitchen perfect for trying new recipes, and a spacious mudroom/laundry that makes organization a breeze (and is great for pets). Step outside onto your private poured concrete patio, perfect for your BBQ or patio set. Upstairs, you'll find three cozy bedrooms plenty of space for a home office, guest room, or future family. Worried about maintenance? This home features a durable HyGrade steel roof, newer 100 amp panel, and efficient natural gas heating and A/C, saving you money on utilities. Enjoy a partially fenced yard with mature trees and open space and a raised parking pad for two cars no more searching for street parking! The fantastic location of this home means you're within walking distance of amenities - boutique shops, new hospital, restaurants, vet, library, soccer complex, arena and trails are all nearby and with a new school and hospital in town, you're investing in a growing community. You'll also be close to the many attractions that Grey County is known for from hiking & skiing to golf, paddling & cycling, all just minutes from home. Make your dreams of home ownership a reality at 54 Mark Street West!
Key Facts & Features
Property Costs
- Annual Property Tax Amount
- $1,643
- Land Transfer Tax Fee
- $4,973
Rental Items
- Under Contract
- Air Conditioner, Hot Water Tank-Gas, Other
- Basement Type
- Unfinished, Partial Basement
Interior Features
- Laundry Level
- Main Level
- Interior Extras
- Sump Pump, Water Heater, Workbench
- View
- Garden
- Security Features
- Smoke Detector
- Fireplace/Stove
- No
- Elevator
- No
Exterior Features
- Exterior Extras
- Year Round Living
- Pool
- None
- Property Features
- Golf, Hospital, School, Rec./Commun.Centre
Building
- Building Type
- Detached
- Building Style
- 1 1/2 Storey
Construction
- Exposure
- North
- Exterior Finish
- Stone, Vinyl Siding
- Roof
- Metal
- Foundation Details
- Concrete Block
- Special Designation
- Unknown
Lot
- Lot Front
- 66.00 ft
- Lot Depth
- 66.00 ft
- Lot Size
- 66 x 66
- Lot Size Code
- 66 x 66
Inclusions
- Inclusions
- Dryer, Microwave, Refrigerator, Smoke Detector, Stove, TV mount in Living Room, Mounted clothing racks/shelves in 3rd bedroom. All furnishings negotiable.
Parking & Garages
- Garage Type
- None
- Garage Spaces
- 2
- Parking Spaces
- 2
- Total Garage And Parking Spaces
- 2
Heating & Cooling
- Heat Source
- Gas
- Heat Type
- Baseboard
- Air Conditioning
- Central Air
- Water
- Municipal
- Sewers
- Sewer
- Natural Gas
- Yes
- Hydro
- Yes
- Cable
- Available
- Telephone
- Available
- Bedrooms
- 3
- Washrooms
- 1
- Kitchens
- 1
Room sizes
- Foyer—Main level
- Dining Room—Main level
- Living Room—Main level
- Kitchen—Main level
- Mud Room—Main level
- Bedroom—Second level
- Bedroom—Second level
- Bedroom—Second level
- Other—Second level
- Bathroom—Second level
- Other—Basement level
- Foyer—Main level
- Dining Room—Main level
- Living Room—Main level
- Kitchen—Main level
- Mud Room—Main level
- Bedroom—Second level
- Bedroom—Second level
- Bedroom—Second level
- Other—Second level
- Bathroom—Second level
- Other—Basement level
- Foyer—Main level
- Dining Room—Main level
- Living Room—Main level
- Kitchen—Main level
- Mud Room—Main level
- Bedroom—Second level
- Bedroom—Second level
- Bedroom—Second level
- Other—Second level
- Other—Basement level
- Bathroom—Second level
- Bathroom—Second level
- Foyer—Main level
- Dining Room—Main level
- Living Room—Main level
- Kitchen—Main level
- Mud Room—Main level
- Bedroom—Second level
- Bedroom—Second level
- Bedroom—Second level
- Other—Second level
- Bathroom—Second level
- Other—Basement level
Washrooms
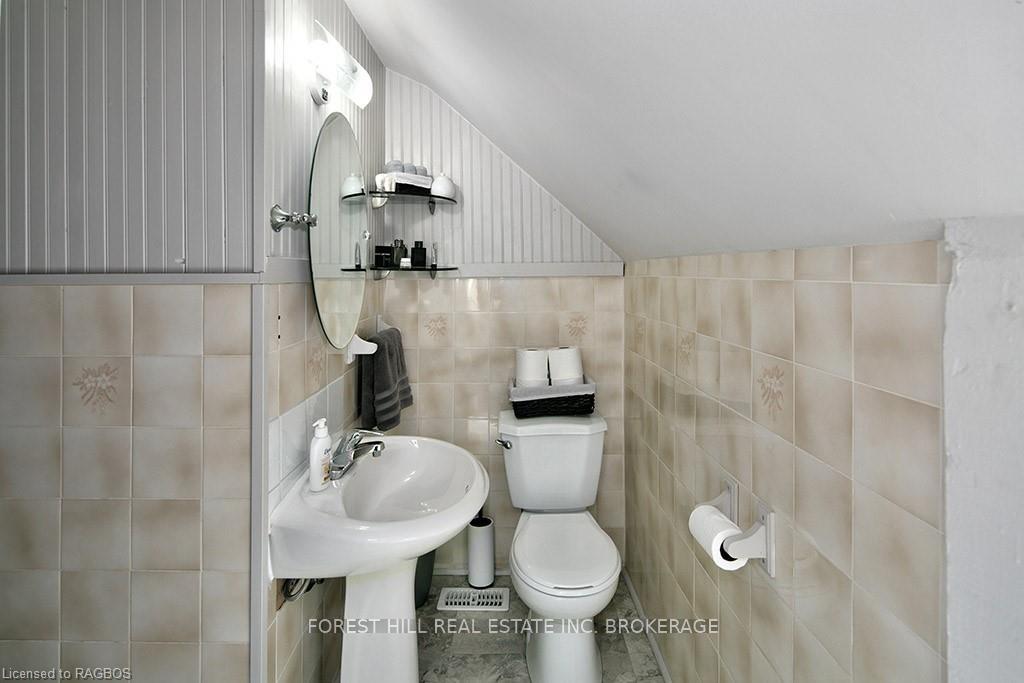
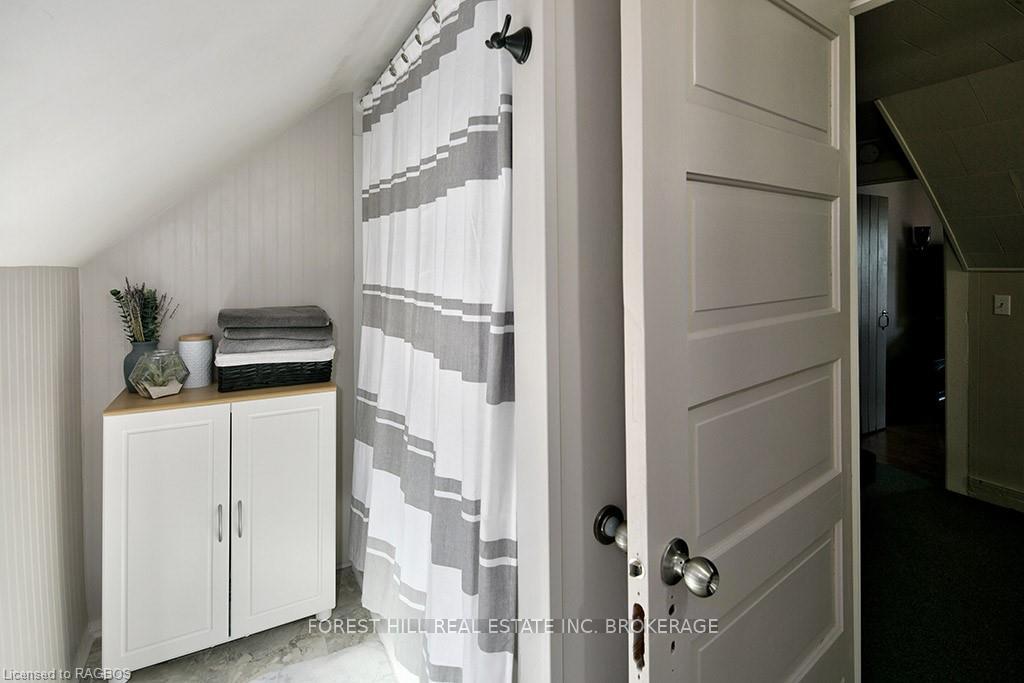
- 4-piece, Second
- Municipality
- Grey Highlands
- Neighbourhood
- Grey Highlands
- Main cross streets
- North on Hwy 10 from Flesherton. Left onto Mark St just before 2nd lights to sign on north side of road.
- Zoning
- R
- Directions
- North on Hwy 10 from Flesherton. Left onto Mark St just before 2nd lights to sign on north side of road.
- MLS® number
- X11880041
- Data source
- itso
- Status change
- 2025-05-29
- Listed on
- 2024-11-05
- Days on market
- 205 days
- Possession type
- 90+ days
- Co-op commission
- 2%+HST
- Seller
- Listed by
- FOREST HILL REAL ESTATE INC.
Home Market Value
Current home valuation for 54 Mark Street W, Grey Highlands, Grey Highlands, ON. Listed for $424,900
HOMEH Estimate
$516,152
Estimated Sales Range
$407,760 - $624,544
HOMEH Estimate for 54 Mark Street W, Grey Highlands
Calculated with a real agent's CMA method — 45+ years of experience, codified. Not an AI guess.
For the owner
Is this your home? Track its value.
Get this home's HOMEH Estimate by email once a month, with how many homes are for sale around you.
Mortgage Payment Calculator
Compare up to 4 down payment scenarios
5% of purchase price for homes $500K or less
$21,245
| Scenario 1 | Scenario 2 | Scenario 3 | Scenario 4 | |
|---|---|---|---|---|
−Down payment | % $ | % $ | % $ | % $ |
+CMHC insurance | $16,146 | $11,855 | $10,113 | $0 |
=Total mortgage | $419,801 | $394,265 | $371,278 | $339,920 |
Amortization | ||||
Mortgage rate | % | % | % | % |
| Payment frequency | ||||
=Mortgage payment | $2,050monthly | $1,925monthly | $1,813monthly | $1,660monthly |
Land Transfer Tax
$4,973
$4,973
Around this home
Data provided by OpenStreetMap & Fraser Institute School Rankings
Ask HOMEH
New!Hi there!
👋Text or call (416) 301-9001
Recommended for you
Based on homes you've looked at.
No recommended properties found.
Nearby similar homes
No nearby properties found.
More real estate resources
Other homes nearby
Explore this area
No nearby listings available.