
713630 Durham Road B
Grey Highlands, ON N0C 1K0
- 3Bedrooms
- 2Bathrooms
- 0Garage
- 2500–3000Sq Ft
- $2,971Tax
- 1,247×3,534 ftLot Size
 Free EstimateSee Free Estimate Report

Property not available for sale or for rent.
HOMEH One: full-service selling for a 1% listing fee. The buyer's agent commission is separate.
Free Home EvaluationHow Much Is My Home Worth?Homes for Sale NearbySale & Price History for 713630 Durham Road B, Grey Highlands
Real estate boards require you to or to see the full details of this property.
*Sold prices and complete sale & price history are regulated data. Under the Trust in Real Estate Services Act, 2002 (TRESA) and the rules of the Real Estate Council of Ontario (RECO), and pursuant to the Multiple Listing Service® rules of the Canadian Real Estate Association (CREA) and the Toronto Regional Real Estate Board (TRREB), this information may be shown only to registered users who have agreed to the applicable terms of use (a Virtual Office Website, or "VOW," arrangement). HOMEH Inc., Brokerage therefore provides it to signed-in members only. Creating an account is free and takes under a minute.
About 713630 Durham Road B, Grey Highlands
Summarized Description
- Spacious 133 acre farm with diverse opportunities.
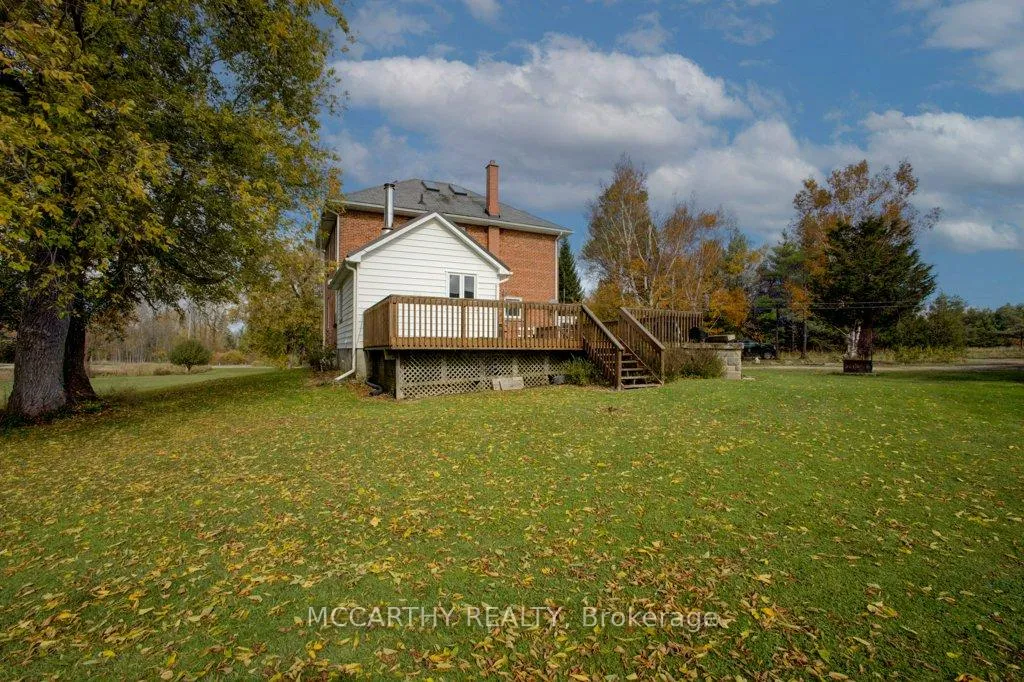
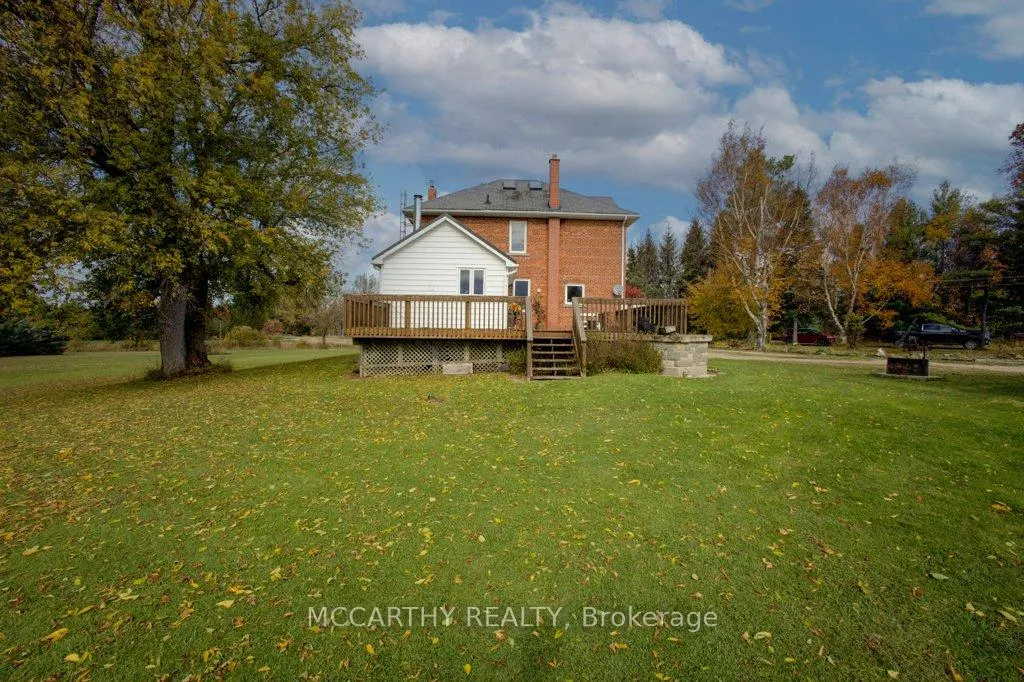
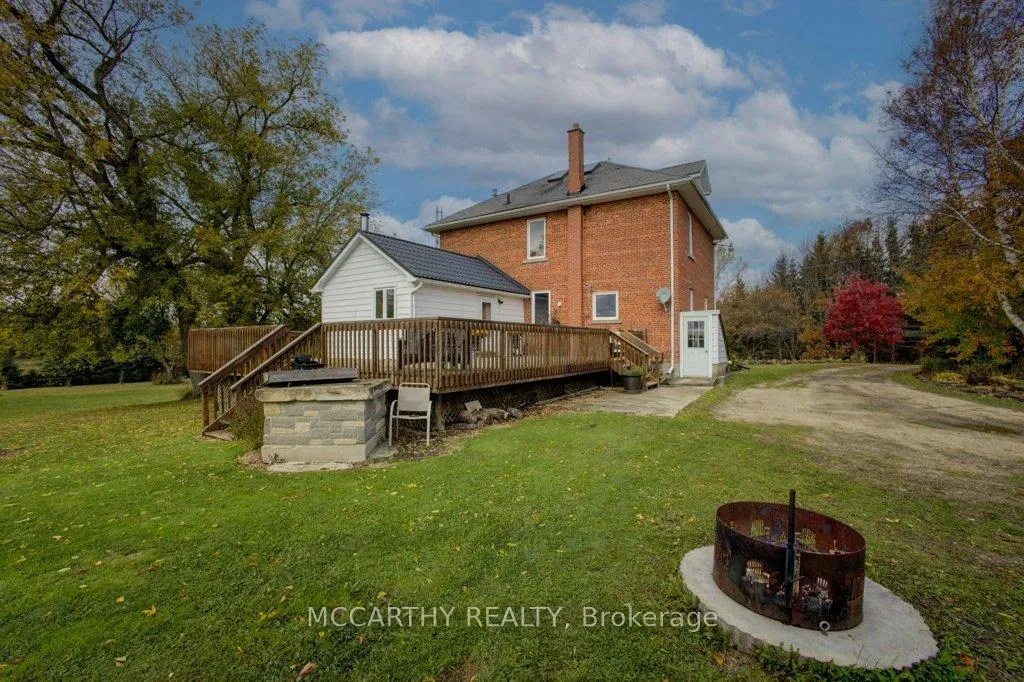
- Beautifully maintained 2.5 storey house.
- Large wrap around deck for entertaining.
- Fenced for cattle with a bank barn setup.
- Finished attic with multiple usage options.
- Natural light throughout with tall windows.
- Convenient location near ski hills and recreation.
- Pond and gardens enhance the peaceful setting.
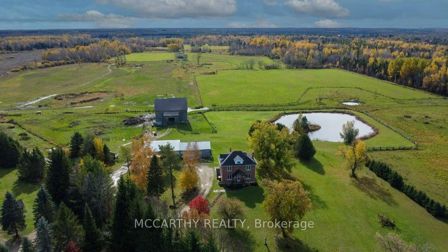
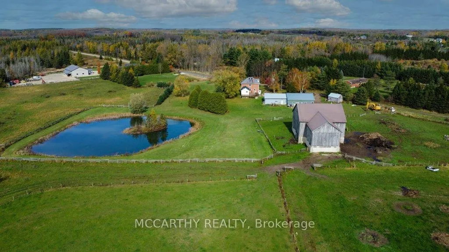
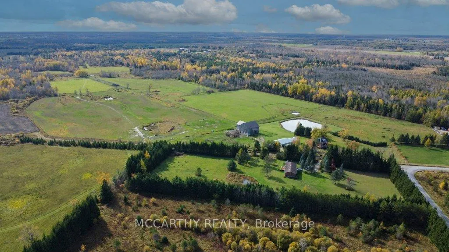
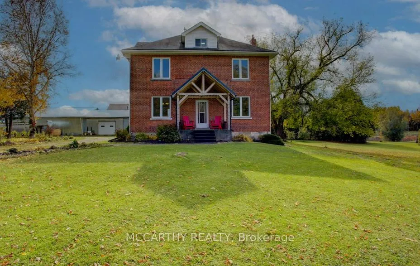
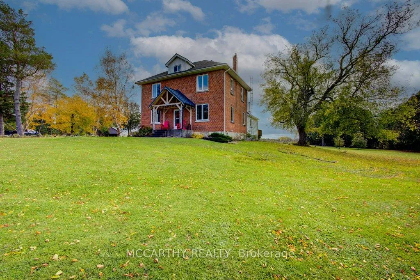
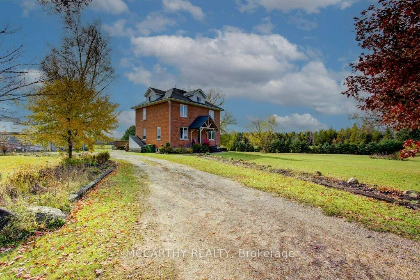
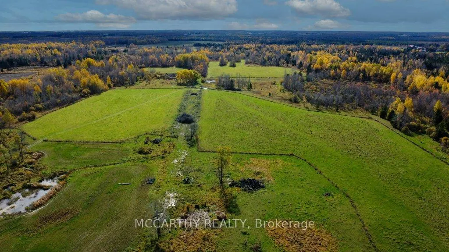
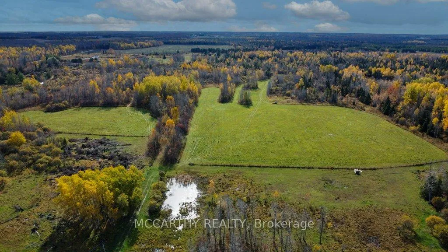
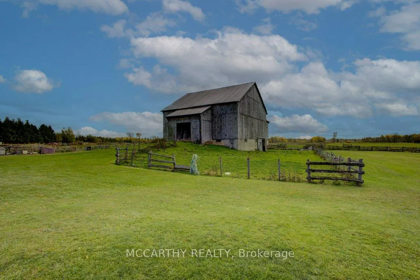
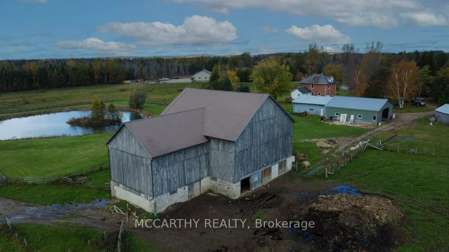
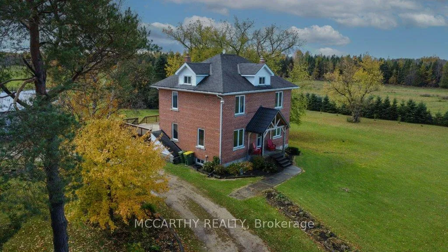
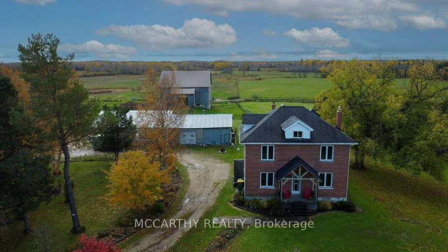
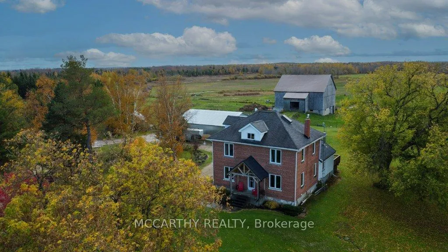
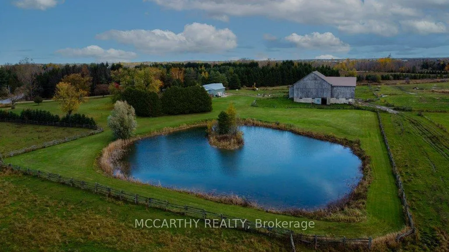
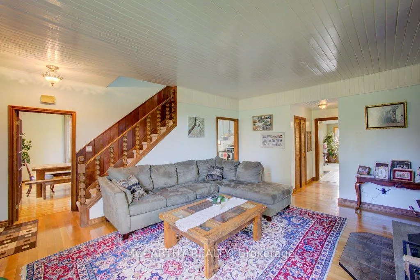
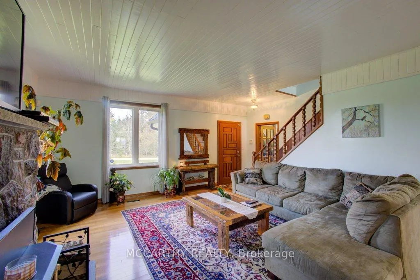
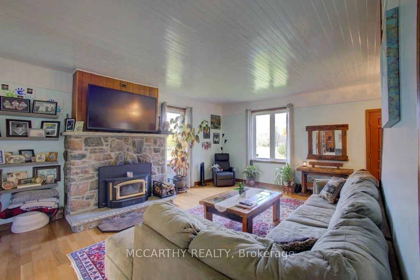
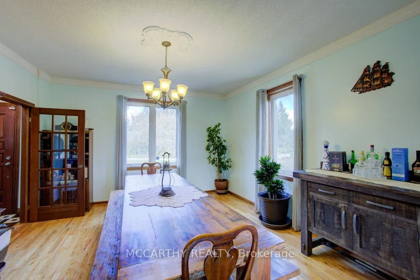
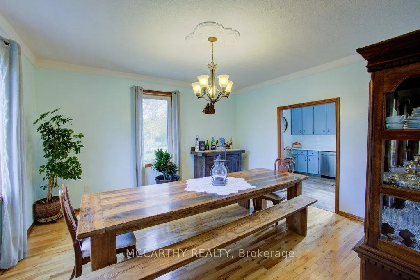
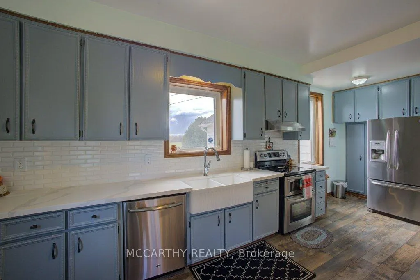
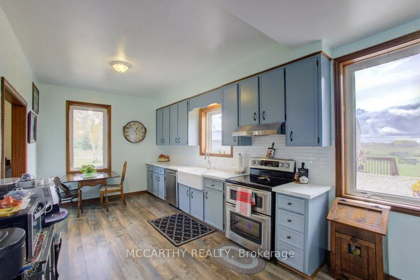
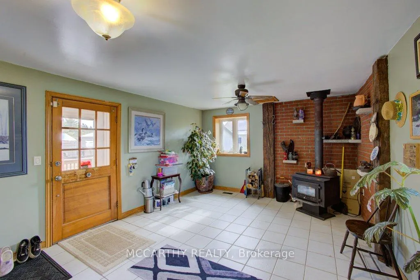
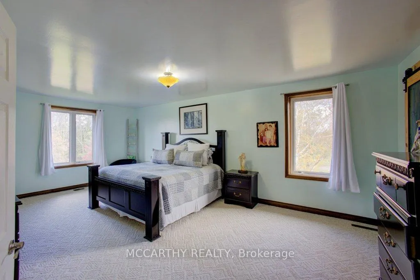
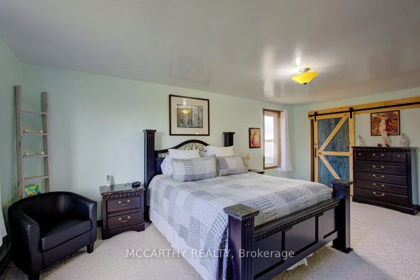
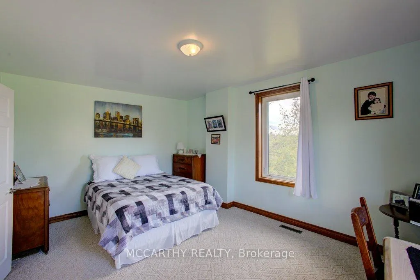
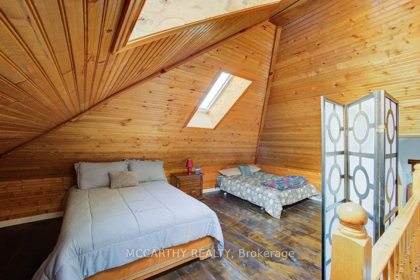
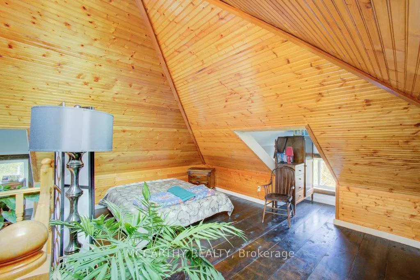
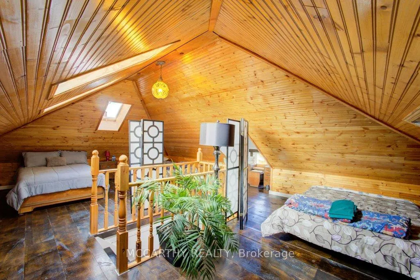
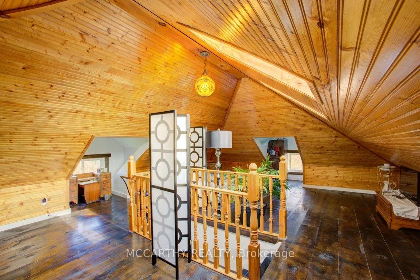
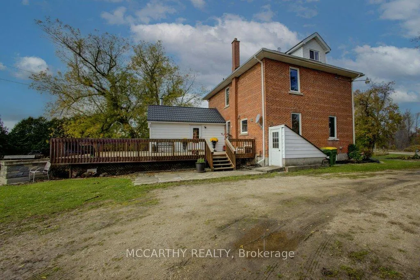
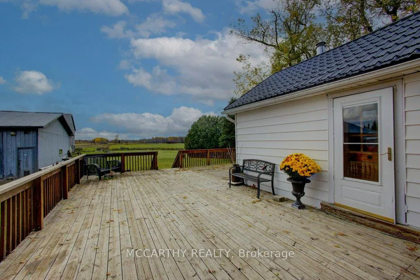
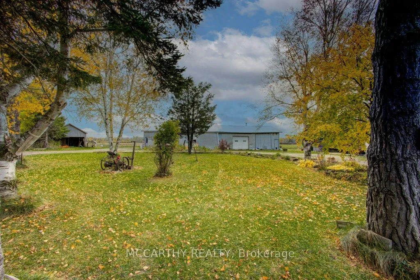
133 acre Farm with beautiful Brick well Maintained 2.5 storey House, Good Bank Barn and large Driving Shed with workshop. Barn is 52 x 60ft, with 30x 36ft add on, Driving Shed 40 x 44 ft with gravel floor and 30 x 40 ft Workshop with concrete floor and insulated and heated. 80 Acres in hay and pasture. Fenced for cattle. Bank barn is set up for Cattle, feeding trough down the middle of the barn. Enter the home off a large wrap around deck. Plenty of room to entertain. Walk into the Family room with tile floor, large windows and cozy wood stove. Has hook up for laundry if desire to have main floor laundry. Relax in the large Living room with Stone hearth with wood mantel over a wood fire place. Plenty of room for your oversized couch and chairs. Formal Dining room, has high ceilings and room for table for 14. Tall windows bring in the natural Light. Kitchen has updated countertops, farmhouse sink with window overlooking the expansive deck. Plenty of room for Family dinners and entertaining. Pretty 2.5 story House has Large Primary Bedroom on second Floor, with 9ft high ceilings, broadloom, His and Hers closets with pretty barn door style doors. Second Bedroom is large with lots of natural light from 2 large windows. Windows are updated. 3rd floor is a finished attic, with stairs for easy access, has three skylights for natural lighting. Wood floors and is heated. Use for 3rd extra bedroom, rec room, play room, office, craft, quilt room, Man cave or storage. This farm is waiting for its next family to enjoy the peaceful location. Pond and beautiful gardens. Pretty lawns for running and playing. Property is conveniently located beside an unopened road allowance and goes all the way back to have a frontage on another municipal road. So many opportunities for a Farmer, Hobby Farm, country Homestead. Farming or recreation this is a pretty Farm with easy commute to Ski hills Come and see this beautiful property It is a must see!
Key Facts & Features
Property Costs
- Annual Property Tax Amount
- $2,971
- Land Transfer Tax Fee
- $35,975
- Basement Type
- Partially Finished, Full
Interior Features
- Laundry Level
- Lower Level
- Interior Extras
- None, Water Heater
- Fireplace/Stove
- Yes
- Fireplace Features
- Wood Stove, Fireplace Insert
- Elevator
- No
Exterior Features
- Pool
- None
Building
- Building Type
- Farm
- Building Style
- 2 1/2 Storey
- Approx Age
- 100+
Construction
- Exterior Finish
- Vinyl Siding, Brick
- Roof
- Metal, Asphalt Shingle
- Foundation Details
- Stone
- Special Designation
- Unknown
Lot
- Lot Front
- 1247.00 ft
- Lot Depth
- 3534.00 ft
- Lot Size
- 126
Inclusions
- Inclusions
- Existing; Light Fixtures, Window coverings, Fridge, Stove, BI Dishwasher, Hot water tank, water softener
Parking & Garages
- Garage Spaces
- 0
- Parking Spaces
- 20
- Total Garage And Parking Spaces
- 20
Heating & Cooling
- Heat Source
- Oil
- Heat Type
- Forced Air
- Water
- Well
- Sewers
- Septic
- Natural Gas
- No
- Hydro
- Yes
- Cable
- No
- Telephone
- Available
- Bedrooms
- 3
- Washrooms
- 2
- Kitchens
- 1
Room sizes
- Family Room—Main level, Wood Stove, Tile Floor, W/O To Deck
- Living Room—Main level, Fireplace, Hardwood Floor, Large Window
- Kitchen—Main level, Corian Counter, Laminate
- Dining Room—Main level, Hardwood Floor, Crown Moulding, Large Window
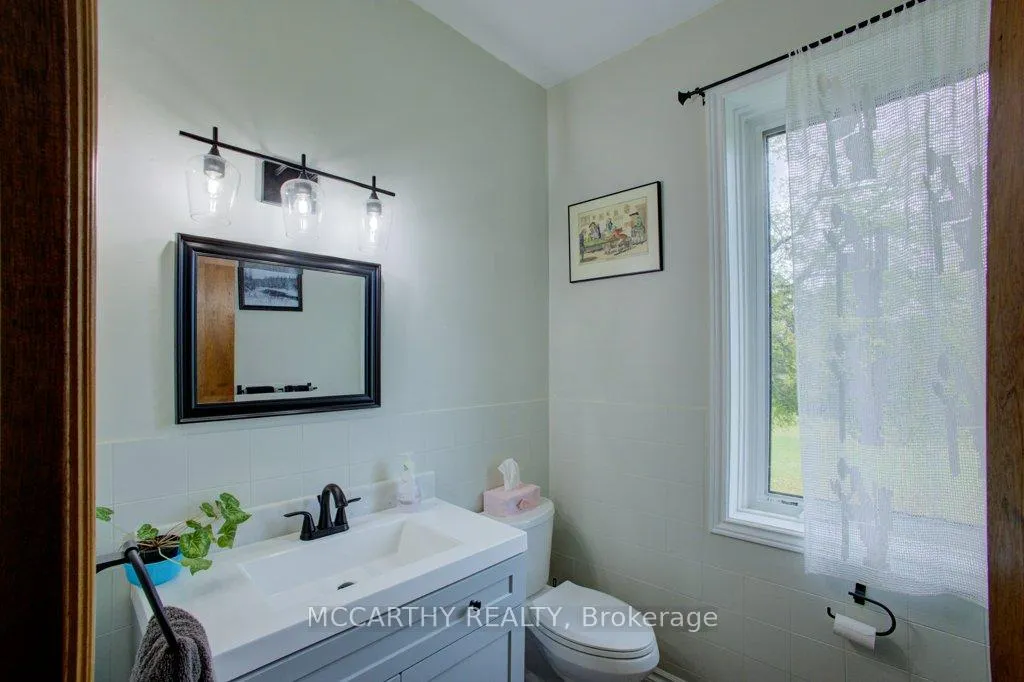
- Bathroom—Main level, 2 Pc Bath, Laminate, Window
- Primary Bedroom—Second level, Broadloom, His and Hers Closets, Large Window
- Bedroom—Second level, Broadloom, Closet, Window
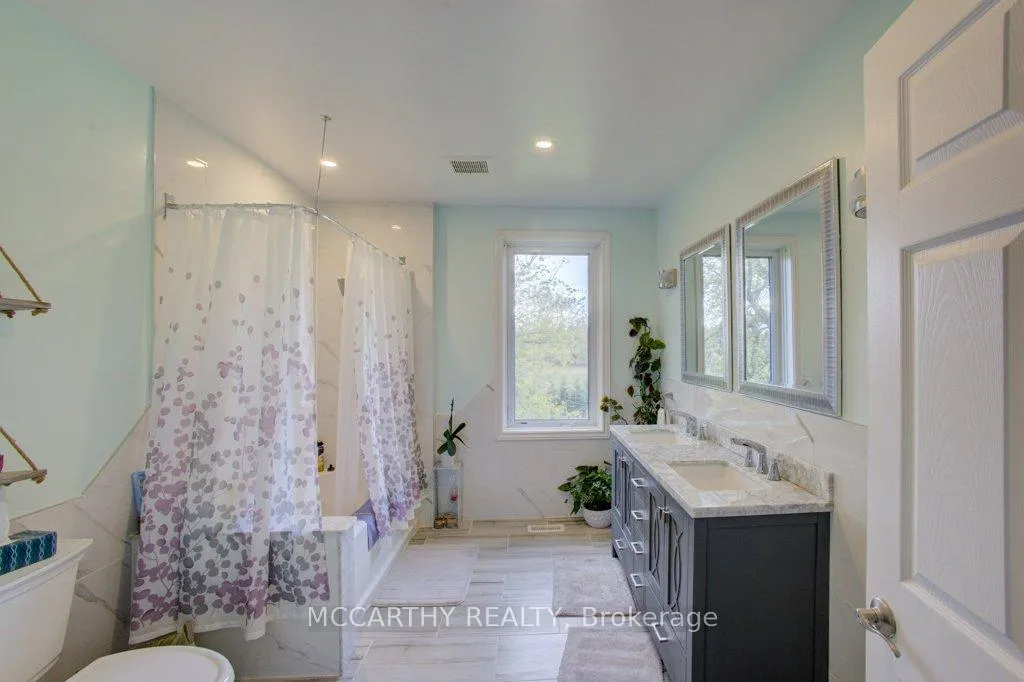
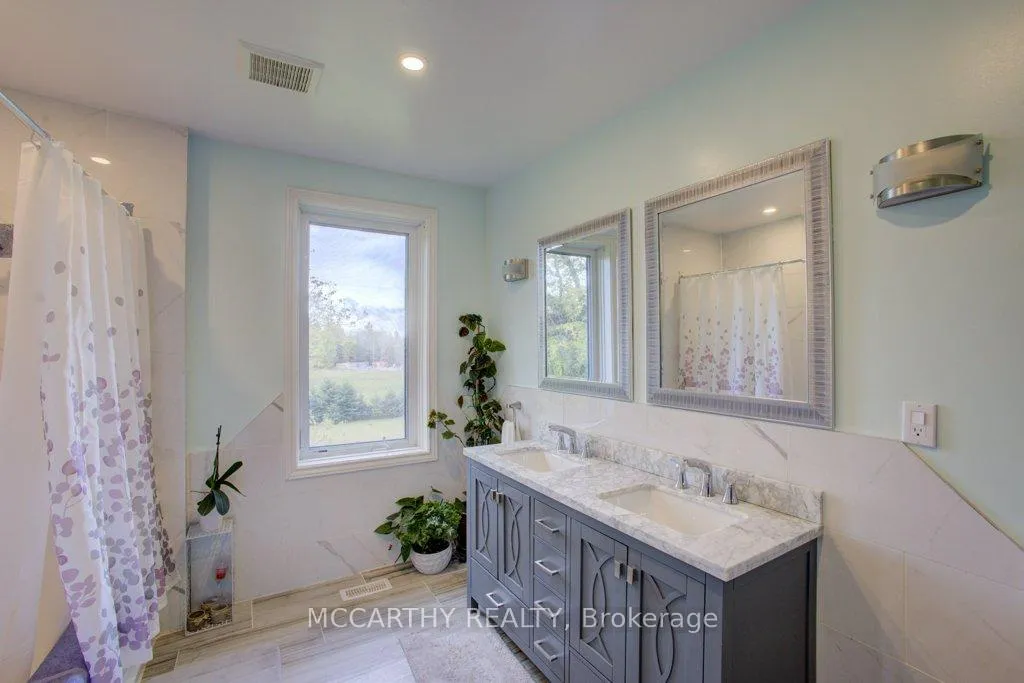
- Bathroom—Second level, 5 Pc Bath
- Recreation—Third level, Skylight
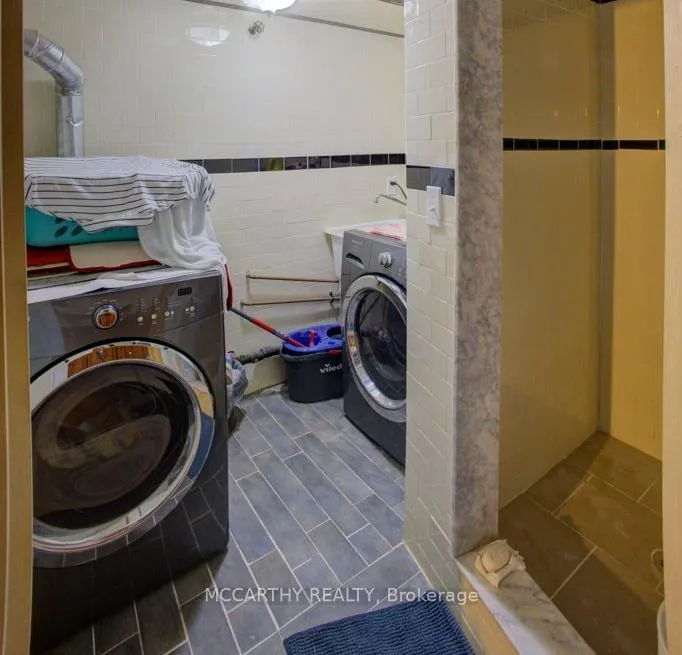
- Laundry—Lower level, Separate Shower
Washrooms
- 2-piece, Main
- 5-piece, Second
- Municipality
- Grey Highlands
- Neighbourhood
- Grey Highlands
- Main cross streets
- Durham Rd B and Road 170
- Zoning
- A1-H, H
- Directions
- Highway 10 north of Dundalk, go west on 170 Side Rd to T in the road and on the left turn it is on the Right. and goes back along the unopened road.
- Waterfront
- None
- MLS® number
- X12819934
- Data source
- Toronto Regional Real Estate Board
- Status change
- 2026-06-01
- Listed on
- 2026-02-24
- Days on market
- 97 days
- Possession type
- Flexible
- Co-op commission
- 2%
- Seller
- Listed by
- MCCARTHY REALTY
Home Market Value
Current home valuation for 713630 Durham Road B, Grey Highlands, Grey Highlands, ON. Listed for $1,975,000
HOMEH Estimate
—
Estimated Sales Range
—
HOMEH Estimate for 713630 Durham Road B, Grey Highlands
Calculated with a real agent's CMA method — 45+ years of experience, codified. Not an AI guess.
For the owner
Is this your home? Track its value.
Get this home's HOMEH Estimate by email once a month, with how many homes are for sale around you.
Mortgage Payment Calculator
Compare up to 4 down payment scenarios
20% required for homes $1.5M or more
$395,000
| Scenario 1 | Scenario 2 | Scenario 3 | Scenario 4 | |
|---|---|---|---|---|
−Down payment | % $ | % $ | % $ | % $ |
+CMHC insurance | $0 | $0 | $0 | $0 |
=Total mortgage | $1,580,000 | $1,481,250 | $1,382,500 | $1,283,750 |
Amortization | ||||
Mortgage rate | % | % | % | % |
| Payment frequency | ||||
=Mortgage payment | $7,714monthly | $7,232monthly | $6,750monthly | $6,268monthly |
Land Transfer Tax
$35,975
$35,975
Around this home
No schools found nearby
Data provided by OpenStreetMap & Fraser Institute School Rankings
Ask HOMEH
New!Hi there!
👋Text or call (416) 301-9001
Recommended for you
Based on homes you've looked at.
No recommended properties found.
Nearby similar homes
No nearby properties found.
More real estate resources
Other homes nearby
Explore this area
No nearby listings available.