
8 Levitta Street
Grey Highlands, ON N0C 1E0
- 3Bedrooms
- 2Bathrooms
- 2Garage
- 1500–2000Sq Ft
- $3,262Tax
- 20×21 mLot Size
 Estimated Value:$574,000See Free Estimate Report

Property not available for sale or for rent.
HOMEH One: full-service selling for a 1% listing fee. The buyer's agent commission is separate.
Free Home EvaluationHow Much Is My Home Worth?Homes for Sale NearbySale & Price History for 8 Levitta Street, Grey Highlands
Real estate boards require you to or to see the full details of this property.
*Sold prices and complete sale & price history are regulated data. Under the Trust in Real Estate Services Act, 2002 (TRESA) and the rules of the Real Estate Council of Ontario (RECO), and pursuant to the Multiple Listing Service® rules of the Canadian Real Estate Association (CREA) and the Toronto Regional Real Estate Board (TRREB), this information may be shown only to registered users who have agreed to the applicable terms of use (a Virtual Office Website, or "VOW," arrangement). HOMEH Inc., Brokerage therefore provides it to signed-in members only. Creating an account is free and takes under a minute.
About 8 Levitta Street, Grey Highlands
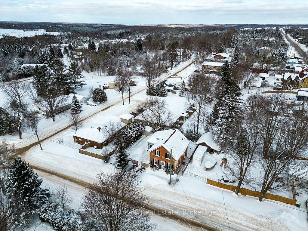
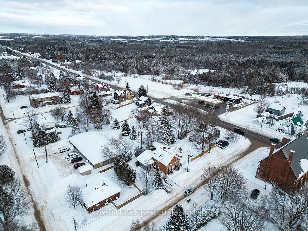
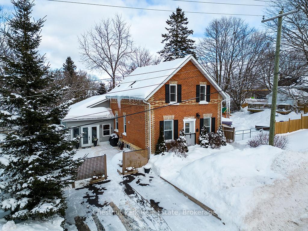
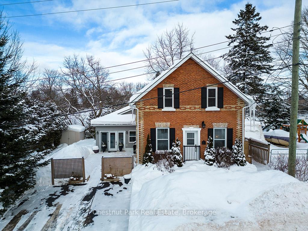
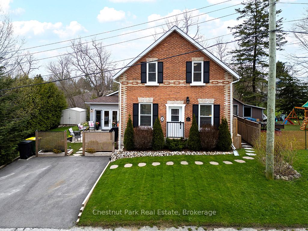
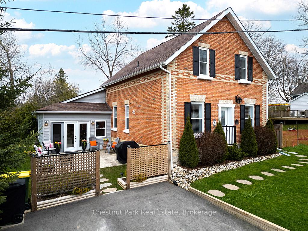
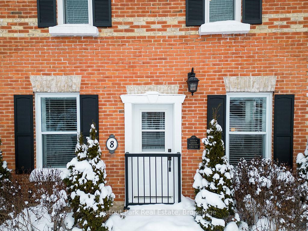
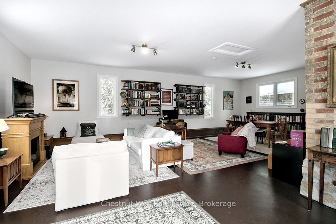
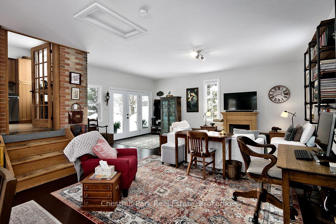
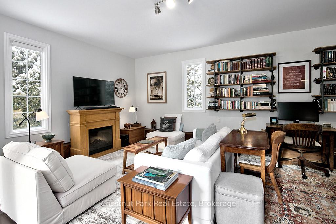
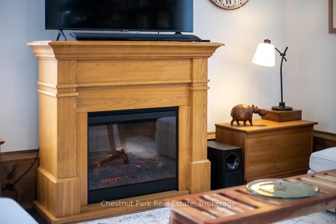
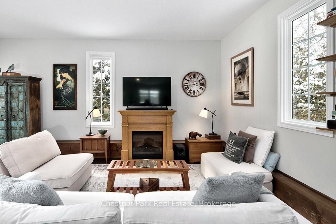
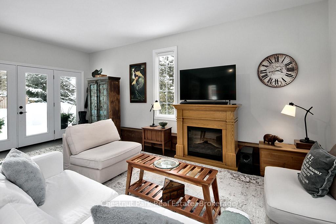
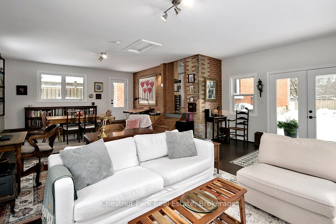
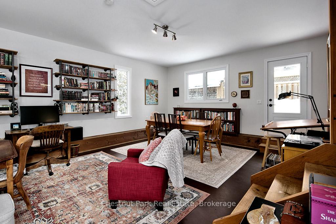
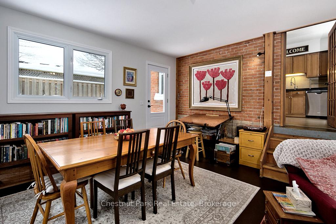
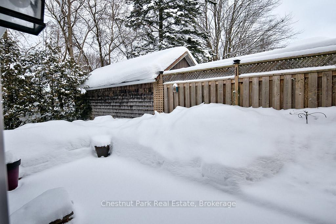
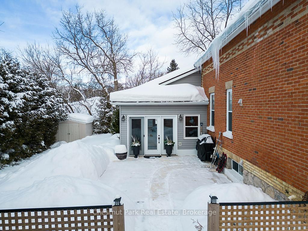
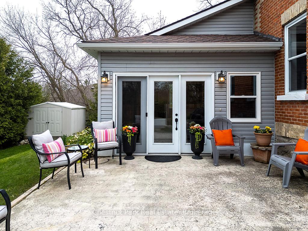
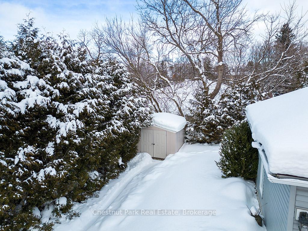
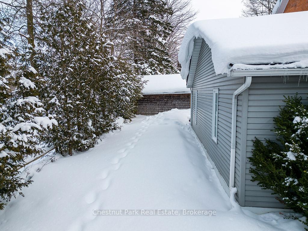
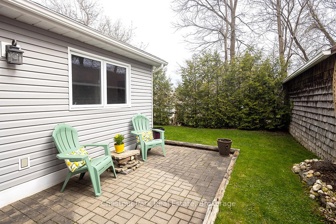
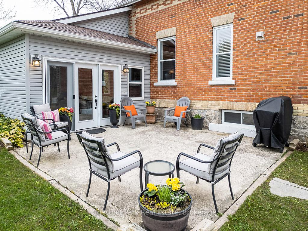
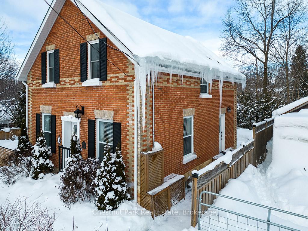
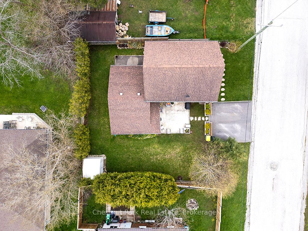
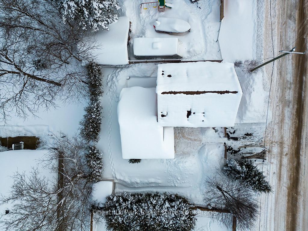
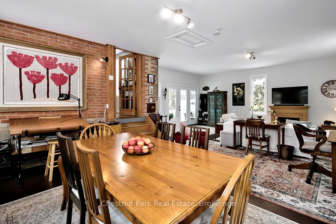
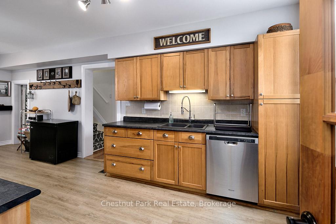
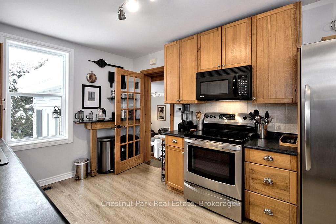
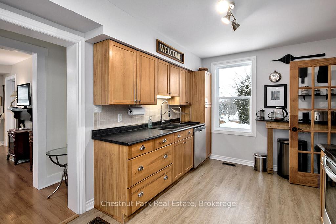
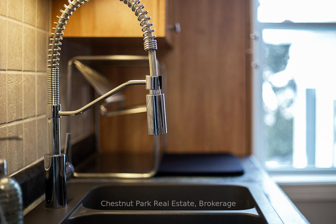
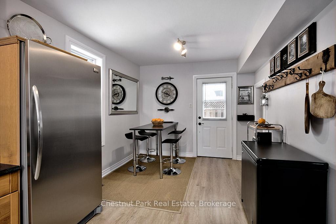
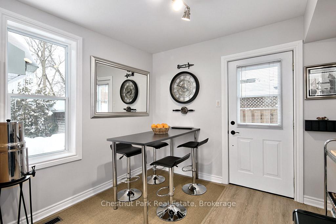
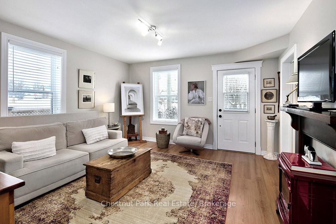
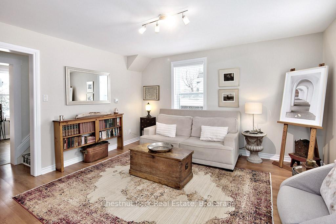
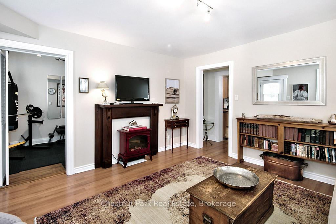
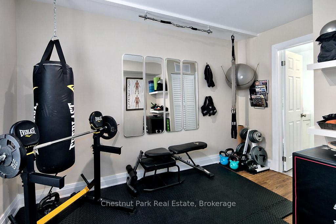
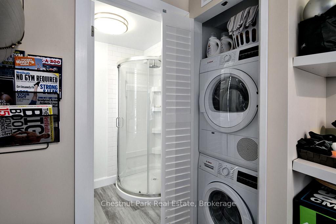
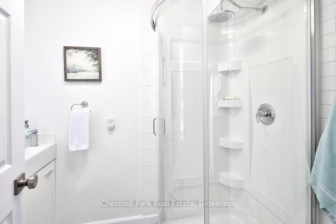
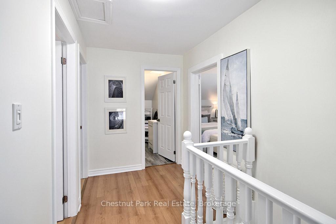
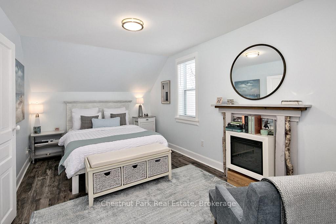
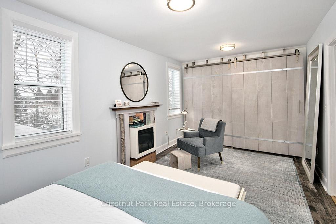
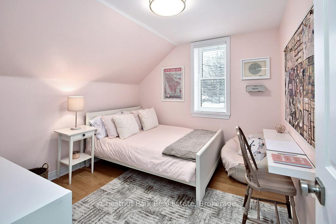
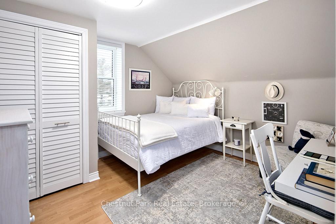
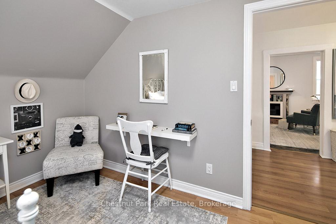
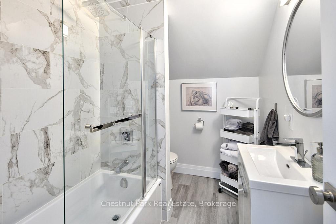
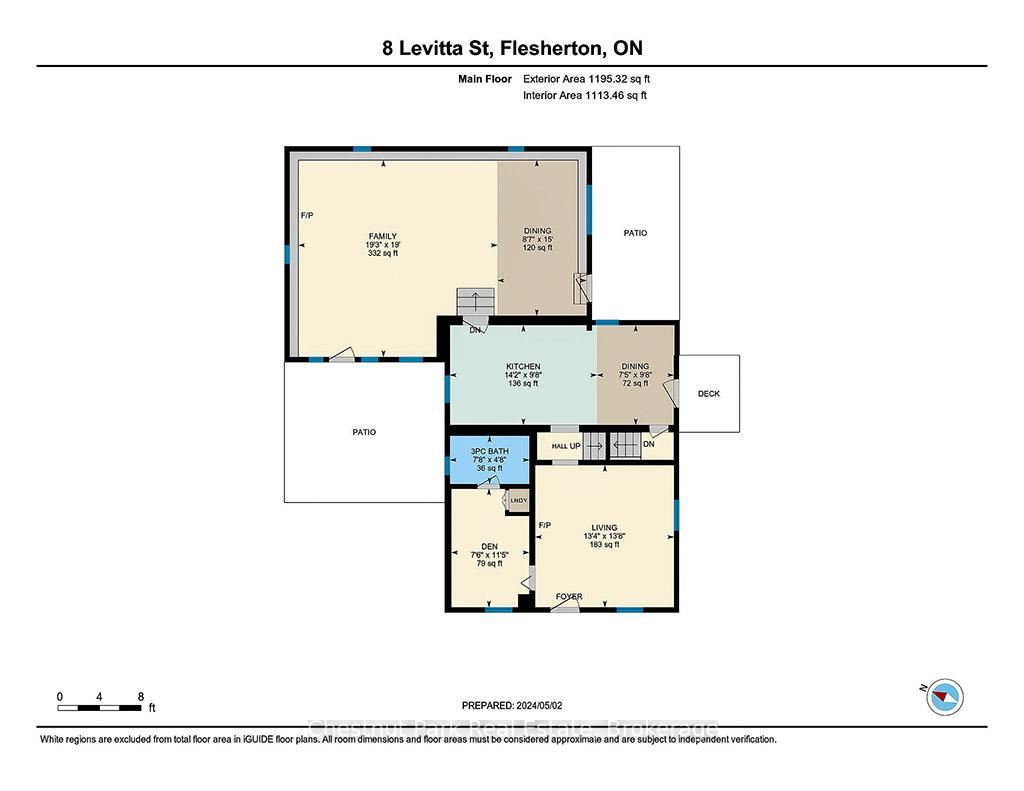
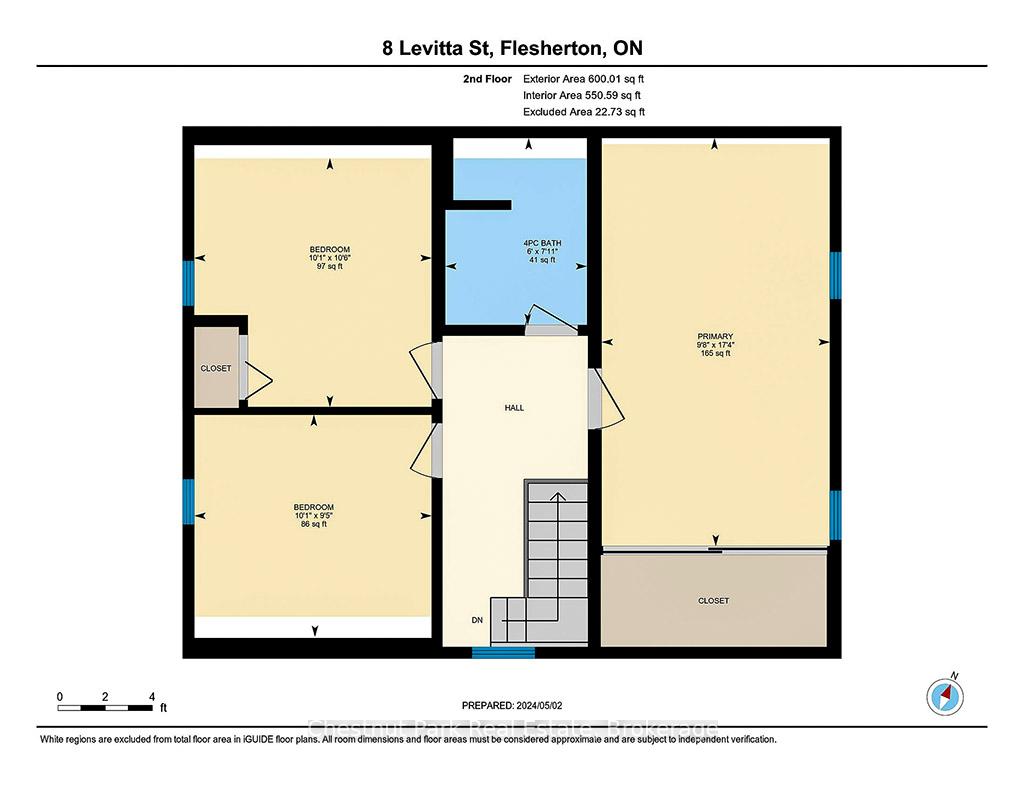
Step into this beautifully renovated farmhouse where modern comfort meets rustic charm. With nothing left to do but move in! Nestled on a private, low maintenance lot with beautiful perennial gardens, privacy hedge, relaxing patios, and fenced in yard. A wonderful family home or weekend getaway, with 3 bedrooms and possible 4th, 2 full bathrooms, on 2 levels with family room and 3 cozy fireplaces. Easy to maintain with laminate flooring throughout. Cheerfully bright with windows facing every direction to enjoy the sunrise and sunsets. The extra-large family room is a standout, featuring a striking brick accent wall, in- floor heating and an abundance of natural light making it a perfect space for entertaining friends and family. Everyone's favorite space, it accommodates a large dining room table, several choices for sitting, and lots of space to store your gear. Walk from here to the yard where a tranquil setting awaits. The modern kitchen is the heart of the home. Well designed with coffee bar, stainless steel appliances and great use of space. Doors lead to the bright and airy living room with Juliette balcony and fireplace. Convenient main floor laundry and professionally designed gym. This is a convertible space if you require and 4th bedroom. 3pc bath with shower complete the main level. The upper level is home to 3 bedrooms and upgraded 3pc bath with shower. The primary suite is spacious with walk in closet and fireplace. The property is just a few minutes from Beaver Valley Ski Club, Beaver River for tubing, fishing and canoeing, Bruce Trail hiking and trendy Village of Flesherton where restaurants and trendy shops await. Outdoor enthusiasts will love the year-round recreation opportunities and easy upkeep the property offers. Whether you are looking for a cozy weekend retreat or a stylish full- time residence this character filled farmhouse is a rare find. Don't miss your chance to experience the perfect blend of charm, convenience, and modern living.
Key Facts & Features
Property Costs
- Annual Property Tax Amount
- $3,262
- Land Transfer Tax Fee
- $8,375
Rental Items
- Rental Equipment
- None
- Under Contract
- None
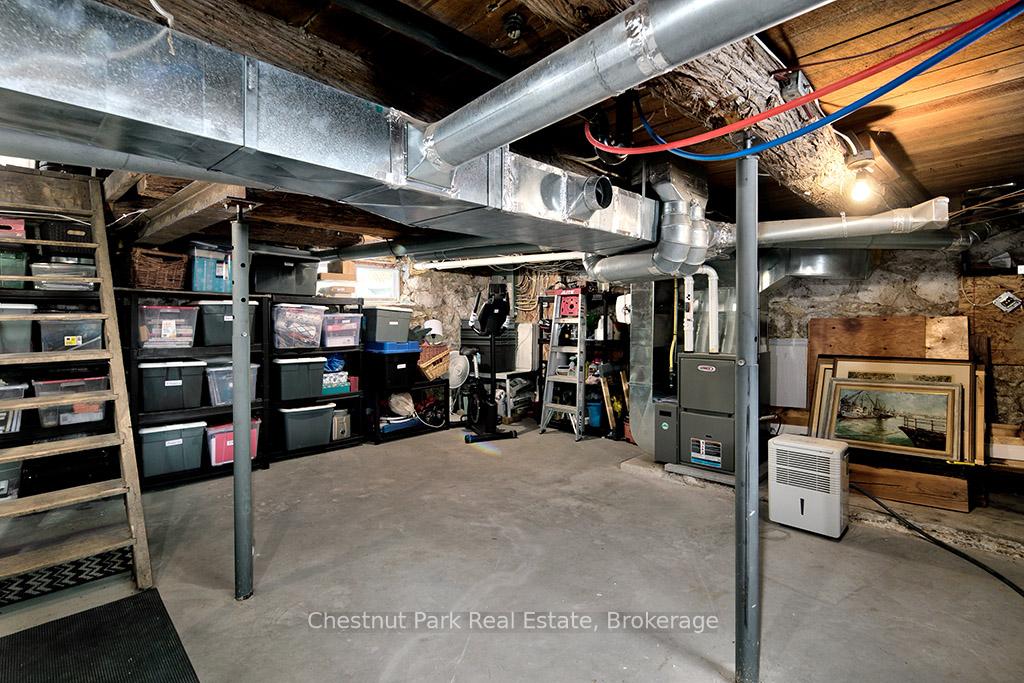
- Basement Type
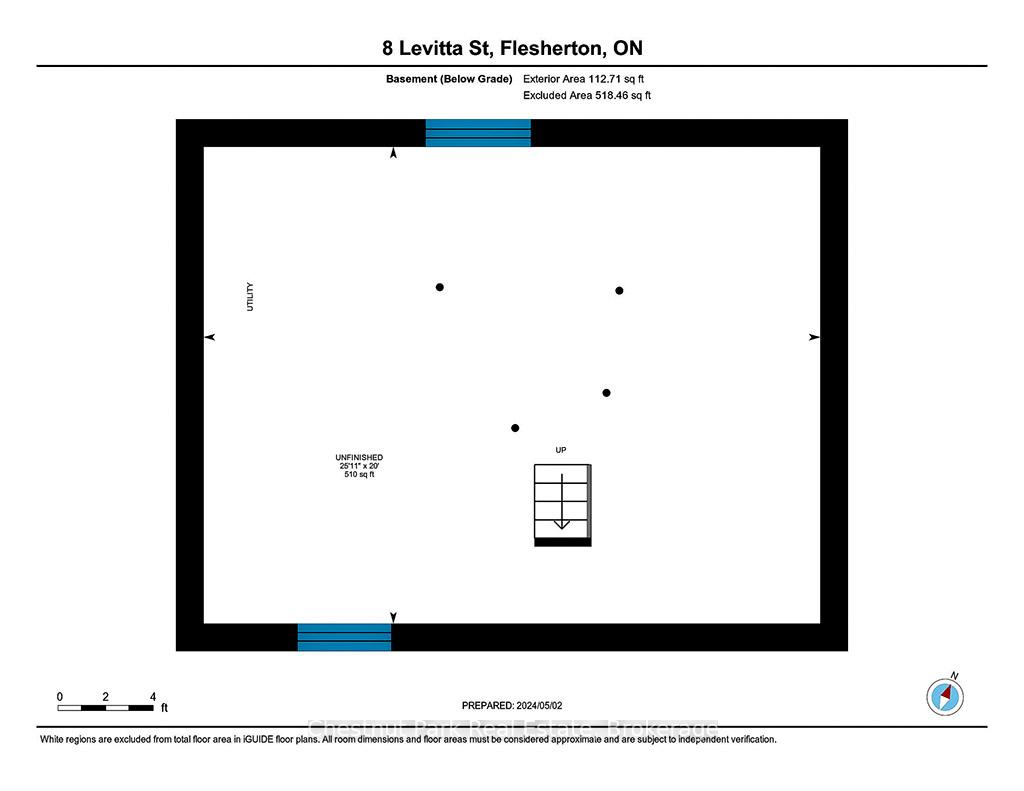
- Full, Unfinished
Interior Features
- Laundry Level
- Main Level
- Interior Extras
- Storage, Sump Pump, Water Heater Owned, Water Treatment
- View
- Garden
- Security Features
- Carbon Monoxide Detectors, Smoke Detector
- Fireplace/Stove
- Yes
- Fireplace Features
- Electric
- Elevator
- No
Exterior Features
- Exterior Extras
- Landscaped, Patio, Privacy
- Pool
- None
- Property Features
- Hospital, Fenced Yard, School, School Bus Route, Skiing, Wooded/Treed
- Other Structures
- Garden Shed
Building
- Building Type
- Detached
- Building Style
- 2-Storey
- Approx Age
- 100+
Construction
- Exterior Finish
- Brick, Vinyl Siding
- Roof
- Asphalt Shingle
- Foundation Details
- Stone
- Special Designation
- Unknown
Lot
- Lot Front
- 20.14 m
- Lot Depth
- 21.39 m
- Lot Shape
- Rectangular
Inclusions
- Inclusions
- Fridge, Stove, Microwave, Dishwasher, Freezer, Bosch Washer & Dryer in Gym Closet, 3 Electric Fireplaces (in the Great Room, Living Room & Primary Bedroom) Hot Water Tank (Owned), & Humidifier in Basement
Exclusions
- Exclusions
- Black Boxing Bag in Gym, Antique Coach Lamp in Great Room
Parking & Garages
- Garage Type
- None
- Garage Spaces
- 2
- Parking Spaces
- 2
- Total Garage And Parking Spaces
- 2
Heating & Cooling
- Heat Source
- Gas
- Heat Type
- Forced Air
- Air Conditioning
- None
- Water
- Well
- Sewers
- Sewer
- Natural Gas
- Yes
- Hydro
- Yes
- Cable
- Yes
- Telephone
- Yes
- Bedrooms
- 3
- Washrooms
- 2
- Kitchens
- 1
- Family / bonus room
- Yes
Room sizes
- Kitchen—Main level, B/I Microwave, Laminate, W/O To Yard
- Dining Room—Main level, Combined w/Kitchen, W/O To Deck
- Living Room—Main level, Fireplace, Juliette Balcony, Large Window
- Den—Main level, Laminate, Combined w/Laundry, 3 Pc Bath
- Family Room—Main level, Heated Floor, Fireplace
- Dining Room—Main level, Heated Floor, Combined w/Family
- Bedroom—Second level, Closet
- Bedroom—Second level, Laminate
- Primary Bedroom—Second level, Fireplace, Walk-In Closet(s)
Washrooms
- 3-piece, Main
- 4-piece, Second
- Municipality
- Grey Highlands
- Neighbourhood
- Grey Highlands
- Main cross streets
- From Flesherton Travel East on Collingwood Street Which is also Grey Road 4 Turn Left or North Onto Levitta Street To property on Right or East Side
- Zoning
- R
- MLS® number
- X11962510
- Data source
- Toronto Regional Real Estate Board
- Status change
- 2025-04-30
- Listed on
- 2025-02-07
- Days on market
- 82 days
- Possession type
- Flexible
- Co-op commission
- 2% + HST
- Seller
- Listed by
- Chestnut Park Real Estate
Home Market Value
Current home valuation for 8 Levitta Street, Grey Highlands, Grey Highlands, ON. Listed for $595,000
HOMEH Estimate
$574,000
Estimated Sales Range
$453,460 - $694,540
HOMEH Estimate for 8 Levitta Street, Grey Highlands
Calculated with a real agent's CMA method — 45+ years of experience, codified. Not an AI guess.
For the owner
Is this your home? Track its value.
Get this home's HOMEH Estimate by email once a month, with how many homes are for sale around you.
Mortgage Payment Calculator
Compare up to 4 down payment scenarios
5% on first $500K + 10% on $95,000 over $500K
$34,500
| Scenario 1 | Scenario 2 | Scenario 3 | Scenario 4 | |
|---|---|---|---|---|
−Down payment | % $ | % $ | % $ | % $ |
+CMHC insurance | $22,420 | $16,601 | $14,161 | $0 |
=Total mortgage | $582,910 | $552,101 | $519,911 | $476,000 |
Amortization | ||||
Mortgage rate | % | % | % | % |
| Payment frequency | ||||
=Mortgage payment | $2,846monthly | $2,696monthly | $2,538monthly | $2,324monthly |
Land Transfer Tax
$8,375
$8,375
Around this home
No schools found nearby
Data provided by OpenStreetMap & Fraser Institute School Rankings
Ask HOMEH
New!Hi there!
👋Text or call (416) 301-9001
Recommended for you
Based on homes you've looked at.
No recommended properties found.
Nearby similar homes
No nearby properties found.
More real estate resources
Other homes nearby
Explore this area
No nearby listings available.