
116 Russ Road
Grimsby (Grimsby Escarpment), ON L3M 4E7
- 3+1Bedrooms
- 2Bathrooms
- 1Garage
- 1100–1500Sq Ft
- $5,322Tax
- 200×667 ftLot Size
 Estimated Value:$758,600See Free Estimate Report

Property not available for sale or for rent.
HOMEH One: full-service selling for a 1% listing fee. The buyer's agent commission is separate.
Free Home EvaluationHow Much Is My Home Worth?Homes for Sale NearbySale & Price History for 116 Russ Road, Grimsby, Grimsby Escarpment
| Start Date | End Date | Price | Event | MLS# |
|---|---|---|---|---|
| 2026-09-11 | 2026-10-14 | Login to See Prices | Sold | x13774816 |
Real estate boards require you to or to see the full details of this property.
*Sold prices and complete sale & price history are regulated data. Under the Trust in Real Estate Services Act, 2002 (TRESA) and the rules of the Real Estate Council of Ontario (RECO), and pursuant to the Multiple Listing Service® rules of the Canadian Real Estate Association (CREA) and the Toronto Regional Real Estate Board (TRREB), this information may be shown only to registered users who have agreed to the applicable terms of use (a Virtual Office Website, or "VOW," arrangement). HOMEH Inc., Brokerage therefore provides it to signed-in members only. Creating an account is free and takes under a minute.
About 116 Russ Road, Grimsby, Grimsby Escarpment
Summarized Description
- Spacious nearly 2 acres in a rural setting
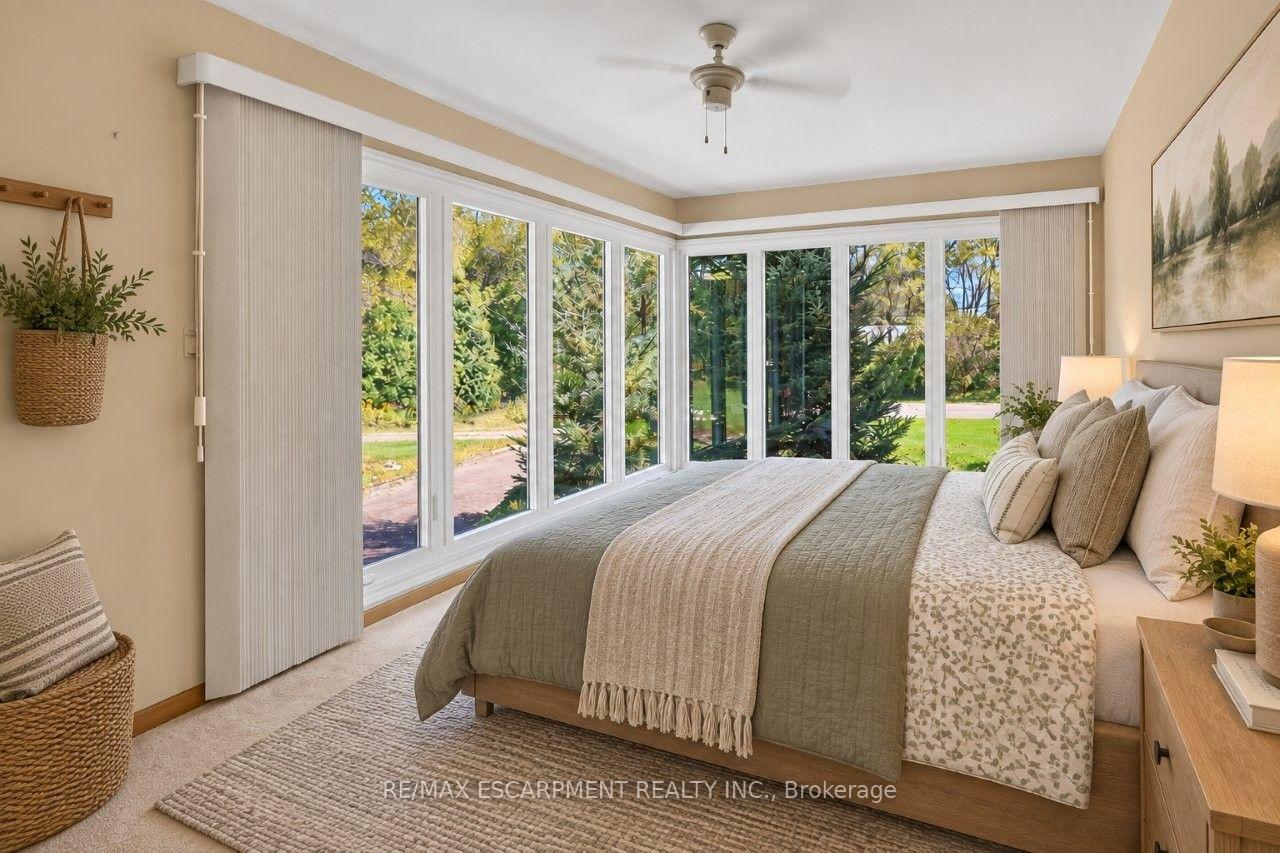
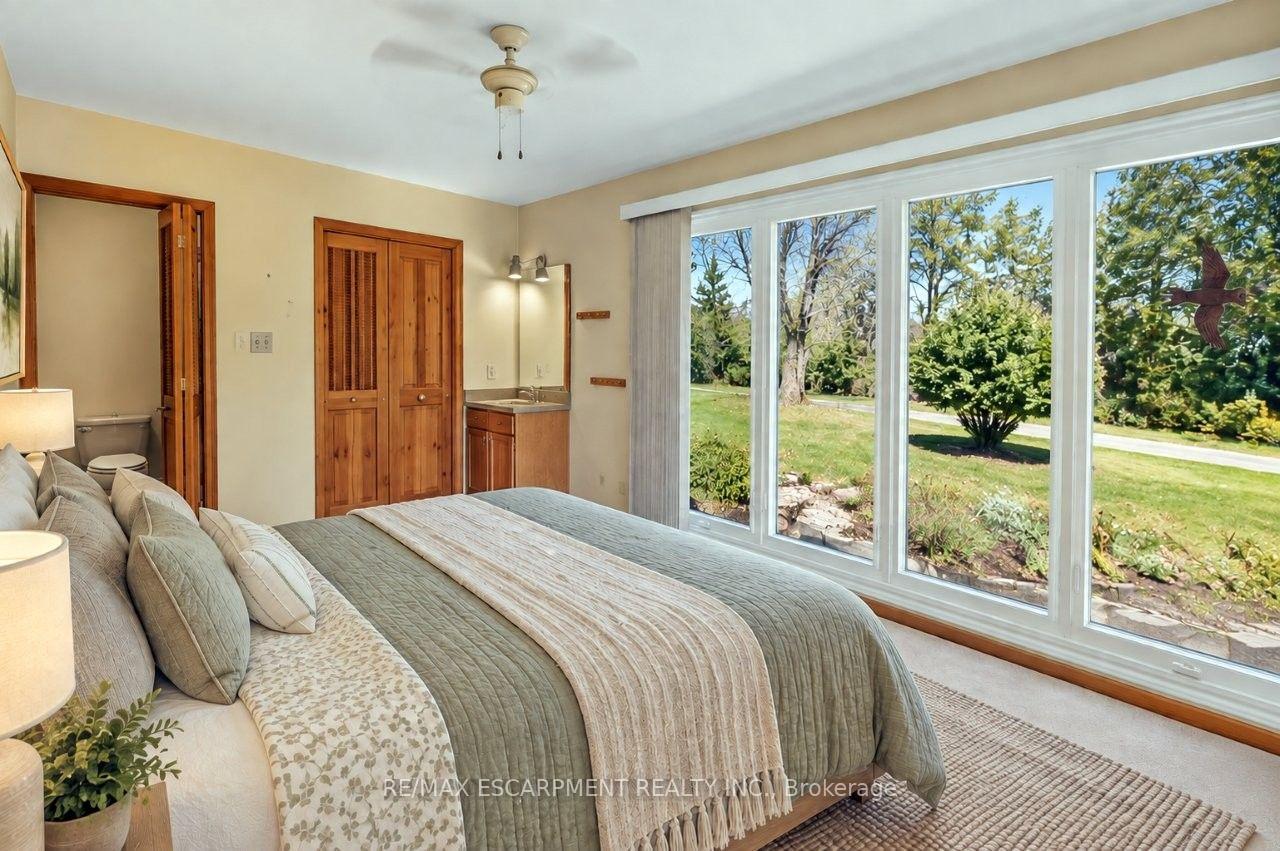
- Bright floor-to-ceiling windows in primary bedroom
- Relaxing composite deck for outdoor enjoyment
- Versatile 3-season sunroom with skylight
- Lower level includes recreation room and extra rooms
- Convenient access to Downtown Grimsby and highways
- Mature gardens and beautiful countryside views
- Privacy and nature connection throughout the property
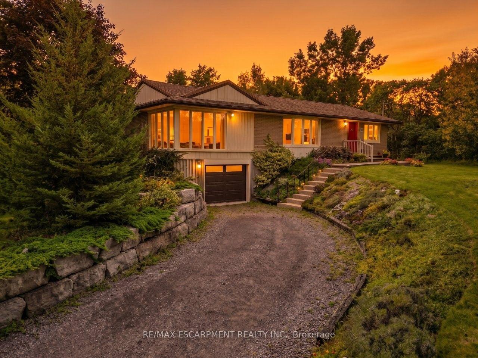
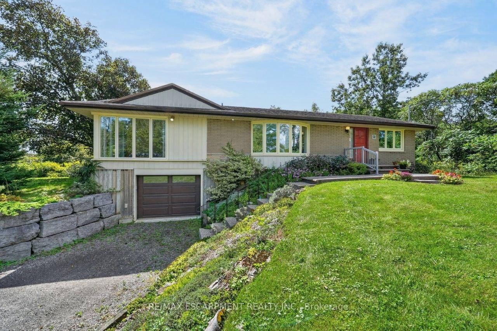
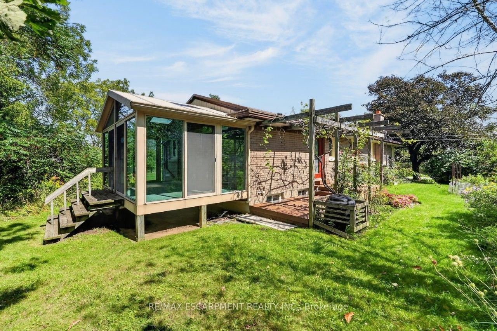
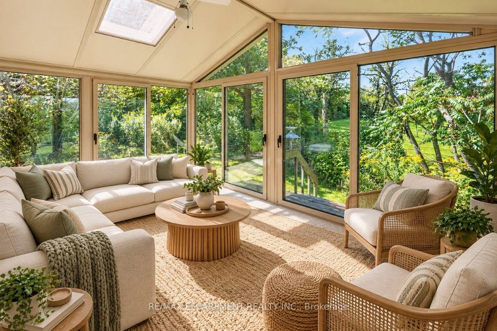
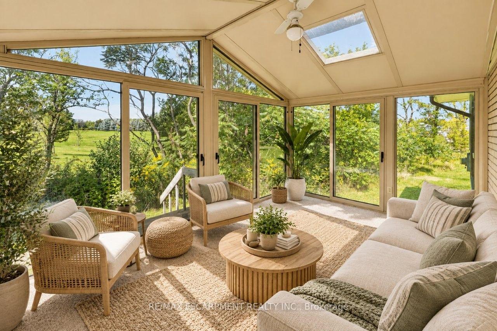
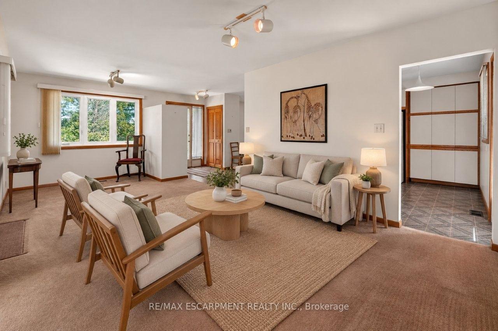
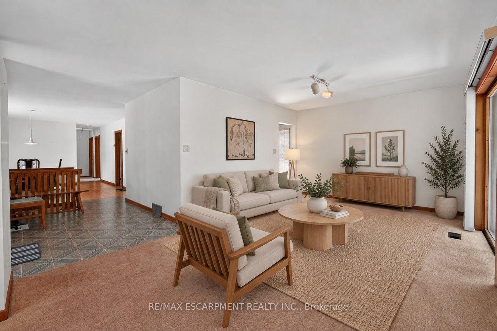
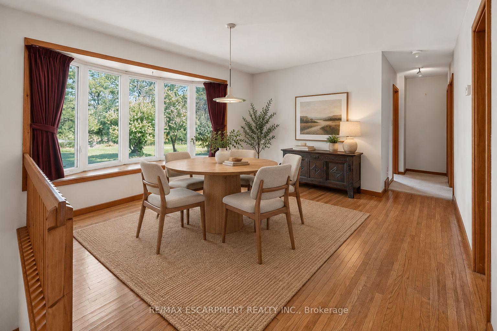
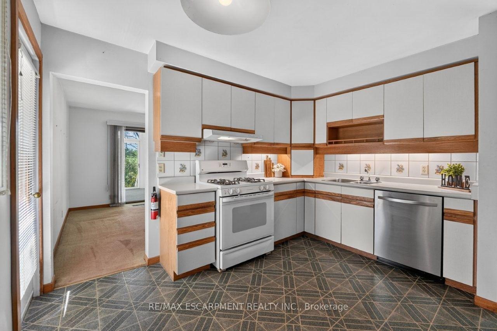
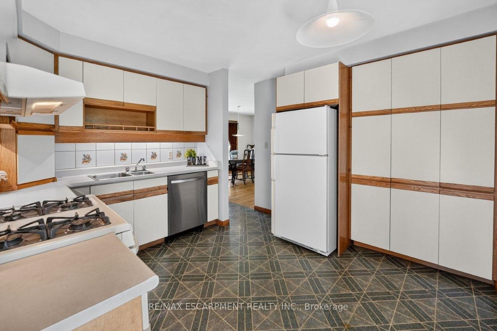
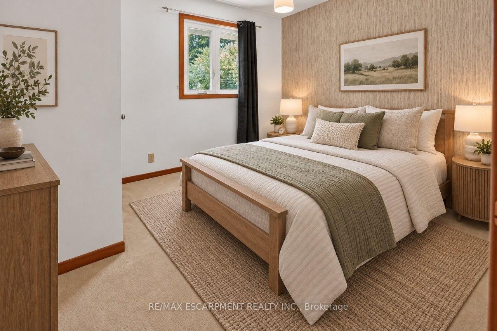
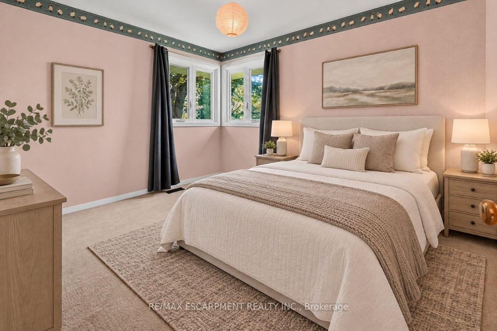
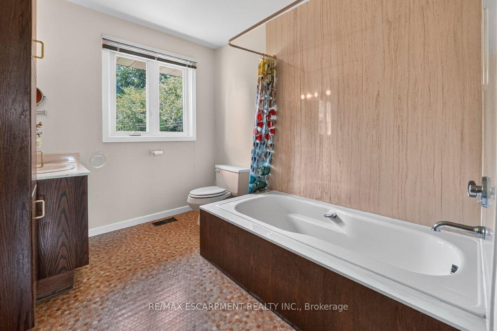
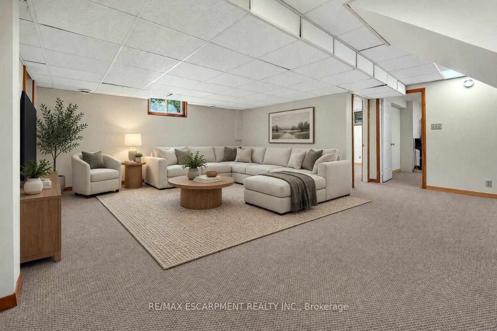
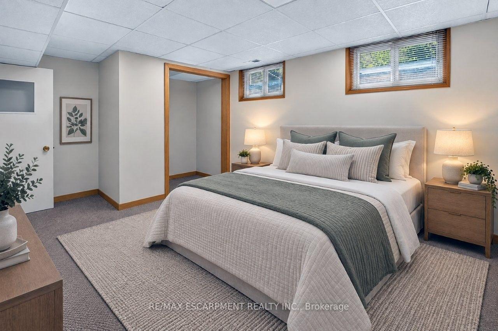
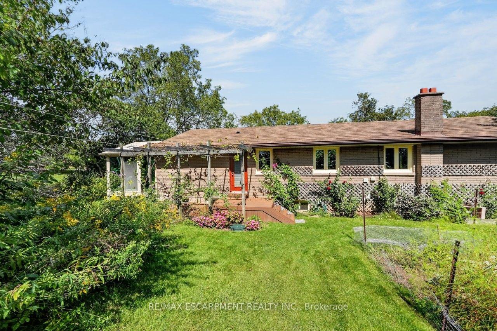
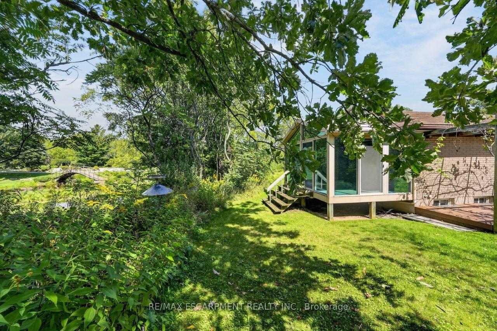
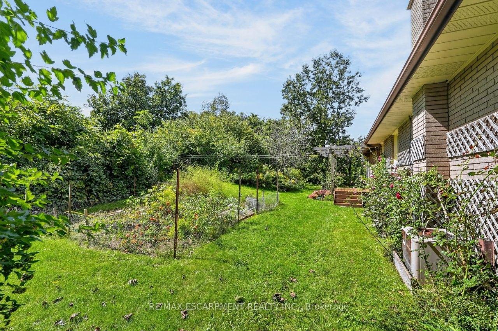
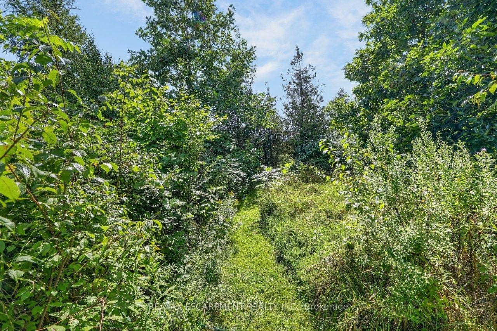
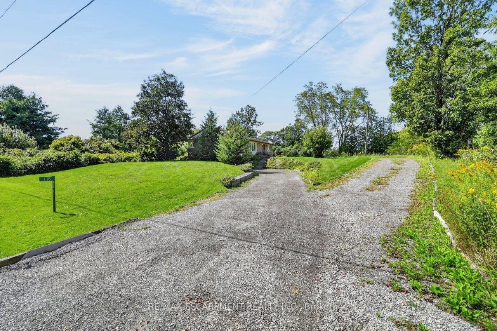
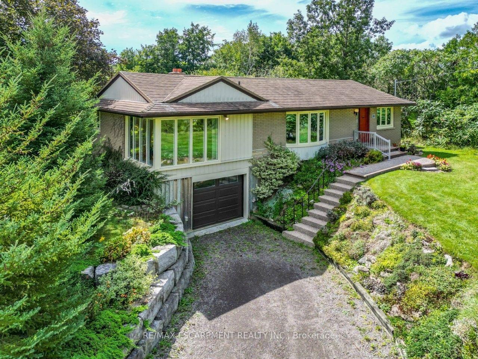
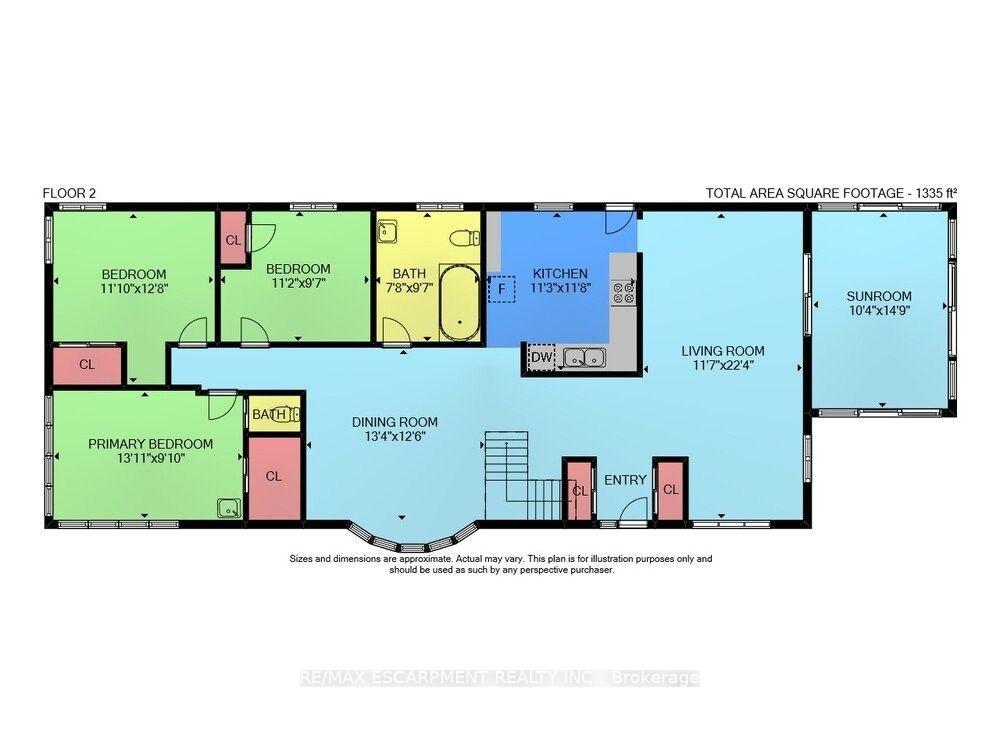
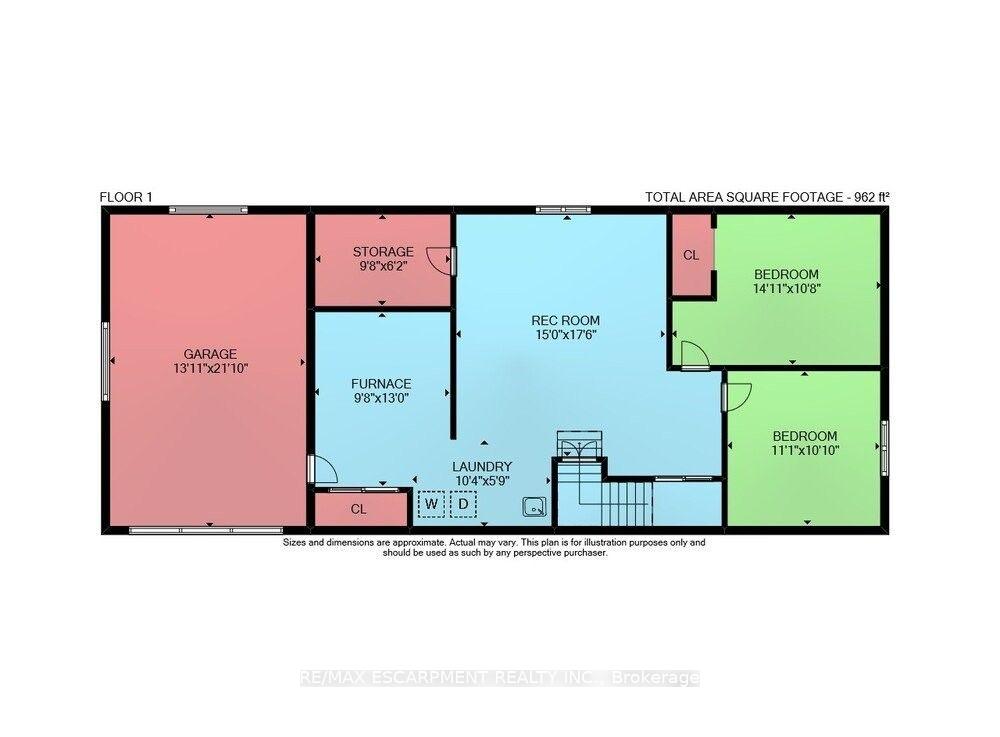
COUNTRY CHARM, CLOSE TO TOWN... Find the breathing room you've been craving just off Ridge Road at 116 Russ Rd, where nearly 2 acres in one of the Grimsby Escarpment's most sought-after rural settings creates a quiet and peaceful country retreat just 5 minutes from Downtown Grimsby & convenient highway access. Surrounded by a mature landscape, established gardens & beautiful countryside - EVERY WINDOW HAS A VIEW! Relax on the COMPOSITE DECK out back, wander the pathways through the grounds, admire the neighbouring orchards, enjoy the gardens, sit beneath the trees, or simply take in the changing seasons - there's a wonderful sense of privacy & connection to nature here. Inside, 3 main-floor bedrooms are complemented by 2 additional rooms in the lower level, providing flexibility for a home office, hobbies, guests or changing family needs. The primary bedroom is filled w/natural light through FLOOR-to-CEILING WINDOWS, while the living & dining areas - hardwood beneath the carpet - offer comfortable spaces to gather & enjoy the surrounding views. A traditional kitchen features a pantry, tile backsplash & built-ins, while even the 4-pc bathroom enjoys a lovely view. The bright, 3-SEASON SUNROOM w/skylight feels like a natural extension of the outdoors - a peaceful spot for morning coffee, reading or simply watching the gardens and countryside beyond. The LOWER LEVEL extends the living space w/recreation room, additional rooms, storage & garage entry. Practical country-living features include a cistern w/UV filtration, sump pump w/WaterFlow protective system, septic system w/dual tanks, owned instant HWT, ALLMET roof (2009) & newer windows. More than a home, it's a chance to slow down, spread out and enjoy the peace of country living, where nature's beauty abounds, and yet EVERYTHING YOU NEED IN TOWN is just minutes away. Some images are virtually staged. CLICK ON MULTIMEDIA for virtual tour, drone photos, floor plans & more.
Key Facts & Features
Property Costs
- Annual Property Tax Amount
- $5,322
- Land Transfer Tax Fee
- $13,473
- Basement Type
- Full, Partially Finished
Interior Features
- Interior Extras
- Water Heater Owned, Auto Garage Door Remote, Sump Pump
- View
- Orchard, Trees/Woods, Garden
- Fireplace/Stove
- No
- Elevator
- No
Exterior Features
- Exterior Extras
- Deck
- Pool
- None
- Property Features
- Hospital, Place Of Worship, Rec./Commun.Centre, School Bus Route, School
Building
- Building Type
- Detached
- Building Style
- Bungalow
- Approx Age
- 51-99
Construction
- Exterior Finish
- Brick, Vinyl Siding
- Roof
- Metal
- Foundation Details
- Block
- Special Designation
- Unknown
Lot
- Lot Front
- 200.43 ft
- Lot Depth
- 667.31 ft
- Lot Size
- 1.98
- Lot Shape
- Irregular
Inclusions
- Inclusions
- Dishwasher, Dryer, Freezer, Gas Stove, Refrigerator, Washer, Window Coverings, Bathroom Mirrors, Electric Light Fixtures
Parking & Garages
- Garage Type
- Attached
- Garage Spaces
- 1
- Parking Spaces
- 7
- Total Garage And Parking Spaces
- 8
Heating & Cooling
- Heat Source
- Gas
- Heat Type
- Forced Air
- Air Conditioning
- Central Air
- Water
- Other
- Sewers
- Septic
- Natural Gas
- Yes
- Hydro
- Yes
- Telephone
- Available
- Bedrooms
- 3 + 1
- Washrooms
- 2
- Kitchens
- 1
- Family / bonus room
- Yes
Room sizes
- Room—Basement level
- Laundry—Basement level
- Den—Basement level
- Kitchen—Main level
- Bedroom 4—Basement level
- Bedroom 2—Main level
- Sunroom—Main level
- Dining Room—Main level
- Recreation—Basement level
- Living Room—Main level
- Utility Room—Basement level, Access To Garage
- Bathroom—Main level, 4 Pc Bath
- Primary Bedroom—Main level, 2 Pc Ensuite
- Bedroom 3—Main level
- Other—Basement level, Closet
Washrooms
- 4-piece, Main
- 2-piece, Main
- Municipality
- Grimsby
- Neighbourhood
- Grimsby Escarpment
- Main cross streets
- Ridge Rd E/Russ Rd
- Zoning
- N.E.D.C.A
- Directions
- From QEW, Exit Christie St, South on Christie/becomes Mountain Rd, Left on Ridge Rd E, Right on Russ Rd.
- MLS® number
- X13774816
- Data source
- Toronto Regional Real Estate Board
- Status change
- 2026-10-14
- Listed on
- 2026-09-11
- Days on market
- 33 days
- Possession type
- Flexible
- Co-op commission
- 2.0% +HST
- Seller
- Listed by
- RE/MAX ESCARPMENT REALTY INC.
Home Market Value
Current home valuation for 116 Russ Road, Grimsby, Grimsby Escarpment, Grimsby, ON. Listed for $849,900
HOMEH Estimate
$758,600
Estimated Sales Range
$455,160 - $1,062,040
HOMEH Estimate for 116 Russ Road, Grimsby, Grimsby Escarpment
Calculated with a real agent's CMA method — 45+ years of experience, codified. Not an AI guess.
For the owner
Is this your home? Track its value.
Get this home's HOMEH Estimate by email once a month, with how many homes are for sale around you.
Mortgage Payment Calculator
Compare up to 4 down payment scenarios
5% on first $500K + 10% on $349,900 over $500K
$59,990
| Scenario 1 | Scenario 2 | Scenario 3 | Scenario 4 | |
|---|---|---|---|---|
−Down payment | % $ | % $ | % $ | % $ |
+CMHC insurance | $31,582 | $23,712 | $20,228 | $0 |
=Total mortgage | $821,139 | $788,622 | $742,643 | $679,920 |
Amortization | ||||
Mortgage rate | % | % | % | % |
| Payment frequency | ||||
=Mortgage payment | $4,009monthly | $3,850monthly | $3,626monthly | $3,320monthly |
Land Transfer Tax
$13,473
$13,473
Around this home
No schools found nearby
Data provided by OpenStreetMap & Fraser Institute School Rankings
Ask HOMEH
New!Hi there!
👋Text or call (416) 301-9001
Recommended for you
Based on homes you've looked at.
No recommended properties found.
Nearby similar homes
No nearby properties found.
More real estate resources
Other homes nearby
Explore this area
Nearby neighbourhoods
No nearby listings available.