
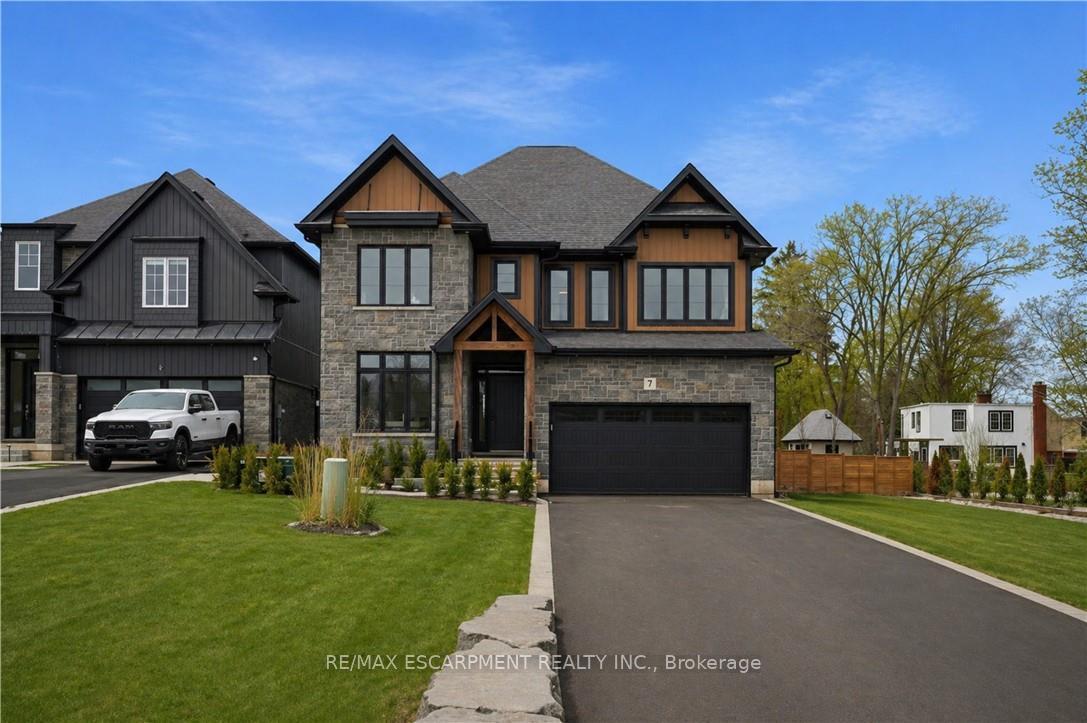
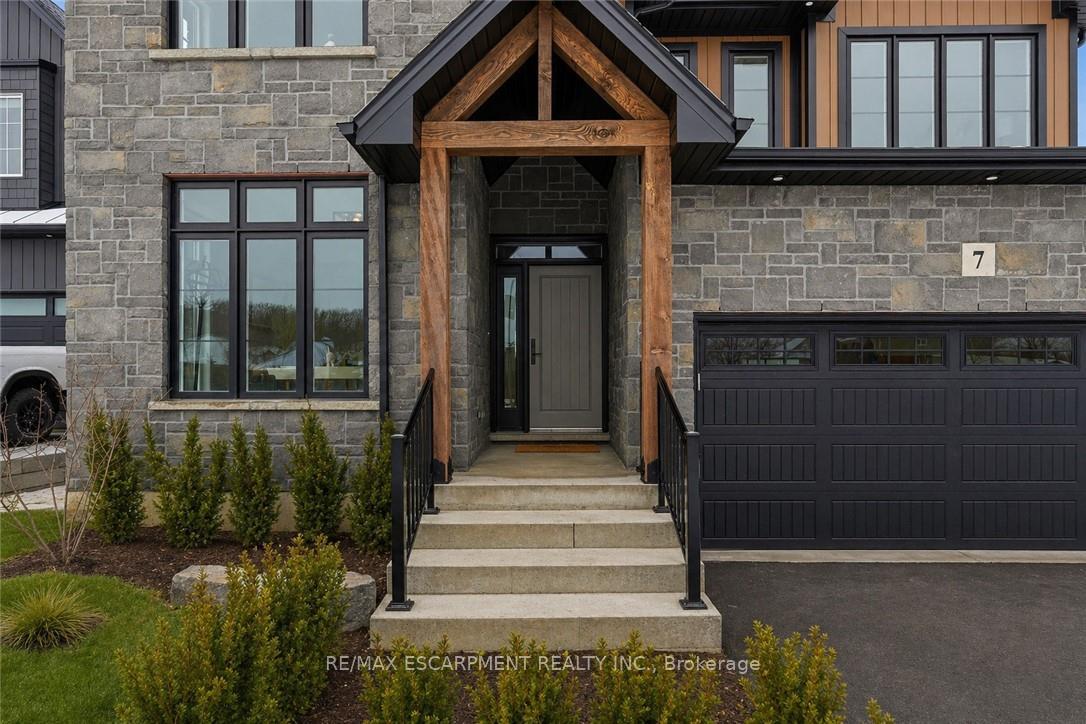
7 Bartlett Avenue
Grimsby (Grimsby East), ON L3M 5N7
- 5+1Bedrooms
- 5Bathrooms
- 2Garage
- 3000–3500Sq Ft
- $2,739Tax
- 49×150 ftLot Size
 Estimated Value:$1,388,464See Free Estimate Report

Sale & Price History for 7 Bartlett Avenue, Grimsby, Grimsby East
| Start Date | End Date | Price | Event | MLS# |
|---|---|---|---|---|
| No listing history available | ||||
Real estate boards require you to or to see the full details of this property.
*Sold prices and complete sale & price history are regulated data. Under the Trust in Real Estate Services Act, 2002 (TRESA) and the rules of the Real Estate Council of Ontario (RECO), and pursuant to the Multiple Listing Service® rules of the Canadian Real Estate Association (CREA) and the Toronto Regional Real Estate Board (TRREB), this information may be shown only to registered users who have agreed to the applicable terms of use (a Virtual Office Website, or "VOW," arrangement). HOMEH Inc., Brokerage therefore provides it to signed-in members only. Creating an account is free and takes under a minute.
About 7 Bartlett Avenue, Grimsby, Grimsby East
Summarized Description
- Turnkey home with high-quality finishes.
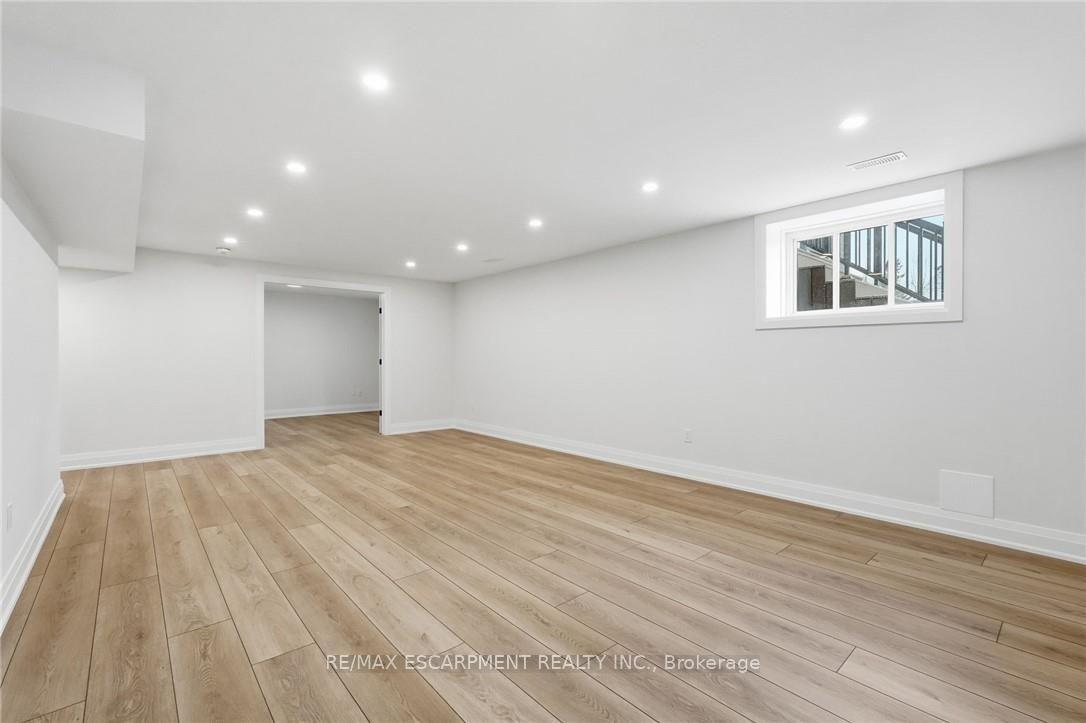
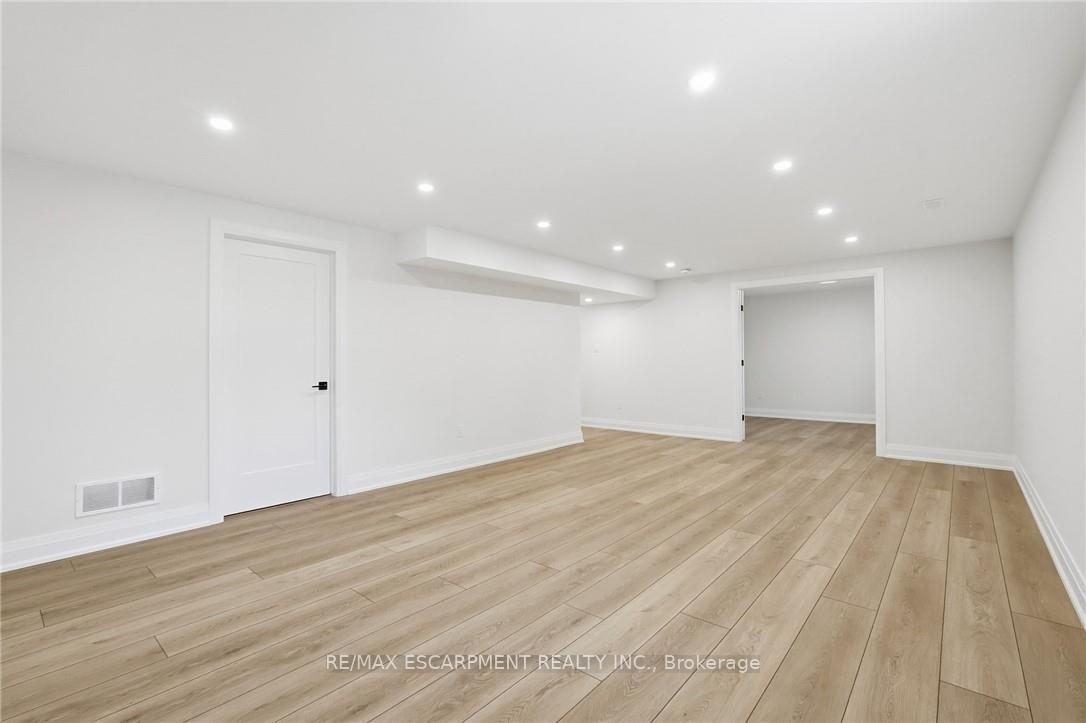
- Finished basement with recreation area.
- Open concept layout for modern living.
- High ceilings enhance spacious feel.
- Private primary suite with ensuite.
- Flexible layout for guests or work.
- Close to Lake Ontario and parks.
- Located near wineries and cultural sites.
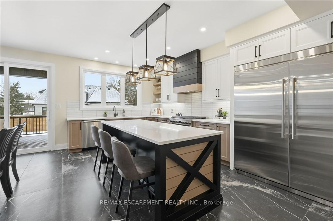
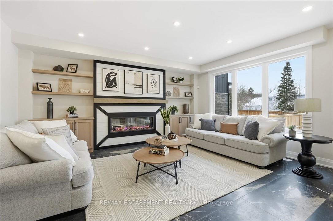
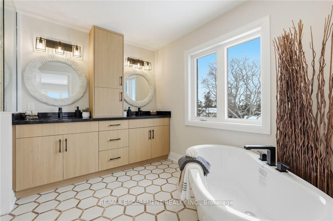
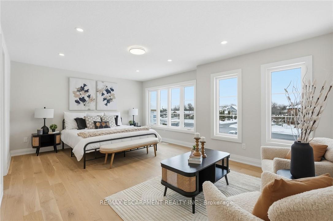
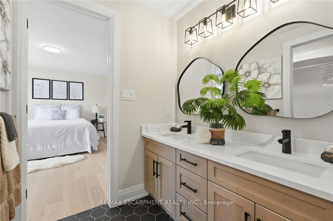
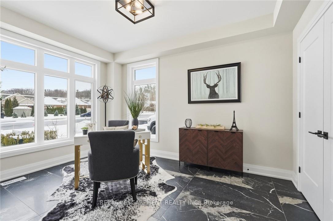
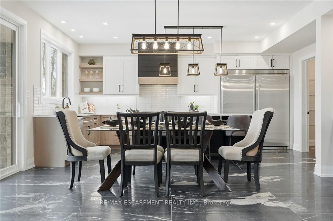
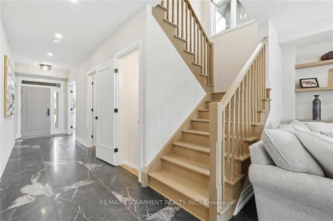
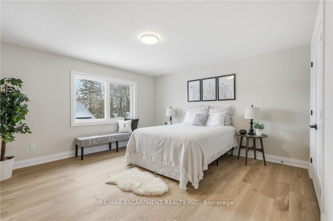
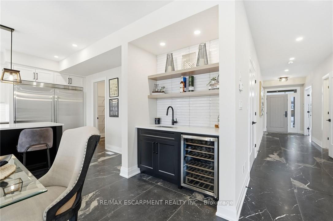
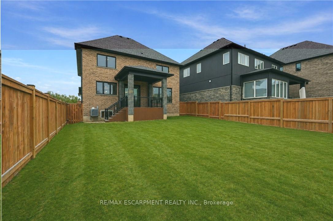
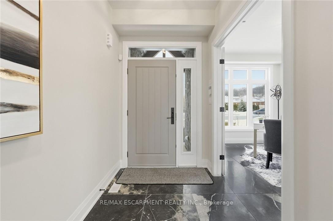
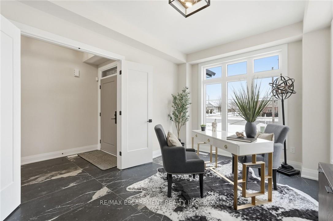
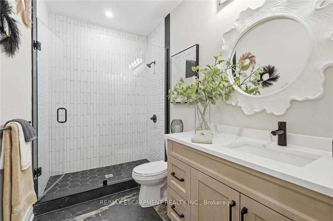
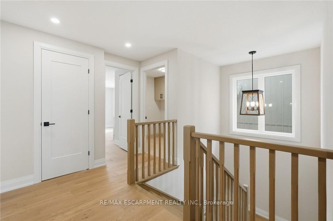
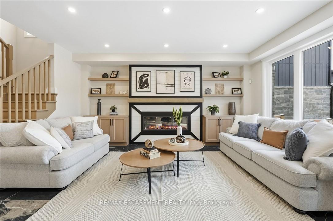
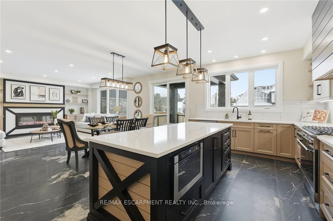
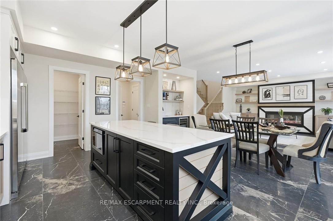
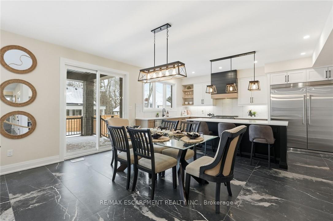
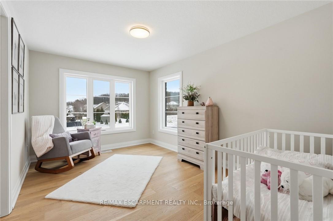
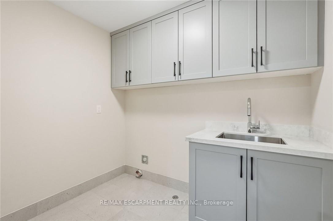
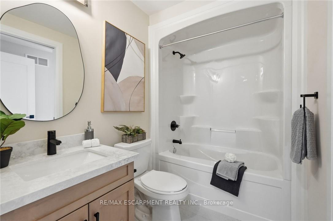
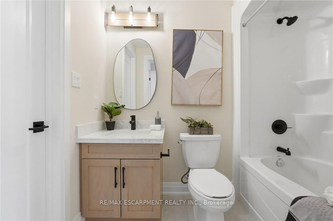
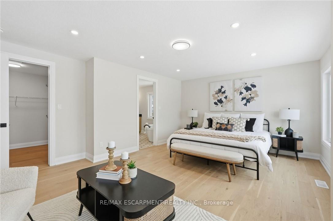
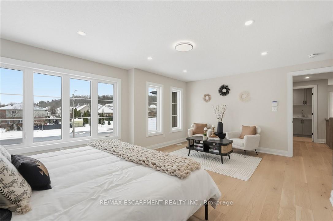
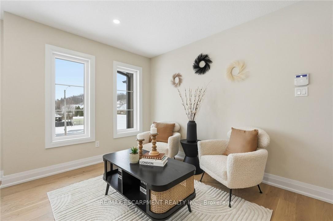
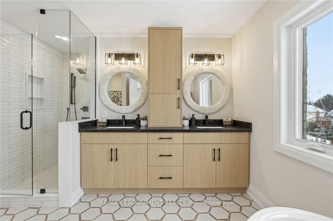
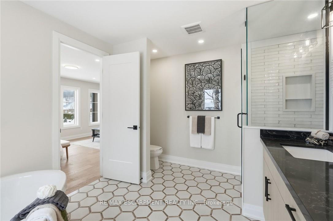
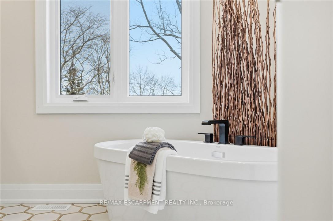
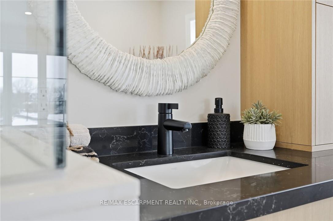
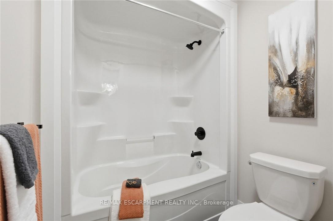
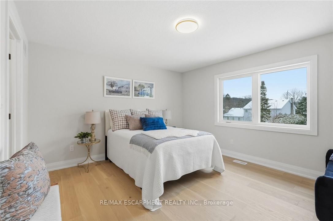
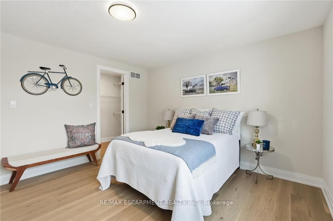
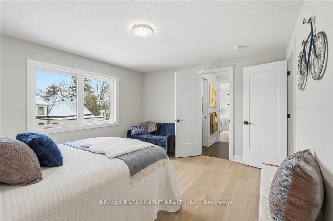
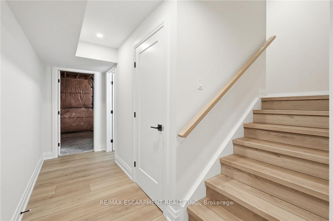
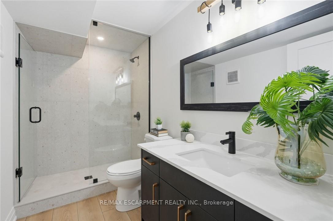
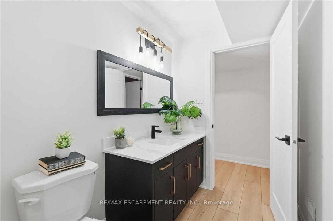
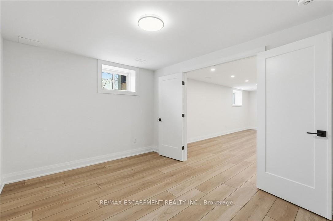
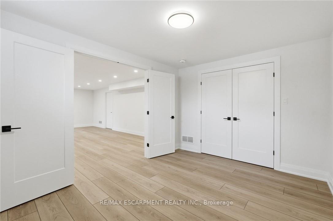
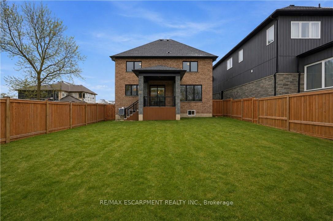
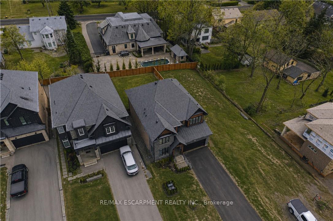
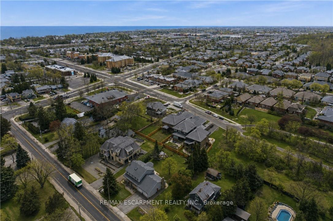
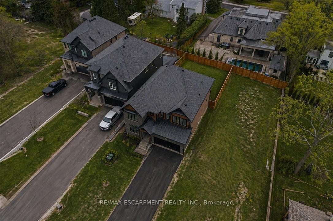
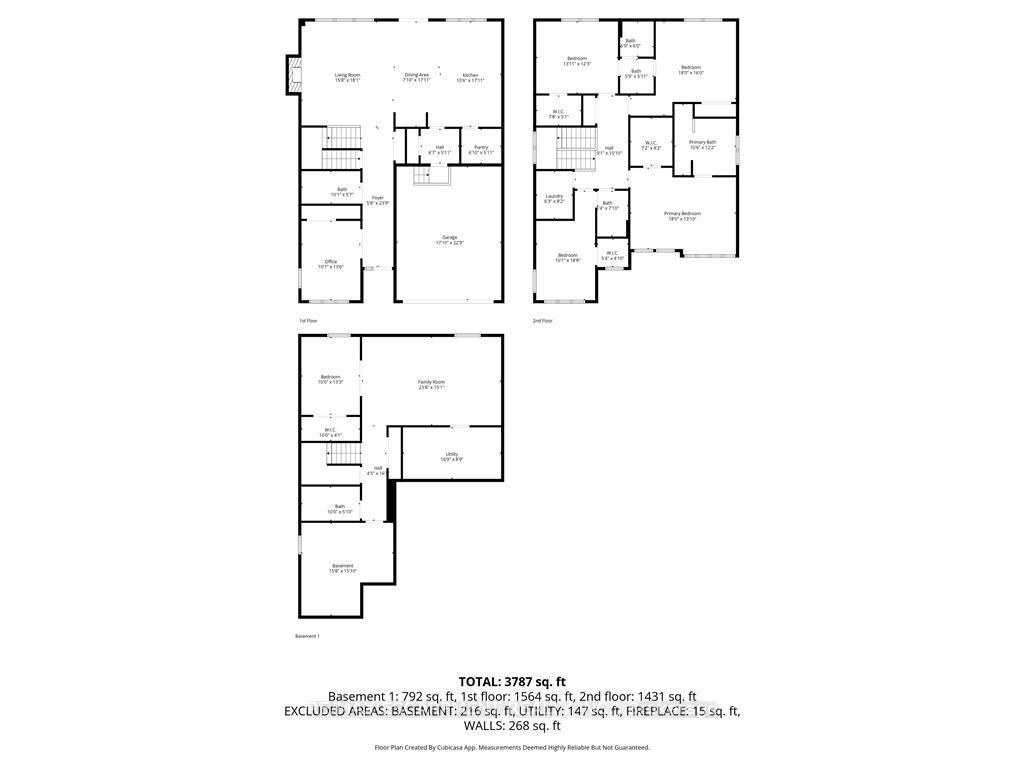
This is your opportunity to take advantage of a new home with the turn key finishes of an established home with a finished basement, coveredporch and fenced yard. You can easily move in without further projects or investment. Crafted by a 36-year Tarion builder, Rosemont Homes, thisproperty reflects a level of care and execution that's felt the moment you walk in. As you enter, your lifestyle unfolds with intention. Higherceilings, an open and grounded layout, a natural sense of light create a space that feels both elevated and livable. The dining area, complete witha servery & bar sink, transitions effortlessly for hosting, while the covered deck extends the experience outdoors. Upstairs, the primary suiteoffers privacy and ease, with a well-appointed ensuite and walk-in closet. Two bedrooms are connected through a Jack & Jill bath, and a fourthenjoys ensuite privilege-spaces designed with both independence and flow in mind. This home reinforces a clean, cohesive finish. On the mainfloor, flexibility is built in. A den or optional bedroom paired with a full bath allows the space to adapt-whether for guests, work, ormultigenerational living. The finished basement continues that theme, offering a large recreation area, an additional bedroom with walk-in closet,and a full bathroom. Set within Grimsby, this location offers a quieter pace without disconnecting from what matters. Within minutes, you reachLake Ontario, the Bruce Trail, and a network of parks and conservation areas that shift with the seasons. Positioned along the Niagara winebench, the surroundings bring a different kind of lifestyle-local wineries, restaurants, and a steady rhythm of community and culture, includingthe Grimsby Public Art Gallery, Grimsby Public Library, and Grimsby Museum. It's a home that balances finish with function, and setting withaccessibility-designed for how people actually live, and how they want to feel while doing it.
Key Facts & Features
Property Costs
- Annual Property Tax Amount
- $2,739
- Land Transfer Tax Fee
- $24,475
Rental Items
- Rental Equipment
- Hot water heater and HRV
- Basement Type
- Full, Finished
Interior Features
- Laundry Level
- Upper Level
- Interior Extras
- Auto Garage Door Remote, Bar Fridge, Sump Pump, Water Meter
- Fireplace/Stove
- Yes
- Elevator
- No
Exterior Features
- Pool
- None
- Property Features
- Hospital, Lake/Pond, Place Of Worship, School
Building
- Building Type
- Detached
- Building Style
- 2-Storey
- Approx Age
- 0-5
Construction
- Exterior Finish
- Brick, Stone
- Roof
- Asphalt Shingle
- Foundation Details
- Poured Concrete
- Special Designation
- Unknown
Lot
- Lot Front
- 49.32 ft
- Lot Depth
- 150.21 ft
- Lot Size
- 6469
- Lot Shape
- Irregular
Inclusions
- Inclusions
- Built-in Microwave, Carbon Monoxide Detector, Dishwasher, Freezer, Garage Door Opener, Gas Stove, Microwave, Range Hood, Refrigerator, Smoke Detector, Stove
Parking & Garages
- Garage Type
- Attached
- Garage Spaces
- 2
- Parking Spaces
- 8
- Total Garage And Parking Spaces
- 10
Heating & Cooling
- Heat Source
- Gas
- Heat Type
- Forced Air
- Air Conditioning
- Central Air
- Water
- Municipal
- Sewers
- Sewer
- Bedrooms
- 5 + 1
- Washrooms
- 5
- Kitchens
- 1
- Family / bonus room
- Yes
Room sizes
- Dining Room—Main level, Wet Bar
- Bedroom—Main level
- Bathroom—Main level, 3 Pc Bath
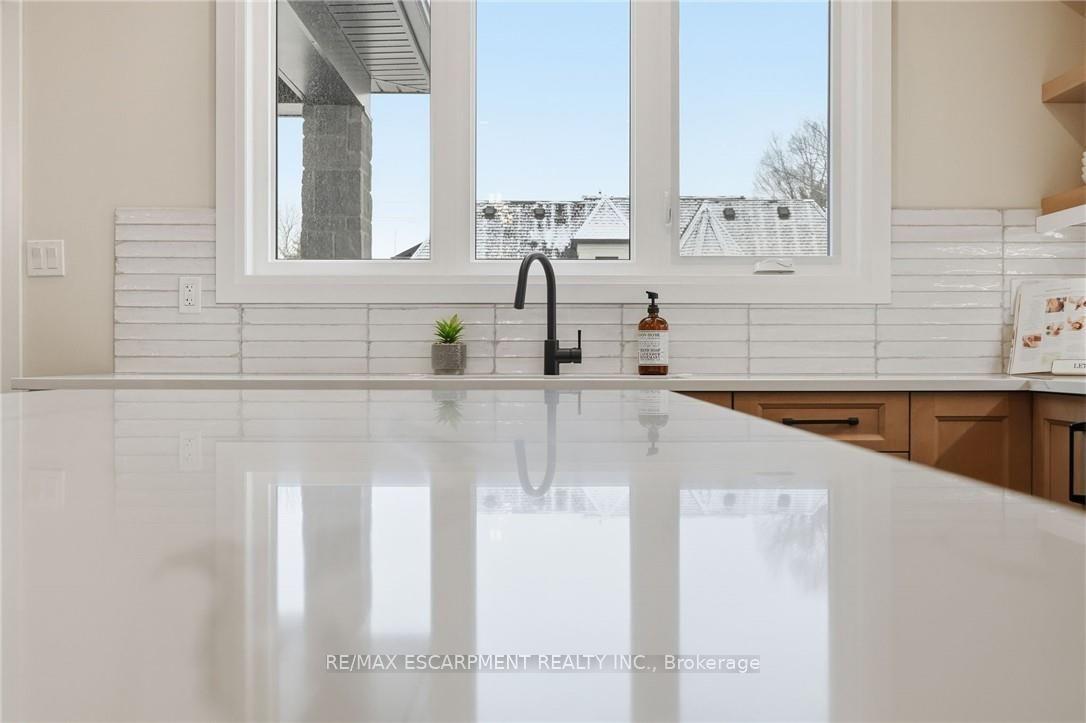
- Kitchen—Main level, B/I Appliances, Eat-in Kitchen, Pantry
- Great Room—Main level
- Bedroom—Basement level, Walk-In Closet(s)
- Bathroom—Second level, 5 Pc Bath
- Recreation—Basement level
- Bathroom—Basement level, 3 Pc Bath
- Primary Bedroom—Second level, Hardwood Floor, Walk-In Closet(s)
- Bedroom—Second level, Hardwood Floor
- Bedroom—Second level, Hardwood Floor
- Bathroom—Second level, 4 Pc Bath
- Bedroom—Second level, Hardwood Floor
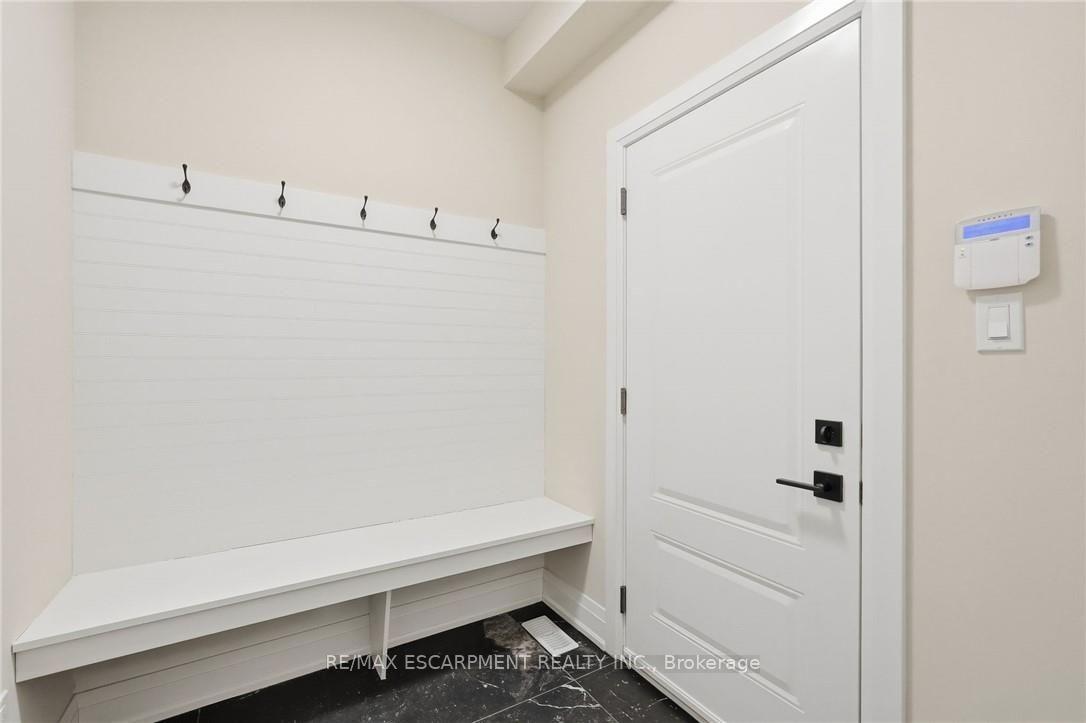
- Mud Room—Main level
- Laundry—Second level
- Bathroom—Second level
Washrooms
- 3-piece, Main
- 5-piece, Second
- 3-piece, Basement
- 4-piece, Second
- Municipality
- Grimsby
- Neighbourhood
- Grimsby East
- Main cross streets
- Main St E
- Directions
- QEW Exit Bartlett Avenue, left on Bartlett (heading southtowards escarpment)
- MLS® number
- X13774012
- Data source
- Toronto Regional Real Estate Board
- Listed on
- 2026-09-11
- Updated on
- 2026-09-11
- Days on market
- 34 days
- Possession type
- Immediate
- Co-op commission
- 2%
- Seller
- Listed by
- RE/MAX ESCARPMENT REALTY INC.
Home Market Value
Current home valuation for 7 Bartlett Avenue, Grimsby, Grimsby East, Grimsby, ON. Listed for $1,399,997
HOMEH Estimate
$1,388,464
Estimated Sales Range
$1,096,887 - $1,680,041
HOMEH Estimate for 7 Bartlett Avenue, Grimsby, Grimsby East
Calculated with a real agent's CMA method — 45+ years of experience, codified. Not an AI guess.
For the owner
Is this your home? Track its value.
Get this home's HOMEH Estimate by email once a month, with how many homes are for sale around you.
Mortgage Payment Calculator
Compare up to 4 down payment scenarios
5% on first $500K + 10% on $899,997 over $500K
$115,000
| Scenario 1 | Scenario 2 | Scenario 3 | Scenario 4 | |
|---|---|---|---|---|
−Down payment | % $ | % $ | % $ | % $ |
+CMHC insurance | $51,352 | $39,060 | $33,320 | $0 |
=Total mortgage | $1,335,149 | $1,299,057 | $1,223,317 | $1,119,998 |
Amortization | ||||
Mortgage rate | % | % | % | % |
| Payment frequency | ||||
=Mortgage payment | $6,519monthly | $6,343monthly | $5,973monthly | $5,468monthly |
Land Transfer Tax
$24,475
$24,475
Around this home
Data provided by OpenStreetMap & Fraser Institute School Rankings
Ask HOMEH
New!Hi there!
👋Text or call (416) 301-9001
Recommended for you
Based on homes you've looked at.
No recommended properties found.
Nearby similar homes
No nearby properties found.
More real estate resources
Other homes nearby
Explore this area
Nearby neighbourhoods
No nearby listings available.