
24-26 Maple Avenue
Grimsby (Grimsby East), ON L3M 3B6
- 4Bedrooms
- 3Bathrooms
- 2Garage
- 2500–3000Sq Ft
- $7,400Tax
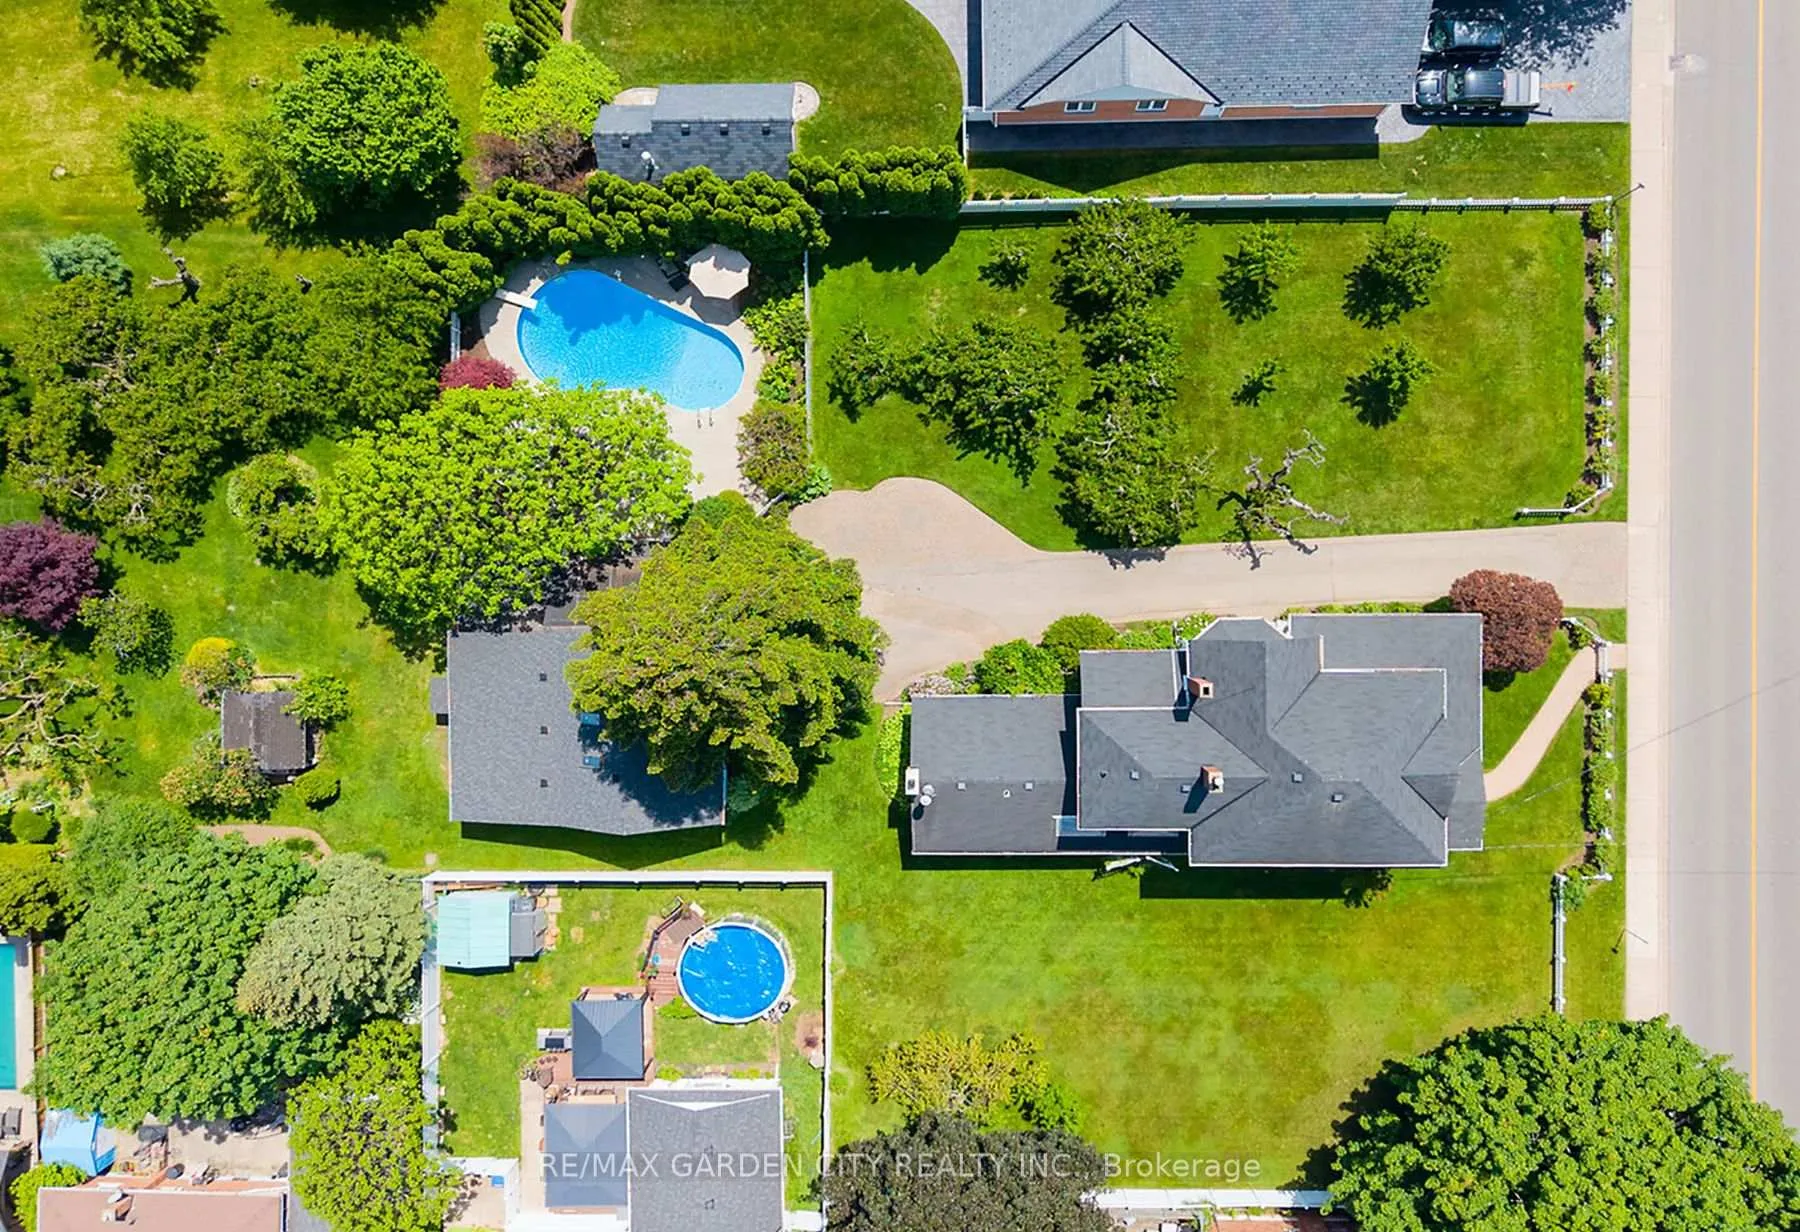
- 100×178 ftLot Size
 Estimated Value:$1,240,716See Free Estimate Report

Sale & Price History for 24-26 Maple Avenue, Grimsby, Grimsby East
| Start Date | End Date | Price | Event | MLS# |
|---|---|---|---|---|
| No listing history available | ||||
Real estate boards require you to or to see the full details of this property.
*Sold prices and complete sale & price history are regulated data. Under the Trust in Real Estate Services Act, 2002 (TRESA) and the rules of the Real Estate Council of Ontario (RECO), and pursuant to the Multiple Listing Service® rules of the Canadian Real Estate Association (CREA) and the Toronto Regional Real Estate Board (TRREB), this information may be shown only to registered users who have agreed to the applicable terms of use (a Virtual Office Website, or "VOW," arrangement). HOMEH Inc., Brokerage therefore provides it to signed-in members only. Creating an account is free and takes under a minute.
About 24-26 Maple Avenue, Grimsby, Grimsby East
Summarized Description
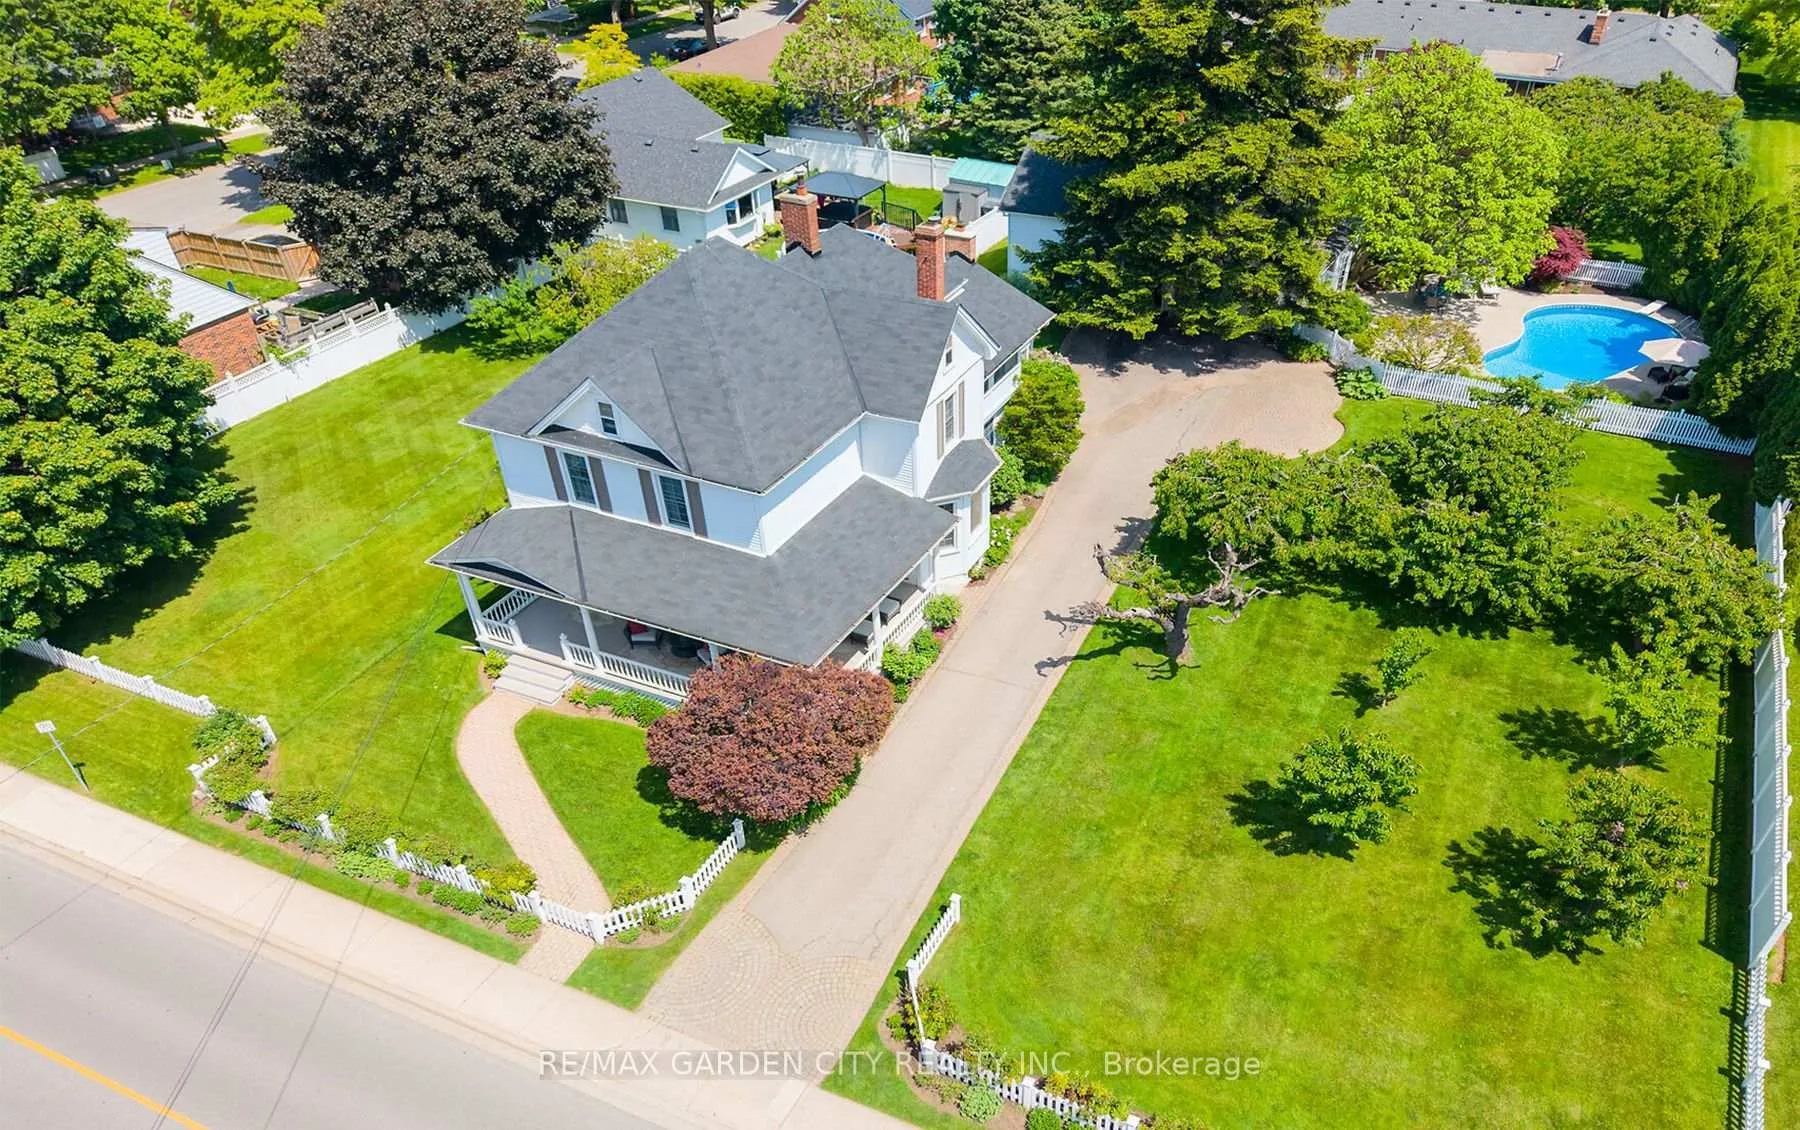
- Historic 1906 century home in downtown Grimsby.
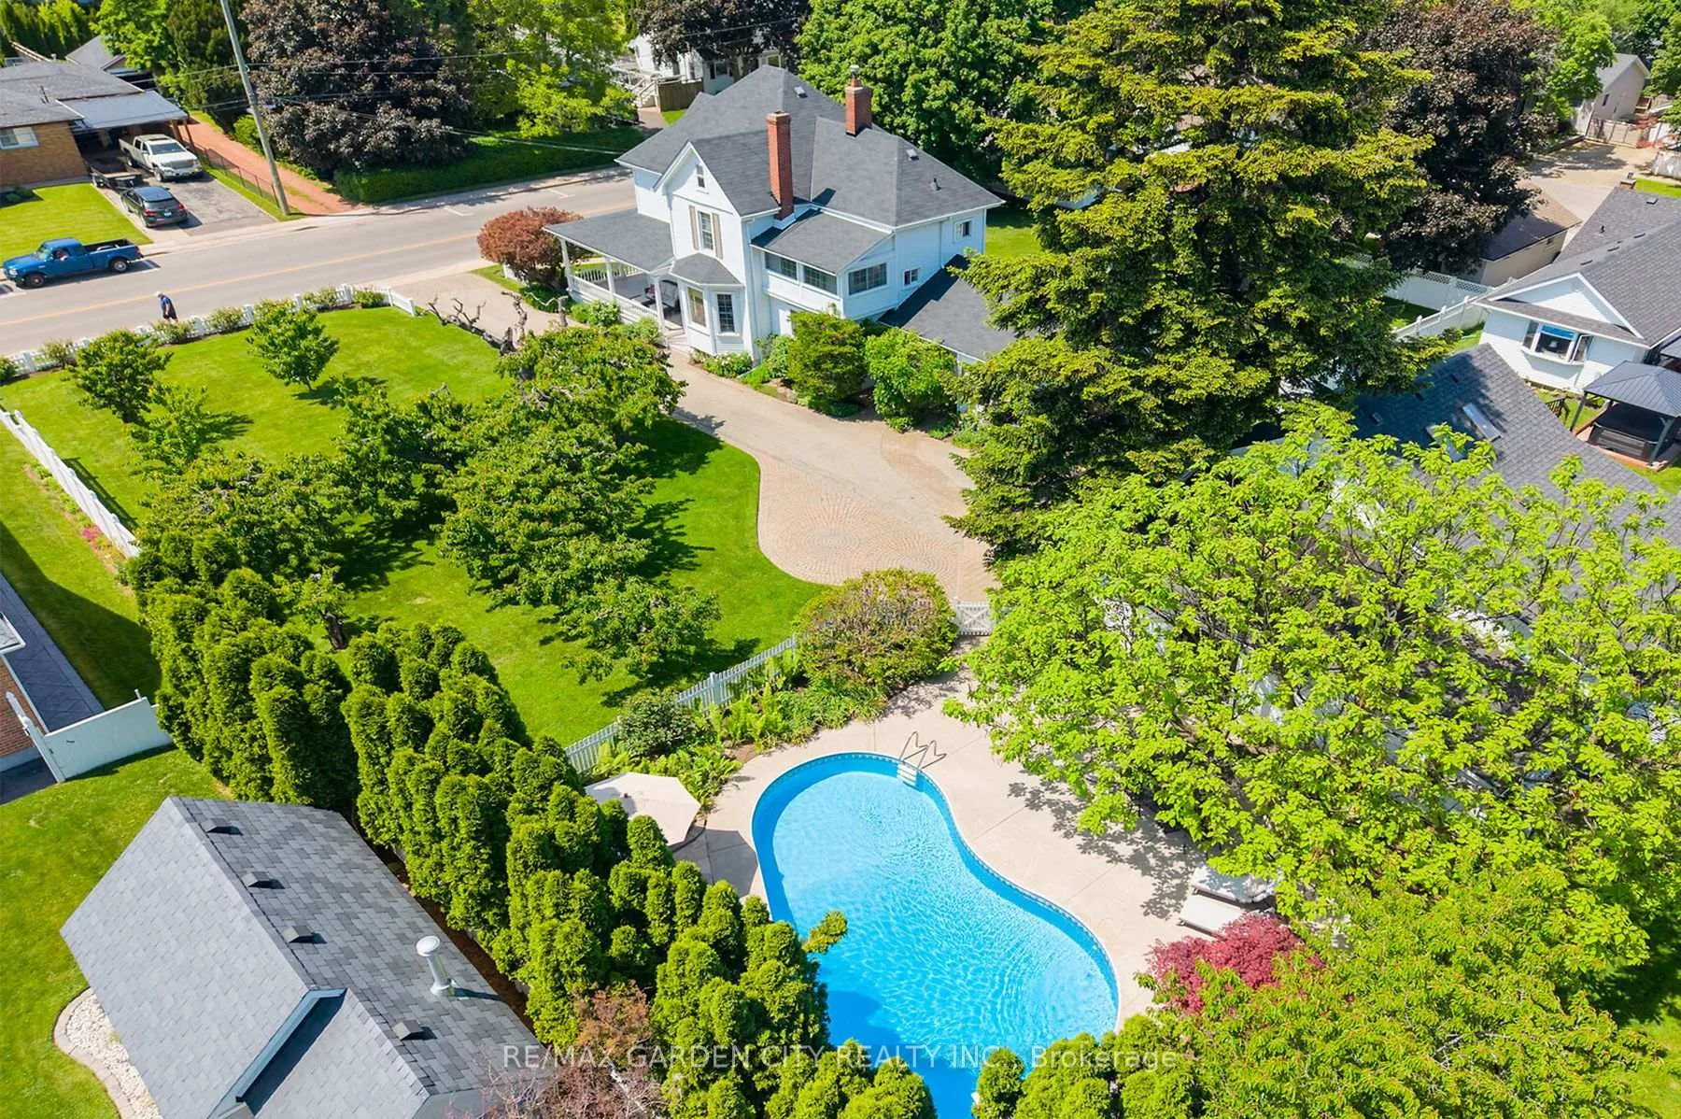
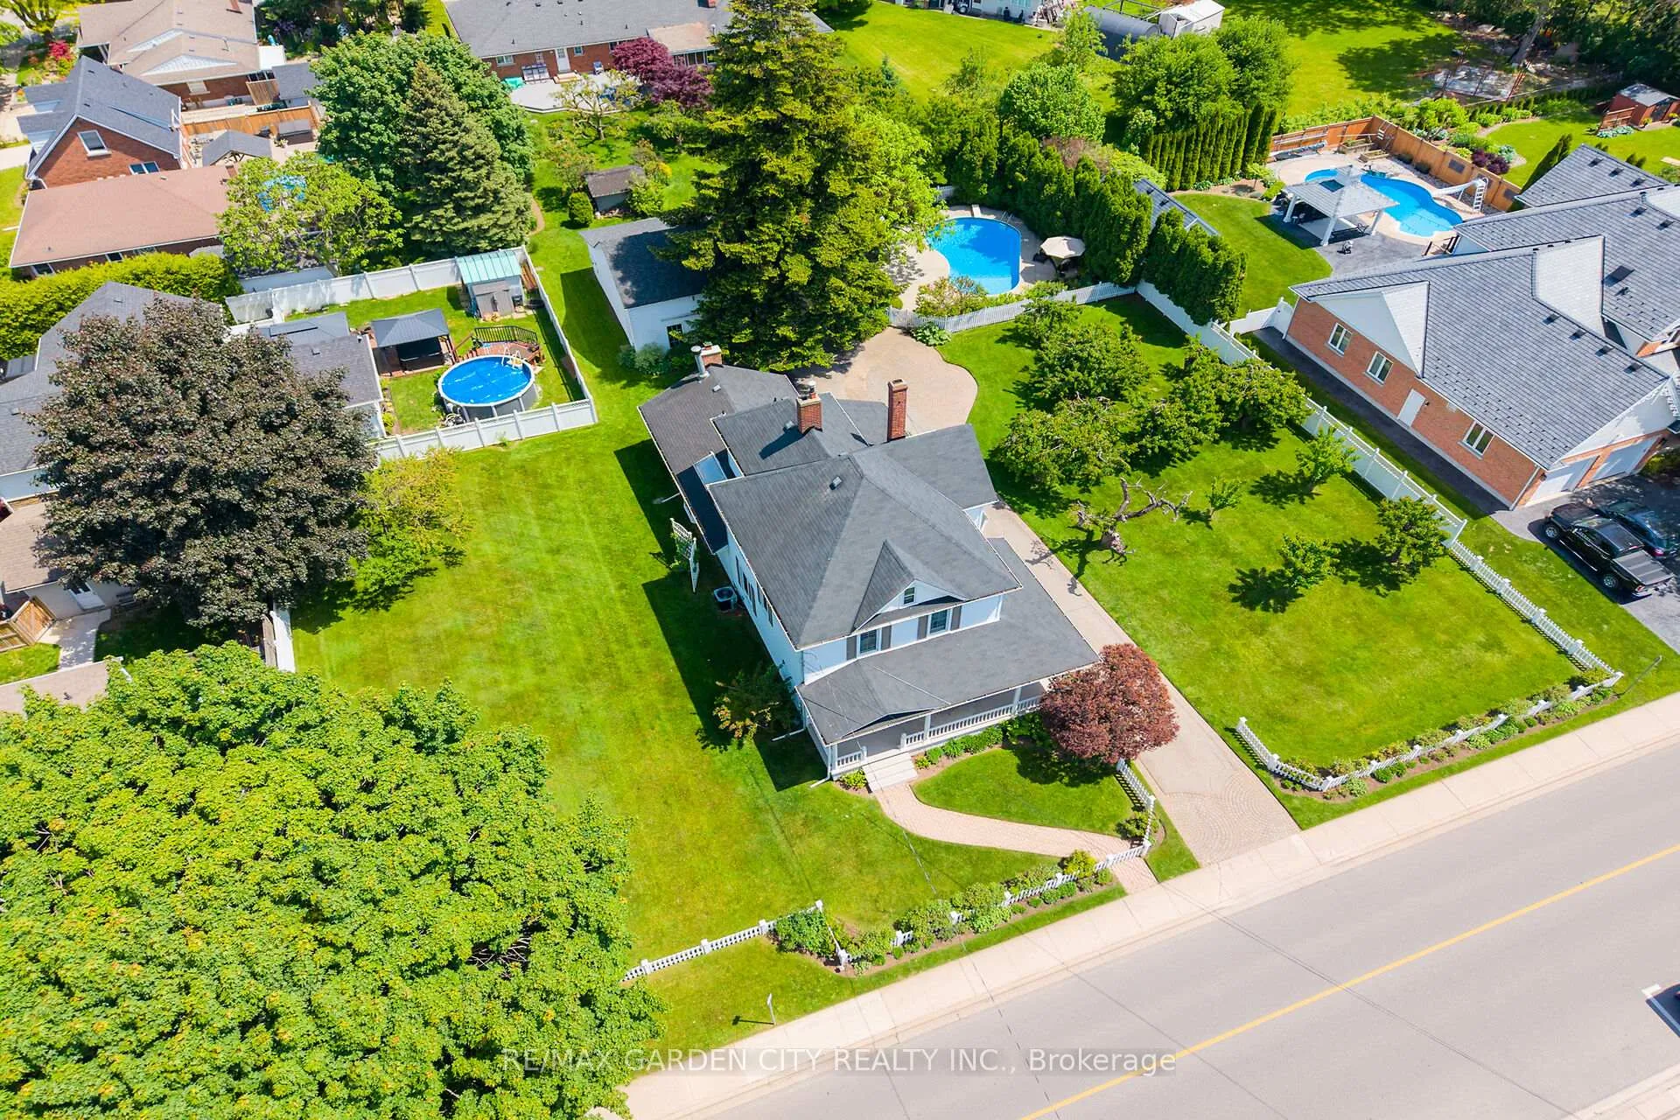
- Spacious property with manicured grounds and gardens.
- Private saltwater pool surrounded by expansive patios.
- Original wood trim and hardwood floors throughout.
- Four-season sunroom with scenic escarpment views.
- Includes a separate adjacent lot for future opportunities.
- Meticulously maintained with modern updates and features.
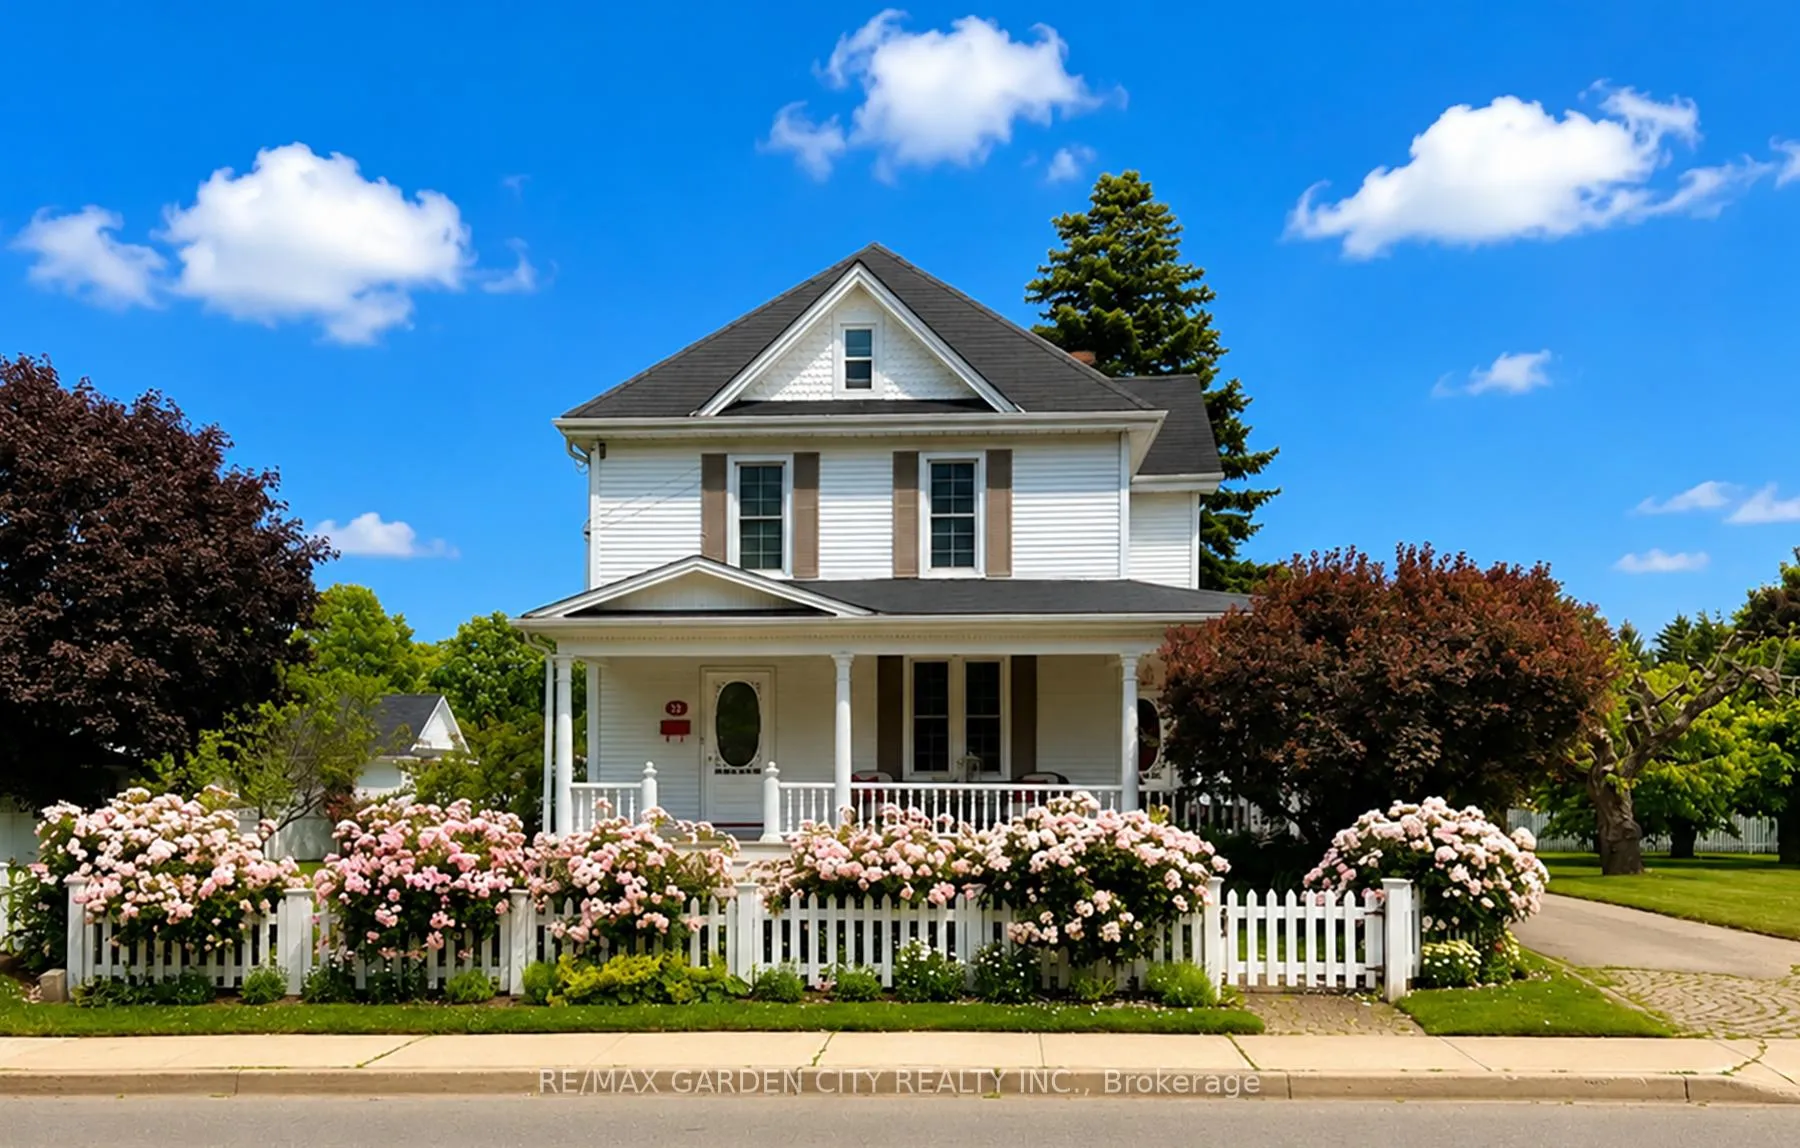
- Charming wrap-around verandah enhances outdoor appeal.
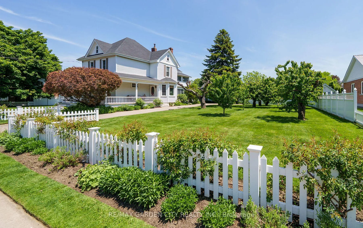
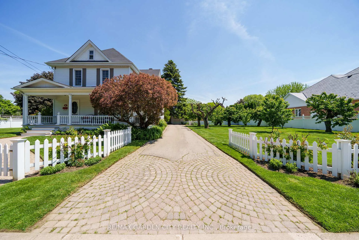
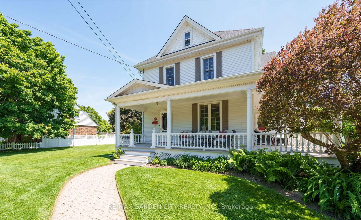
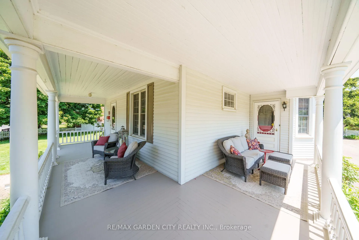
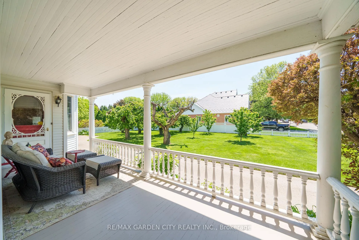
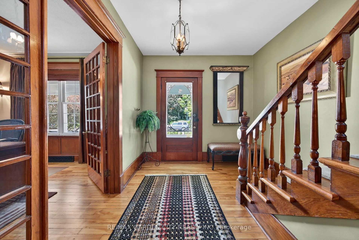
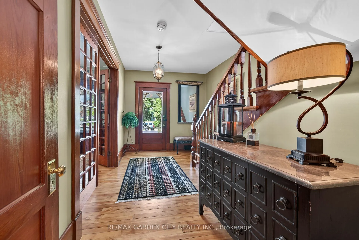
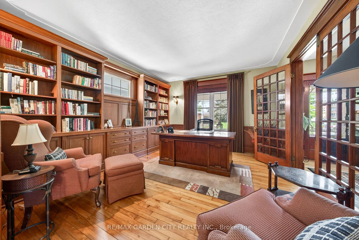
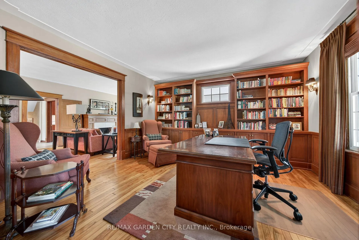
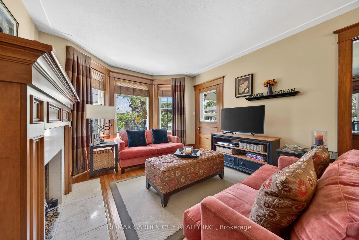
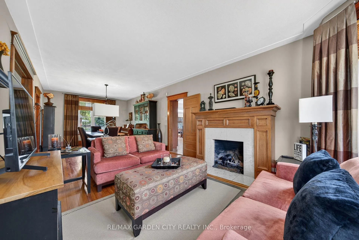
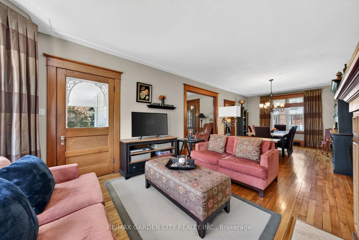
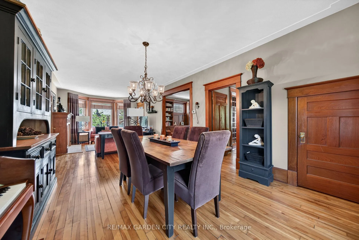
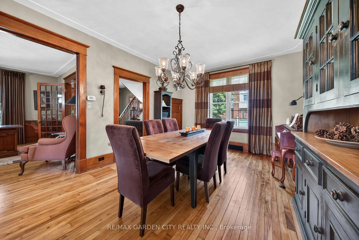
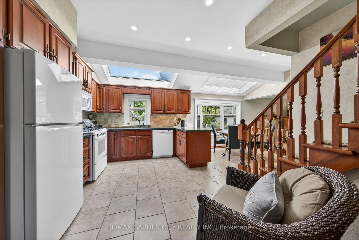
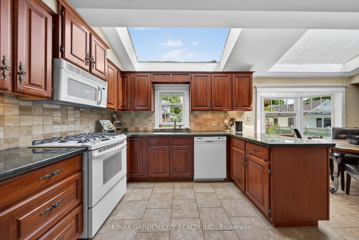
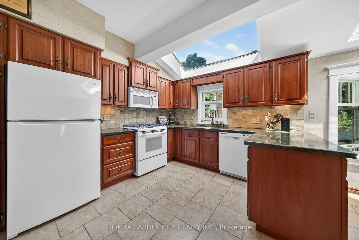
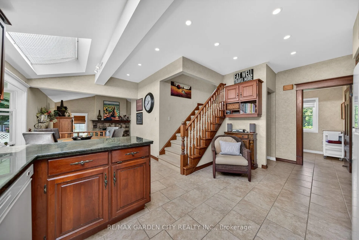
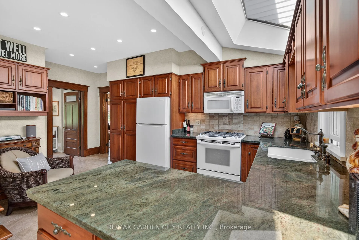
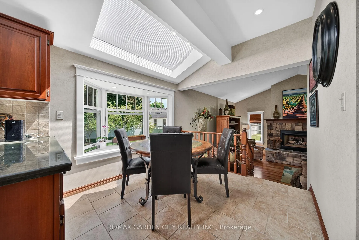
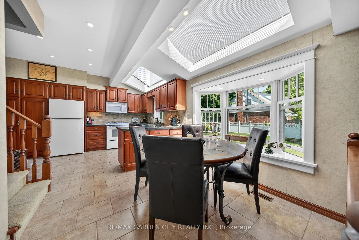
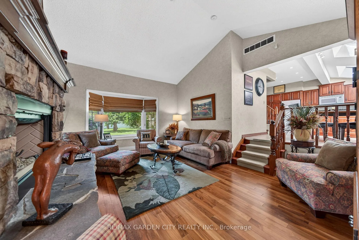
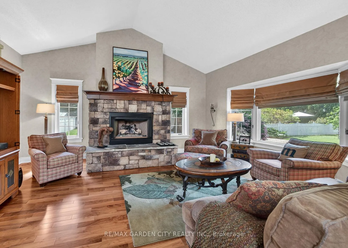
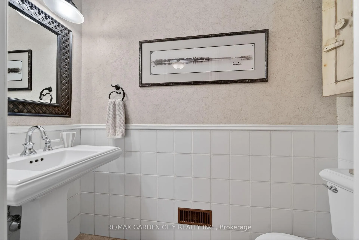
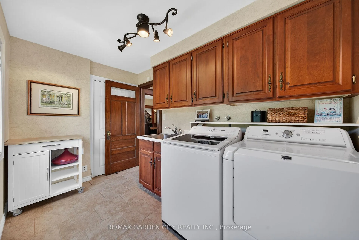
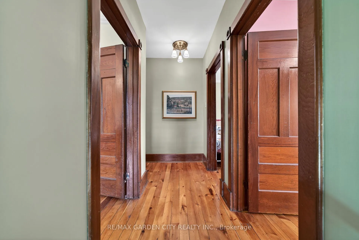
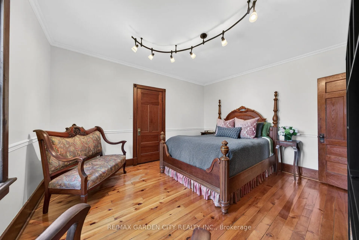
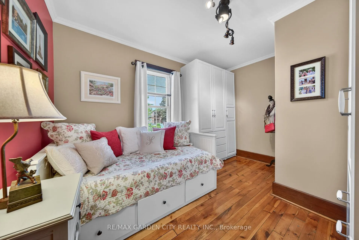
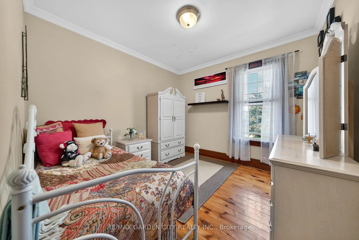
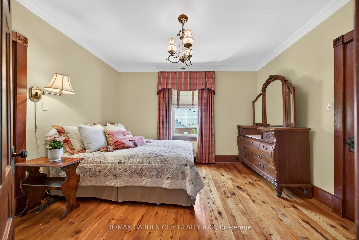
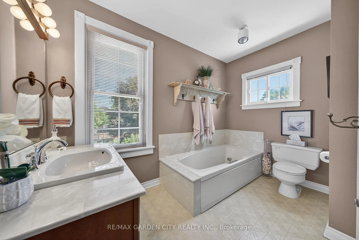
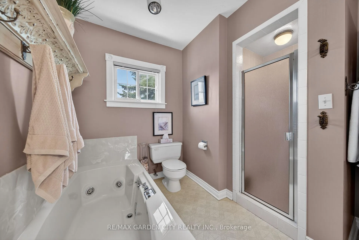
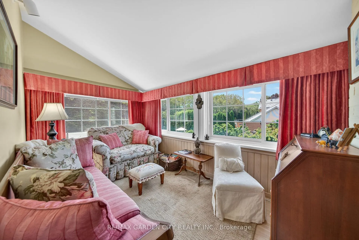
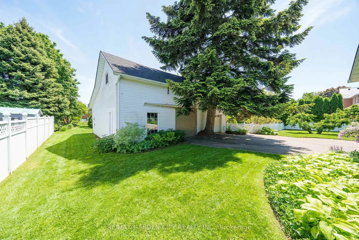
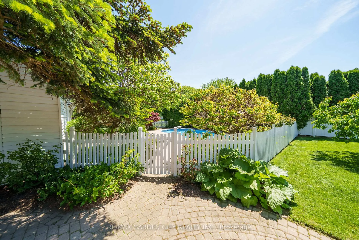
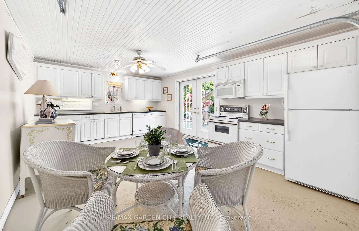
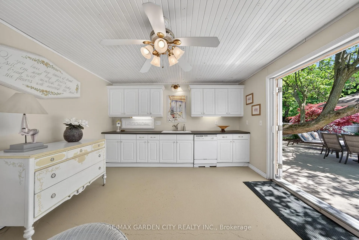
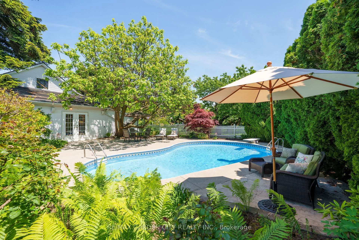
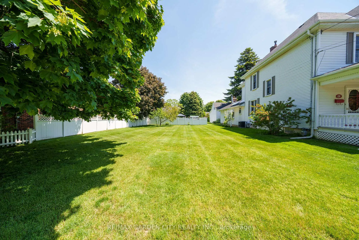
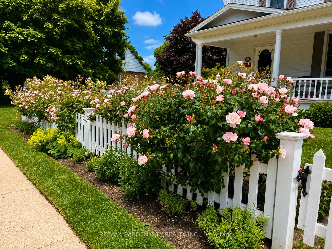
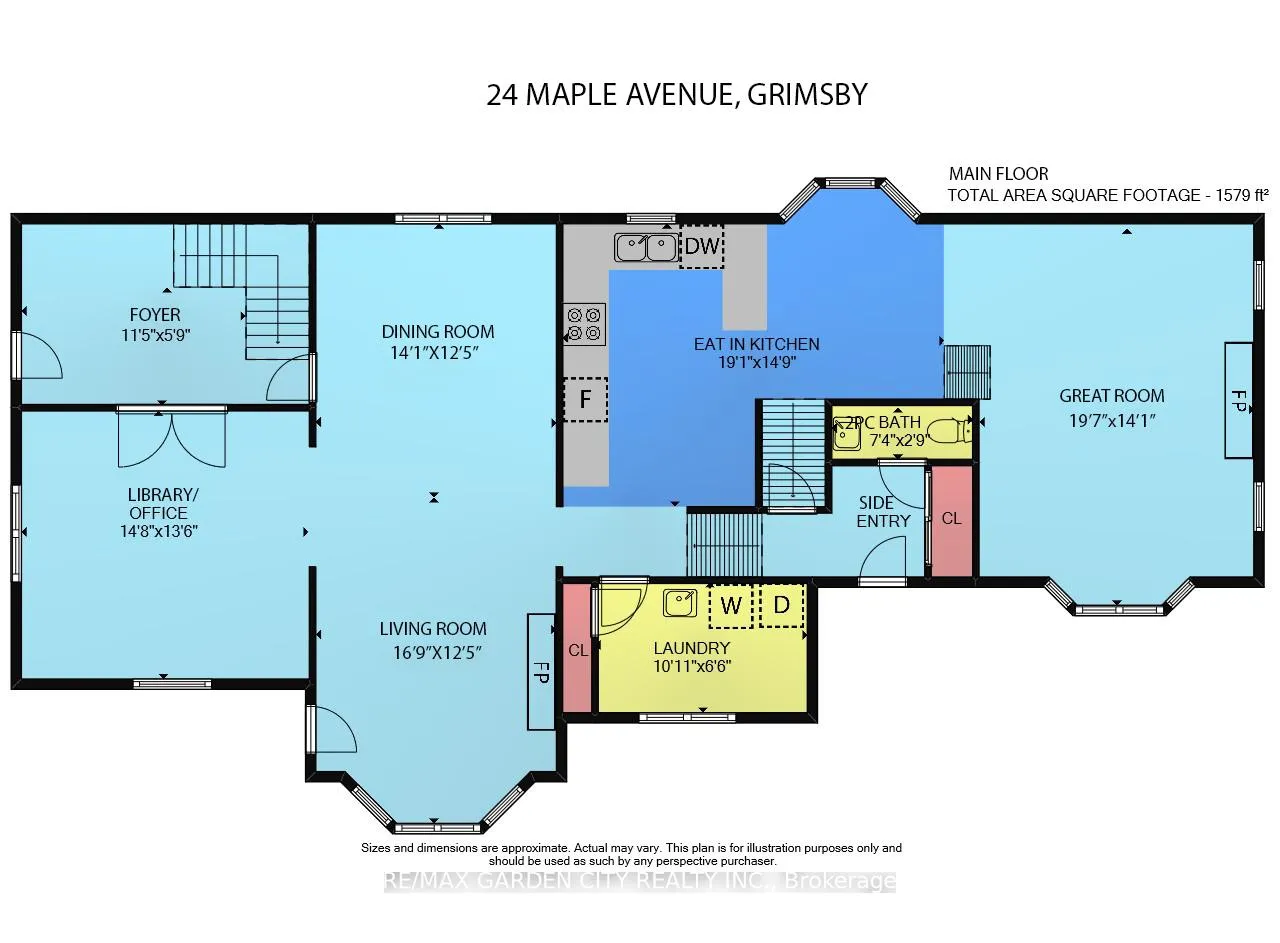
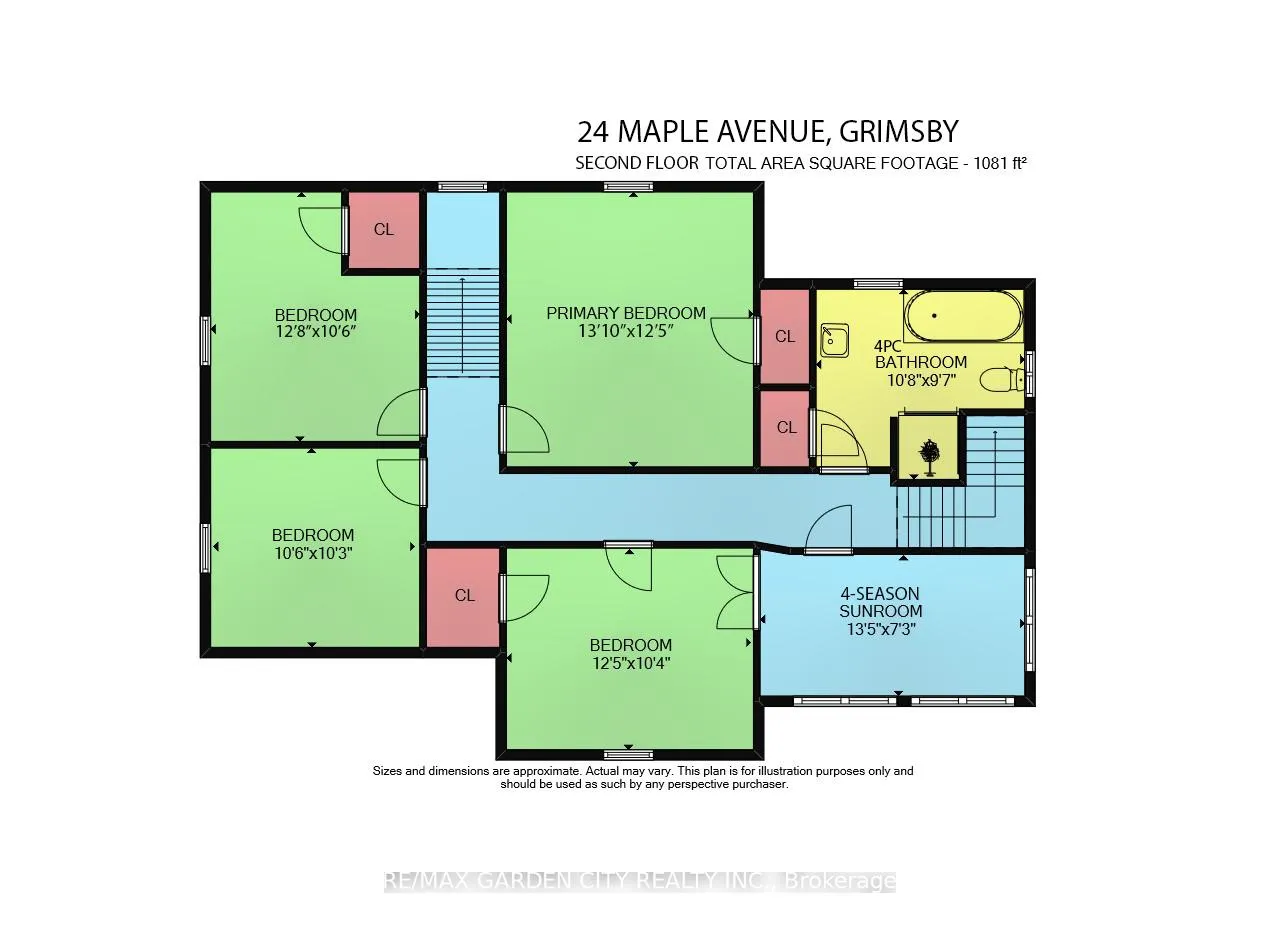
STATELY 4 BEDROOM CENTURY HOME BUILT IN 1906 LOCATED IN THE DOWNTOWN CORE AND THE HEART OF THE HERITAGE DISTRICT OF GRIMSBY. This Spacious & Gracious home sits on a large property (100'x178') with manicured grounds, picket fence, spectacular rose gardens, numerous cherry trees, large barn with loft & 2 PC bath. Fabulous summer kitchen with double French doors opening at poolside. The saltwater pool is surrounded by expansive patios and complete privacy making it a true oasis for family gatherings and entertaining. Meticulously maintained. Welcoming wrap-around verandah adds to the charm of the home. All principal rooms boast the original wood trim and hardwood floors with a number of original French doors. On main level the elegant foyer opens to library/office with wall-to-wall built-in cabinetry. Dining room open to living room with gas fireplace & access to Verandah. Spacious kitchen with granite counters and abundant cabinetry with second staircase to upper-level. Stunning great room open to kitchen with vaulted ceiling & custom gas fireplace. Main floor laundry room. Impressive staircase leads to upper-level with 4 bedrooms plus 4-season sunroom overlooking the grounds with picturesque escarpment views. Attic walk-up offers additional space for development. OTHER FEATURES INCLUDE: C/air unit 2025, new pool liner & saltwater conversion 2019, pool pump & filter 2022, roof shingles replaced, sprinkler system at all flower beds 2021, garden shed, kitchen appliances, 2 gas fireplaces, washer/dryer. PLEASE NOTE: This property is being sold with a separate (50'x100') lot (included in asking price) adjacent to the north side of this property offering future opportunities. This property exudes charm and grace inside and out!
Key Facts & Features
Property Costs
- Annual Property Tax Amount
- $7,400
- Land Transfer Tax Fee
- $27,955
Rental Items
- Rental Equipment
- Water Heater
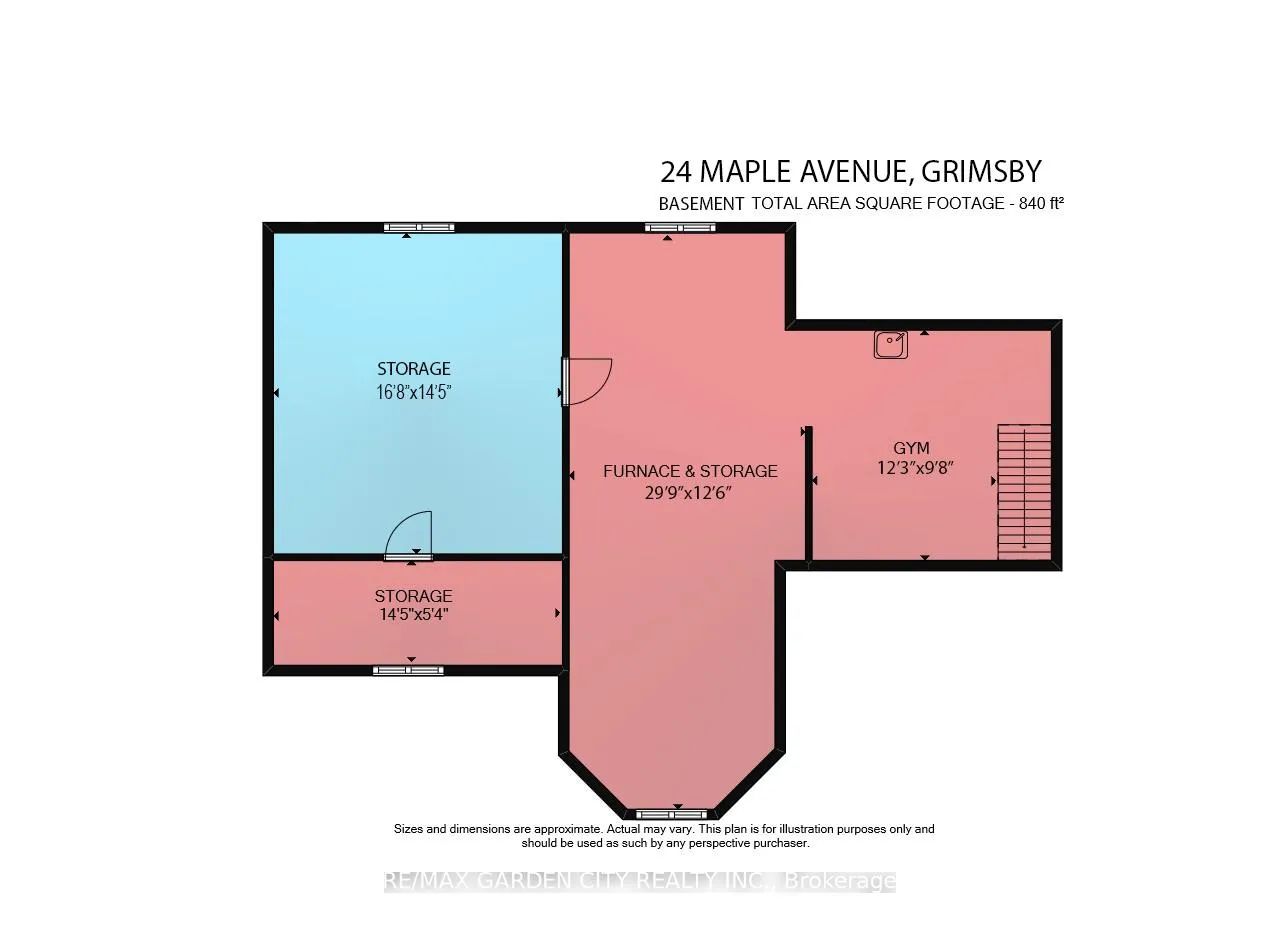
- Basement Type
- Full, Unfinished
Interior Features
- Laundry Level
- Main Level
- Interior Extras
- None
- View
- Trees/Woods
- Fireplace/Stove
- Yes
- Fireplace Features
- Natural Gas
- Elevator
- No
Exterior Features
- Exterior Extras
- Landscaped, Patio, Porch, Year Round Living
- Pool
- Inground
- Property Features
- Level, School, Wooded/Treed
- Other Structures
- Barn
Building
- Building Type
- Detached
- Building Style
- 2 1/2 Storey
- Approx Age
- 100+
Construction
- Exterior Finish
- Aluminum Siding
- Roof
- Asphalt Shingle
- Foundation Details
- Stone
- Special Designation
- Unknown
Lot
- Lot Front
- 100.00 ft
- Lot Depth
- 178.00 ft
Inclusions
- Inclusions
- Fridge, Stove, Dishwasher, washer, dryer, built-in microwave, pool quipment, c/air unit, light fixtures, window treatments, Appliances in summer kitchen
Parking & Garages
- Garage Type
- Detached
- Garage Spaces
- 2
- Parking Spaces
- 6
- Total Garage And Parking Spaces
- 8
Heating & Cooling
- Heat Source
- Gas
- Heat Type
- Forced Air
- Air Conditioning
- Central Air
- Water
- Municipal
- Sewers
- Sewer
- Bedrooms
- 4
- Washrooms
- 3
- Kitchens
- 2
- Family / bonus room
- Yes
Room sizes
- Foyer—Main level
- Library—Main level
- Kitchen—Main level, Eat-in Kitchen
- Great Room—Main level, Fireplace
- Dining Room—Main level
- Living Room—Main level
- Laundry—Main level
- Primary Bedroom—Second level
- Bedroom—Second level
- Bedroom—Second level
- Bedroom—Second level
- Sunroom—Second level
- Exercise Room—Basement level
- Utility Room—Basement level
- Other—Basement level
- Other—Basement level
Washrooms
- 2-piece, Main
- 4-piece, Second
- 2-piece, Ground
- Municipality
- Grimsby
- Neighbourhood
- Grimsby East
- Main cross streets
- Main St E
- Directions
- QEW, Exit and South on Maple Ave
- MLS® number
- X13417010
- Data source
- Toronto Regional Real Estate Board
- Listed on
- 2026-06-08
- Updated on
- 2026-10-02
- Days on market
- 129 days
- Possession type
- Flexible
- Co-op commission
- 2%+hst
- Seller
- Listed by
- RE/MAX GARDEN CITY REALTY INC.
Home Market Value
Current home valuation for 24-26 Maple Avenue, Grimsby, Grimsby East, Grimsby, ON. Listed for $1,574,000
HOMEH Estimate
$1,240,716
Estimated Sales Range
$980,166 - $1,566,411
HOMEH Estimate for 24-26 Maple Avenue, Grimsby, Grimsby East
Calculated with a real agent's CMA method — 45+ years of experience, codified. Not an AI guess.
For the owner
Is this your home? Track its value.
Get this home's HOMEH Estimate by email once a month, with how many homes are for sale around you.
Mortgage Payment Calculator
Compare up to 4 down payment scenarios
20% required for homes $1.5M or more
$314,800
| Scenario 1 | Scenario 2 | Scenario 3 | Scenario 4 | |
|---|---|---|---|---|
−Down payment | % $ | % $ | % $ | % $ |
+CMHC insurance | $0 | $0 | $0 | $0 |
=Total mortgage | $1,259,200 | $1,180,500 | $1,101,800 | $1,023,100 |
Amortization | ||||
Mortgage rate | % | % | % | % |
| Payment frequency | ||||
=Mortgage payment | $6,148monthly | $5,764monthly | $5,380monthly | $4,995monthly |
Land Transfer Tax
$27,955
$27,955
Around this home
Data provided by OpenStreetMap & Fraser Institute School Rankings
Ask HOMEH
New!Hi there!
👋Text or call (416) 301-9001
Recommended for you
Based on homes you've looked at.
No recommended properties found.
Nearby similar homes
No nearby properties found.
More real estate resources
Other homes nearby
Explore this area
Nearby neighbourhoods
No nearby listings available.