
493 Ridge Road E
Grimsby (Grimsby Escarpment), ON L3M 0K5
- 3Bedrooms
- 3Bathrooms
- 3Garage
- 2500–3000Sq Ft
- $8,856Tax
- 206×246 ftLot Size
 Estimated Value:$1,418,049See Free Estimate Report

Sale & Price History for 493 Ridge Road E, Grimsby, Grimsby Escarpment
| Start Date | End Date | Price | Event | MLS# |
|---|---|---|---|---|
| No listing history available | ||||
Real estate boards require you to or to see the full details of this property.
*Sold prices and complete sale & price history are regulated data. Under the Trust in Real Estate Services Act, 2002 (TRESA) and the rules of the Real Estate Council of Ontario (RECO), and pursuant to the Multiple Listing Service® rules of the Canadian Real Estate Association (CREA) and the Toronto Regional Real Estate Board (TRREB), this information may be shown only to registered users who have agreed to the applicable terms of use (a Virtual Office Website, or "VOW," arrangement). HOMEH Inc., Brokerage therefore provides it to signed-in members only. Creating an account is free and takes under a minute.
About 493 Ridge Road E, Grimsby, Grimsby Escarpment
Summarized Description
- Spacious home on over 1 acre with creek and waterfall.
- Elegant upgrades throughout with refined details.
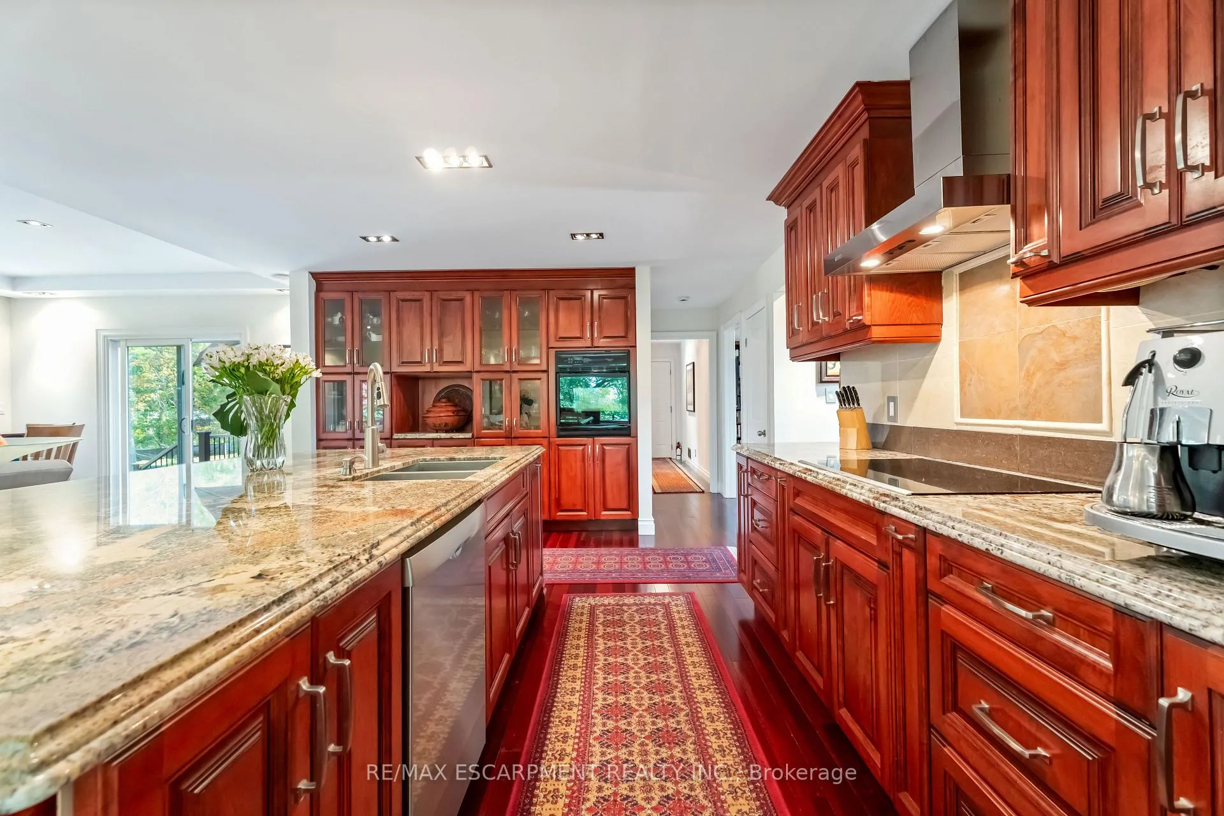
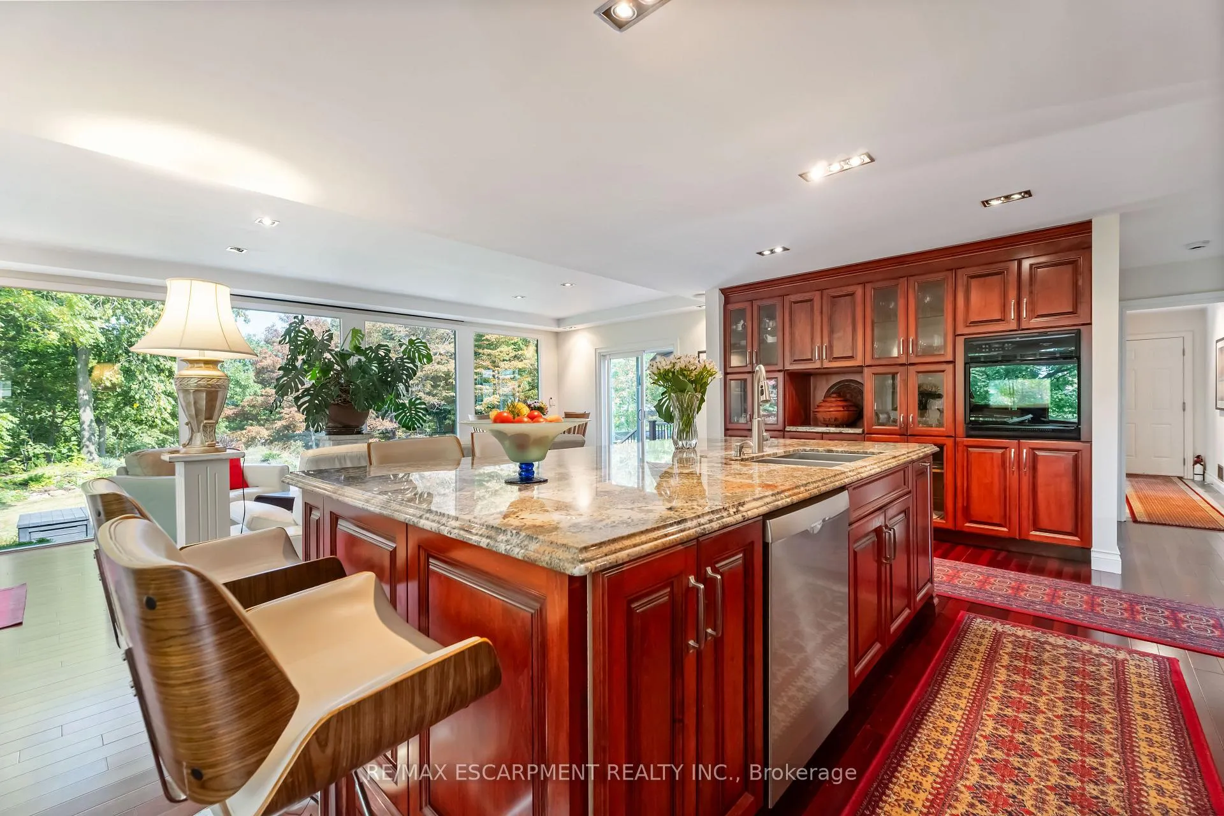
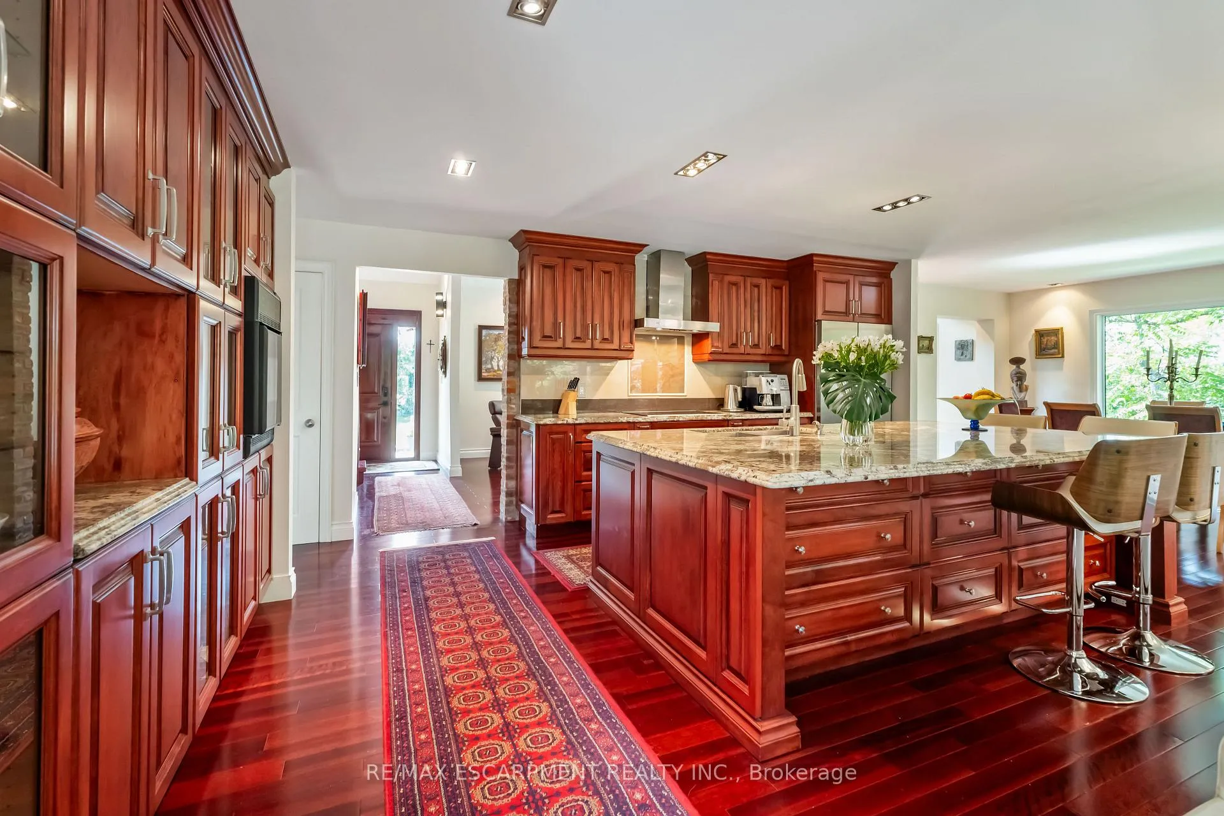
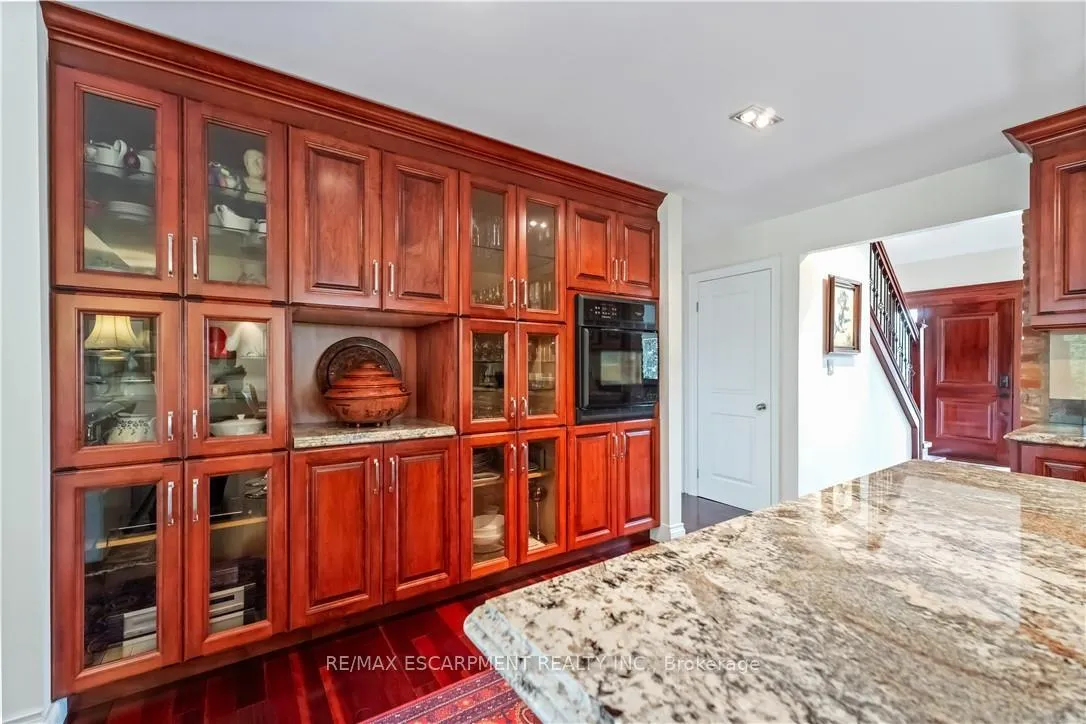
- Chef's kitchen with professional-grade appliances.
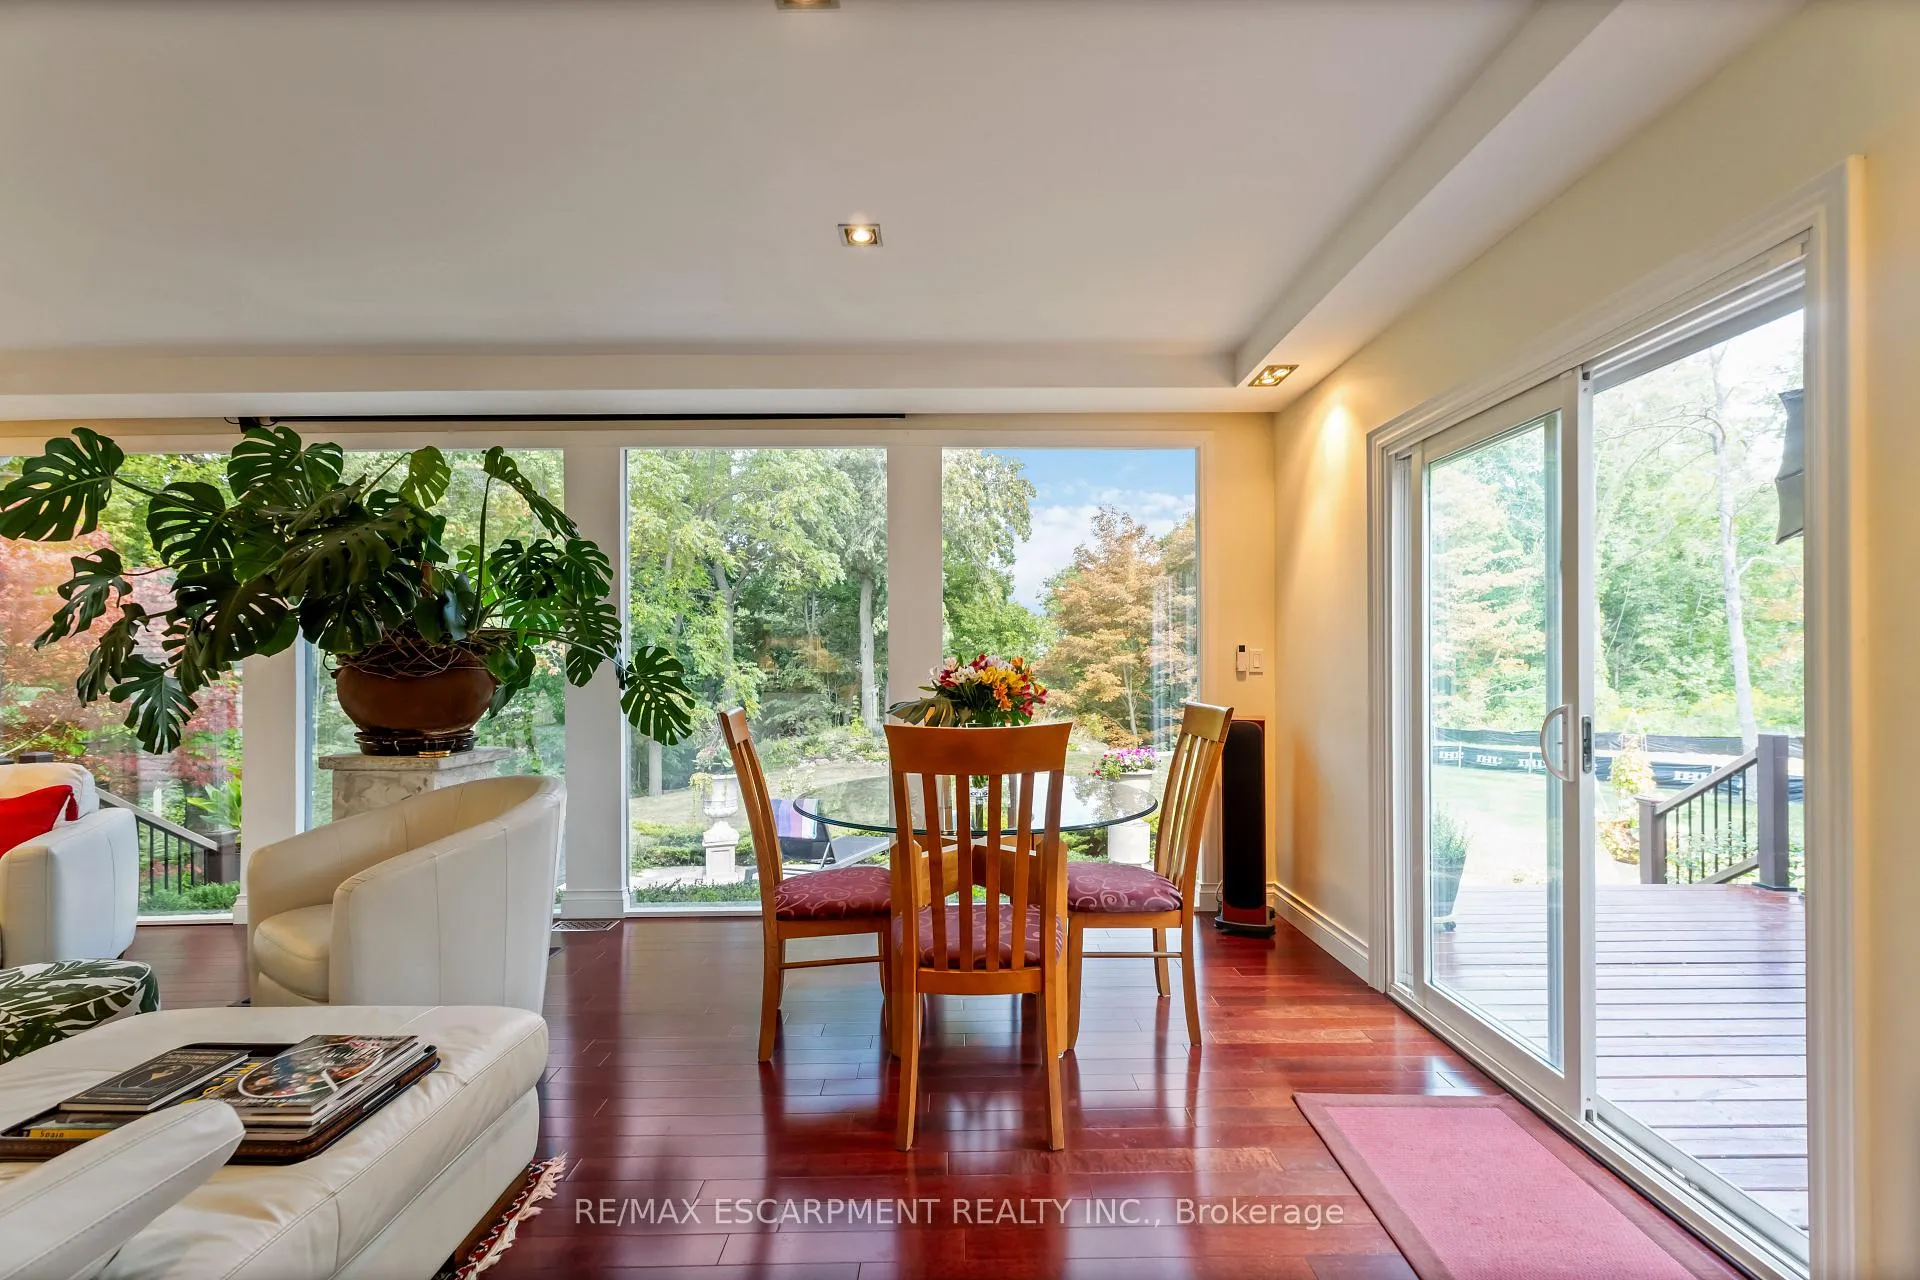
- Panoramic views from family room windows.
- Stunning primary suite with modern amenities.
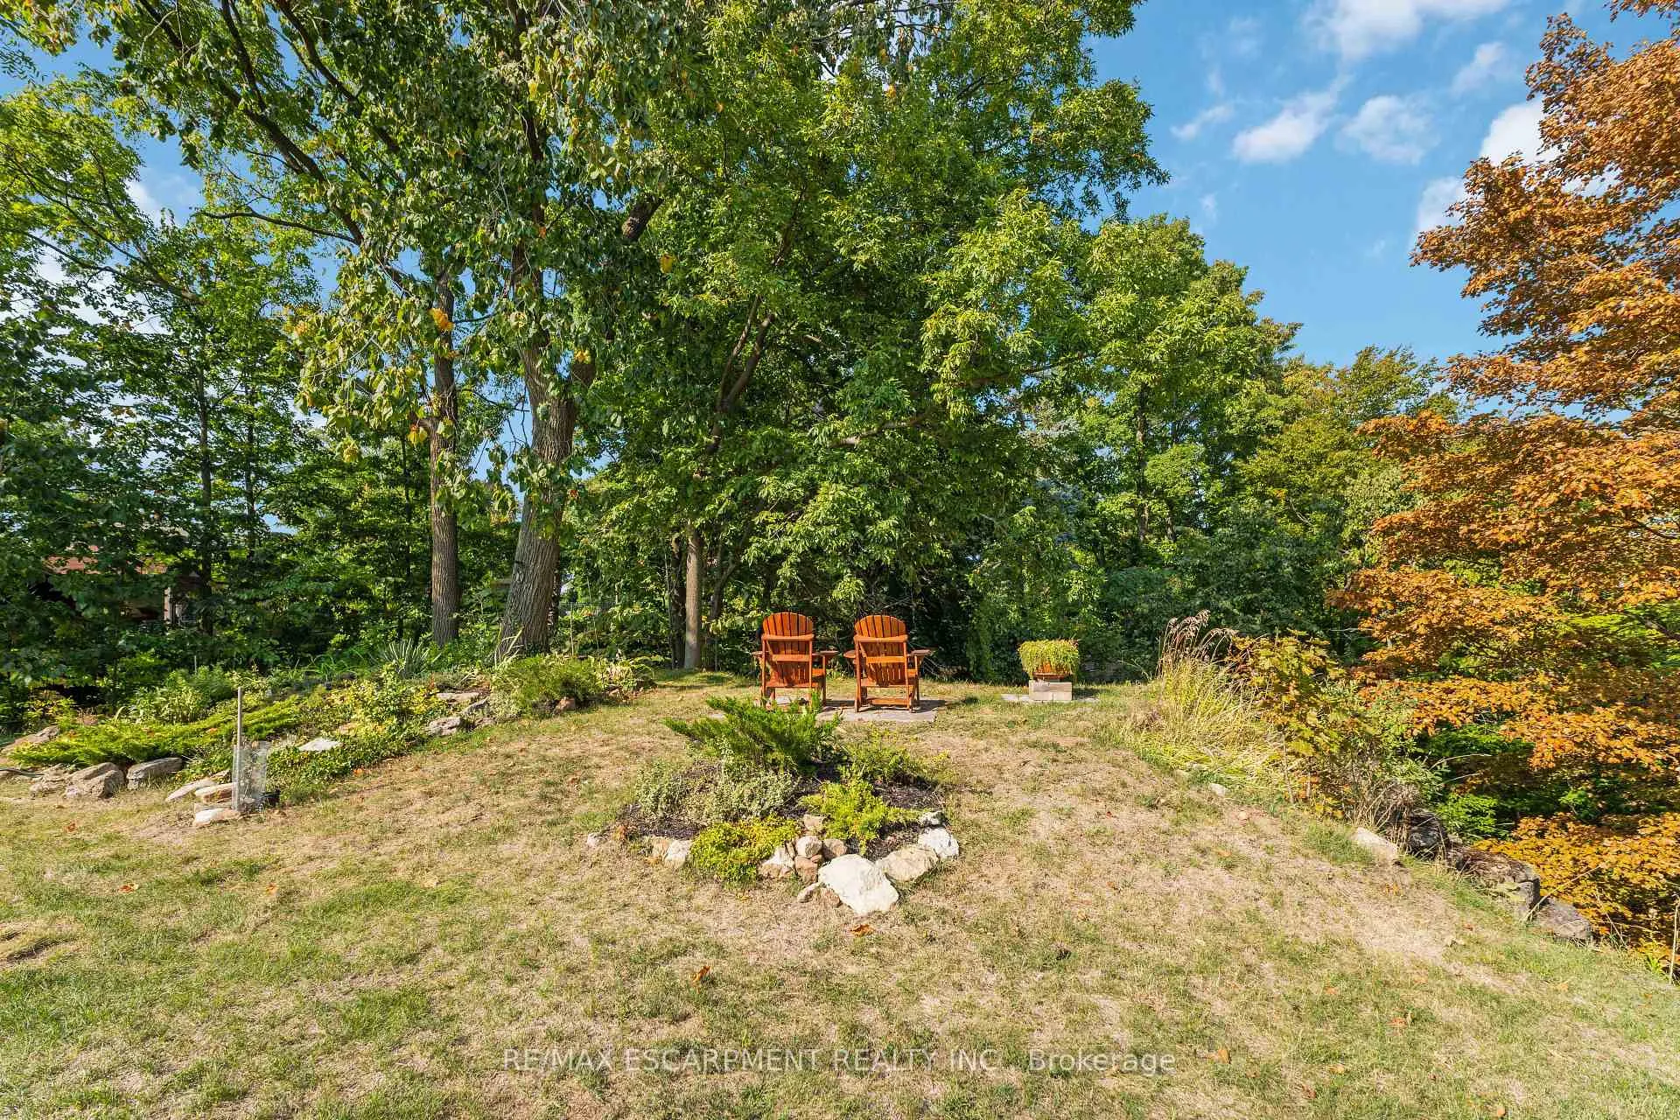
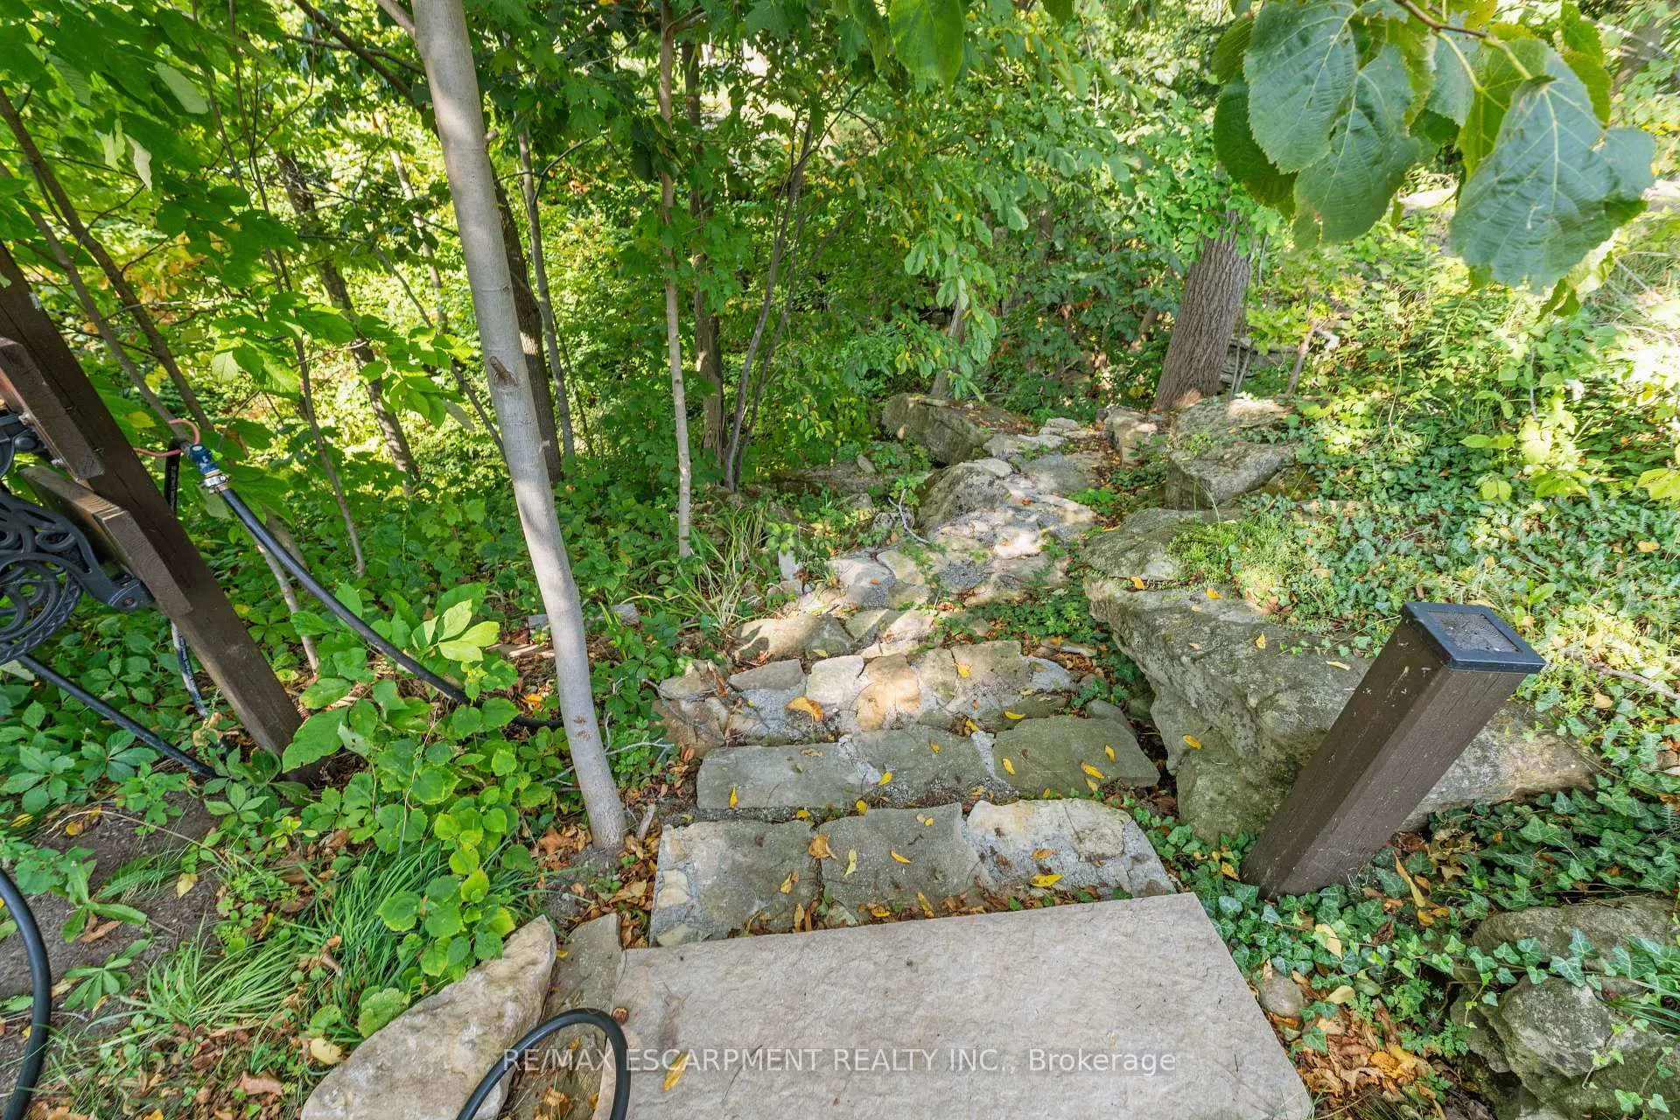
- Outdoor living includes expansive decks and rock garden.
- Ideal for nature lovers and potential B&B use.
- Close to town amenities and award-winning wineries.
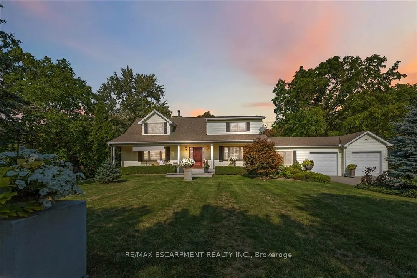
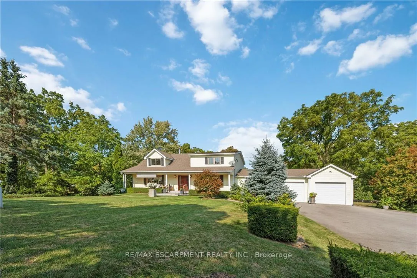
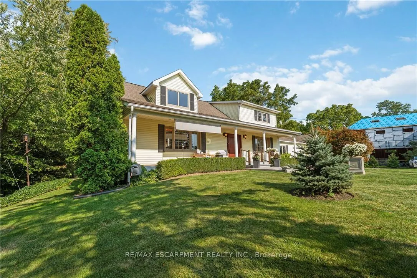
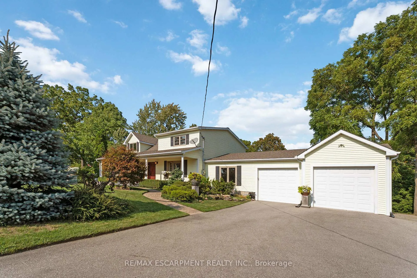
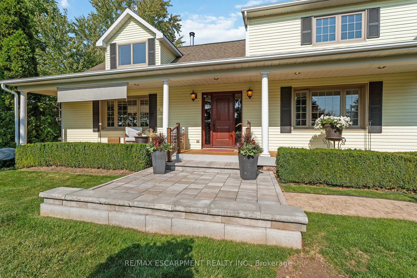
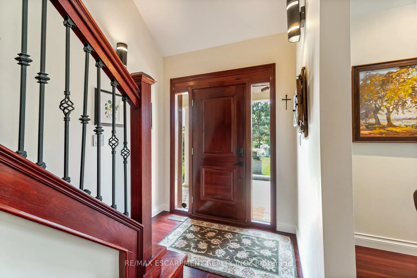
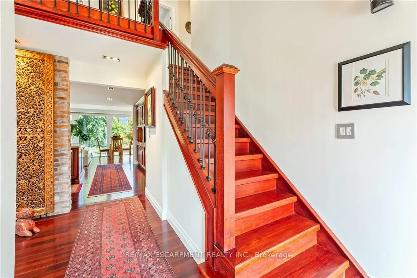
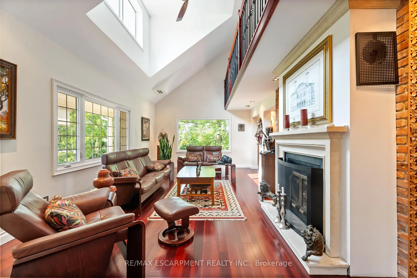
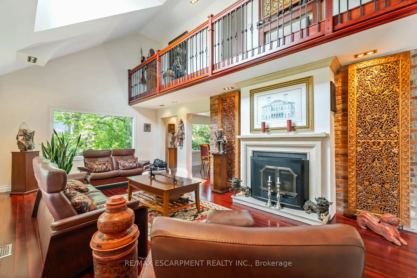
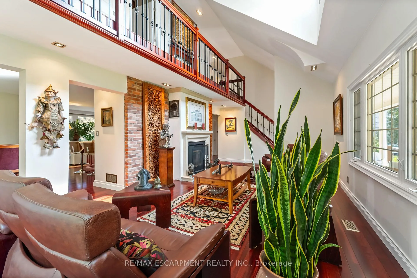
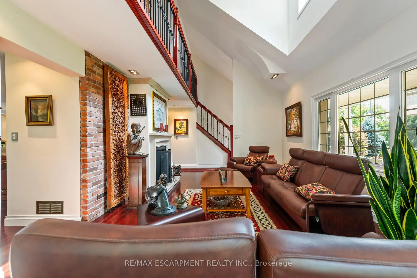
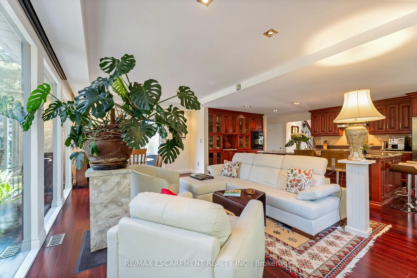
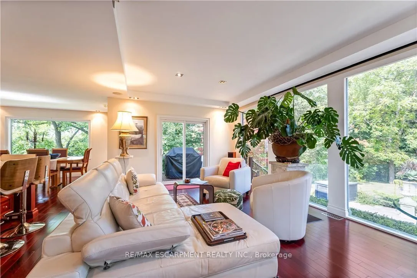
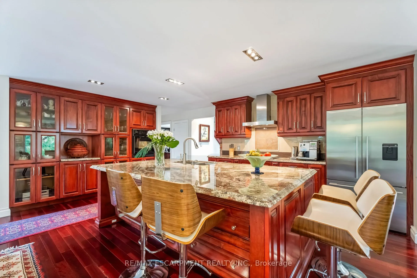
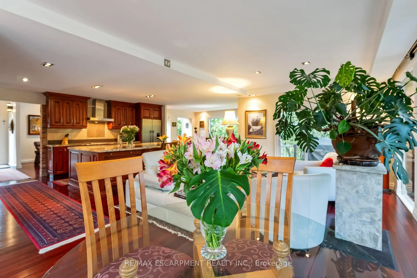
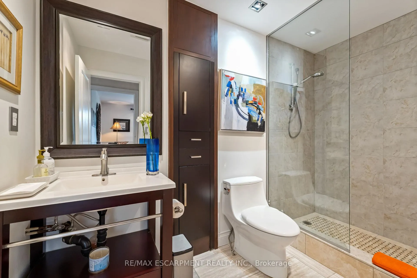
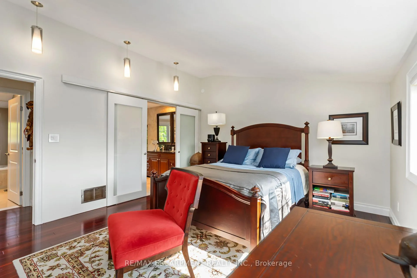
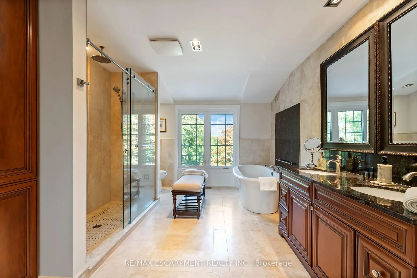
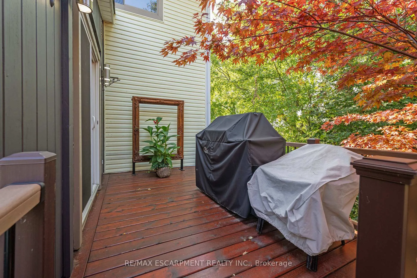
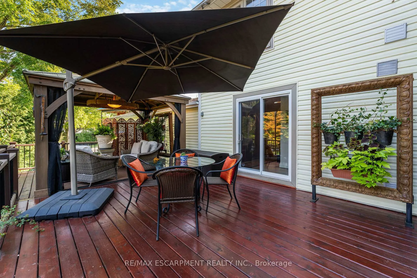
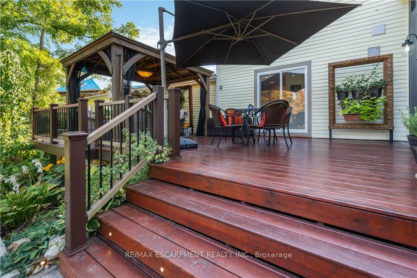
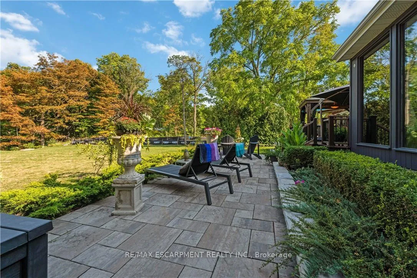
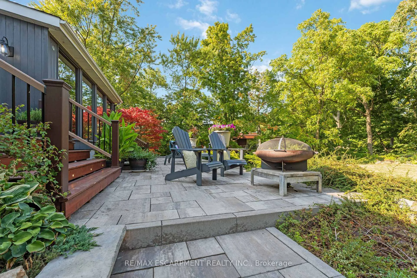
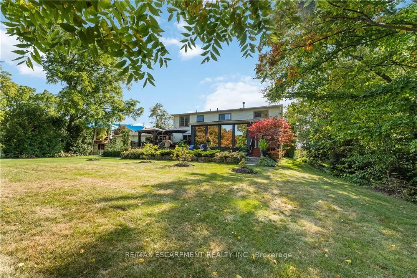
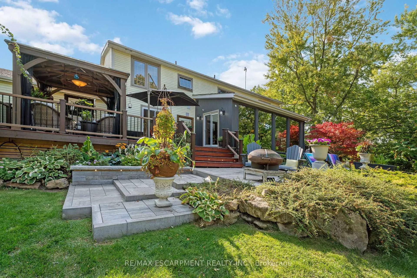
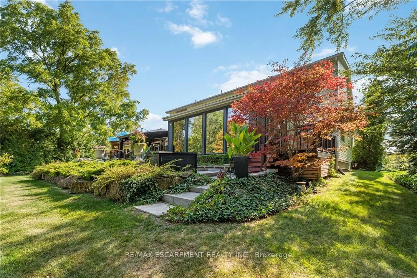
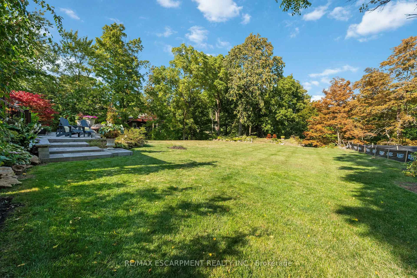
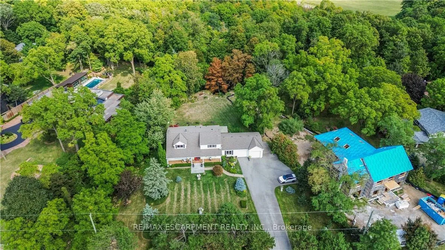
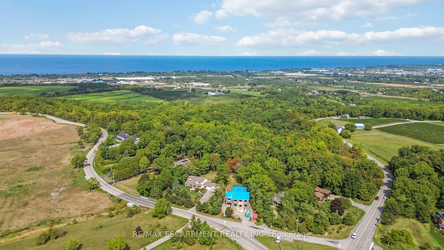
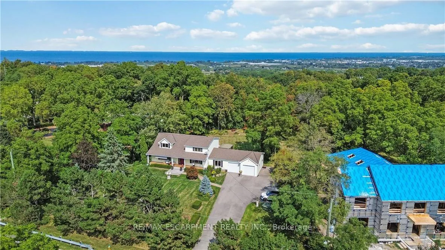
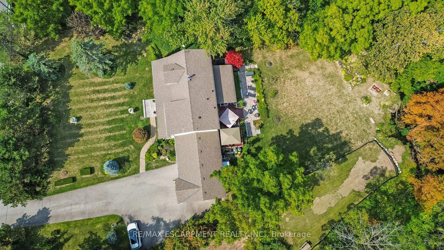
Luxury Living on the Niagara Escarpment - Over 1 Acre with Creek & Seasonal lake view and Waterfall Nestled in the heart of Niagara's Escarpment, this exceptional residence offers more than 2,500 sq. ft. of elegantly upgraded living space on a private, park-like setting of over one acre. The property is enhanced by the natural beauty of 30 Miles Creek meandering through the grounds and a picturesque seasonal waterfall, creating a tranquil retreat just minutes from the QEW, town amenities, and award-winning wineries such as Peninsula Ridge. Inside, refined details and upscale finishes set the tone for sophisticated living. The chef's kitchen features professional-grade appliances, granite counter-tops, a grand island, and custom maple cabinetry-perfect for both entertaining and family gatherings. The panoramic family room windows frame sweeping views of the ravine, lush greenery, and adjacent Bruce Trail conservation lands, bringing nature indoors. The home includes 3 spacious bedrooms and 3 full bathrooms, highlighted by a stunning primary suite with an oversized picture window, modern soaker tub, waterfall shower, and double vanity. A wine cellar, integrated sound system, heat pump, fireplace, and independent water system with purification add comfort and luxury. Outdoor living is equally impressive with two expansive decks, one overlooking the ravine and creek, plus a stone observation patio and rock garden with a charming pathway leading to the falls. The professionally landscaped grounds provide both privacy and natural beauty, making this an ideal haven for nature enthusiasts and wine lovers alike. Whether envisioned as a distinguished private residence or a boutique B&B/RB&B, this property offers a rare opportunity to enjoy the very best of Niagara living-serenity and sophistication.
Key Facts & Features
Property Costs
- Annual Property Tax Amount
- $8,856
- Land Transfer Tax Fee
- $34,275
Rental Items
- Rental Equipment
- Propane Tanks
- Under Contract
- Propane Tank
- Basement Type
- Crawl Space
Interior Features
- Laundry Level
- Main Level
- Interior Extras
- Built-In Oven, Carpet Free, In-Law Capability, Propane Tank, Storage, Water Purifier, Water Softener, Primary Bedroom - Main Floor, Water Heater Owned
- Security Features
- Carbon Monoxide Detectors, Security System, Smoke Detector
- Fireplace/Stove
- Yes
- Elevator
- No
Exterior Features
- Pool
- None
- Property Features
- Greenbelt/Conservation, Ravine, Sloping, Wooded/Treed
- Accessibility Features
- Fire Escape, Hallway Width 36-41 Inches, Lever Door Handles, Lever Faucets, Open Floor Plan, Parking, Shower Stall
- Other Structures
- Shed, Gazebo, Storage
Building
- Building Type
- Detached
- Building Style
- 2-Storey
- Approx Age
- 31-50
Construction
- Exterior Finish
- Vinyl Siding
- Roof
- Asphalt Shingle
- Foundation Details
- Concrete Block
- Special Designation
- Unknown
Lot
- Lot Front
- 205.83 ft
- Lot Depth
- 245.53 ft
- Lot Shape
- Irregular
Inclusions
- Inclusions
- Water softener, UV and Filter, Heat Pump/AC, Napoleon Gas Furnace, Stainless Fridge, Dishwasher, B/I Stove, Cook-top, Hood, Washer, Dryer, Gazebo, Firewood Shed, 2 Muskoka Chairs, Build In Speakers. Additional features: an oversized double garage, parking for up to nine vehicles, and carefully designed indoor and outdoor lighting to showcase the property's elegance at all hours.
Exclusions
- Exclusions
- Wood carvings indoor and outdoor frames, folding screen.
Parking & Garages
- Garage Type
- Attached
- Garage Spaces
- 3
- Parking Spaces
- 6
- Total Garage And Parking Spaces
- 9
Heating & Cooling
- Heat Source
- Electric
- Heat Type
- Forced Air
- Air Conditioning
- Central Air
- Water
- Well
- Sewers
- Septic
- Natural Gas
- No
- Hydro
- Yes
- Cable
- No
- Telephone
- Yes
- Bedrooms
- 3
- Washrooms
- 3
- Kitchens
- 1
- Family / bonus room
- Yes
Room sizes
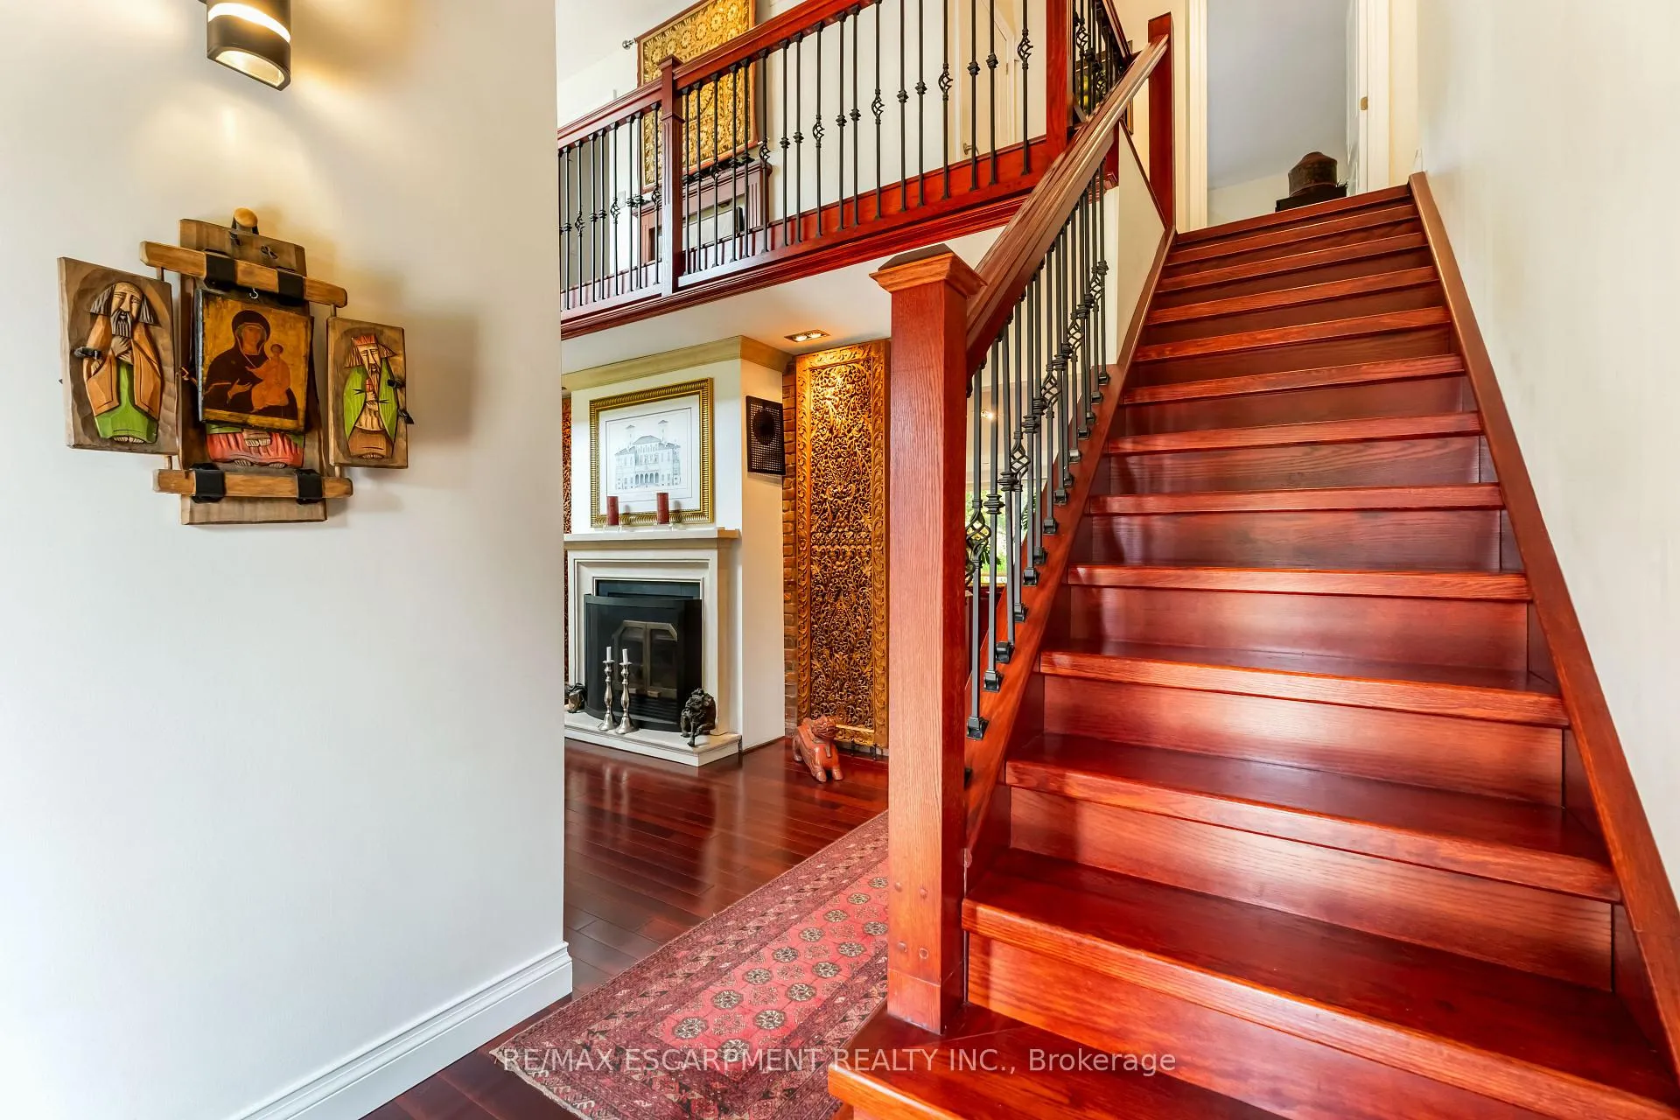
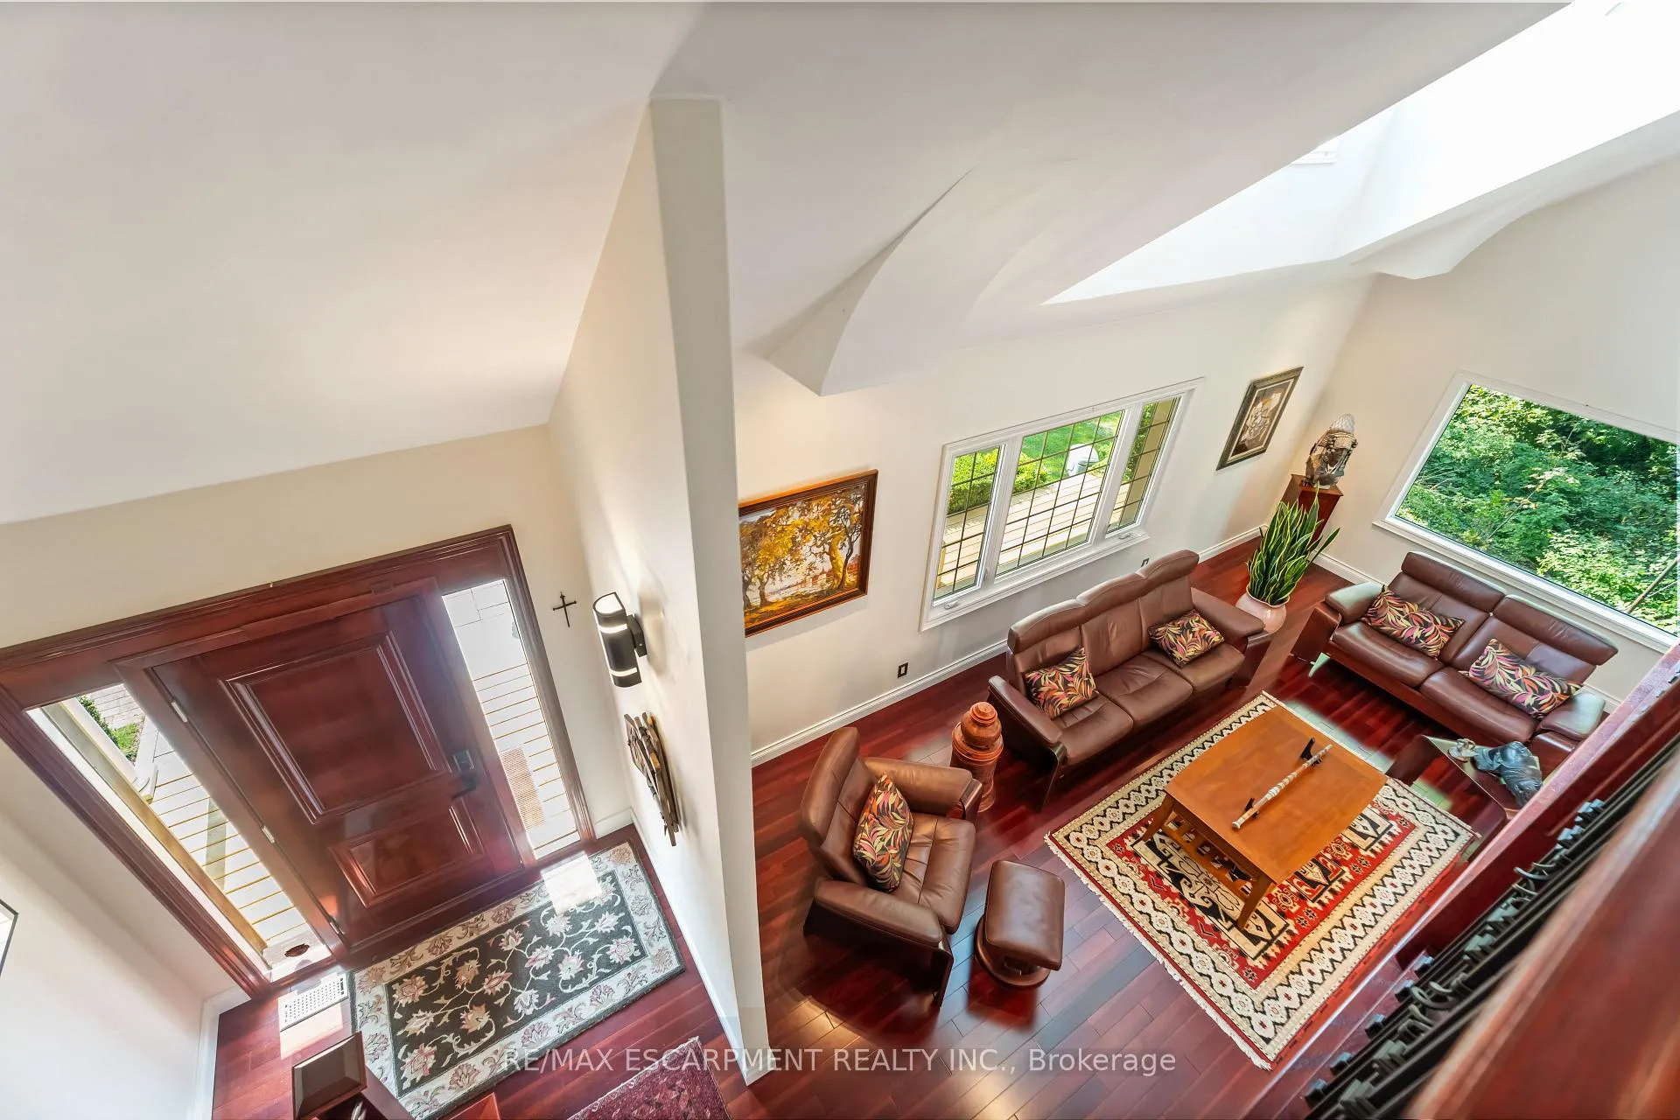
- Living Room—Main level, Vaulted Ceiling(s), Fireplace, Overlooks Frontyard
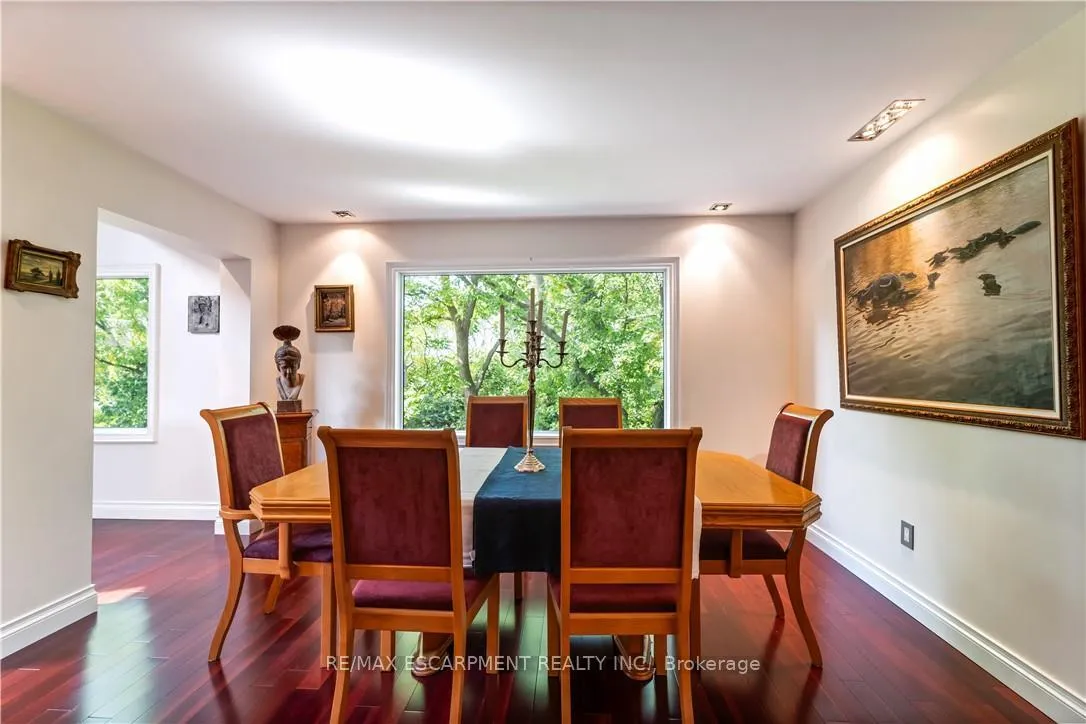
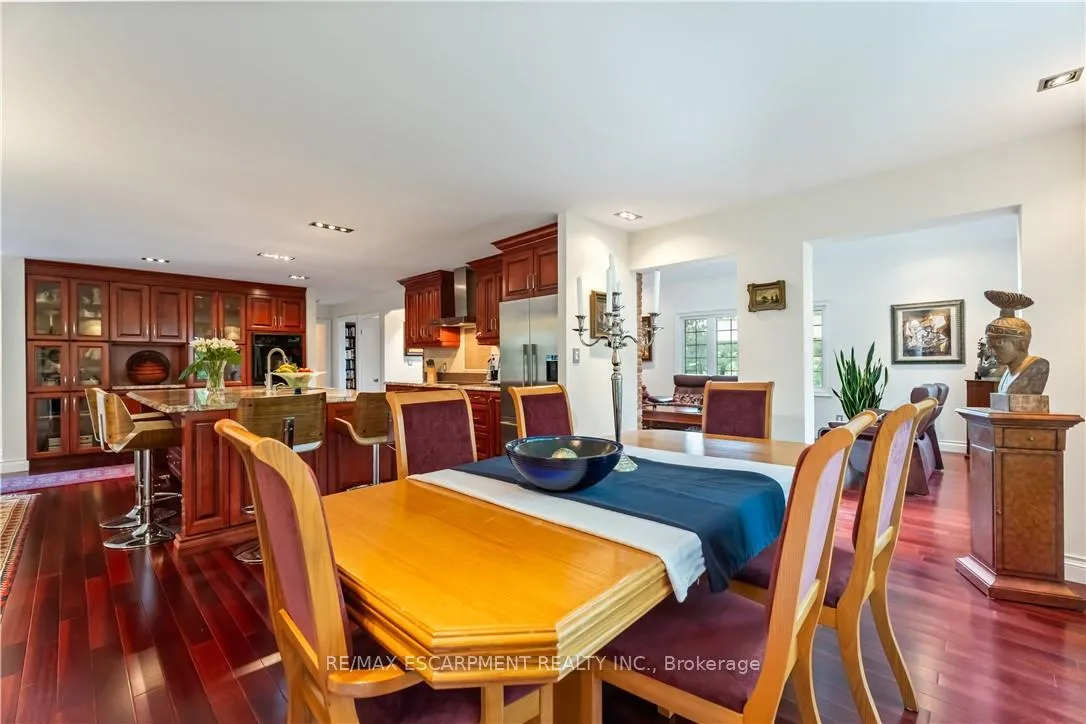
- Dining Room—Main level, Combined w/Kitchen, Hardwood Floor, Overlooks Ravine
- Kitchen—Main level, B/I Appliances, Granite Counters, Pantry
- Family Room—Main level, Cathedral Ceiling(s), Coffered Ceiling(s), Large Window
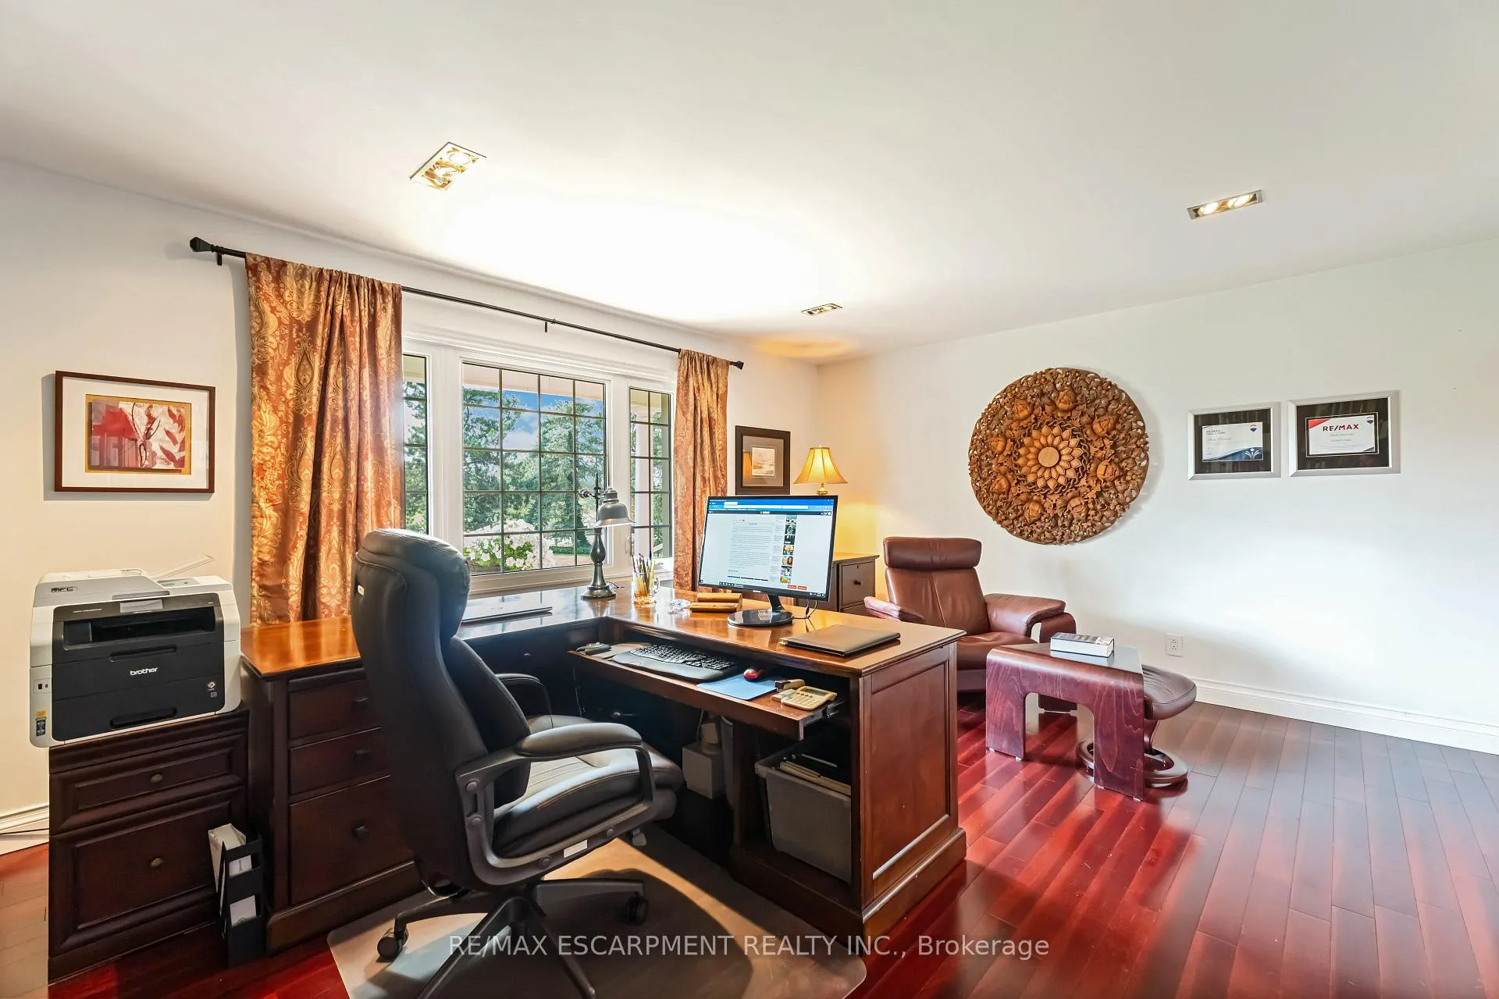
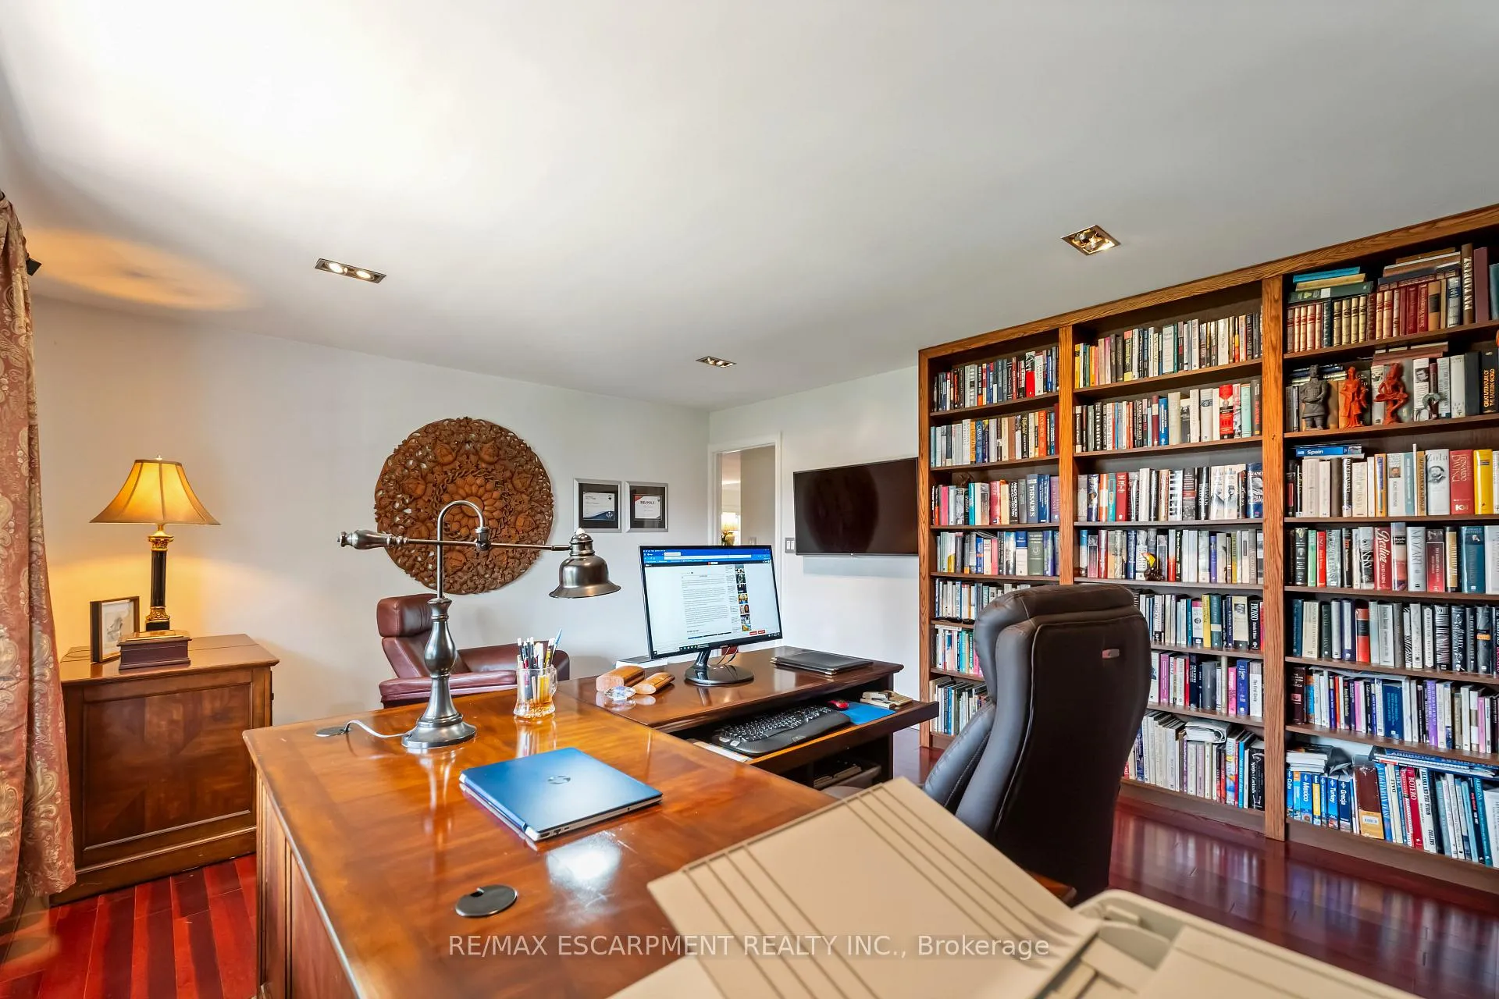
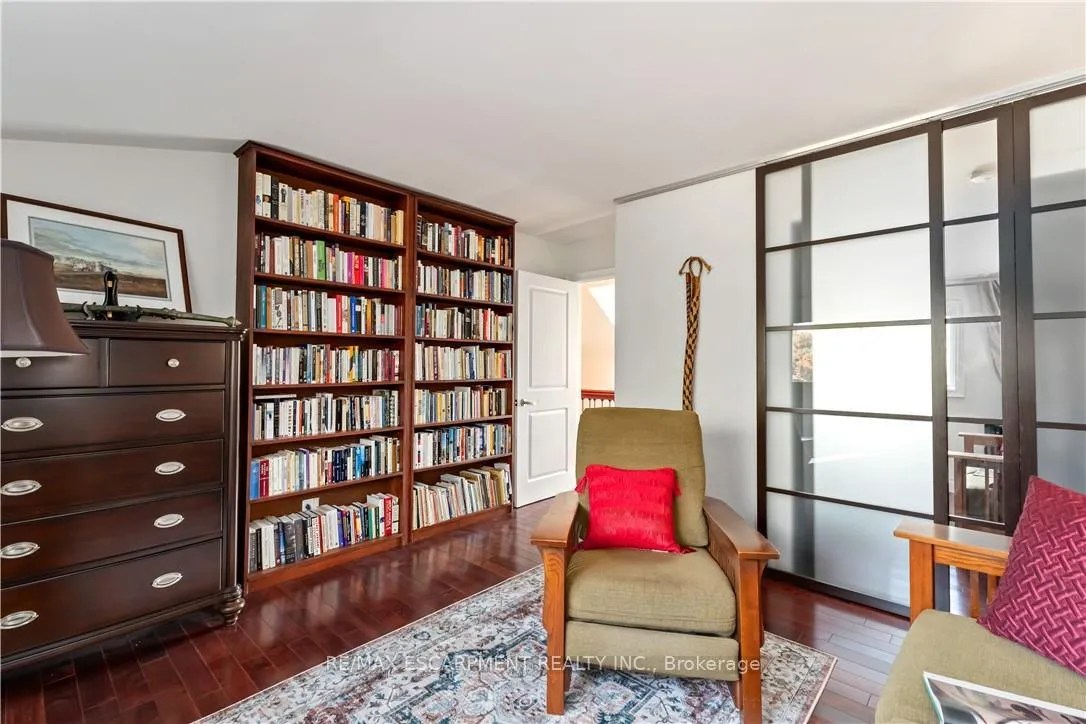
- Library—Main level, B/I Bookcase, Hardwood Floor, SW View
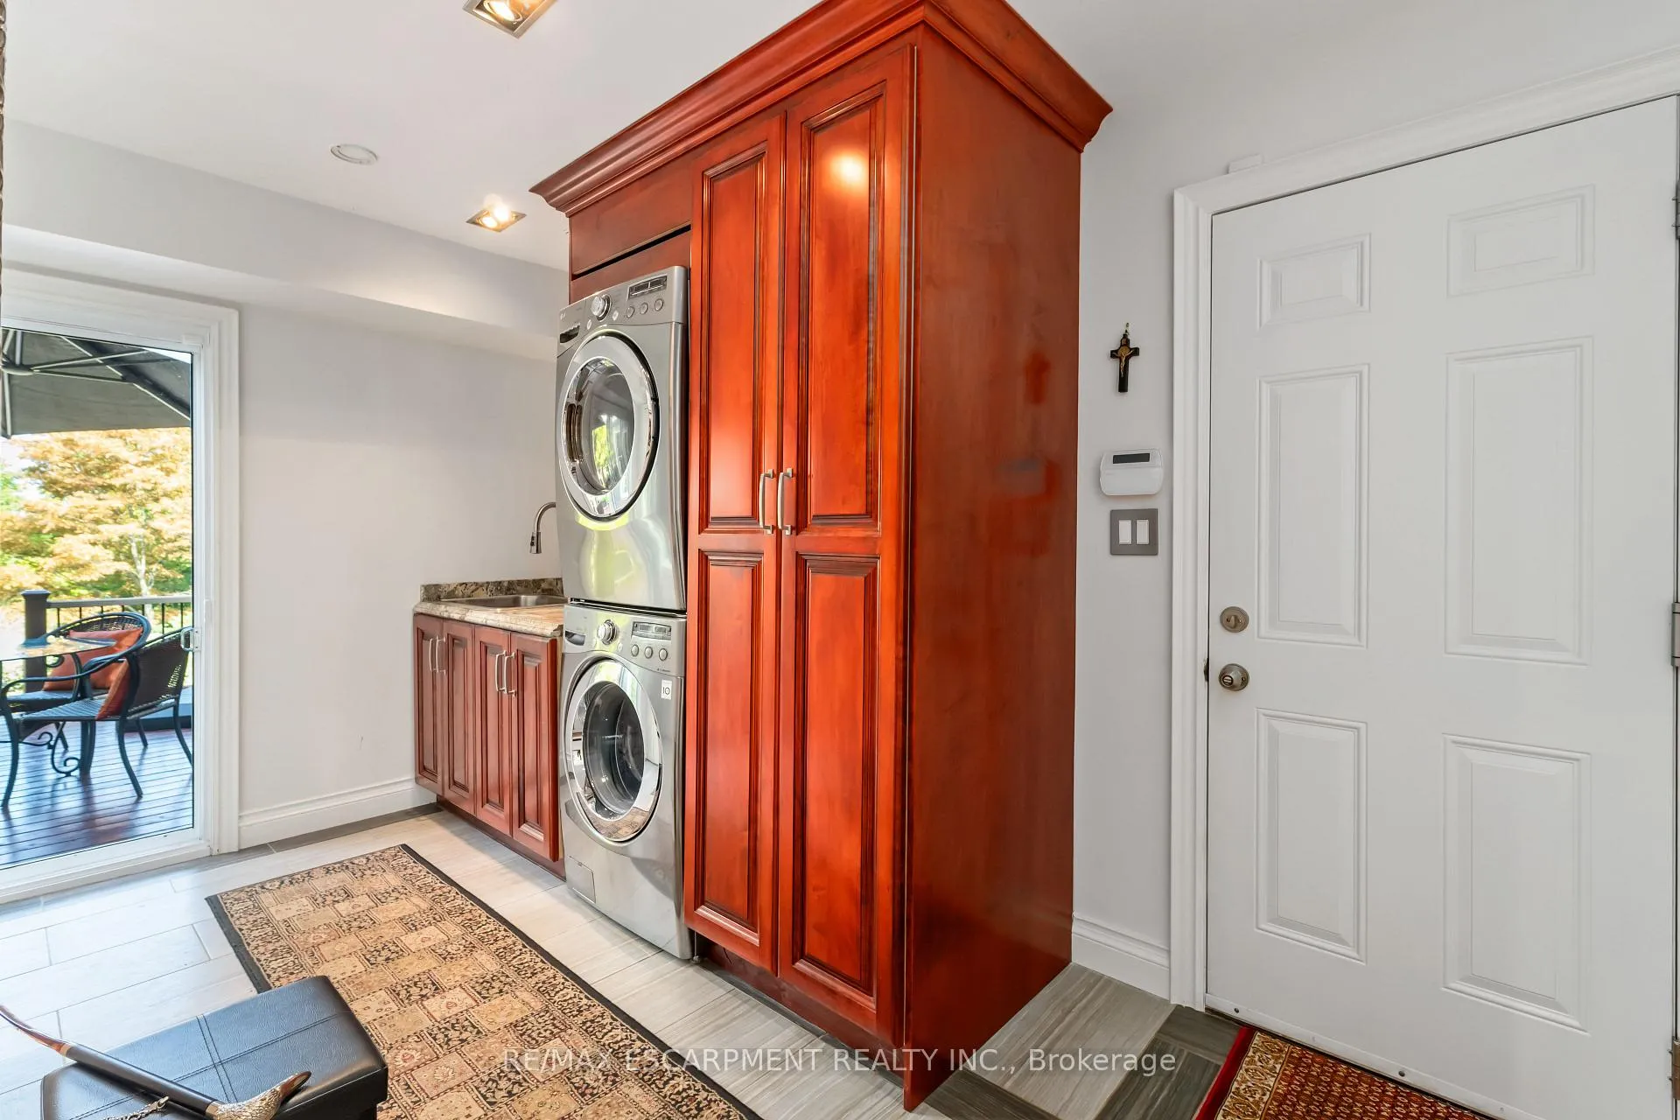
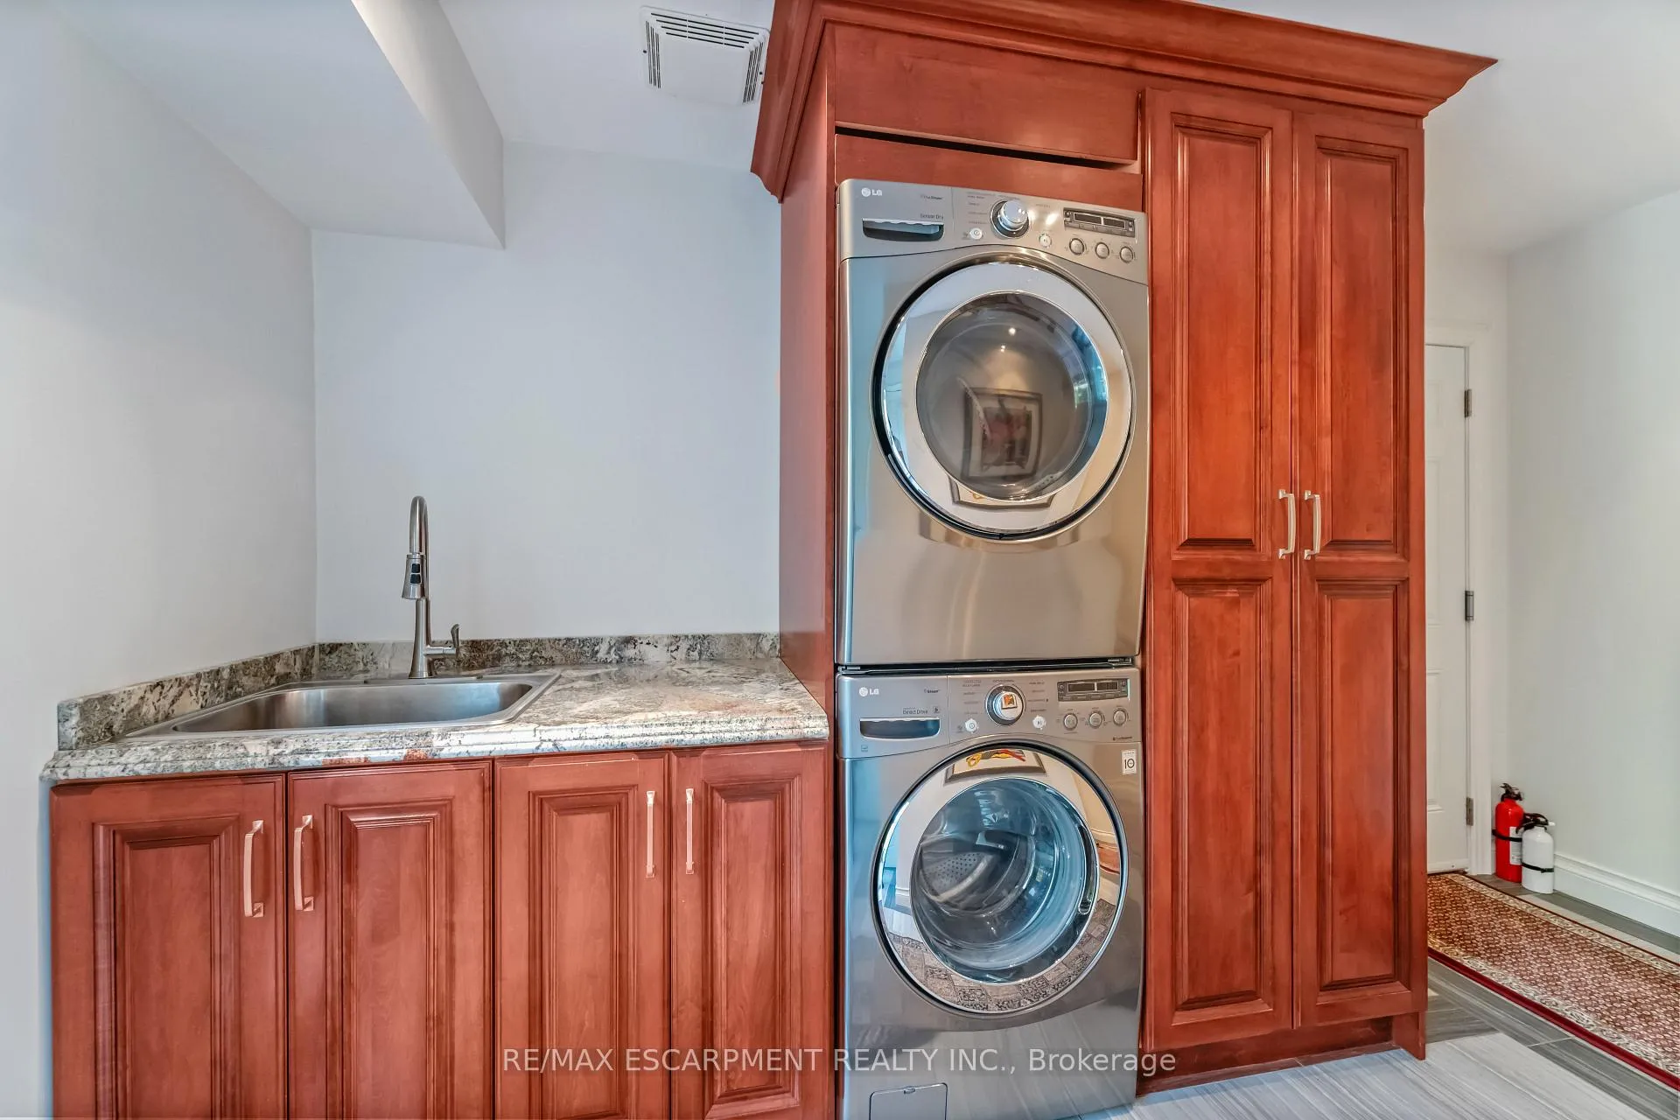
- Laundry—Main level, Tile Floor, Access To Garage, B/I Appliances
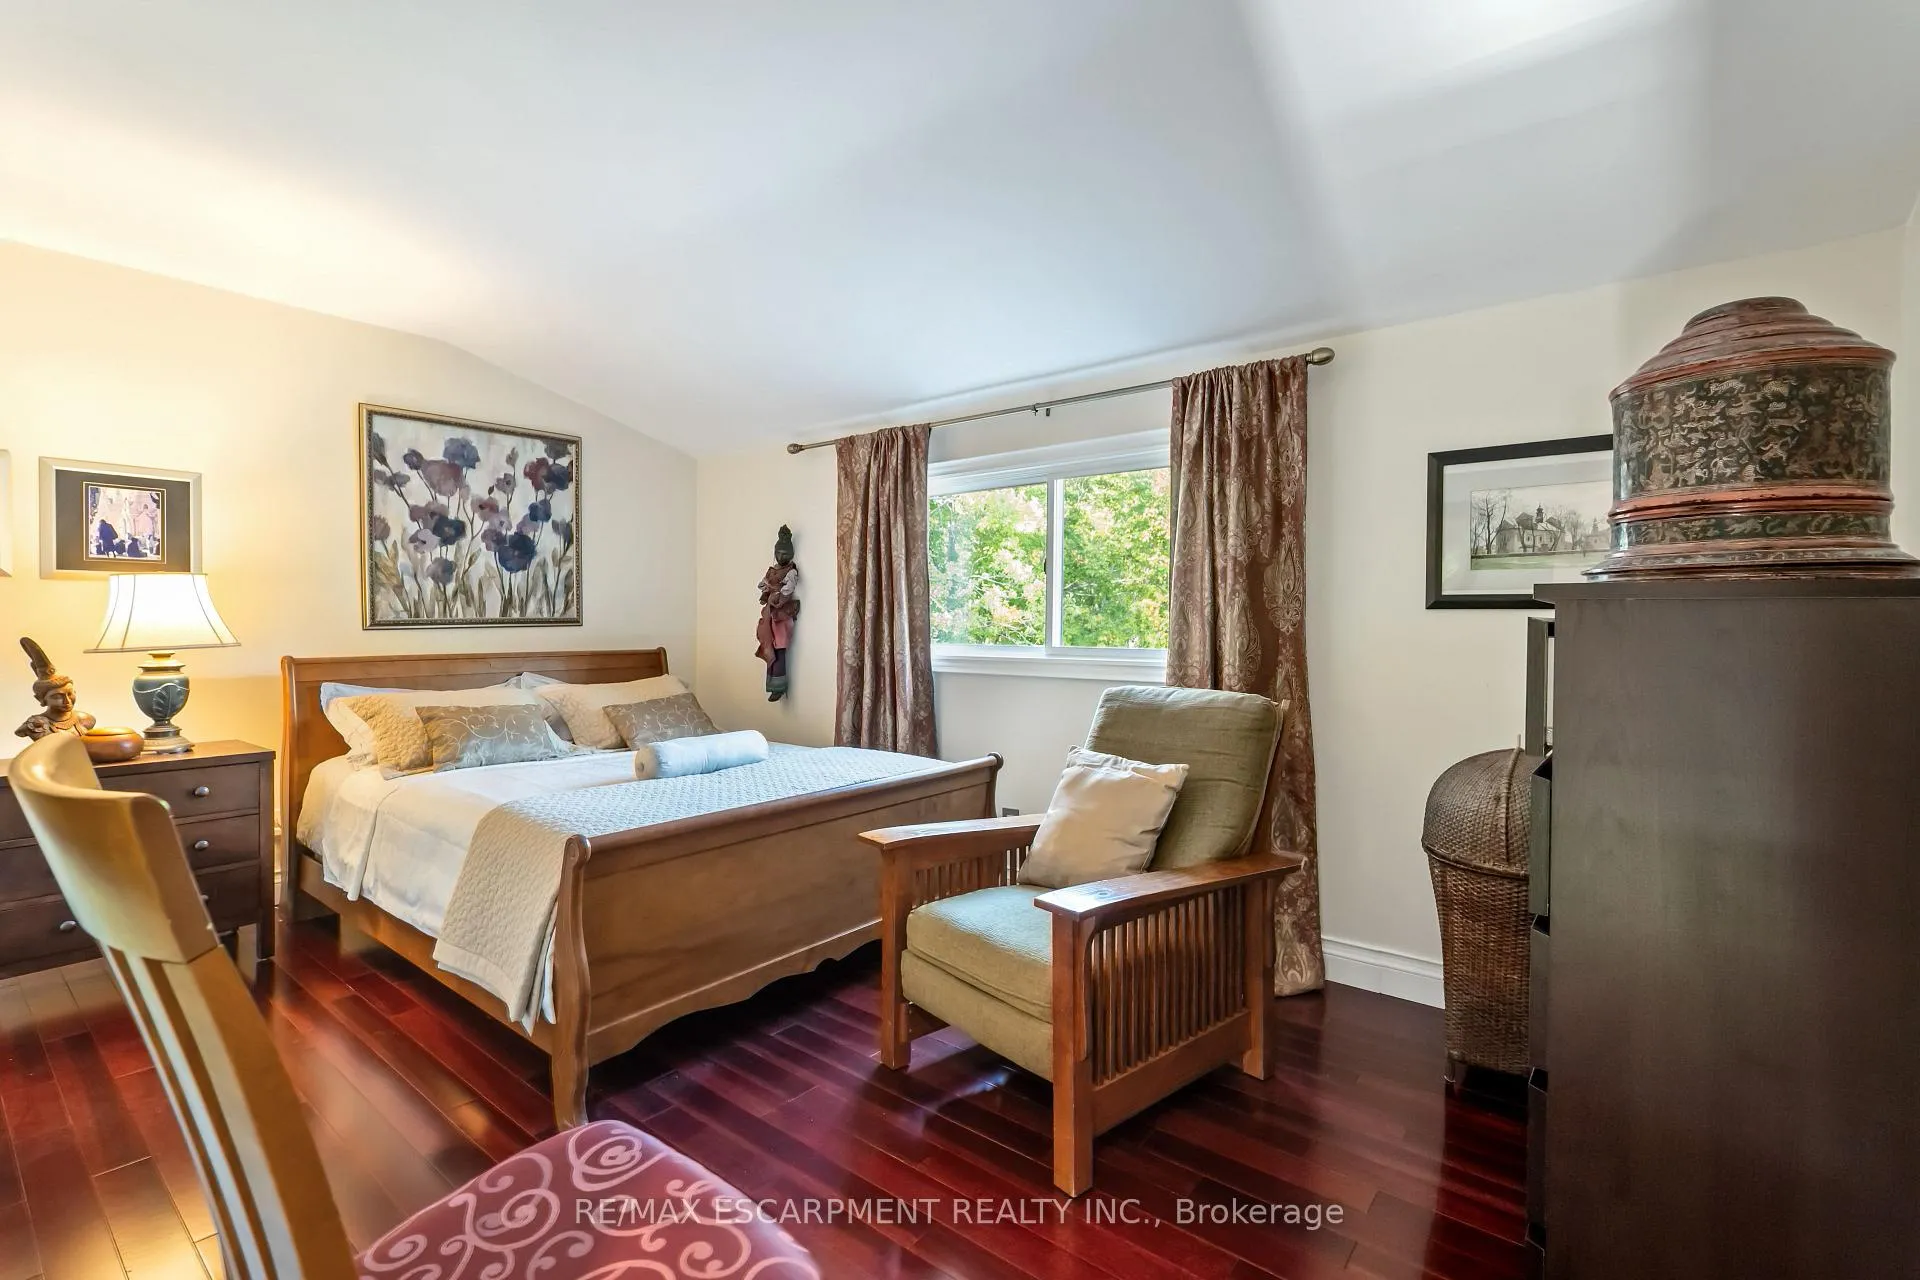
- Primary Bedroom—Second level, 5 Pc Ensuite, Hardwood Floor, Double Closet
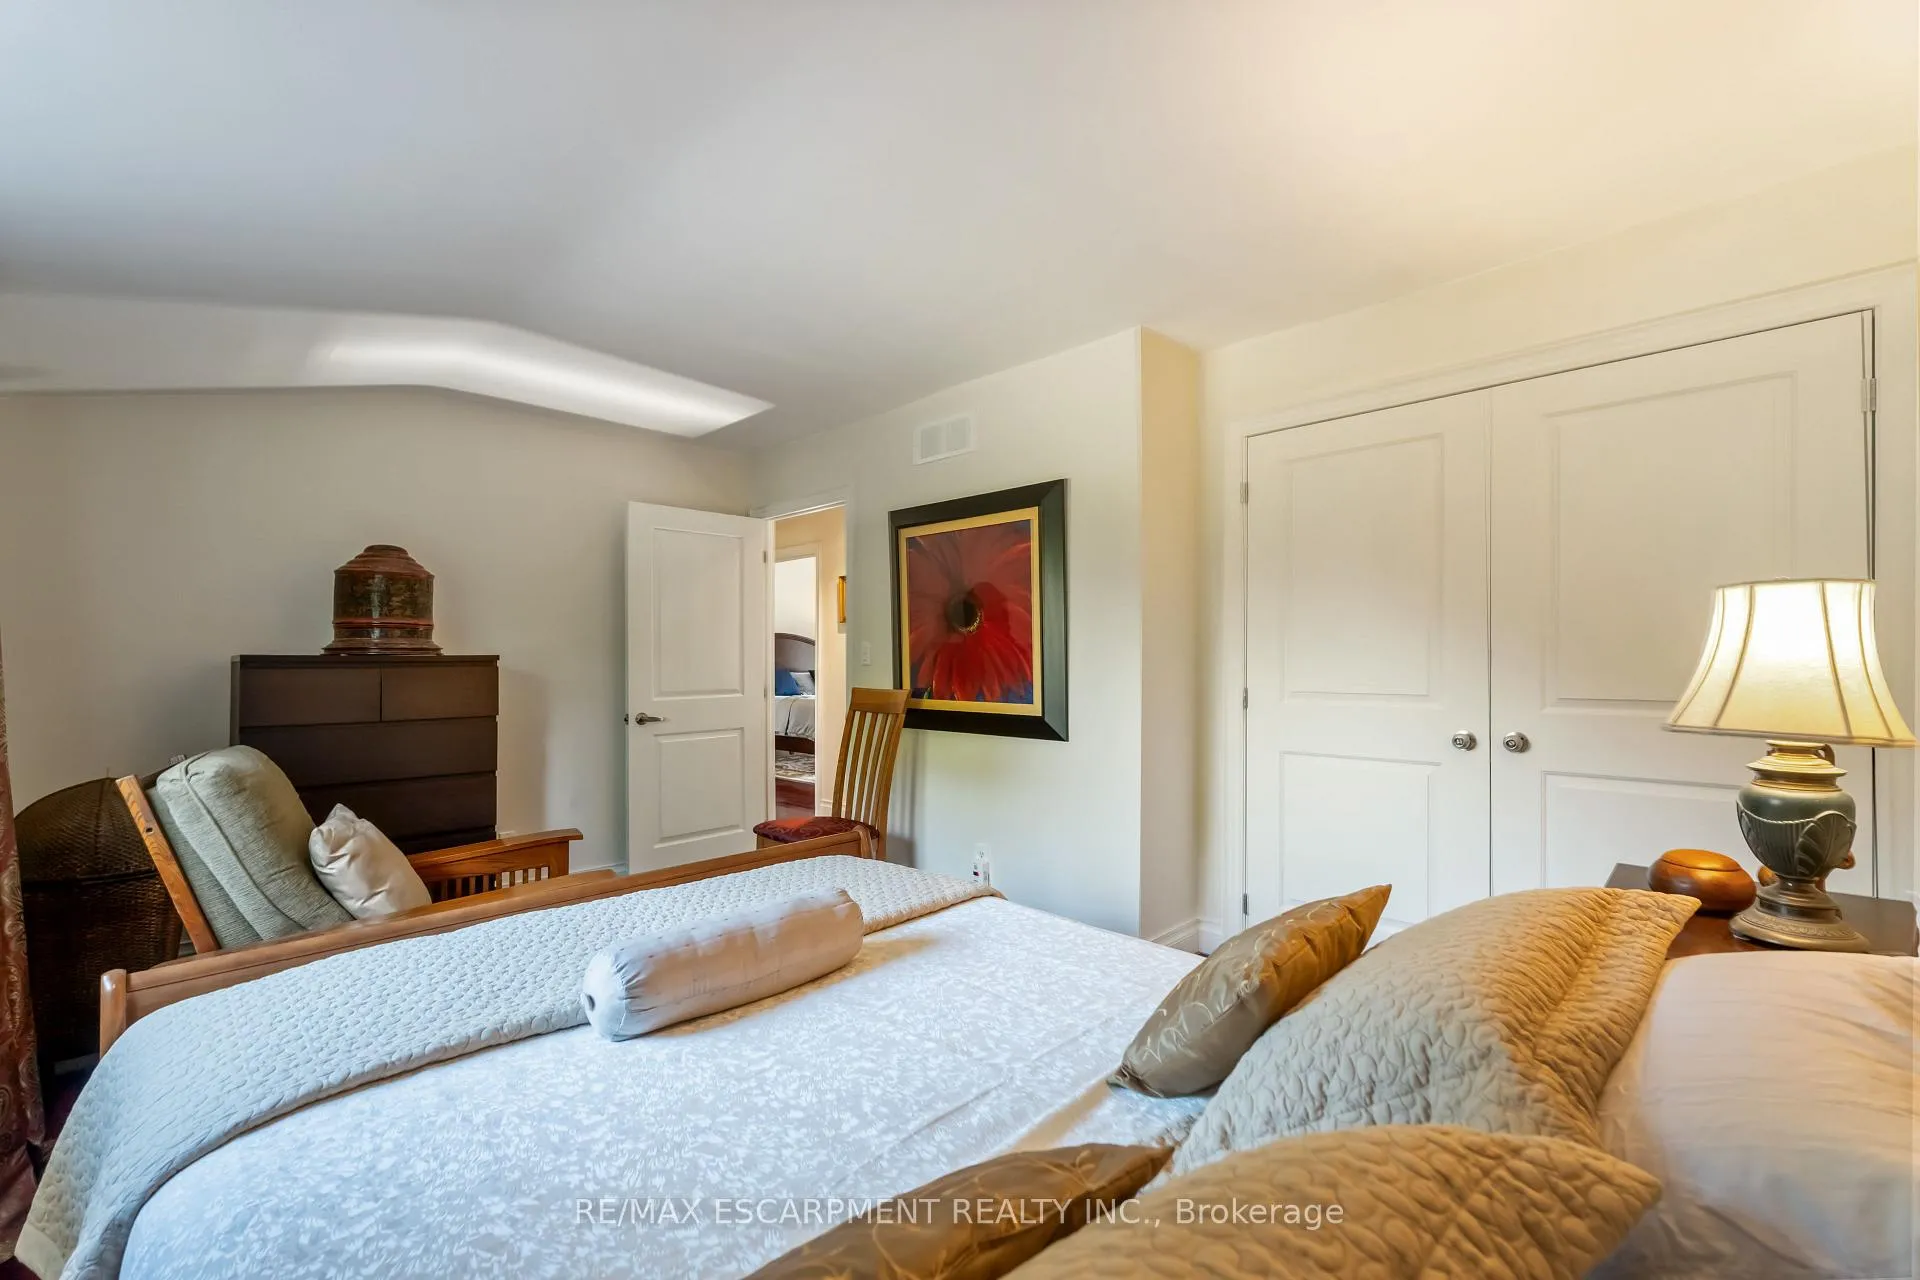
- Bedroom 2—Second level, Hardwood Floor, Double Closet
- Bedroom 3—Second level, Hardwood Floor
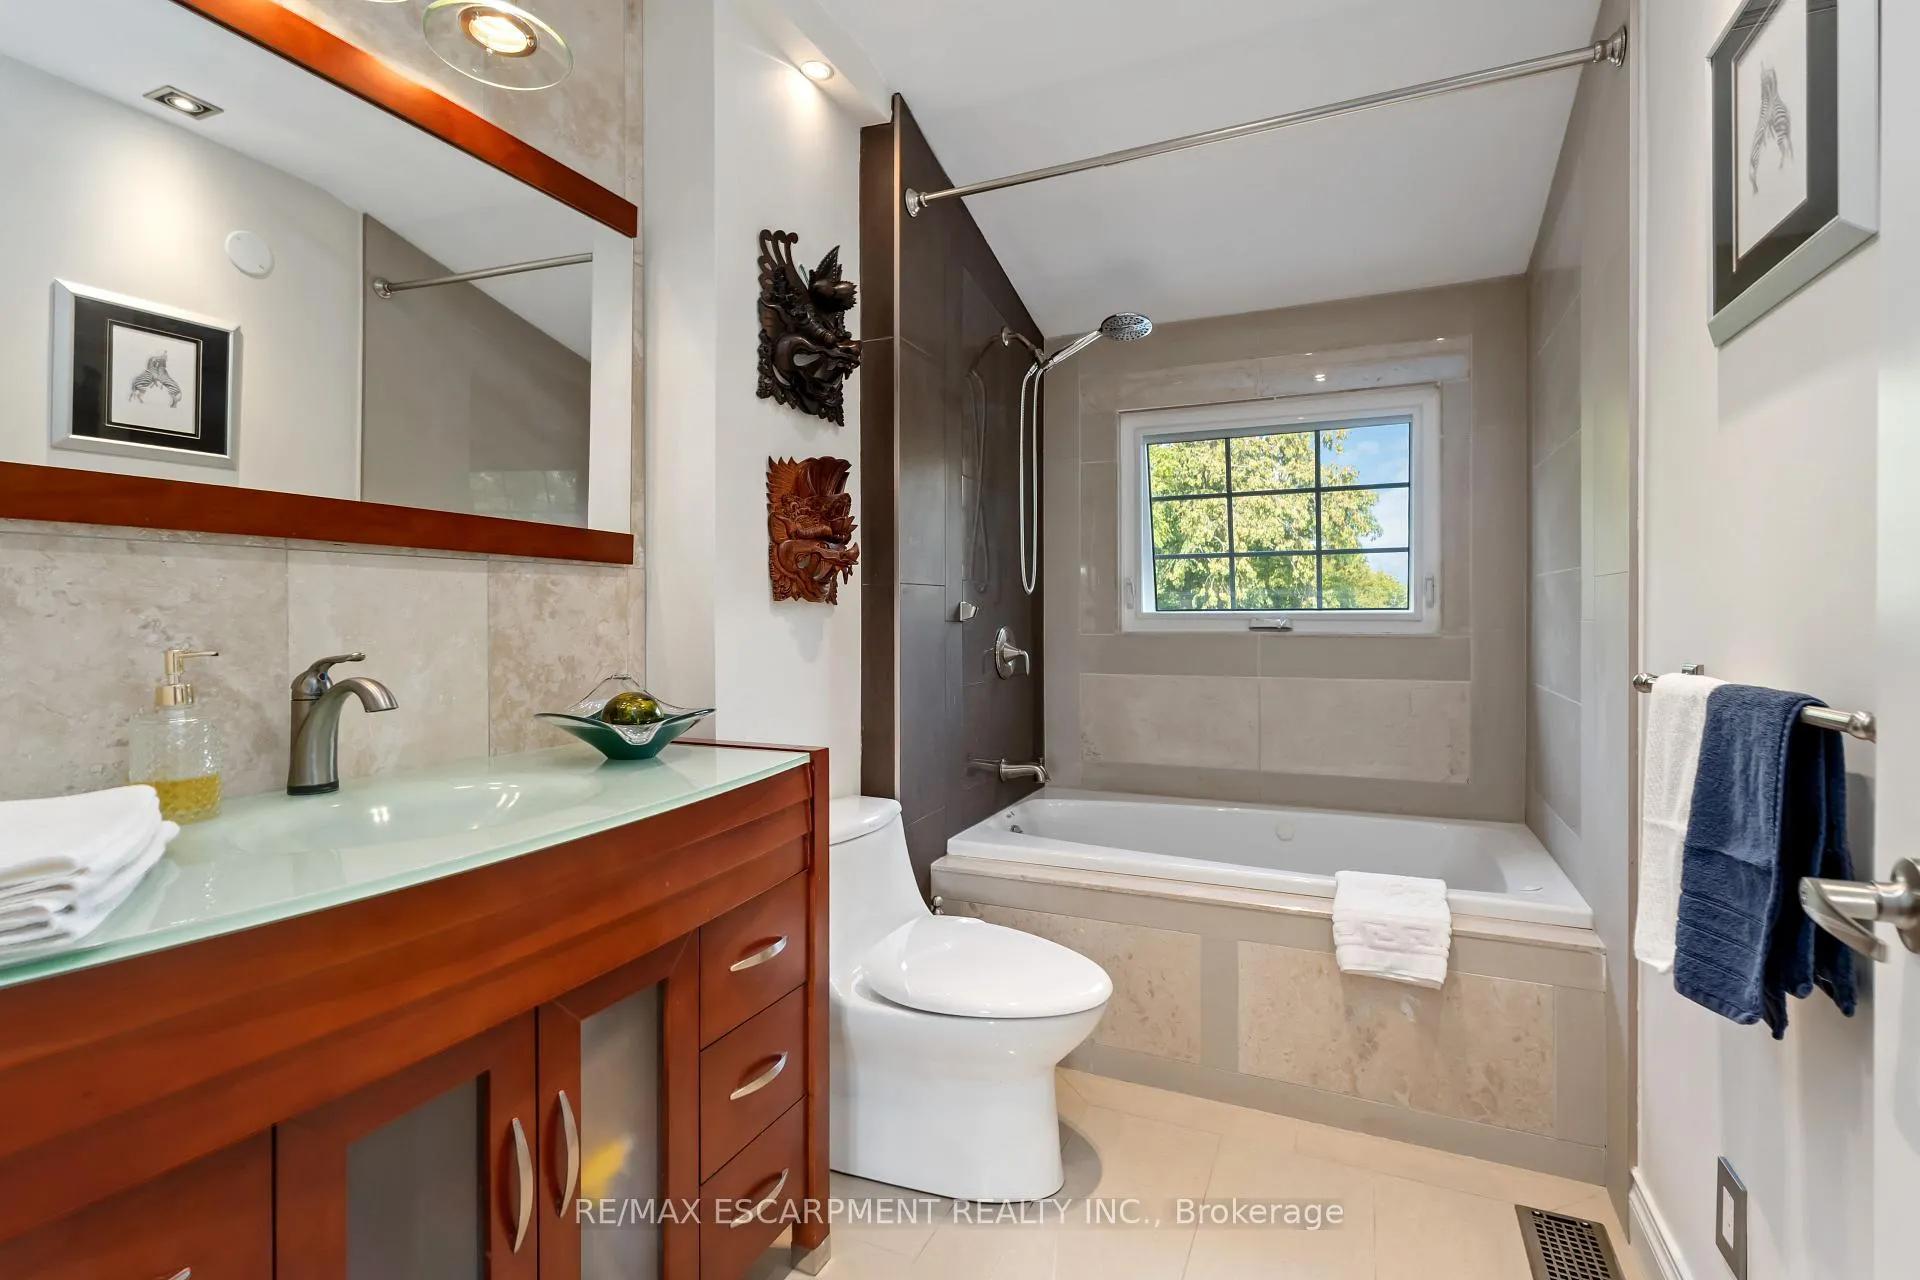
- Bathroom—Second level, Stone Floor, Casement Windows, Combined w/Br
- Exercise Room—Lower level, Cathedral Ceiling(s), Overlooks Frontyard, Window
Washrooms
- 3-piece, Main
- 5-piece, Second
- 4-piece, Second
- Municipality
- Grimsby
- Neighbourhood
- Grimsby Escarpment
- Main cross streets
- Thirty Rd & Ridge Rd E
- Directions
- Thirty Rd & Ridge Rd E
- MLS® number
- X13410500
- Data source
- Toronto Regional Real Estate Board
- Listed on
- 2026-06-06
- Updated on
- 2026-07-17
- Days on market
- 131 days
- Possession date
- 2026-09-30
- Possession type
- Flexible
- Co-op commission
- 2.5%
- Seller
- Listed by
- RE/MAX ESCARPMENT REALTY INC.
Home Market Value
Current home valuation for 493 Ridge Road E, Grimsby, Grimsby Escarpment, Grimsby, ON. Listed for $1,890,000
HOMEH Estimate
$1,418,049
Estimated Sales Range
$1,224,917 - $1,936,208
HOMEH Estimate for 493 Ridge Road E, Grimsby, Grimsby Escarpment
Calculated with a real agent's CMA method — 45+ years of experience, codified. Not an AI guess.
Mortgage Payment Calculator
Compare up to 4 down payment scenarios
20% required for homes $1.5M or more
$378,000
| Scenario 1 | Scenario 2 | Scenario 3 | Scenario 4 | |
|---|---|---|---|---|
−Down payment | % $ | % $ | % $ | % $ |
+CMHC insurance | $0 | $0 | $0 | $0 |
=Total mortgage | $1,512,000 | $1,417,500 | $1,323,000 | $1,228,500 |
Amortization | ||||
Mortgage rate | % | % | % | % |
| Payment frequency | ||||
=Mortgage payment | $7,382monthly | $6,921monthly | $6,460monthly | $5,998monthly |
Land Transfer Tax
$34,275
$34,275
Around this home
Data provided by OpenStreetMap & Fraser Institute School Rankings
Ask HOMEH
New!Hi there!
👋Text or call (416) 301-9001
Recommended for you
Based on homes you've looked at.
No recommended properties found.
Nearby similar homes
No nearby properties found.
More real estate resources
Other homes nearby
Explore this area
Nearby neighbourhoods
No nearby listings available.