
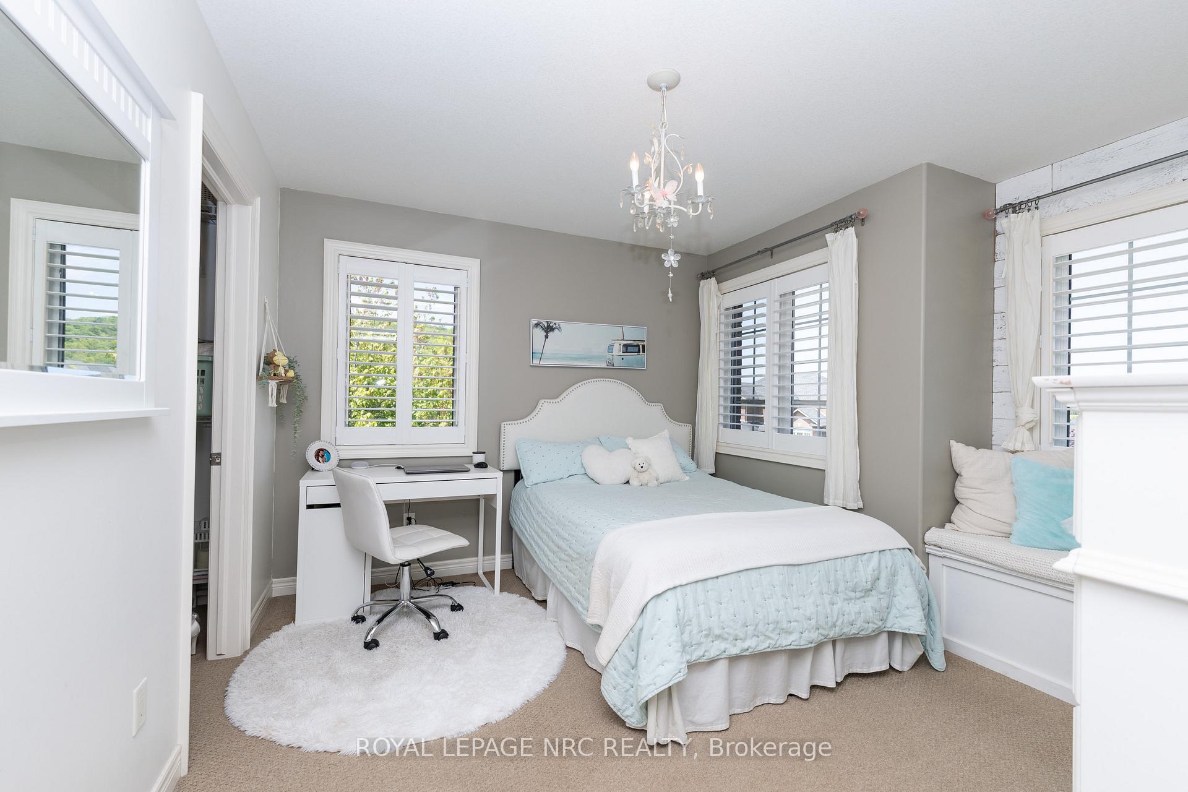
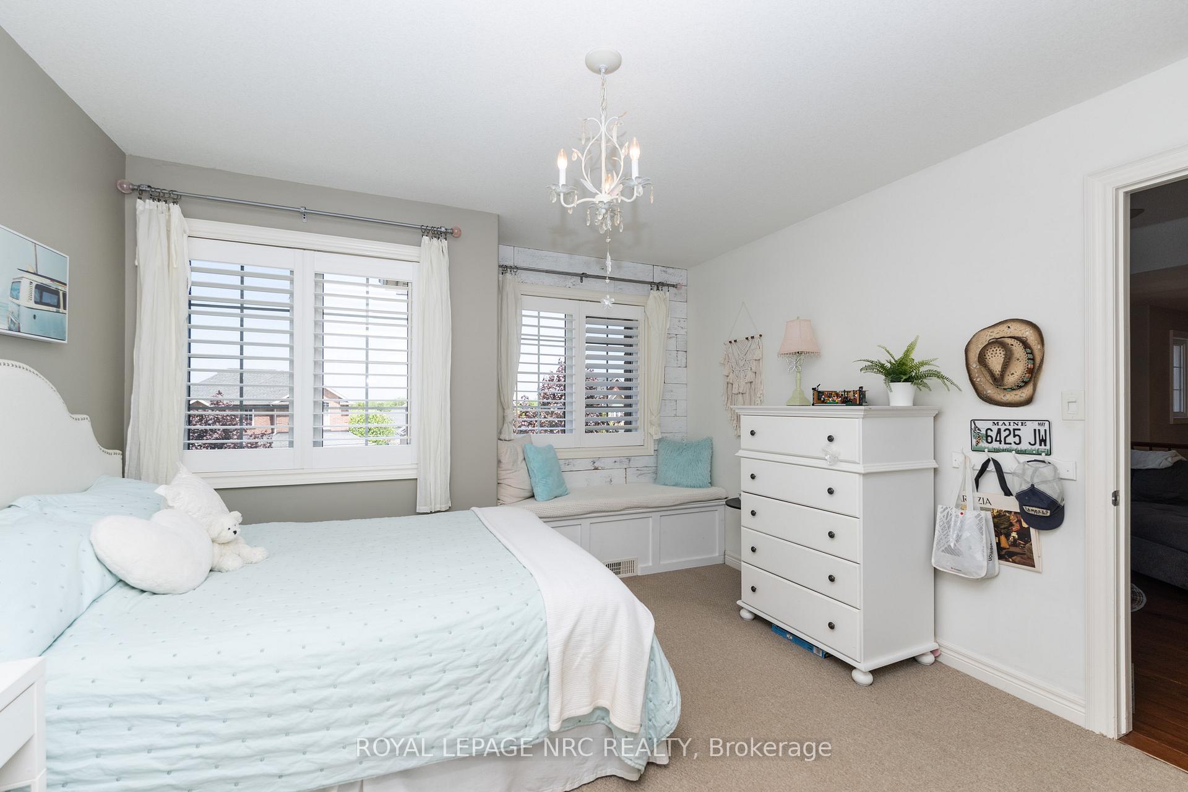
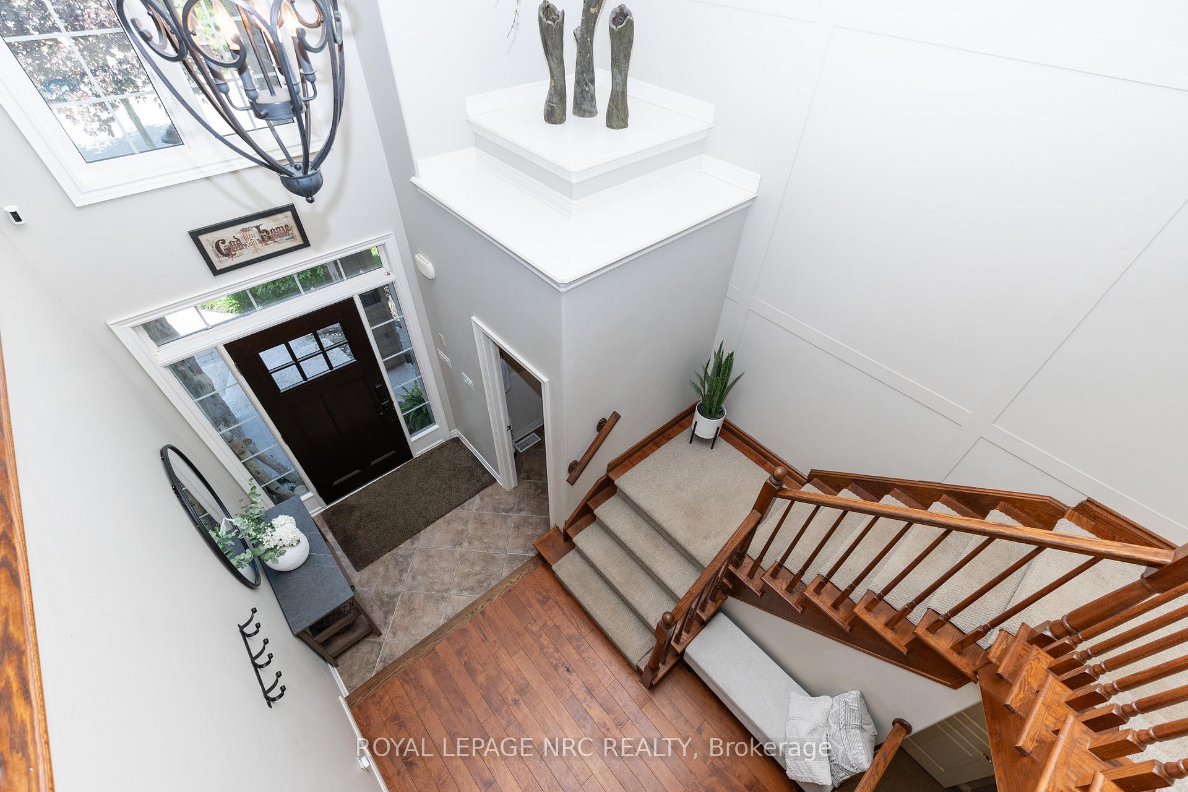
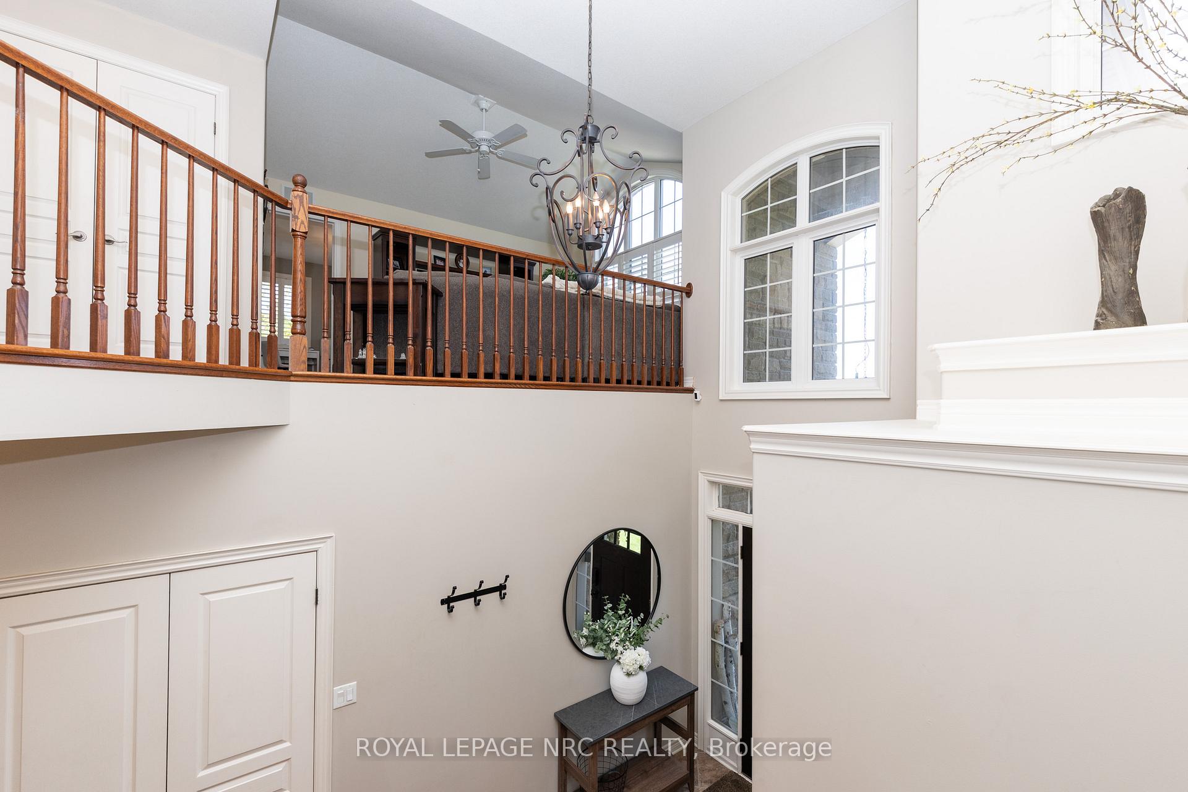
27 Bell Avenue
Grimsby (Grimsby East), ON L3M 1B2
- 4Bedrooms
- 3Bathrooms
- 0Garage
- 2500–3000Sq Ft
- $10,454Tax
- 61×135 ftLot Size
 Estimated Value:$1,374,153See Free Estimate Report

Property not available for sale or for rent.
HOMEH One: full-service selling for a 1% listing fee. The buyer's agent commission is separate.
Free Home EvaluationHow Much Is My Home Worth?Homes for Sale NearbySale & Price History for 27 Bell Avenue, Grimsby, Grimsby East
Real estate boards require you to or to see the full details of this property.
*Sold prices and complete sale & price history are regulated data. Under the Trust in Real Estate Services Act, 2002 (TRESA) and the rules of the Real Estate Council of Ontario (RECO), and pursuant to the Multiple Listing Service® rules of the Canadian Real Estate Association (CREA) and the Toronto Regional Real Estate Board (TRREB), this information may be shown only to registered users who have agreed to the applicable terms of use (a Virtual Office Website, or "VOW," arrangement). HOMEH Inc., Brokerage therefore provides it to signed-in members only. Creating an account is free and takes under a minute.
About 27 Bell Avenue, Grimsby, Grimsby East
Summarized Description
- Custom-built home on expansive flat lot
- Panoramic views with exceptional privacy
- Gourmet kitchen with premium appliances
- In-ground pool and integrated hot tub
- Quiet cul-de-sac near schools and amenities
- Spacious bedrooms and versatile loft
- Triple garage with high ceilings
- Unspoiled basement with finishing potential
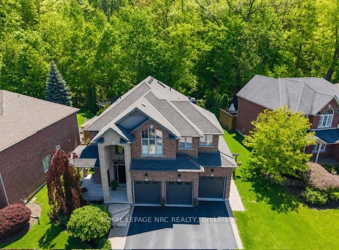
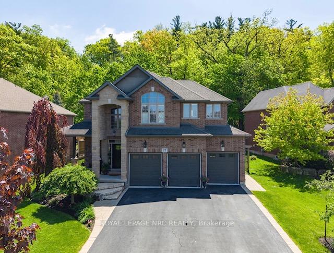
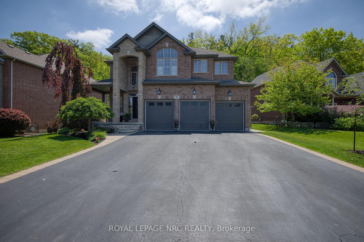
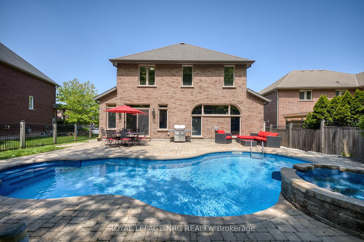
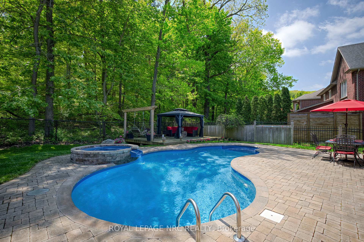
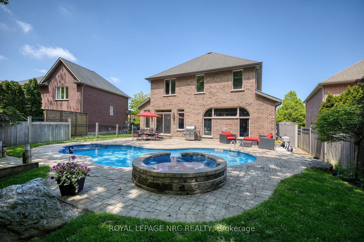
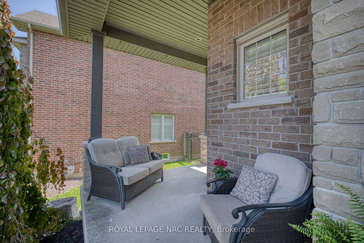
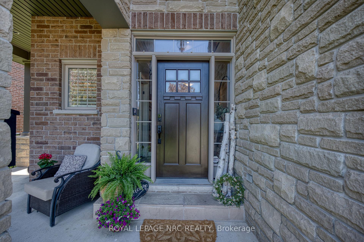
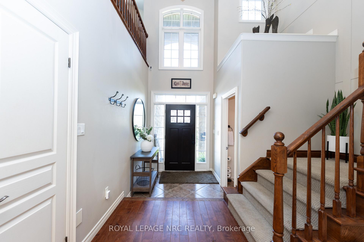
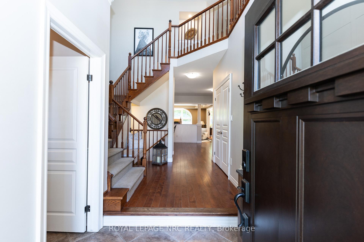
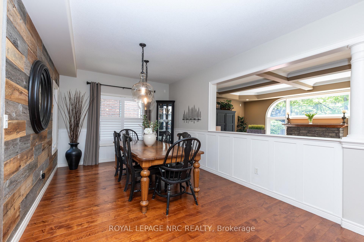
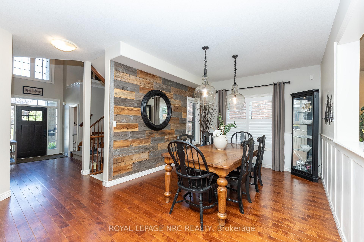
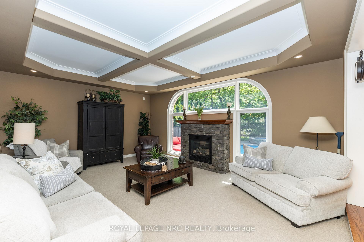
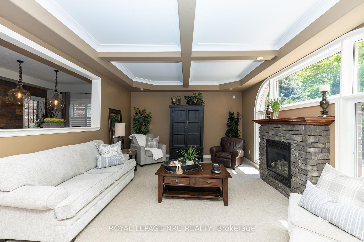
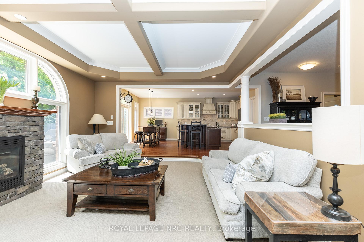
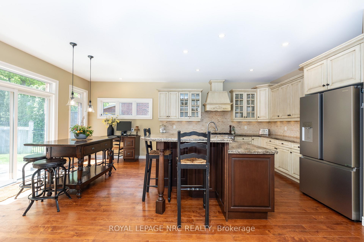
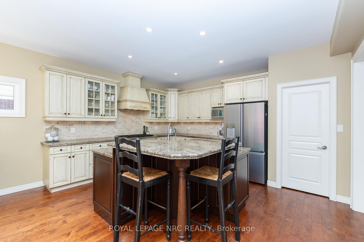
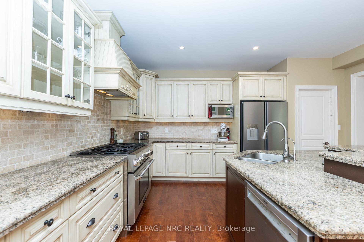
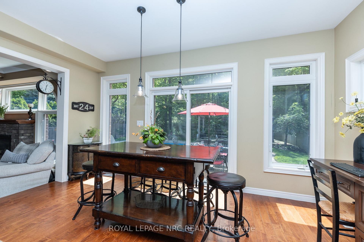
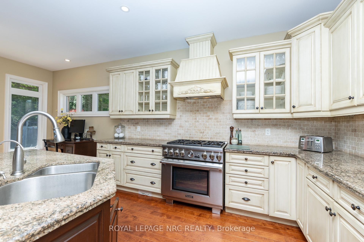
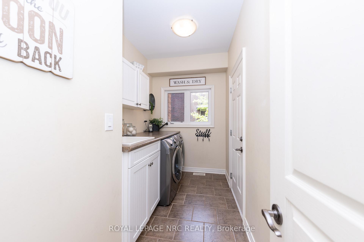
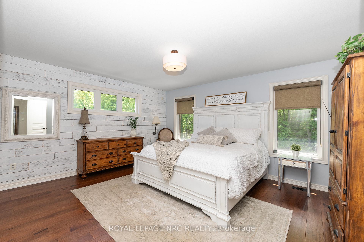
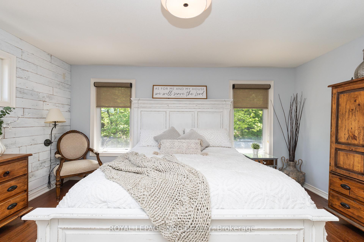
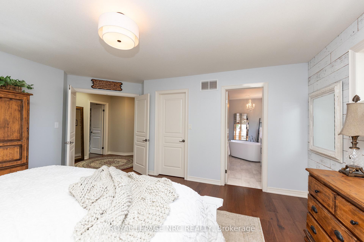
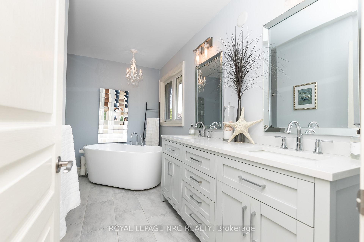
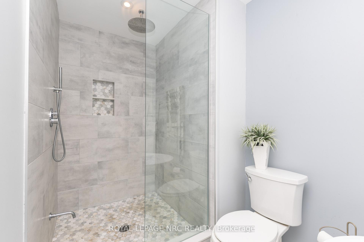
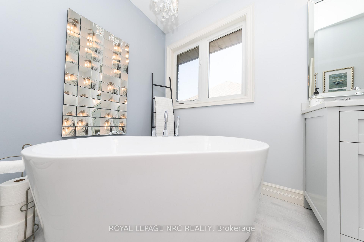
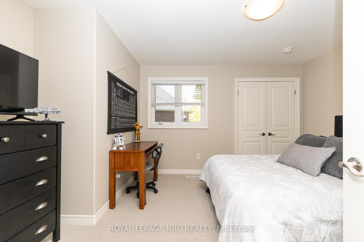
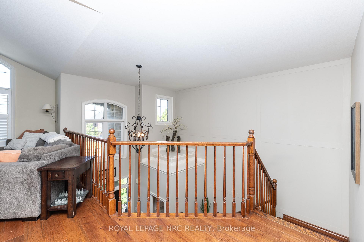
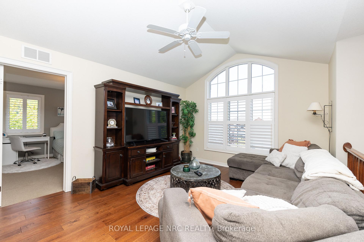
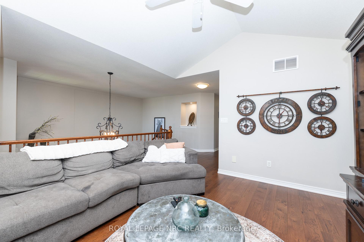
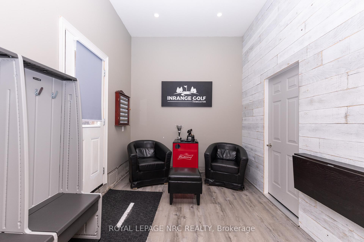
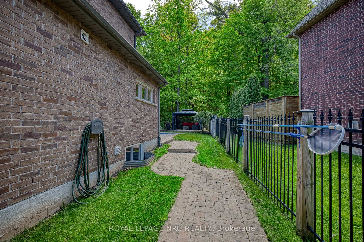
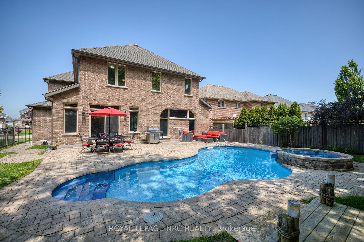
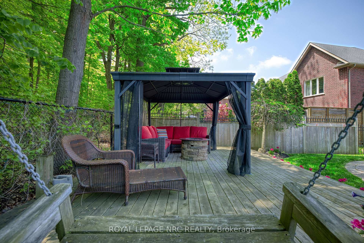
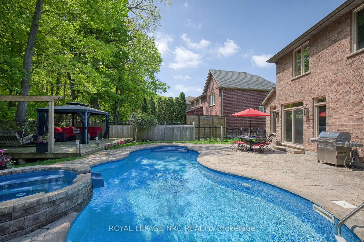
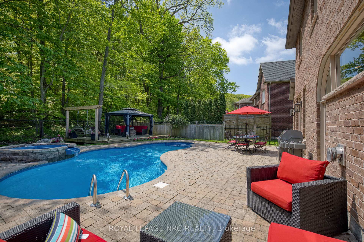
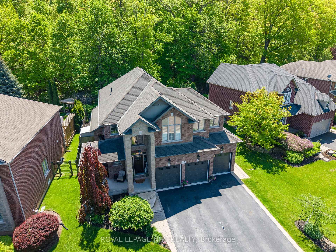
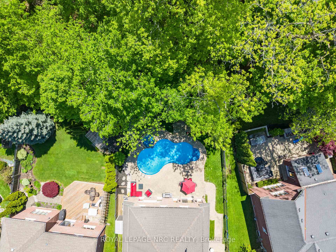
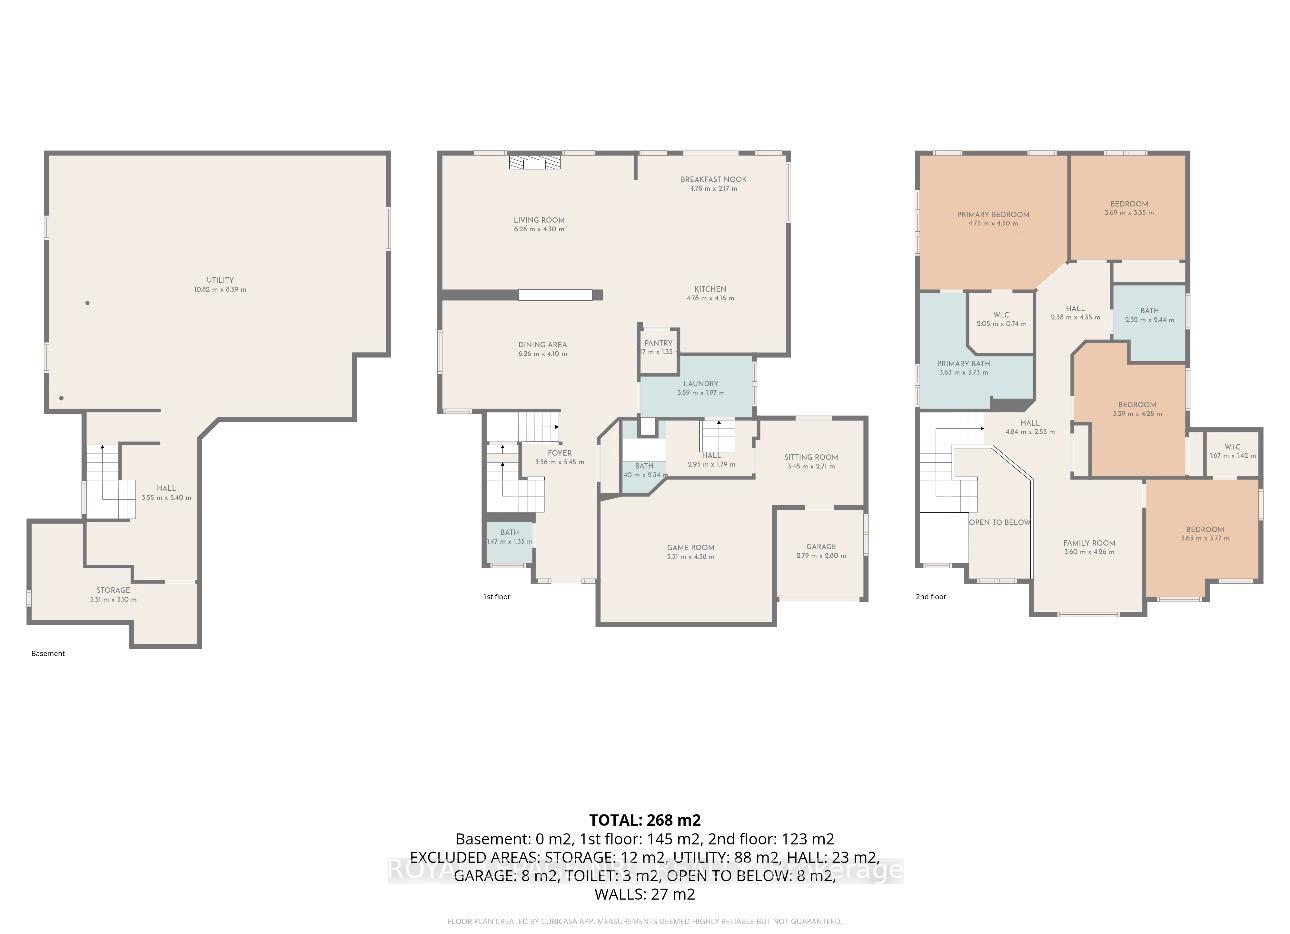
Welcome to this exceptional custom-built home offering approx. 2,828 sq ft on a rare, expansive flat lot backing directly onto the Niagara Escarpment, with panoramic views, exceptional privacy and no rear neighbours. The striking stone façade, covered porch and grand foyer make an impressive first impression. Inside, soaring 9 ft ceilings and floor-to-ceiling windows fill the home with natural light. The main level features formal dining, main-floor laundry with chute and a stunning gourmet kitchen with custom island, granite counters and premium appliances, including a Thermador 36" 6-burner gas range. The step-down great room showcases a stone fireplace and coffered ceiling. Upstairs offers 4 spacious bedrooms plus a versatile loft. The primary retreat features a walk-in closet and spa-inspired 5-pc ensuite with soaker tub, tiled shower, heated floors, double vanity and quartz counters. The unspoiled basement is a rare find with 9 ft ceilings and incredible finishing potential. The newly renovated, fully insulated triple garage is equally impressive with abundant natural light, 11 ft ceilings, automatic openers and extra-tall garage doors, offering height to accommodate a vehicle lift. An oversized driveway provides parking for up to 9 vehicles. Outside is your private backyard oasis with an in-ground pool, integrated hot tub/waterfall, interlock, deck, gazebo and fire table surrounded by the beauty of the escarpment. Exceptional location near schools and amenities, with Dorchester Park at the end of the street undergoing improvements including new playground equipment and renewed tennis/basketball facilities. The new Grimsby GO Station is also under construction nearby. Additional highlights include exceptional curb appeal and a quiet, desirable cul-de-sac setting with nearby park access. A remarkable combination of refined design, modern comfort, privacy, space and location! Check out video tour!
Key Facts & Features
Property Costs
- Annual Property Tax Amount
- $10,454
- Land Transfer Tax Fee
- $28,473
Rental Items
- Under Contract
- Hot Water Heater
- Basement Type
- Full, Unfinished
Interior Features
- Laundry Level
- Main Level
- Interior Extras
- None
- View
- Forest, Panoramic, Pool, Trees/Woods, Park/Greenbelt, Hills
- Fireplace/Stove
- Yes
- Fireplace Features
- Natural Gas, Living Room
- Elevator
- No
Exterior Features
- Exterior Extras
- Backs On Green Belt, Hot Tub, Patio, Privacy, Porch
- Pool
- Inground
- Property Features
- Cul de Sac/Dead End, Greenbelt/Conservation, Fenced Yard, Park, Wooded/Treed, Clear View
- Other Structures
- Fence - Full, Garden Shed, Gazebo, Other
Building
- Building Type
- Detached
- Building Style
- 2-Storey
- Approx Age
- 16-30
Construction
- Exterior Finish
- Brick, Stone
- Roof
- Asphalt Shingle
- Foundation Details
- Poured Concrete
- Special Designation
- Unknown
Lot
- Lot Front
- 61.42 ft
- Lot Depth
- 135.26 ft
- Lot Shape
- Irregular
Inclusions
- Inclusions
- 7 BURNER THERMADOR STOVE, FRIDGE, DISHWASHER, WASHER, DRYER, LIGHT FIXTURES, WINDOW TREATMENTS, POOL AND HOT TUB EQUIPMENT, GAZEBO, SHED
Exclusions
- Exclusions
- 2 DINING ROOM LIGHTS, CURTAIN RODS AND CURTAINS IN FRONT BEDROOM AND DINING ROOM
Parking & Garages
- Garage Type
- Attached
- Garage Spaces
- 0
- Parking Spaces
- 9
- Total Garage And Parking Spaces
- 9
Heating & Cooling
- Heat Source
- Gas
- Heat Type
- Forced Air
- Air Conditioning
- Central Air
- Water
- Municipal
- Sewers
- Sewer
- Bedrooms
- 4
- Washrooms
- 3
- Kitchens
- 1
- Family / bonus room
- Yes
Room sizes
- Dining Room—Main level, Hardwood Floor
- Kitchen—Main level, Centre Island, Granite Counters, W/O To Deck
- Bathroom—Second level, 5 Pc Ensuite, Soaking Tub, Heated Floor
- Living Room—Main level, Fireplace, Window Floor to Ceiling, Coffered Ceiling(s)
- Other—Basement level
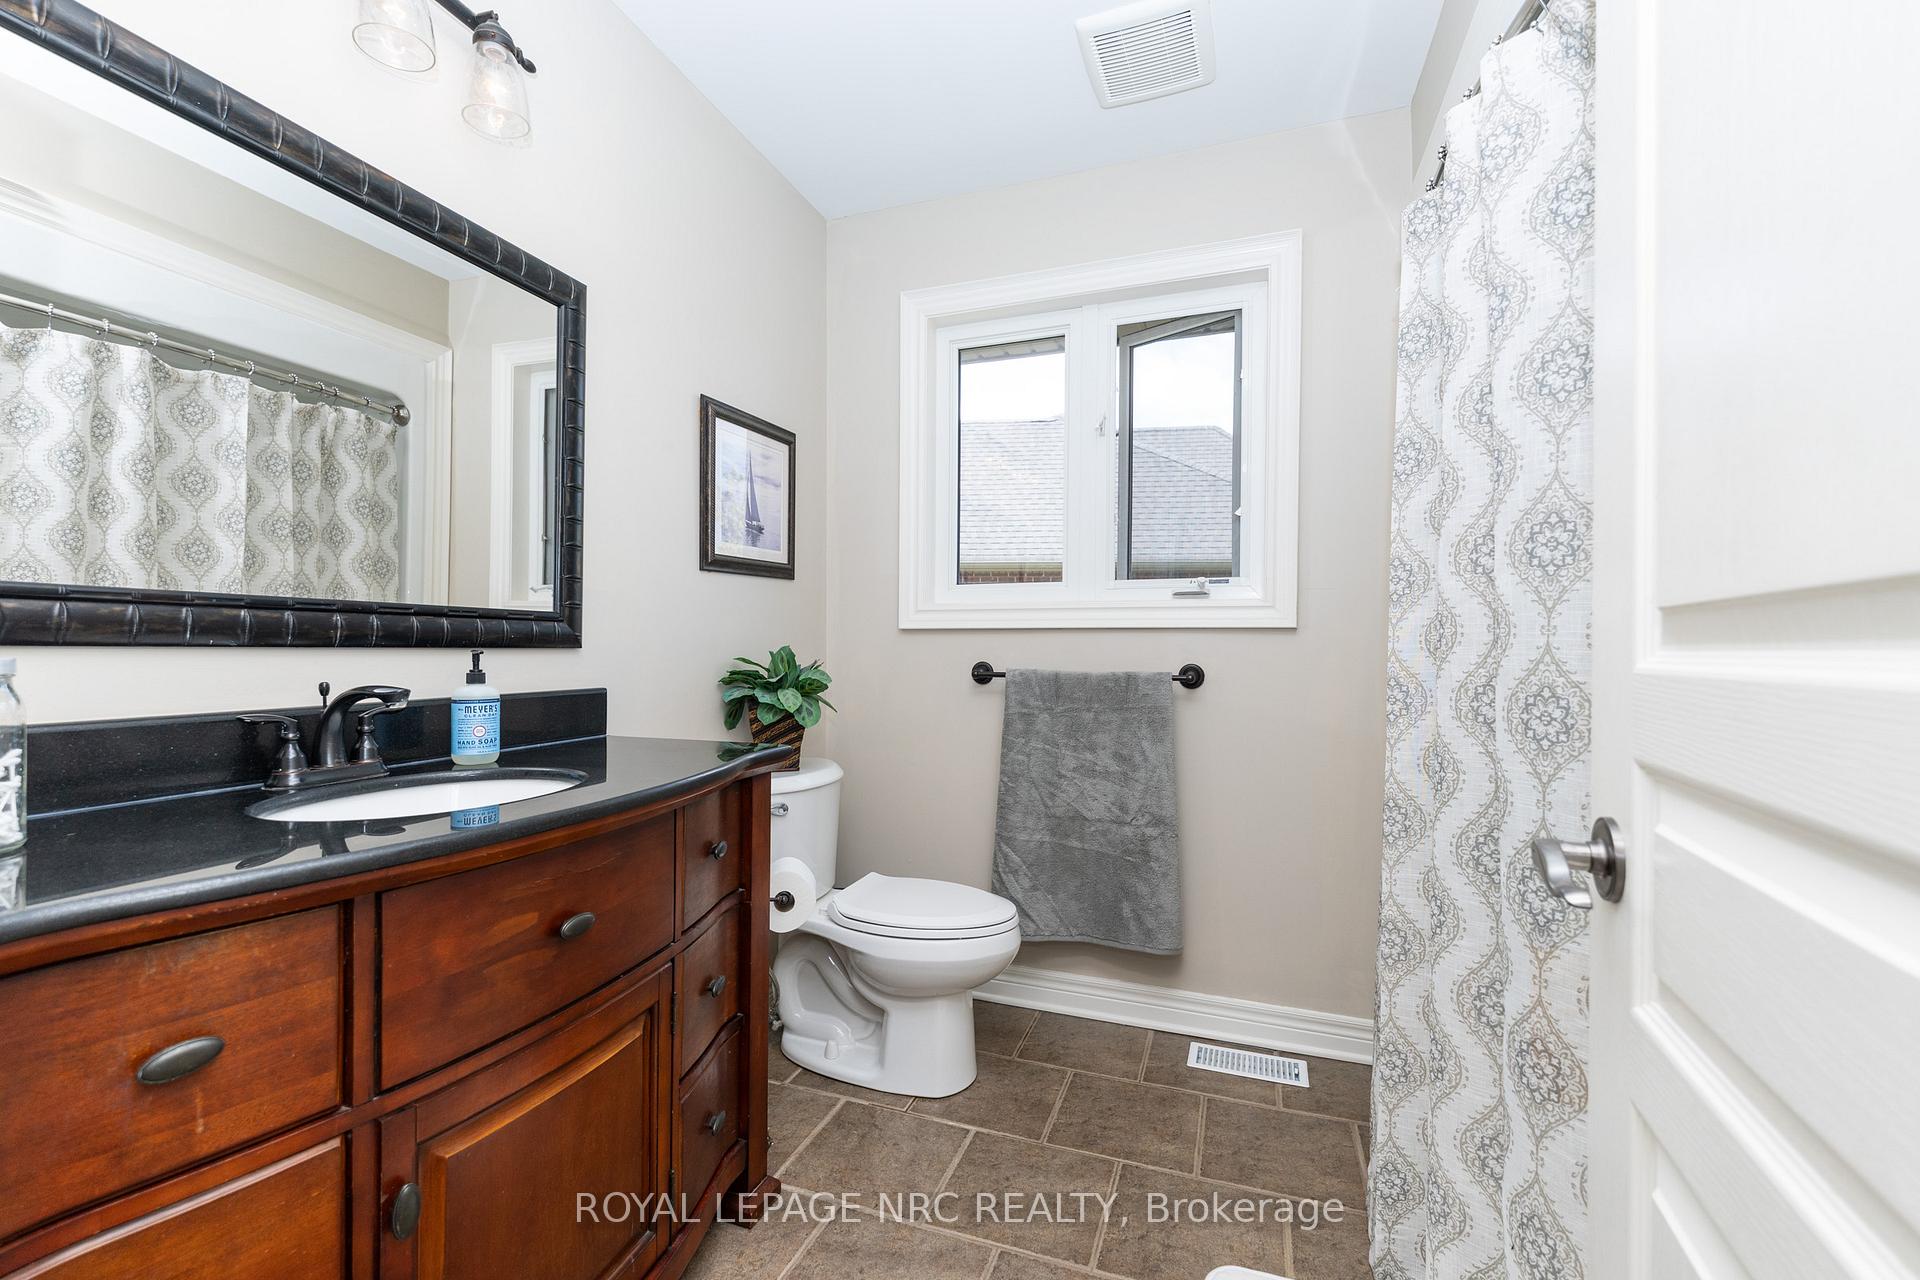
- Bathroom—Second level, 4 Pc Bath, Granite Counters
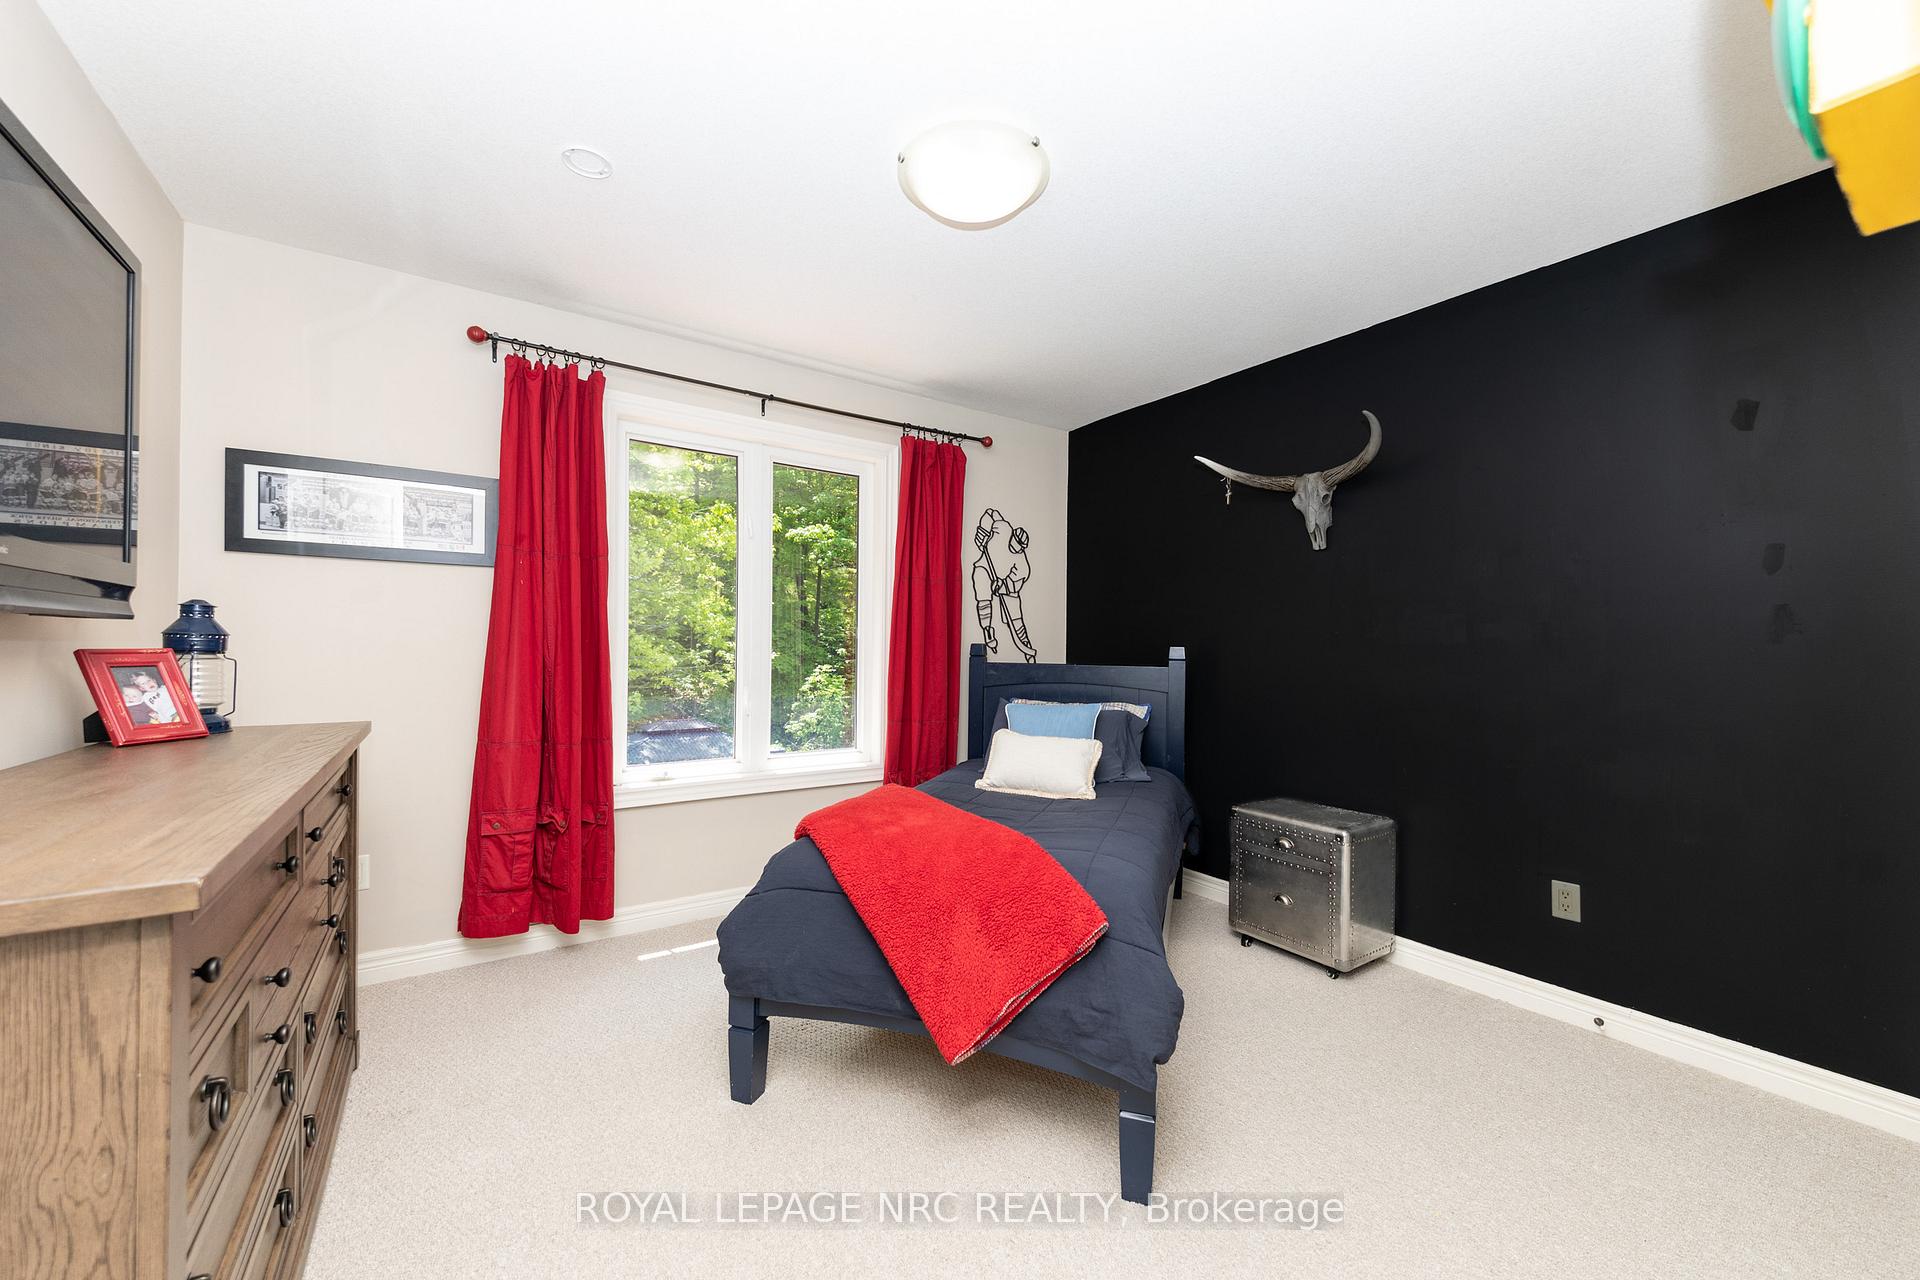
- Bedroom—Second level
- Cold Room/Cantina—Basement level
- Bedroom—Second level, Walk-In Closet(s)
- Bedroom—Second level
- Laundry—Main level, Access To Garage, Laundry Sink
- Primary Bedroom—Second level, Walk-In Closet(s), 5 Pc Ensuite
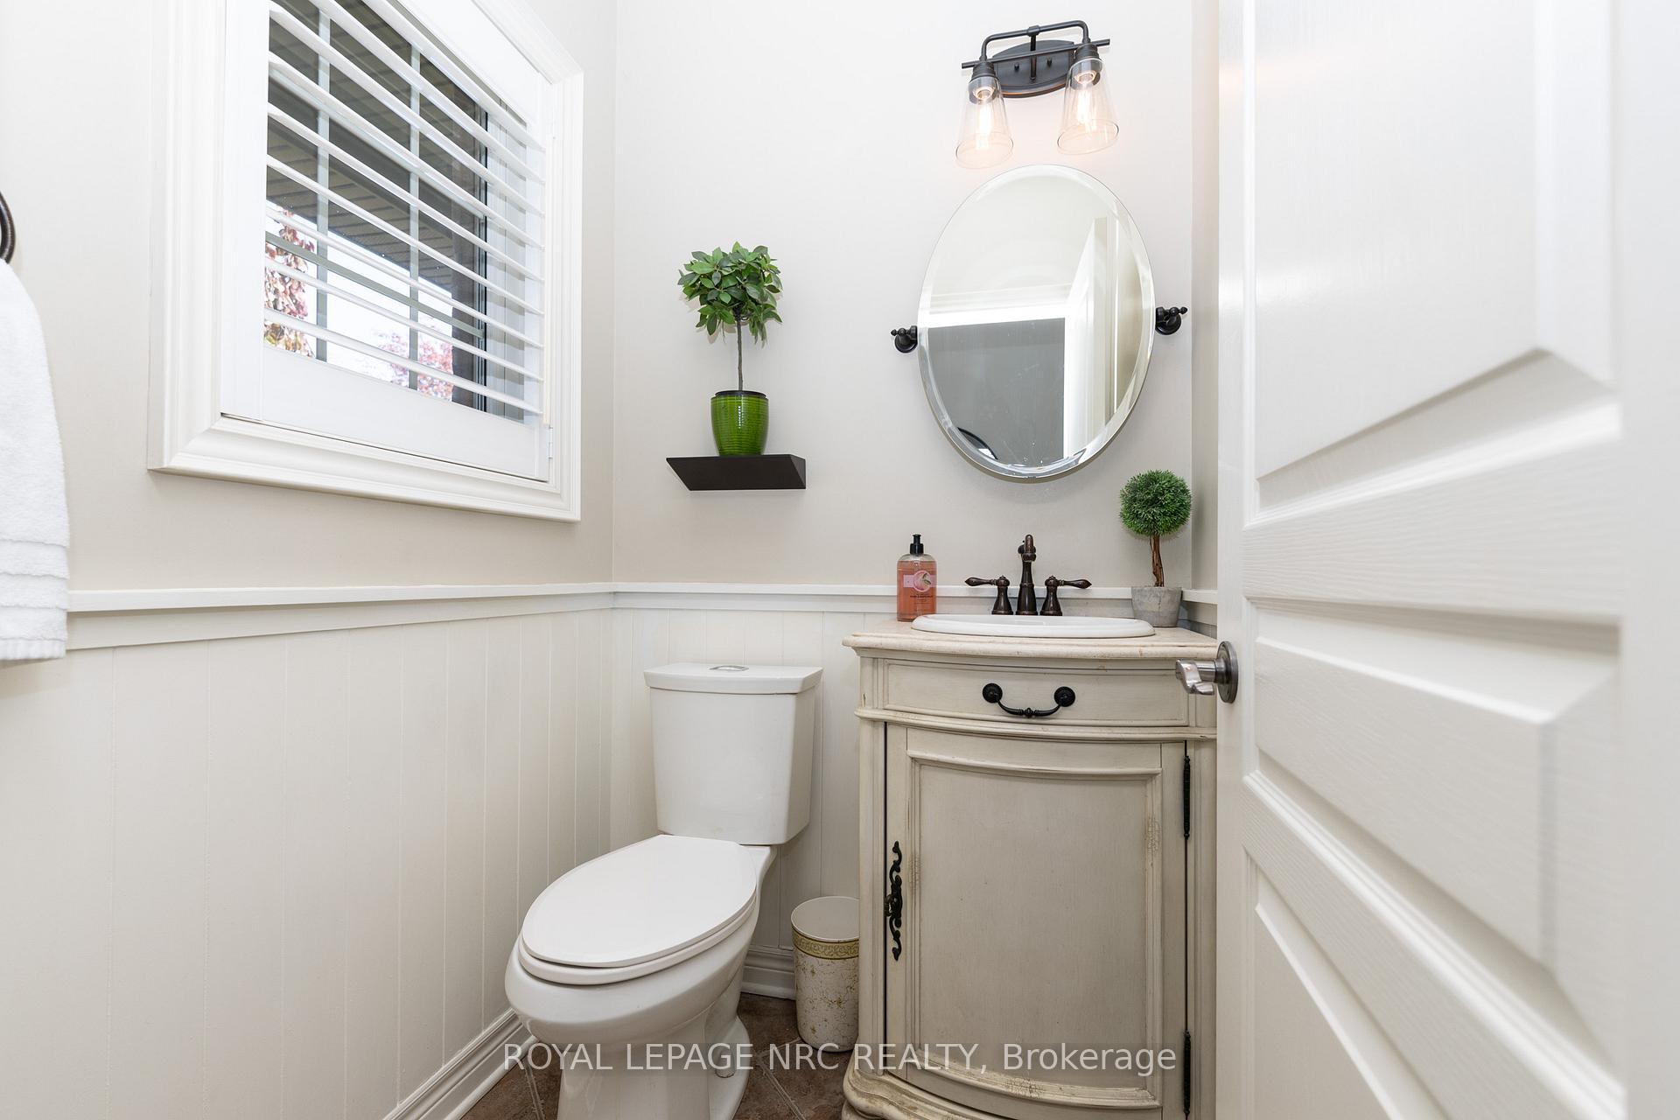
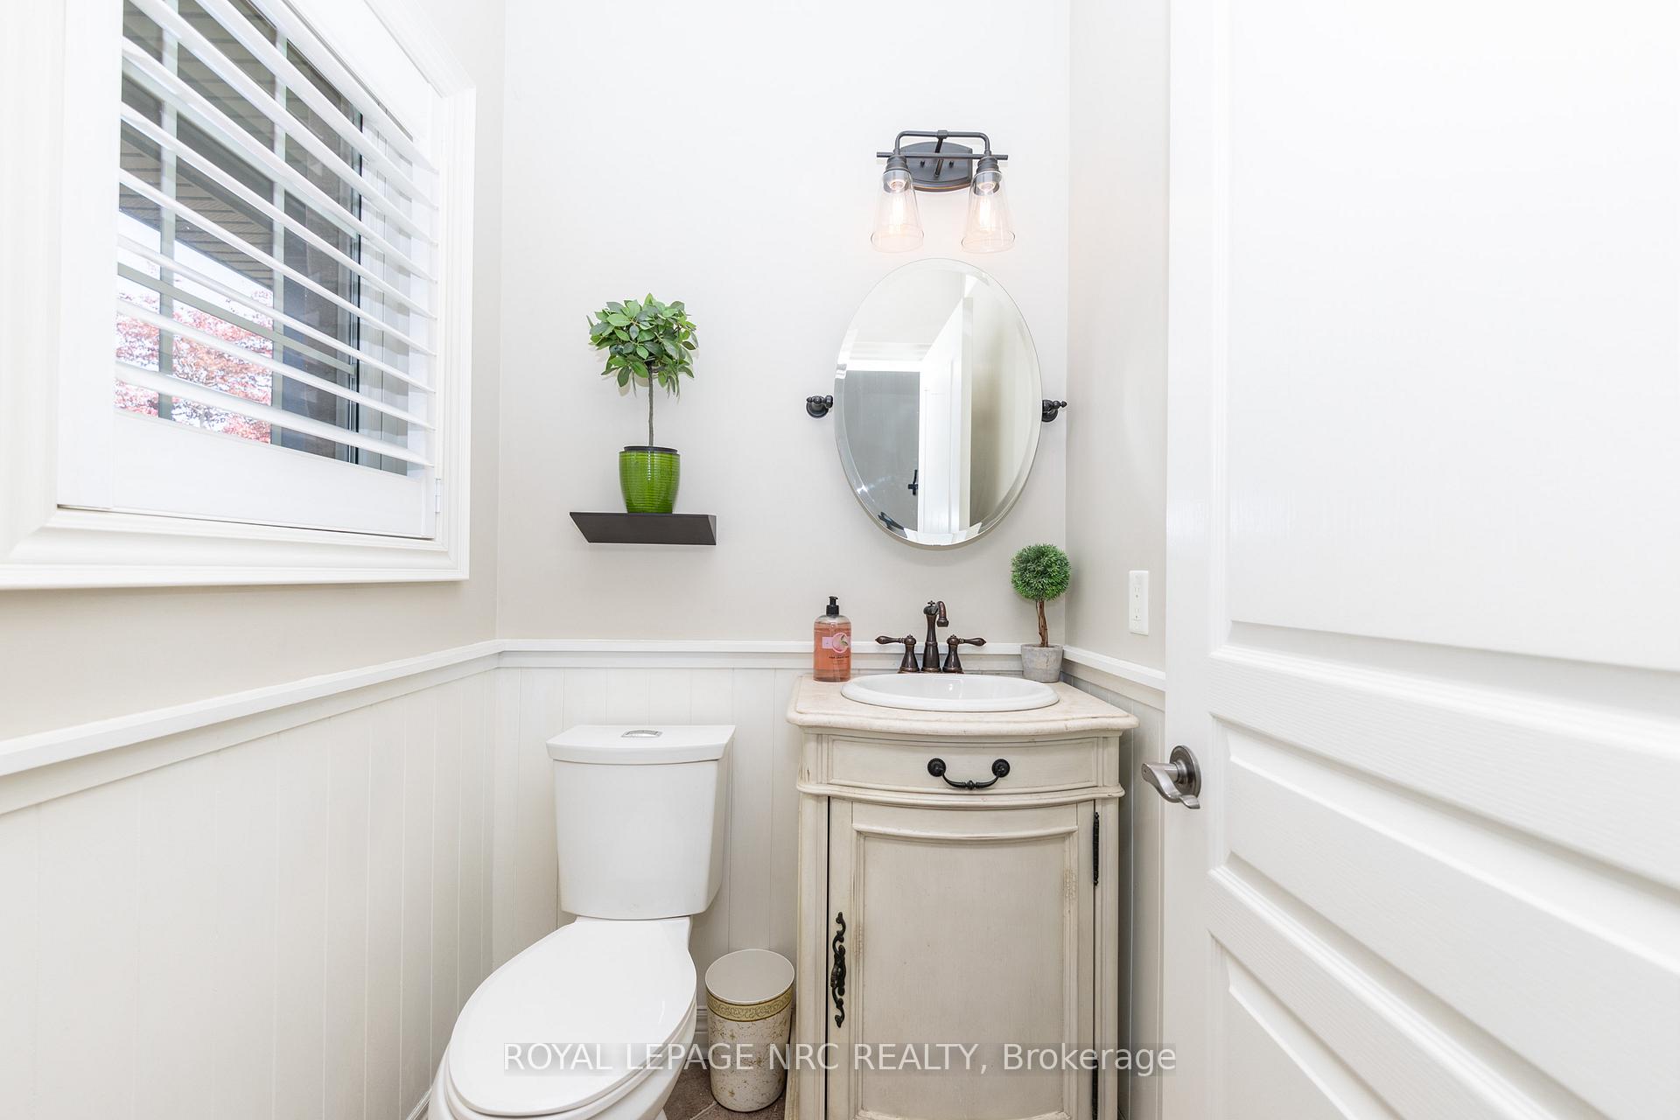
- Bathroom—Main level, 2 Pc Bath
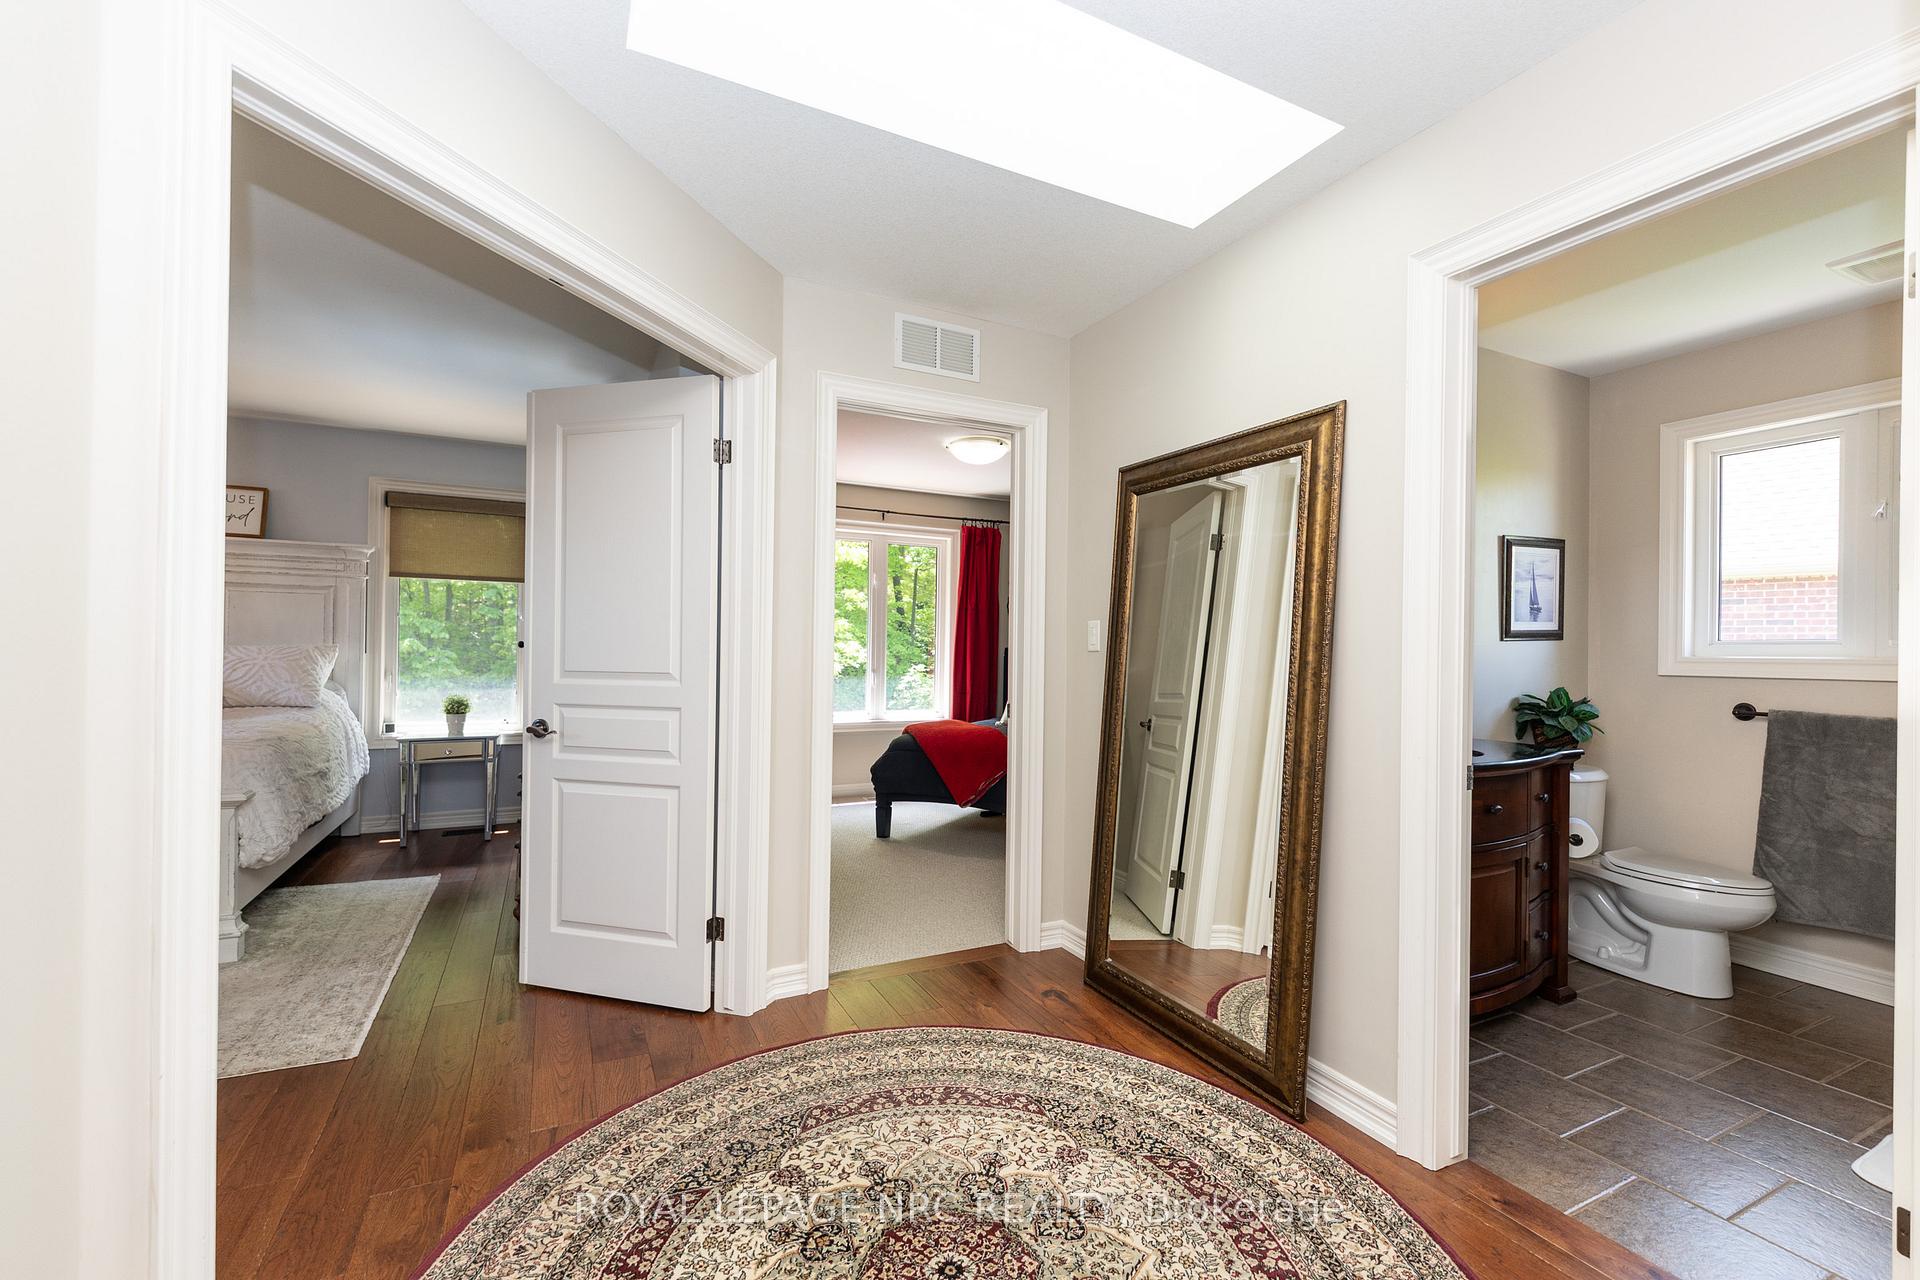
- Loft—Second level, Open Concept, Large Window, Open Concept
Washrooms
- 2-piece, Main
- 4-piece, Second
- 5-piece, Second
- Municipality
- Grimsby
- Neighbourhood
- Grimsby East
- Main cross streets
- MAIN ST. E & DORCHESTER
- Zoning
- R1
- Directions
- MAIN TO DORCHESTER TO UDELL TO BELL
- MLS® number
- X13724652
- Data source
- Toronto Regional Real Estate Board
- Status change
- 2026-09-26
- Listed on
- 2026-08-28
- Days on market
- 29 days
- Possession type
- Flexible
- Co-op commission
- 2% plus hst
- Seller
- Listed by
- ROYAL LEPAGE NRC REALTY
Home Market Value
Current home valuation for 27 Bell Avenue, Grimsby, Grimsby East, Grimsby, ON. Listed for $1,599,900
HOMEH Estimate
$1,374,153
Estimated Sales Range
$961,907 - $1,786,399
HOMEH Estimate for 27 Bell Avenue, Grimsby, Grimsby East
Calculated with a real agent's CMA method — 45+ years of experience, codified. Not an AI guess.
For the owner
Is this your home? Track its value.
Get this home's HOMEH Estimate by email once a month, with how many homes are for sale around you.
Mortgage Payment Calculator
Compare up to 4 down payment scenarios
20% required for homes $1.5M or more
$319,980
| Scenario 1 | Scenario 2 | Scenario 3 | Scenario 4 | |
|---|---|---|---|---|
−Down payment | % $ | % $ | % $ | % $ |
+CMHC insurance | $0 | $0 | $0 | $0 |
=Total mortgage | $1,279,920 | $1,199,925 | $1,119,930 | $1,039,935 |
Amortization | ||||
Mortgage rate | % | % | % | % |
| Payment frequency | ||||
=Mortgage payment | $6,249monthly | $5,859monthly | $5,468monthly | $5,077monthly |
Land Transfer Tax
$28,473
$28,473
Around this home
Data provided by OpenStreetMap & Fraser Institute School Rankings
Ask HOMEH
New!Hi there!
👋Text or call (416) 301-9001
Recommended for you
Based on homes you've looked at.
No recommended properties found.
Nearby similar homes
No nearby properties found.
More real estate resources
Other homes nearby
Explore this area
Nearby neighbourhoods
No nearby listings available.