


295 Allen Road
Grimsby (Grimsby Escarpment), ON L3M 4E7
- 4Bedrooms
- 4Bathrooms
- 4Garage
- 3000–3500Sq Ft
- $12,107Tax
- 799×328 ftLot Size
 Estimated Value:$1,848,347See Free Estimate Report

Property not available for sale or for rent.
HOMEH One: full-service selling for a 1% listing fee. The buyer's agent commission is separate.
Free Home EvaluationHow Much Is My Home Worth?Homes for Sale NearbySale & Price History for 295 Allen Road, Grimsby, Grimsby Escarpment
| Start Date | End Date | Price | Event | MLS# |
|---|---|---|---|---|
| 2026-07-20 | 2026-08-13 | Login to See Prices | Sold | x13582440 |
| 2026-05-19 | 2026-06-30 | Login to See Prices | Terminated | x13144340 |
| 2026-02-09 | 2026-05-15 | Login to See Prices | Expired | x12774724 |
| 2025-08-01 | 2025-12-11 | Login to See Prices | Terminated | x12319889 |
| 2025-07-17 | 2025-07-28 | Login to See Prices | Terminated | x12292735 |
| 2025-04-08 | 2025-06-30 | Login to See Prices | Expired | x12069658 |
| 2025-01-31 | 2025-04-08 | Login to See Prices | Terminated | x11950757 |
| 2024-10-19 | 2025-01-30 | Login to See Prices | Expired | x9418210 |
Real estate boards require you to or to see the full details of this property.
*Sold prices and complete sale & price history are regulated data. Under the Trust in Real Estate Services Act, 2002 (TRESA) and the rules of the Real Estate Council of Ontario (RECO), and pursuant to the Multiple Listing Service® rules of the Canadian Real Estate Association (CREA) and the Toronto Regional Real Estate Board (TRREB), this information may be shown only to registered users who have agreed to the applicable terms of use (a Virtual Office Website, or "VOW," arrangement). HOMEH Inc., Brokerage therefore provides it to signed-in members only. Creating an account is free and takes under a minute.
About 295 Allen Road, Grimsby, Grimsby Escarpment
Summarized Description
- Custom built estate on 6.39 acres of land
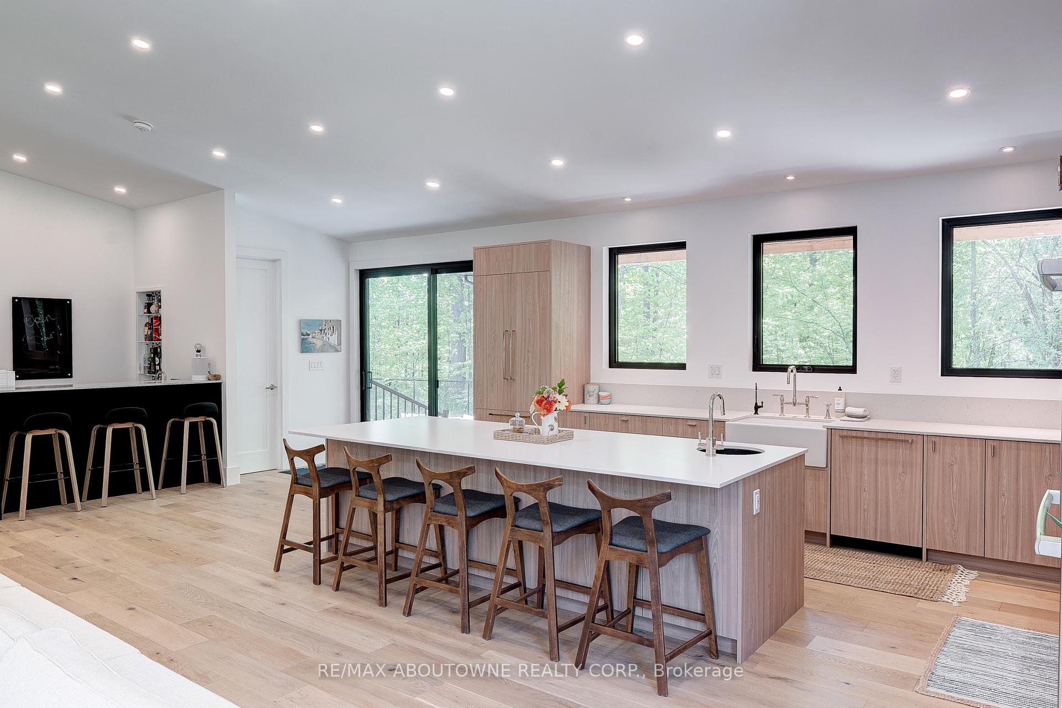
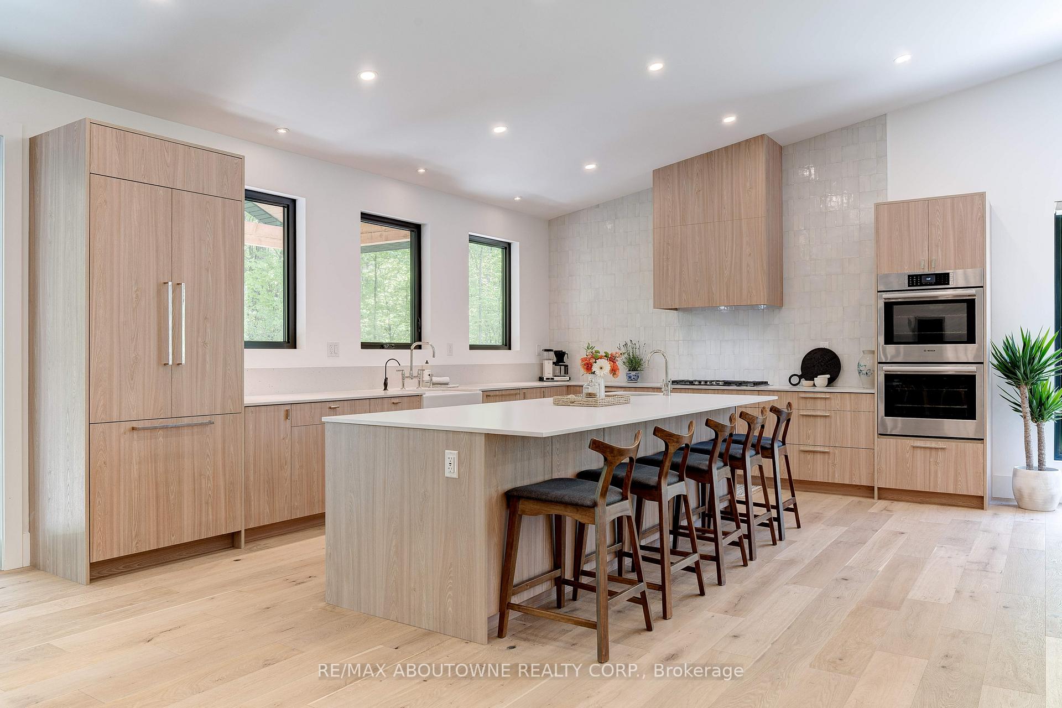
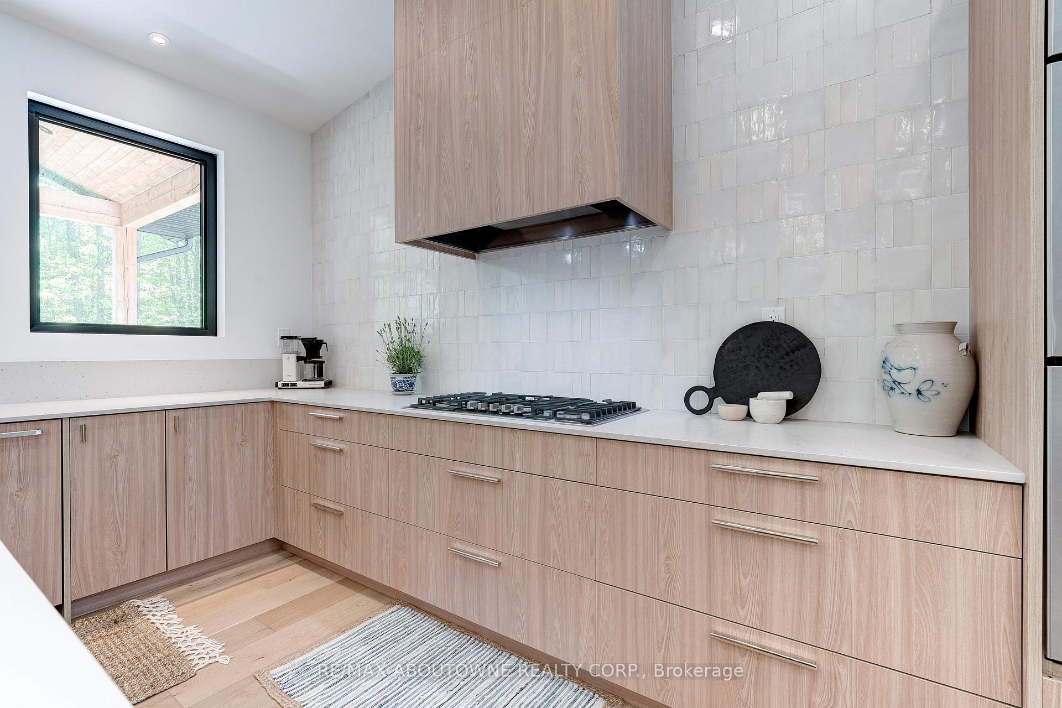
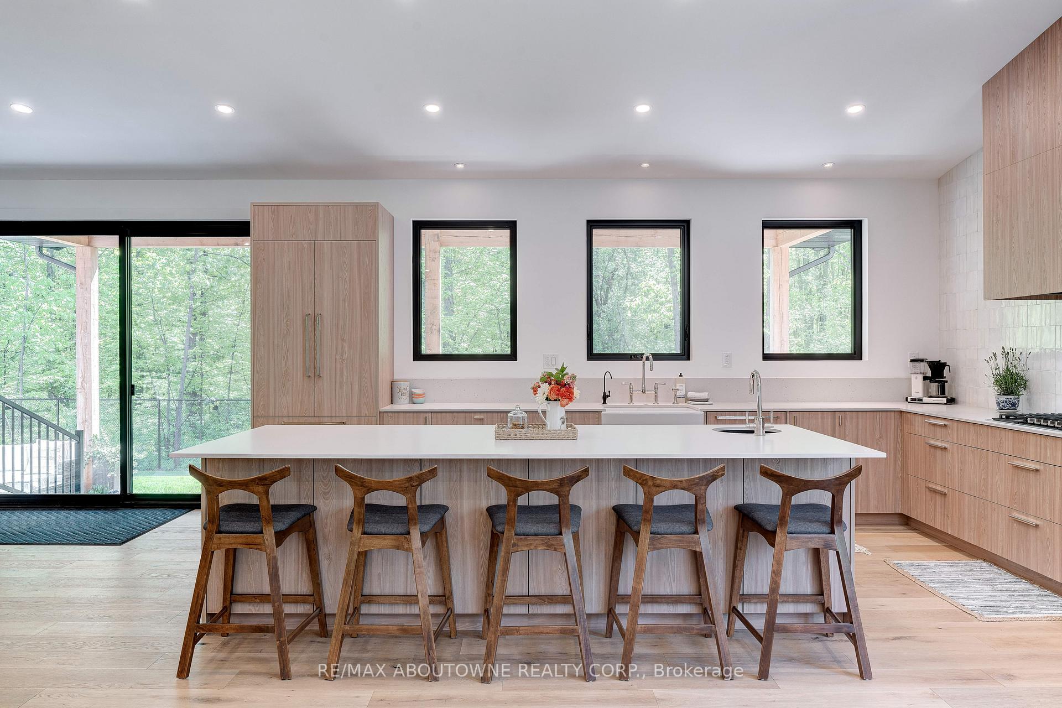
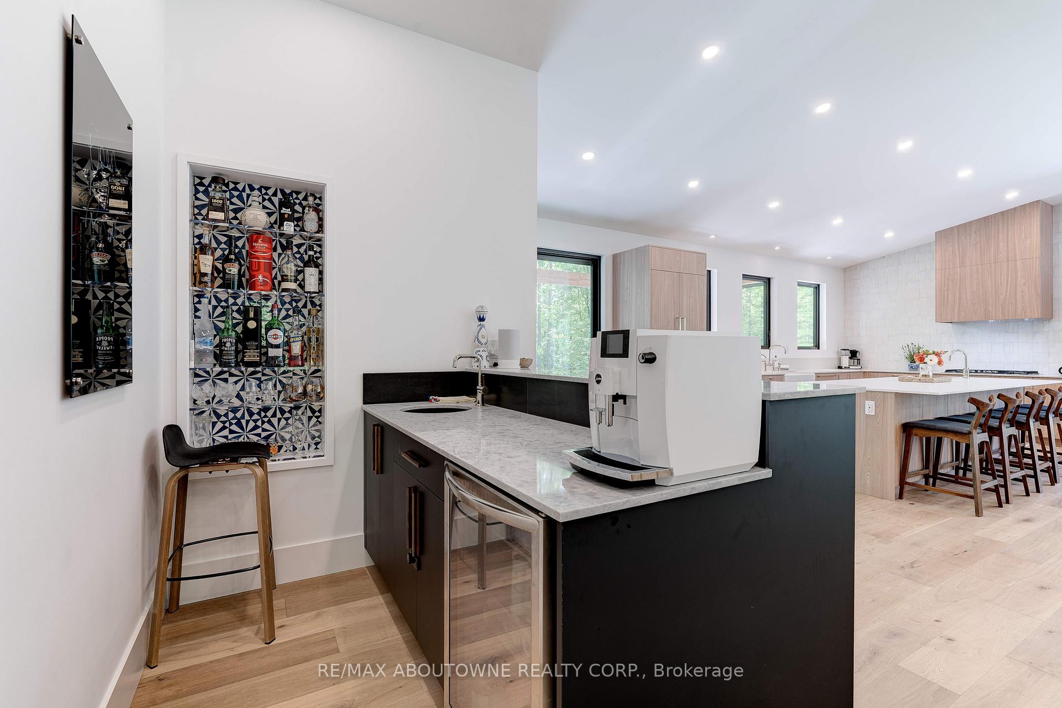
- Gourmet kitchen with walk-in pantry and coffee bar
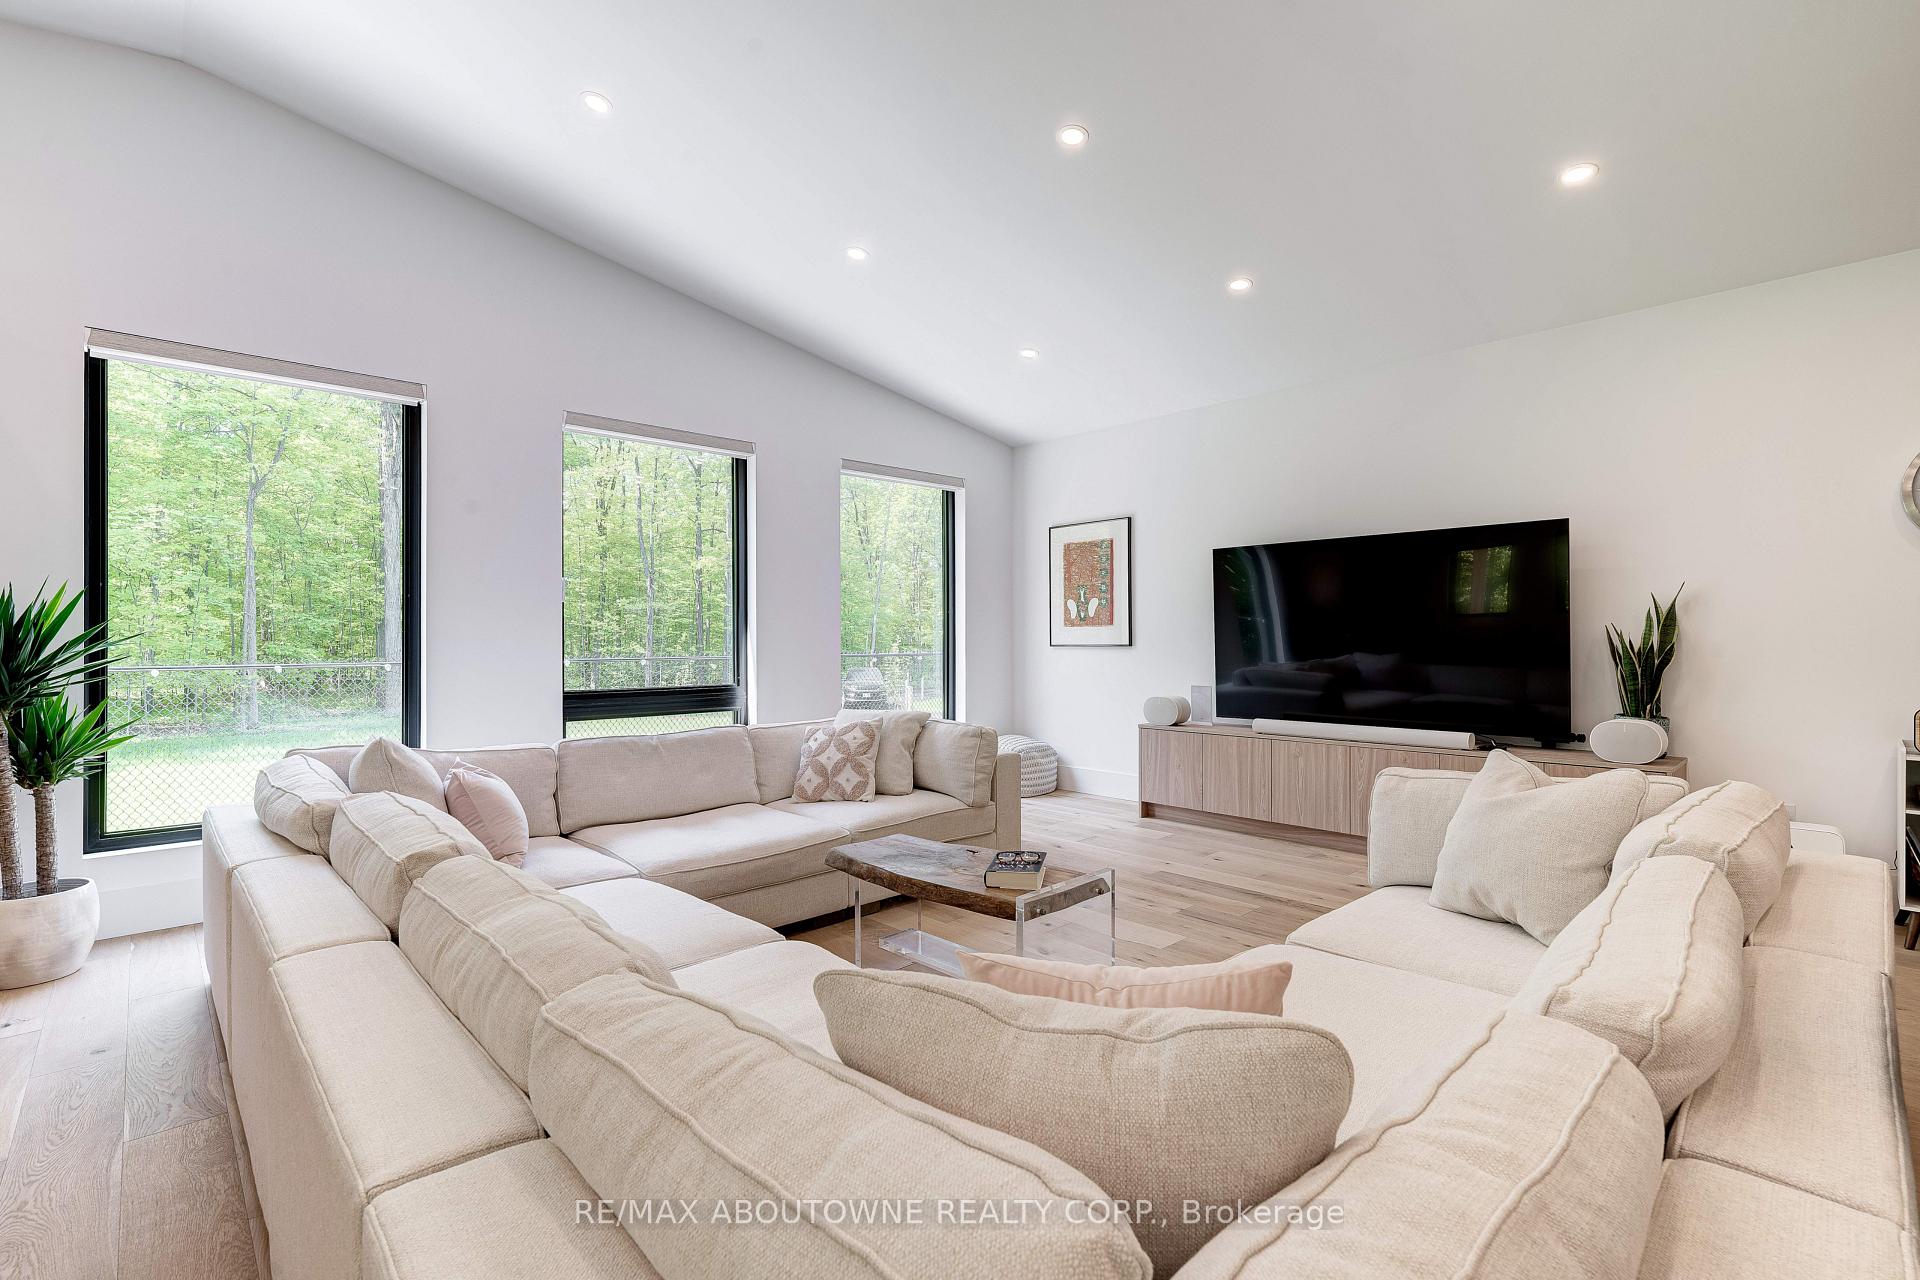
- Open-concept layout with luxurious finishes
- Expansive walk-out basement with separate entrance
- Outdoor living with covered patio and hot tub
- Two double garages for ample parking
- Serene location near 40 Mile Creek
- Convenient access to downtown Grimsby and Niagara attractions
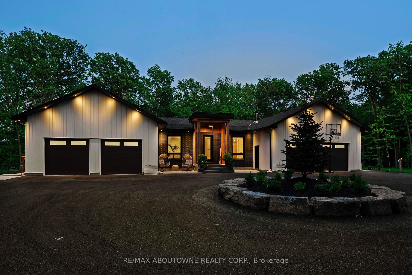
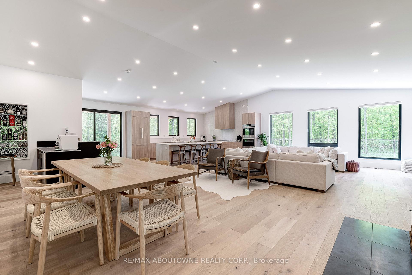
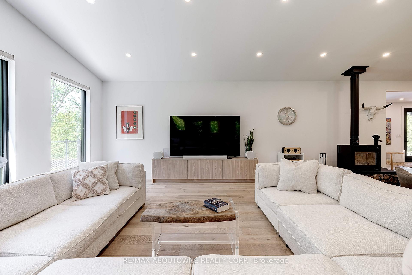
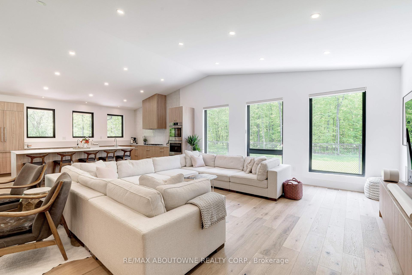
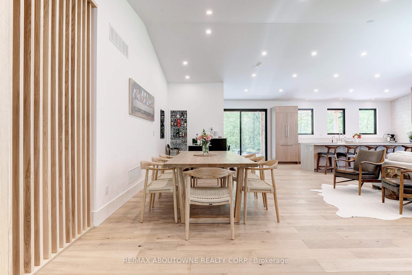
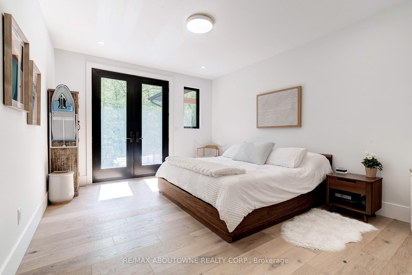
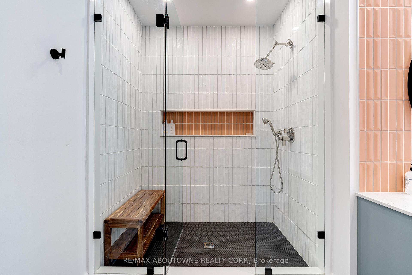
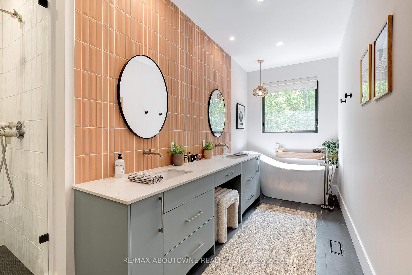
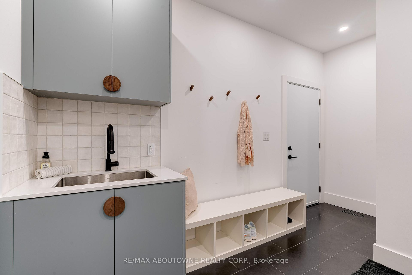
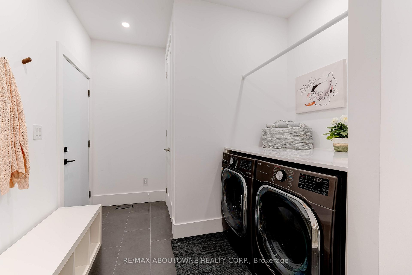
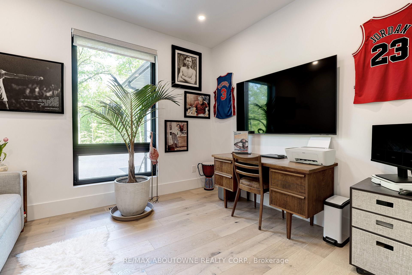
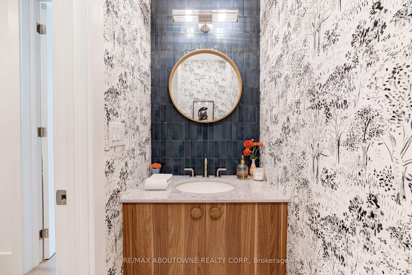
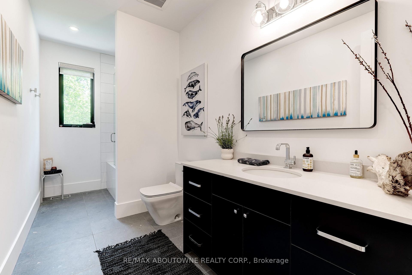
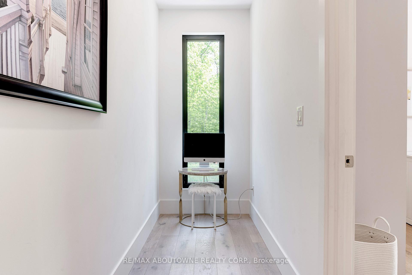
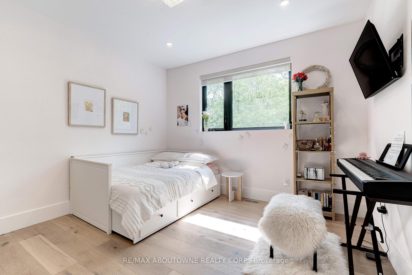
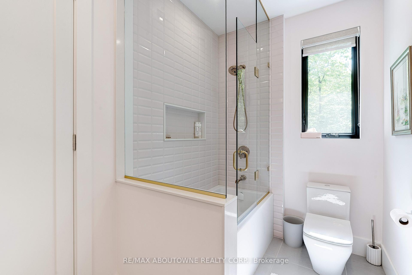
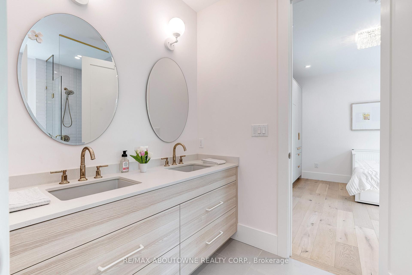
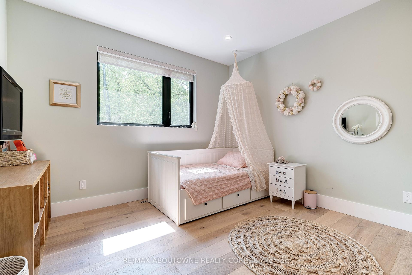
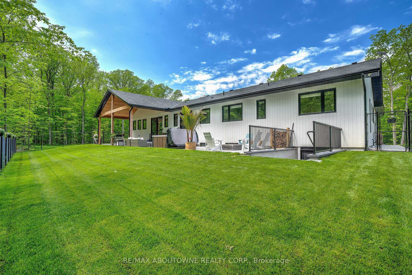
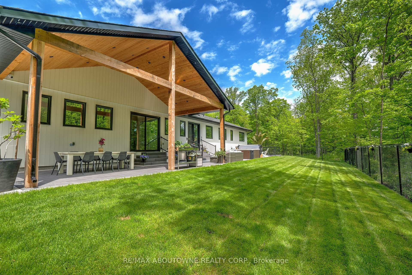
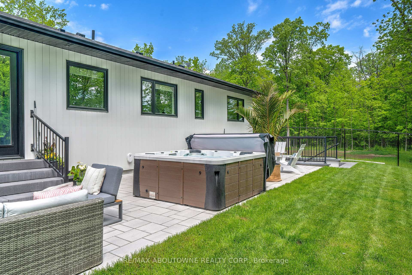
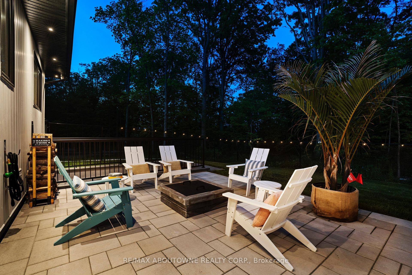
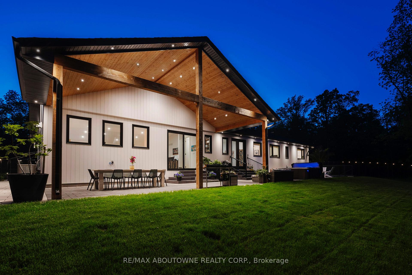
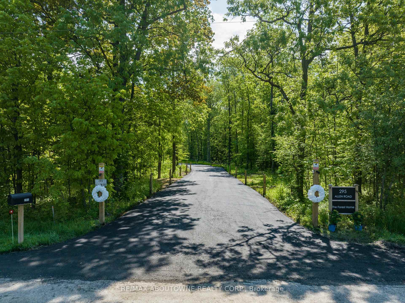
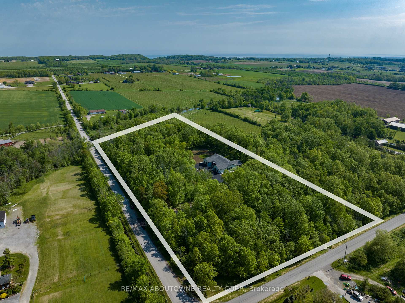
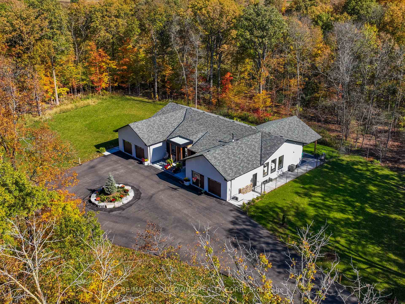
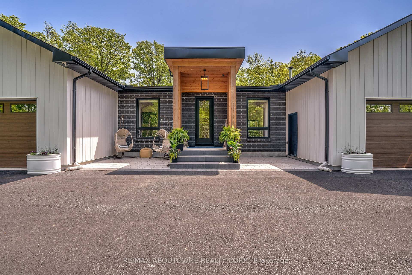
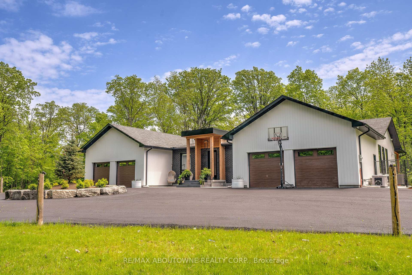
Opportunity is knocking! Welcome to The Forest Home! Custom built in 2023. Live inside a painting with the changing seasons. A breathtaking custom estate nestled on 6.39 acres of pristine, wooded landscape, offering the ultimate in privacy, serenity, and refined living. Designed as a forever home and built to exacting standards, this exceptional bungalow is a masterclass in modern elegance and timeless design. From the moment you arrive, the home's architectural symmetry impresses with two double garages flanking the stately entrance for a dramatic and balanced curb appeal. Inside, approximately 3,250 sq. ft. of thoughtfully curated main floor living unfolds in an airy, open-concept layout. Inspired by Scandinavian simplicity and elevated farmhouse style, every space feels grounded in nature yet luxuriously appointed. Impeccable finishes and high-end upgrades are found throughout; too numerous to list here, but detailed in the attached brochure. Every detail has been carefully considered: from the gourmet kitchen, walk in pantry, coffee bar, every bathroom having a different theme with imported tiles and the rustic wood stove that boasts the most amazing roaring fires! Outdoor living is equally spectacular. Enjoy alfresco dining on the covered patio, unwind in the outdoor lounge, or soak in the hot tub under the stars. An entertainers dream and a private retreat in one. The expansive walk-out basement with separate entrance offers limitless potential for an in-law suite, studio, or bespoke entertaining space. The long driveway accommodates guests with ease, while the brand-new 40 ft well and septic system provide long-term peace of mind. Siding onto the 40 Mile Creek, this estate feels worlds away yet is just 6 minutes from charming downtown Grimsby and 30 minutes from the renowned wineries, boutiques, and fine dining of Niagara-on-the-Lake and Niagara Falls. With easy access to Hamilton and Burlington, this location perfectly balances seclusion and convenience.
Key Facts & Features
Property Costs
- Annual Property Tax Amount
- $12,107
- Land Transfer Tax Fee
- $42,725
Rental Items
- Rental Equipment
- Propane tank
- Under Contract
- Propane Tank
- Basement Type
- Separate Entrance, Walk-Up, Unfinished, Full
Interior Features
- Laundry Level
- Main Level
- Interior Extras
- Bar Fridge, Auto Garage Door Remote, Carpet Free, Generator - Full, Propane Tank, Sump Pump, Water Softener
- View
- Trees/Woods
- Security Features
- Security System
- Fireplace/Stove
- Yes
- Fireplace Features
- Wood Stove
- Elevator
- No
Exterior Features
- Exterior Extras
- Hot Tub, Lawn Sprinkler System, Privacy, Patio
- Pool
- None
- Property Features
- Fenced Yard, Greenbelt/Conservation, River/Stream, Wooded/Treed
Building
- Building Type
- Detached
- Building Style
- Bungalow
- Approx Age
- 0-5
Construction
- Exterior Finish
- Brick, Wood
- Roof
- Shingles
- Foundation Details
- Poured Concrete
- Special Designation
- Unknown
Lot
- Lot Front
- 799.48 ft
- Lot Depth
- 328.00 ft
- Lot Size
- 6.39
- Lot Shape
- Rectangular
Inclusions
- Inclusions
- See Schedule C
Parking & Garages
- Garage Type
- Attached
- Garage Spaces
- 4
- Parking Spaces
- 20
- Total Garage And Parking Spaces
- 24
Heating & Cooling
- Heat Source
- Propane
- Heat Type
- Forced Air
- Air Conditioning
- Central Air
- Water
- Well
- Sewers
- Septic
- Bedrooms
- 4
- Washrooms
- 4
- Kitchens
- 1
- Family / bonus room
- Yes
Washrooms
- 5-piece, Main
- 4-piece, Main
- 2-piece, Main
- Municipality
- Grimsby
- Neighbourhood
- Grimsby Escarpment
- Main cross streets
- Kemp/Allen
- Zoning
- RU
- Directions
- MOUNTAIN/KEMP/ALLEN
- MLS® number
- X13582440
- Data source
- Toronto Regional Real Estate Board
- Status change
- 2026-08-13
- Listed on
- 2026-07-20
- Days on market
- 24 days
- Possession type
- Flexible
- Co-op commission
- 2%
- Seller
- Listed by
- RE/MAX ABOUTOWNE REALTY CORP.
Home Market Value
Current home valuation for 295 Allen Road, Grimsby, Grimsby Escarpment, Grimsby, ON. Listed for $2,250,000
HOMEH Estimate
$1,848,347
Estimated Sales Range
$1,293,843 - $2,402,851
HOMEH Estimate for 295 Allen Road, Grimsby, Grimsby Escarpment
Calculated with a real agent's CMA method — 45+ years of experience, codified. Not an AI guess.
For the owner
Is this your home? Track its value.
Get this home's HOMEH Estimate by email once a month, with how many homes are for sale around you.
Mortgage Payment Calculator
Compare up to 4 down payment scenarios
20% required for homes $1.5M or more
$450,000
| Scenario 1 | Scenario 2 | Scenario 3 | Scenario 4 | |
|---|---|---|---|---|
−Down payment | % $ | % $ | % $ | % $ |
+CMHC insurance | $0 | $0 | $0 | $0 |
=Total mortgage | $1,800,000 | $1,687,500 | $1,575,000 | $1,462,500 |
Amortization | ||||
Mortgage rate | % | % | % | % |
| Payment frequency | ||||
=Mortgage payment | $8,789monthly | $8,239monthly | $7,690monthly | $7,141monthly |
Land Transfer Tax
$42,725
$42,725
Around this home
No schools found nearby
Data provided by OpenStreetMap & Fraser Institute School Rankings
Ask HOMEH
New!Hi there!
👋Text or call (416) 301-9001
Recommended for you
Based on homes you've looked at.
No recommended properties found.
Nearby similar homes
No nearby properties found.
More real estate resources
Other homes nearby
Explore this area
Nearby neighbourhoods
No nearby listings available.