
42 Lakeside Drive
Grimsby (Grimsby Beach), ON L3M 2L2
- 3+1Bedrooms
- 3Bathrooms
- 2Garage
- 1500–2000Sq Ft
- $10,029Tax
- 75×150 ftLot Size
 Estimated Value:$1,367,151See Free Estimate Report

Property not available for sale or for rent.
HOMEH One: full-service selling for a 1% listing fee. The buyer's agent commission is separate.
Free Home EvaluationHow Much Is My Home Worth?Homes for Sale NearbySale & Price History for 42 Lakeside Drive, Grimsby, Grimsby Beach
| Start Date | End Date | Price | Event | MLS# |
|---|---|---|---|---|
| 2026-07-17 | 2026-07-27 | Login to See Prices | Sold | x13578572 |
Real estate boards require you to or to see the full details of this property.
*Sold prices and complete sale & price history are regulated data. Under the Trust in Real Estate Services Act, 2002 (TRESA) and the rules of the Real Estate Council of Ontario (RECO), and pursuant to the Multiple Listing Service® rules of the Canadian Real Estate Association (CREA) and the Toronto Regional Real Estate Board (TRREB), this information may be shown only to registered users who have agreed to the applicable terms of use (a Virtual Office Website, or "VOW," arrangement). HOMEH Inc., Brokerage therefore provides it to signed-in members only. Creating an account is free and takes under a minute.
About 42 Lakeside Drive, Grimsby, Grimsby Beach
Summarized Description
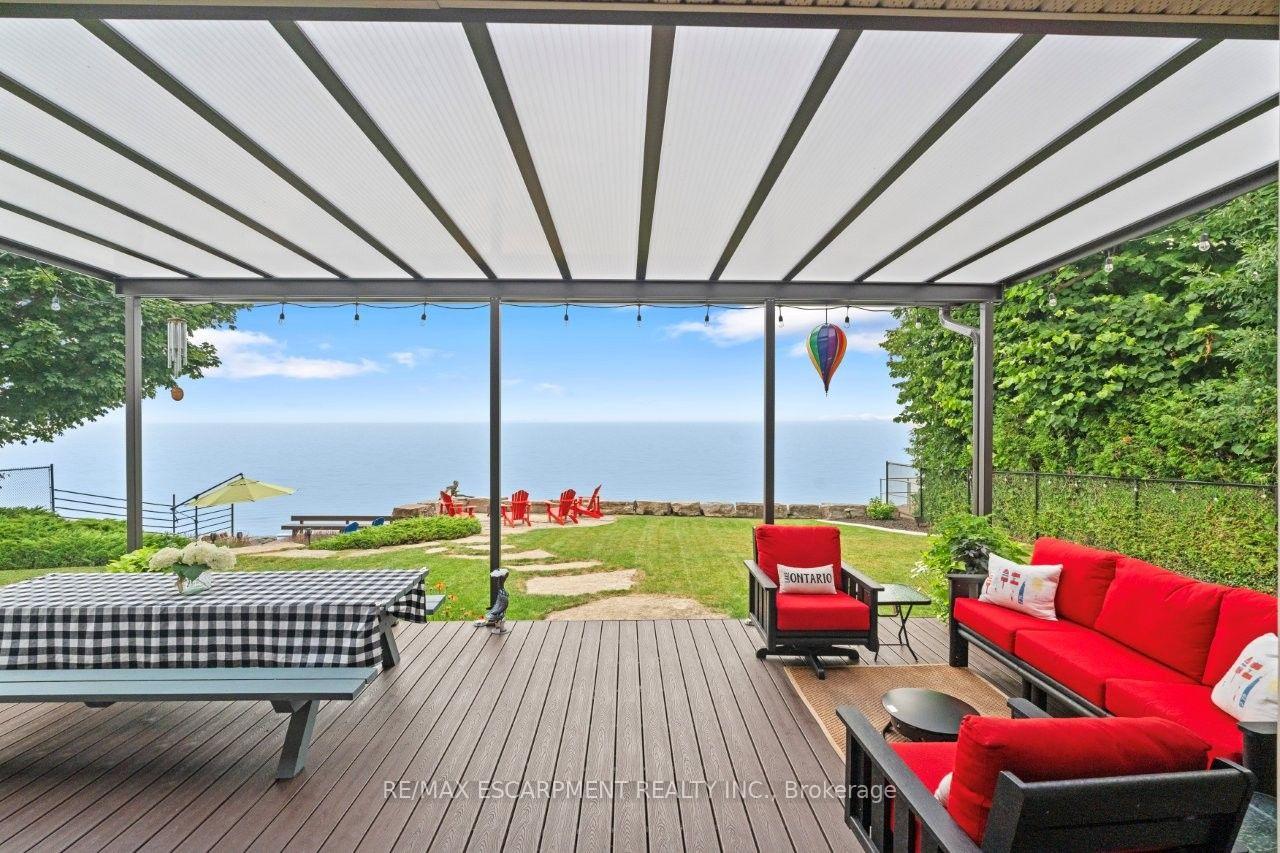
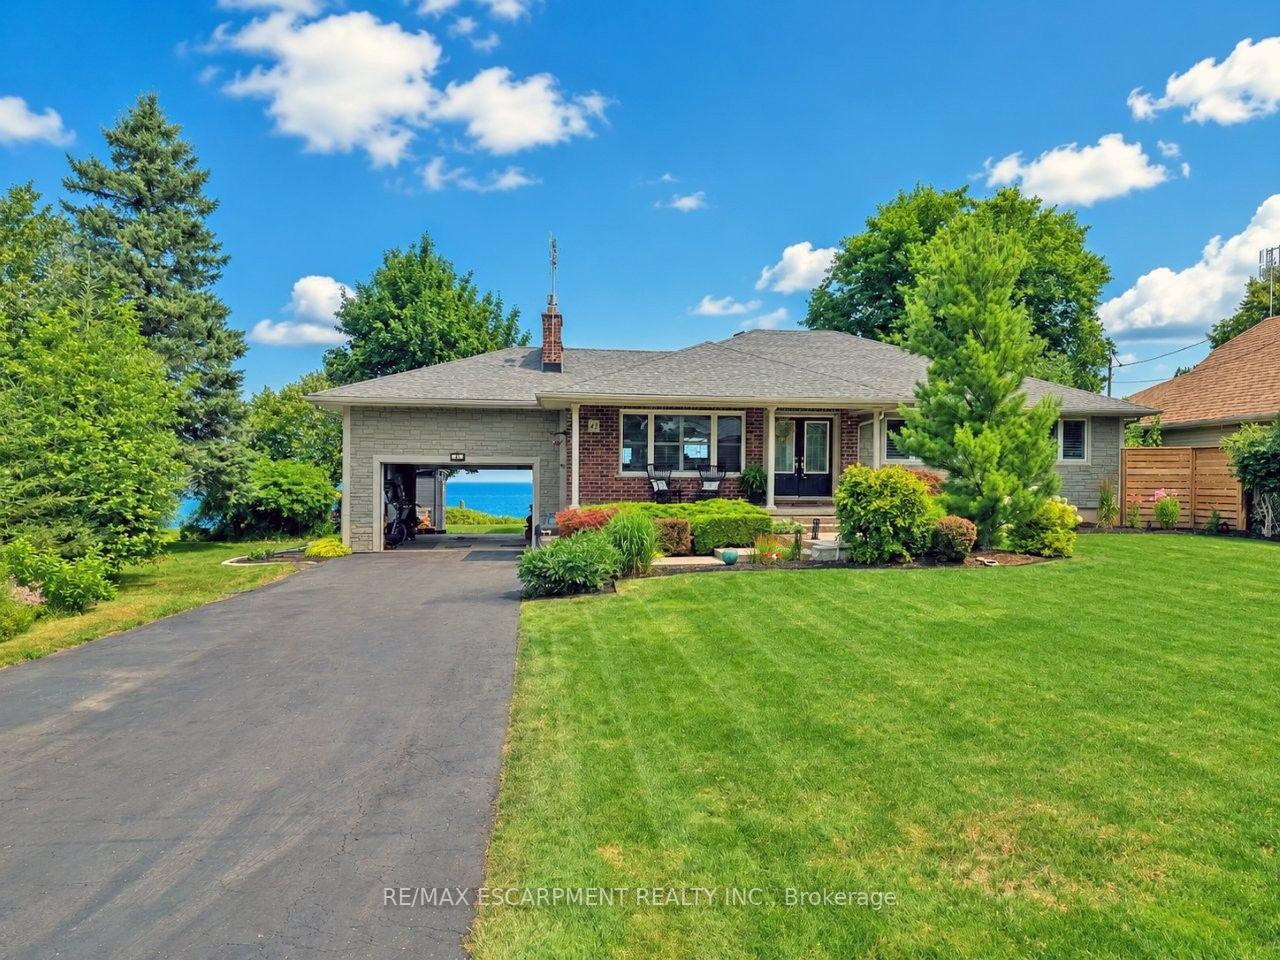
- Breathtaking Lake Ontario sunrises and sunsets.
- Rare riparian rights with private lake access.
- Luxurious ensuite with spa-like features.
- Gourmet kitchen with high-end appliances.
- Open concept design with hardwood flooring.
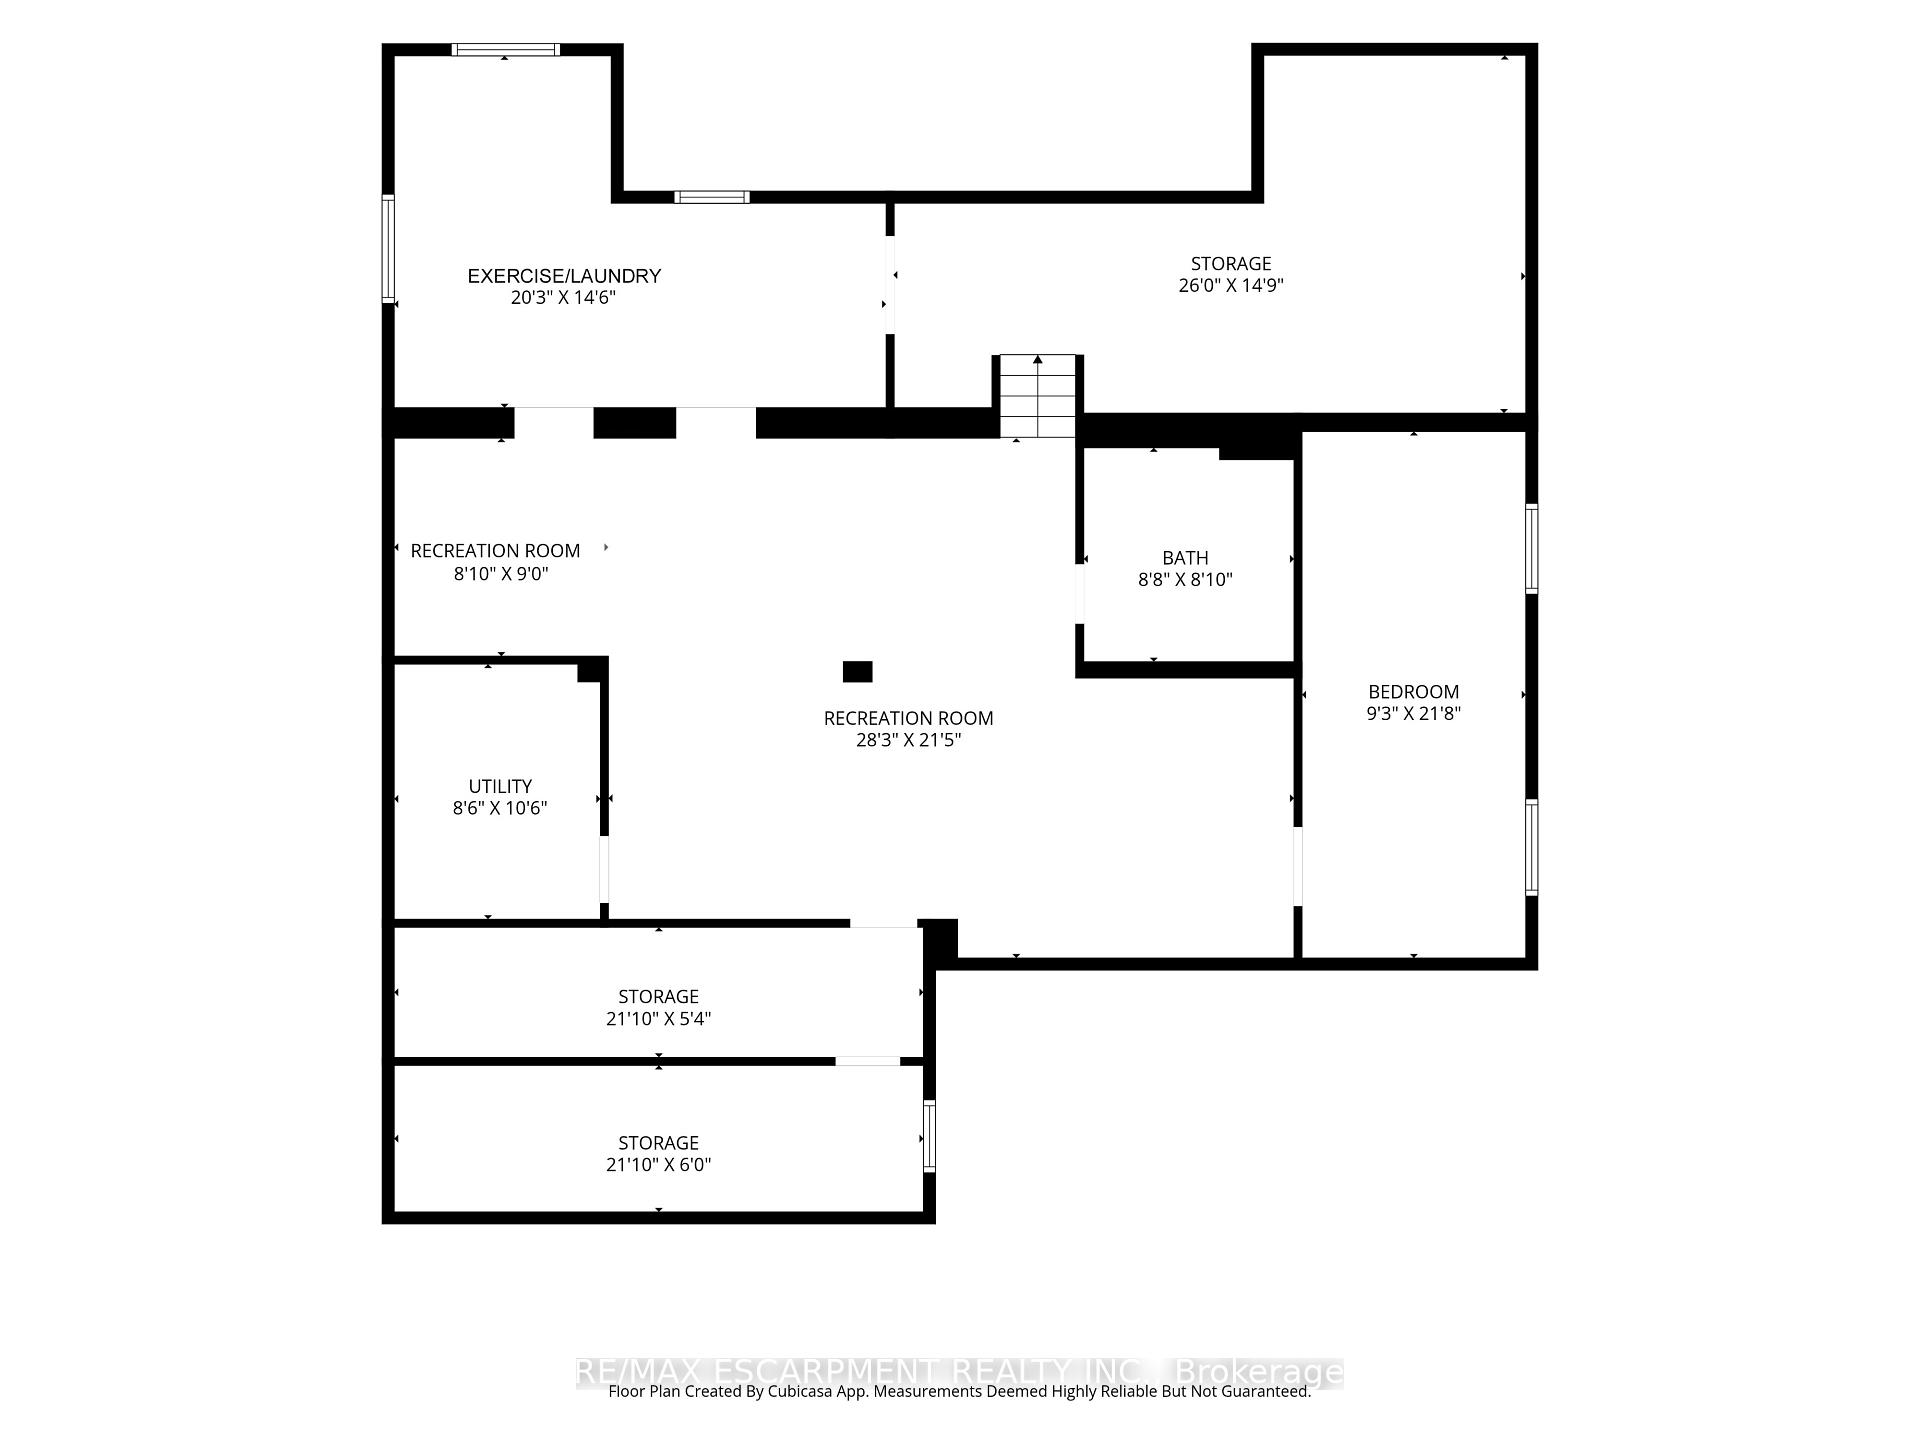
- Finished lower level with ample space.
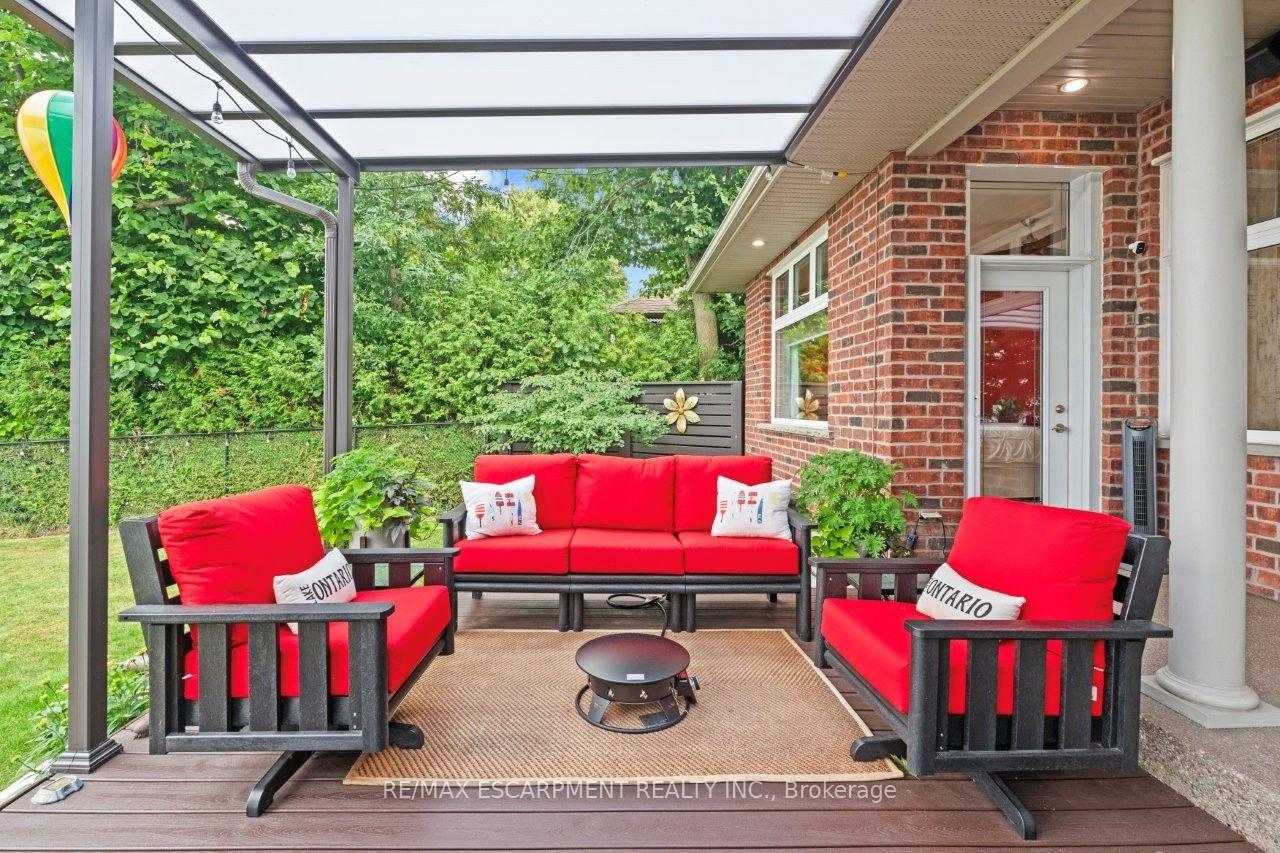
- Outdoor paradise with composite decks.
- Parking for over seven vehicles available.
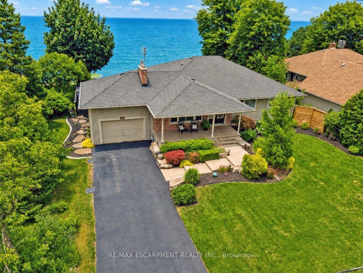
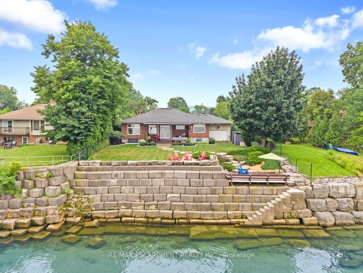
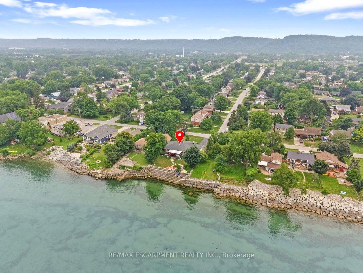
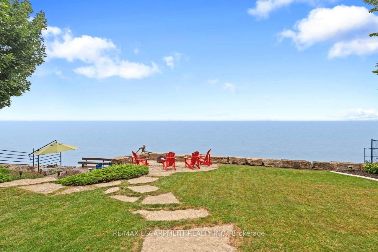
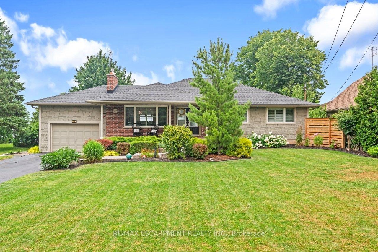
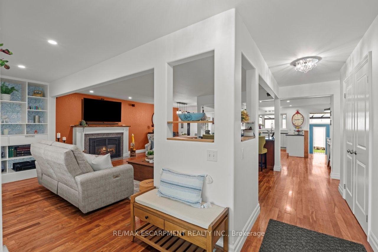
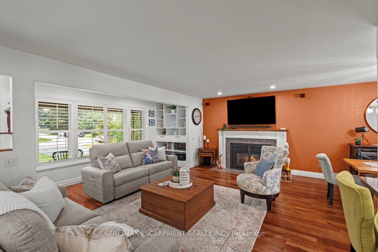
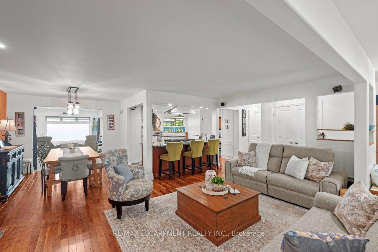
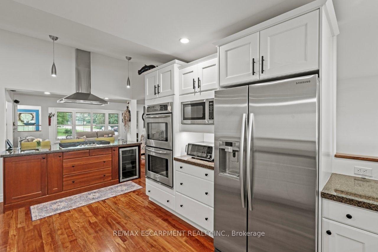
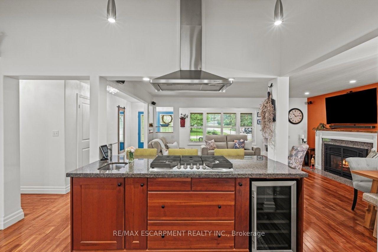
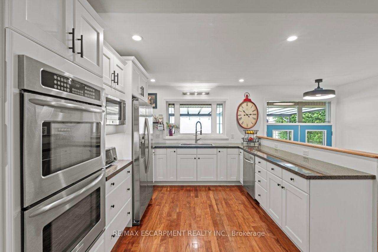
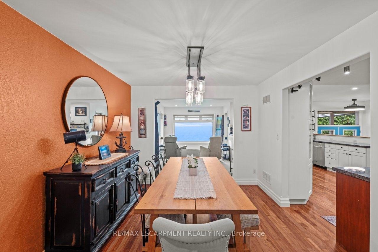
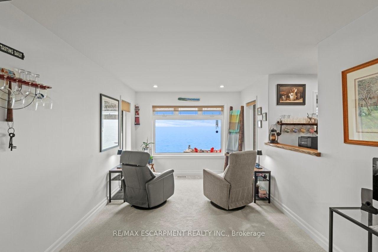
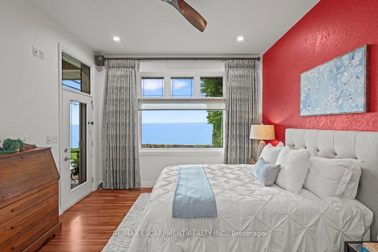
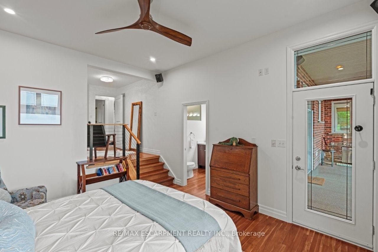
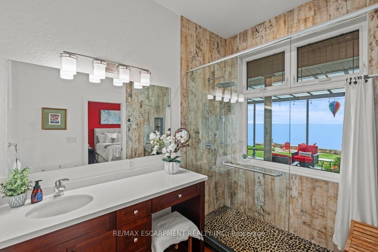
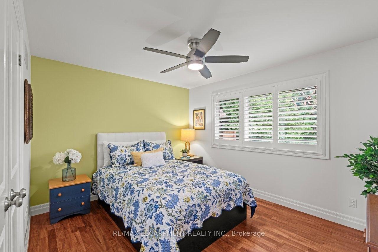
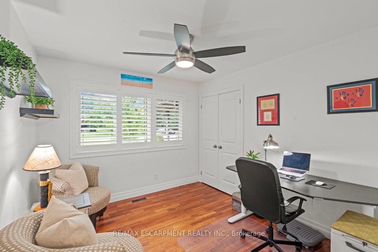
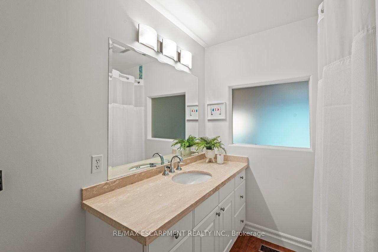
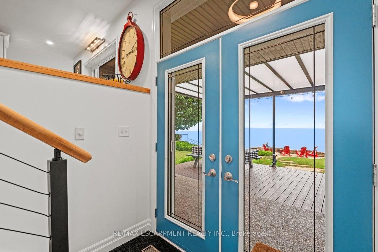
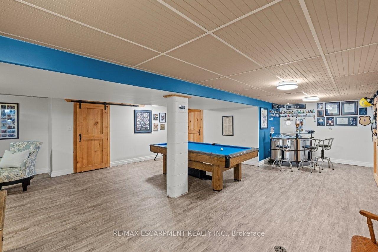
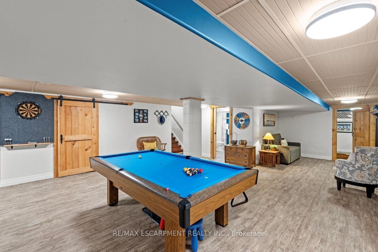
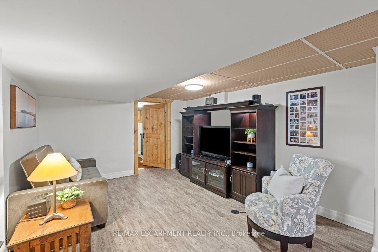
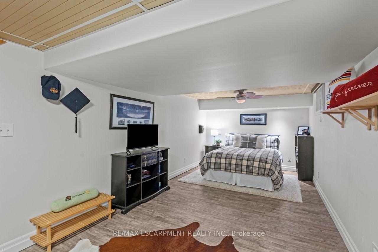
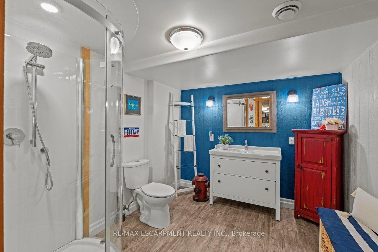
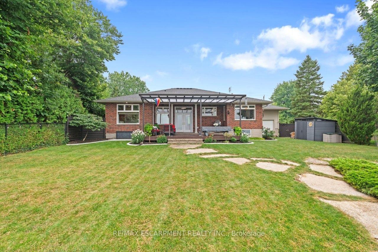
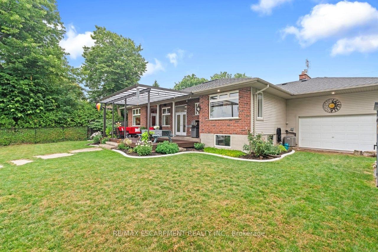
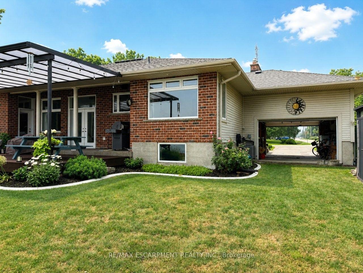
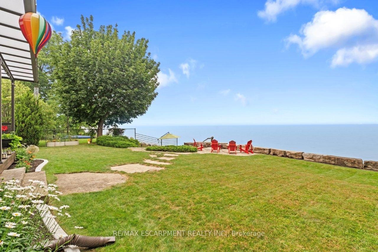
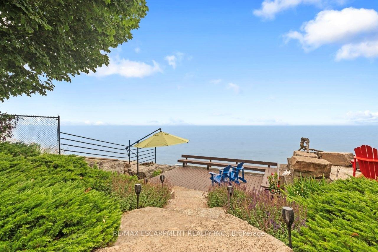
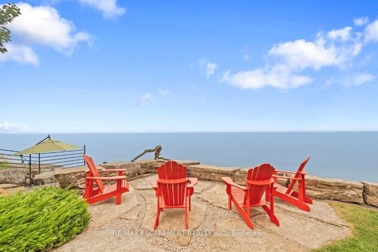
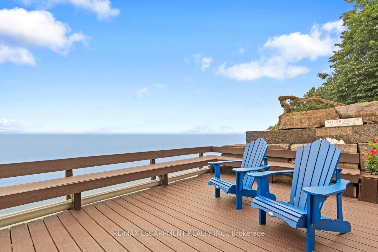
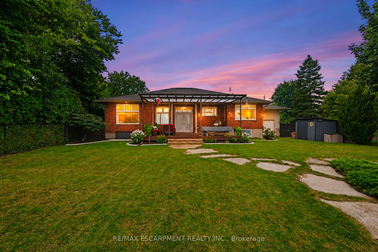
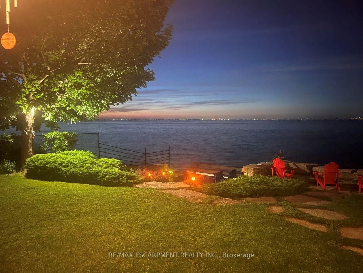
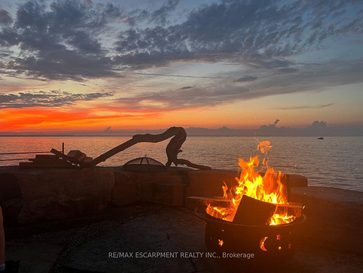
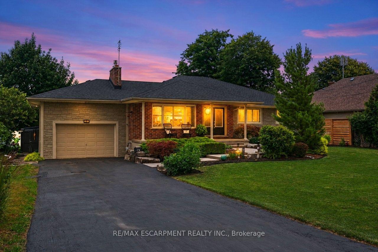
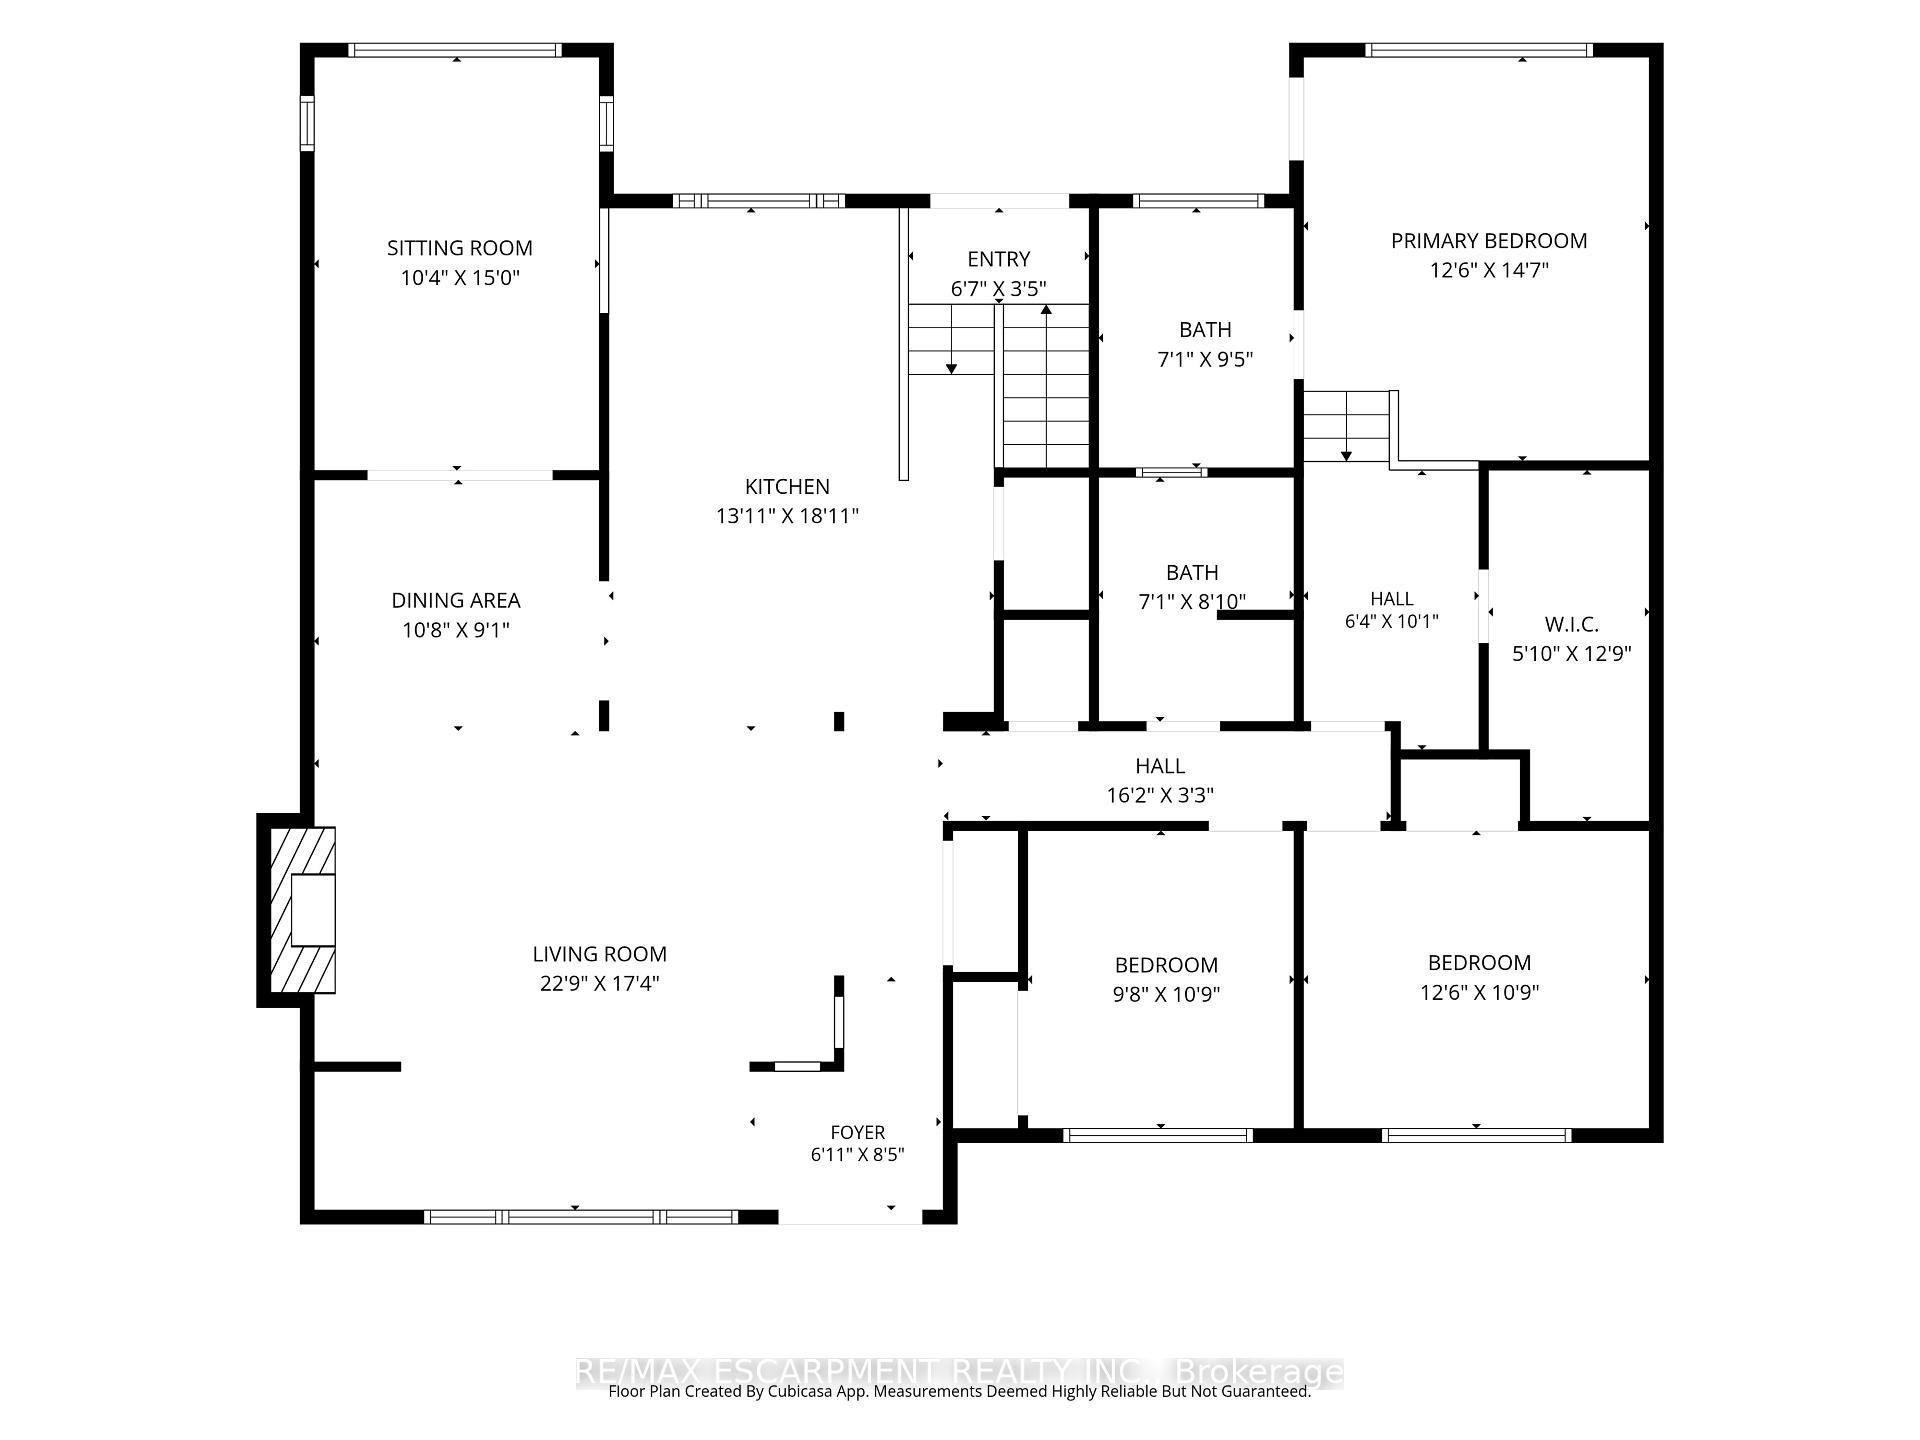
WHERE EVERY DAY FEELS LIKE A GETAWAY...Wake up to breathtaking Lake Ontario sunrises, unwind with spectacular evening skies, and experience the peace that only true WATERFRONT LIVING can provide. Set on an impressive and beautifully landscaped 75' x 150' waterfront lot, this gorgeous home at 42 Lakeside Drive is designed to showcase the views, with the lake taking centre stage from nearly every room - even the LUXURIOUS ENSUITE. Enjoy the rare advantage of RIPARIAN RIGHTS, a protected seawall, and private STEPS INTO THE LAKE, creating a waterfront lifestyle that is as practical as it is beautiful. Rich Brazilian cherry hardwood flooring flows throughout the OPEN CONCEPT main level. At the heart of the home, the GOURMET KITCHEN features a large island with built-in sink, 5-burner gas cooktop, two wall ovens, GRANITE counter tops, walk-in pantry, and seamless connection to the inviting living area, where a gas fireplace with live-edge mantel and granite surround creates the perfect gathering space. The primary suite is a true RETREAT - sunken sleeping area, oversized walk-in closet, PICTURE WINDOWS overlooking the lake, direct deck access PLUS a spa-like ensuite with extra deep walk-in shower. Two additional bedrooms and a full bathroom provide comfortable space for family or guests. The FINISHED LOWER LEVEL offers an oversized Family room, additional XL bedroom, 3-pc bathroom, workout room, and laundry with lake views, fruit cellar, and abundant storage. OUTDOORS IS A TRUE PARADISE! Enjoy two COMPOSITE decks (one with premium VanAm roof allowing natural light while blocking harmful UV rays), covered front porch, patio, phantom screens on exterior doors, attached DRIVE-THROUGH GARAGE, parking for 7+ vehicles, storage shed and a "town-approved" fire pit! Thoughtful updates including the roof, furnace, A/C and more provide peace of mind, leaving you free to embrace an extraordinary waterfront lifestyle. CLICK ON MULTIMEDIA for video tour, drone photos & more.
Key Facts & Features
Property Costs
- Annual Property Tax Amount
- $10,029
- Land Transfer Tax Fee
- $28,455
Rental Items
- Under Contract
- None
- Basement Type
- Full, Finished
Interior Features
- Interior Extras
- Auto Garage Door Remote, Central Vacuum, Water Heater Owned
- View
- Lake
- Fireplace/Stove
- Yes
- Fireplace Features
- Natural Gas, Living Room
- Elevator
- No
Exterior Features
- Exterior Extras
- Patio, Deck, Year Round Living, Landscaped, Porch
- Pool
- None
- Property Features
- Beach, Hospital, Lake Access, Marina, Waterfront, Park
- Other Structures
- Shed
Building
- Building Type
- Detached
- Building Style
- Bungalow-Raised
- Approx Age
- 51-99
Construction
- Exterior Finish
- Brick, Vinyl Siding
- Roof
- Asphalt Shingle
- Foundation Details
- Concrete Block
- Special Designation
- Unknown
Lot
- Lot Front
- 75.00 ft
- Lot Depth
- 150.00 ft
Inclusions
- Inclusions
- Built-in Microwave, Central Vac, Dishwasher, Dryer, Gas Stove, Refrigerator, Washer, Window Coverings, Basement Entertainment Unit, Bathroom Mirrors, Light Fixtures, Shed
Exclusions
- Exclusions
- 2 Deck Boxes (cushions), Make-up Mirror, Pool Table
Parking & Garages
- Garage Type
- Attached
- Garage Spaces
- 2
- Parking Spaces
- 7
- Total Garage And Parking Spaces
- 8
Heating & Cooling
- Heat Source
- Gas
- Heat Type
- Forced Air
- Air Conditioning
- Central Air
- Water
- Municipal
- Sewers
- Sewer
- Natural Gas
- Yes
- Hydro
- Yes
- Cable
- Available
- Telephone
- Available
- Bedrooms
- 3 + 1
- Washrooms
- 3
- Kitchens
- 1
- Family / bonus room
- Yes
Room sizes
- Bathroom—Main level, 3 Pc Ensuite
- Exercise Room—Basement level, Combined w/Laundry
- Sitting—Main level
- Living Room—Main level, Hardwood Floor, California Shutters, Gas Fireplace
- Bedroom 4—Basement level
- Primary Bedroom—Main level, Hardwood Floor, Walk-In Closet(s), W/O To Deck
- Recreation—Basement level
- Bathroom—Main level, 4 Pc Bath
- Other—Basement level
- Bedroom 2—Main level
- Recreation—Basement level
- Bedroom 3—Main level
- Kitchen—Main level, Hardwood Floor, Granite Counters, Open Concept
- Other—Basement level
- Bathroom—Basement level
- Other—Basement level
- Utility Room—Basement level
- Foyer—Main level
- Dining Room—Main level, Hardwood Floor, Open Concept
Washrooms
- 3-piece, Main
- 4-piece, Main
- 3-piece, Basement
- Municipality
- Grimsby
- Neighbourhood
- Grimsby Beach
- Main cross streets
- Lakeview Ave/Lakeside Dr
- Zoning
- RD3
- Directions
- From QEW, Exit Christie St, North on Christie/Lakeview Ave, Left on Lakeside Drive.
- Waterfront
- Direct
- MLS® number
- X13578572
- Data source
- Toronto Regional Real Estate Board
- Status change
- 2026-07-27
- Listed on
- 2026-07-17
- Days on market
- 10 days
- Possession type
- Flexible
- Co-op commission
- 2.0% +HST
- Seller
- Listed by
- RE/MAX ESCARPMENT REALTY INC.
Home Market Value
Current home valuation for 42 Lakeside Drive, Grimsby, Grimsby Beach, Grimsby, ON. Listed for $1,599,000
HOMEH Estimate
$1,367,151
Estimated Sales Range
$957,006 - $1,777,296
HOMEH Estimate for 42 Lakeside Drive, Grimsby, Grimsby Beach
Calculated with a real agent's CMA method — 45+ years of experience, codified. Not an AI guess.
For the owner
Is this your home? Track its value.
Get this home's HOMEH Estimate by email once a month, with how many homes are for sale around you.
Mortgage Payment Calculator
Compare up to 4 down payment scenarios
20% required for homes $1.5M or more
$319,800
| Scenario 1 | Scenario 2 | Scenario 3 | Scenario 4 | |
|---|---|---|---|---|
−Down payment | % $ | % $ | % $ | % $ |
+CMHC insurance | $0 | $0 | $0 | $0 |
=Total mortgage | $1,279,200 | $1,199,250 | $1,119,300 | $1,039,350 |
Amortization | ||||
Mortgage rate | % | % | % | % |
| Payment frequency | ||||
=Mortgage payment | $6,246monthly | $5,855monthly | $5,465monthly | $5,075monthly |
Land Transfer Tax
$28,455
$28,455
Around this home
Data provided by OpenStreetMap & Fraser Institute School Rankings
Ask HOMEH
New!Hi there!
👋Text or call (416) 301-9001
Recommended for you
Based on homes you've looked at.
No recommended properties found.
Nearby similar homes
No nearby properties found.
More real estate resources
Other homes nearby
Explore this area
Nearby neighbourhoods
No nearby listings available.