
44 Morrison Crescent
Grimsby (Grimsby Beach), ON L3M 5K4
- 2+1Bedrooms
- 4Bathrooms
- 1Garage
- 1500–2000Sq Ft
- $8,265Tax
- 39×105 ftLot Size
 Estimated Value:$1,185,678See Free Estimate Report

Property not available for sale or for rent.
HOMEH One: full-service selling for a 1% listing fee. The buyer's agent commission is separate.
Free Home EvaluationHow Much Is My Home Worth?Homes for Sale NearbySale & Price History for 44 Morrison Crescent, Grimsby, Grimsby Beach
| Start Date | End Date | Price | Event | MLS# |
|---|---|---|---|---|
| 2025-03-20 | 2026-08-10 | Login to See Prices | Suspended | x12033398 |
Real estate boards require you to or to see the full details of this property.
*Sold prices and complete sale & price history are regulated data. Under the Trust in Real Estate Services Act, 2002 (TRESA) and the rules of the Real Estate Council of Ontario (RECO), and pursuant to the Multiple Listing Service® rules of the Canadian Real Estate Association (CREA) and the Toronto Regional Real Estate Board (TRREB), this information may be shown only to registered users who have agreed to the applicable terms of use (a Virtual Office Website, or "VOW," arrangement). HOMEH Inc., Brokerage therefore provides it to signed-in members only. Creating an account is free and takes under a minute.
About 44 Morrison Crescent, Grimsby, Grimsby Beach
Summarized Description
- Luxury lakefront bungaloft townhome with stunning views.
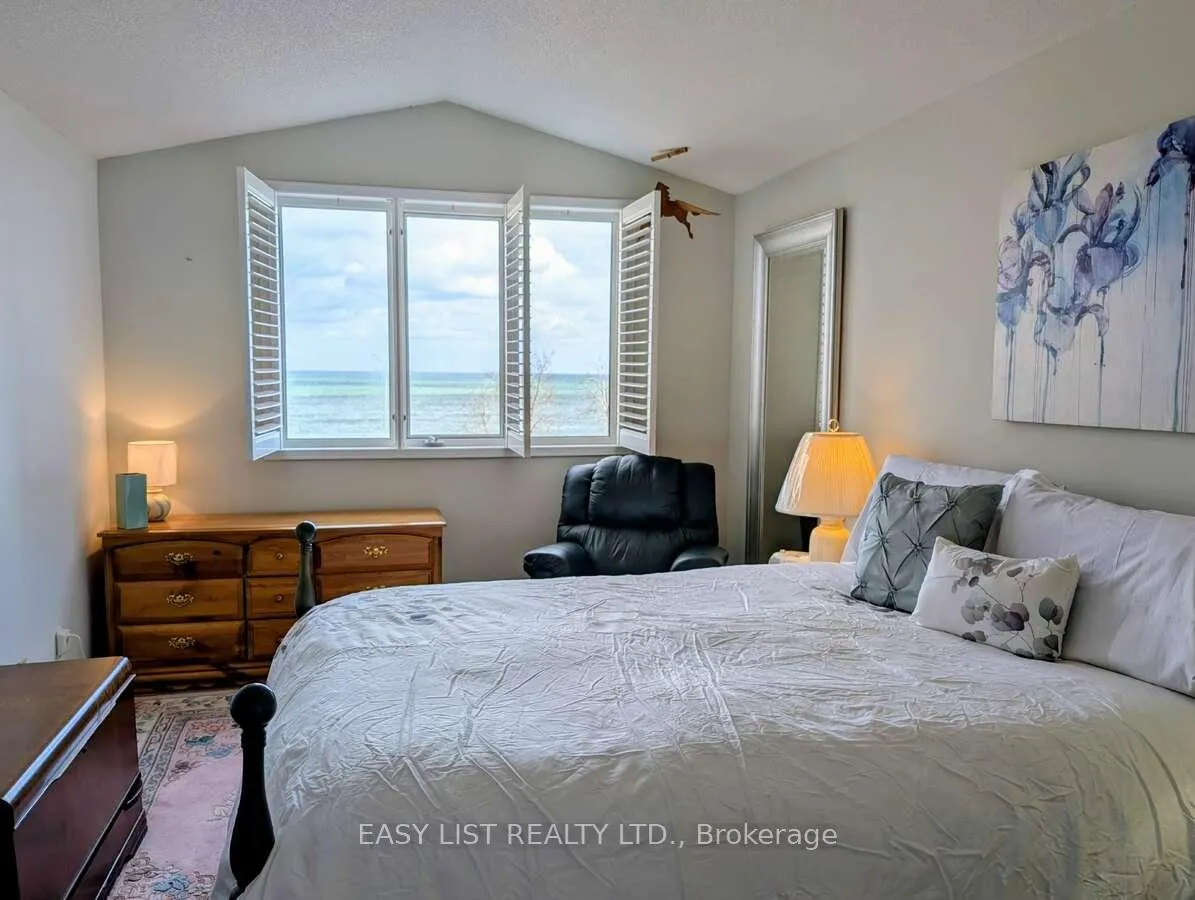
- Three bedrooms with ensuite bathrooms and walk-in closets.
- Bright great room with all-glass front facing the lake.
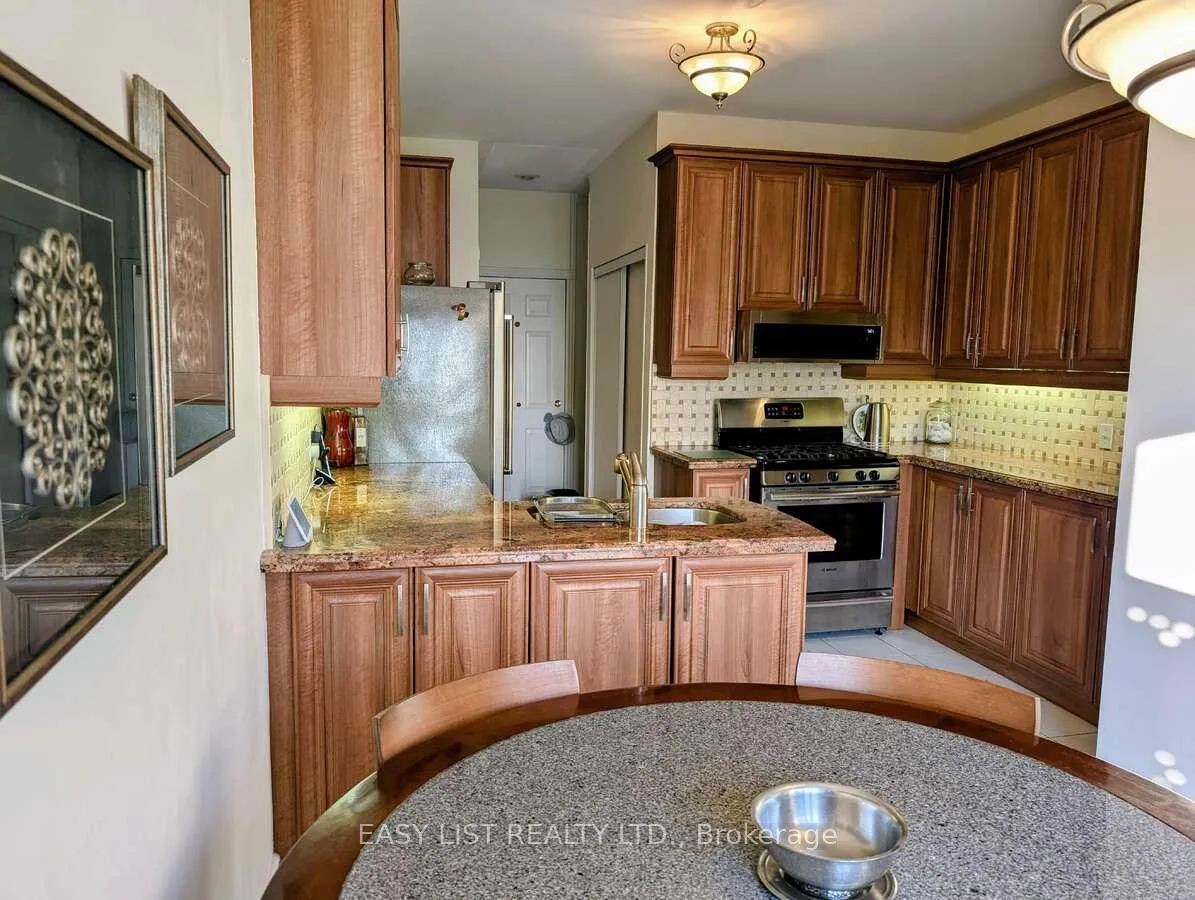
- Gourmet kitchen with granite counters and stainless steel appliances.
- Large deck for al fresco dining overlooking the lake.
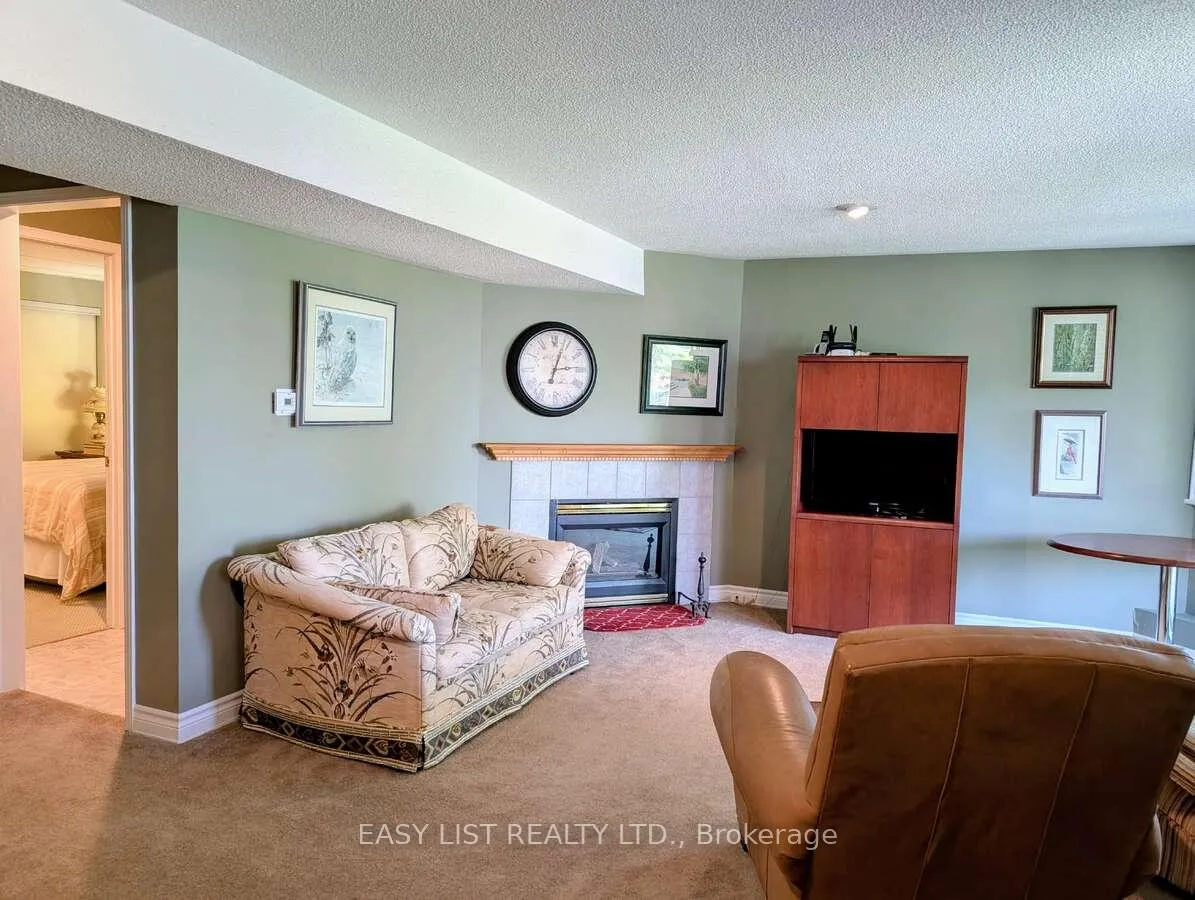
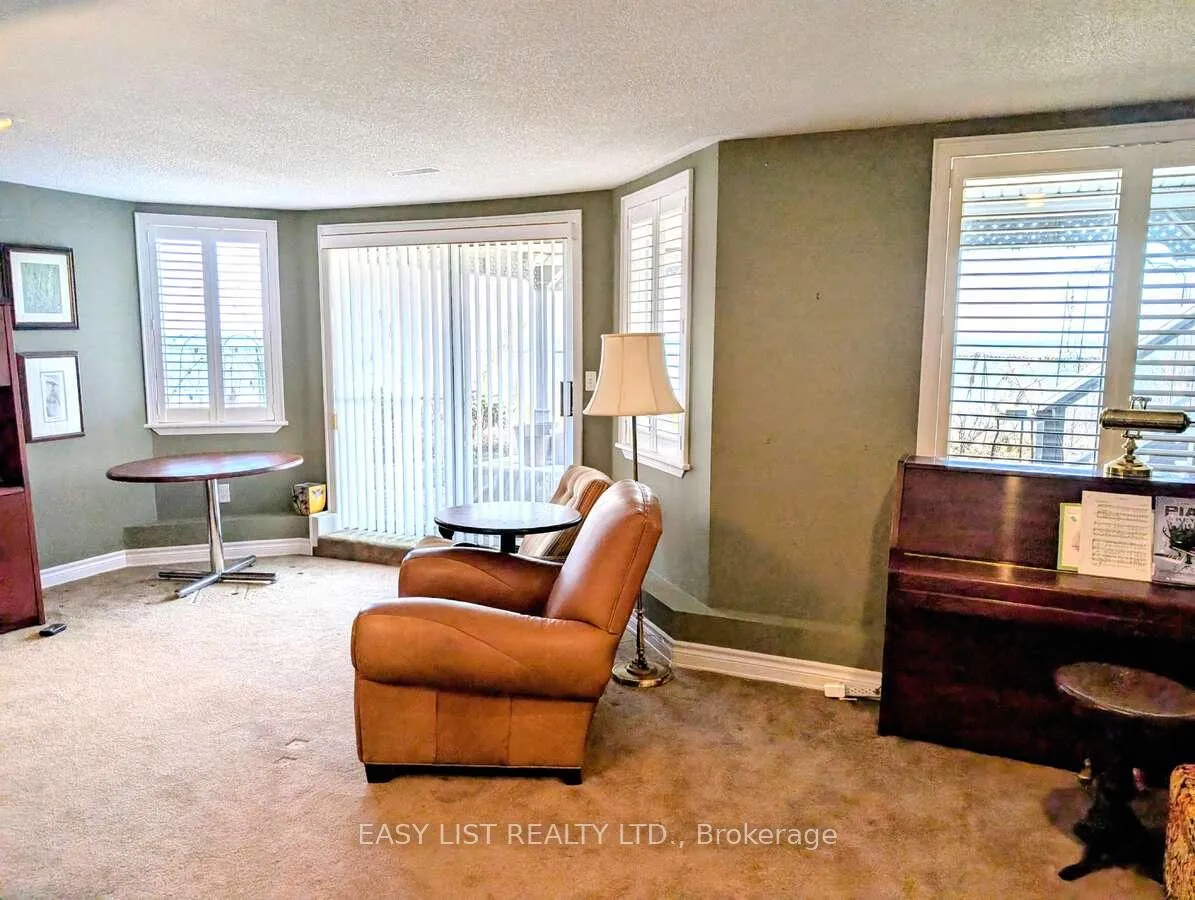
- Finished lower level with family room and panoramic views.
- Short walk to town, marina, and parks.
- Includes modern amenities like EV charger and irrigation system.
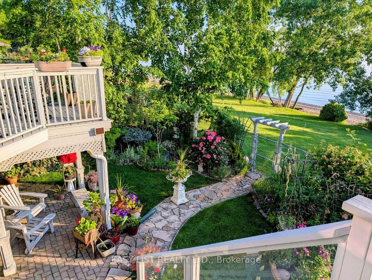
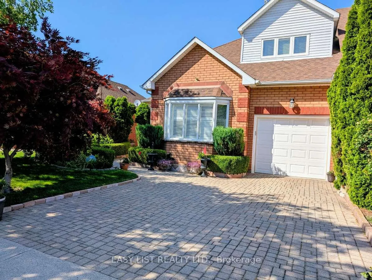
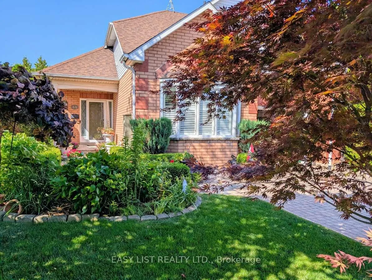
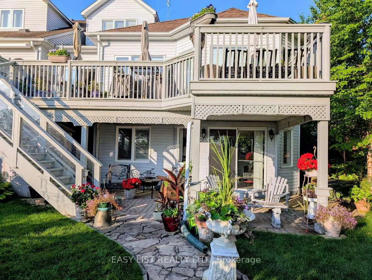
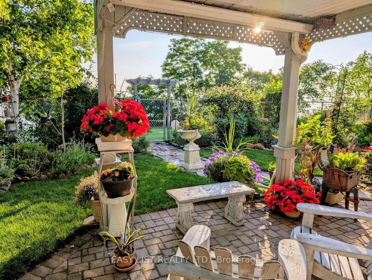
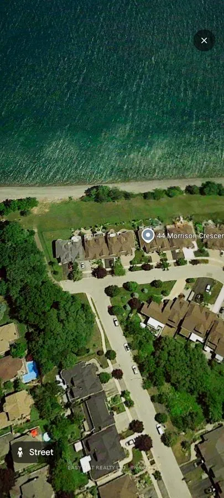
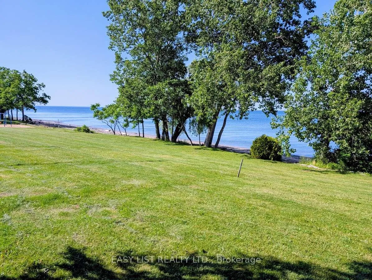
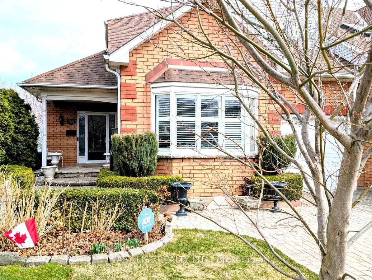
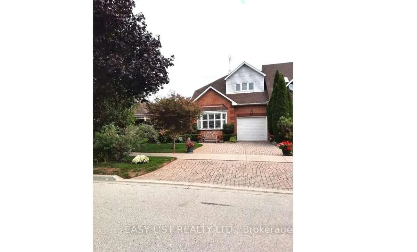
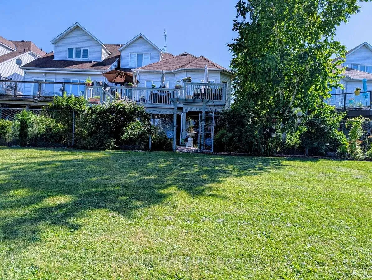
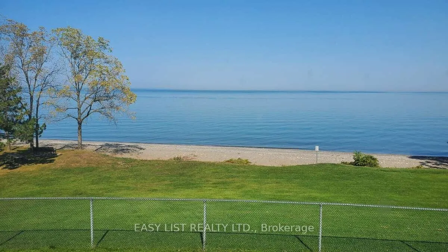
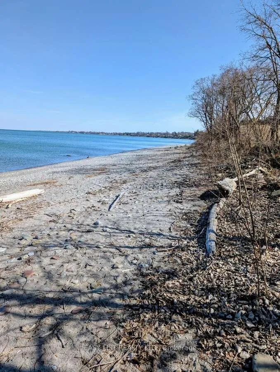
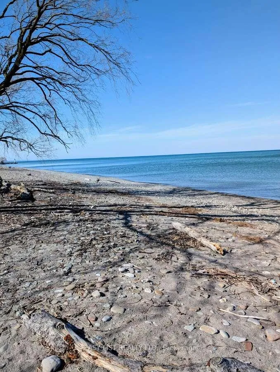
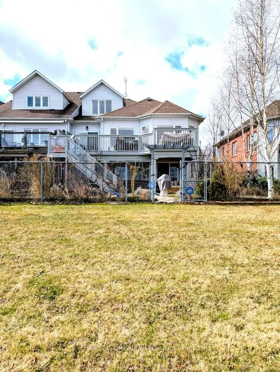
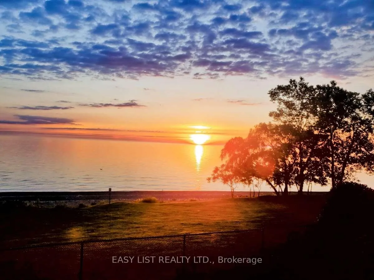
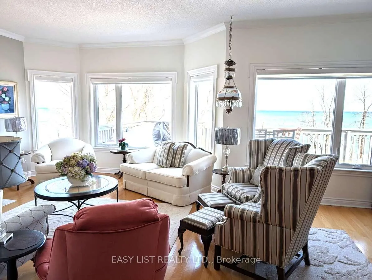
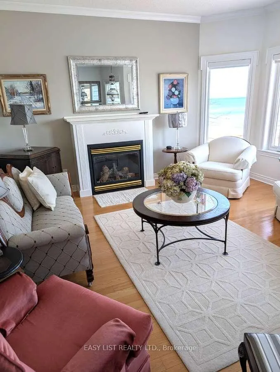
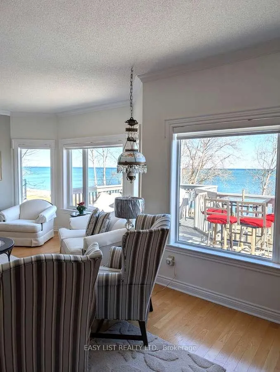
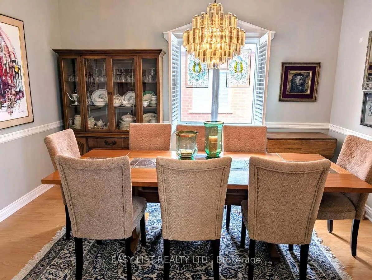
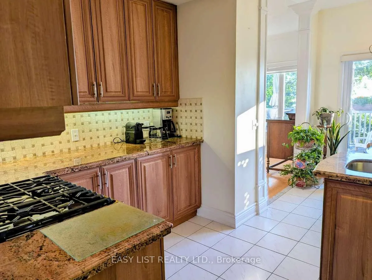
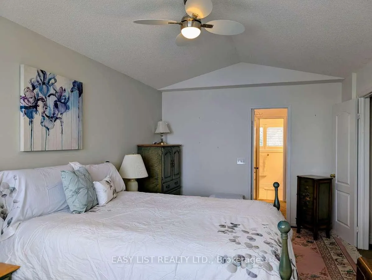
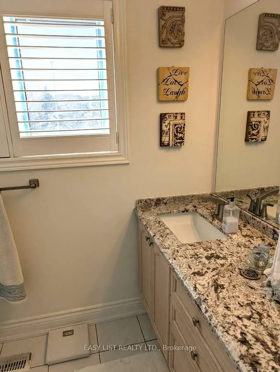
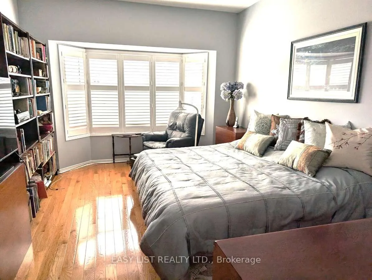
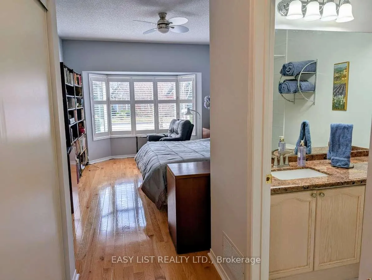
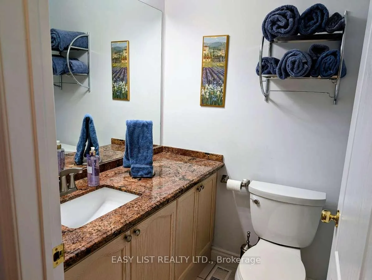
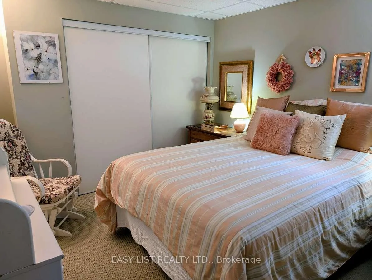
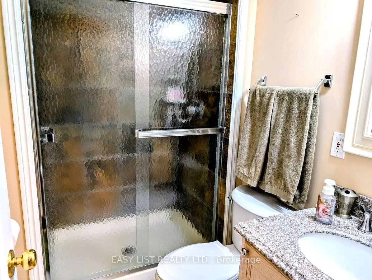
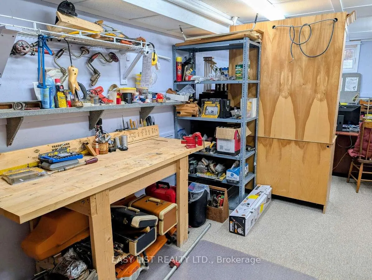
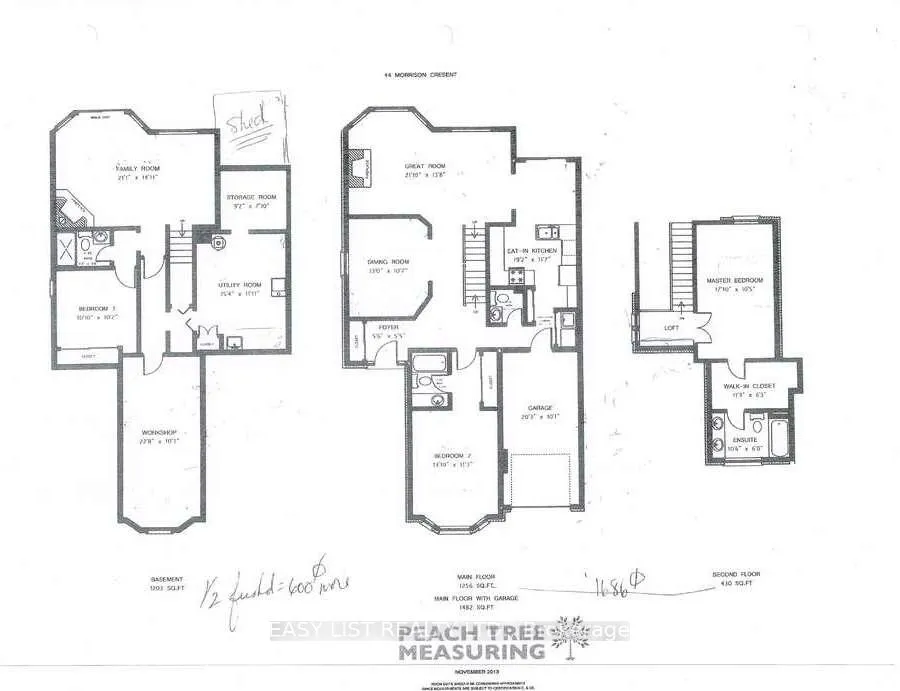
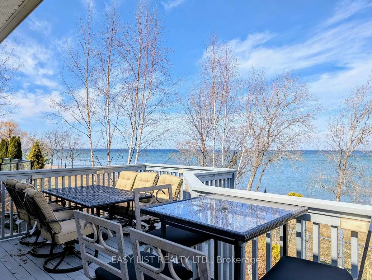
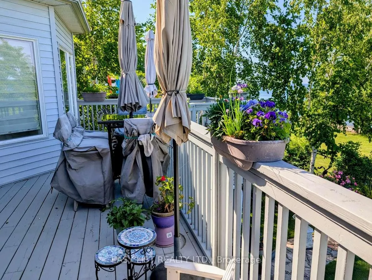
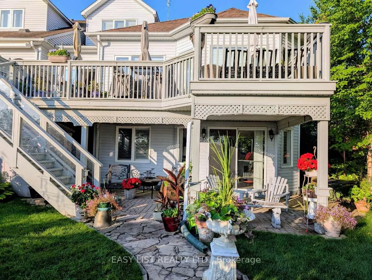
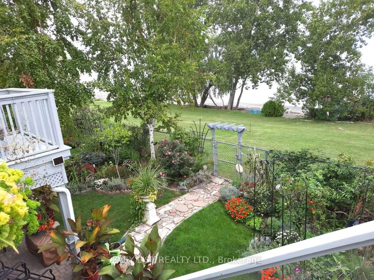
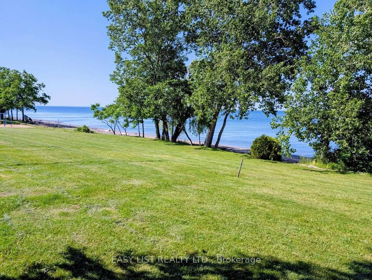
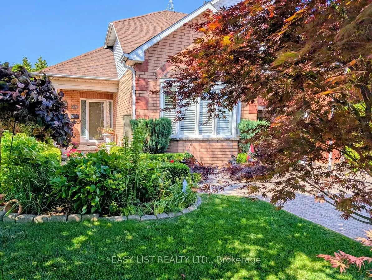
For more info on this property, please click the Brochure button.Luxury lakefront, spacious freehold end unit townhome, bungaloft 1.5 stories, in very desirable enclave. A panorama of lakeshore views of the Golden Horseshoe from Toronto to Niagara-on-the-Lake. Sunrise and sunset views over Lake Ontario from your home, garden and beach. 3 bedrooms with ensuite, walk in closet, 1 powder room, 2 gas fireplaces, large great room with bright all glass fronting to the lake. Granite counters throughout with cook's delight kitchen, stainless steel appliances, eat-in dinette with sliding doors to the large deck (al fresco dining) and the lake. Hardwood floors, high ceilings (cathedral in great room to loft), separate dining room. Staircase to bright large lower level family room with fireplace and walk out w panoramic views of garden and lakefront. Additional bedroom with ensuite and large workroom/office, very large utility room plus separate wine/storage room. Other features include: C/Air, C/Vac, California shutters, Cambridge fiberglass/asphalt shingles w 30 year warranty, garage door opener, video doorbell, anti-critter meshed soffits, leaf filter gutter system, security garden light, NEST thermostat and smoke detector, CO2 detector, garage EV car charger, inground irrigation system, main floor laundry, inside entrance to garage, direct TV. This truly exceptional home is finished with crown molding on primary ceilings, windows, and wall columns. Short stroll to town, marina and lakefront parks including leash free and tennis, with conservation area and Bruce Trail. The town offers great shopping, large new hospital, all medical practitioners, library, secular and private elementary and secondary schools, both town and YMCA recreation centres and restaurants.
Key Facts & Features
Property Costs
- Annual Property Tax Amount
- $8,265
- Land Transfer Tax Fee
- $22,415
- Basement Type
- Full, Walk-Out
Interior Features
- Interior Extras
- Auto Garage Door Remote, Central Vacuum, Suspended Ceilings, Water Heater, Water Heater Owned, Water Meter
- Fireplace/Stove
- Yes
- Elevator
- No
Exterior Features
- Pool
- None
- Property Features
- Beach, Electric Car Charger, Greenbelt/Conservation, Hospital, Public Transit, Rec./Commun.Centre
- Other Structures
- Garden Shed
Building
- Building Type
- Freehold Townhouse
- Building Style
- Bungaloft
Construction
- Exterior Finish
- Brick, Vinyl Siding
- Roof
- Asphalt Shingle, Fibreglass Shingle, Shingles
- Foundation Details
- Concrete, Wood Frame
- Special Designation
- Unknown
Lot
- Lot Front
- 39.37 ft
- Lot Depth
- 104.98 ft
Inclusions
- Inclusions
- NEST thermostat and smoke alarm, E-Car charger, garden security light, front doorbell video, Leaf filter gutter system, Inground irrigation, anti-critter meshed soffits, California shutters
Parking & Garages
- Garage Type
- Built-In
- Garage Spaces
- 1
- Parking Spaces
- 2
- Total Garage And Parking Spaces
- 3
Heating & Cooling
- Heat Source
- Gas
- Heat Type
- Forced Air
- Air Conditioning
- Central Air
- Water
- Municipal
- Sewers
- Sewer
- Natural Gas
- Yes
- Hydro
- Yes
- Cable
- Yes
- Telephone
- Yes
- Bedrooms
- 2 + 1
- Washrooms
- 4
- Kitchens
- 1
- Family / bonus room
- Yes
Room sizes
- Bedroom—Main level
- Bathroom—Main level
- Powder Room—Main level
- Primary Bedroom—Second level
- Bathroom—Second level
- Bedroom—Ground level
- Bathroom—Ground level
Washrooms
- 2-piece, Ground
- 4-piece, Ground
- 4-piece, Second
- 3-piece, Basement
- Municipality
- Grimsby
- Neighbourhood
- Grimsby Beach
- Main cross streets
- Lake St.
- Zoning
- RM2
- Directions
- Lake St.
- Waterfront
- Direct
- MLS® number
- X12033398
- Data source
- Toronto Regional Real Estate Board
- Status change
- 2026-08-10
- Listed on
- 2025-03-20
- Days on market
- 508 days
- Possession type
- 30-59 days
- Co-op commission
- Seller will negotiate; $2 Listing Brokerage
- Seller
- Listed by
- EASY LIST REALTY LTD.
Home Market Value
Current home valuation for 44 Morrison Crescent, Grimsby, Grimsby Beach, Grimsby, ON. Listed for $1,297,000
HOMEH Estimate
$1,185,678
Estimated Sales Range
$1,025,811 - $1,344,520
HOMEH Estimate for 44 Morrison Crescent, Grimsby, Grimsby Beach
Calculated with a real agent's CMA method — 45+ years of experience, codified. Not an AI guess.
For the owner
Is this your home? Track its value.
Get this home's HOMEH Estimate by email once a month, with how many homes are for sale around you.
Mortgage Payment Calculator
Compare up to 4 down payment scenarios
5% on first $500K + 10% on $797,000 over $500K
$104,700
| Scenario 1 | Scenario 2 | Scenario 3 | Scenario 4 | |
|---|---|---|---|---|
−Down payment | % $ | % $ | % $ | % $ |
+CMHC insurance | $47,678 | $36,186 | $30,869 | $0 |
=Total mortgage | $1,239,621 | $1,203,486 | $1,133,319 | $1,037,600 |
Amortization | ||||
Mortgage rate | % | % | % | % |
| Payment frequency | ||||
=Mortgage payment | $6,052monthly | $5,876monthly | $5,533monthly | $5,066monthly |
Land Transfer Tax
$22,415
$22,415
Around this home
Data provided by OpenStreetMap & Fraser Institute School Rankings
Ask HOMEH
New!Hi there!
👋Text or call (416) 301-9001
Recommended for you
Based on homes you've looked at.
No recommended properties found.
Nearby similar homes
No nearby properties found.
More real estate resources
Other homes nearby
Explore this area
Nearby neighbourhoods
No nearby listings available.