
51 Hickory Crescent
Grimsby (Grimsby West), ON L3M 5P9
- 3+1Bedrooms
- 3Bathrooms
- 2Garage
- 2000–2500Sq Ft
- $7,189Tax
- 45×113 ftLot Size
 Estimated Value:$975,500See Free Estimate Report

Property not available for sale or for rent.
HOMEH One: full-service selling for a 1% listing fee. The buyer's agent commission is separate.
Free Home EvaluationHow Much Is My Home Worth?Homes for Sale NearbySale & Price History for 51 Hickory Crescent, Grimsby, Grimsby West
Real estate boards require you to or to see the full details of this property.
*Sold prices and complete sale & price history are regulated data. Under the Trust in Real Estate Services Act, 2002 (TRESA) and the rules of the Real Estate Council of Ontario (RECO), and pursuant to the Multiple Listing Service® rules of the Canadian Real Estate Association (CREA) and the Toronto Regional Real Estate Board (TRREB), this information may be shown only to registered users who have agreed to the applicable terms of use (a Virtual Office Website, or "VOW," arrangement). HOMEH Inc., Brokerage therefore provides it to signed-in members only. Creating an account is free and takes under a minute.
About 51 Hickory Crescent, Grimsby, Grimsby West
Summarized Description
- Charming 2-storey brick home in Grimsby
- Vaulted ceilings enhance spacious living
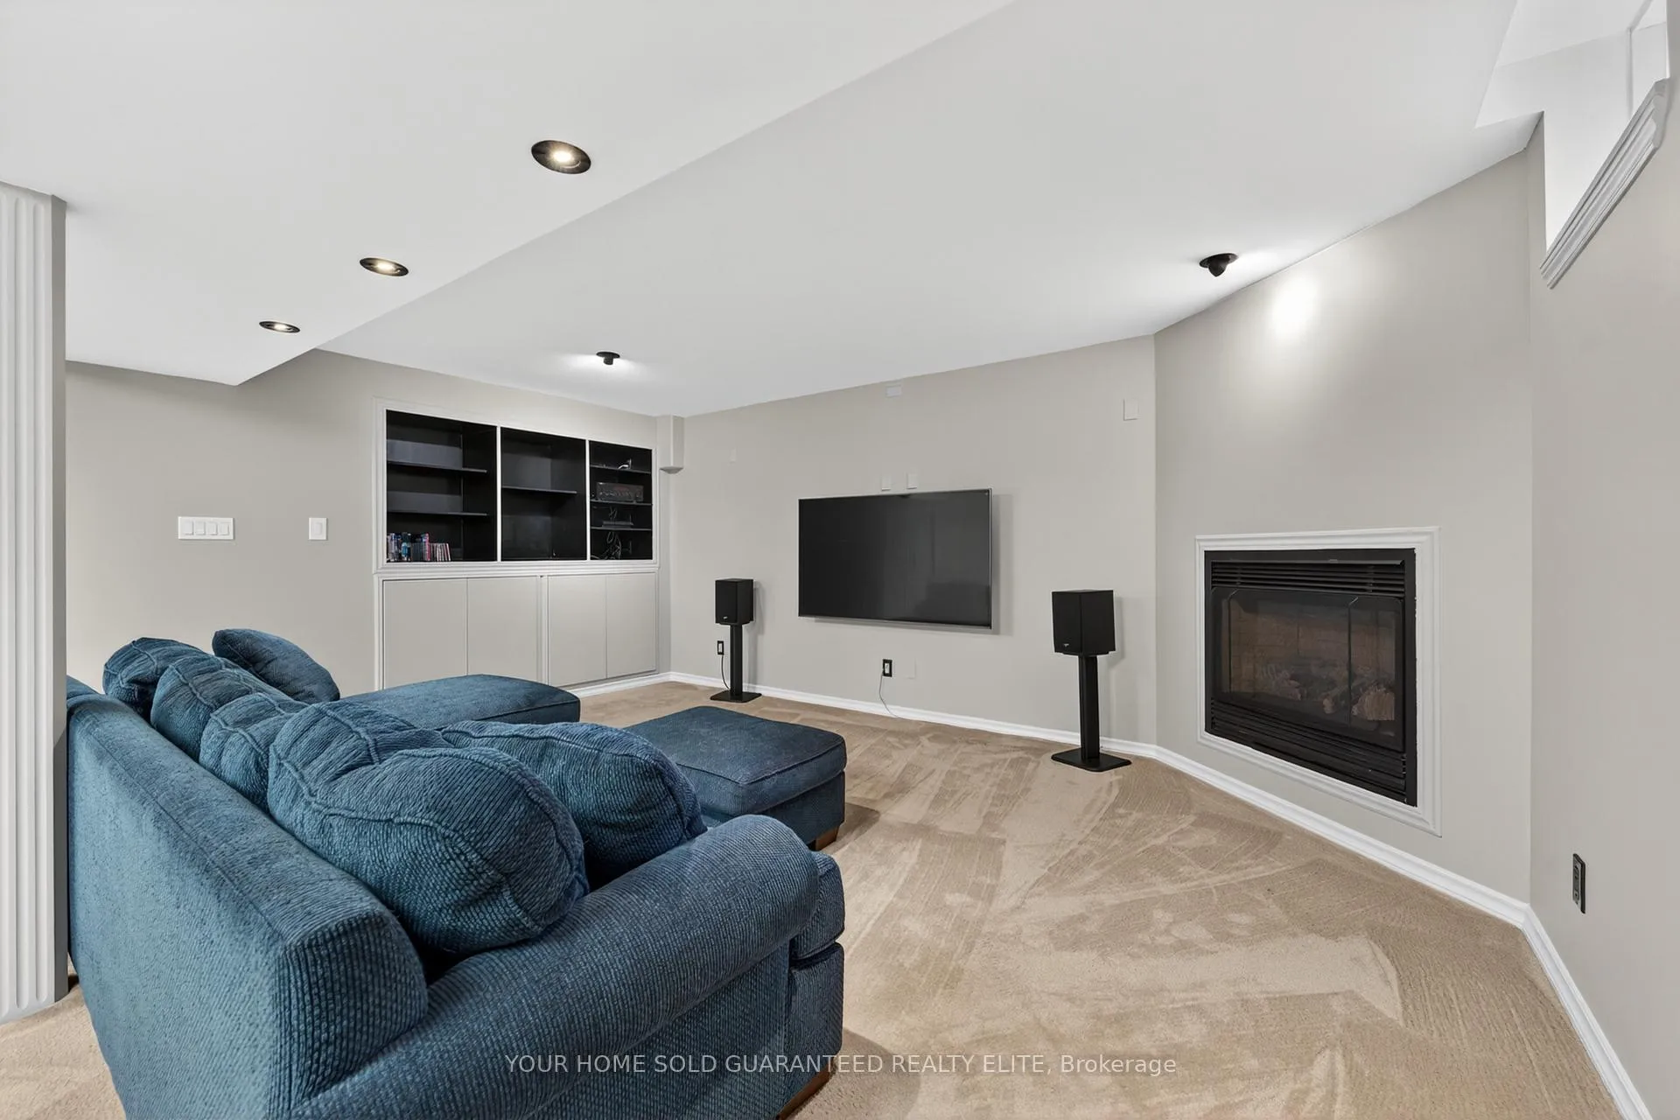
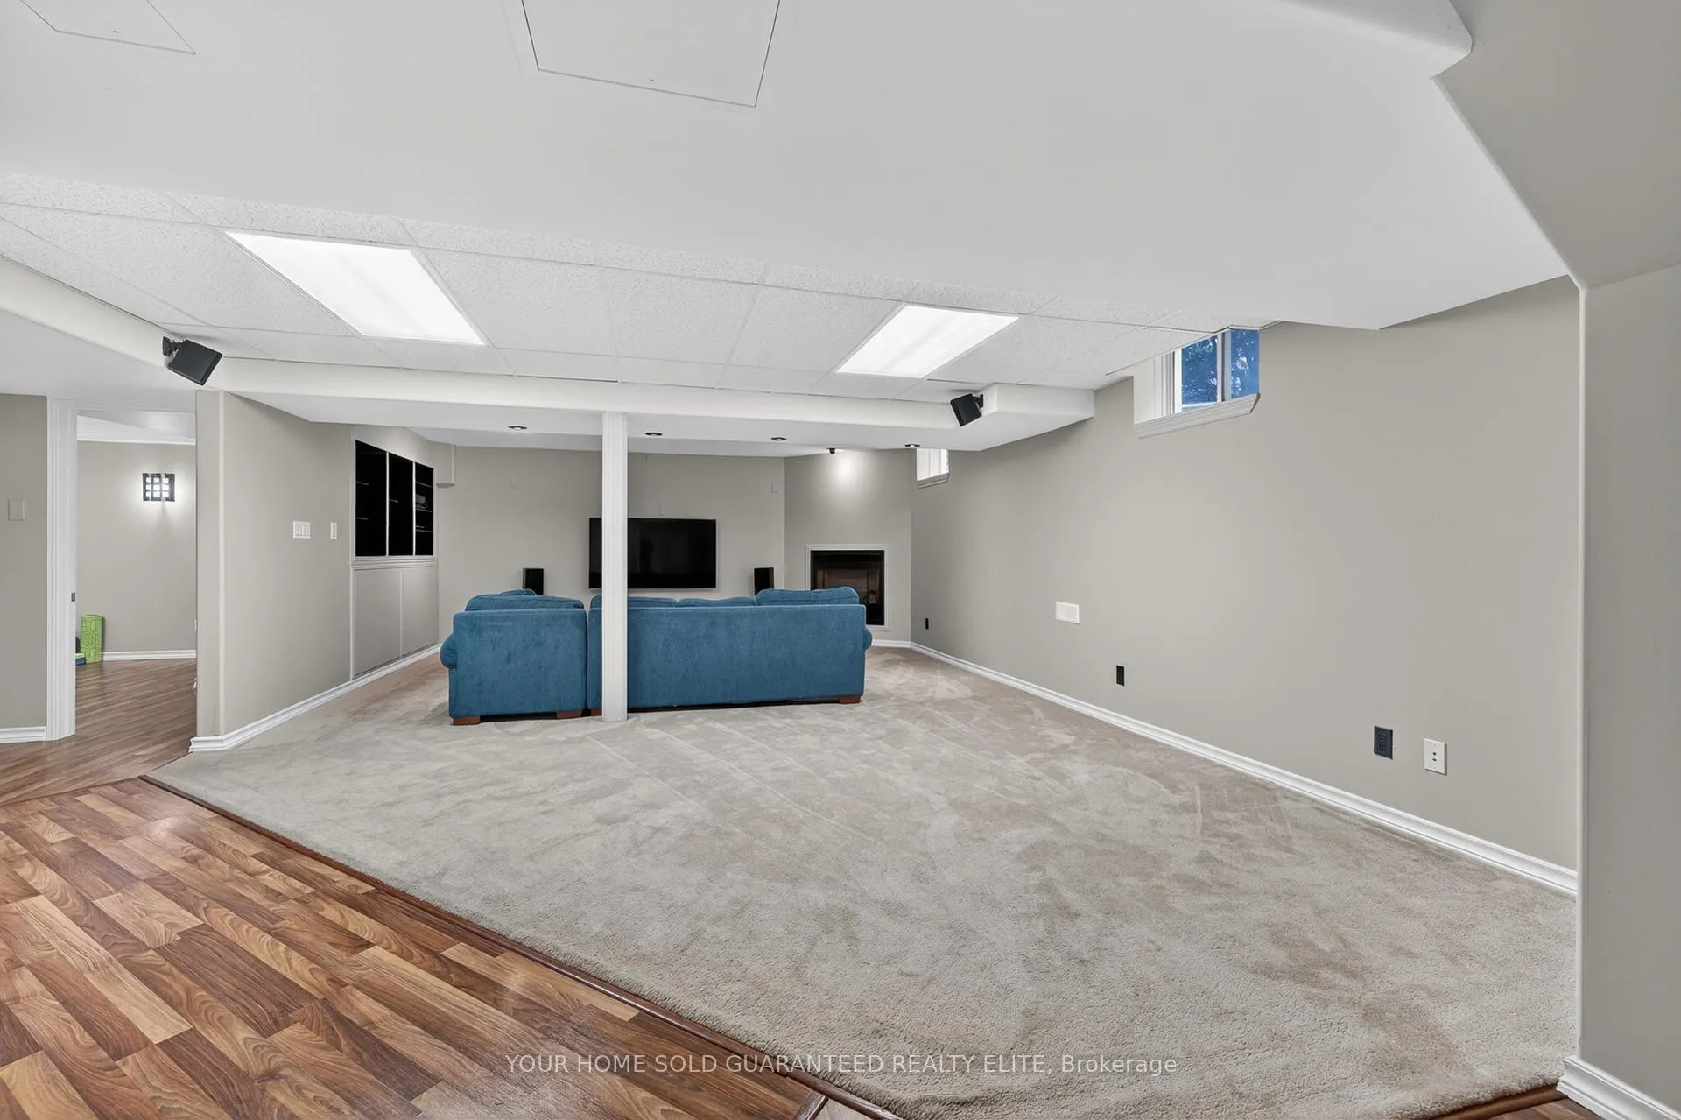
- Fully finished basement for added flexibility
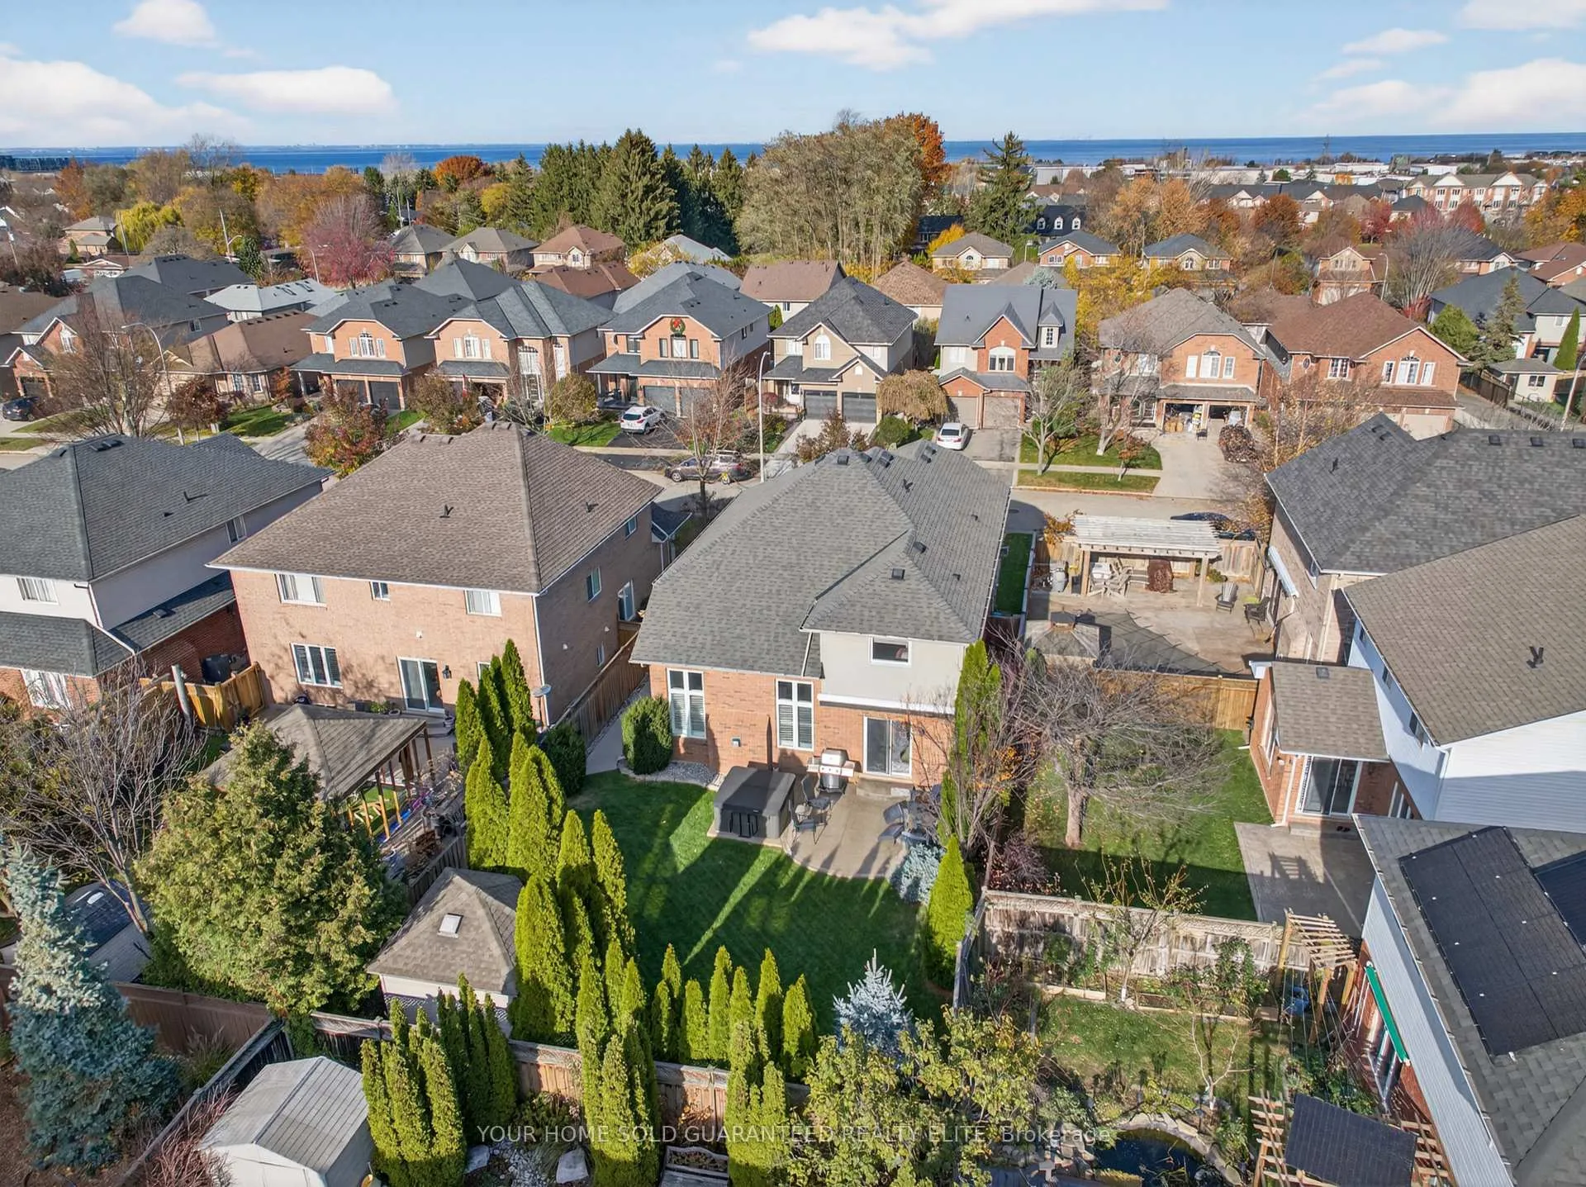
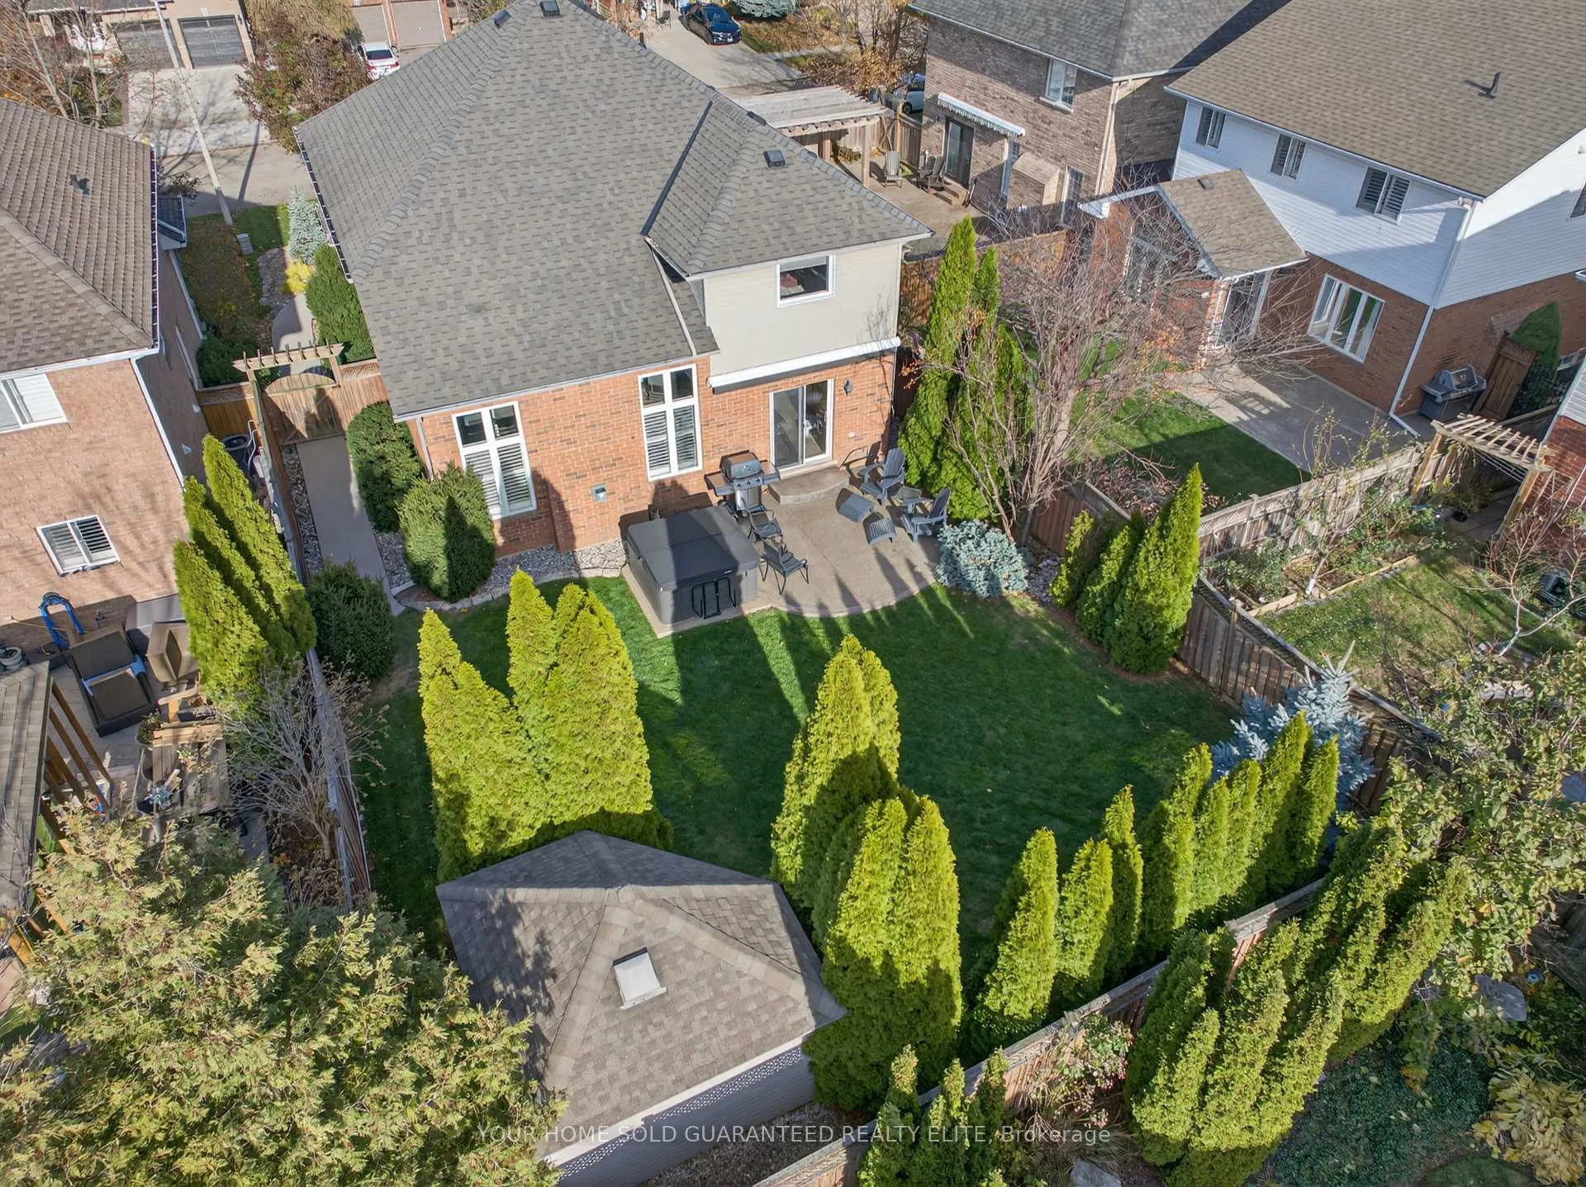
- Oversized lot with beautiful outdoor space
- Energy-efficient with modern heating system
- Double car heated garage for winter comfort
- Close to schools, parks, and amenities
- Ideal for families seeking a welcoming community
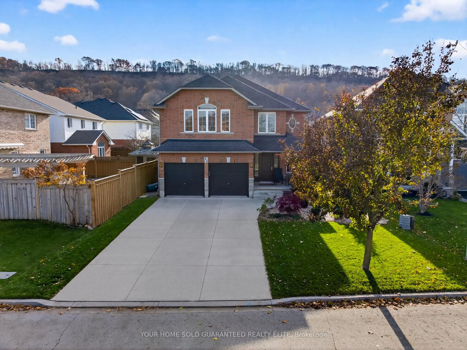
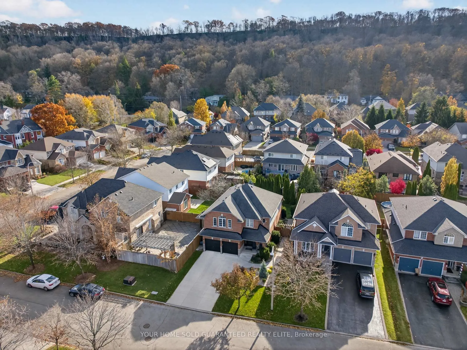
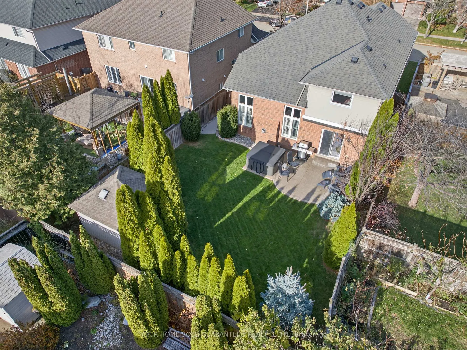
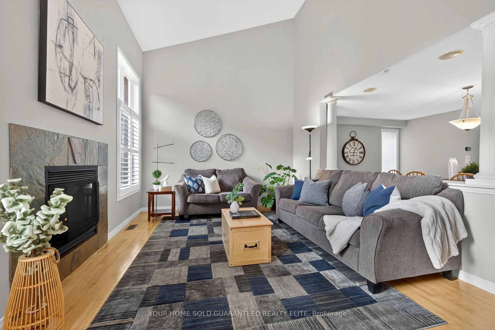
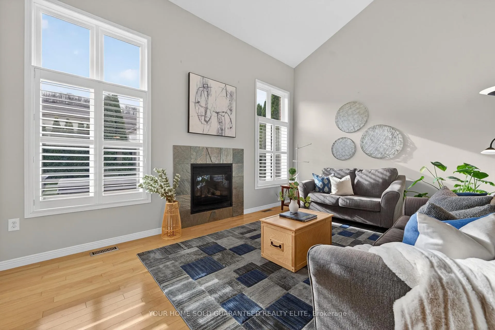
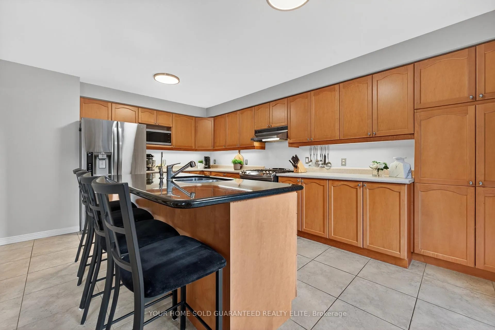
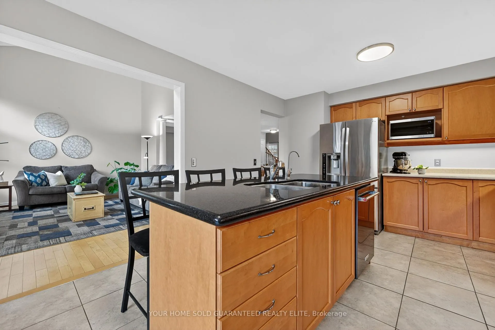
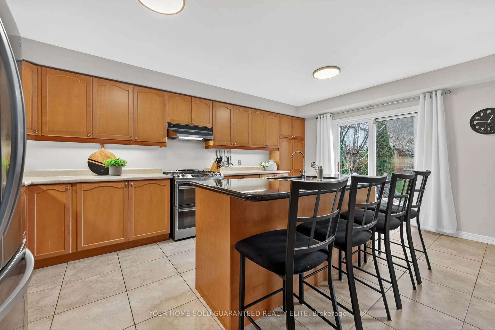
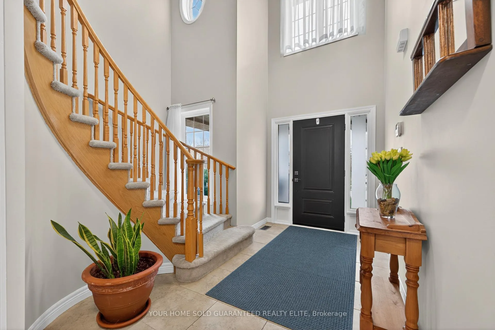
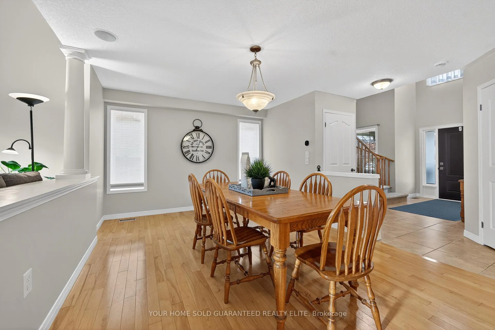
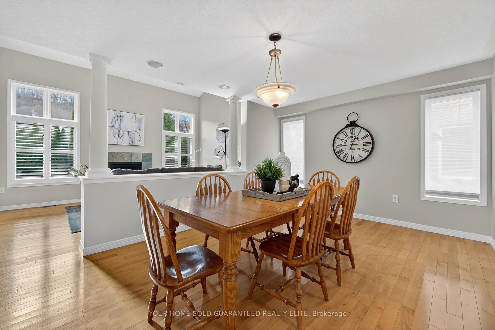
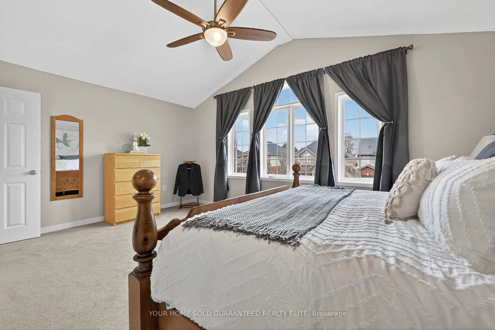
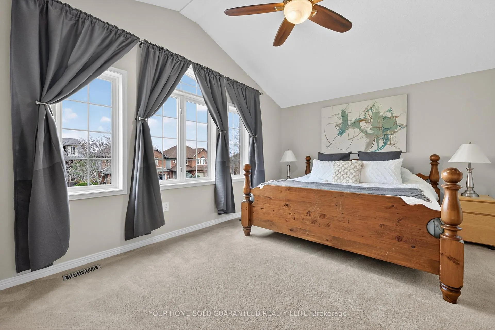
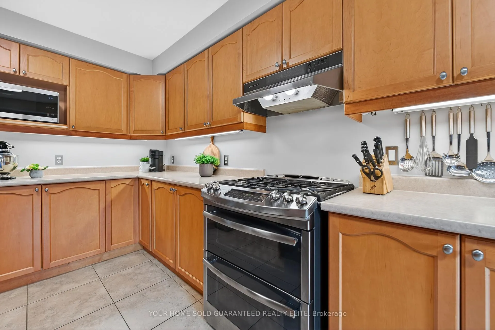
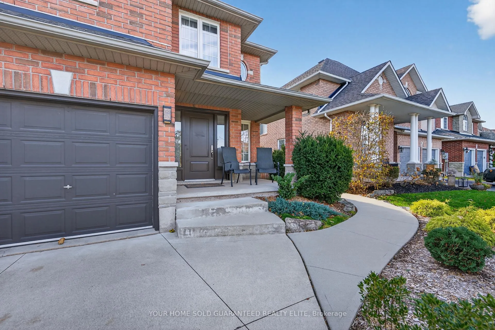
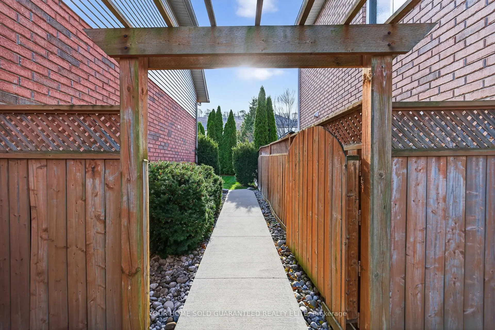
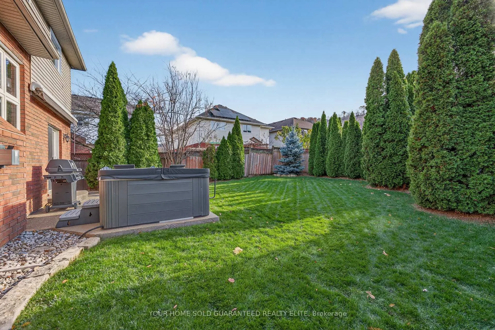
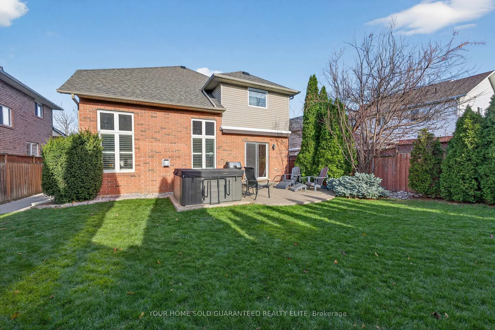
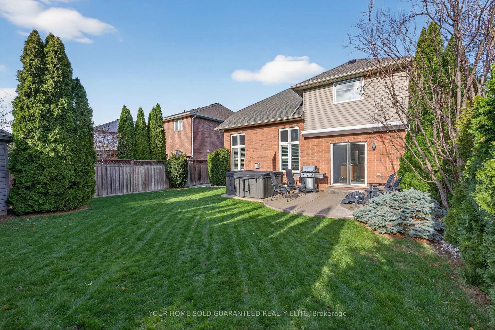
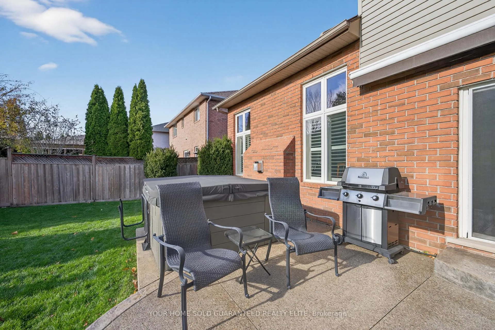
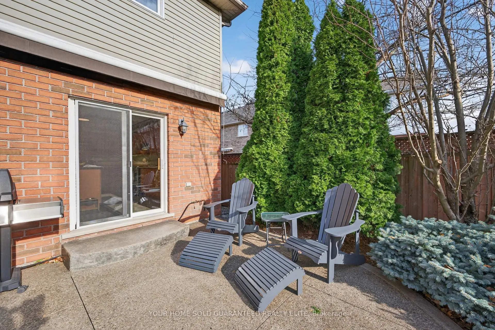
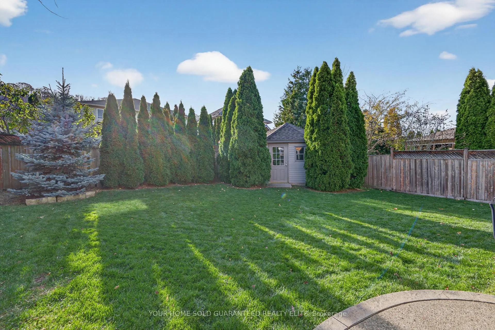
CHARMING FAMILY HOME IN A SOUGHT-AFTER GRIMSBY NEIGHBOURHOODWelcome to a warm, inviting 2-storey brick home that blends comfort, efficiency, and everyday convenience in one of Grimsby's most desirable family communities. From the moment you step inside, the airy, open main level draws you in-vaulted ceilings in the living room create an uplifting sense of space, making family time feel bigger, brighter, and more connected. The large kitchen is the true heart of the home, offering room to cook, gather, and enjoy unhurried moments together. With 3+1 bedrooms and 3 bathrooms, there's plenty of room for a growing family, visiting guests, or a dedicated work-from-home setup. The fully finished basement adds even more flexibility, giving you a comfortable retreat for movie nights, hobbies, a playroom, or simply extra storage that keeps life organized.Outside, the oversized lot is designed for lifestyle-enjoy a beautifully poured concrete driveway, walkway, and rear patio that elevate curb appeal and make outdoor living effortless. Relax in the soothing hot tub after a long day or host friends in a backyard that feels like a private retreat. A double car heated garage adds everyday comfort, especially in Ontario winters, while also providing practical storage and workspace options. This home is also impressively energy-efficient thanks to a recent audit and a modern heat pump/furnace hybrid system-an upgrade that means year-round comfort and long-term savings. Families will love being just steps to schools, parks, trails, and the Grimsby Rec Centre, with everyday amenities, charming local shops, transit access, and the best of the community within easy reach.If you've been waiting for a home that feels just right the moment you arrive, this is the one. Act now and make this exceptional Grimsby property your next chapter.
Key Facts & Features
Property Costs
- Annual Property Tax Amount
- $7,189
- Land Transfer Tax Fee
- $15,873
Rental Items
- Rental Equipment
- None
- Basement Type
- Finished, Full
Interior Features
- Laundry Level
- Main Level
- Interior Extras
- Auto Garage Door Remote, Bar Fridge, Water Heater Owned
- Security Features
- Alarm System
- Fireplace/Stove
- Yes
- Fireplace Features
- Living Room, Rec Room, Natural Gas
- Elevator
- No
Exterior Features
- Pool
- None
- Property Features
- School, Place Of Worship, Park
- Other Structures
- Shed
Building
- Building Type
- Detached
- Building Style
- 2-Storey
- Approx Age
- 16-30
Construction
- Exterior Finish
- Brick
- Roof
- Asphalt Shingle
- Foundation Details
- Poured Concrete
- Special Designation
- Unknown
Lot
- Lot Front
- 45.05 ft
- Lot Depth
- 113.09 ft
- Lot Size
- 0.117
- Lot Shape
- Rectangular
Inclusions
- Inclusions
- Fridge, Stove, Dishwasher, Washer, Dryer, Automatic Garage Door Opener and all Remote(s), All Window Coverings, All Electrical Light Fixtures, Bar Fridge in Basement, Hot Tub and all Accessories.
Exclusions
- Exclusions
- None
Parking & Garages
- Garage Type
- Attached
- Garage Spaces
- 2
- Parking Spaces
- 4
- Total Garage And Parking Spaces
- 6
Heating & Cooling
- Heat Source
- Gas
- Heat Type
- Forced Air
- Air Conditioning
- Central Air
- Water
- Municipal
- Sewers
- Sewer
- Bedrooms
- 3 + 1
- Washrooms
- 3
- Kitchens
- 1
Room sizes
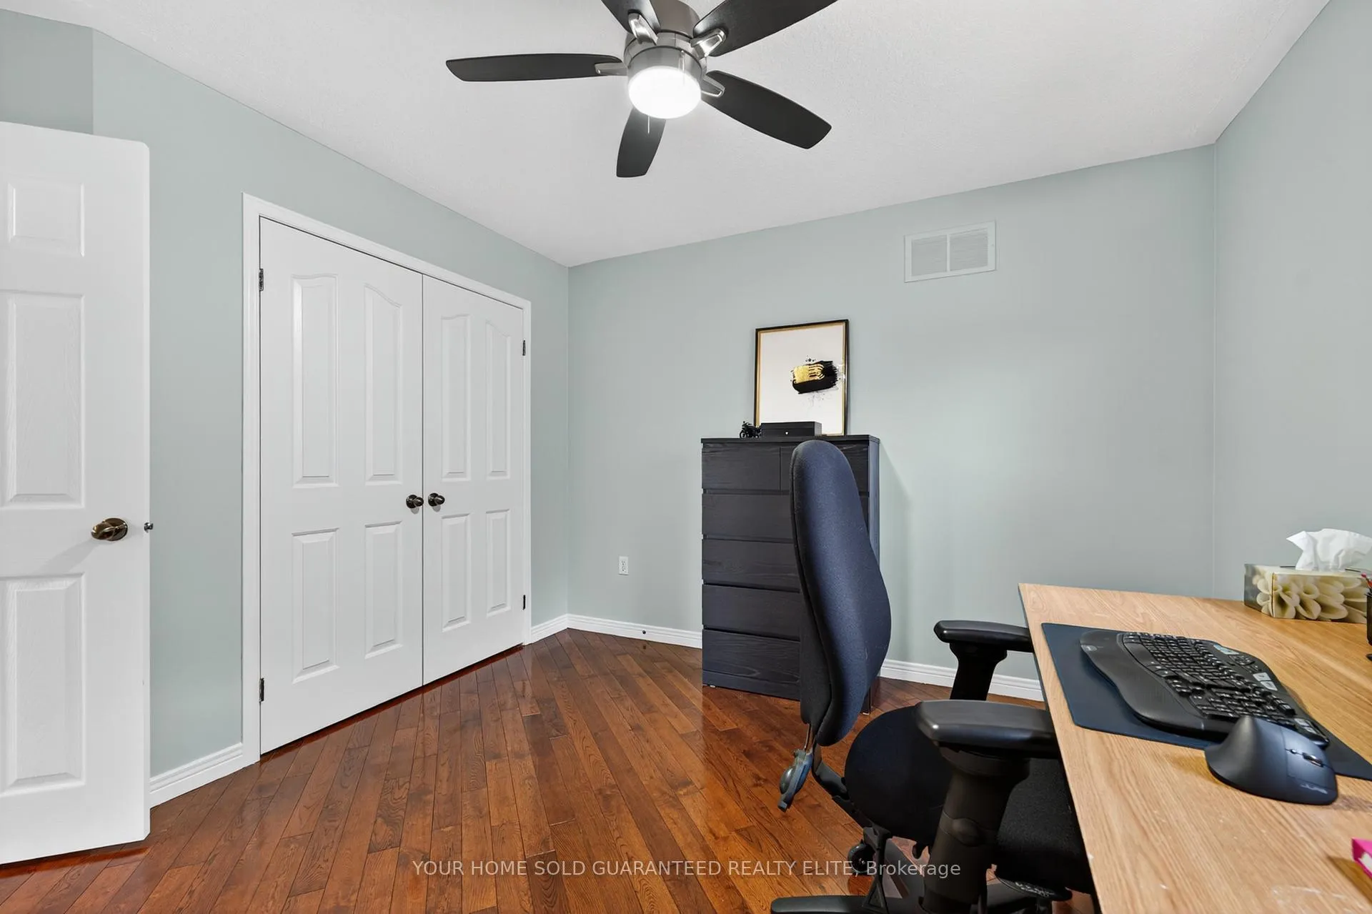
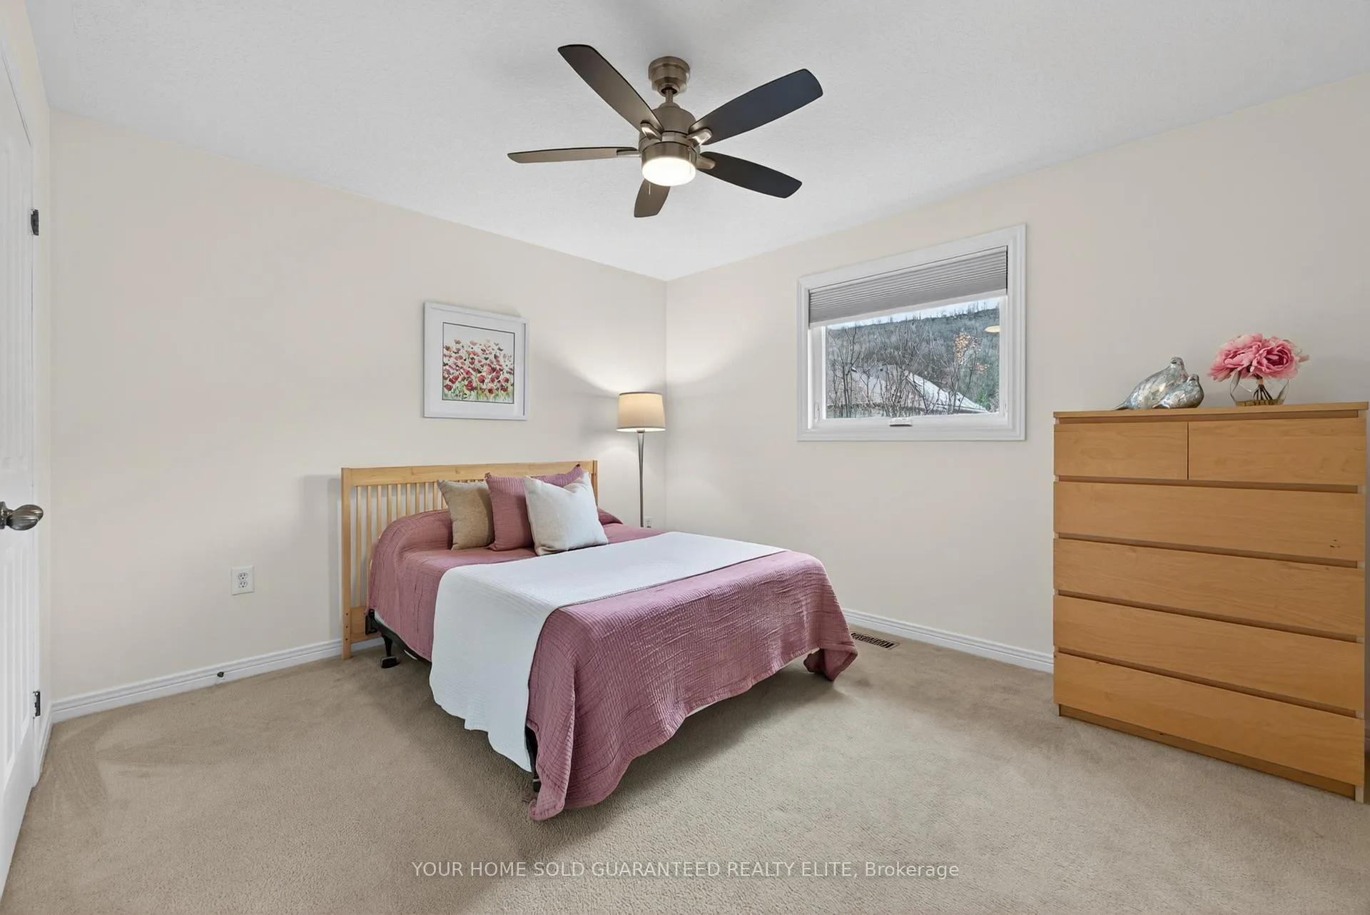
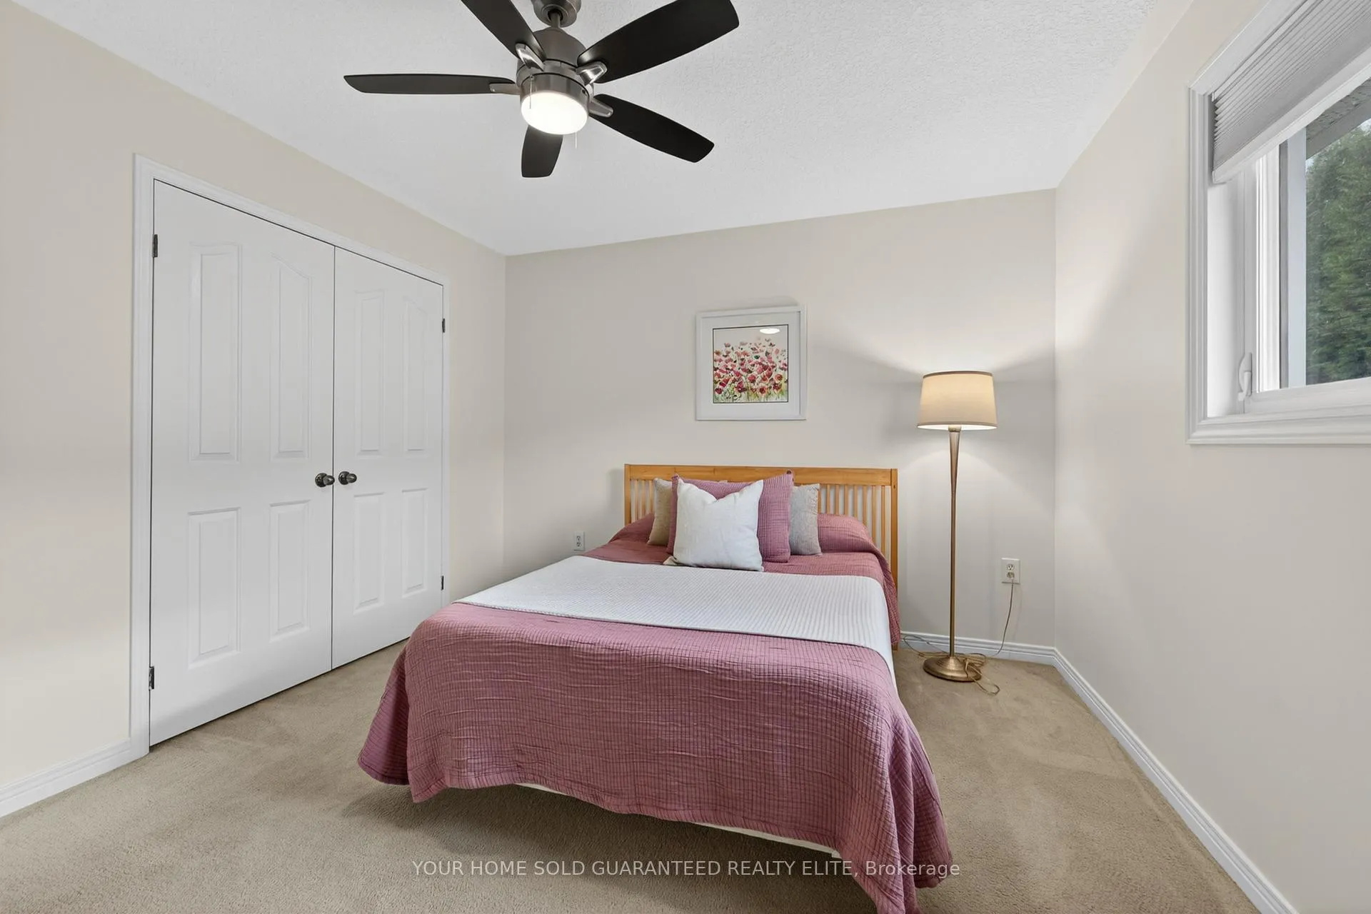
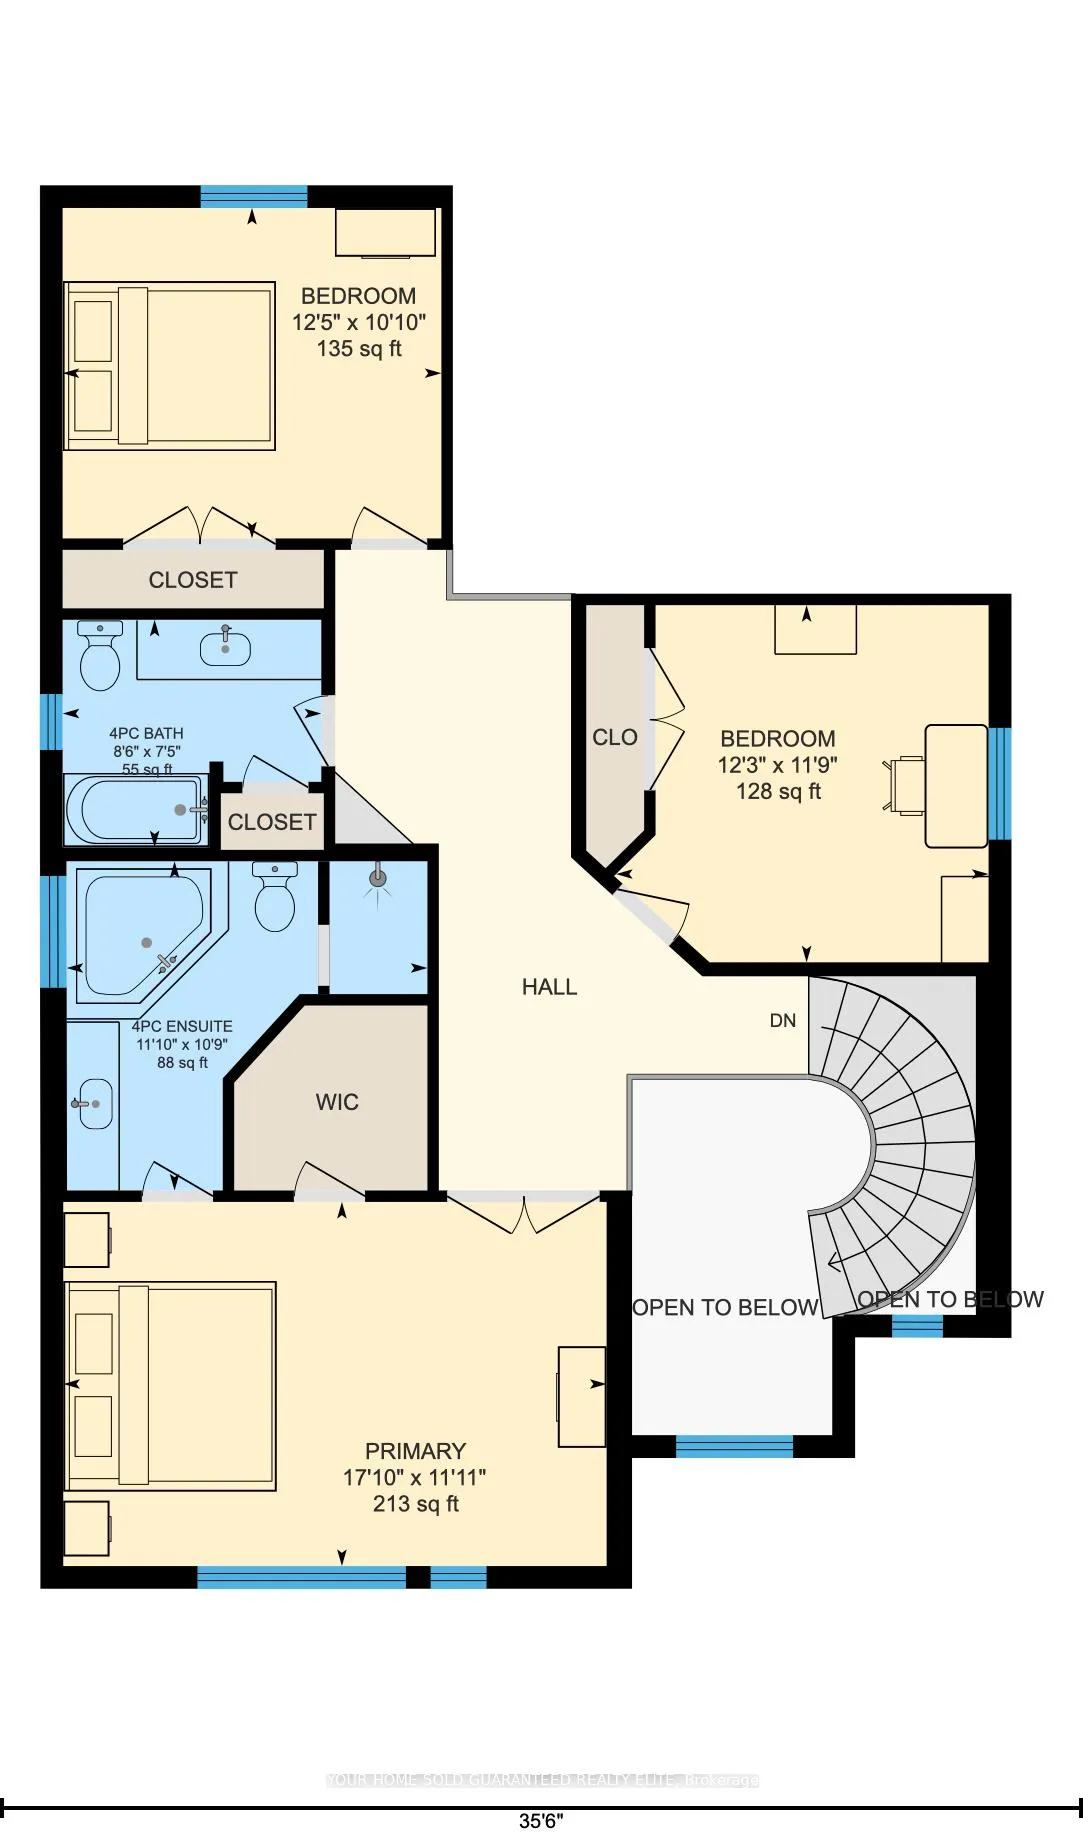
- Bedroom—Second level
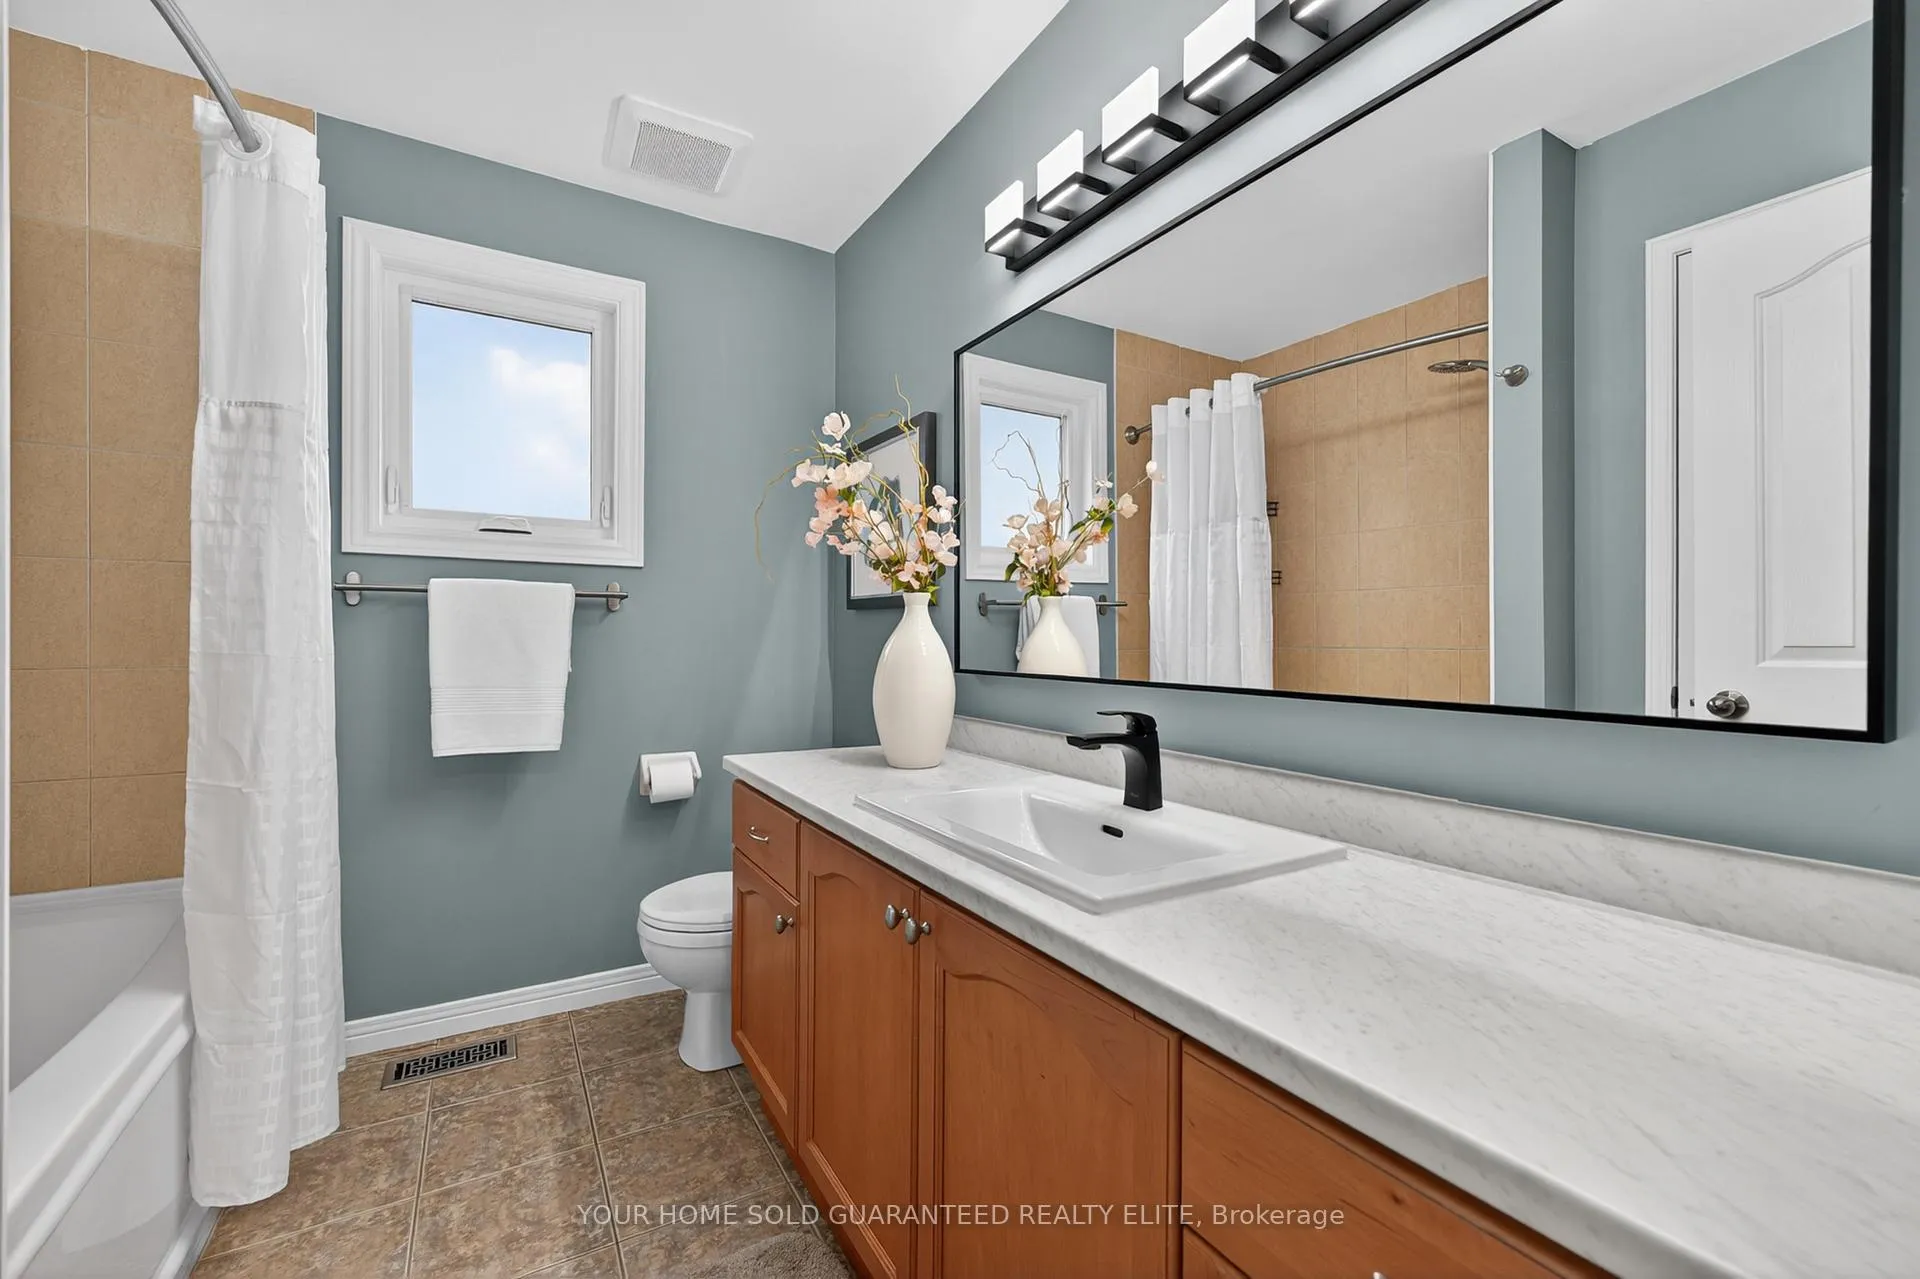
- Bathroom—Second level, 4 Pc Bath
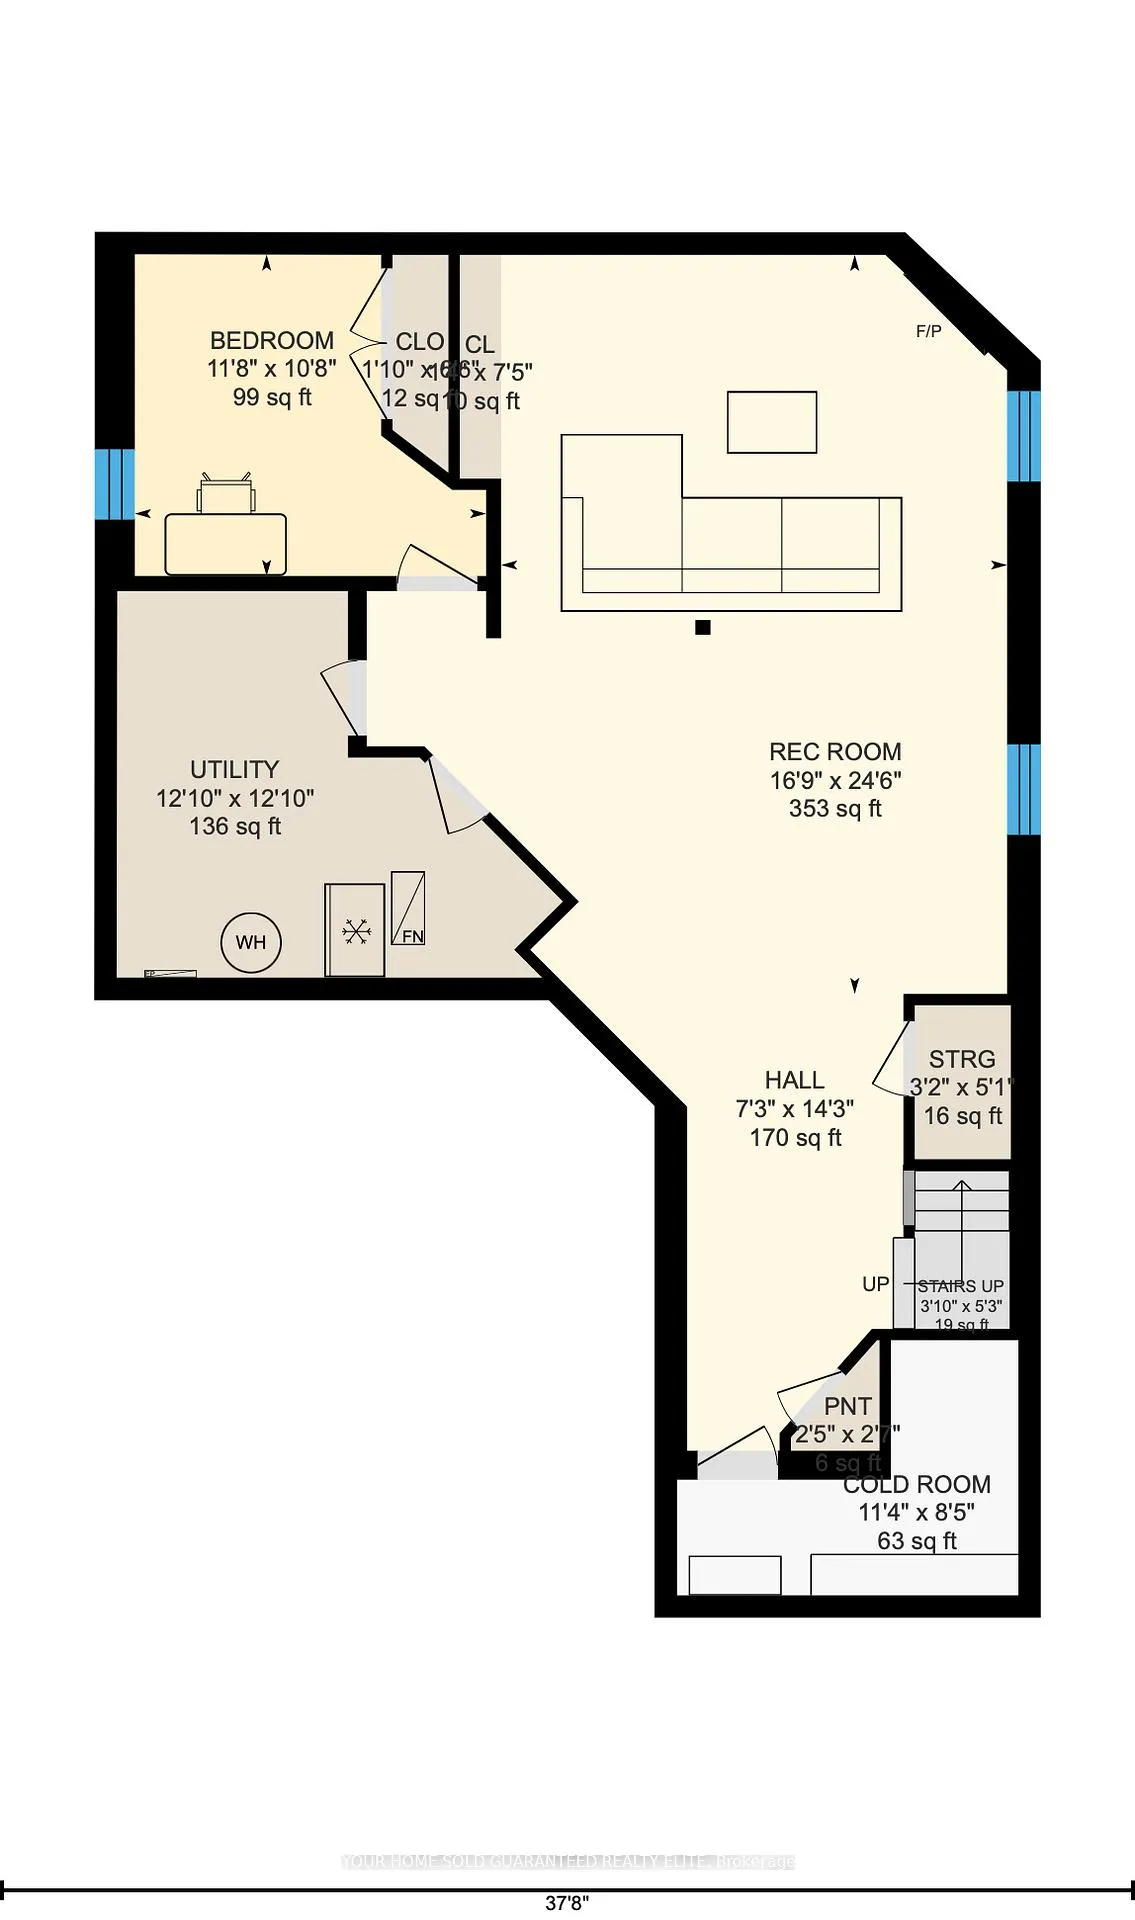
- Recreation—Lower level, Fireplace
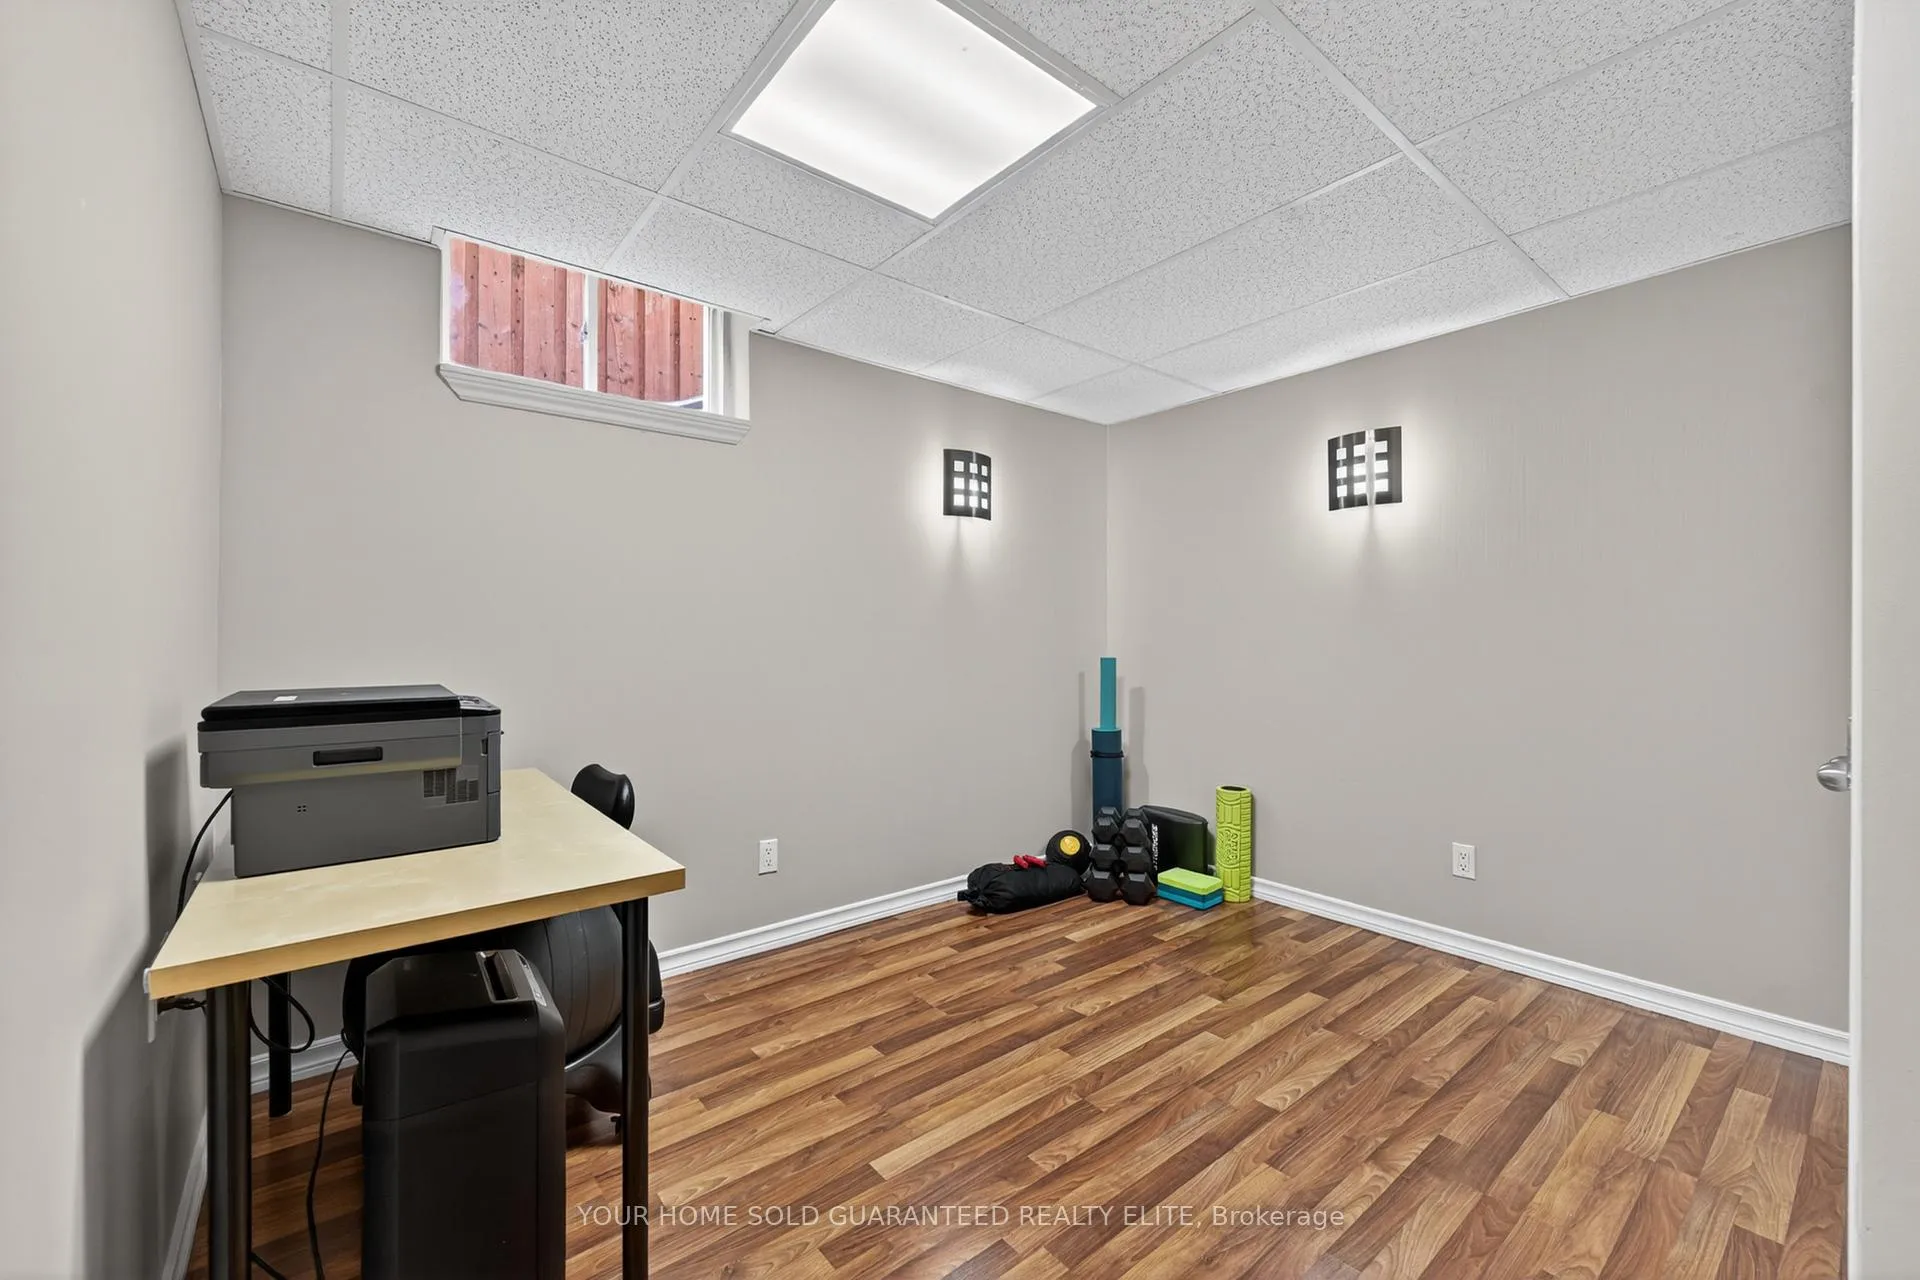
- Bedroom—Lower level
- Utility Room—Lower level
- Cold Room/Cantina—Lower level
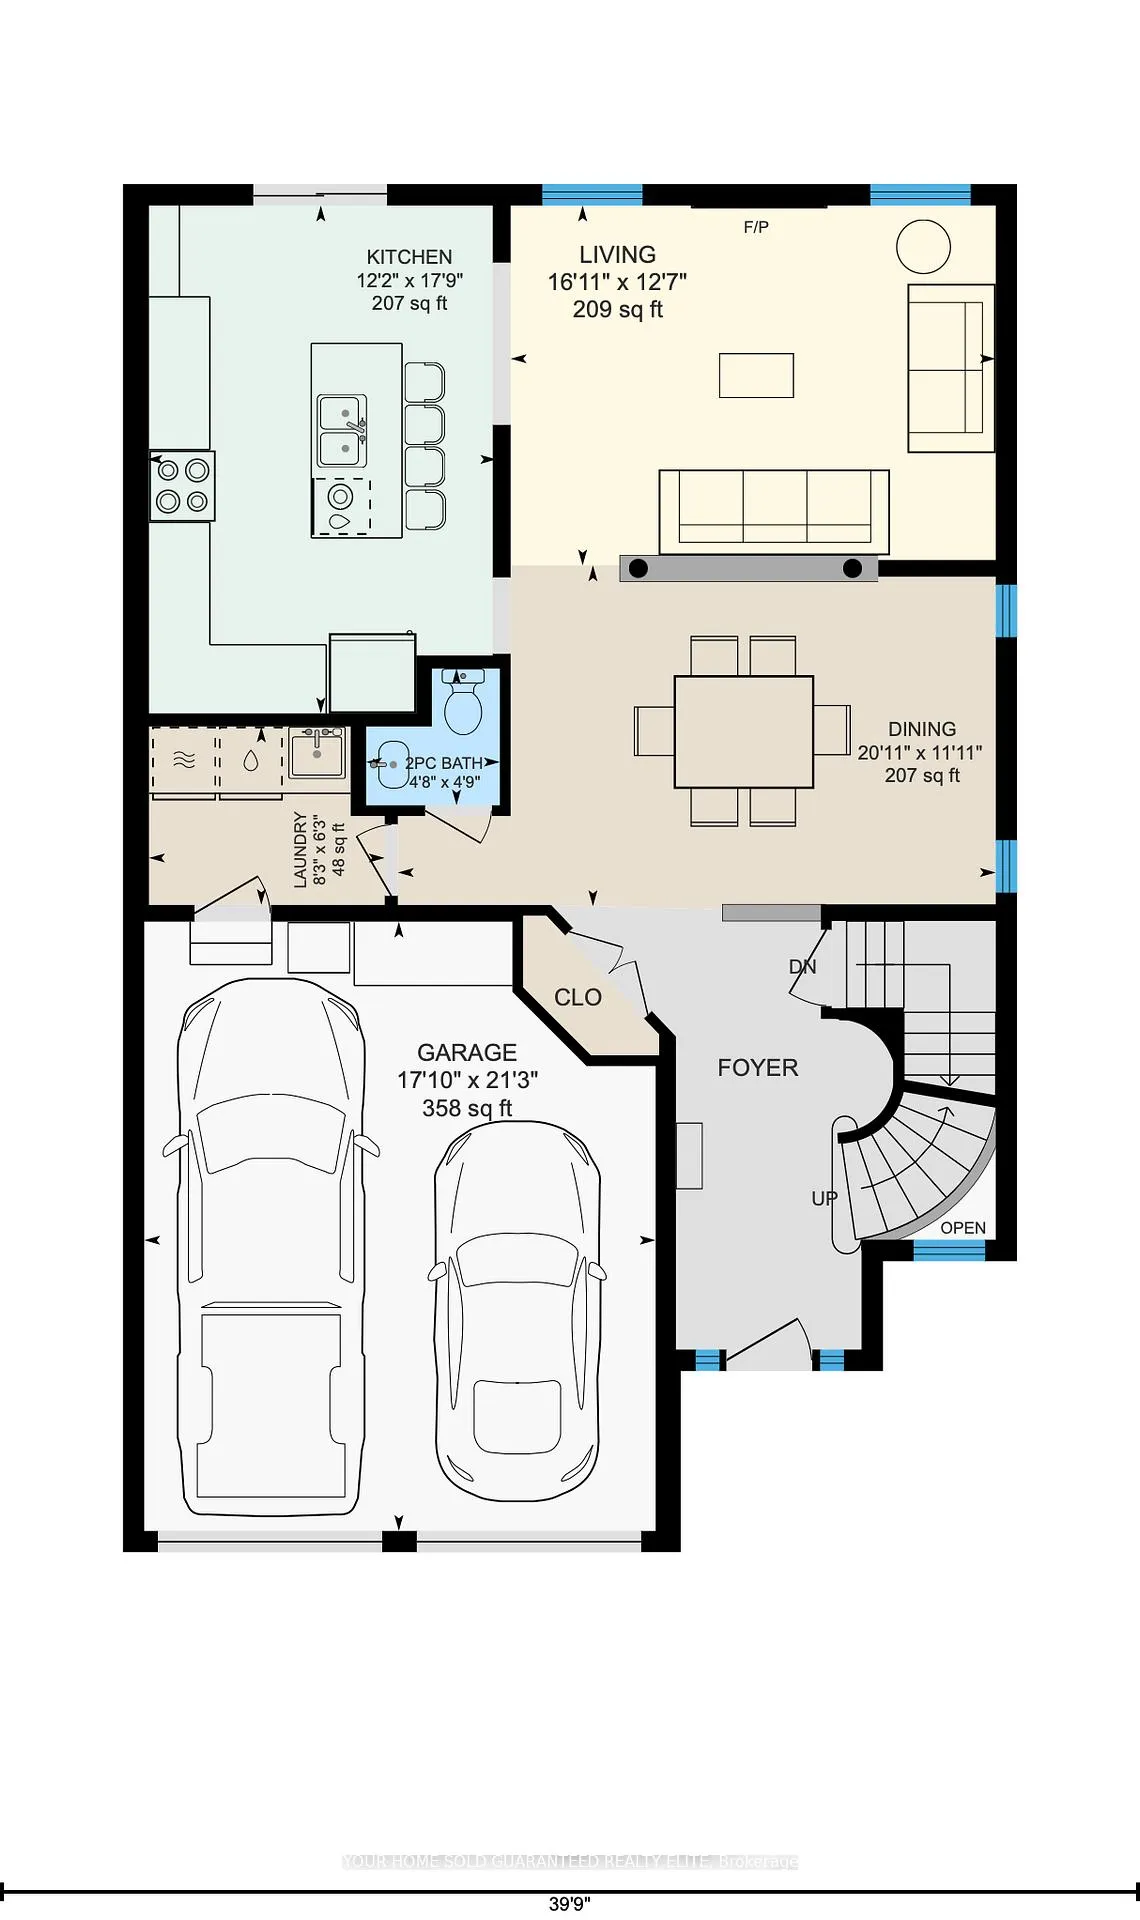
- Kitchen—Main level
- Dining Room—Main level
- Living Room—Main level, Fireplace
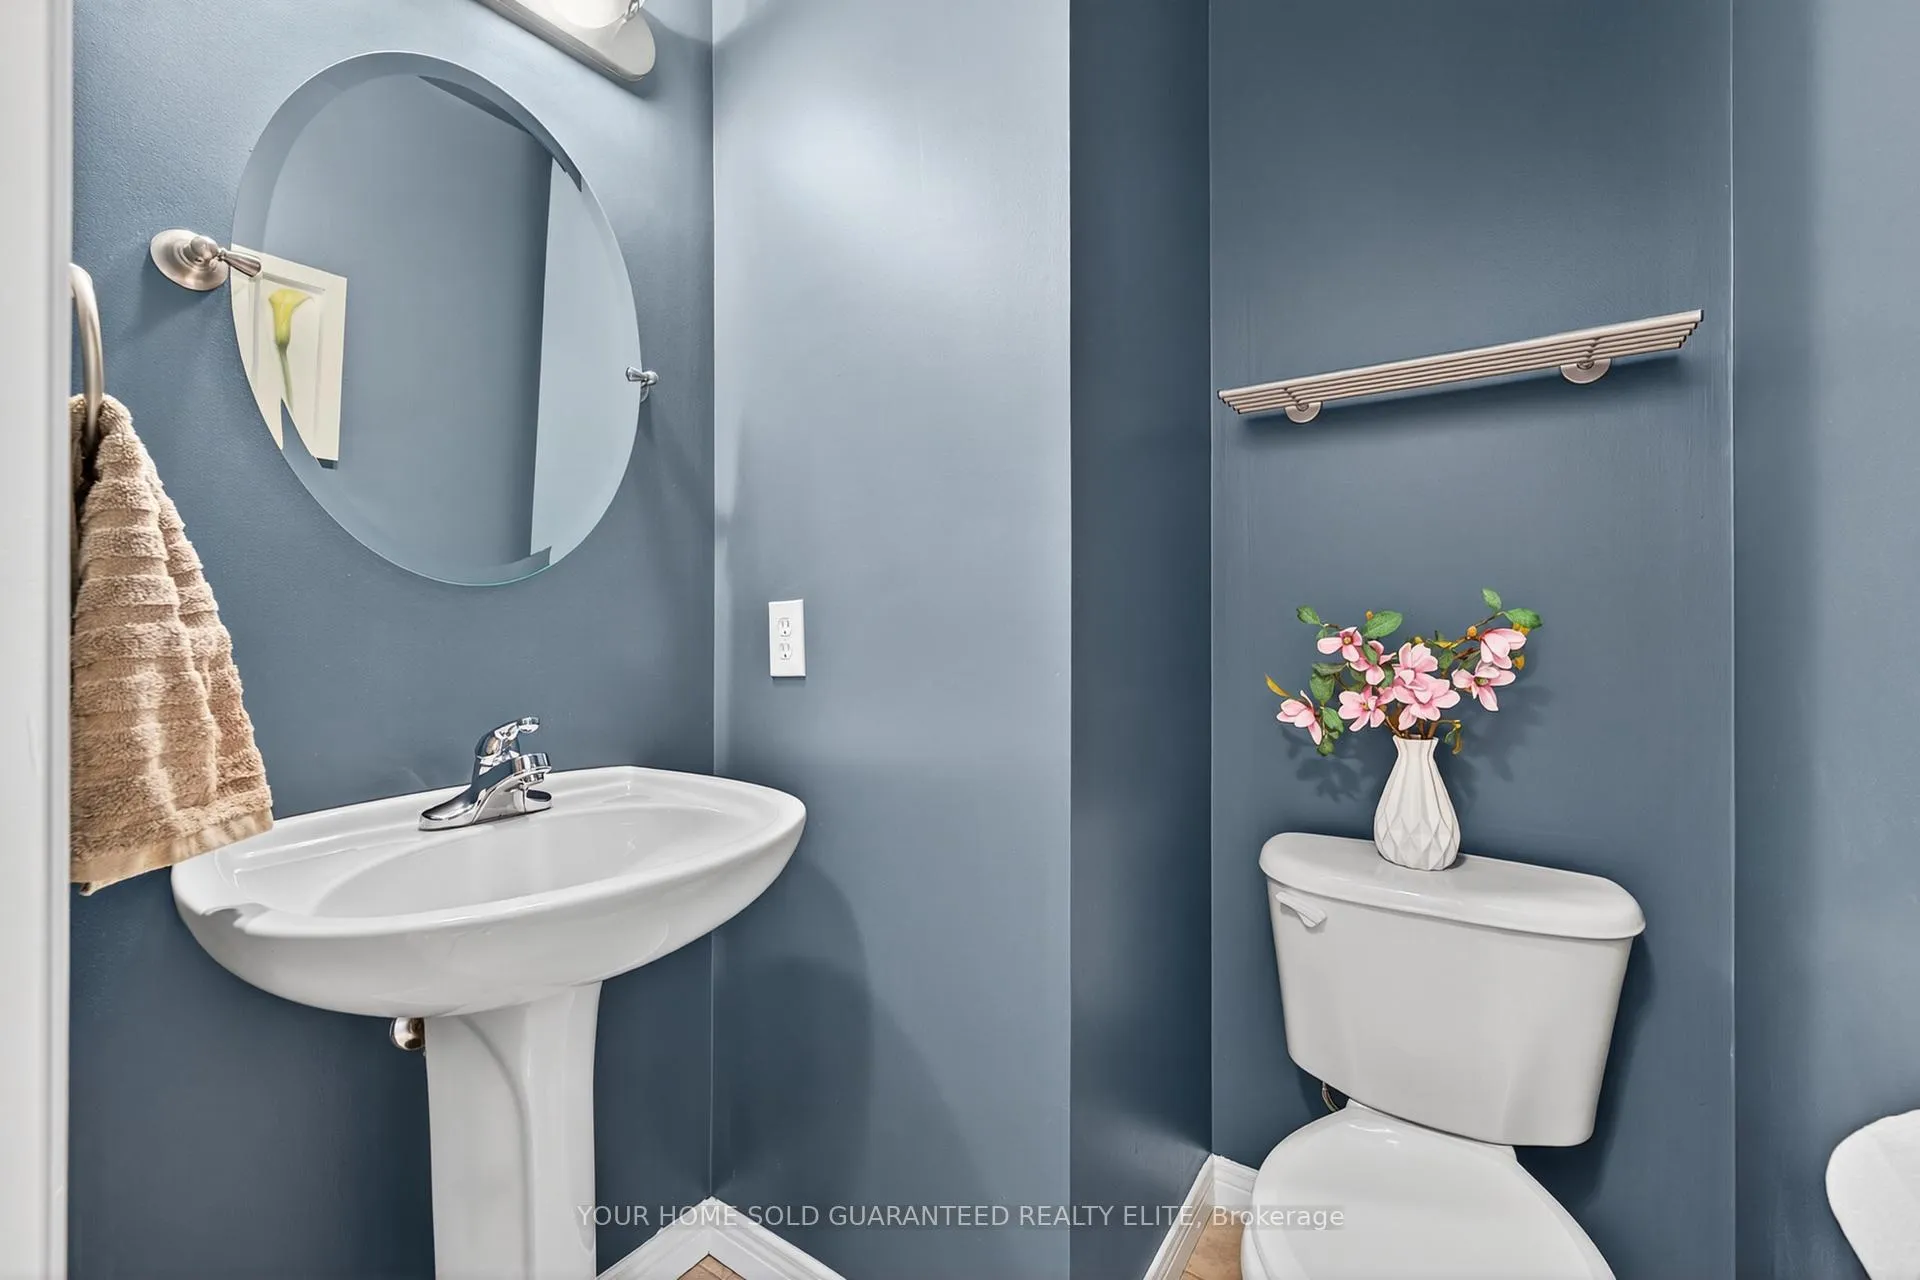
- Bathroom—Main level, 2 Pc Bath
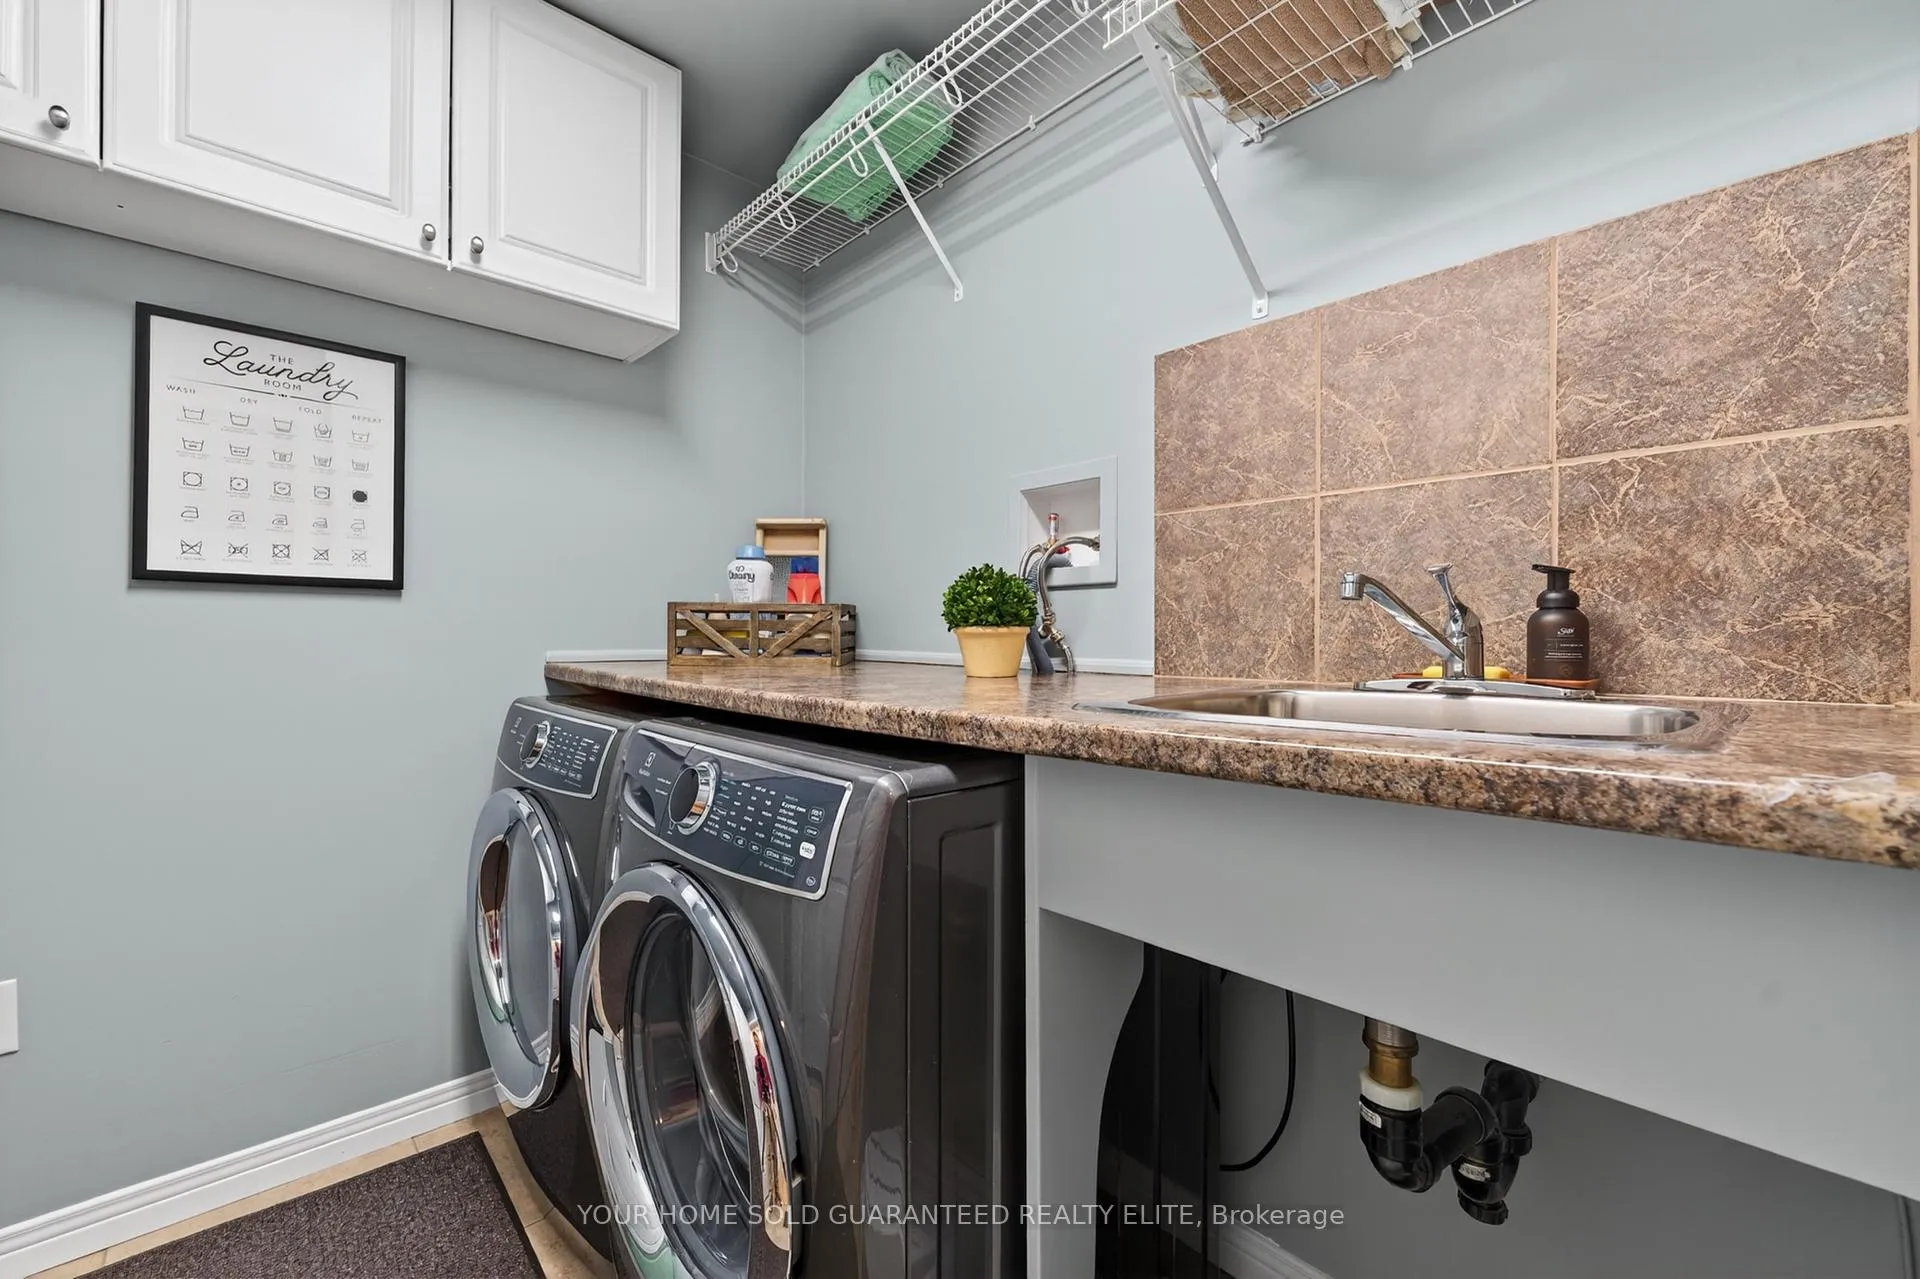
- Laundry—Main level
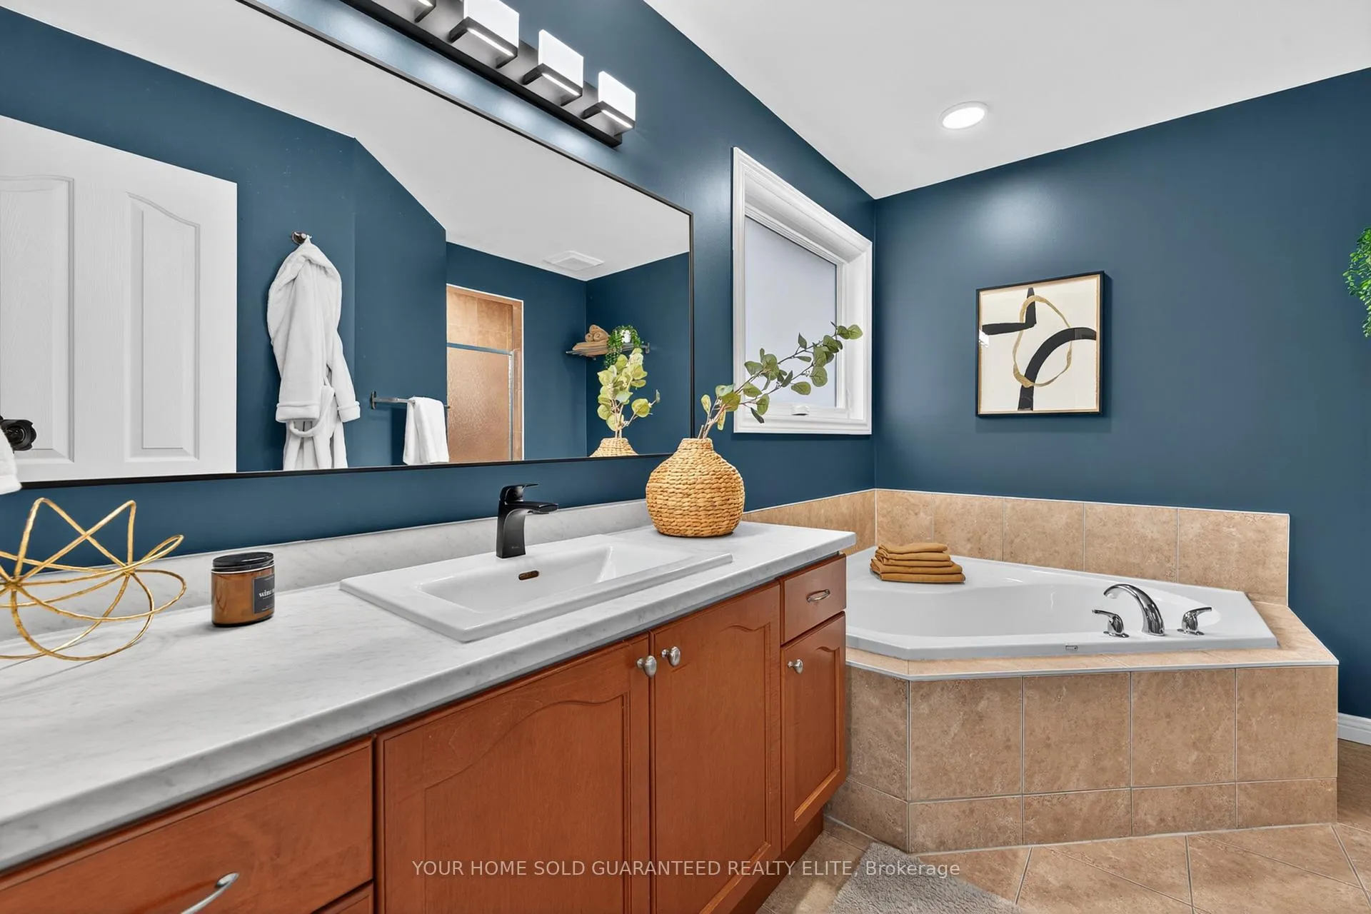
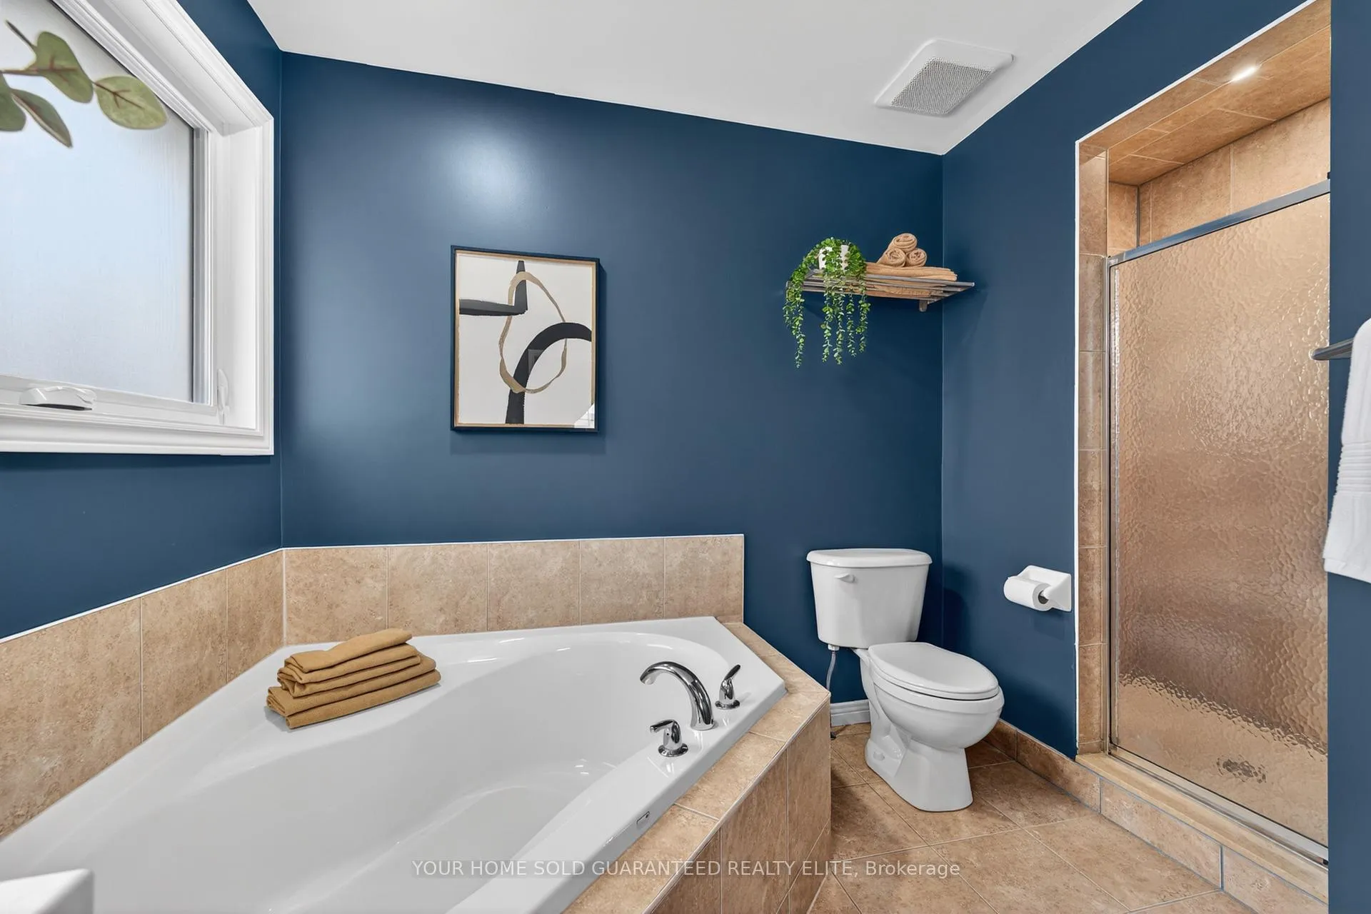
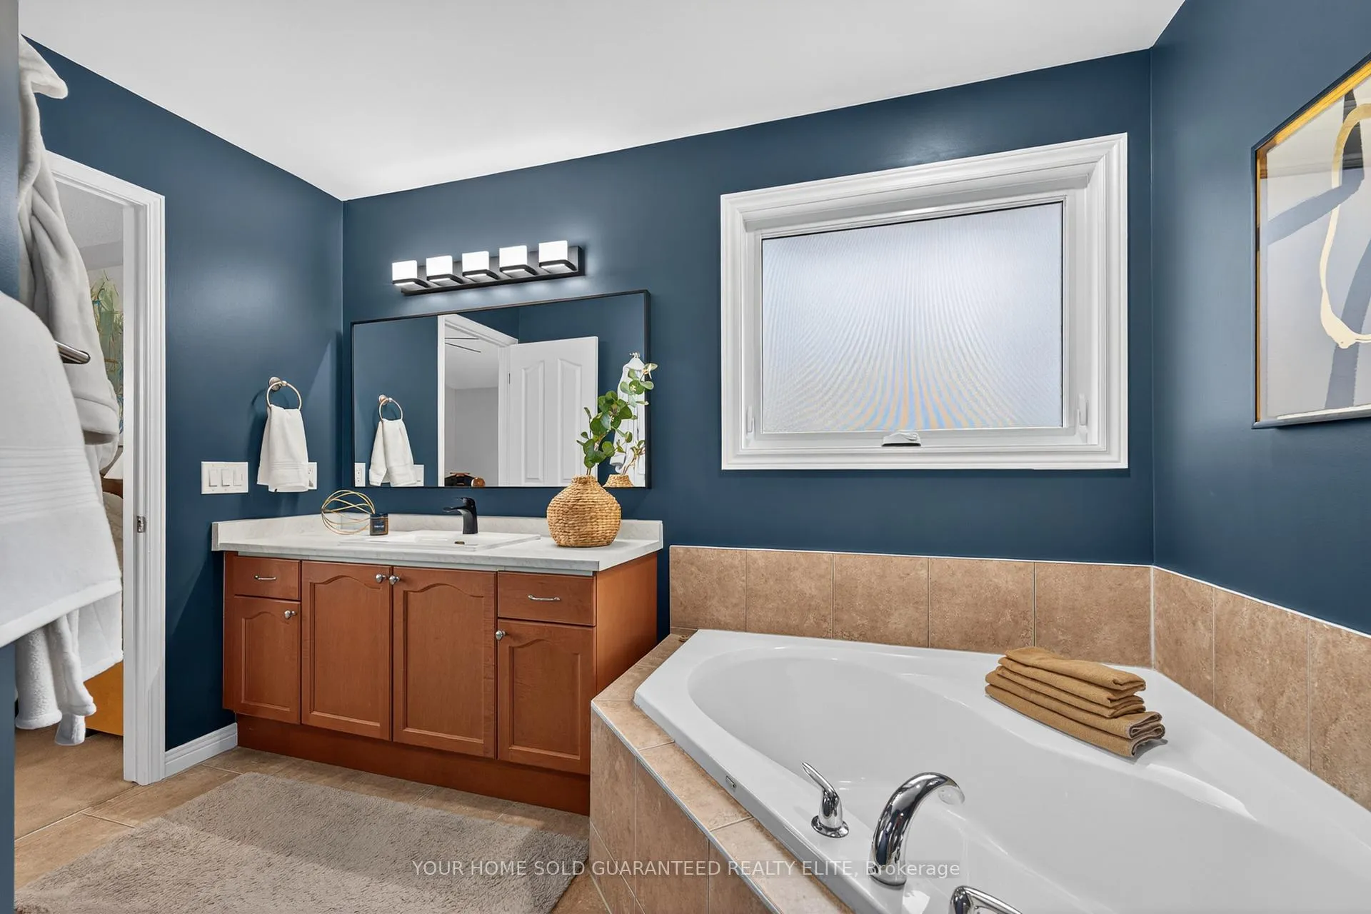
- Primary Bedroom—Second level, Ensuite Bath, Walk-In Closet(s)
- Bathroom—Second level, 4 Pc Ensuite
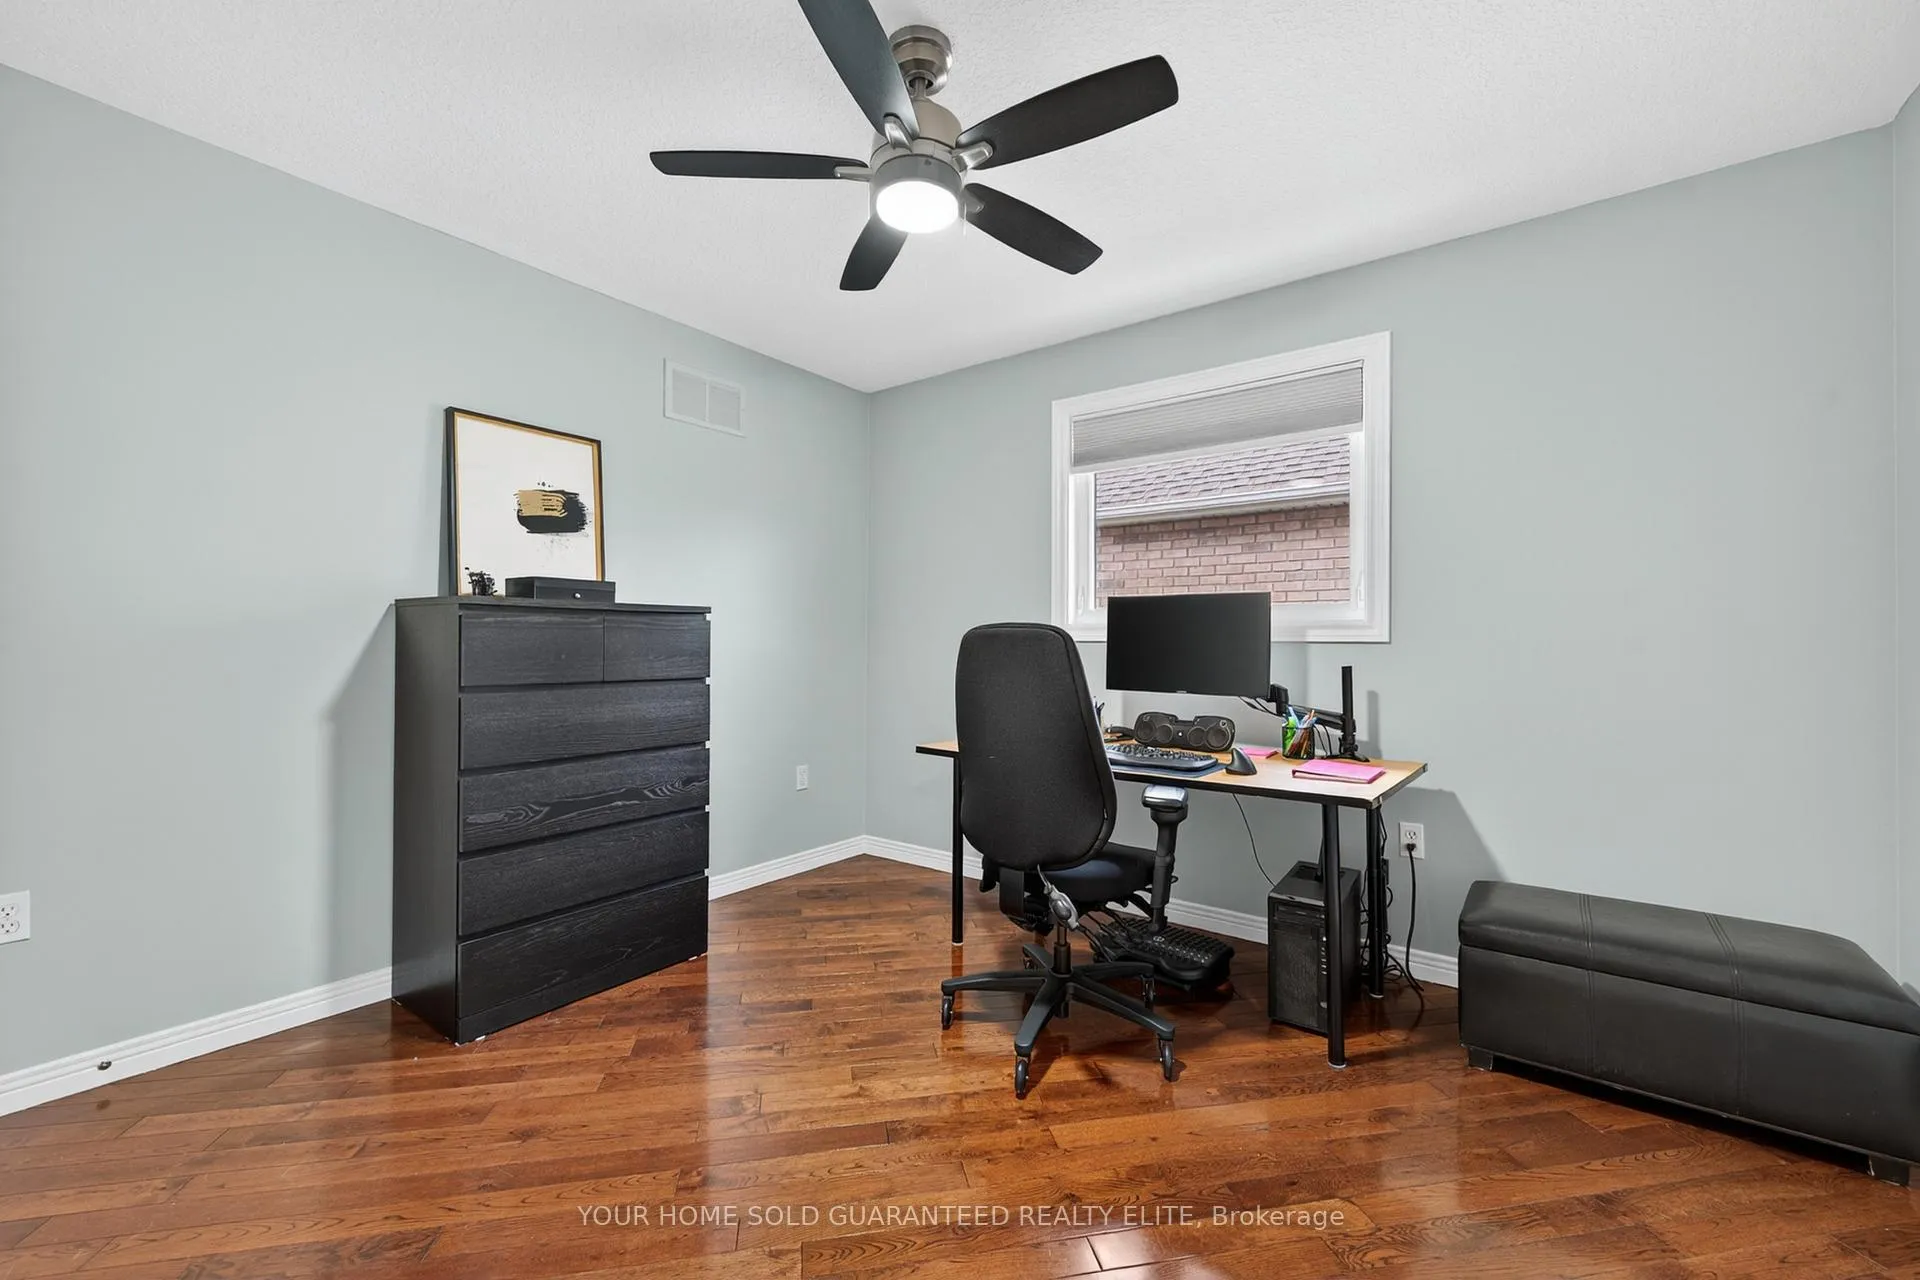
- Bedroom—Second level
Washrooms
- 2-piece, Main
- 4-piece, Second
- Municipality
- Grimsby
- Neighbourhood
- Grimsby West
- Main cross streets
- Roberts Rd & Main st W
- Zoning
- R1
- Directions
- From QEW, take Casablanca Exit. Head South on Casablanca. East on Livingston Ave, South on Robert's Rd, East on Hickory Cres.
- MLS® number
- X13011302
- Data source
- Toronto Regional Real Estate Board
- Status change
- 2026-04-28
- Listed on
- 2026-04-17
- Days on market
- 11 days
- Possession type
- Flexible
- Co-op commission
- $1.00
- Seller
- Listed by
- YOUR HOME SOLD GUARANTEED REALTY ELITE
Home Market Value
Current home valuation for 51 Hickory Crescent, Grimsby, Grimsby West, Grimsby, ON. Listed for $969,900
HOMEH Estimate
$975,500
Estimated Sales Range
$770,645 - $1,180,355
HOMEH Estimate for 51 Hickory Crescent, Grimsby, Grimsby West
Calculated with a real agent's CMA method — 45+ years of experience, codified. Not an AI guess.
For the owner
Is this your home? Track its value.
Get this home's HOMEH Estimate by email once a month, with how many homes are for sale around you.
Mortgage Payment Calculator
Compare up to 4 down payment scenarios
5% on first $500K + 10% on $469,900 over $500K
$71,990
| Scenario 1 | Scenario 2 | Scenario 3 | Scenario 4 | |
|---|---|---|---|---|
−Down payment | % $ | % $ | % $ | % $ |
+CMHC insurance | $35,886 | $27,060 | $23,084 | $0 |
=Total mortgage | $933,043 | $899,970 | $847,499 | $775,920 |
Amortization | ||||
Mortgage rate | % | % | % | % |
| Payment frequency | ||||
=Mortgage payment | $4,556monthly | $4,394monthly | $4,138monthly | $3,788monthly |
Land Transfer Tax
$15,873
$15,873
Around this home
Data provided by OpenStreetMap & Fraser Institute School Rankings
Ask HOMEH
New!Hi there!
👋Text or call (416) 301-9001
Recommended for you
Based on homes you've looked at.
No recommended properties found.
Nearby similar homes
No nearby properties found.
More real estate resources
Other homes nearby
Explore this area
Nearby neighbourhoods
No nearby listings available.