
1 Cadillac Drive
Guelph (St. George's), ON N1E 2B4
- 3Bedrooms
- 1Bathroom
- 1Garage
- 1100–1500Sq Ft
- $5,036Tax
- 100×70 ftLot Size
 Estimated Value:$715,963See Free Estimate Report

Sale & Price History for 1 Cadillac Drive, Guelph, St. George's
| Start Date | End Date | Price | Event | MLS# |
|---|---|---|---|---|
| No listing history available | ||||
Real estate boards require you to or to see the full details of this property.
*Sold prices and complete sale & price history are regulated data. Under the Trust in Real Estate Services Act, 2002 (TRESA) and the rules of the Real Estate Council of Ontario (RECO), and pursuant to the Multiple Listing Service® rules of the Canadian Real Estate Association (CREA) and the Toronto Regional Real Estate Board (TRREB), this information may be shown only to registered users who have agreed to the applicable terms of use (a Virtual Office Website, or "VOW," arrangement). HOMEH Inc., Brokerage therefore provides it to signed-in members only. Creating an account is free and takes under a minute.
About 1 Cadillac Drive, Guelph, St. George's
Summarized Description
- Bright 3-bedroom bungalow in St George's Park.
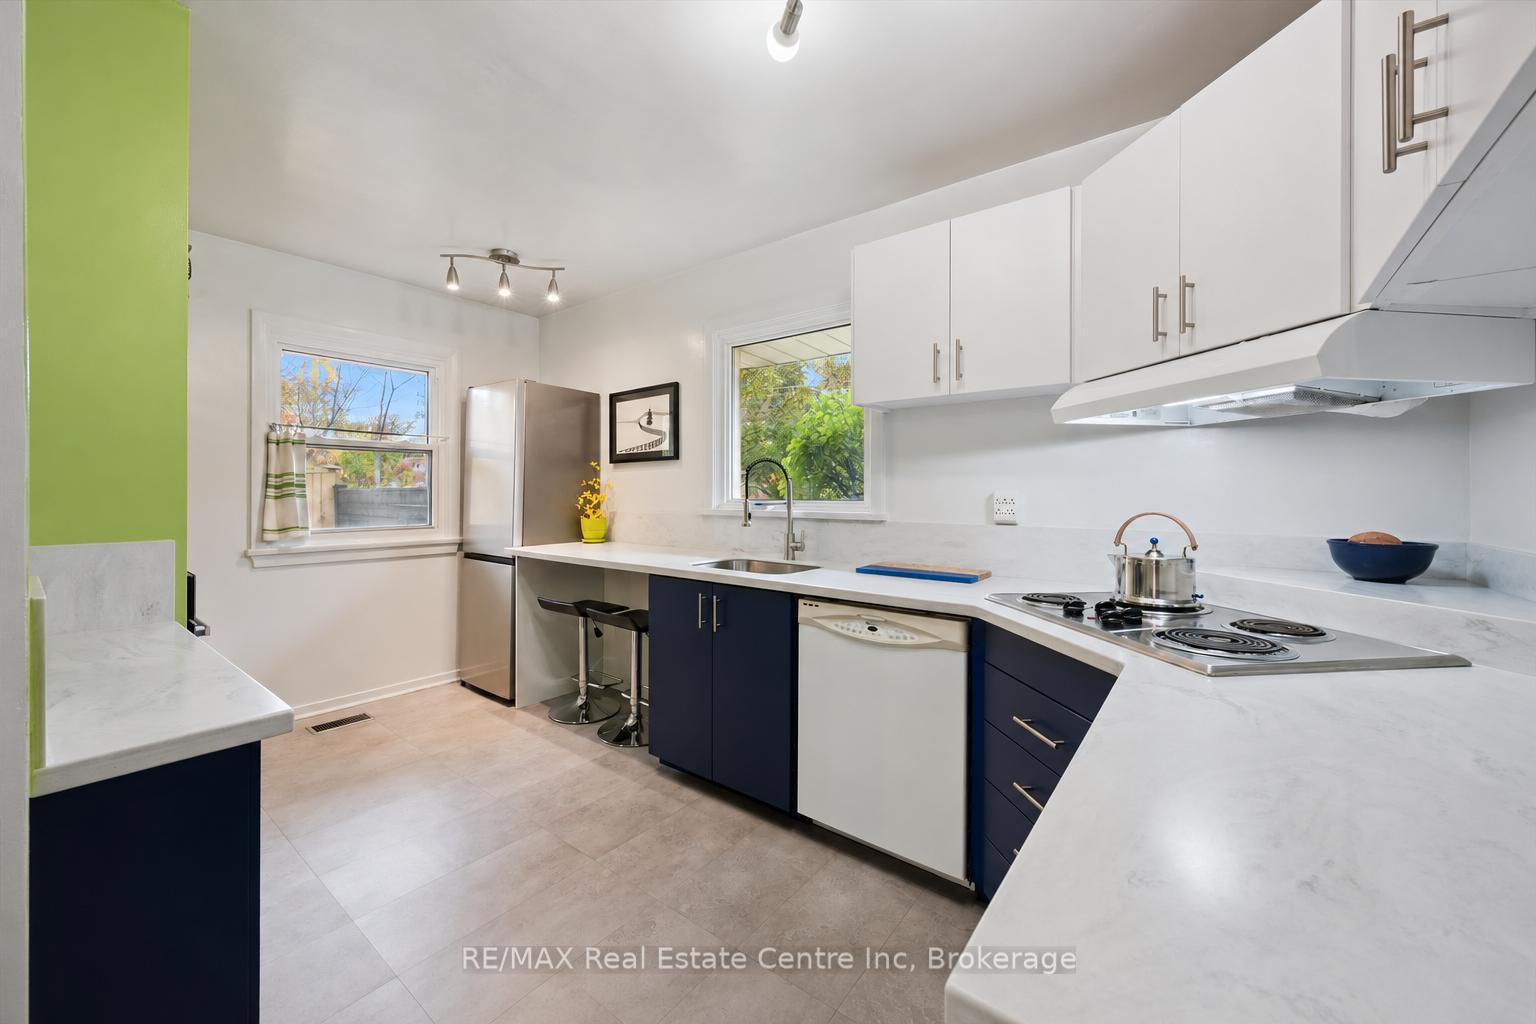
- Renovated kitchen with new appliances and Corian counters.
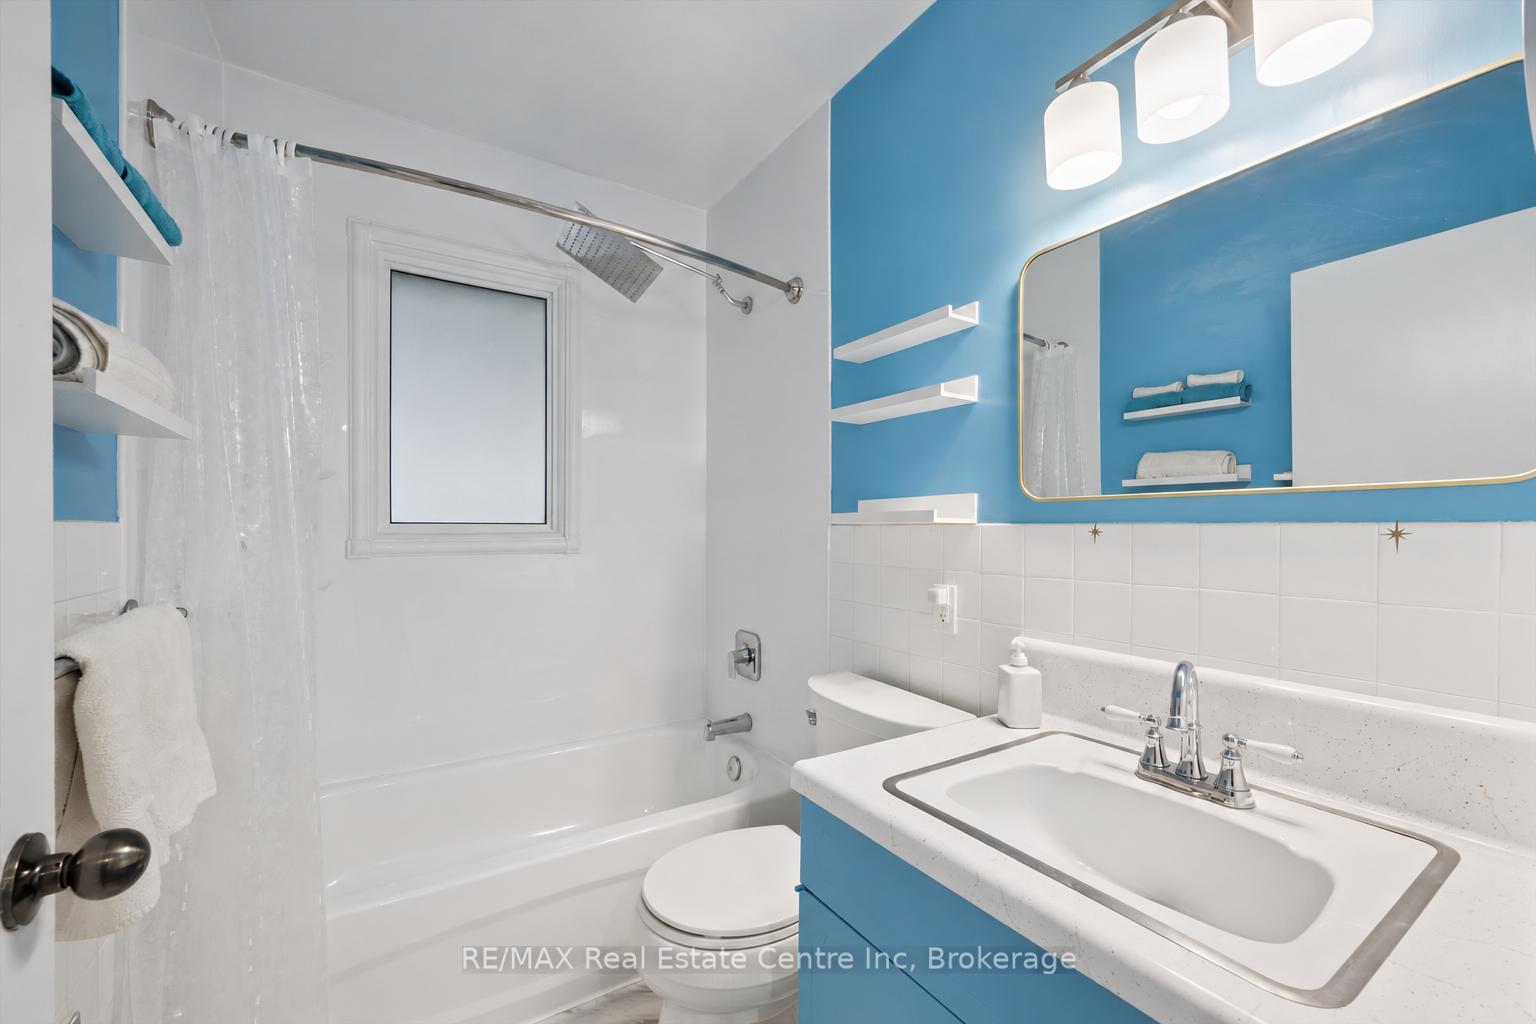
- Hardwood floors throughout and vintage charm in bathroom.
- Partially finished basement with separate entrance.
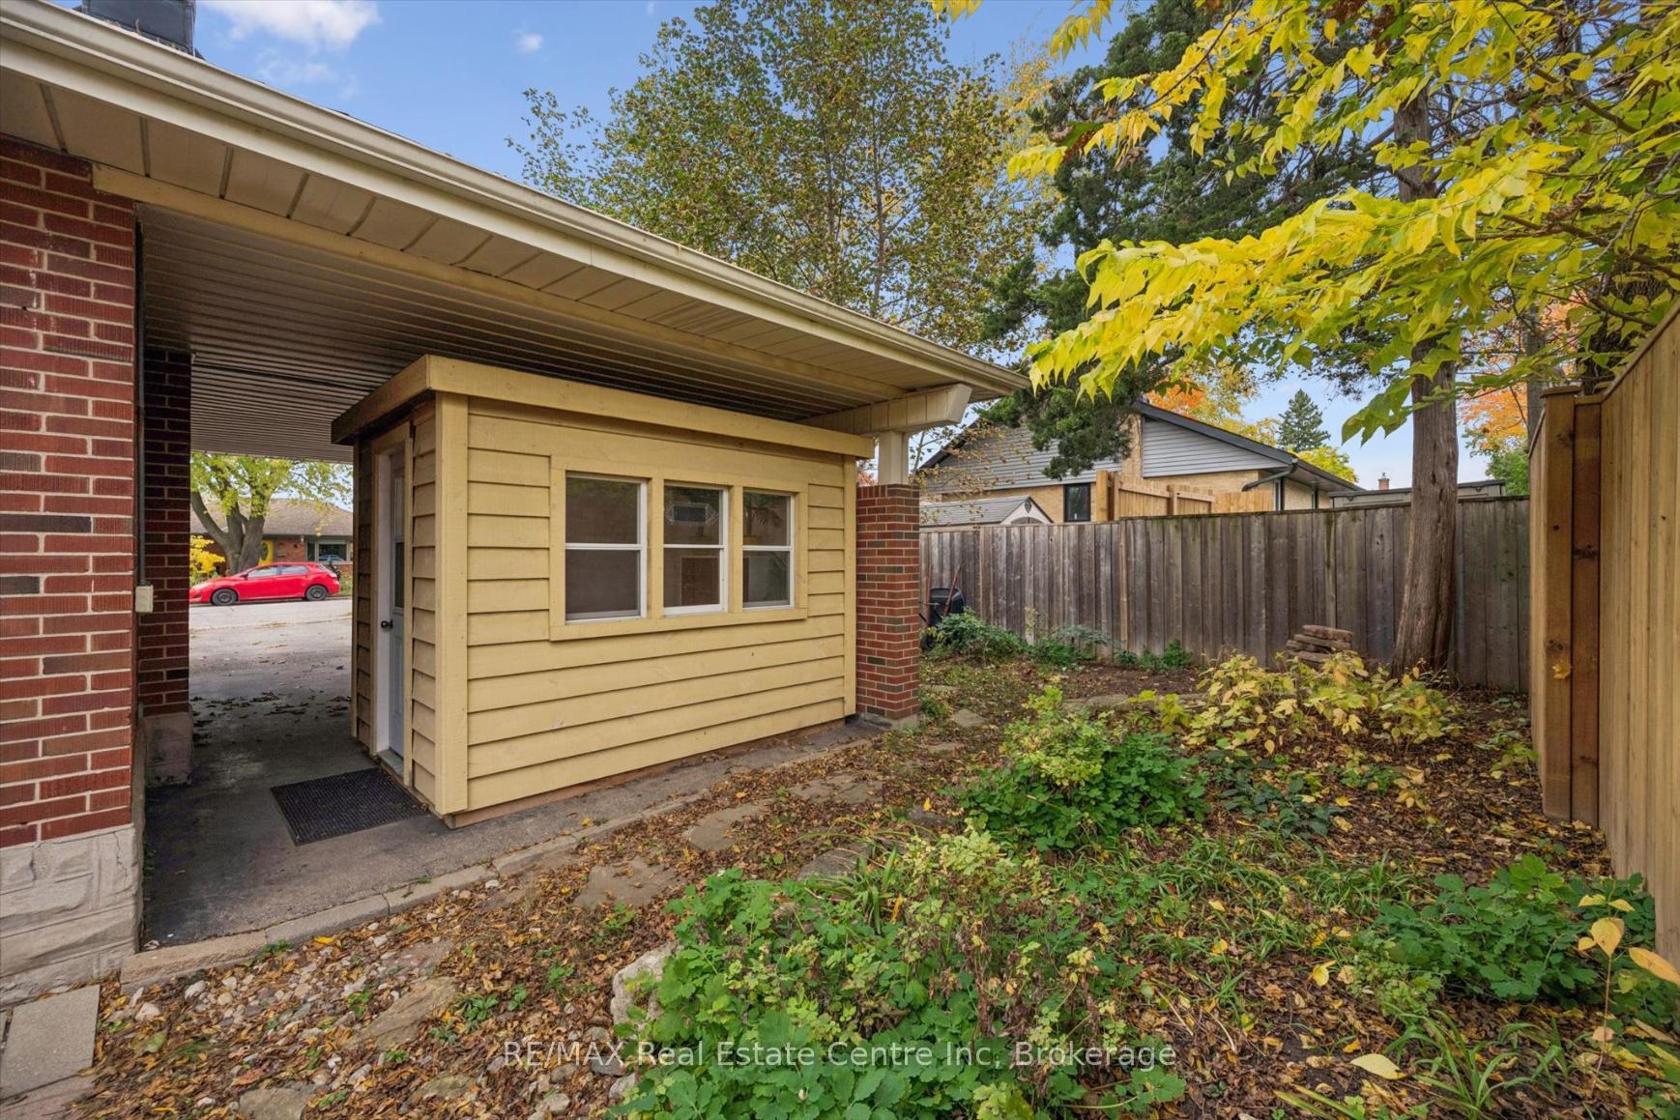
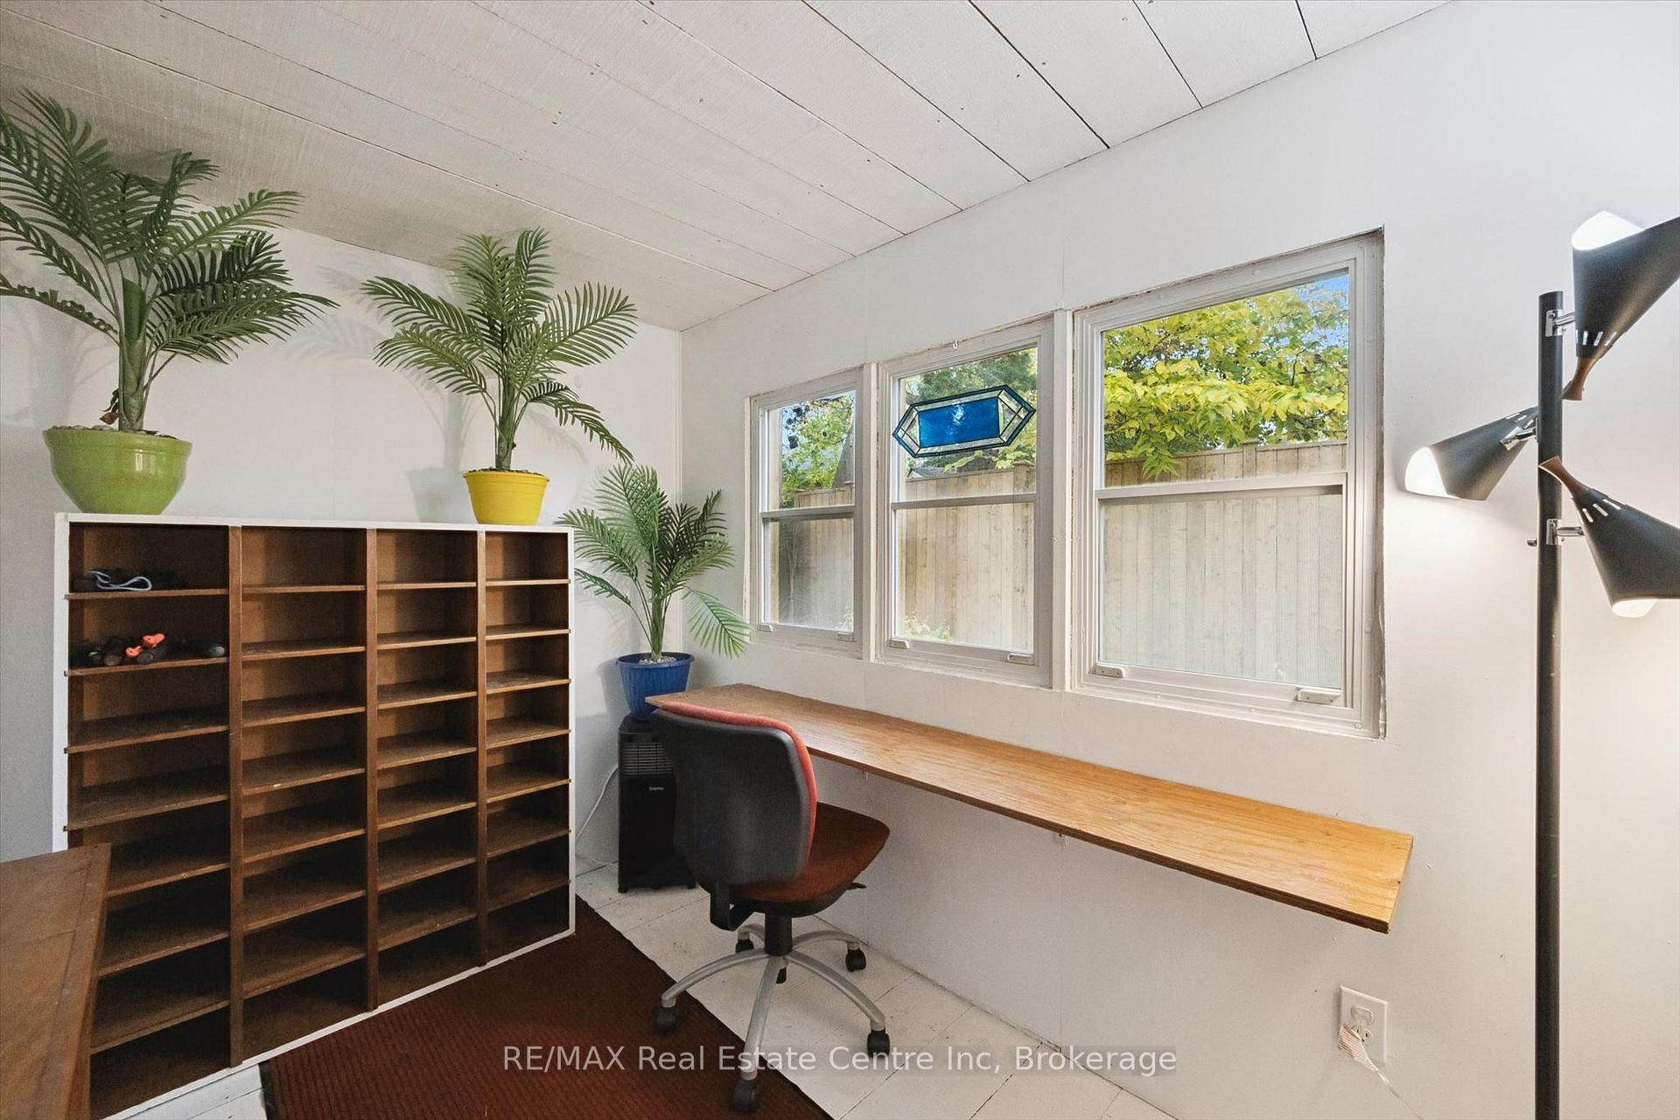
- Insulated shed for studio or storage use.
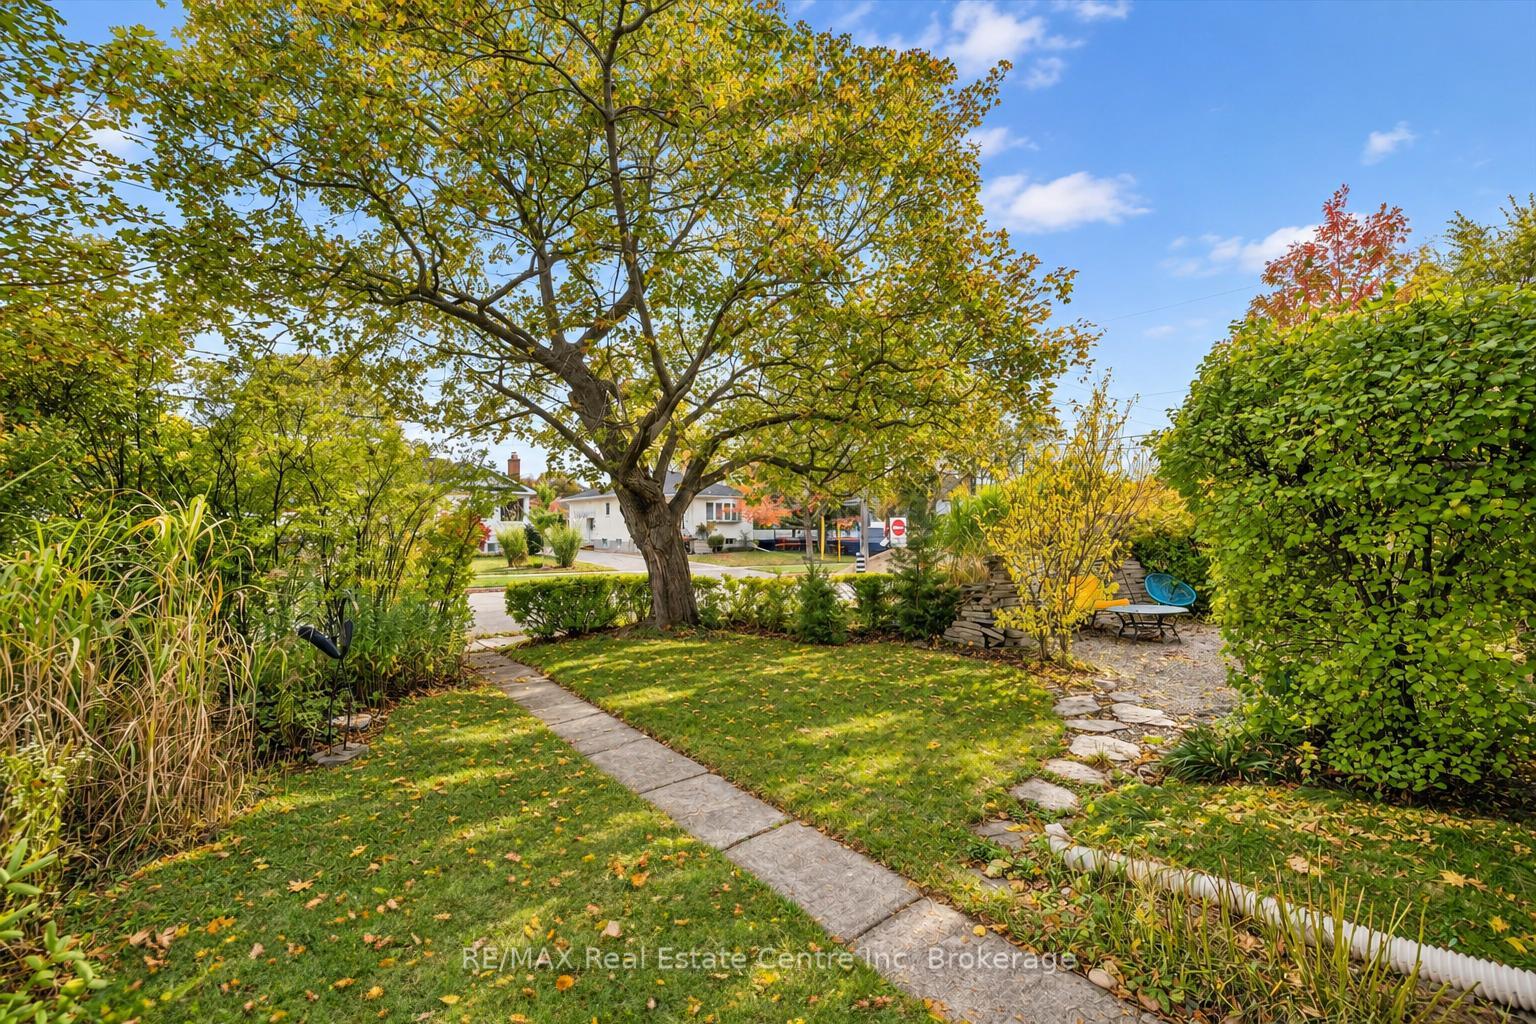
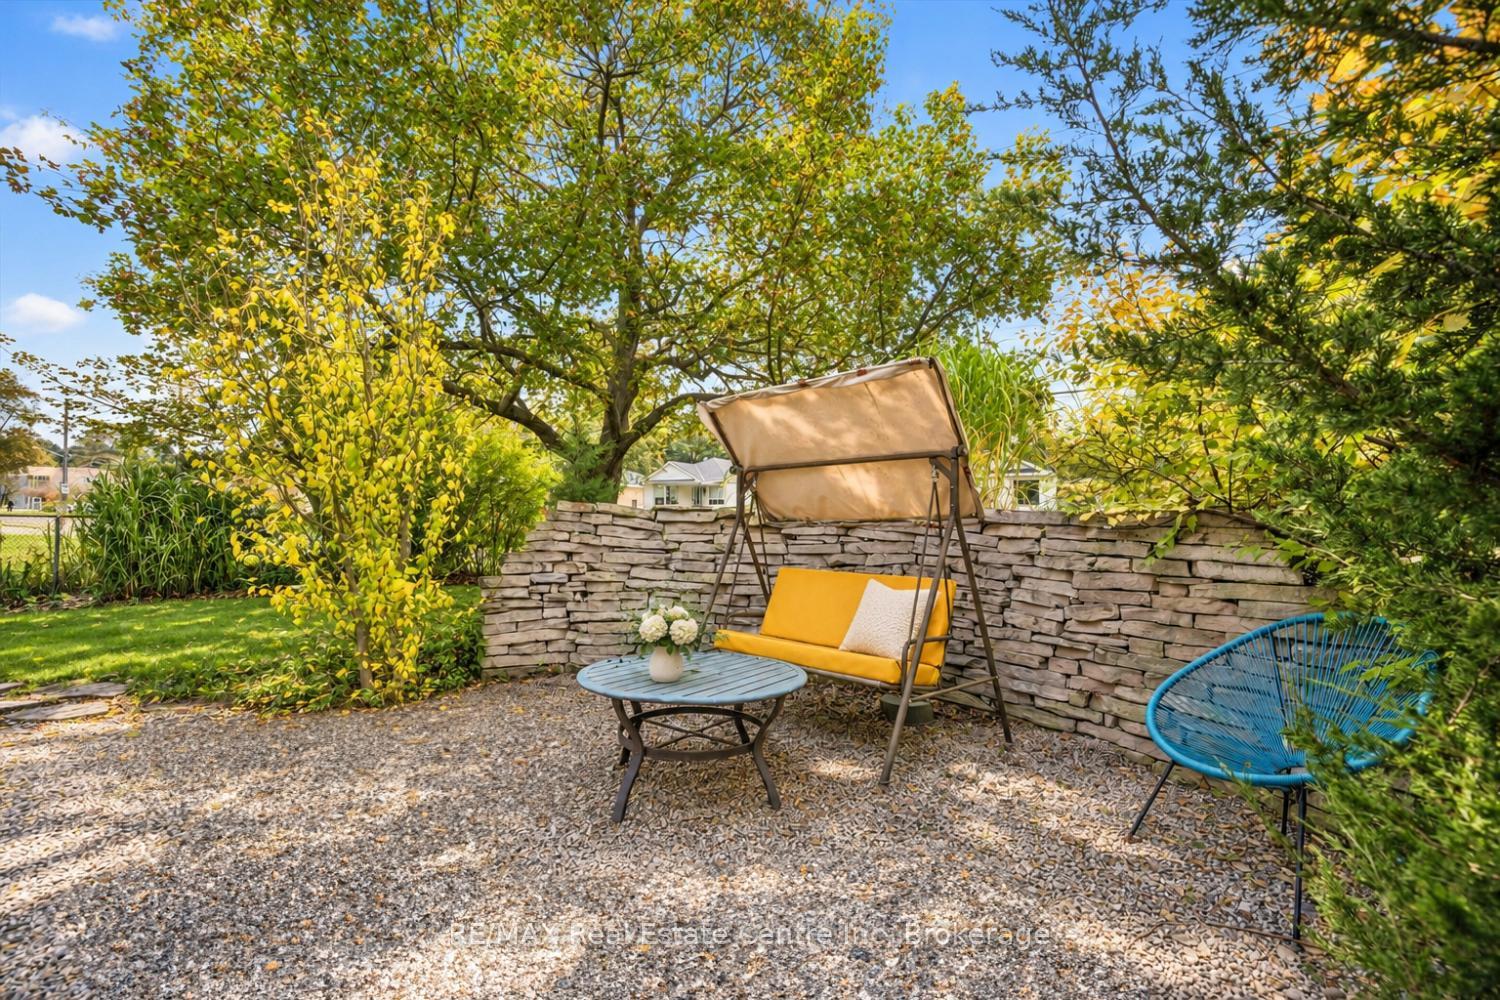
- Mature landscaping provides park-like atmosphere.
- Close to schools, parks, and downtown amenities.
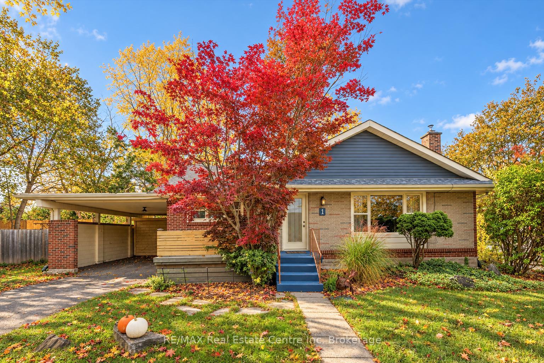
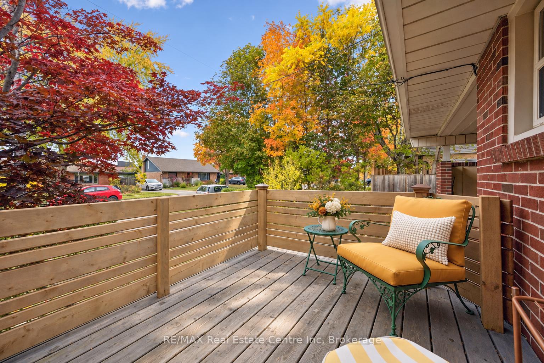
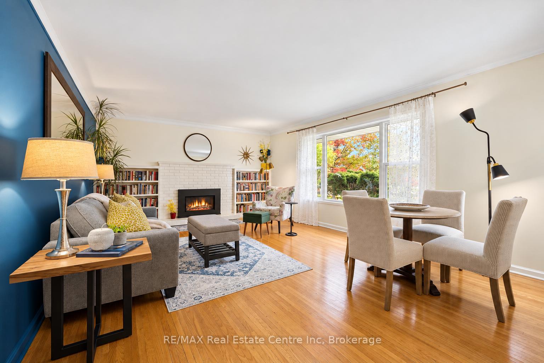
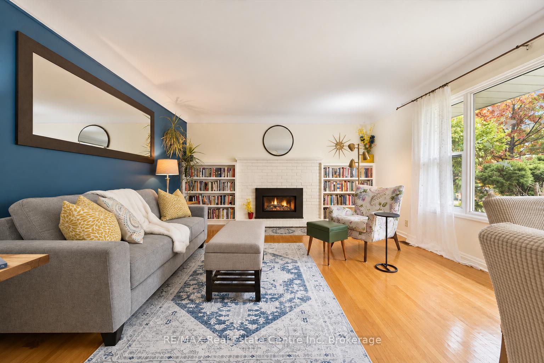
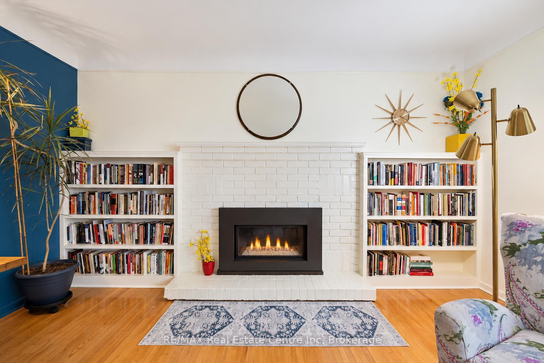
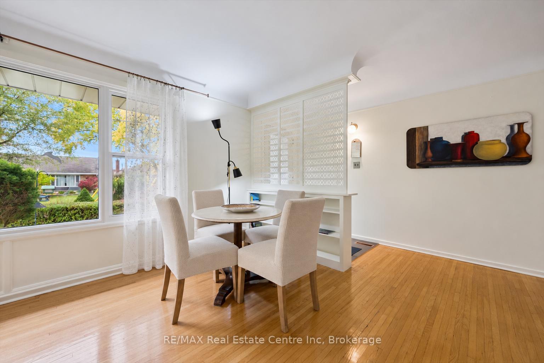
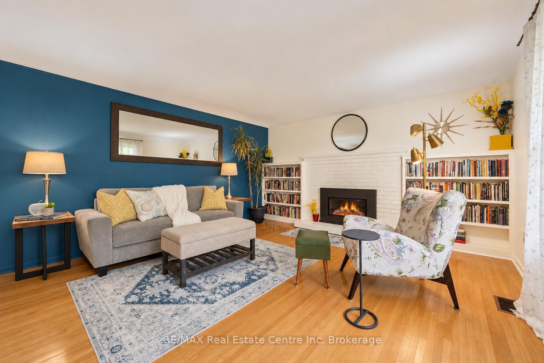
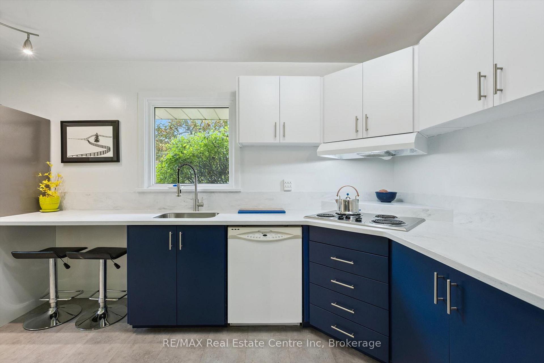
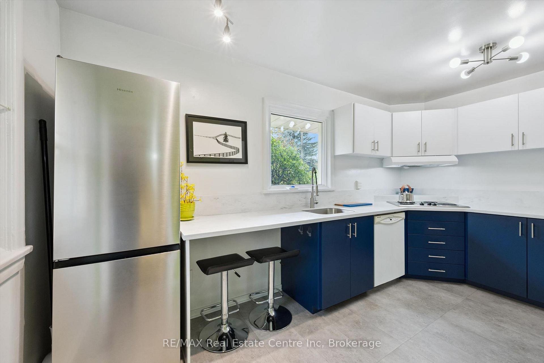
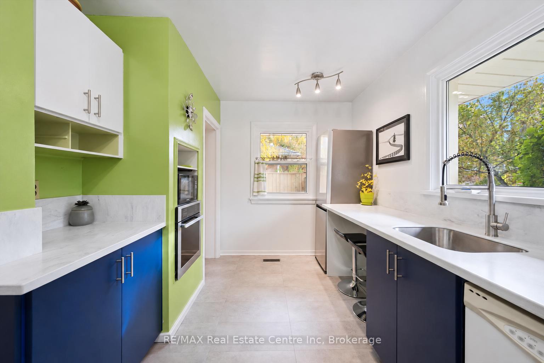
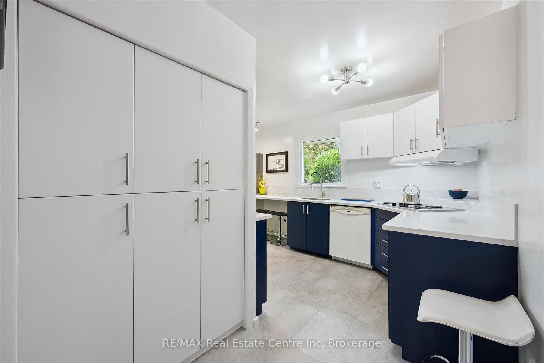
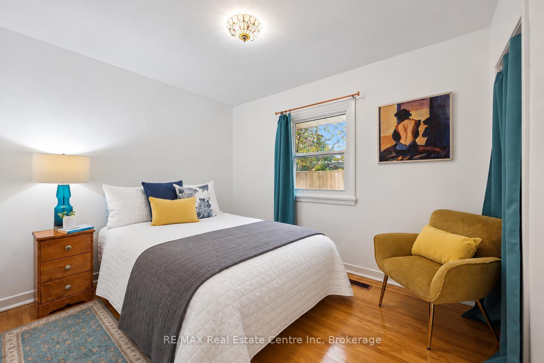
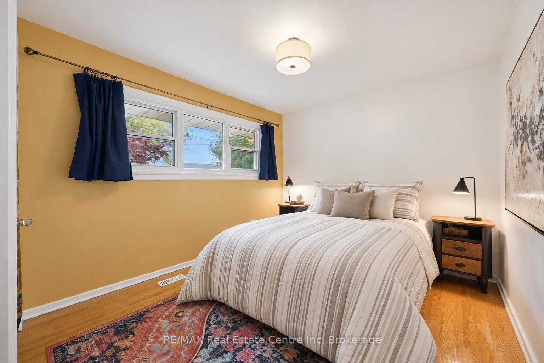
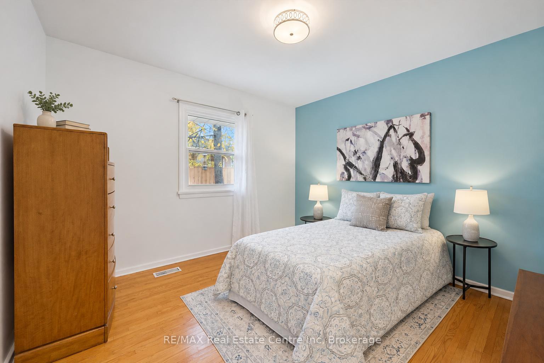
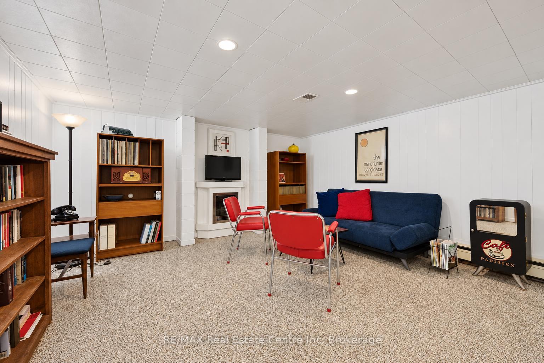
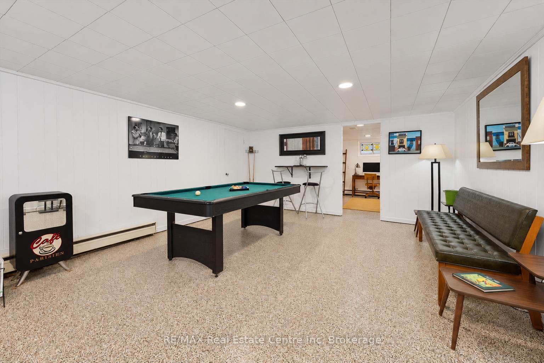
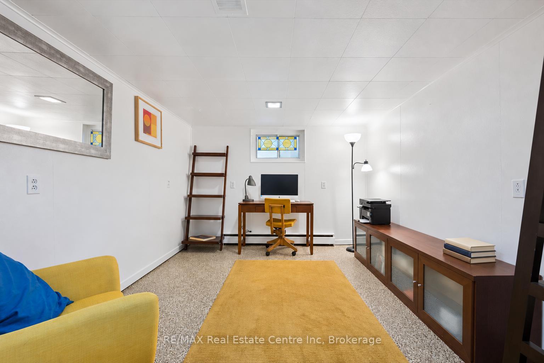
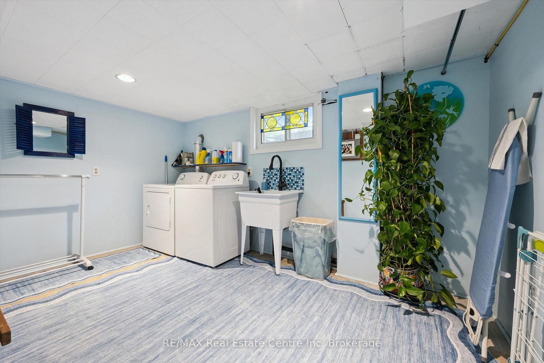
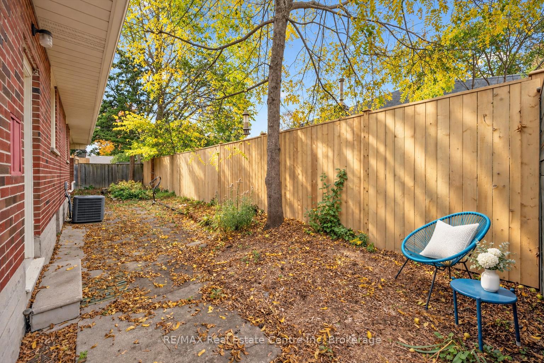
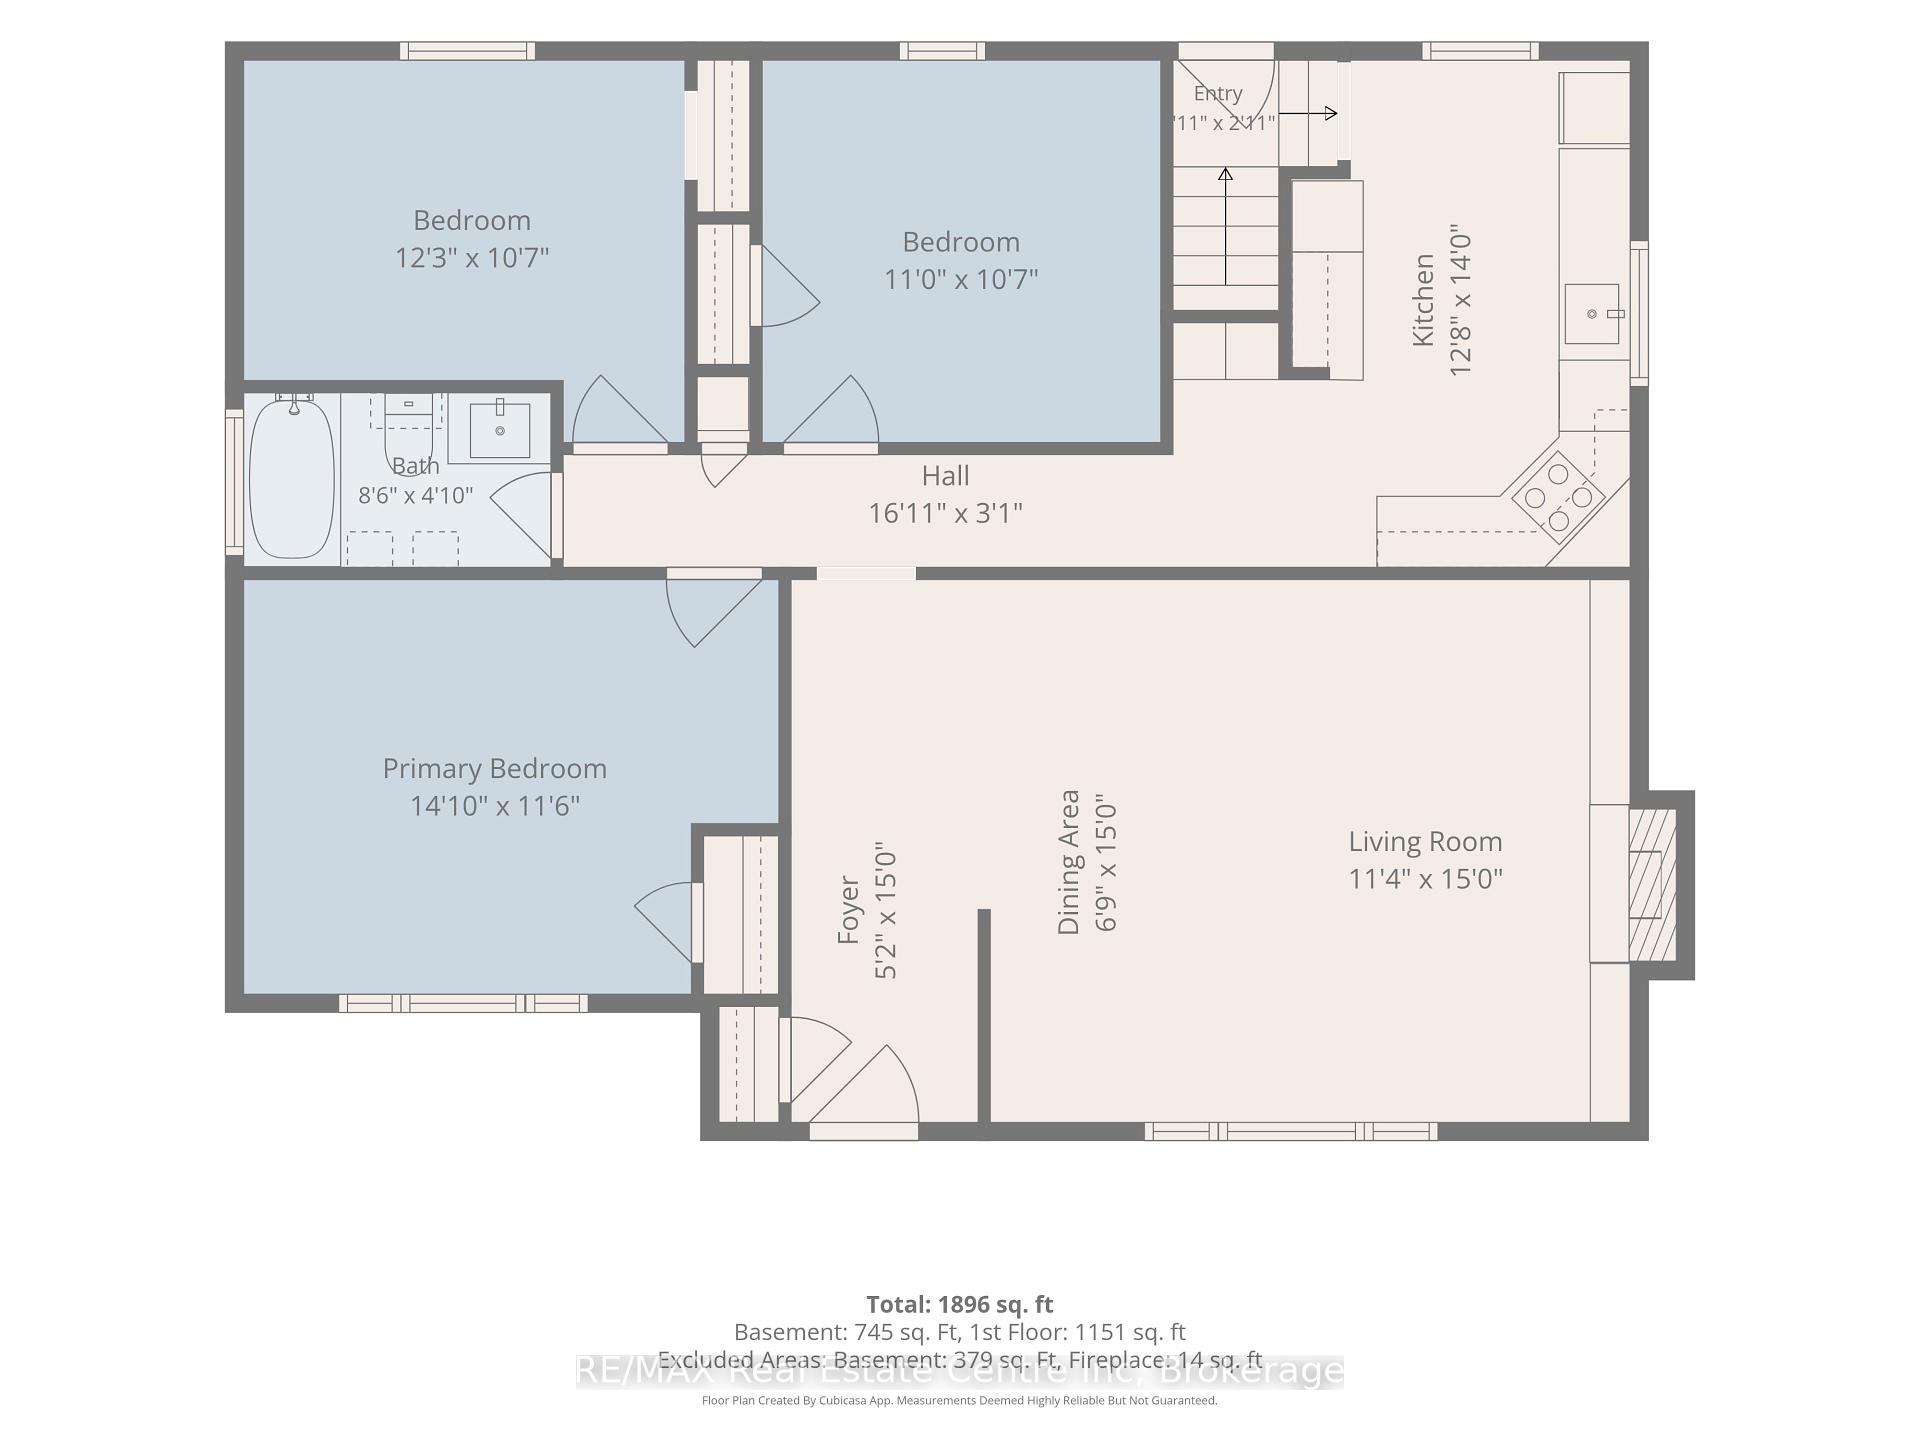
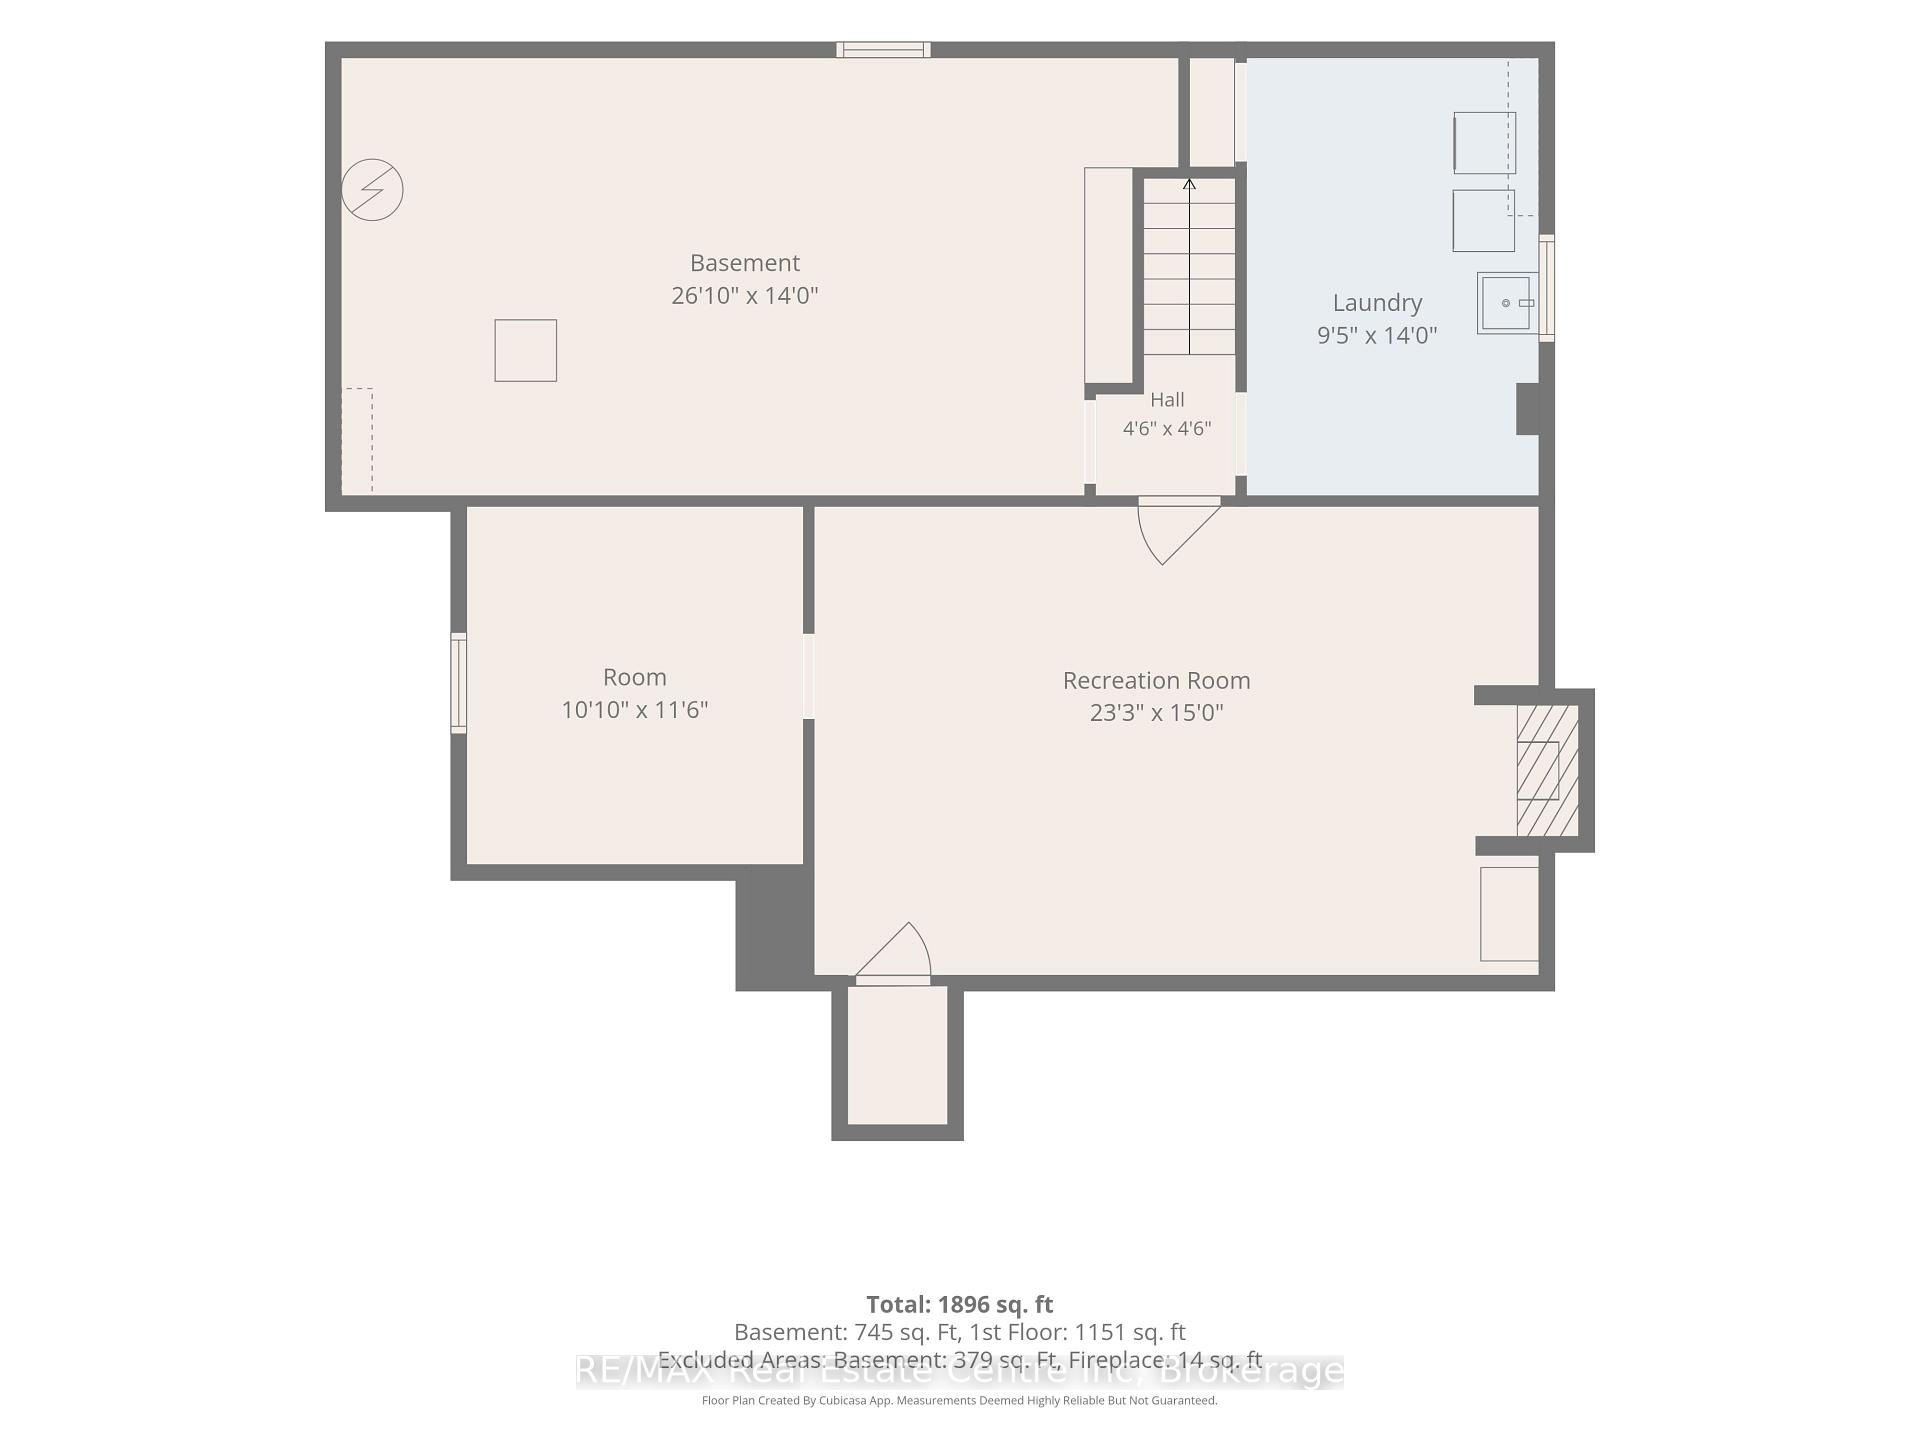
1 Cadillac Dr is a 3-bdrm brick bungalow nestled on lush, landscaped corner lot in highly desirable & beloved St George's Park neighbourhood! This bright, warm home blends thoughtful updates W/midcentury modern features & privacy. Excellent choice for first-time buyers or families & this home offers investment potential W/sep ent to the bsmt. Step into tiled entry & discover a spacious living/dining room W/hardwood, picture window that fills space W/natural light & gas fireplace framed by B/I bookshelves. The 2-window kitchen has been refreshed W/Corian counters, refaced cabinetry W/wall of pantry storage & new appliances. Both the kitchen & living room were prof. painted in 2025. All 3 bdrms have hardwood & are generously sized. Original tub & shower were replaced in 4pc bathroom while the sink was retained for its vintage charm. Partially finished bsmt W/sep ent offers retro rec room with a pool table. Plus a versatile bonus room that would make an excellent office or gym. Laundry room has a new washer & dryer 2025 & large enough to include a second bathroom down the road. Utility room has lots of B/I shelving & epoxy-finished floor for easy maintenance. Property has new 7ft fence at the back & an existing fence along the side easily gated off for pets & kids to play securely. Mature trees & grasses offer a sense of park-like serenity. And the insulated, wired 7x10 shed W/narrow B/I desk can been used as studio, office or storage. The carport shelters 1 car from snow & driveway can fit 2 more cars. Recent updates: refaced kitchen cabinets 2026, back fence 2025, counters 2025, B/I bookcases 2024, attic insulation to R60 (2024), front porch 2023, new windows 2022, furnace 2019, carport roof 2019 W/10yr warranty & house roof 2018 W/20yr warranty. Around the corner from King George School, close to John Ross High School & 2 blocks to St George's Park W/tennis & pickleball courts, playground & open green space. Walk downtown to restaurants, cafes, GO Transit & shopping
Key Facts & Features
Property Costs
- Annual Property Tax Amount
- $5,036
- Land Transfer Tax Fee
- $10,775
Rental Items
- Rental Equipment
- Hot Water Heater
- Under Contract
- Hot Water Heater
- Basement Type
- Full, Partially Finished, Separate Entrance
Interior Features
- Interior Extras
- None
- Fireplace/Stove
- Yes
- Fireplace Features
- Natural Gas, Living Room
- Elevator
- No
Exterior Features
- Pool
- None
- Property Features
- Hospital, Library, Park, Public Transit, Rec./Commun.Centre, School
Building
- Building Type
- Detached
- Building Style
- Bungalow
- Approx Age
- 51-99
Construction
- Exterior Finish
- Brick
- Roof
- Asphalt Shingle
- Foundation Details
- Poured Concrete
- Special Designation
- Unknown
Lot
- Lot Front
- 100.00 ft
- Lot Depth
- 70.00 ft
- Lot Size
- 100.00 x 70.00
- Lot Shape
- Rectangular
- Lot Size Code
- 100.00 x 70.00
Inclusions
- Inclusions
- Dishwasher, Dryer, Refrigerator, Washer, Electric Stove Top, Hood Vent, Wall Oven, All Light Fixtures, Pool Table, Teak Wall Units, Bar Stools, Electric Fireplace, Green Bench, All Window Coverings except in the Living Room, Portable Air Conditioner in Shed
Exclusions
- Exclusions
- Wire Shelving in Utility Room, Living Room Curtains
Parking & Garages
- Garage Type
- Carport
- Garage Spaces
- 1
- Parking Spaces
- 2
- Total Garage And Parking Spaces
- 3
Heating & Cooling
- Heat Source
- Gas
- Heat Type
- Forced Air
- Air Conditioning
- Central Air
- Water
- Municipal
- Sewers
- Sewer
- Bedrooms
- 3
- Washrooms
- 1
- Kitchens
- 1
Room sizes
- Laundry13ft. 0in. x 8ft. 9in.Basement level
- Room—
- Kitchen12ft. 3in. x 8ft. 3in.Main level
- Bedroom 211ft. 2in. x 10ft. 9in.Main level
- Dining Room—Main level
- Primary Bedroom13ft. 8in. x 10ft. 0in.Main level
- Living Room23ft. 6in. x 14ft. 0in.Main level
- Recreation25ft. 0in. x 14ft. 0in.Basement level
- Bathroom—Main level, 4 Pc Bath
- Bedroom 310ft. 11in. x 8ft. 10in.Main level
- Office11ft. 7in. x 10ft. 0in.Basement level
- Utility Room5ft. 4in. x 3ft. 0in.Basement level
Washrooms
- 4-piece, Main
- Municipality
- Guelph
- Neighbourhood
- St. George's
- Main cross streets
- Metcalfe St
- Zoning
- R1B
- Directions
- Metcalfe St
- MLS® number
- X14083268
- Data source
- Toronto Regional Real Estate Board
- Listed on
- 2026-10-15
- Updated on
- 2026-10-15
- Days on market
- 3 days
- Possession type
- Flexible
- Co-op commission
- 2 + HST
- Seller
- Listed by
- RE/MAX Real Estate Centre Inc
Home Market Value
Current home valuation for 1 Cadillac Drive, Guelph, St. George's, Guelph, ON. Listed for $715,000
HOMEH Estimate
$715,963
Estimated Sales Range
$429,578 - $1,002,348
HOMEH Estimate for 1 Cadillac Drive, Guelph, St. George's
Calculated with a real agent's CMA method — 45+ years of experience, codified. Not an AI guess.
For the owner
Is this your home? Track its value.
Get this home's HOMEH Estimate by email once a month, with how many homes are for sale around you.
Mortgage Payment Calculator
Compare up to 4 down payment scenarios
5% on first $500K + 10% on $215,000 over $500K
$46,500
| Scenario 1 | Scenario 2 | Scenario 3 | Scenario 4 | |
|---|---|---|---|---|
−Down payment | % $ | % $ | % $ | % $ |
+CMHC insurance | $26,712 | $19,949 | $17,017 | $0 |
=Total mortgage | $694,522 | $663,449 | $624,767 | $572,000 |
Amortization | ||||
Mortgage rate | % | % | % | % |
| Payment frequency | ||||
=Mortgage payment | $3,391monthly | $3,239monthly | $3,050monthly | $2,793monthly |
Land Transfer Tax
$10,775
$10,775
Around this home
No schools found nearby
Data provided by OpenStreetMap & Fraser Institute School Rankings
Ask HOMEH
New!Hi there!
👋Text or call (416) 301-9001
Recommended for you
Based on homes you've looked at.
No recommended properties found.
Nearby similar homes
No nearby properties found.
More real estate resources
Other homes nearby
Explore this area
Nearby neighbourhoods
No nearby listings available.