
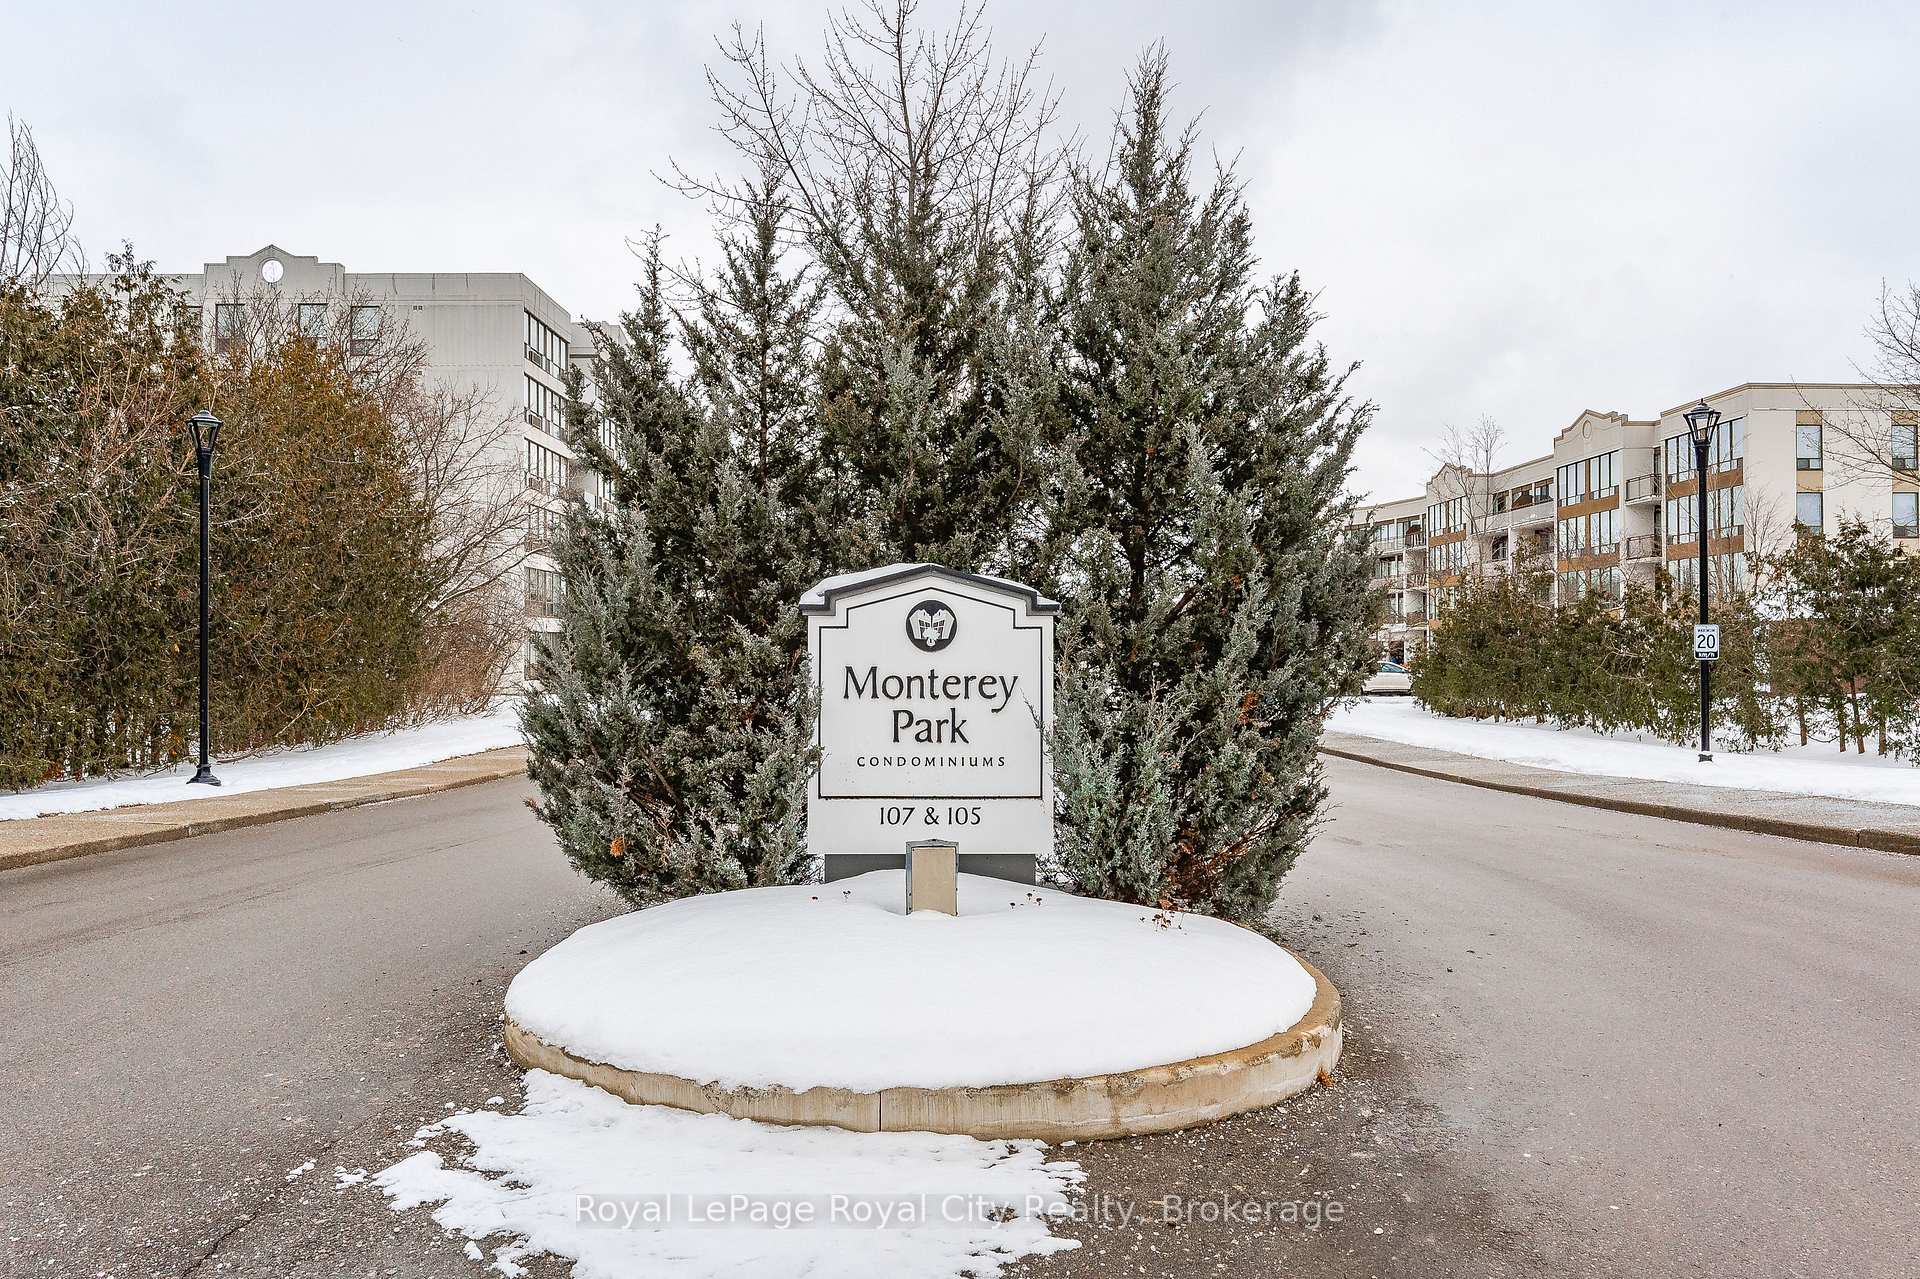
Unit B1, 105 Bagot Street
Guelph (Junction/Onward Willow), ON N1H 8H4
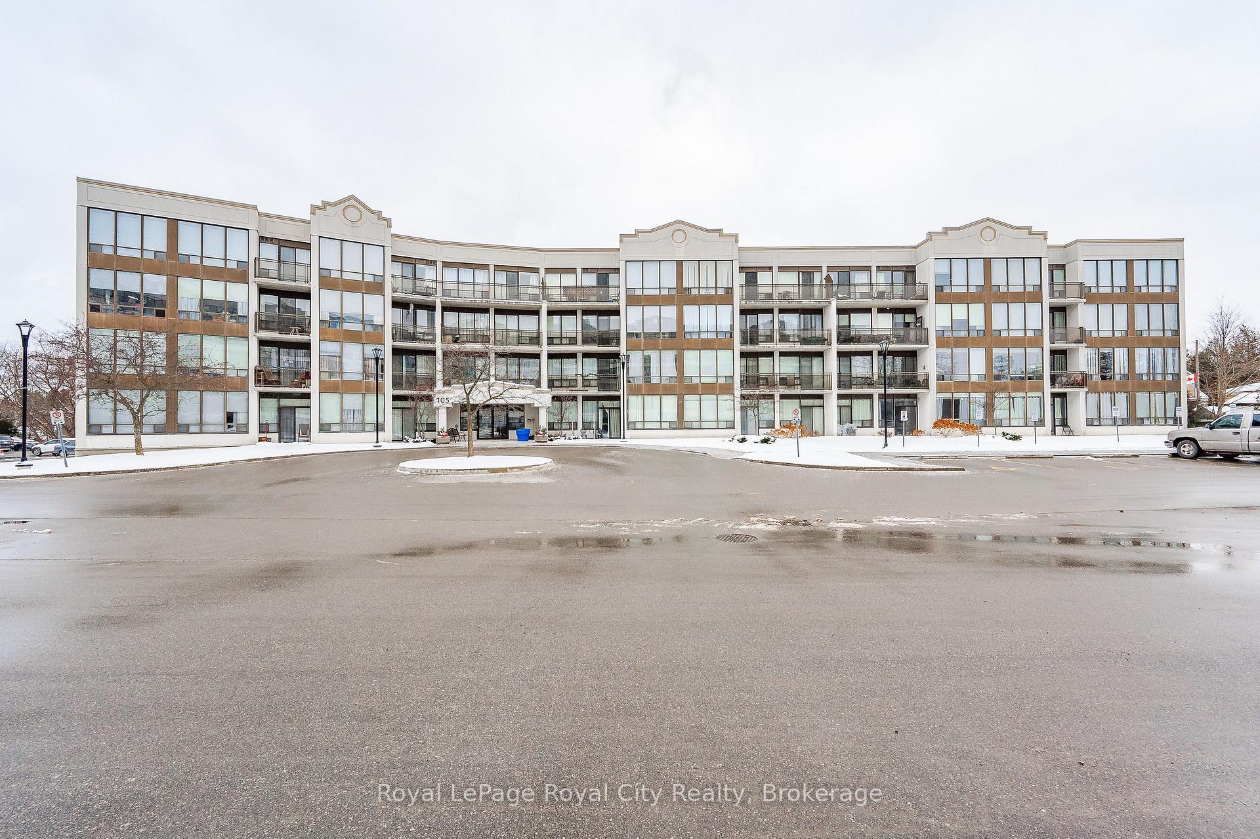
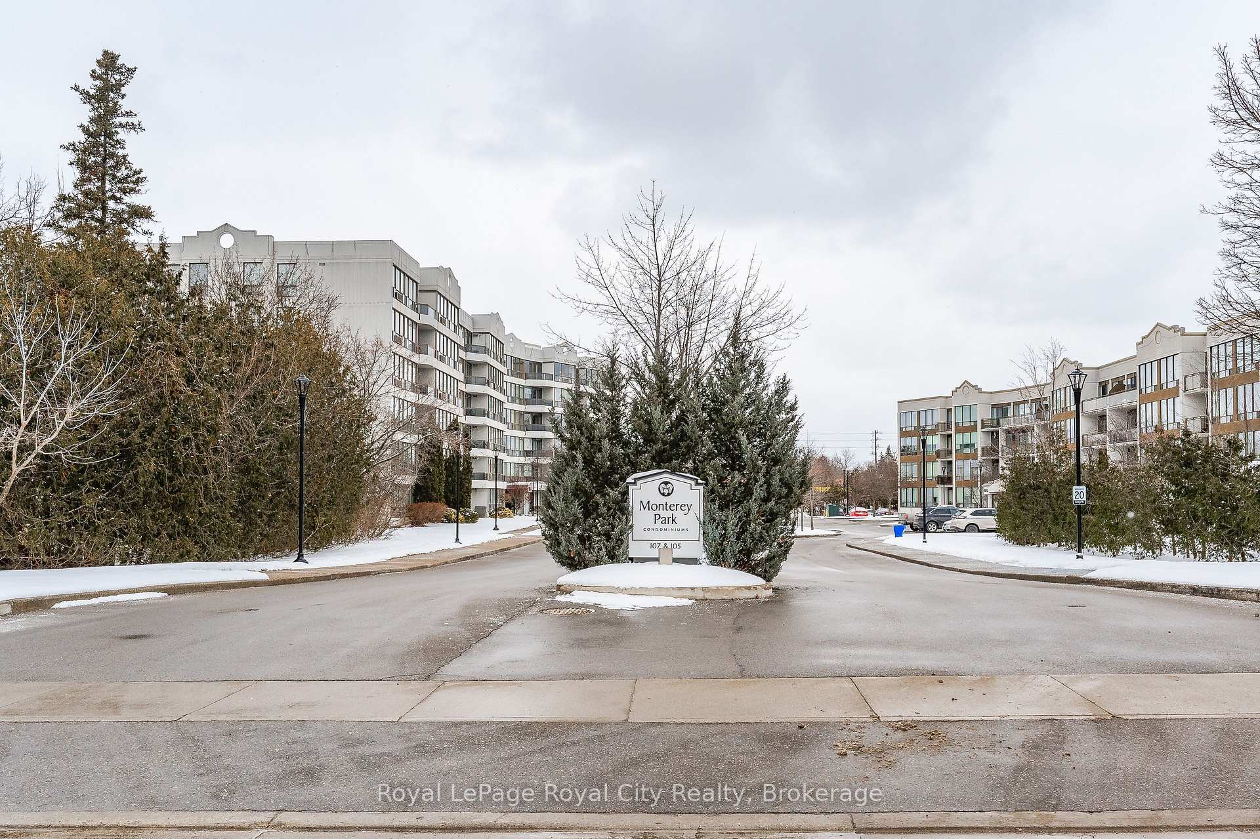
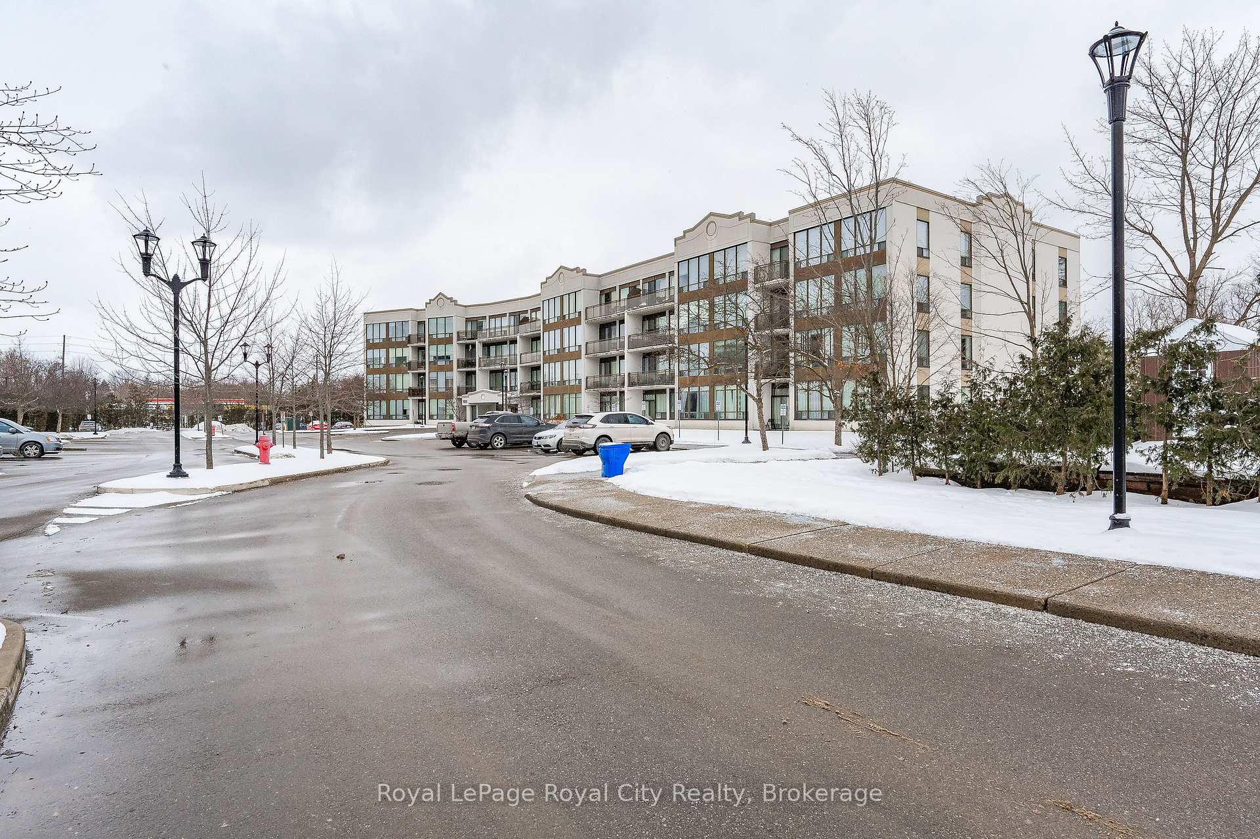
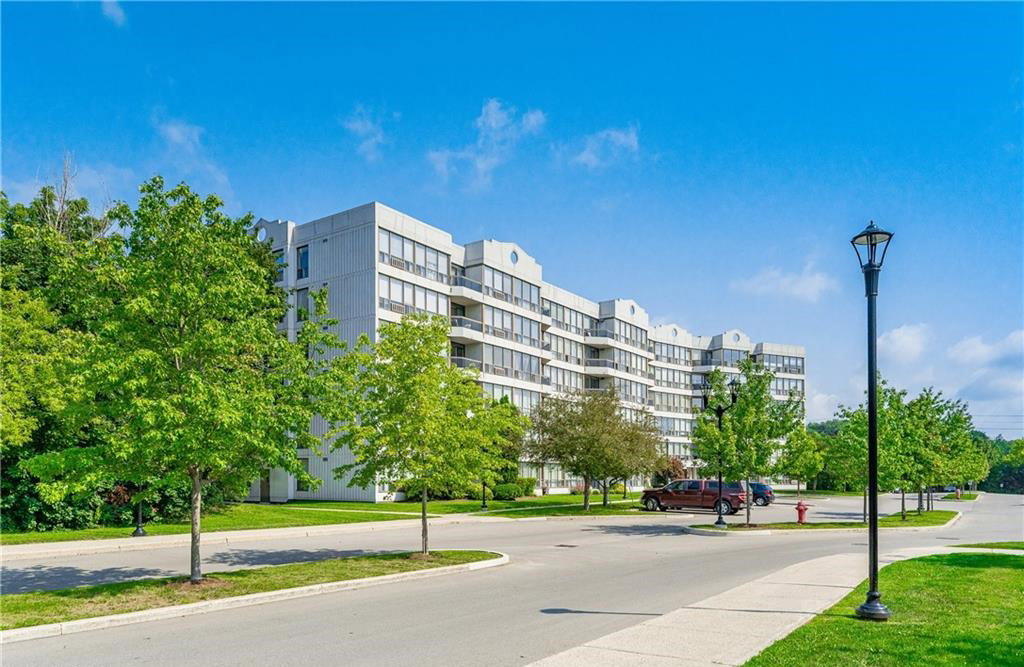 Monterey Park6 storeys, 146 suites, built 1998
- 1Bedroom
- 1Bathroom
- 1Parking
- 500–599Sq Ft
- $1,425Tax
- $463/moCondo Fee
 Estimated Value:$298,216See Free Estimate Report

This home has sold. It is no longer available.
Property not available for sale or for rent.
Sale & Price History for Unit B1, 105 Bagot Street, Guelph, Junction/Onward Willow
| Start Date | End Date | Price | Event | MLS# |
|---|---|---|---|---|
| 2025-01-26 | 2025-03-20 | Login to See Prices | Sold | x11941298 |
Real estate boards require you to or to see the full details of this property.
*Sold prices and complete sale & price history are regulated data. Under the Trust in Real Estate Services Act, 2002 (TRESA) and the rules of the Real Estate Council of Ontario (RECO), and pursuant to the Multiple Listing Service® rules of the Canadian Real Estate Association (CREA) and the Toronto Regional Real Estate Board (TRREB), this information may be shown only to registered users who have agreed to the applicable terms of use (a Virtual Office Website, or "VOW," arrangement). HOMEH Inc., Brokerage therefore provides it to signed-in members only. Creating an account is free and takes under a minute.
About Unit B1, 105 Bagot Street, Guelph, Junction/Onward Willow
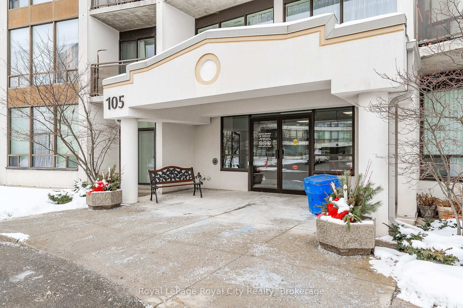
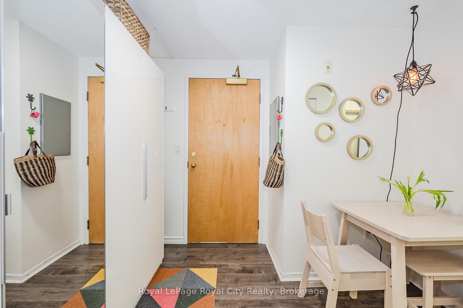
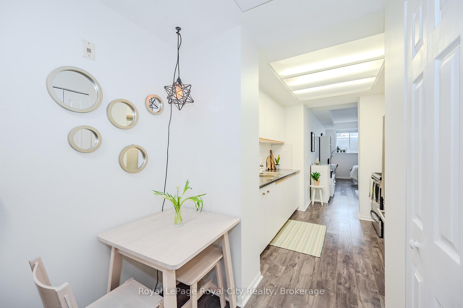
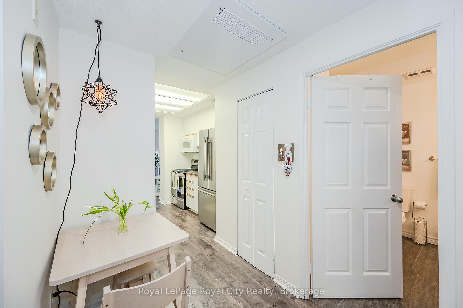
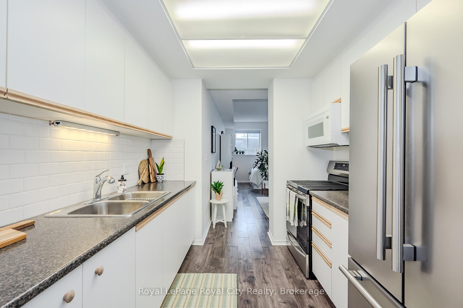
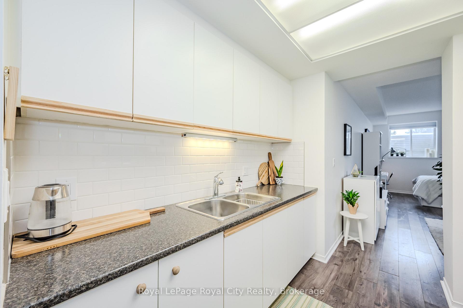
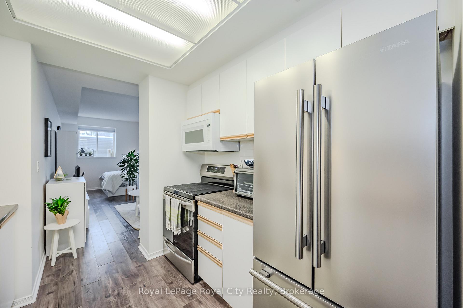
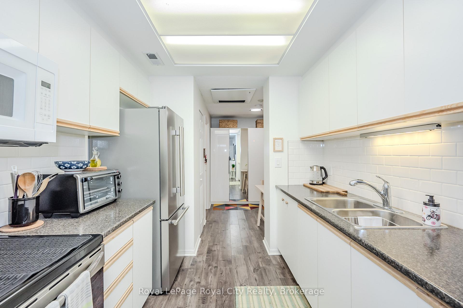
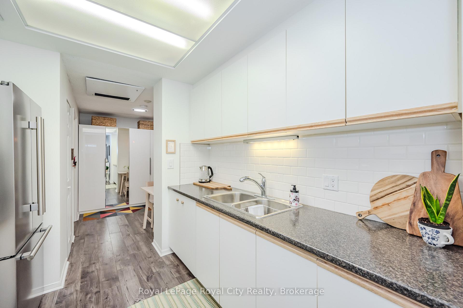
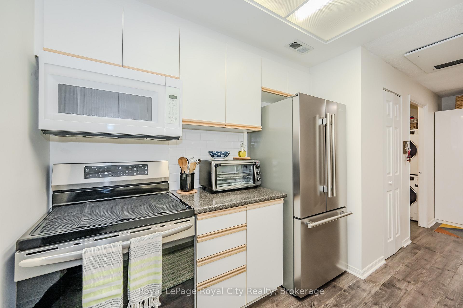
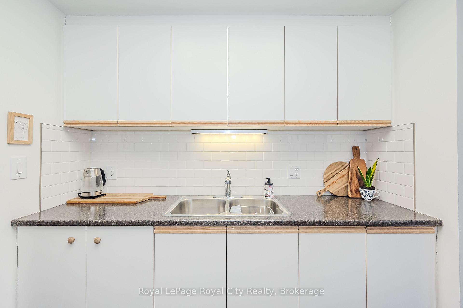
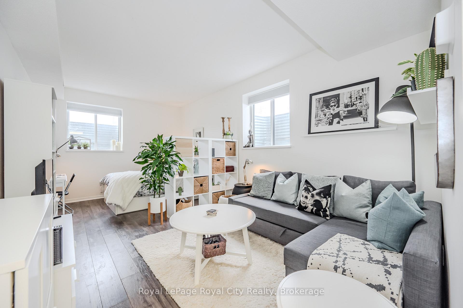
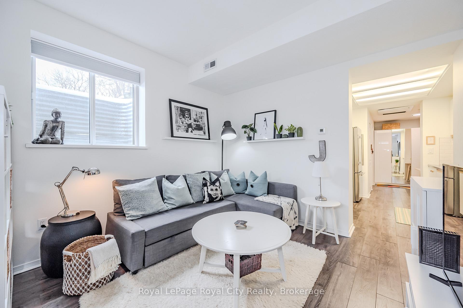
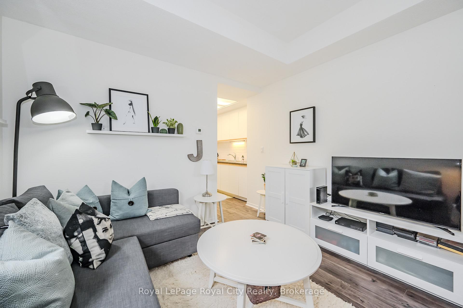
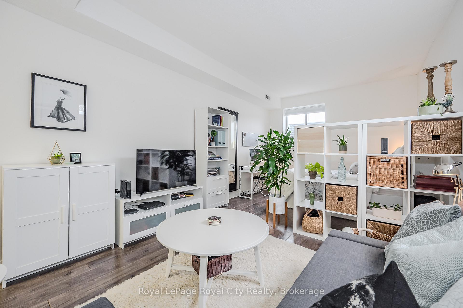
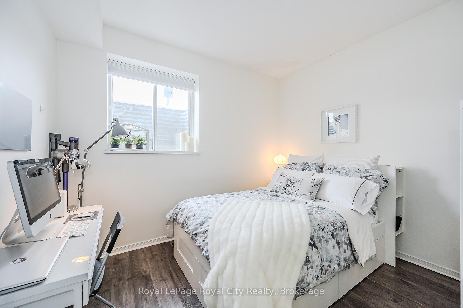
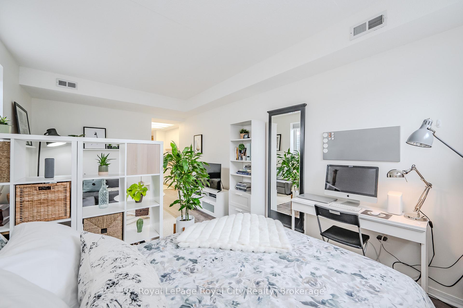
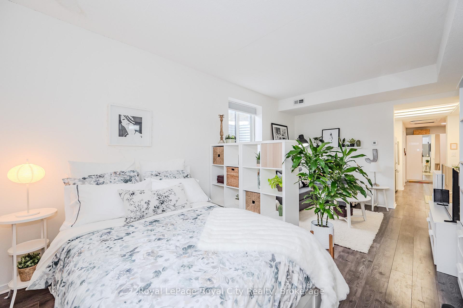
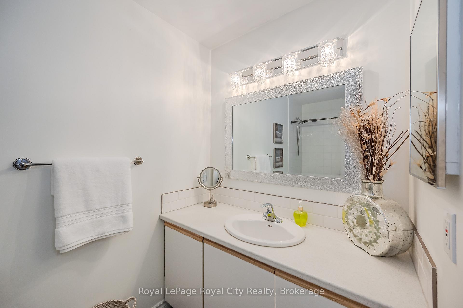
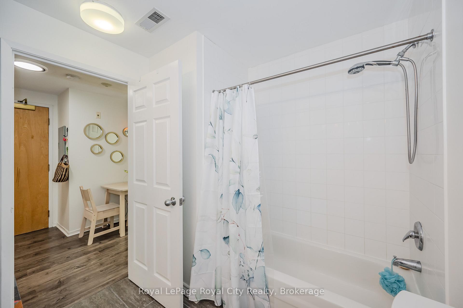
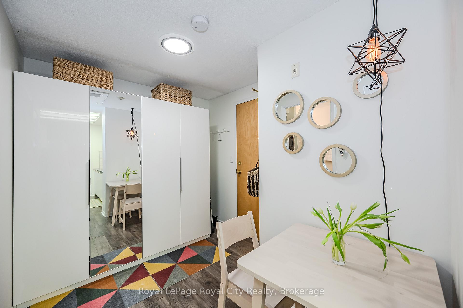
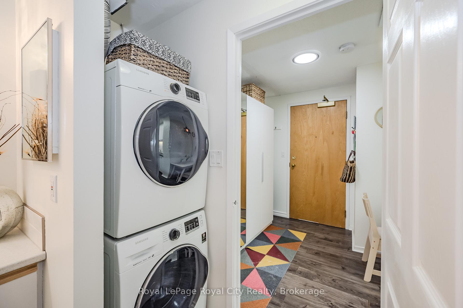
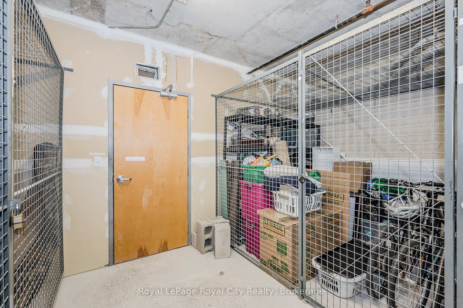
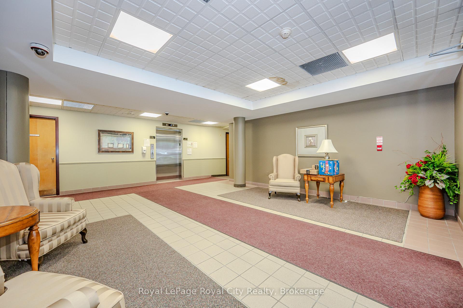
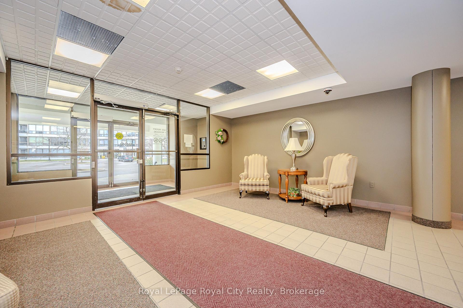
Get off the renting merry go round and own! Live here for the same it would cost to rent. Here is the break you have been waiting for. This condo has enough space for you to get into the market, and be proud of your home and building. Updated and upgraded this bright corner unit is true genius in planning. Enjoy the sun from 2 oversized 4 ft windows..one faces East and the other South. Stackable laundry all to yourself. Full size stainless appliances, subway tile backsplash..plenty of kitchen cabinets, and counter space that will make a chef out of you. Laminate flooring is modern and easy clean. The spacious bathroom has a full size tub and great counter space. Forced air gas heat and central air. ( Very rare to have this heat source in a condo apt.) The gas heat is supplied by a gas furnace new in 2017. The annual heating bill is about $650 a year..or $54 a month. Water is included in the condo fee, and the hydro is less than $70 a month. This compact building is smaller than most and intimate. There is a party room that can hold 60 people and is available for you to reserve. The hobby room is there at your disposal, if you would like to paint or build something. Your very own storage locker is just 36 paces from your unit and offers 441 cubic feet of storage. ( That is 9ft x 7ft by 7ft height. ) Walk out of the buildings side door, and you are within easy access to your parking spot #10. A condo fee buys your freedom. Travel without worry, and you won't be a slave to your yard in the summer. The condo fee also includes water, and the maintenance of the central air. Live safe and dignified in this prestige nest. --- ---This is the sweetest sliver of real estate you'll find. Easy to view by calling your favourite Realtor.
Key Facts & Features
Property Costs
- Annual Property Tax Amount
- $1,425
- Land Transfer Tax Fee
- $3,049
Condo/Maintenance Fee
- Maintenance Fee
- $463 /month
Included In Maintenance Fee
- Water Included
- CAC Included
- Common Elements Included
- Parking Included
- Building Insurance Included
Rental Items
- Rental Equipment
- Gas hot water heater
- Under Contract
- Hot Water Heater
- Parking Garage Cost
- $0 /month
- Basement Type
- None
Interior Features
- Pets Permitted
- Yes-with Restrictions
- Laundry Features
- In-Suite Laundry
- Laundry Level
- Main Level
- Interior Extras
- Water Heater
- Security Features
- Carbon Monoxide Detectors, Smoke Detector
- Fireplace/Stove
- No
- Elevator
- Yes
Exterior Features
- Balcony
- None
- Exterior Extras
- Landscaped, Year Round Living
Building Amenities
- Party Room/Meeting Room
- Visitor Parking
Building
- Building Type
- Condo Apartment
- Building Style
- Apartment
- Building Name
- Monterey Park
- Approx Age
- 16-30
- Condo Corp Number
- 84
Construction
- Exposure
- South West
- Exterior Finish
- Concrete
- Roof
- Membrane
- Foundation Details
- Poured Concrete
- Special Designation
- Other
Inclusions
- Inclusions
- Fridge, stove, hood fan/microwave, washer/dryer, window coverings, white entry closets
Parking & Garages
- Garage Type
- None
- Garage Spaces
- 0
- Parking Type
- Exclusive
- Parking Spaces
- 1
- Total Garage And Parking Spaces
- 1
Lockers
- Locker Type
- Exclusive
- Locker Unit
- Rm5
- Locker Number
- 9
- Locker Level
- B
Heating & Cooling
- Heat Source
- Gas
- Heat Type
- Forced Air
- Air Conditioning
- Central Air
- Bedrooms
- 1
- Washrooms
- 1
- Kitchens
- 1
Room sizes
- Foyer—Main level, Carpet Free
- Living Room—Main level, Carpet Free, Combined w/Br
- Bedroom—Main level, Carpet Free
- Kitchen—Main level, Carpet Free
- Bathroom—Main level, 4 Pc Bath
- Utility Room—Main level
Washrooms
- 4-piece
- Municipality
- Guelph
- Neighbourhood
- Junction/Onward Willow
- Main cross streets
- Paisley Rd and Bagot St.
- Zoning
- R.4A-12
- MLS® number
- X11941298
- Data source
- Toronto Regional Real Estate Board
- Status change
- 2025-03-20
- Listed on
- 2025-01-26
- Days on market
- 53 days
- Possession type
- 30 days
- Co-op commission
- 2.5
- Seller
- Listed by
- Royal LePage Royal City Realty
Home Market Value
Current home valuation for Unit B1, 105 Bagot Street, Guelph, Junction/Onward Willow, Guelph, ON. Listed for $304,900
HOMEH Estimate
$298,216
Estimated Sales Range
$235,591 - $360,841
HOMEH Estimate for Unit B1, 105 Bagot Street, Guelph, Junction/Onward Willow
Calculated with a real agent's CMA method — 45+ years of experience, codified. Not an AI guess.
For the owner
Is this your home? Track its value.
Get this home's HOMEH Estimate by email once a month, with how many homes are for sale around you.
Mortgage Payment Calculator
Compare up to 4 down payment scenarios
5% of purchase price for homes $500K or less
$15,245
| Scenario 1 | Scenario 2 | Scenario 3 | Scenario 4 | |
|---|---|---|---|---|
−Down payment | % $ | % $ | % $ | % $ |
+CMHC insurance | $11,586 | $8,507 | $7,257 | $0 |
=Total mortgage | $301,241 | $282,917 | $266,422 | $243,920 |
Amortization | ||||
Mortgage rate | % | % | % | % |
| Payment frequency | ||||
=Mortgage payment | $1,471monthly | $1,381monthly | $1,301monthly | $1,191monthly |
Land Transfer Tax
$3,049
$3,049
Around this home
Data provided by OpenStreetMap & Fraser Institute School Rankings
Ask HOMEH
New!Hi there!
👋Text or call (416) 301-9001
Recommended for you
Based on homes you've looked at.
No recommended properties found.
Nearby similar homes
No nearby properties found.
More real estate resources
Other homes nearby
Explore this area
Nearby neighbourhoods
No nearby listings available.