
12 Fairway Lane
Guelph (Riverside Park), ON N1E 7A9
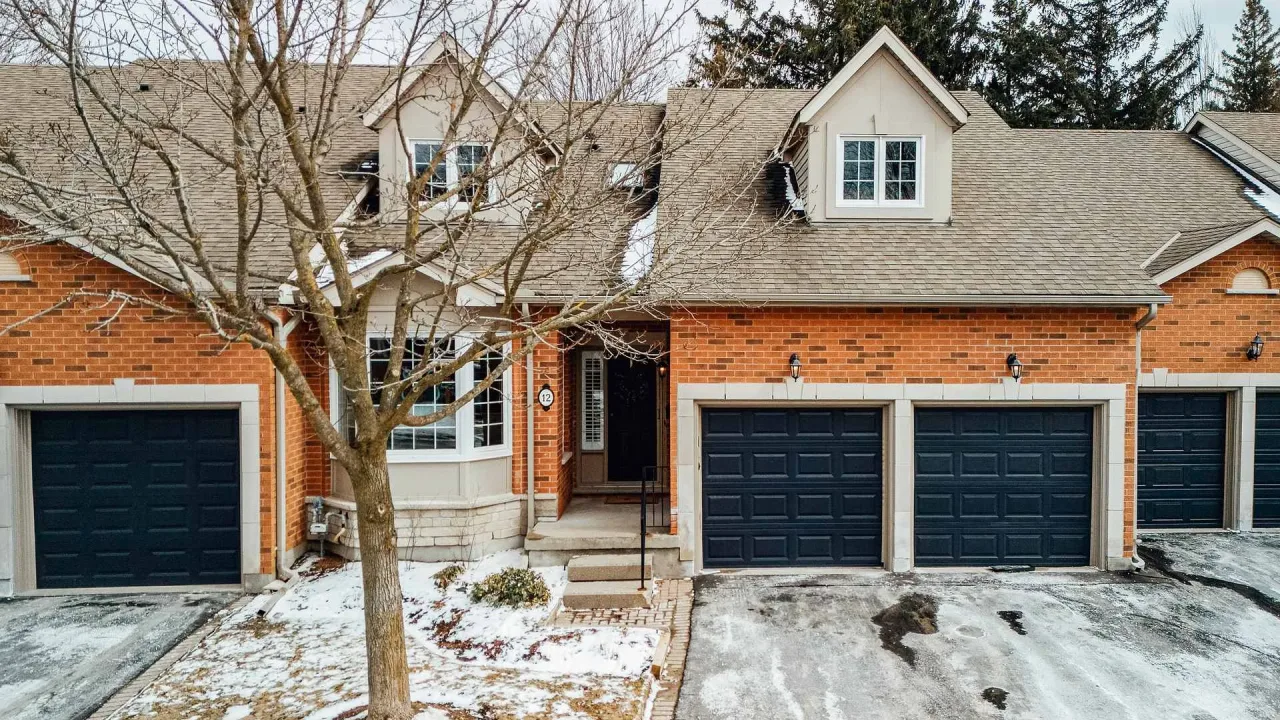 The FairwaysSee every listing here
- 2+1Bedrooms
- 3Bathrooms
- 4Parking
- 1400–1599Sq Ft
- $6,590Tax
- $852/moCondo Fee
 Estimated Value:$823,833See Free Estimate Report

Sale & Price History for 12 Fairway Lane, Guelph, Riverside Park
| Start Date | End Date | Price | Event | MLS# |
|---|---|---|---|---|
| No listing history available | ||||
Real estate boards require you to or to see the full details of this property.
*Sold prices and complete sale & price history are regulated data. Under the Trust in Real Estate Services Act, 2002 (TRESA) and the rules of the Real Estate Council of Ontario (RECO), and pursuant to the Multiple Listing Service® rules of the Canadian Real Estate Association (CREA) and the Toronto Regional Real Estate Board (TRREB), this information may be shown only to registered users who have agreed to the applicable terms of use (a Virtual Office Website, or "VOW," arrangement). HOMEH Inc., Brokerage therefore provides it to signed-in members only. Creating an account is free and takes under a minute.
About 12 Fairway Lane, Guelph, Riverside Park
Summarized Description
- Spacious bungalow condo with 3,000 sq ft living space.
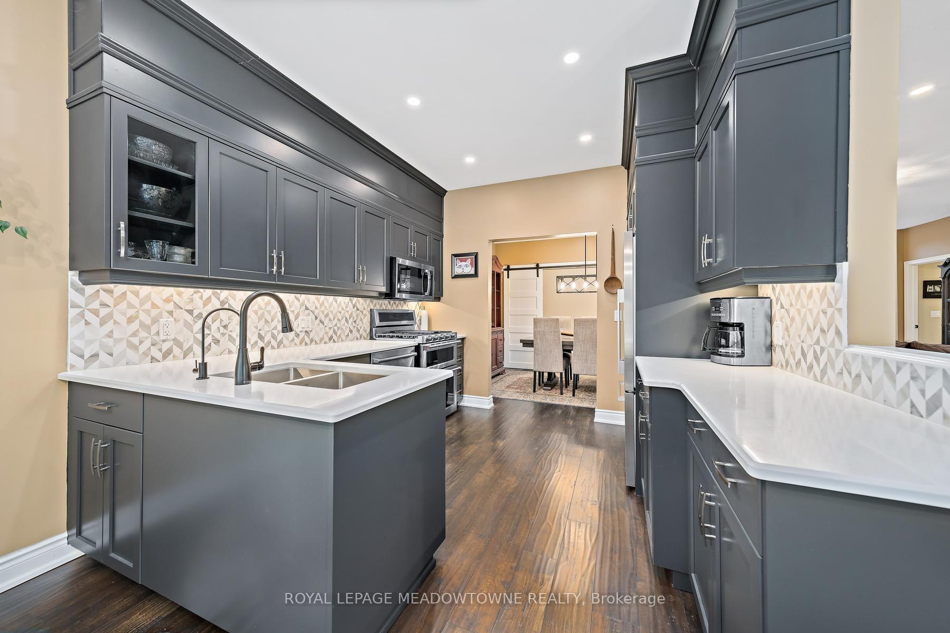
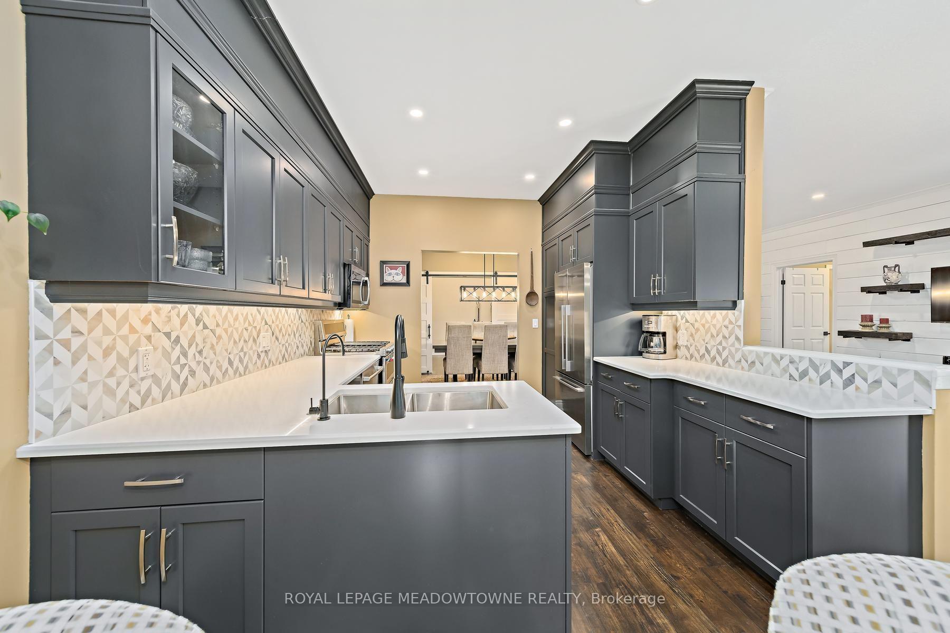
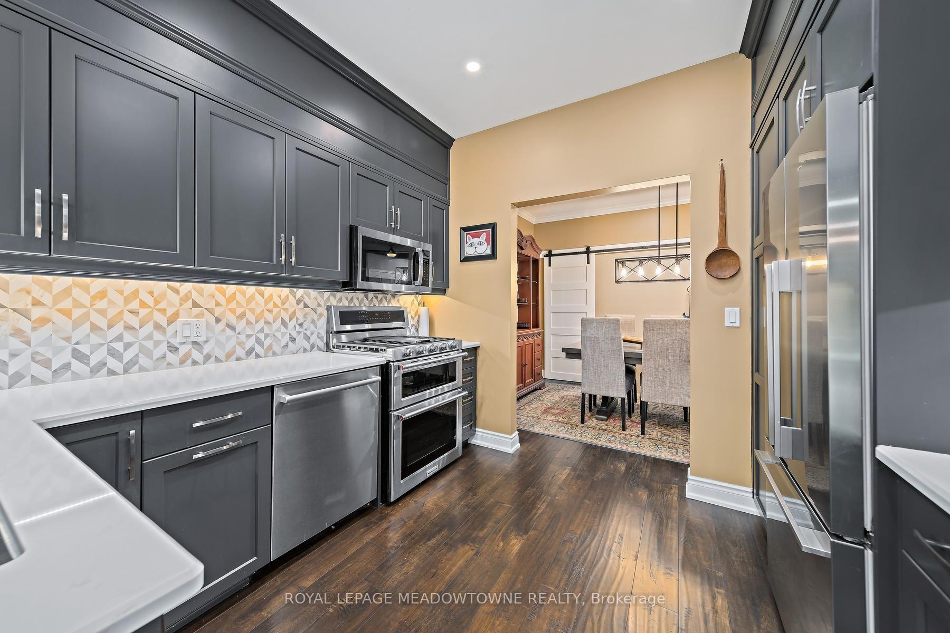
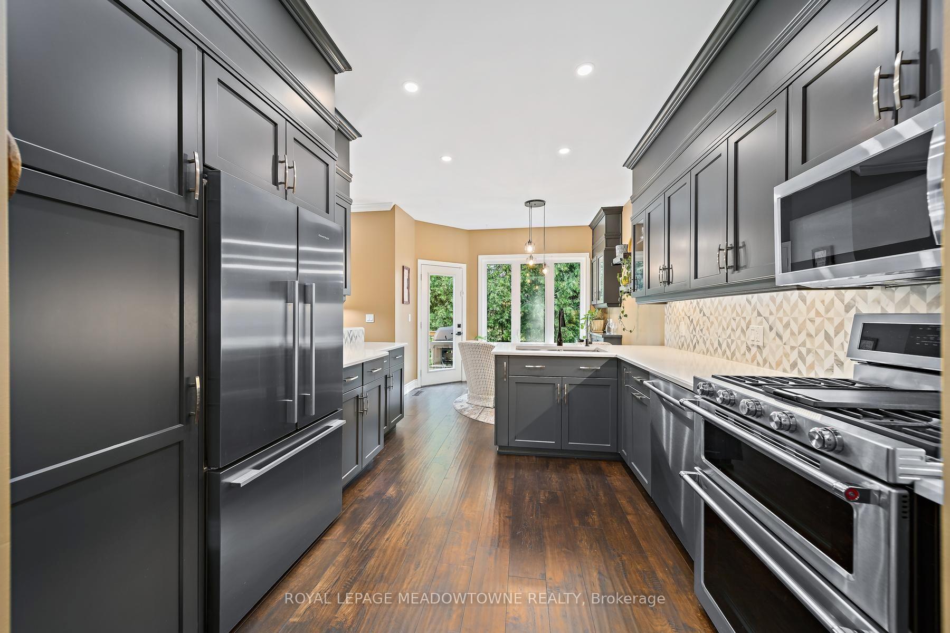
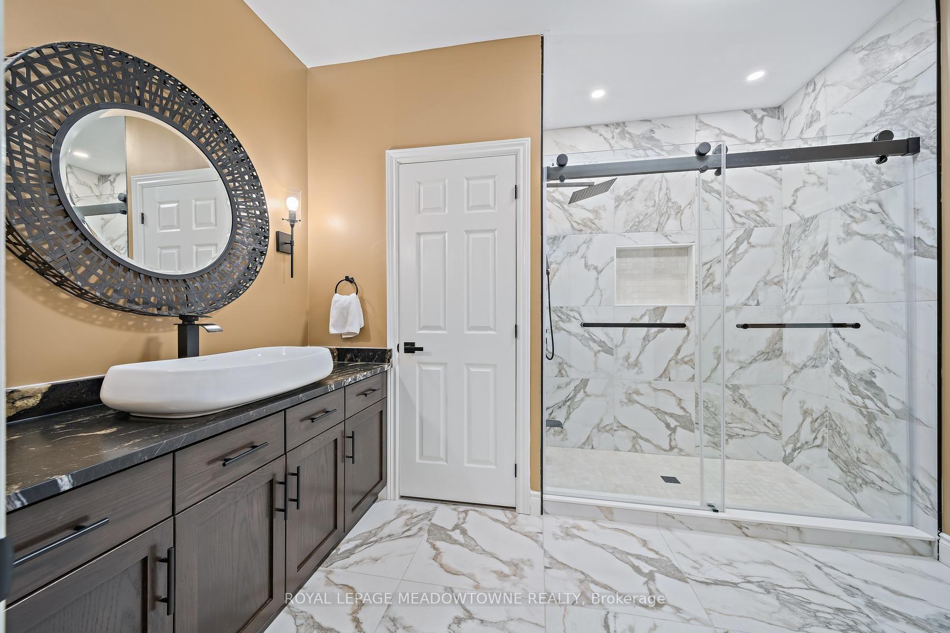
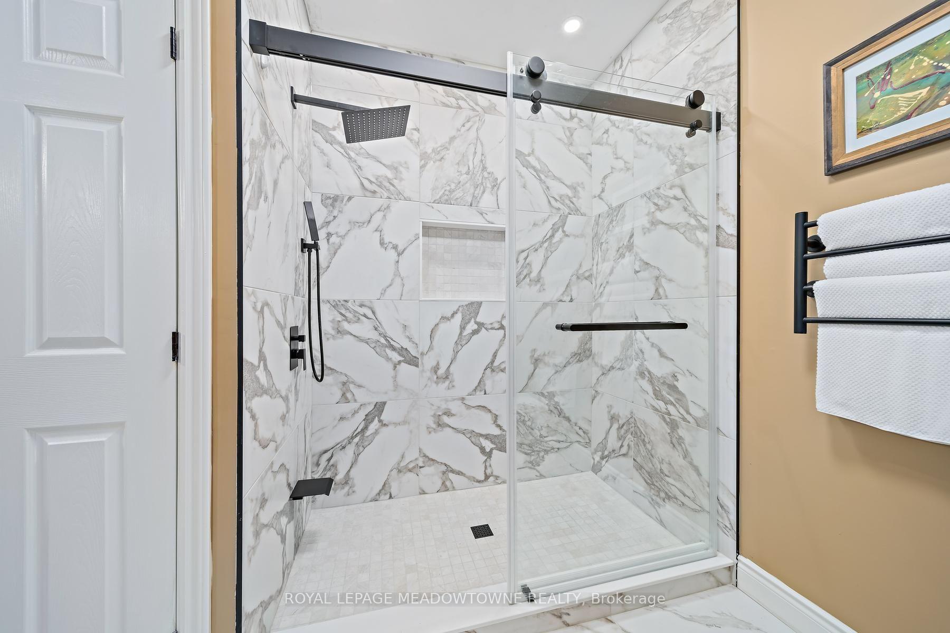
- Updated kitchen and spa-like ensuite for luxury.
- Finished lower level with third bedroom and rec room.
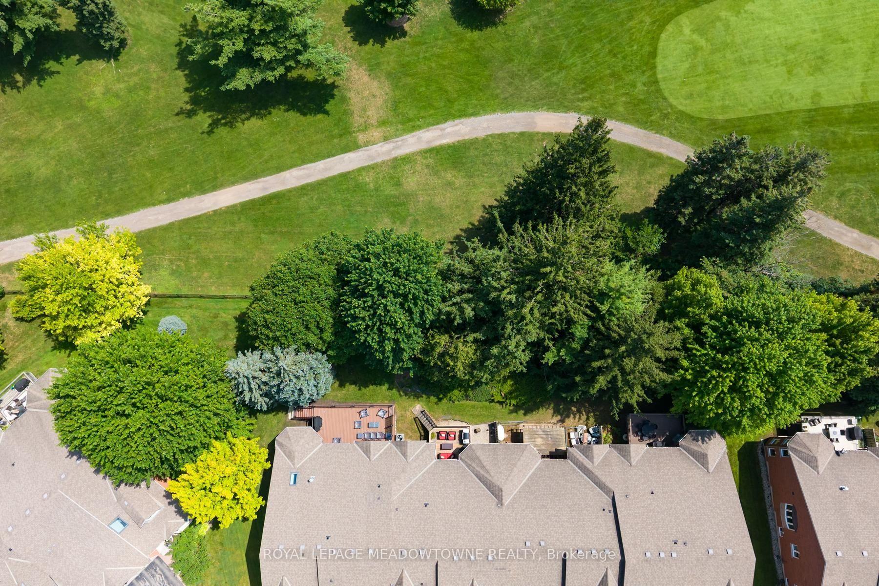
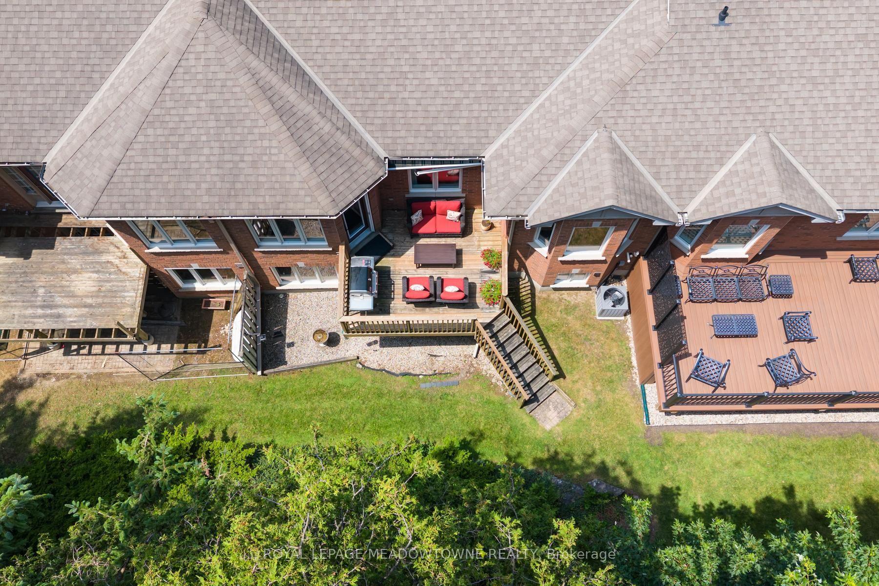
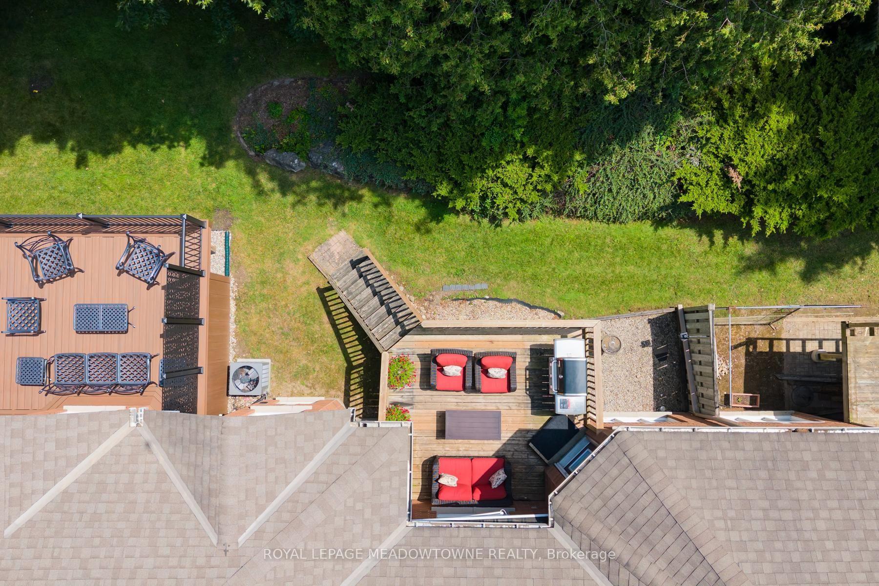
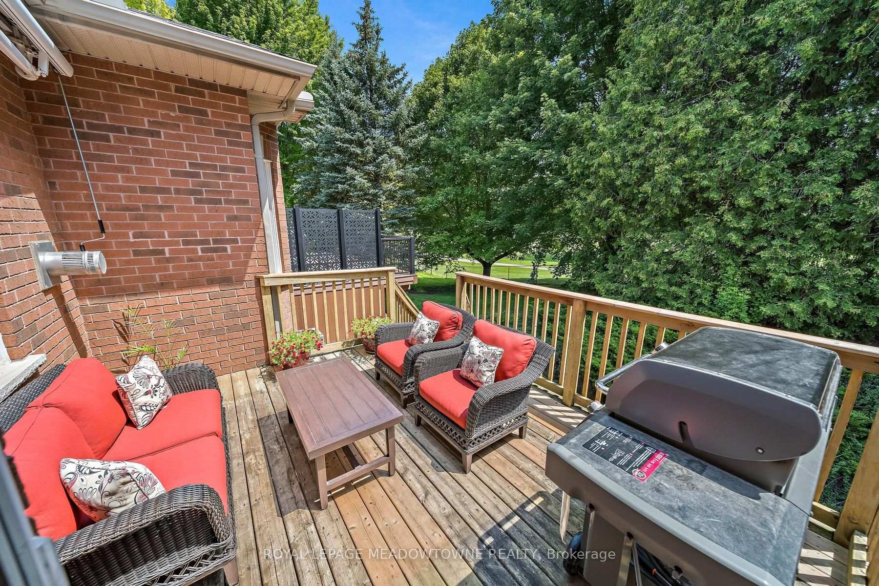
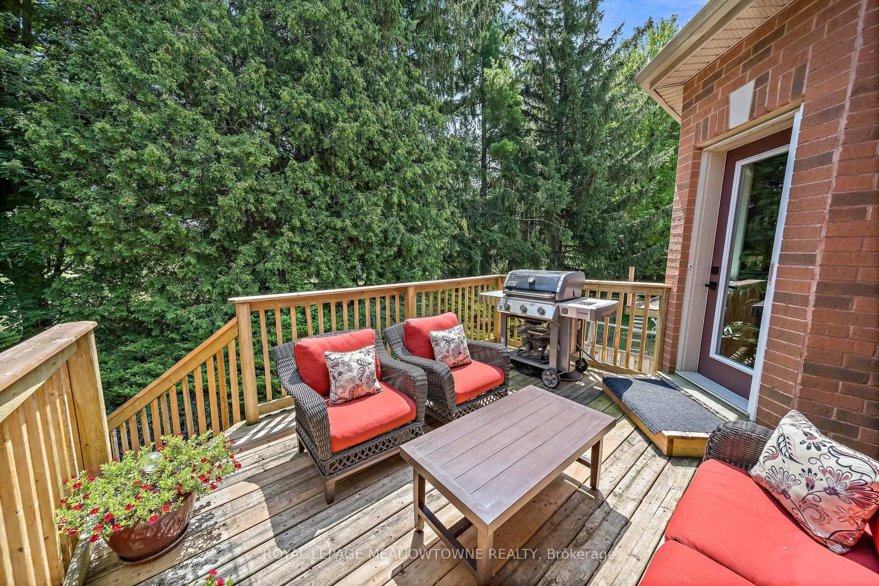
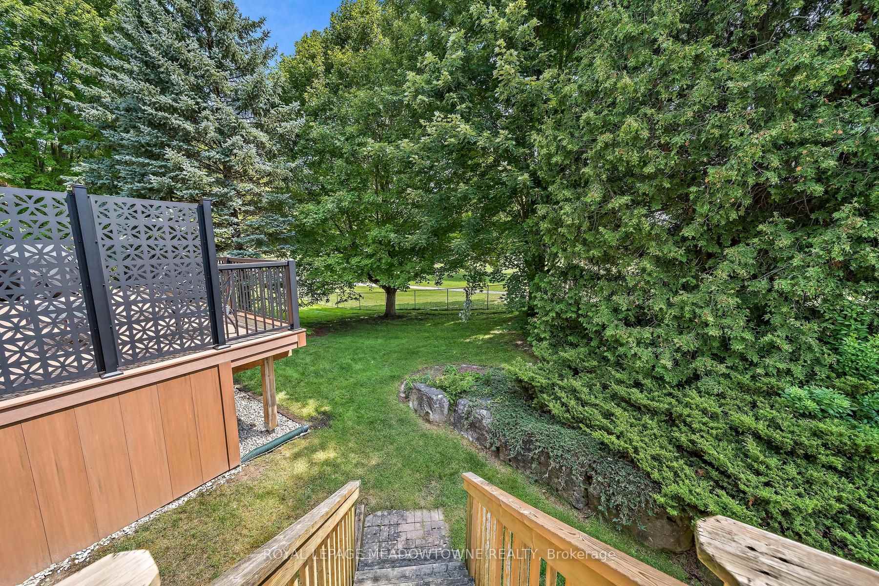
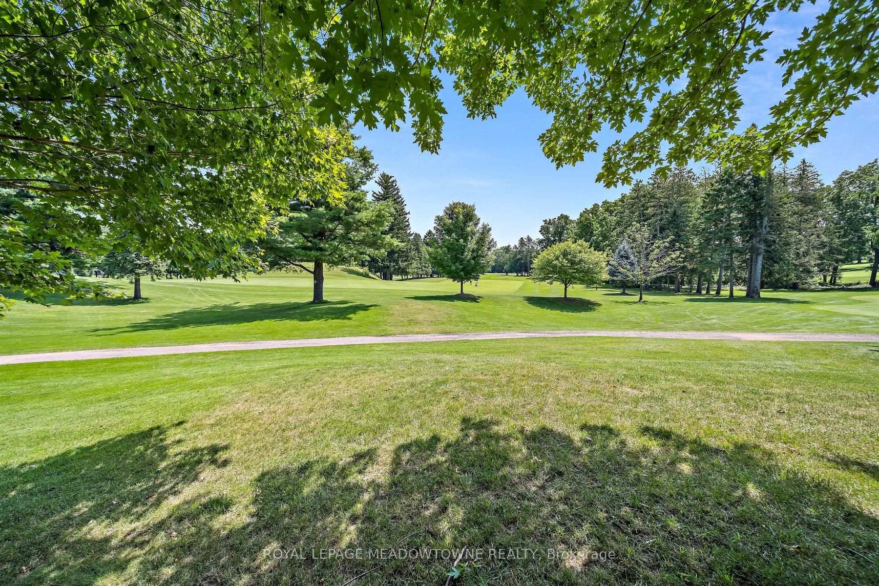
- Private outdoor space overlooking the golf course.
- Ideal for downsizers and snowbirds seeking low-maintenance.
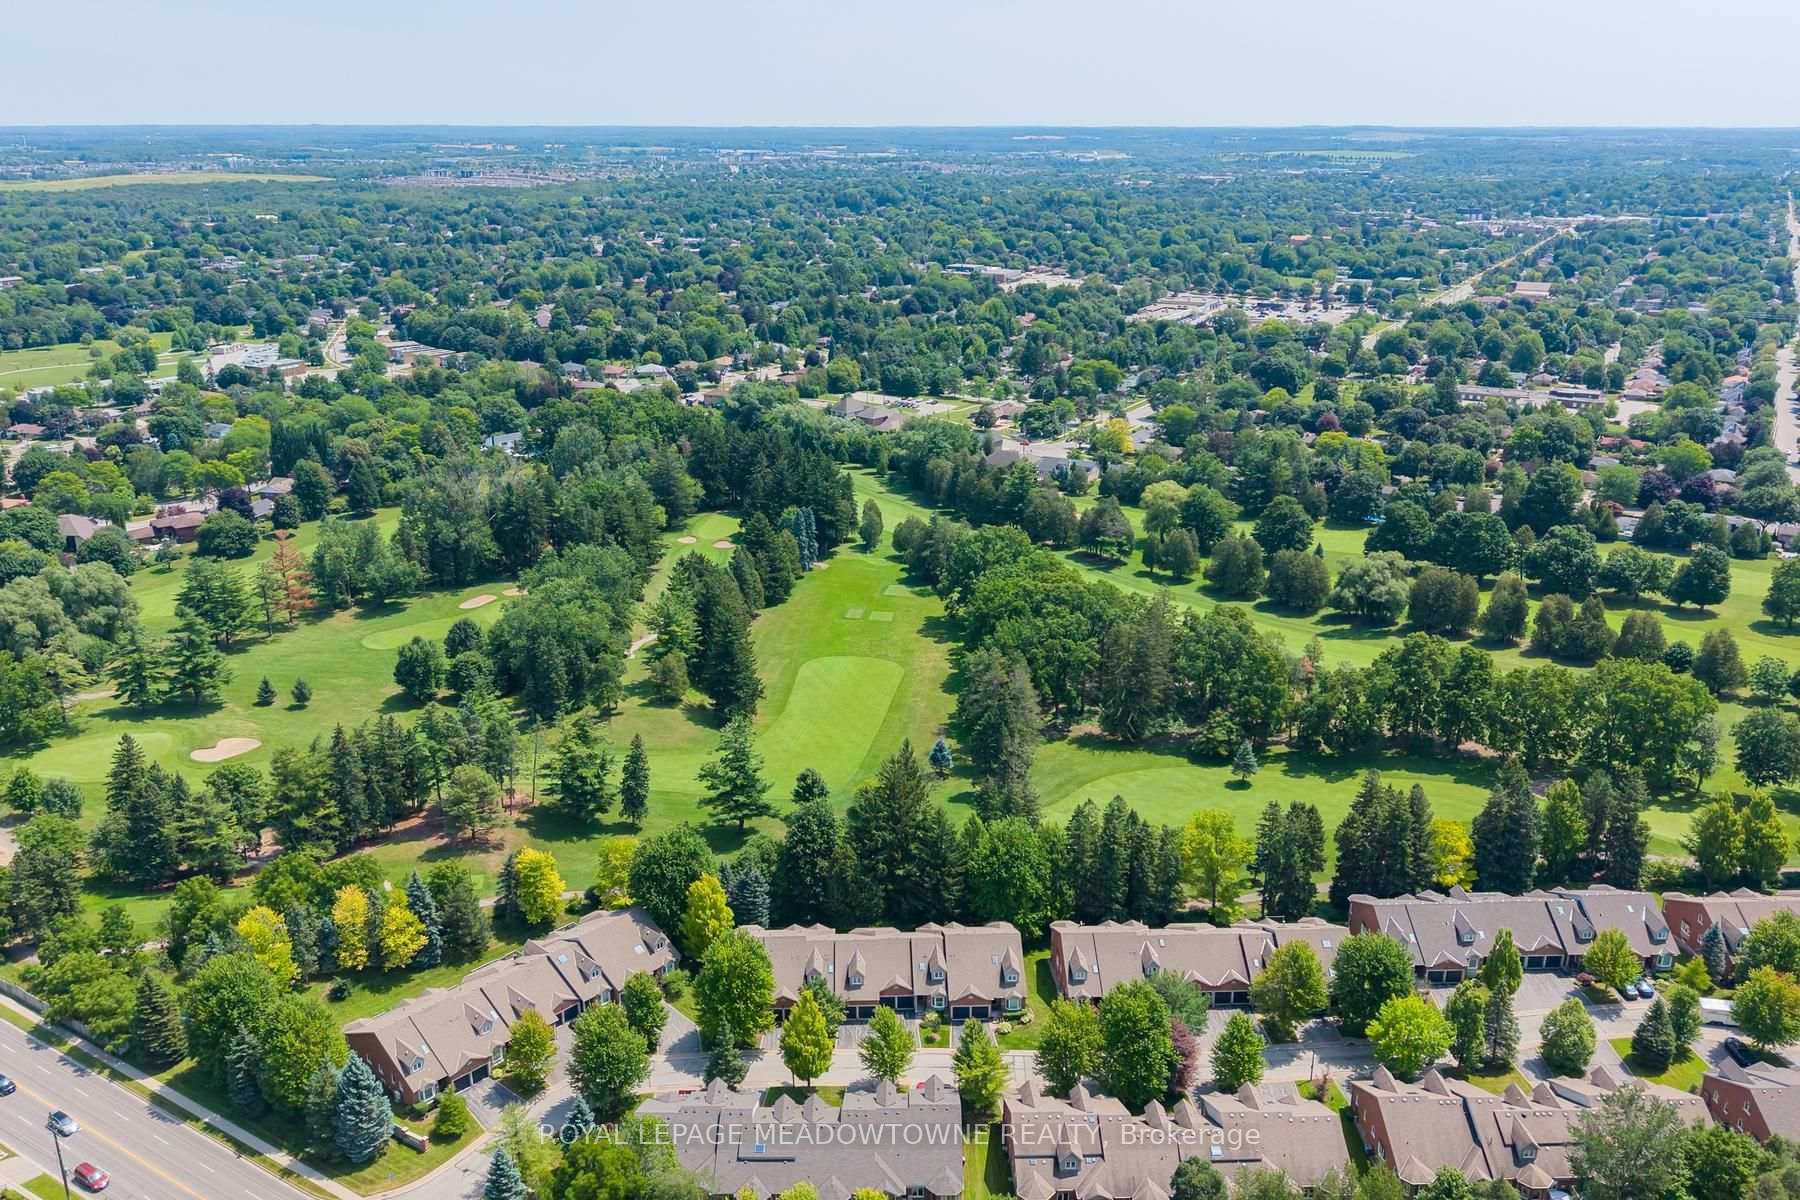
- Direct access to The Guelph Country Club amenities.
- Main-floor laundry and dedicated office for convenience.
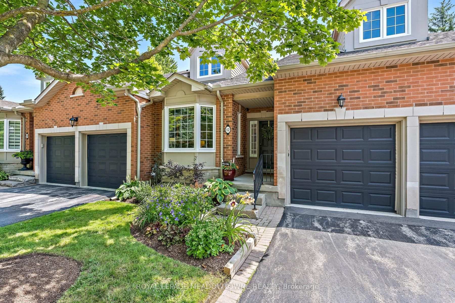
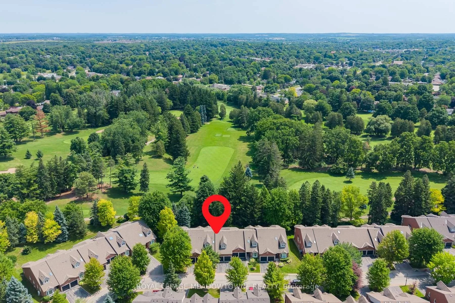
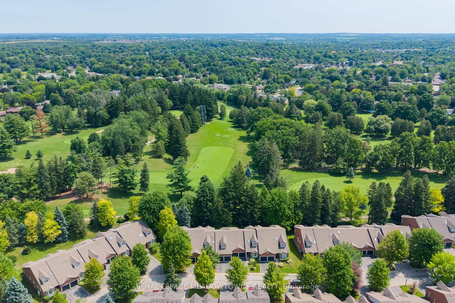
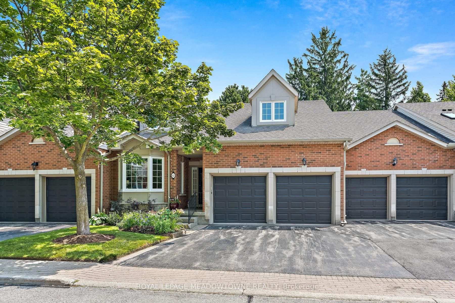
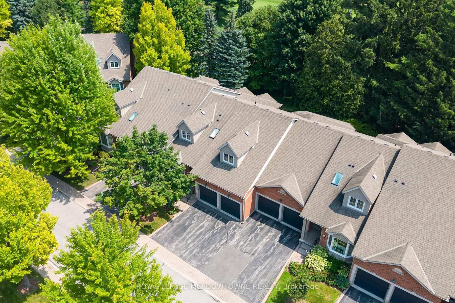
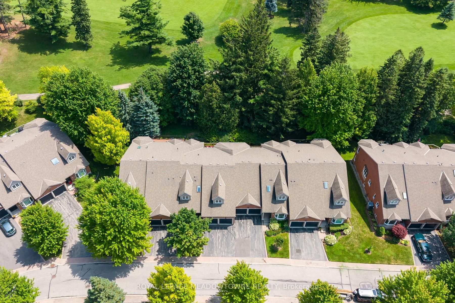
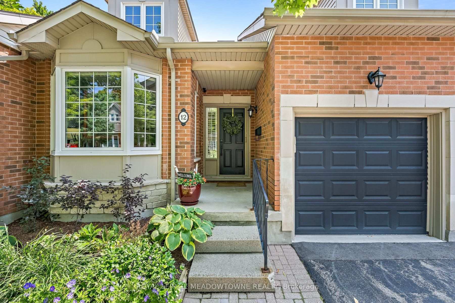
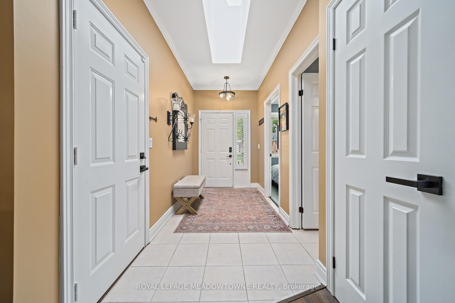
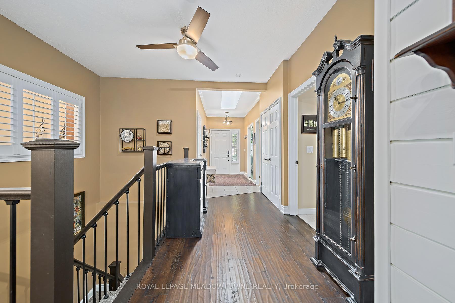
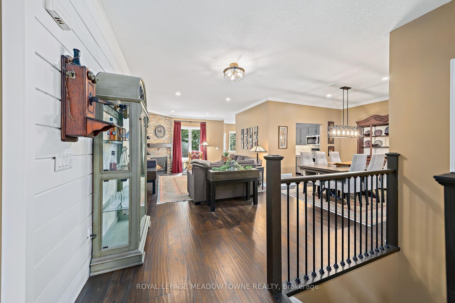
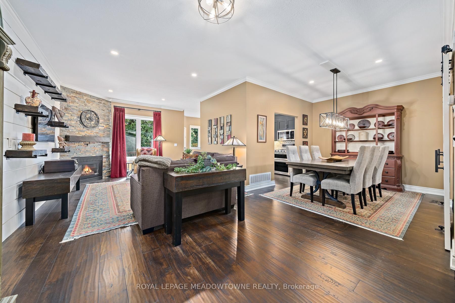
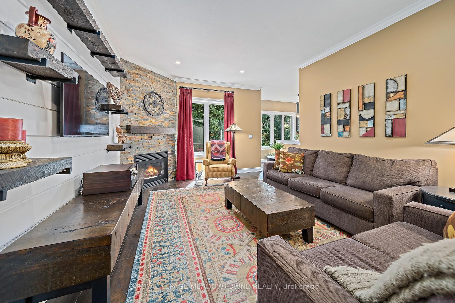
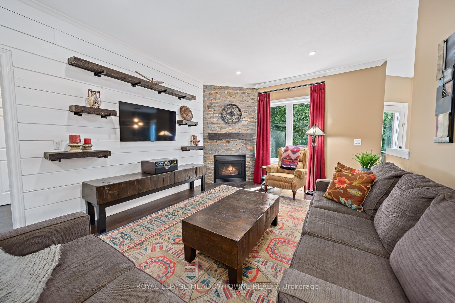
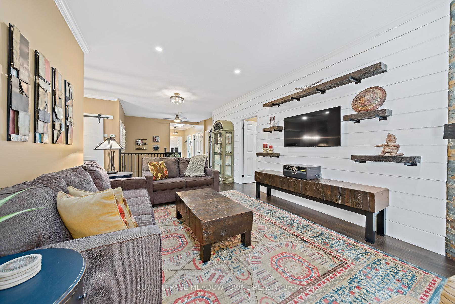
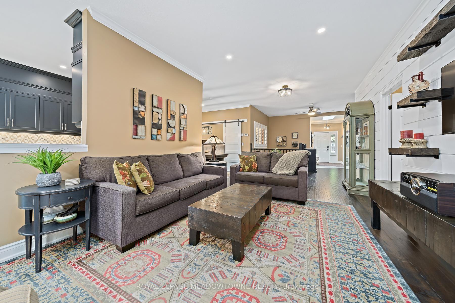
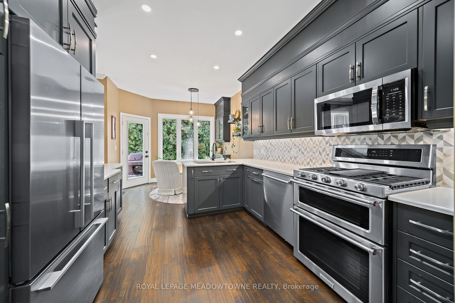
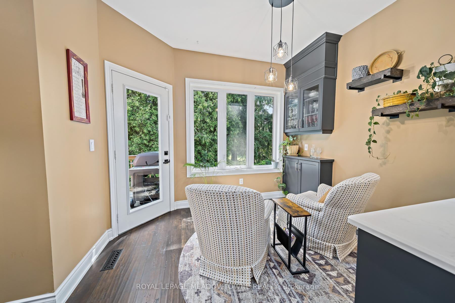
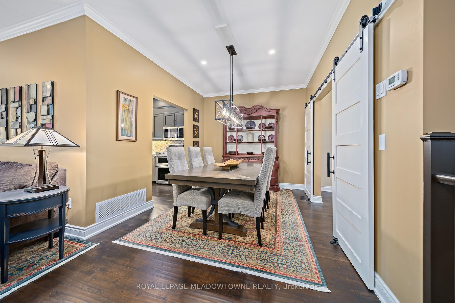
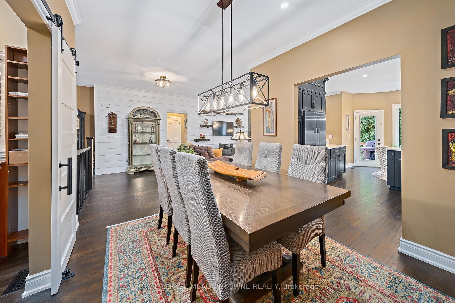
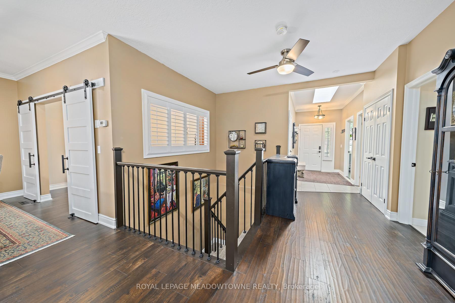
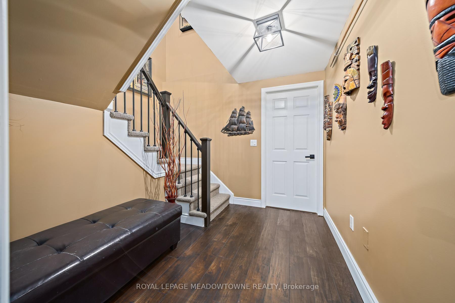
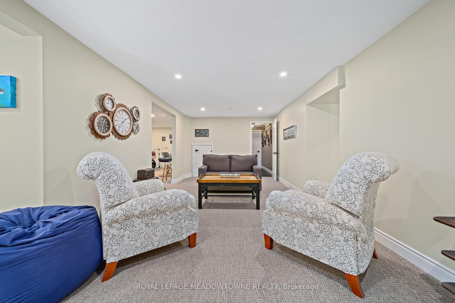
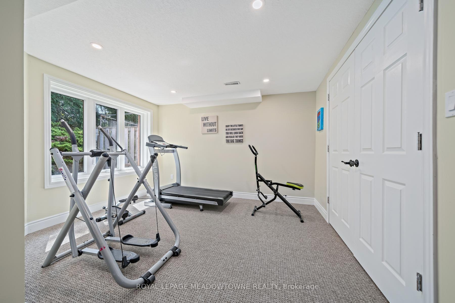
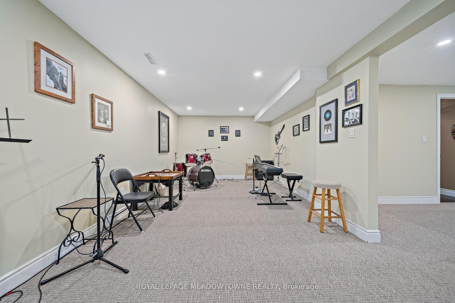
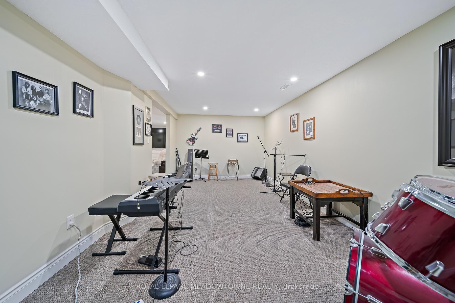
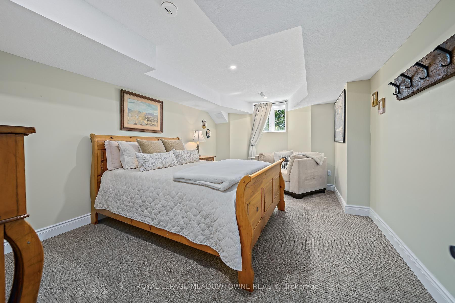
Welcome to The Fairways, a private community of 38 executive residences with direct access to The Guelph Country Club. It's the lifestyle you have been working your whole life to achieve! This updated bungalow condo townhome delivers a true lock-and-leave lifestyle, ideal for downsizers, retirees, and snowbirds who still want a social, golf-adjacent community without the day-to-day upkeep. Enjoy over 3,000 sq ft of finished living space across the main and lower levels, offering comfort and flexibility for guests, family visits, hobbies, and entertaining. The main floor features an updated kitchen, bright living and dining areas with a stone gas fireplace, a spa-like primary suite, plus a main-floor office, laundry and direct garage access. The finished lower level adds a third bedroom, 3-piece bathroom, large recreation room, workout area, and generous storage/utility space, with above-grade windows for great natural light. Step outside to a private outdoor space with a peaceful golf-course backdrop, perfect for morning coffee, watching the early golfers, and soaking in the birds and wildlife. Exterior maintenance and key services are handled through the condo, making this home an easy choice for carefree, community-focused living. Condo fees include common elements, Rogers cable and highspeed, all garden maintenance, all exterior maintenance, windows, roof (2026), doors, snow shovel (incl driveway if car in garage), salting etc. Literally nothing for you to do! Schedule your private viewing today.
Key Facts & Features
Property Costs
- Annual Property Tax Amount
- $6,590
- Land Transfer Tax Fee
- $16,255
Condo/Maintenance Fee
- Maintenance Fee
- $852 /month
Included In Maintenance Fee
- Cable TV Included
- Common Elements Included
- Parking Included
Rental Items
- Rental Equipment
- HWT
- Basement Type
- Full, Finished
Interior Features
- Pets Permitted
- Yes-with Restrictions
- Laundry Features
- Laundry Room
- Laundry Level
- Main Level
- Interior Extras
- Auto Garage Door Remote, Primary Bedroom - Main Floor, Storage, Water Heater, Water Softener
- View
- Golf Course
- Fireplace/Stove
- Yes
- Fireplace Features
- Natural Gas
- Elevator
- No
Exterior Features
- Balcony
- None
- Exterior Extras
- Awnings, Backs On Green Belt, Deck
Building
- Building Type
- Condo Townhouse
- Building Style
- Bungalow
- Approx Age
- 16-30
- Condo Corp Number
- 87
Construction
- Exposure
- South East
- Exterior Finish
- Brick
- Roof
- Asphalt Shingle
- Foundation Details
- Poured Concrete
- Special Designation
- Unknown
Inclusions
- Inclusions
- Fridge, Stove, OTR Microwave, Washer, Dryer, Garage Door Opener and Remote(s), All Window Coverings, All Electric Light Fixtures, HVAC, Water Softener
Exclusions
- Exclusions
- Mirror in Front Foyer, Mirror in Lower Bedroom
Parking & Garages
- Garage Type
- Built-In
- Garage Spaces
- 2
- Parking Type
- Owned
- Parking Spaces
- 2
- Total Garage And Parking Spaces
- 4
Lockers
- Locker Type
- None
Heating & Cooling
- Heat Source
- Gas
- Heat Type
- Forced Air
- Air Conditioning
- Central Air
- Bedrooms
- 2 + 1
- Washrooms
- 3
- Kitchens
- 1
Room sizes
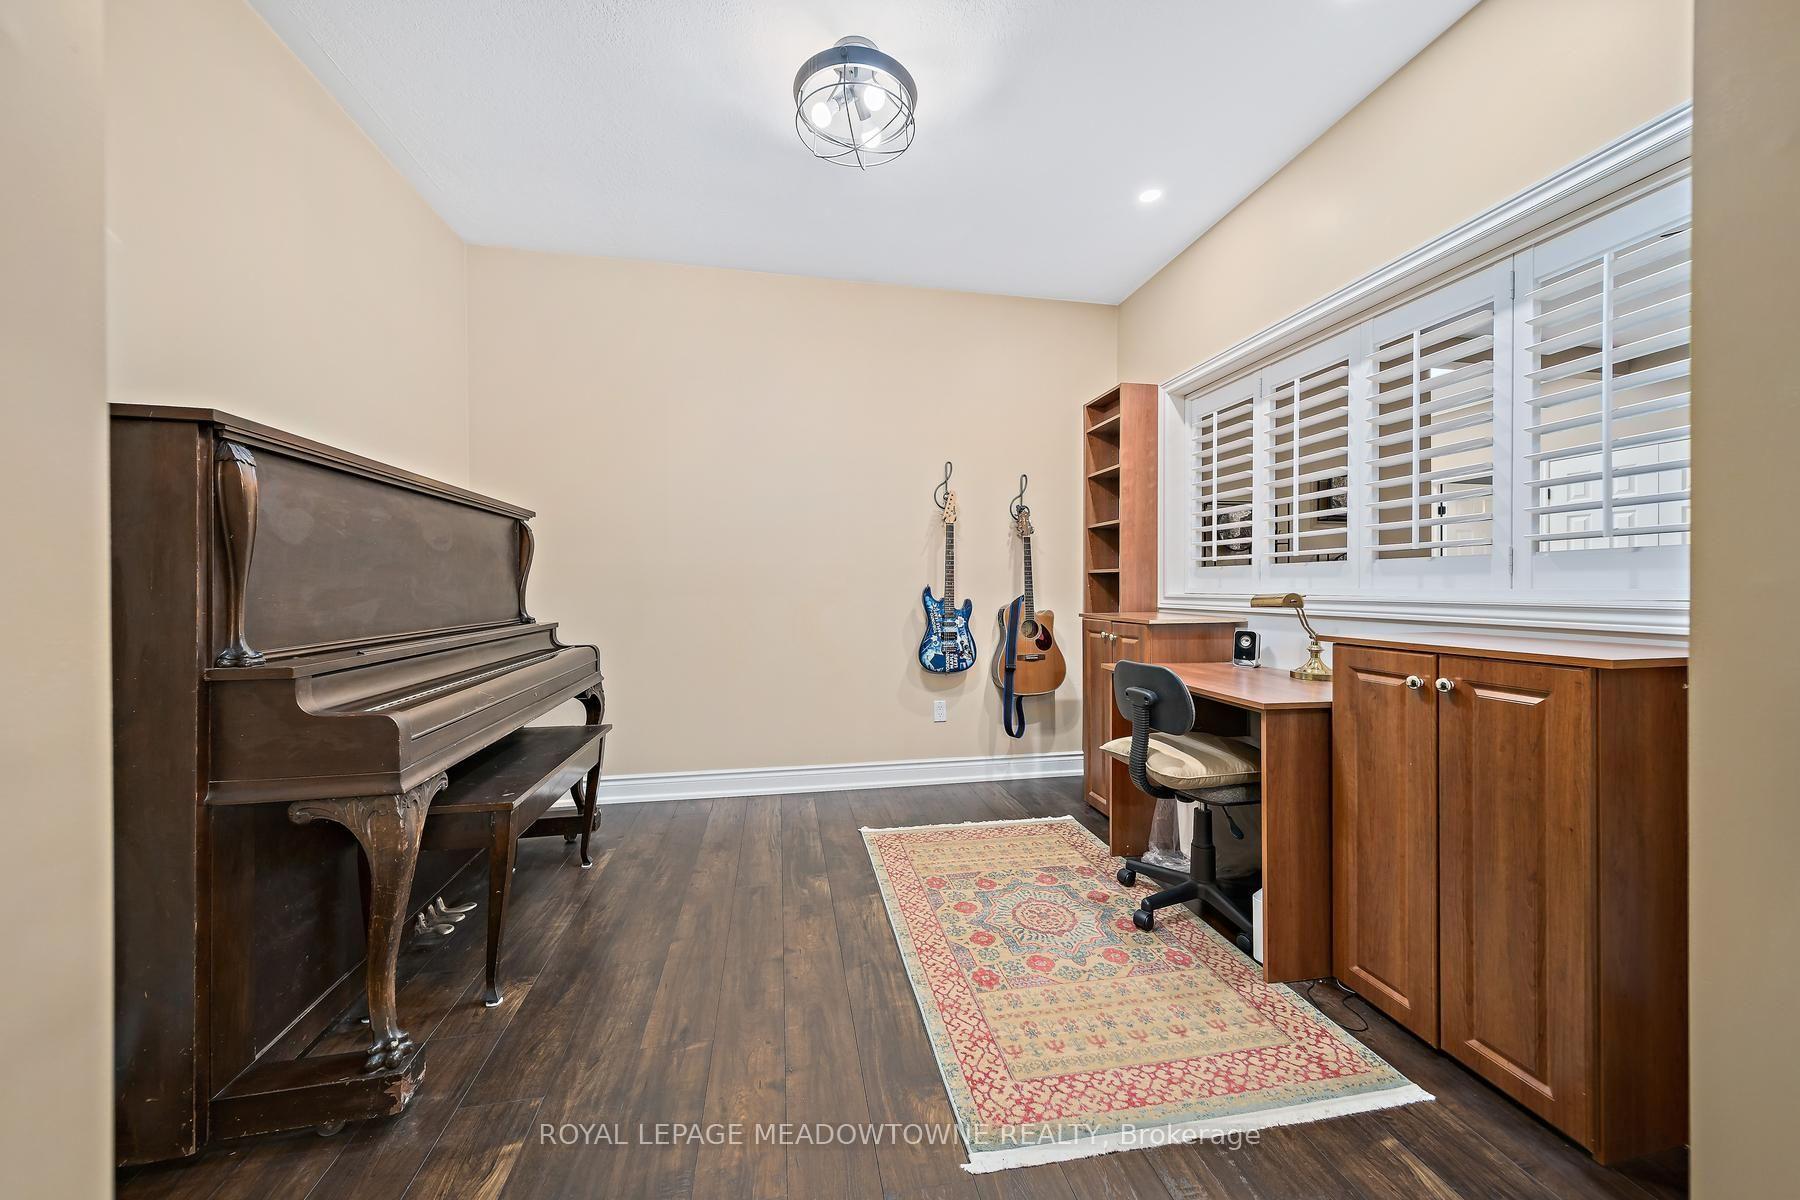
- Office—Main level, Hardwood Floor, Picture Window
- Recreation—Lower level, Broadloom, Above Grade Window
- Office—Lower level, Broadloom, Combined w/Rec
- Utility Room—Lower level
- Bedroom 3—Lower level, Broadloom, Above Grade Window
- Living Room—Main level, Hardwood Floor, Gas Fireplace, Crown Moulding
- Kitchen—Main level, Hardwood Floor, Custom Backsplash, Quartz Counter
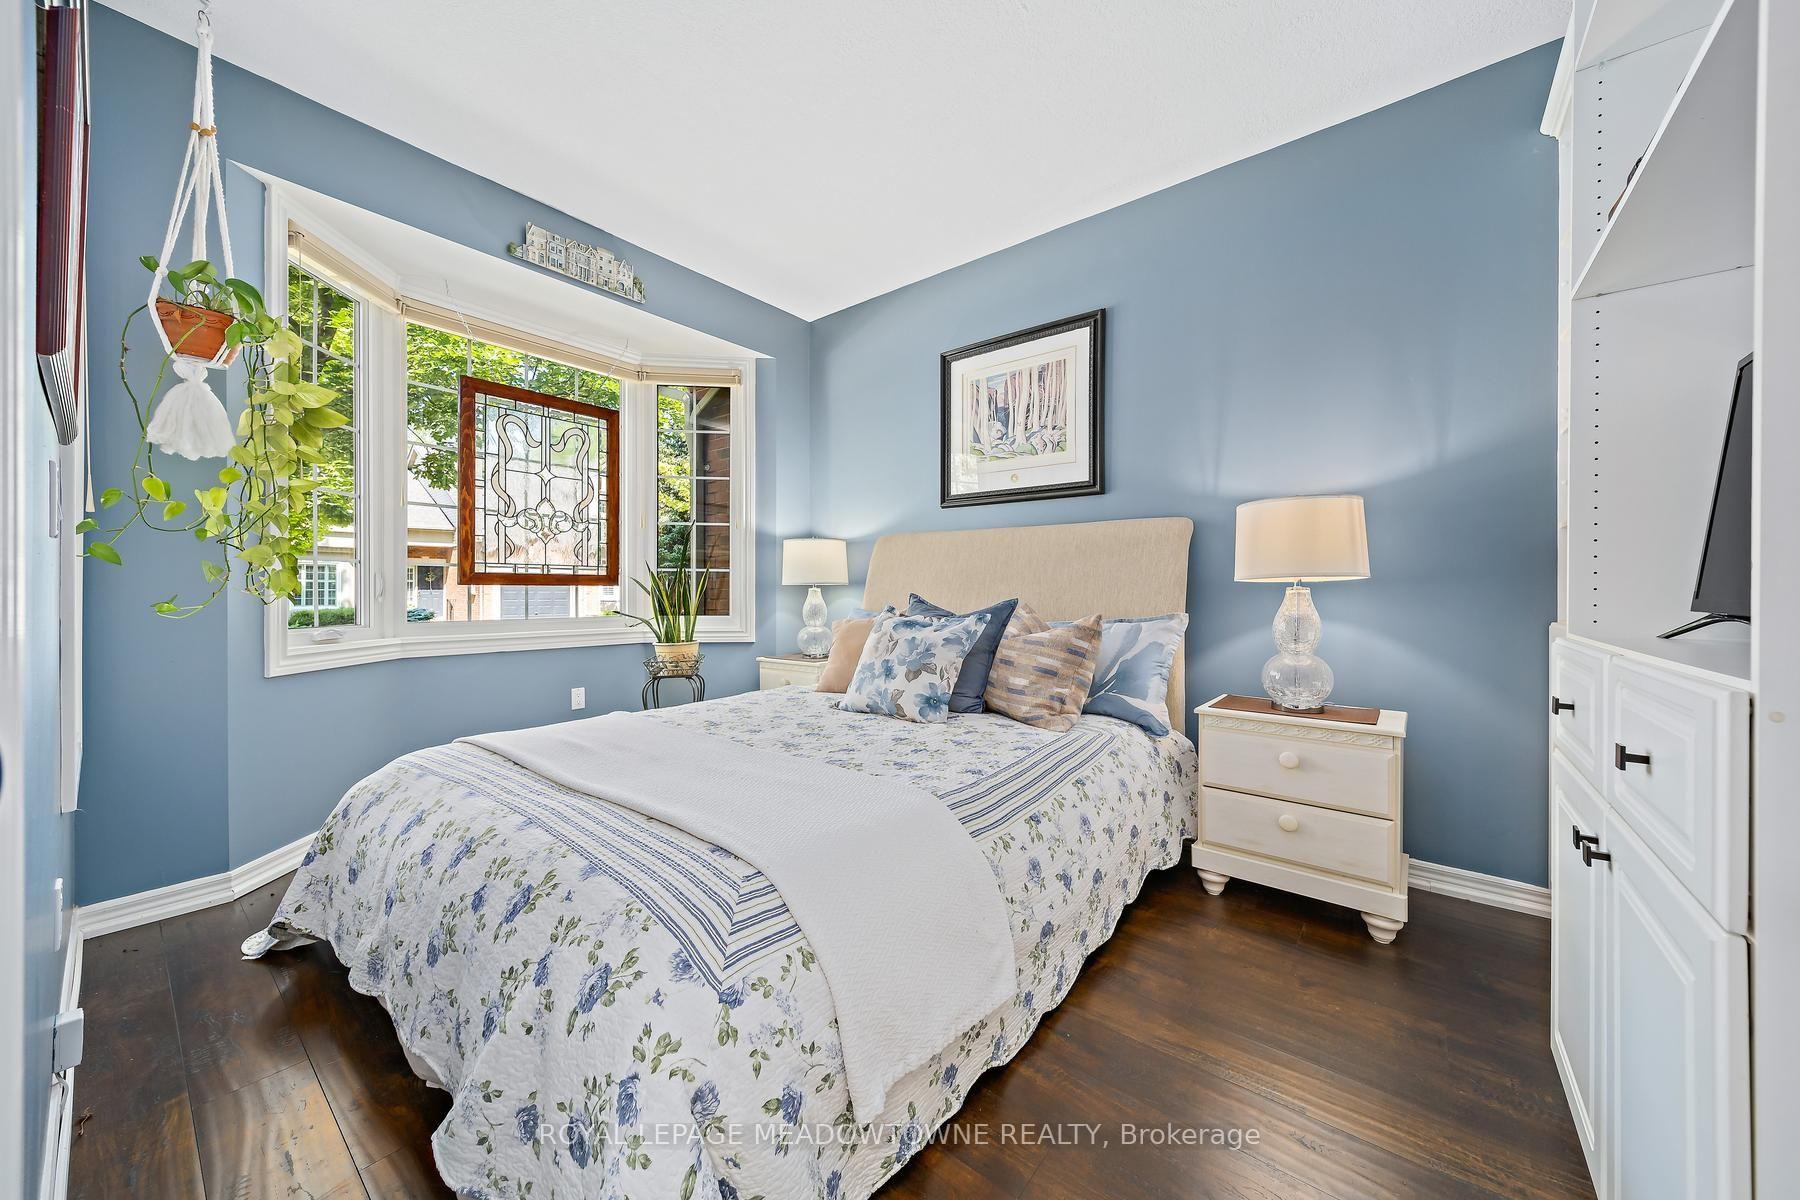
- Bedroom 2—Main level, Hardwood Floor, Picture Window, B/I Bookcase
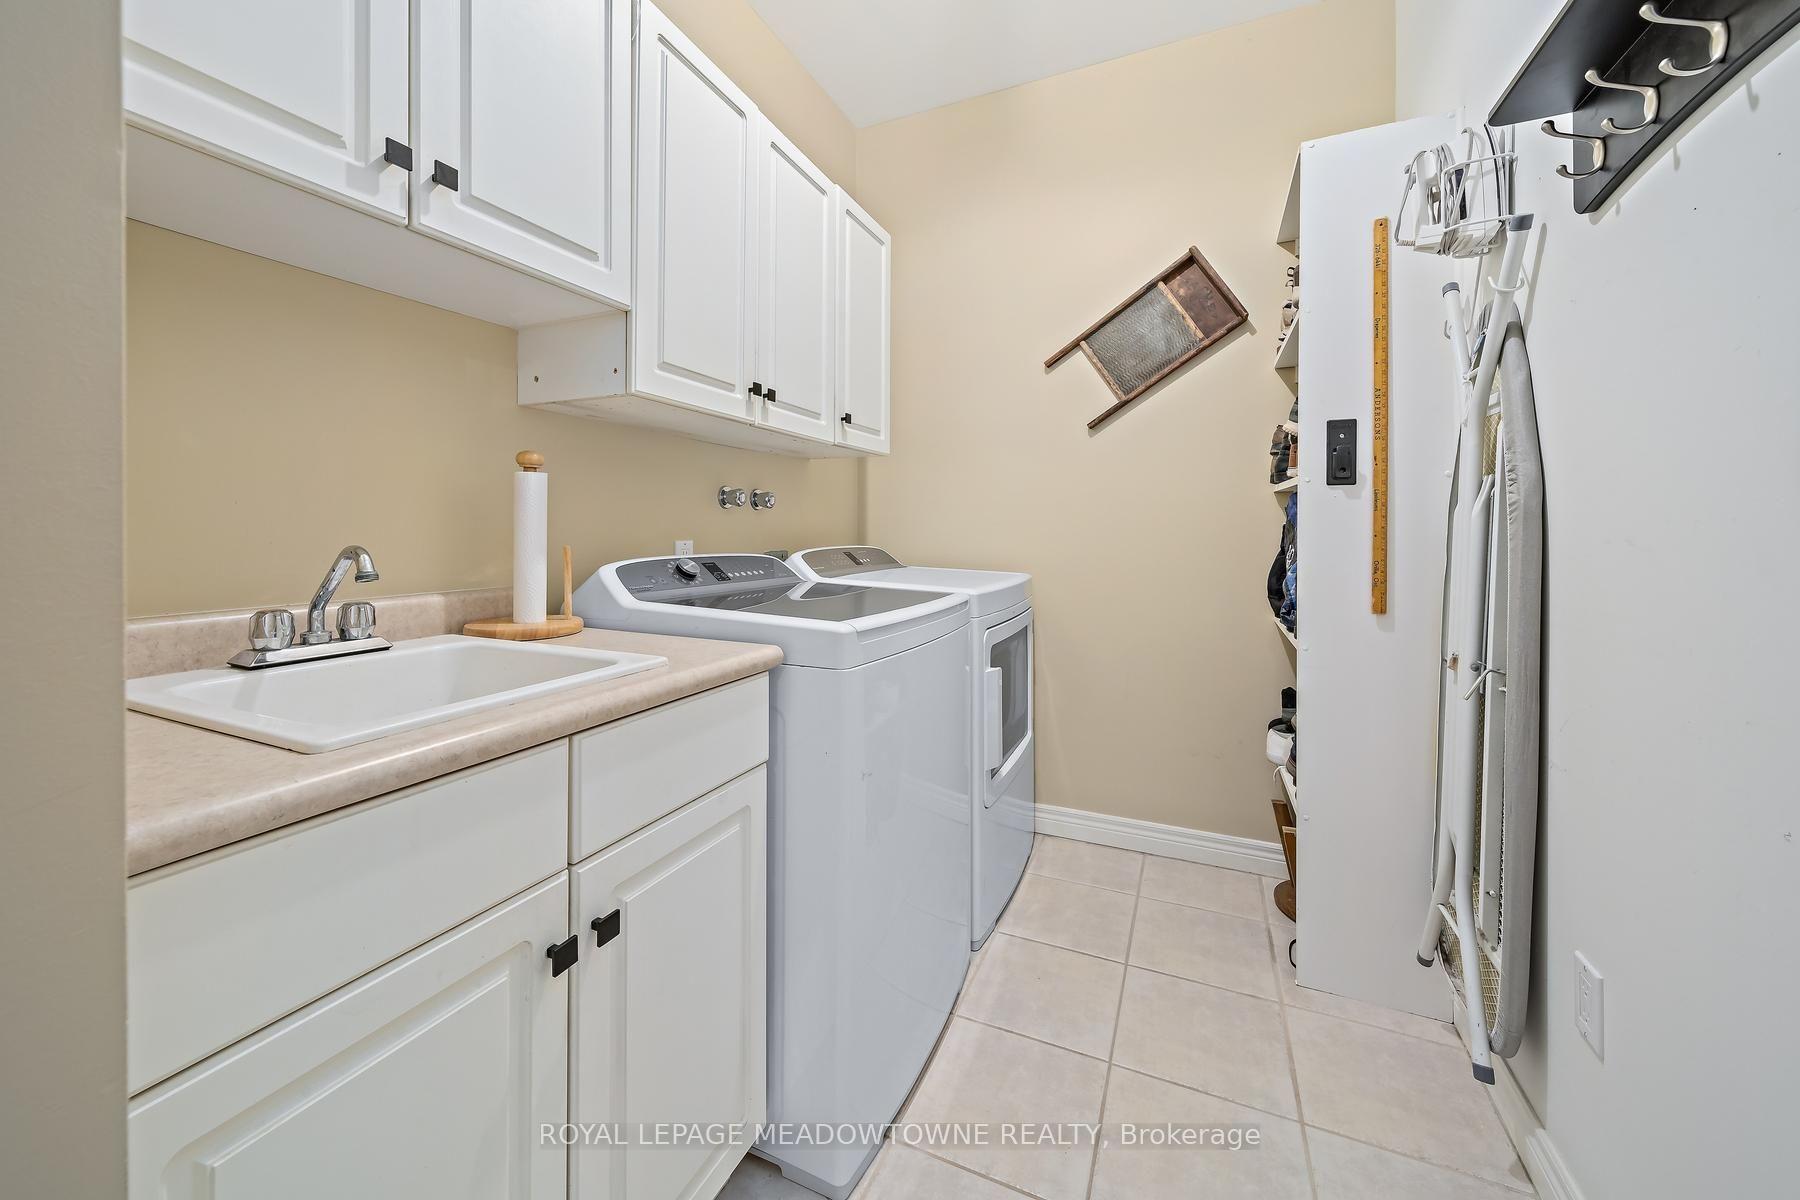
- Laundry—Main level, Ceramic Floor, Laundry Sink
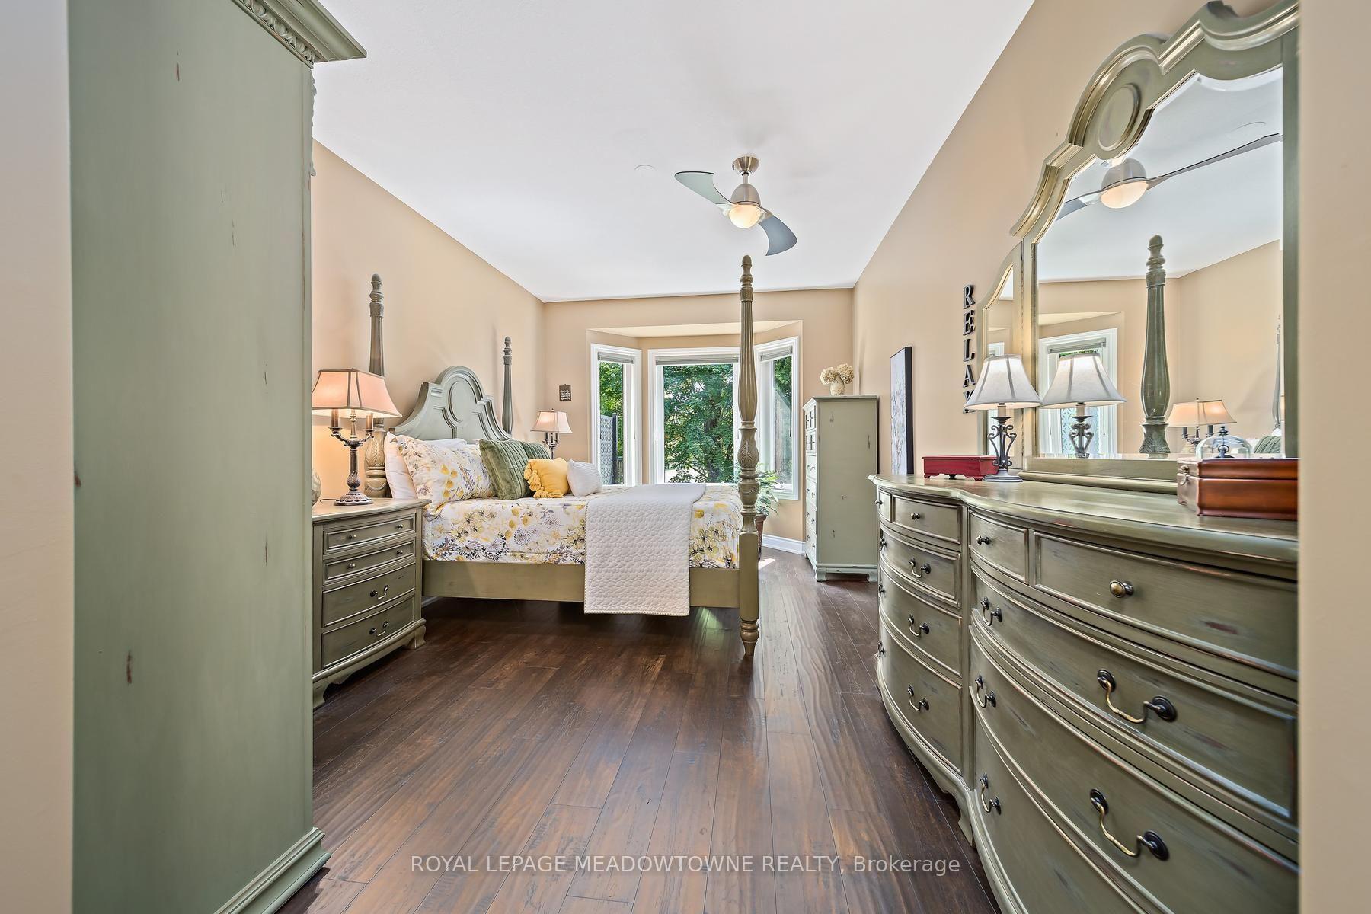
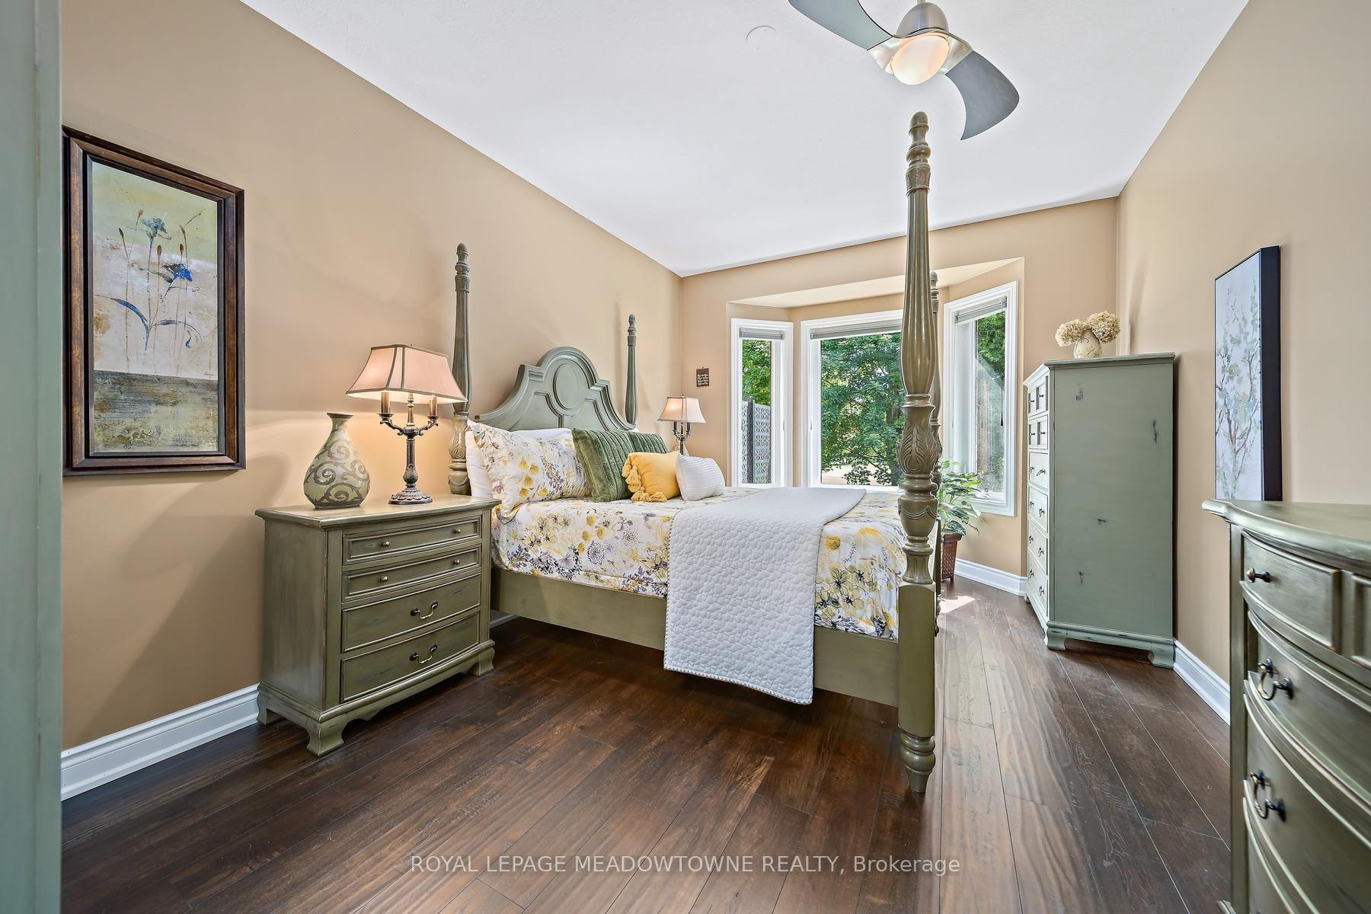
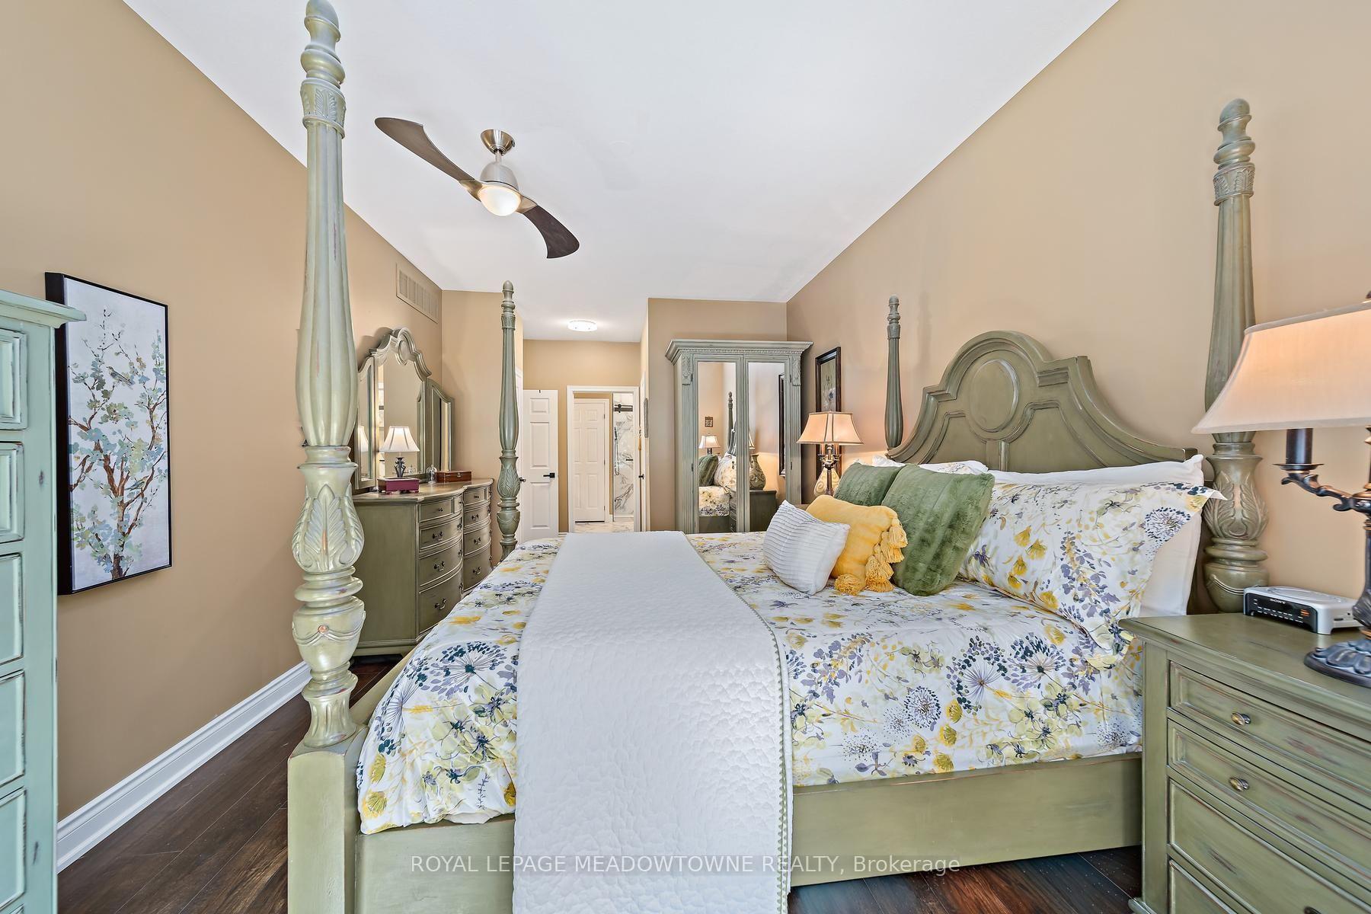
- Primary Bedroom—Main level, Hardwood Floor, Bay Window, 3 Pc Ensuite
- Dining Room—Main level, Hardwood Floor, Formal Rm
Washrooms
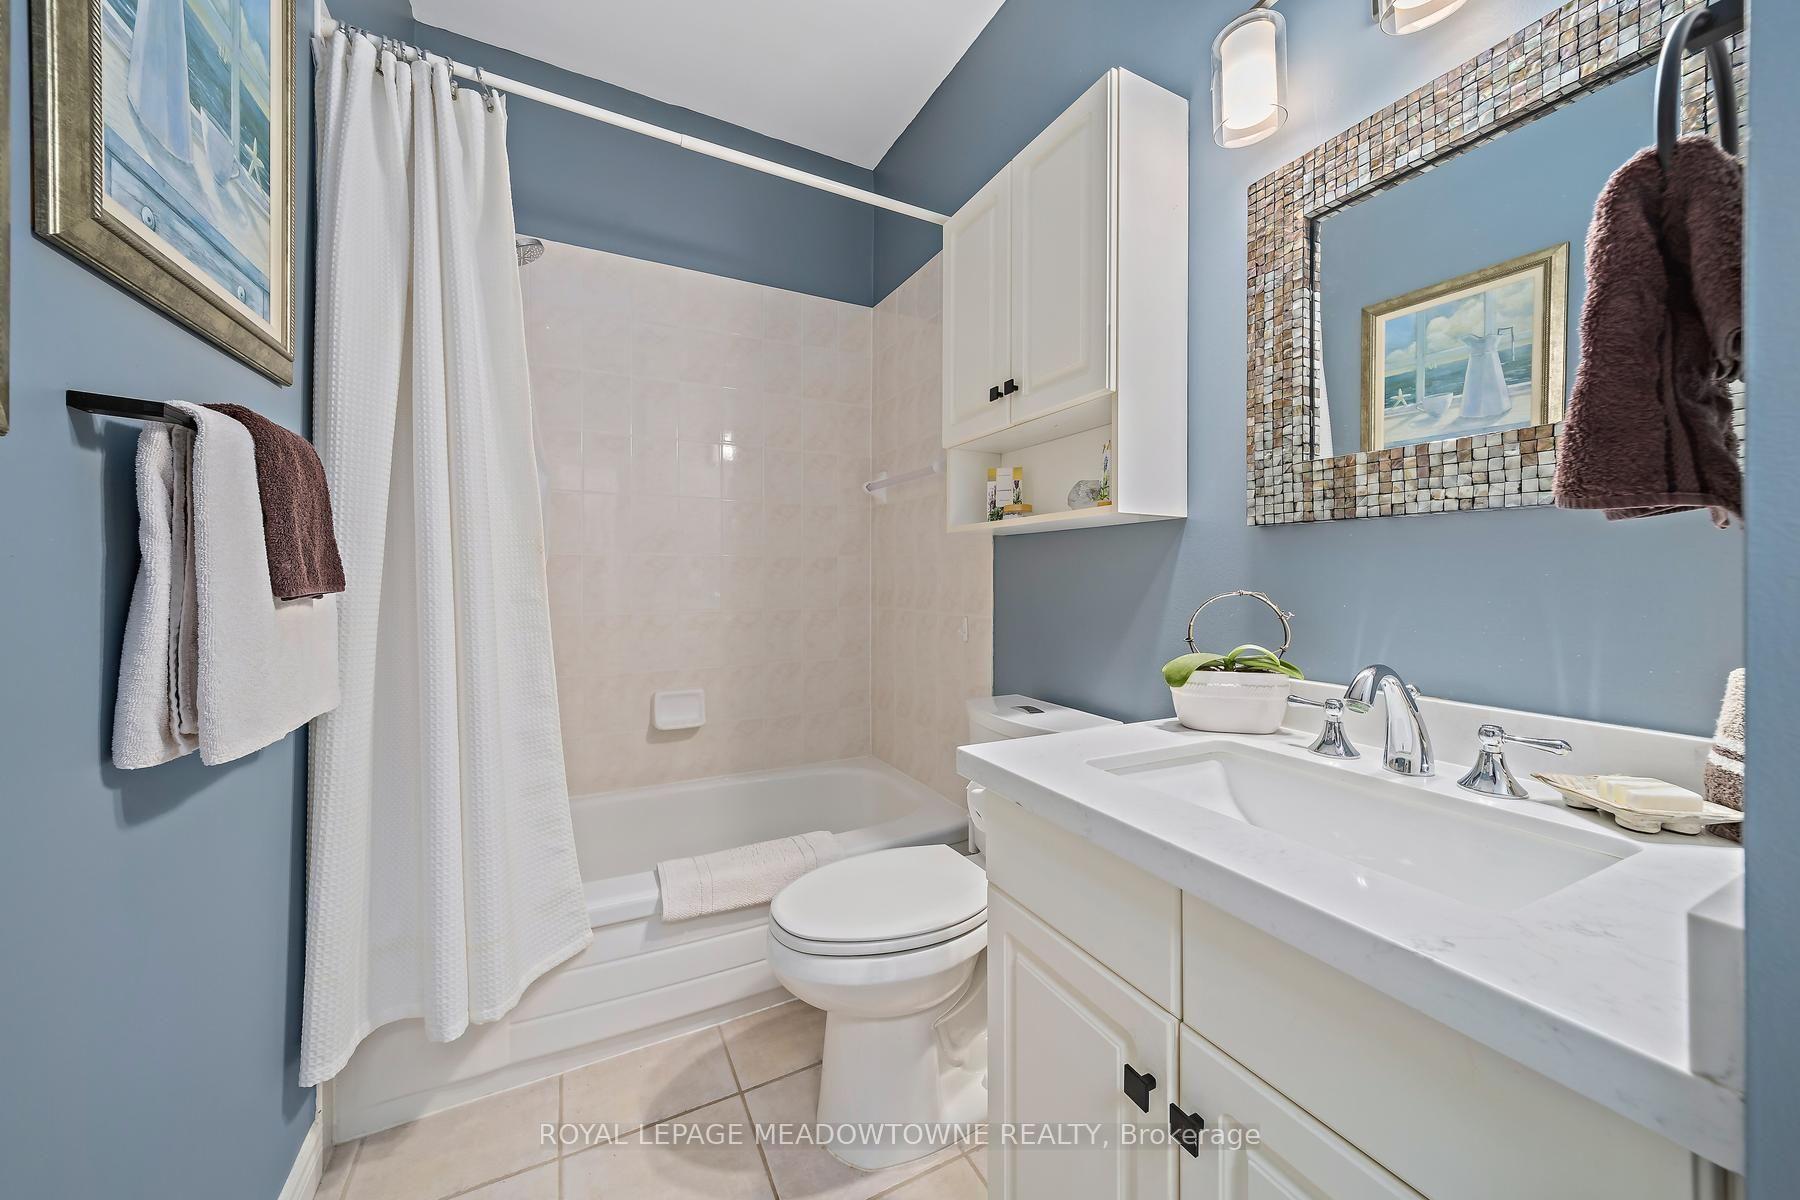
- 4-piece, Main
- 3-piece, Main
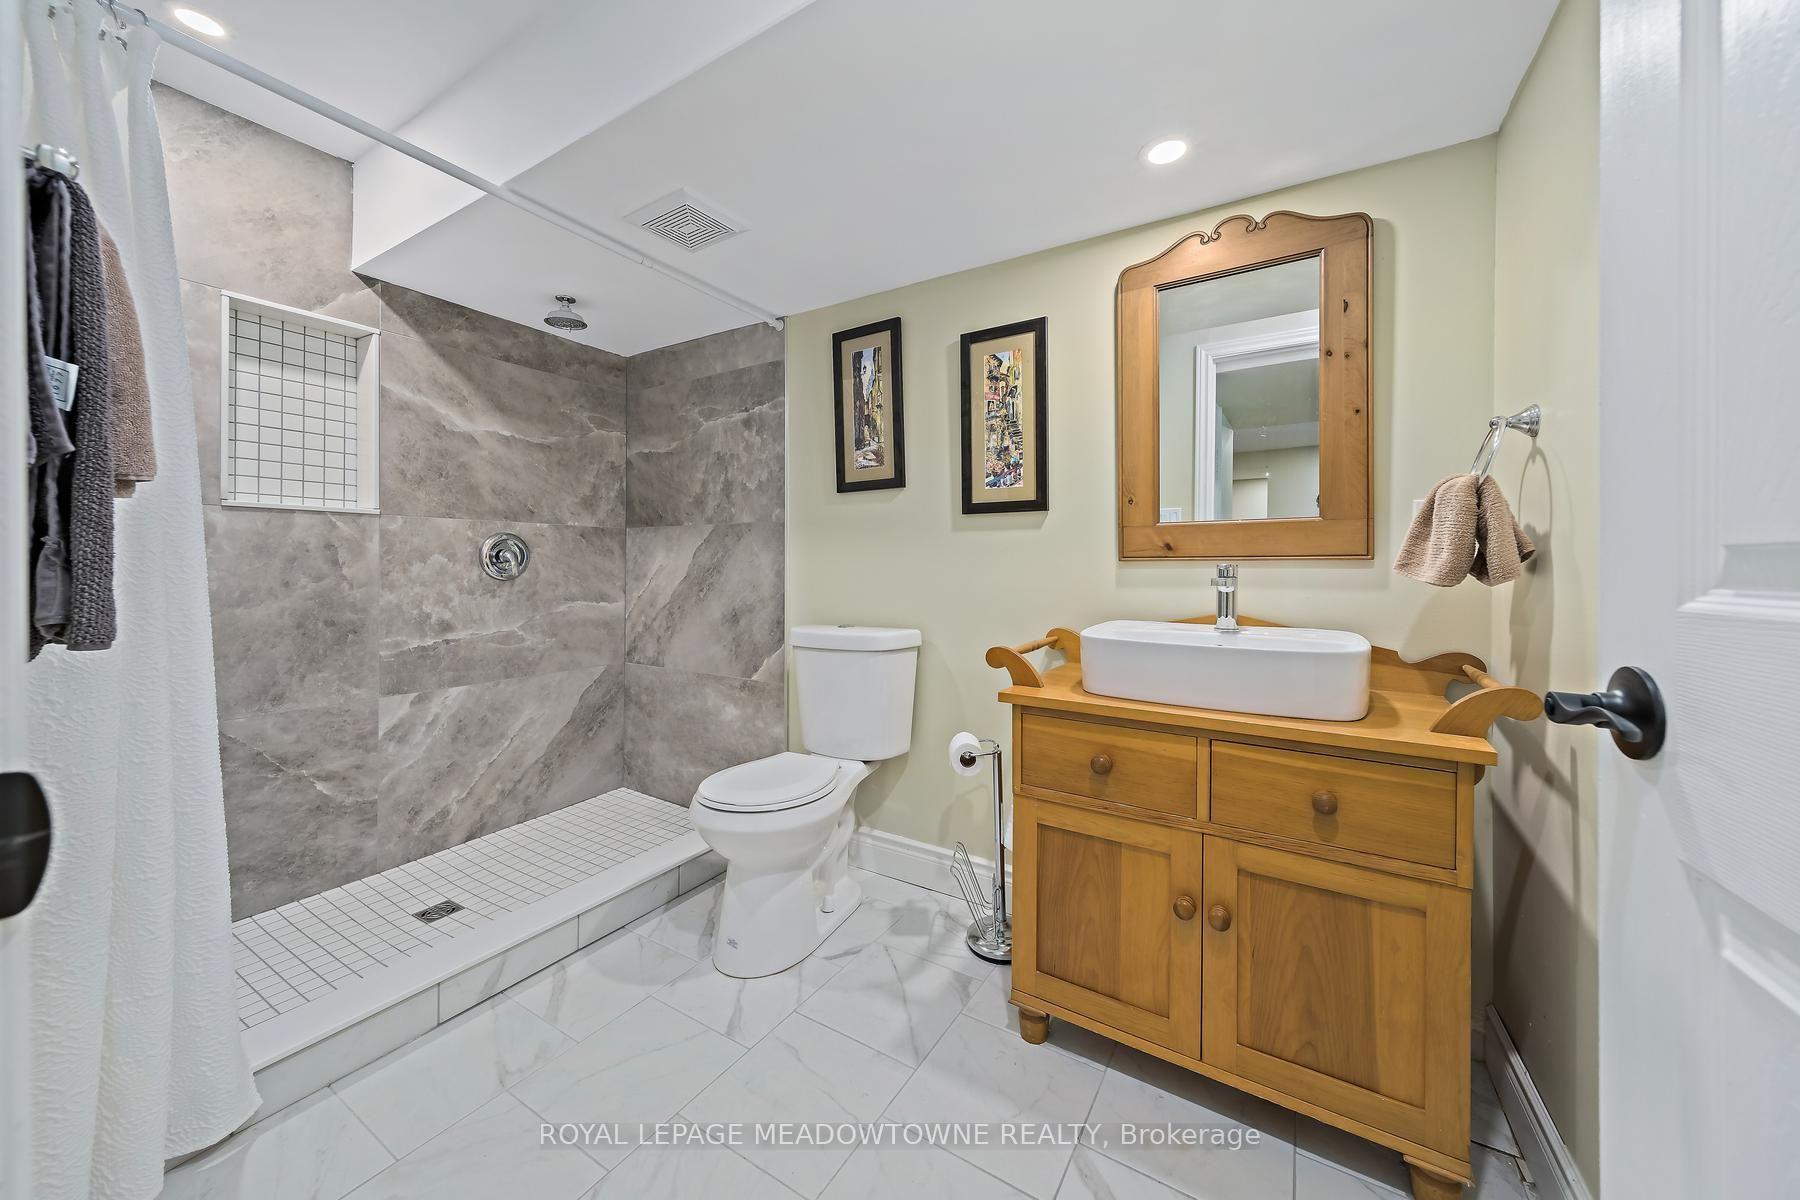
- 3-piece, Lower
- Municipality
- Guelph
- Neighbourhood
- Riverside Park
- Main cross streets
- Woodlawn and Fairway
- Directions
- Woodlawn East to Fairway
- MLS® number
- X13611526
- Data source
- Toronto Regional Real Estate Board
- Listed on
- 2026-07-28
- Updated on
- 2026-10-02
- Days on market
- 79 days
- Possession type
- Flexible
- Co-op commission
- 2
- Seller
- Listed by
- ROYAL LEPAGE MEADOWTOWNE REALTY
Home Market Value
Current home valuation for 12 Fairway Lane, Guelph, Riverside Park, Guelph, ON. Listed for $989,000
HOMEH Estimate
$823,833
Estimated Sales Range
$650,828 - $996,838
HOMEH Estimate for 12 Fairway Lane, Guelph, Riverside Park
Calculated with a real agent's CMA method — 45+ years of experience, codified. Not an AI guess.
Mortgage Payment Calculator
Compare up to 4 down payment scenarios
5% on first $500K + 10% on $489,000 over $500K
$73,900
| Scenario 1 | Scenario 2 | Scenario 3 | Scenario 4 | |
|---|---|---|---|---|
−Down payment | % $ | % $ | % $ | % $ |
+CMHC insurance | $36,593 | $27,593 | $23,538 | $0 |
=Total mortgage | $951,418 | $917,693 | $864,188 | $791,200 |
Amortization | ||||
Mortgage rate | % | % | % | % |
| Payment frequency | ||||
=Mortgage payment | $4,645monthly | $4,481monthly | $4,219monthly | $3,863monthly |
Land Transfer Tax
$16,255
$16,255
Around this home
Data provided by OpenStreetMap & Fraser Institute School Rankings
Ask HOMEH
New!Hi there!
👋Text or call (416) 301-9001
Recommended for you
Based on homes you've looked at.
No recommended properties found.
Nearby similar homes
No nearby properties found.
More real estate resources
Other homes nearby
Explore this area
Nearby neighbourhoods
No nearby listings available.