
139 Dublin Street N
Guelph (Downtown), ON N1H 4N6
- 2Bedrooms
- 2Bathrooms
- 2Garage
- 1100–1500Sq Ft
- $5,451Tax
- 40×102 ftLot Size
 Estimated Value:$688,551See Free Estimate Report

This home has sold. It is no longer available.
Property not available for sale or for rent.
Sale & Price History for 139 Dublin Street N, Guelph, Downtown
| Start Date | End Date | Price | Event | MLS# |
|---|---|---|---|---|
| 2025-09-10 | 2025-10-31 | Login to See Prices | Sold | x12393271 |
Real estate boards require you to or to see the full details of this property.
*Sold prices and complete sale & price history are regulated data. Under the Trust in Real Estate Services Act, 2002 (TRESA) and the rules of the Real Estate Council of Ontario (RECO), and pursuant to the Multiple Listing Service® rules of the Canadian Real Estate Association (CREA) and the Toronto Regional Real Estate Board (TRREB), this information may be shown only to registered users who have agreed to the applicable terms of use (a Virtual Office Website, or "VOW," arrangement). HOMEH Inc., Brokerage therefore provides it to signed-in members only. Creating an account is free and takes under a minute.
About 139 Dublin Street N, Guelph, Downtown
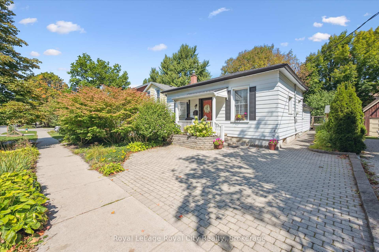
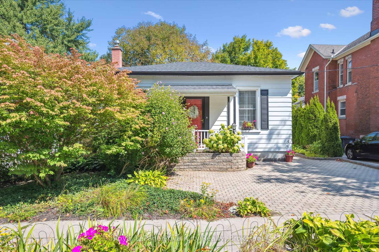
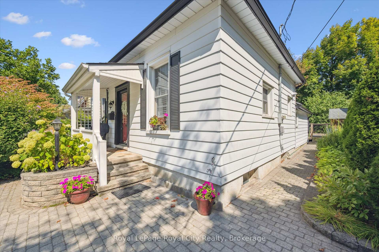
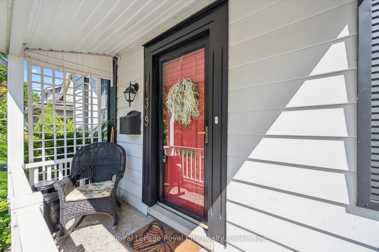
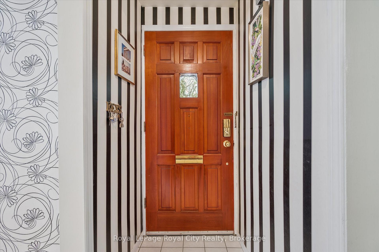
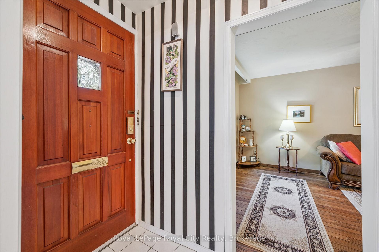
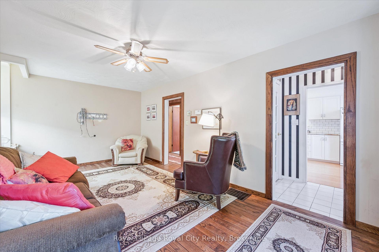
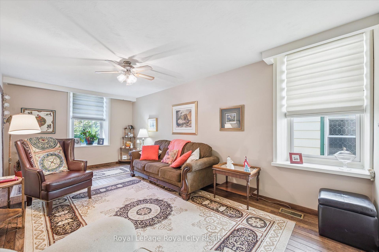
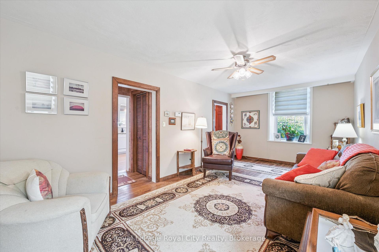
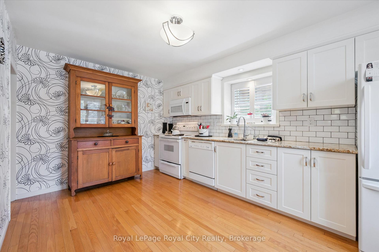
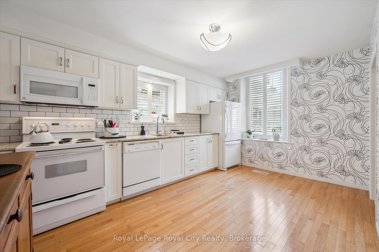
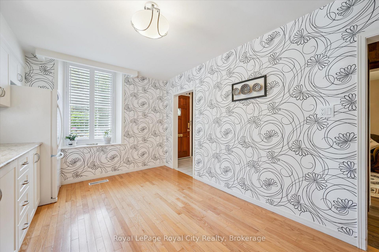
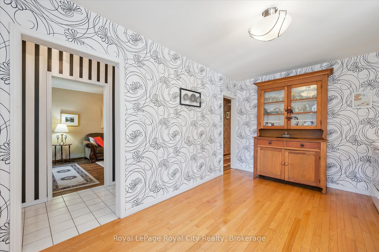
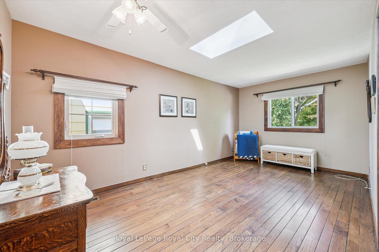
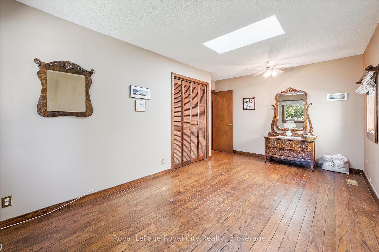
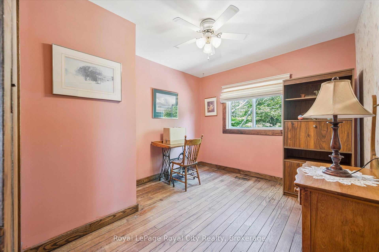
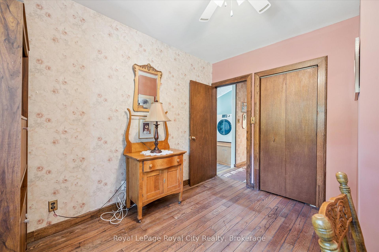
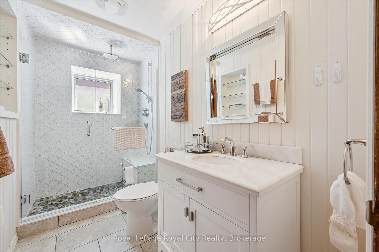
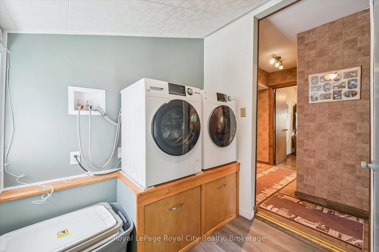
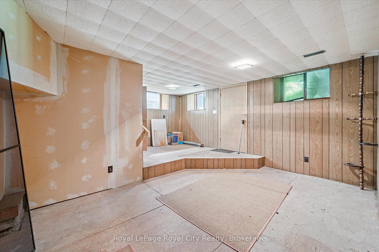
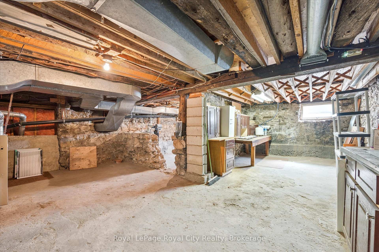
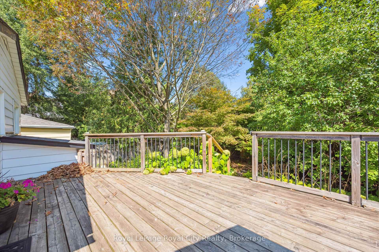
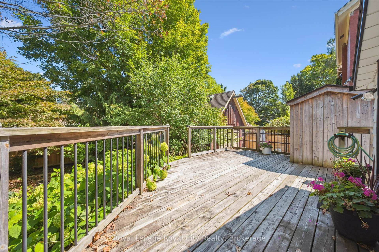
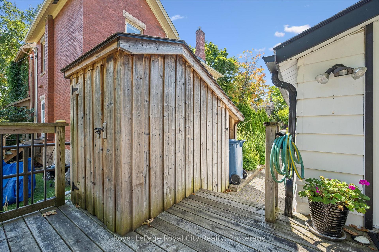
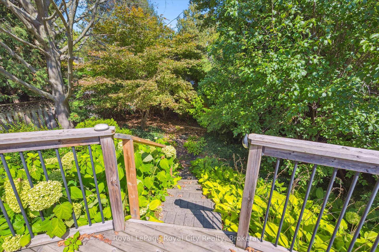
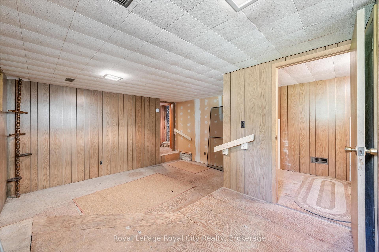
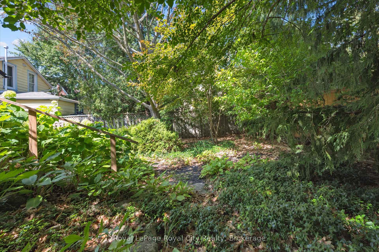
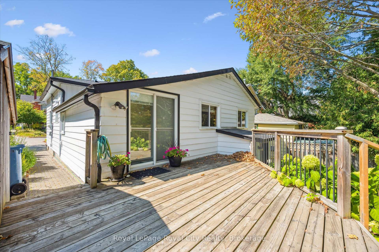
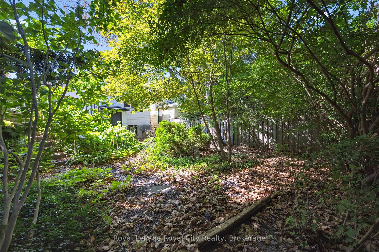
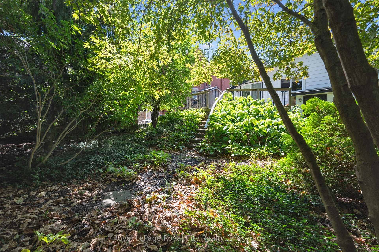
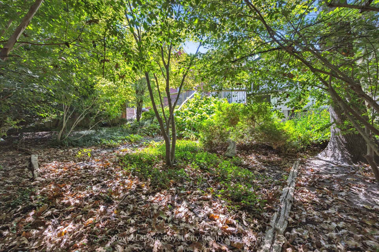
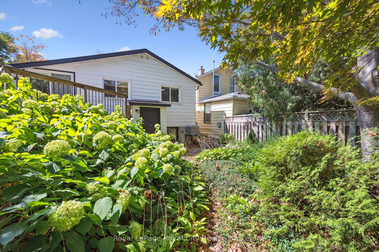
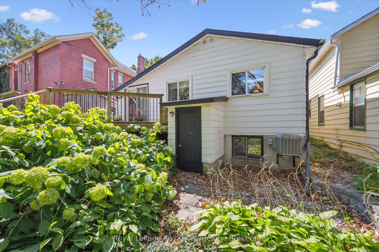
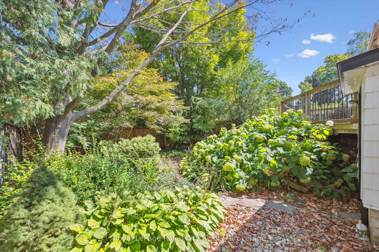
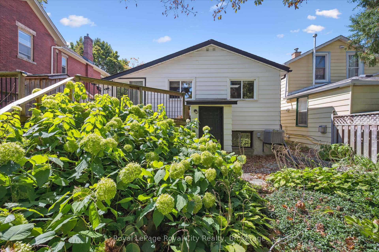
Welcome to this charming century bungalow that perfectly blends historic character with modern conveniences. This two-bedroom, two-bathroom home offers single-level living, making every square foot both accessible and functional. Step inside to discover an updated kitchen that's style keeps with the home's original charm. The layout includes main floor laundry facilities, with a walk out to the large deck with two sheds, the main floor updated bathroom features heated floors and a convenient walk-in shower, perfect for easy accessibility and modern comfort. The partially finished basement with a walk up to the backyard has endless opportunities A beautiful fully landscaped frontyard and backyard is sure to impress. The neighborhood location within walking distance to downtown Guelph, where you'll find yourself perfectly positioned to explore local shops, restaurants, and cultural attractions without needing to start your car. Your daily errands become pleasant strolls, whether you're heading to nearby grocery options or catching transit from the conveniently located Guelph Central Station. Nature enthusiasts will appreciate the proximity to Goldie Mill Park, offering green space and recreational opportunities just a short walk away. The area also provides easy access to quality educational facilities, including nearby secondary schools. The single-story design makes this property ideal for those seeking comfortable living without stairs, while the mature neighborhood provides a sense of established community. Don't let this opportunity slip away to own a piece of Guelph's history while enjoying all the conveniences of modern living in one of the city's most walkable neighborhoods.
Key Facts & Features
Property Costs
- Annual Property Tax Amount
- $5,451
- Land Transfer Tax Fee
- $10,455
Rental Items
- Rental Equipment
- Water Heater $84 Quarterly Water Softner and Water Purifier $ 63 Monthly.
- Under Contract
- Hot Water Heater, Water Softener, Water Purifier
- Basement Type
- Walk-Up, Partially Finished
Interior Features
- Interior Extras
- Carpet Free, Primary Bedroom - Main Floor, Water Purifier, Workbench, Water Softener, Water Heater, Sump Pump
- View
- City, Downtown
- Fireplace/Stove
- No
- Elevator
- No
Exterior Features
- Exterior Extras
- Deck, Landscaped, Year Round Living, Porch
- Pool
- None
- Property Features
- Library, Place Of Worship, School, Public Transit, Park
- Other Structures
- Fence - Partial, Shed
Building
- Building Type
- Detached
- Building Style
- Bungalow
Construction
- Exterior Finish
- Aluminum Siding, Stone
- Roof
- Asphalt Shingle
- Foundation Details
- Stone
- Special Designation
- Unknown
Lot
- Lot Front
- 40.41 ft
- Lot Depth
- 102.46 ft
- Lot Size
- 4192.25
Inclusions
- Inclusions
- Fridge, Stove, Dishwasher, OTR Microwave, Washer, Dryer. Wood Hutch in Kitchen. TV Mount in Living Room. 2 Nest Security Cameras. All Cabinets in Basement. All Outdoor Flower Pots.
Parking & Garages
- Garage Type
- None
- Garage Spaces
- 2
- Parking Spaces
- 2
- Total Garage And Parking Spaces
- 2
Heating & Cooling
- Heat Source
- Gas
- Heat Type
- Forced Air
- Air Conditioning
- Central Air
- Water
- Municipal
- Sewers
- Sewer
- Bedrooms
- 2
- Washrooms
- 2
- Kitchens
- 1
Room sizes
- Kitchen—Main level
- Living Room—Main level
- Primary Bedroom—Main level
- Bedroom 2—Main level
- Laundry—Main level
- Bathroom—Main level, 3 Pc Bath
- Utility Room—Basement level
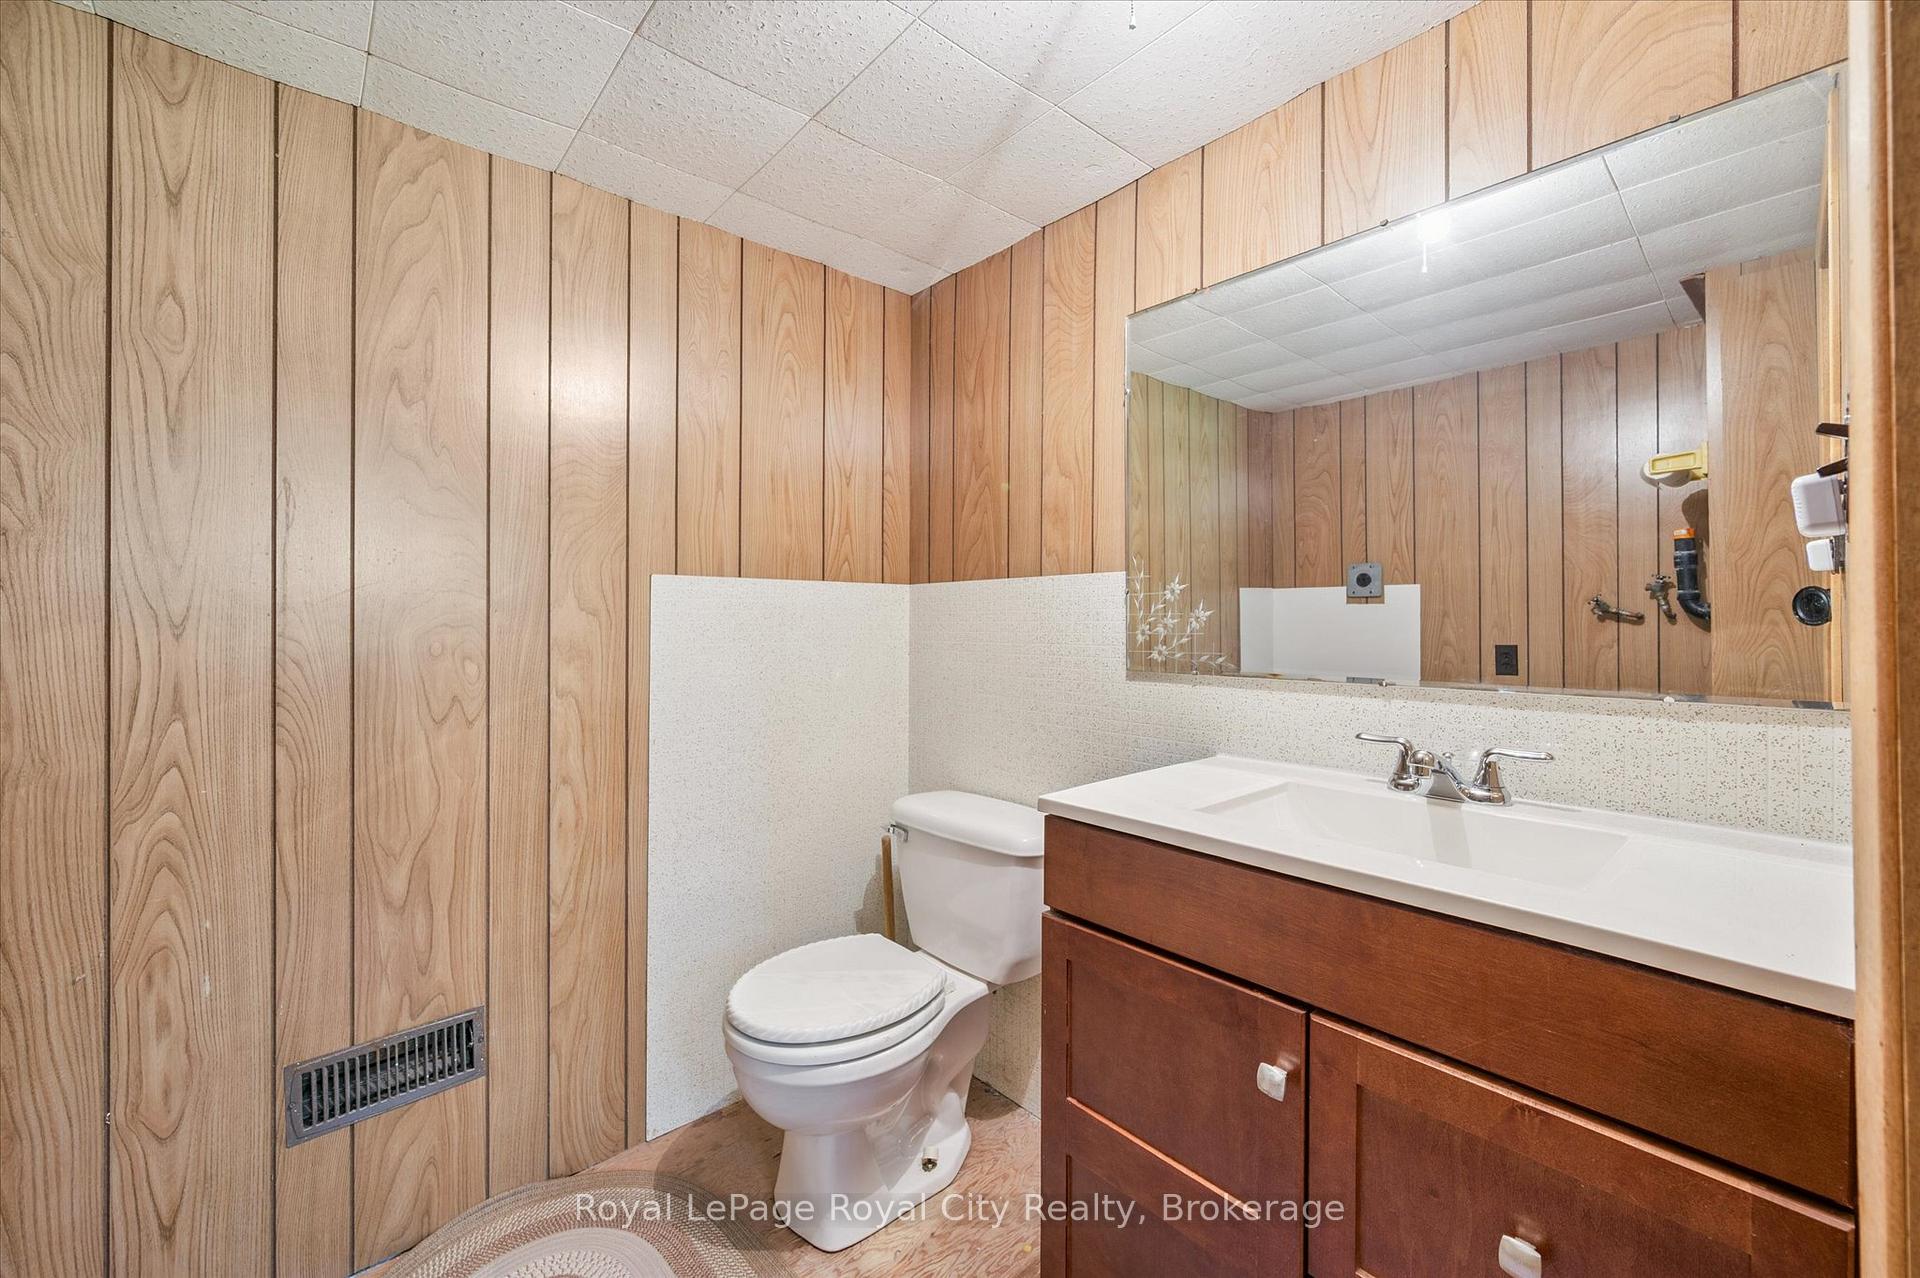
- Bathroom—Basement level, 2 Pc Bath
- Recreation—Basement level
Washrooms
- 3-piece, Main
- 2-piece, Basement
- Municipality
- Guelph
- Neighbourhood
- Downtown
- Main cross streets
- Paisley St
- Zoning
- R1B
- Directions
- Paisley St to Dublin
- MLS® number
- X12393271
- Data source
- Toronto Regional Real Estate Board
- Status change
- 2025-10-31
- Listed on
- 2025-09-10
- Days on market
- 51 days
- Possession type
- 30-59 days
- Co-op commission
- 2.5 Plus HST
- Seller
- Listed by
- Royal LePage Royal City Realty
Home Market Value
Current home valuation for 139 Dublin Street N, Guelph, Downtown, Guelph, ON. Listed for $699,000
HOMEH Estimate
$688,551
Estimated Sales Range
$481,986 - $895,116
HOMEH Estimate for 139 Dublin Street N, Guelph, Downtown
Calculated with a real agent's CMA method — 45+ years of experience, codified. Not an AI guess.
For the owner
Is this your home? Track its value.
Get this home's HOMEH Estimate by email once a month, with how many homes are for sale around you.
Mortgage Payment Calculator
Compare up to 4 down payment scenarios
5% on first $500K + 10% on $199,000 over $500K
$44,900
| Scenario 1 | Scenario 2 | Scenario 3 | Scenario 4 | |
|---|---|---|---|---|
−Down payment | % $ | % $ | % $ | % $ |
+CMHC insurance | $26,143 | $19,502 | $16,636 | $0 |
=Total mortgage | $679,708 | $648,602 | $610,786 | $559,200 |
Amortization | ||||
Mortgage rate | % | % | % | % |
| Payment frequency | ||||
=Mortgage payment | $3,319monthly | $3,167monthly | $2,982monthly | $2,730monthly |
Land Transfer Tax
$10,455
$10,455
Around this home
Data provided by OpenStreetMap & Fraser Institute School Rankings
Ask HOMEH
New!Hi there!
👋Text or call (416) 301-9001
Recommended for you
Based on homes you've looked at.
No recommended properties found.
Nearby similar homes
No nearby properties found.
More real estate resources
Other homes nearby
Explore this area
Nearby neighbourhoods
No nearby listings available.