
Unit 1, 142 York Road
Guelph (St. Patrick's Ward), ON N1E 3E9
- 4+1Bedrooms
- 3Bathrooms
- 1Parking
- 1000–1199Sq Ft
- $3,418Tax
- $352/moCondo Fee
 Estimated Value:$597,288See Free Estimate Report

Property not available for sale or for rent.
HOMEH One: full-service selling for a 1% listing fee. The buyer's agent commission is separate.
Free Home EvaluationHow Much Is My Home Worth?Homes for Sale NearbySale & Price History for Unit 1, 142 York Road, Guelph, St. Patrick's Ward
| Start Date | End Date | Price | Event | MLS# |
|---|---|---|---|---|
| 2025-03-27 | 2025-04-14 | Login to See Prices | Sold | x12045558 |
Real estate boards require you to or to see the full details of this property.
*Sold prices and complete sale & price history are regulated data. Under the Trust in Real Estate Services Act, 2002 (TRESA) and the rules of the Real Estate Council of Ontario (RECO), and pursuant to the Multiple Listing Service® rules of the Canadian Real Estate Association (CREA) and the Toronto Regional Real Estate Board (TRREB), this information may be shown only to registered users who have agreed to the applicable terms of use (a Virtual Office Website, or "VOW," arrangement). HOMEH Inc., Brokerage therefore provides it to signed-in members only. Creating an account is free and takes under a minute.
About Unit 1, 142 York Road, Guelph, St. Patrick's Ward
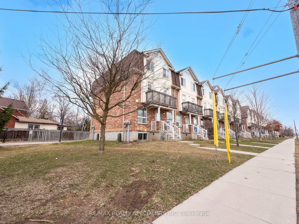
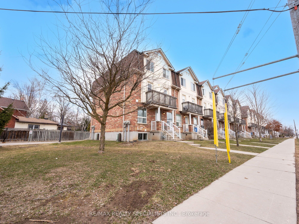
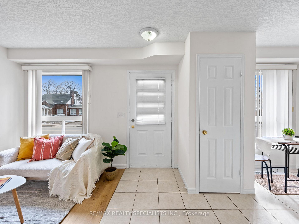
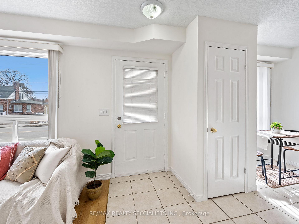
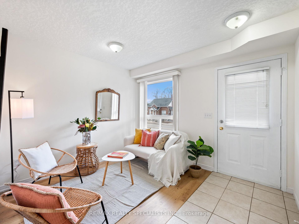
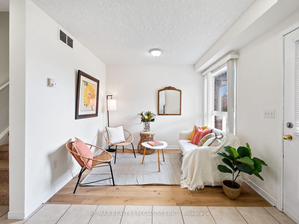
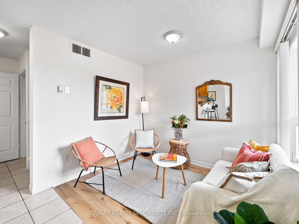
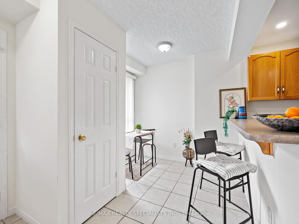
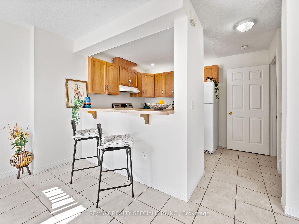
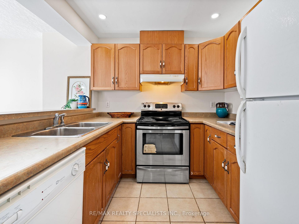
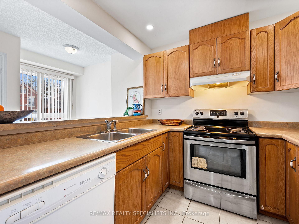
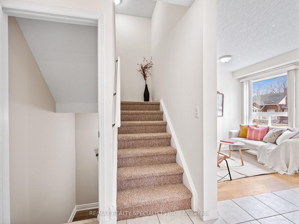
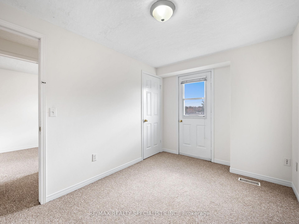
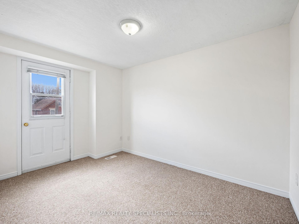
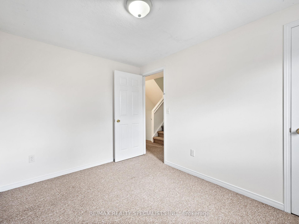
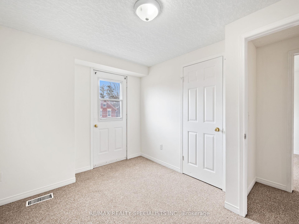
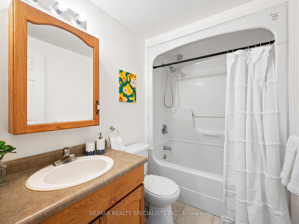
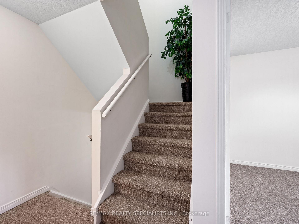
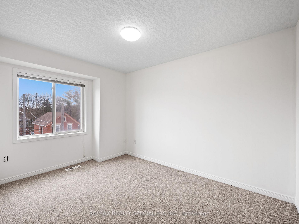
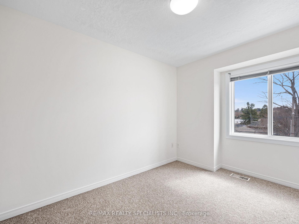
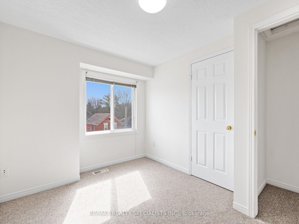
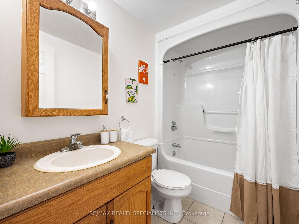
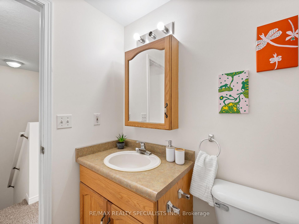
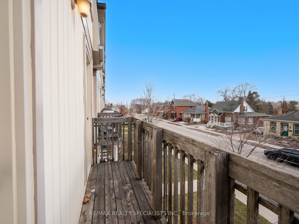
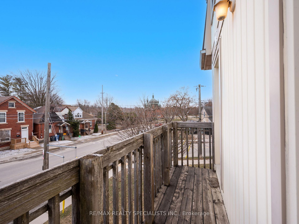
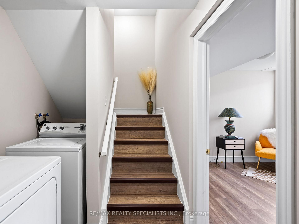
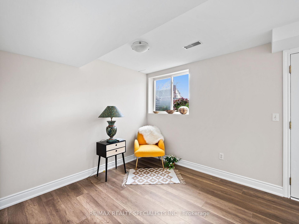
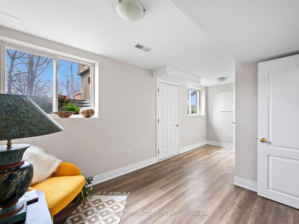
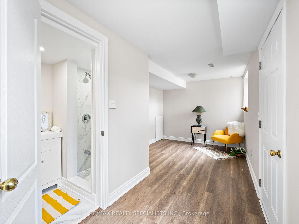
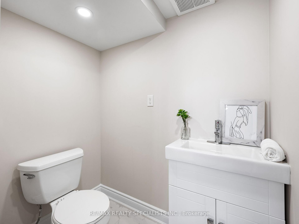
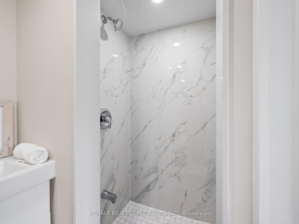
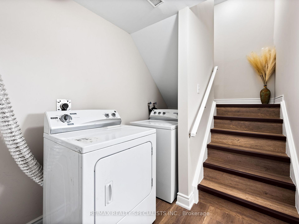
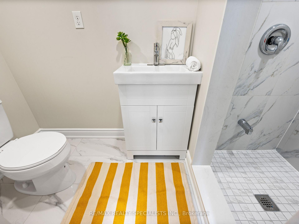
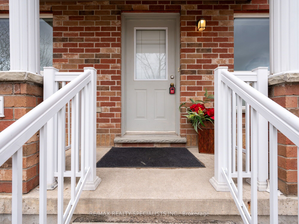
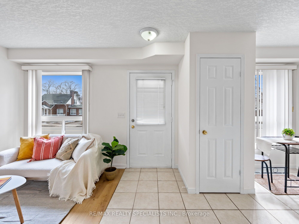
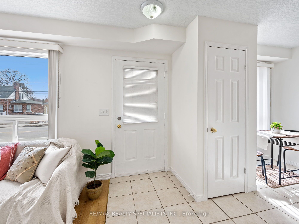
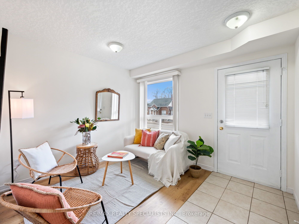
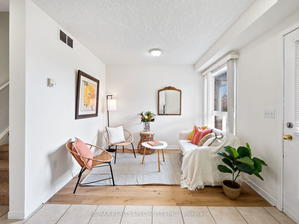
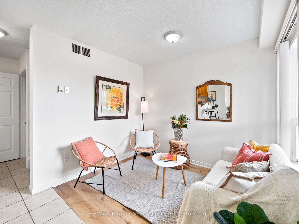
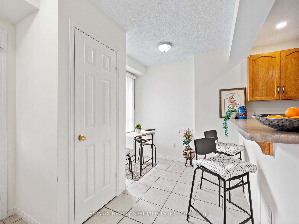
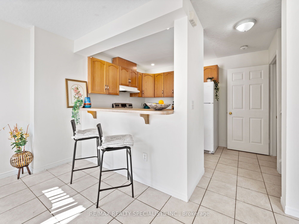
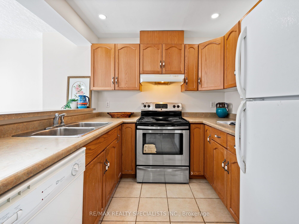
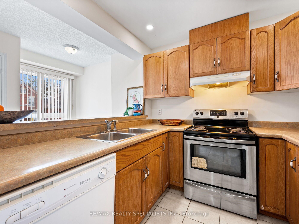
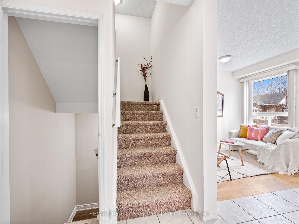
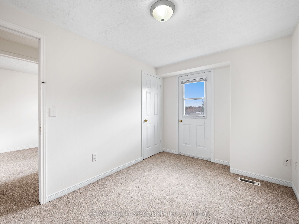
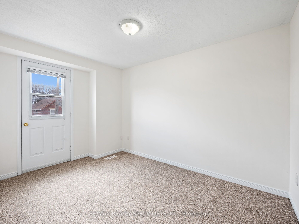
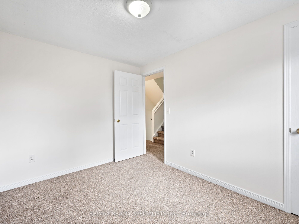
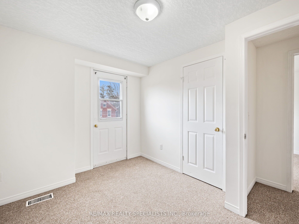
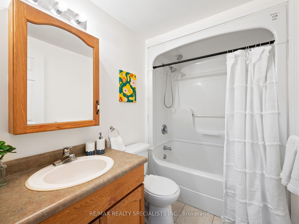
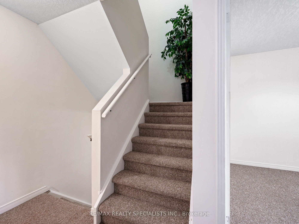
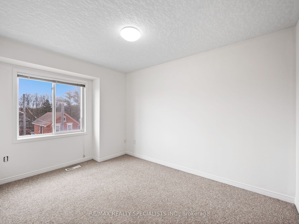
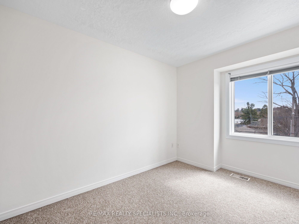
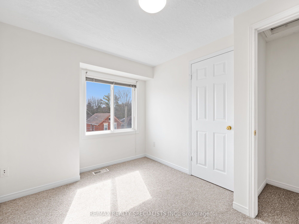
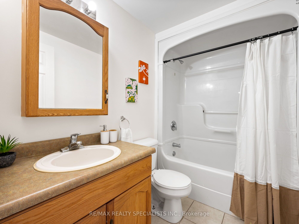
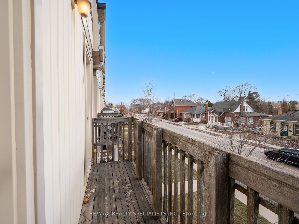
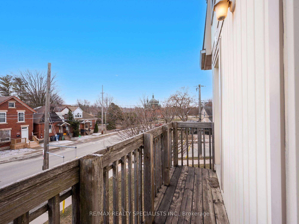
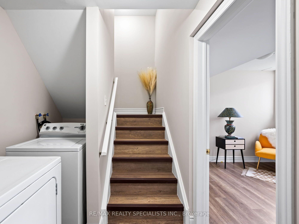
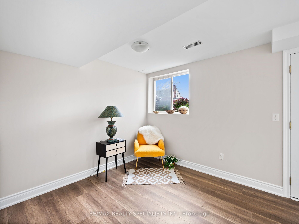
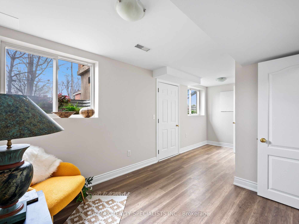
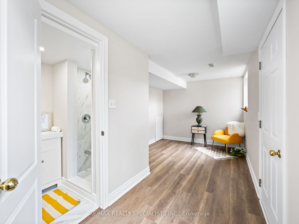
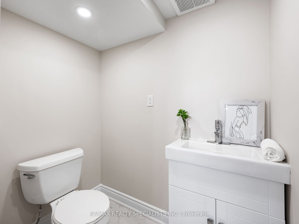
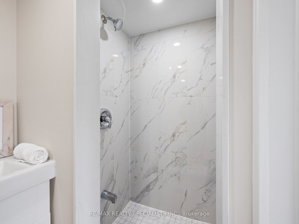
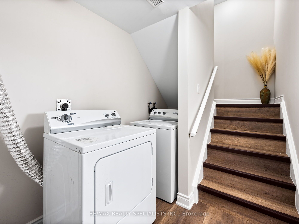
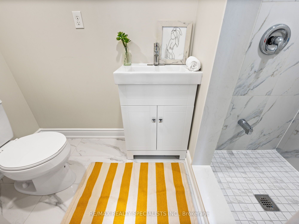
Wow! Fantastic opportunity to own a rare find spacious End unit 5-bedroom Investment property at a Prime Central Guelph location! This property is truly a perfect starter home or an Investor's delight! This bright 5bdrm end unit townhome has a unique layout with all the essentials, along with a newly renovated basement with a large 5th bedroom & brand new 3pc en-suite bathroom with a modern design, brand new stairs, a laundry area, and ample storage space, completing this incredible offering. Guelph ranks 10th in the list of 35 Canadian cities for its expensive rental rates, making this a turnkey property for savvy investors. This complex is very popular among University of Guelph students, making it a perfect opportunity for investors or students' parents! The parents of U of Guelph students will want to consider this option for the next few years, as their student can grab a few roommates and help pay the mortgage. The upper floors each have two bedrooms and full washrooms. A nice open deck is accessed by the 2nd floor bedrooms, which overlook the parks and greenery across the street. The main level has a unique kitchen, breakfast nook, and family room flooded with natural light. Freshly painted throughout! Across the street from this complex is amazing parkland, sports fields, the river, and trails that go on for miles. Public transport is steps away, but is also an easy walking distance to the university and all that downtown offers. The location is perfect for students and everyone who enjoys the walkability to downtown Guelph to take advantage of the GO Train, trendy shops, cafes, pubs, restaurants, micro breweries, Sleeman Centre, and the River Run Centre. Don't miss this very rare & incredible opportunity to grab a 5-bedroom, move-in ready income property at such an affordable price!
Key Facts & Features
Property Costs
- Annual Property Tax Amount
- $3,418
- Land Transfer Tax Fee
- $8,473
Condo/Maintenance Fee
- Maintenance Fee
- $352 /month
Included In Maintenance Fee
- Common Elements Included
- Building Insurance Included
- Parking Included
Rental Items
- Rental Equipment
- Hot water tank
- Basement Type
- Finished
Interior Features
- Pets Permitted
- Yes-with Restrictions
- Laundry Features
- In Basement
- Interior Extras
- Water Heater
- Fireplace/Stove
- No
- Elevator
- No
Exterior Features
- Balcony
- Open
Building
- Building Type
- Condo Townhouse
- Building Style
- 3-Storey
- Condo Corp Number
- 135
Construction
- Exposure
- East
- Exterior Finish
- Brick, Vinyl Siding
- Special Designation
- Unknown
Inclusions
- Inclusions
- Refrigerator, Stove, Dishwasher, Washer & Dryer, Water Softener.
Exclusions
- Exclusions
- Staged items.
Parking & Garages
- Garage Type
- Surface
- Garage Spaces
- 0
- Parking Type
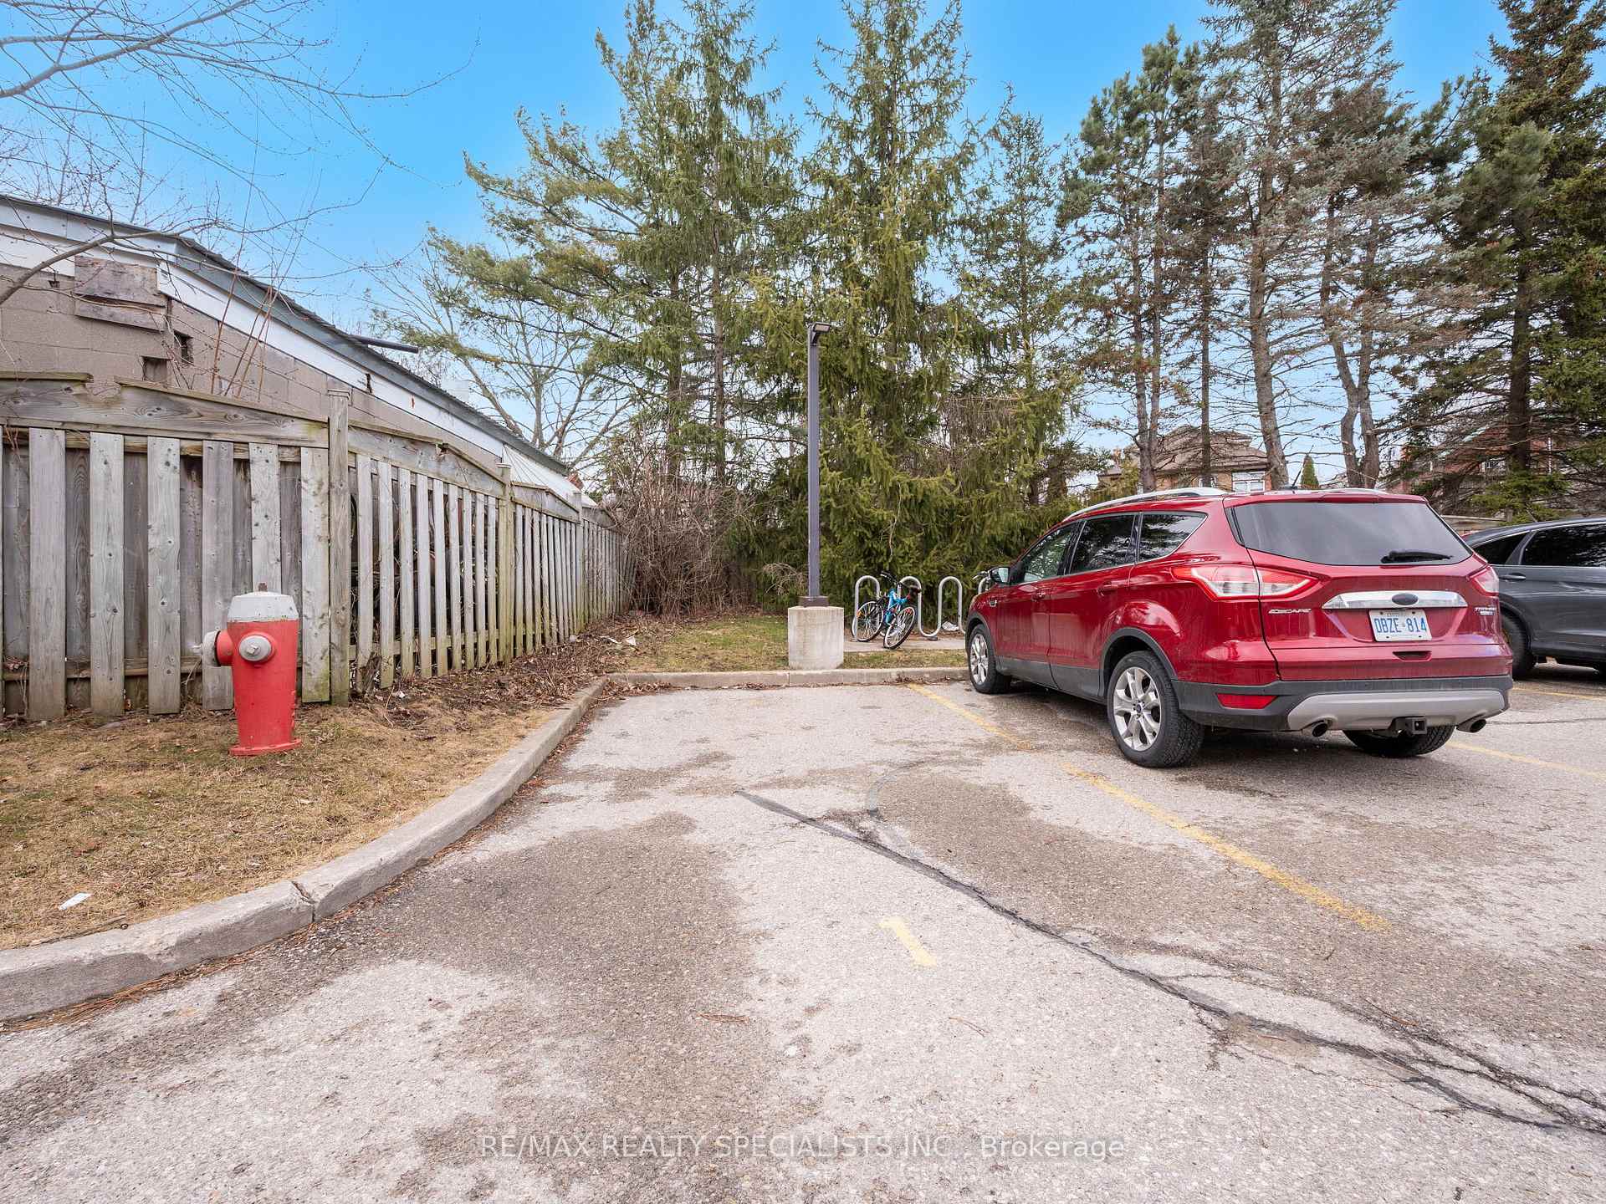
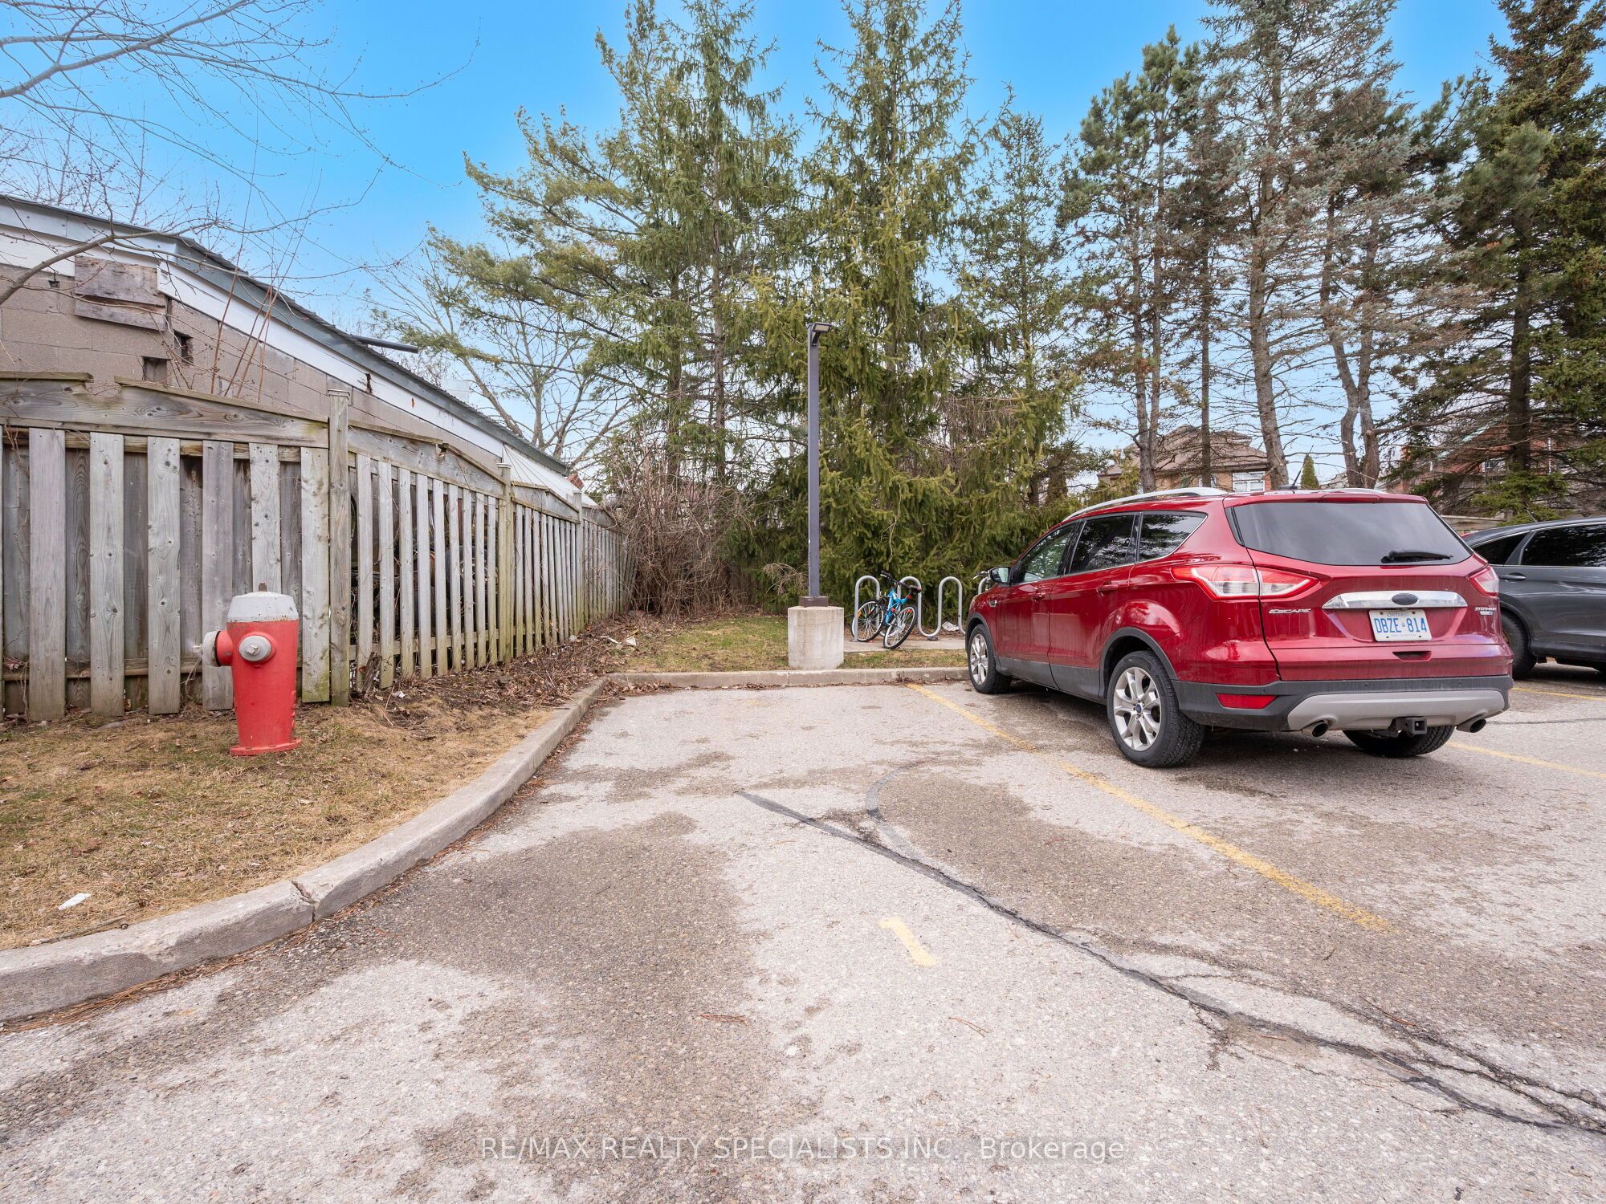
- Exclusive
- Parking Spaces
- 1
- Total Garage And Parking Spaces
- 1
Lockers
- Locker Type
- None
Heating & Cooling
- Heat Source
- Gas
- Heat Type
- Forced Air
- Air Conditioning
- Central Air
- Bedrooms
- 4 + 1
- Washrooms
- 3
- Kitchens
- 1
Room sizes
- Living Room—Main level, Laminate, Large Window
- Dining Room—Main level, Ceramic Floor, Overlooks Frontyard
- Kitchen—Main level, Ceramic Floor
- Bedroom—Second level, Balcony, B/I Closet
- Primary Bedroom—Second level, Balcony, B/I Closet
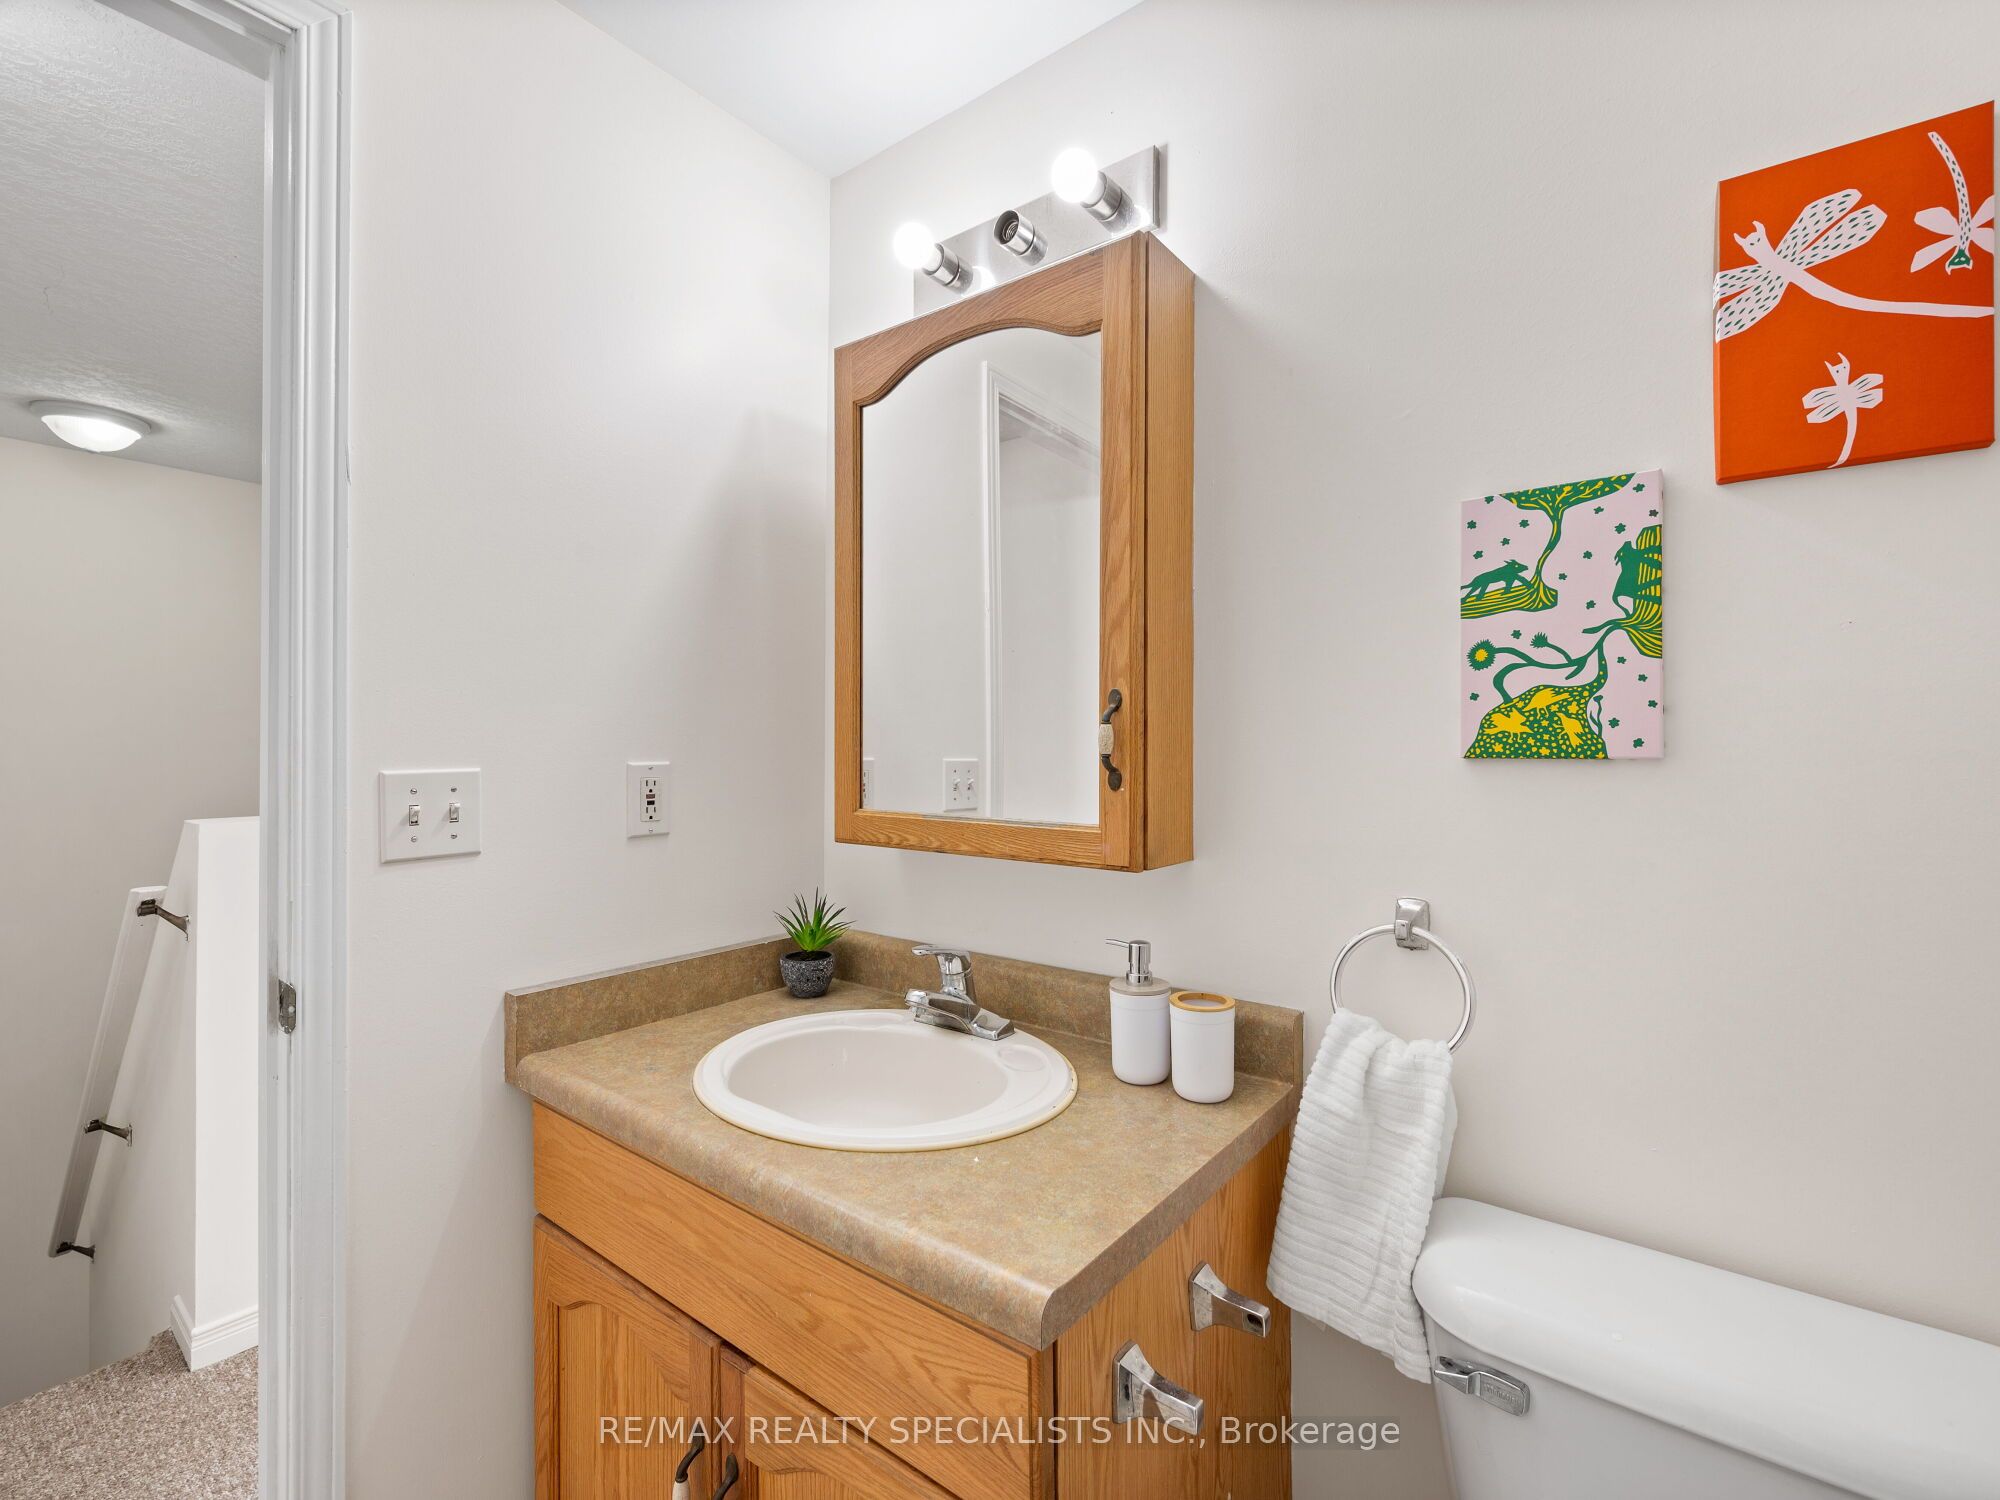
- Bathroom—Second level, 4 Pc Bath
- Bedroom—Third level, Large Window, B/I Closet
- Bedroom—Third level, Large Window, B/I Closet
- Bathroom—Third level, 4 Pc Bath
- Bedroom 5—Basement level, 3 Pc Ensuite, Large Window
- Utility Room—Basement level, Laminate
- Laundry—Basement level, Laminate
Washrooms
- 4-piece, Second
- 4-piece, Third
- 3-piece, Basement
- Municipality
- Guelph
- Neighbourhood
- St. Patrick's Ward
- Main cross streets
- NEEVE ST/YORK RD
- Directions
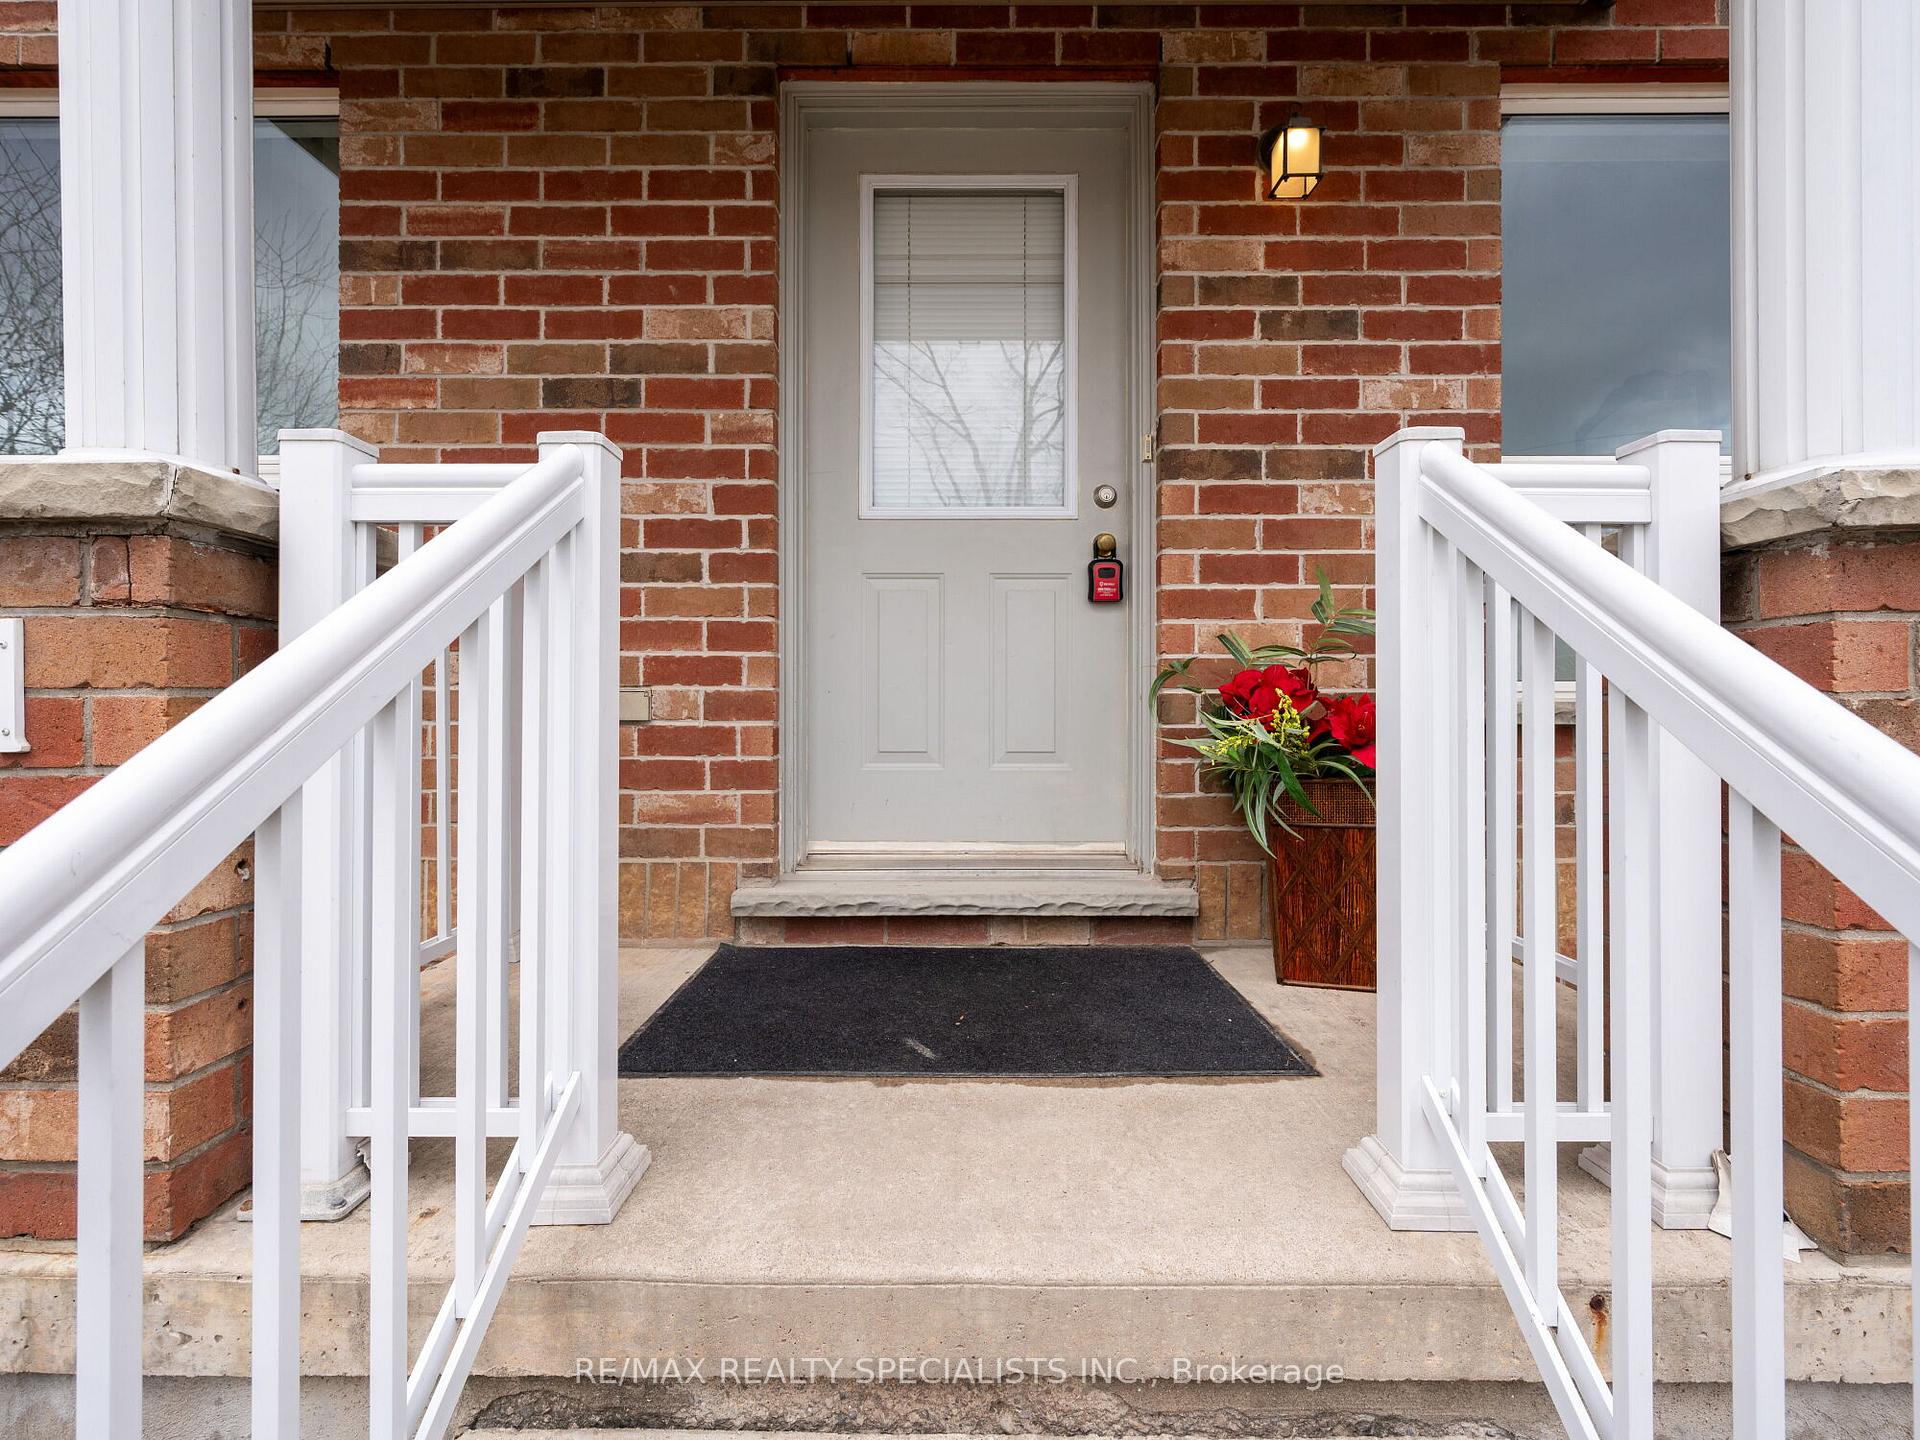
- PROPERTY FRONTS ON YORK RD, PARKING OFF NEEVE STREET
- MLS® number
- X12045558
- Data source
- Toronto Regional Real Estate Board
- Status change
- 2025-04-14
- Listed on
- 2025-03-27
- Days on market
- 18 days
- Possession date
- 2025-04-30
- Possession type
- Immediate
- Co-op commission
- 2% + HST
- Seller
- Listed by
- RE/MAX REALTY SPECIALISTS INC.
Home Market Value
Current home valuation for Unit 1, 142 York Road, Guelph, St. Patrick's Ward, Guelph, ON. Listed for $599,900
HOMEH Estimate
$597,288
Estimated Sales Range
$471,858 - $722,718
HOMEH Estimate for Unit 1, 142 York Road, Guelph, St. Patrick's Ward
Calculated with a real agent's CMA method — 45+ years of experience, codified. Not an AI guess.
For the owner
Is this your home? Track its value.
Get this home's HOMEH Estimate by email once a month, with how many homes are for sale around you.
Mortgage Payment Calculator
Compare up to 4 down payment scenarios
5% on first $500K + 10% on $99,900 over $500K
$34,990
| Scenario 1 | Scenario 2 | Scenario 3 | Scenario 4 | |
|---|---|---|---|---|
−Down payment | % $ | % $ | % $ | % $ |
+CMHC insurance | $22,580 | $16,737 | $14,278 | $0 |
=Total mortgage | $587,086 | $556,647 | $524,193 | $479,920 |
Amortization | ||||
Mortgage rate | % | % | % | % |
| Payment frequency | ||||
=Mortgage payment | $2,866monthly | $2,718monthly | $2,559monthly | $2,343monthly |
Land Transfer Tax
$8,473
$8,473
Around this home
Data provided by OpenStreetMap & Fraser Institute School Rankings
Ask HOMEH
New!Hi there!
👋Text or call (416) 301-9001
Recommended for you
Based on homes you've looked at.
No recommended properties found.
Nearby similar homes
No nearby properties found.
More real estate resources
Other homes nearby
Explore this area
Nearby neighbourhoods
No nearby listings available.