
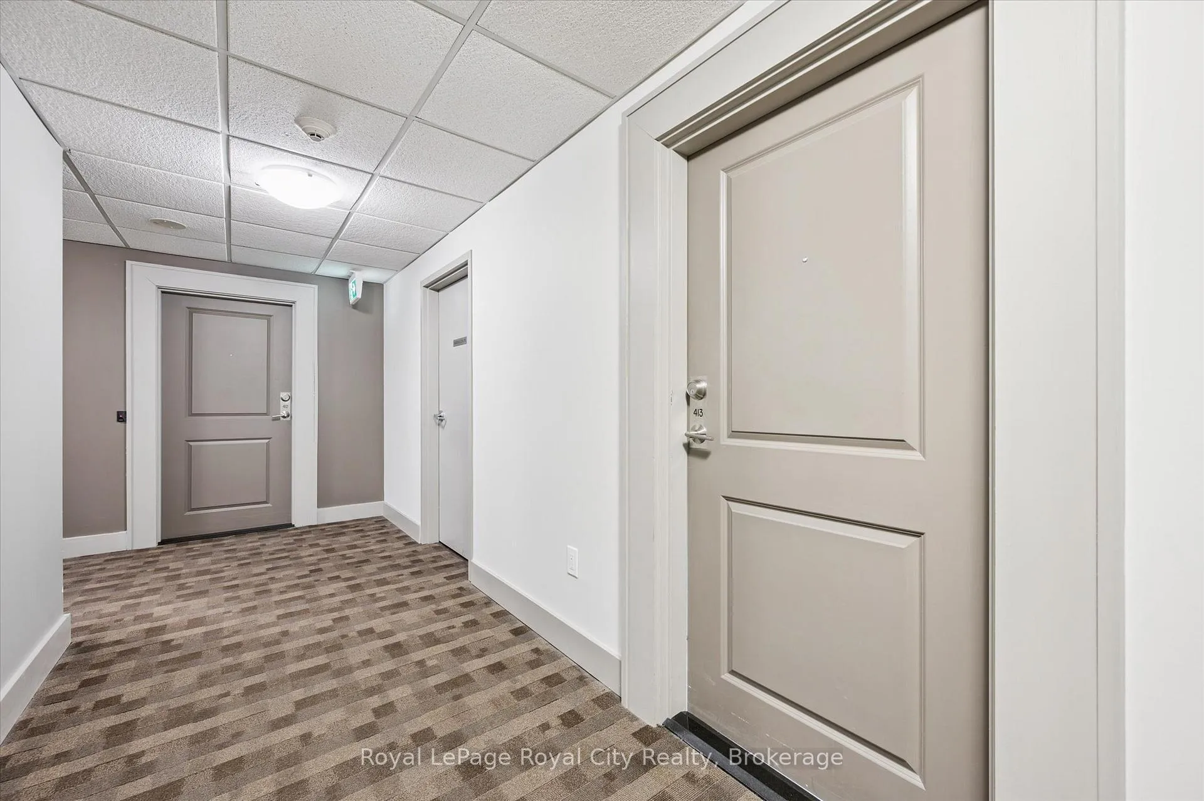
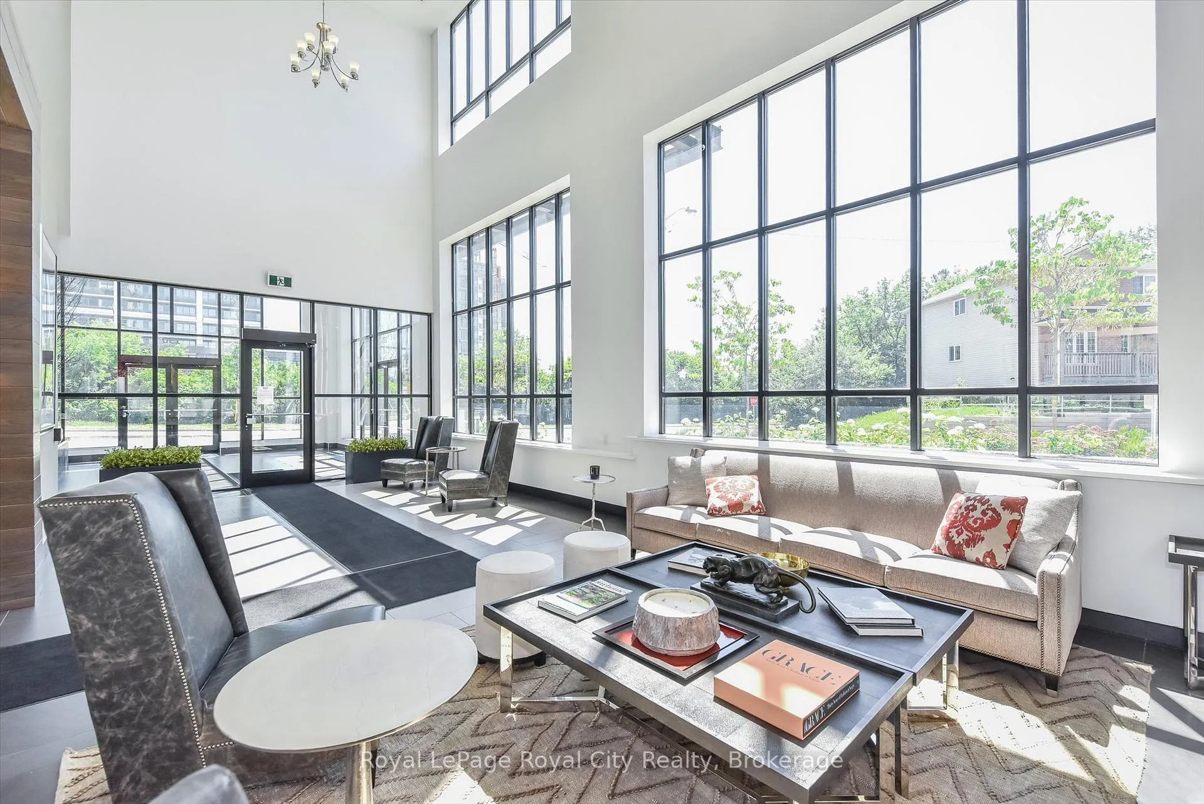
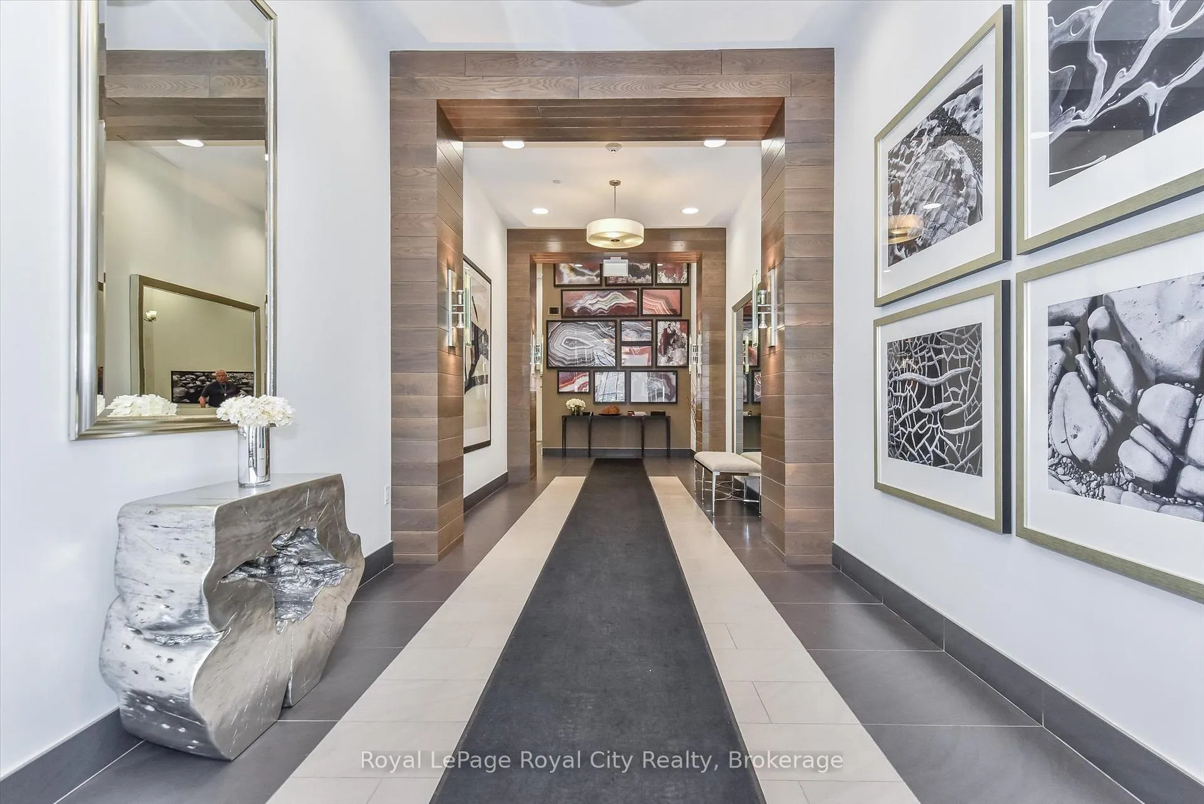
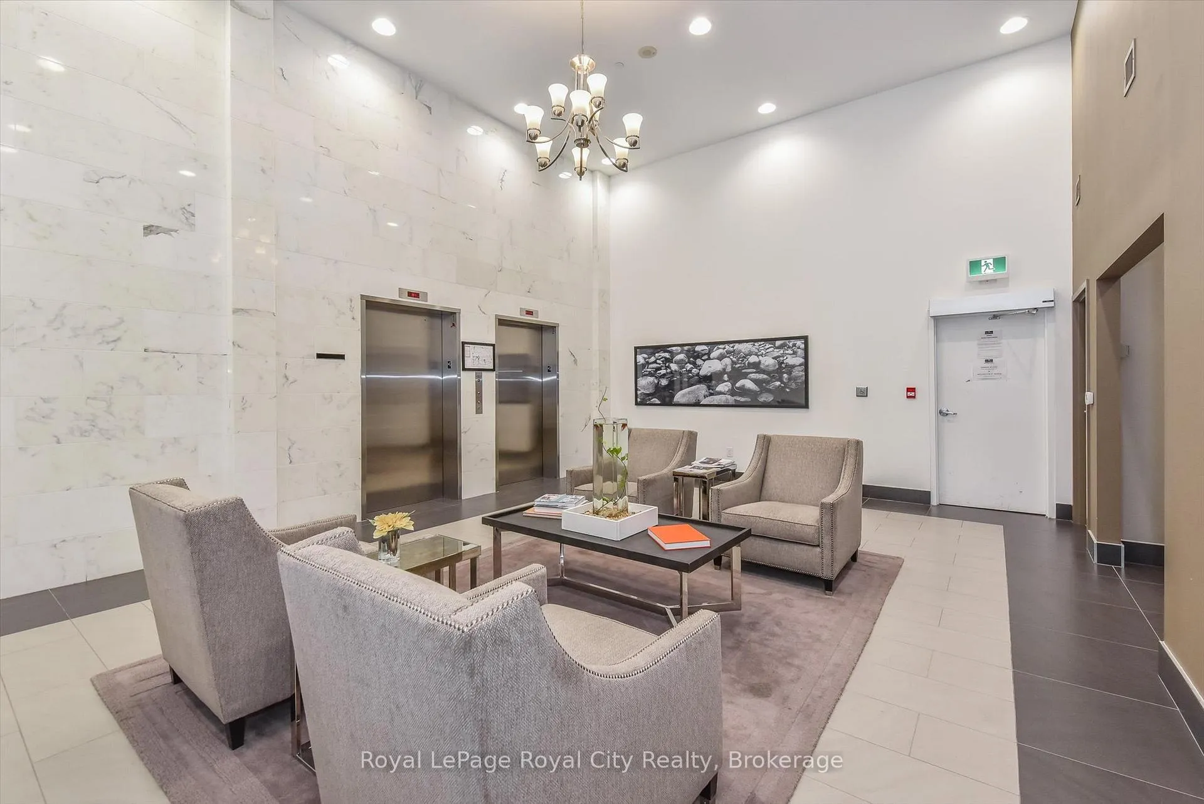
Unit 413, 150 Wellington Street E
Guelph (Downtown), ON N1H 3R2
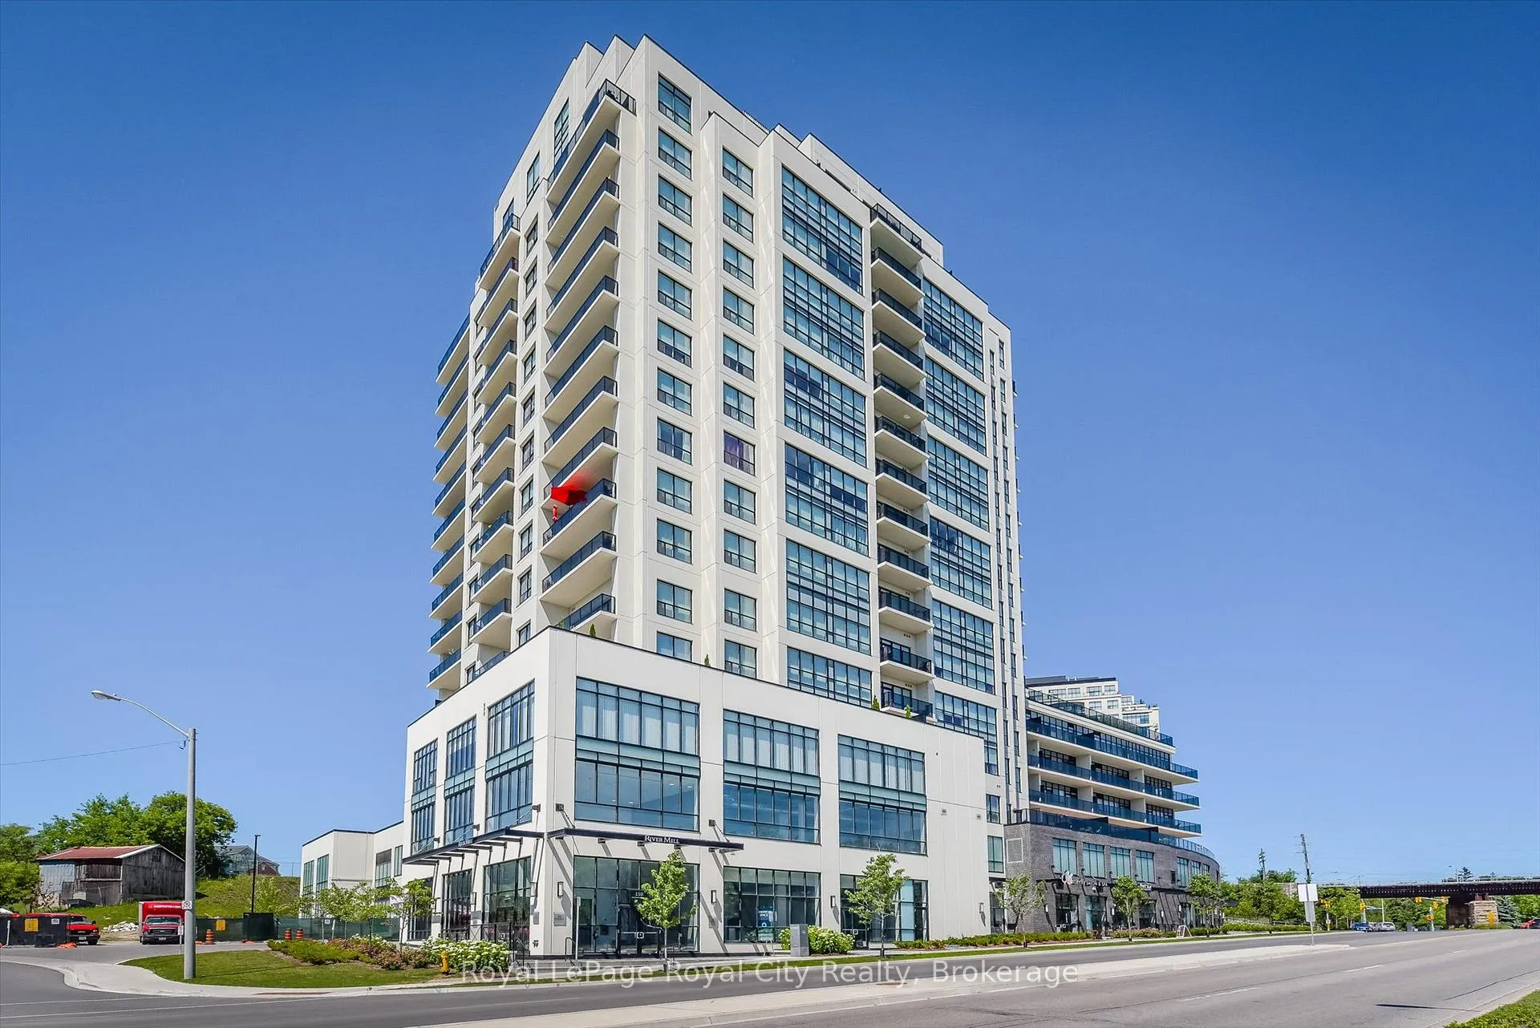
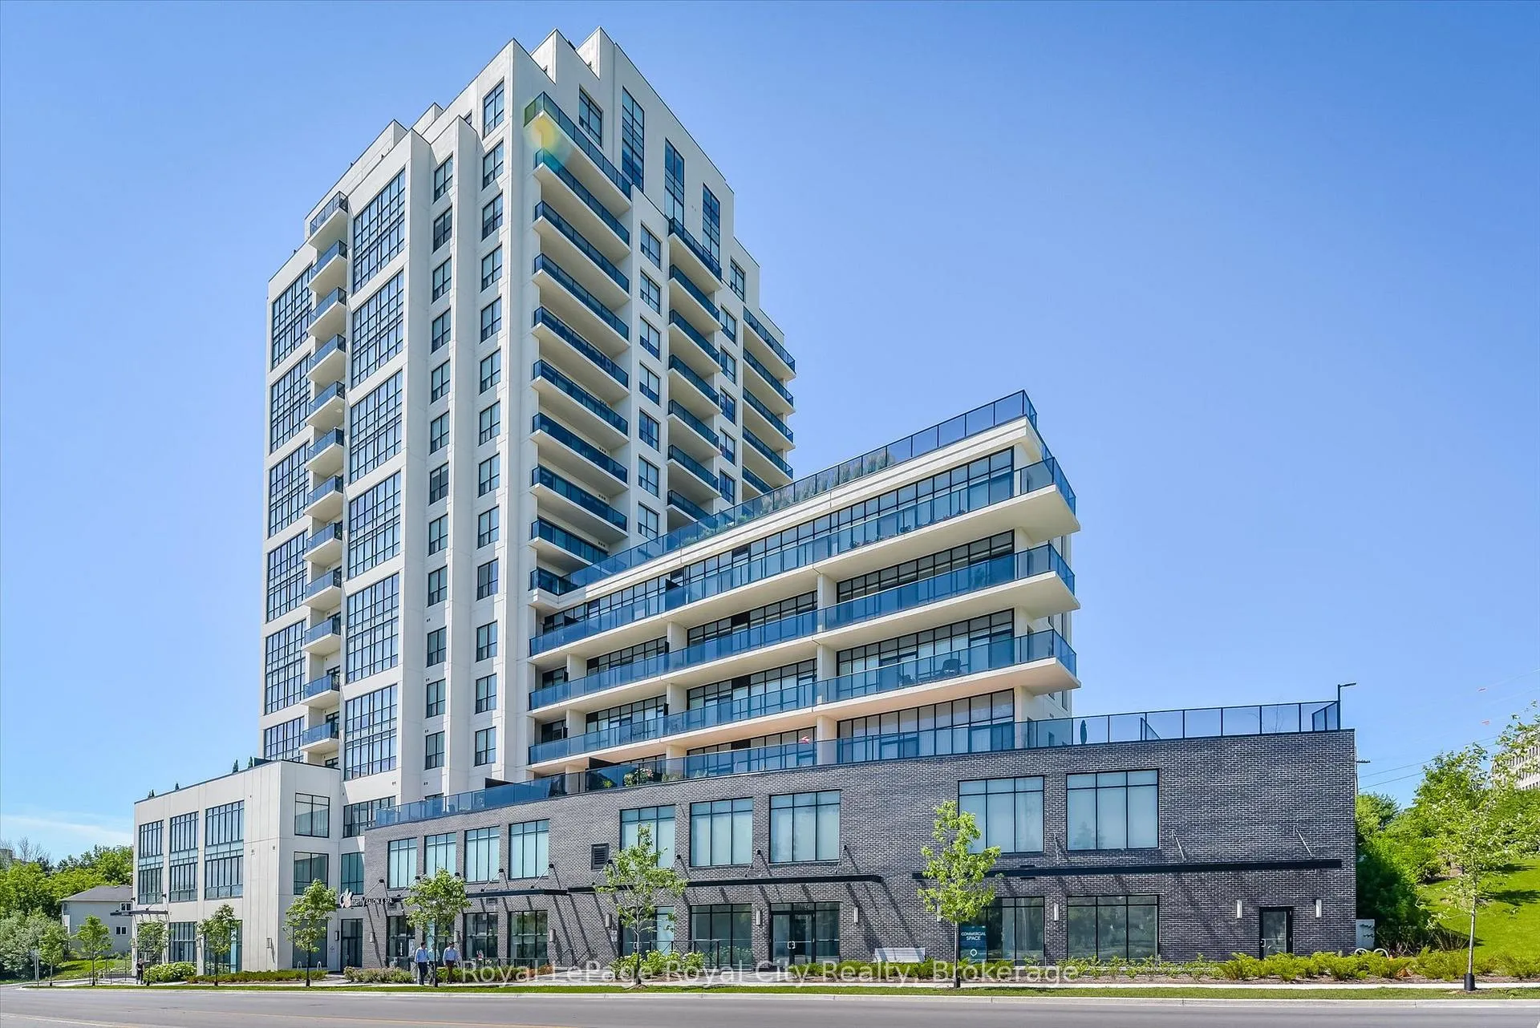
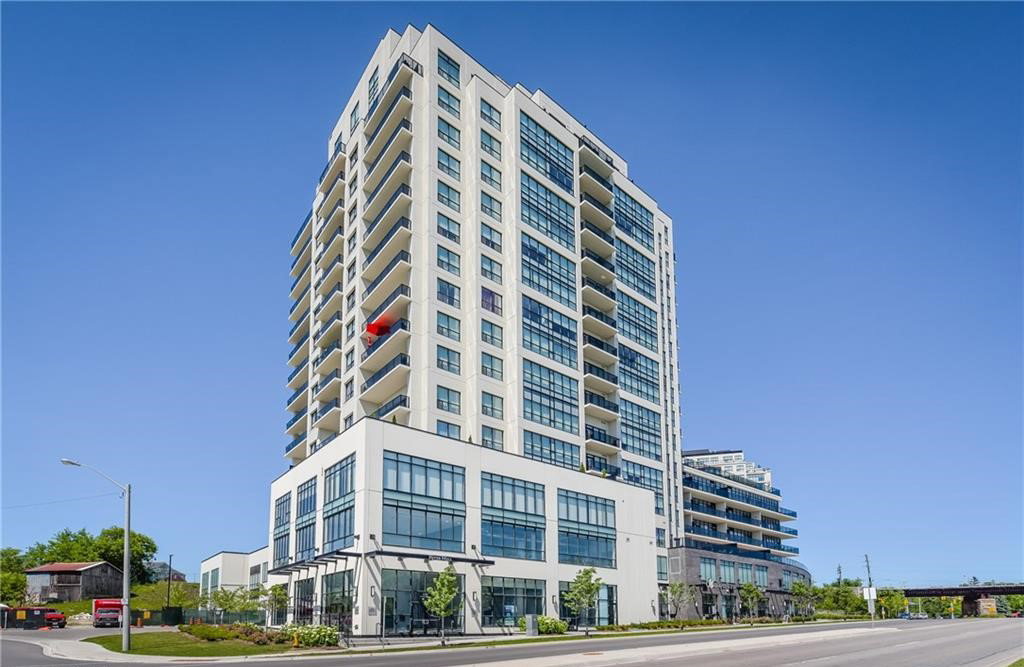 River Mill Condos18 storeys, 141 suites, built 2017
- 2Bedrooms
- 2Bathrooms
- 2Parking
- 1000–1199Sq Ft
- $4,459Tax
- $957/moCondo Fee
 Estimated Value:$644,082See Free Estimate Report

Property not available for sale or for rent.
HOMEH One: full-service selling for a 1% listing fee. The buyer's agent commission is separate.
Free Home EvaluationHow Much Is My Home Worth?Homes for Sale NearbySale & Price History for Unit 413, 150 Wellington Street E, Guelph, Downtown
| Start Date | End Date | Price | Event | MLS# |
|---|---|---|---|---|
| 2026-03-25 | 2026-06-18 | Login to See Prices | Terminated | x12918756 |
Real estate boards require you to or to see the full details of this property.
*Sold prices and complete sale & price history are regulated data. Under the Trust in Real Estate Services Act, 2002 (TRESA) and the rules of the Real Estate Council of Ontario (RECO), and pursuant to the Multiple Listing Service® rules of the Canadian Real Estate Association (CREA) and the Toronto Regional Real Estate Board (TRREB), this information may be shown only to registered users who have agreed to the applicable terms of use (a Virtual Office Website, or "VOW," arrangement). HOMEH Inc., Brokerage therefore provides it to signed-in members only. Creating an account is free and takes under a minute.
About Unit 413, 150 Wellington Street E, Guelph, Downtown
Summarized Description
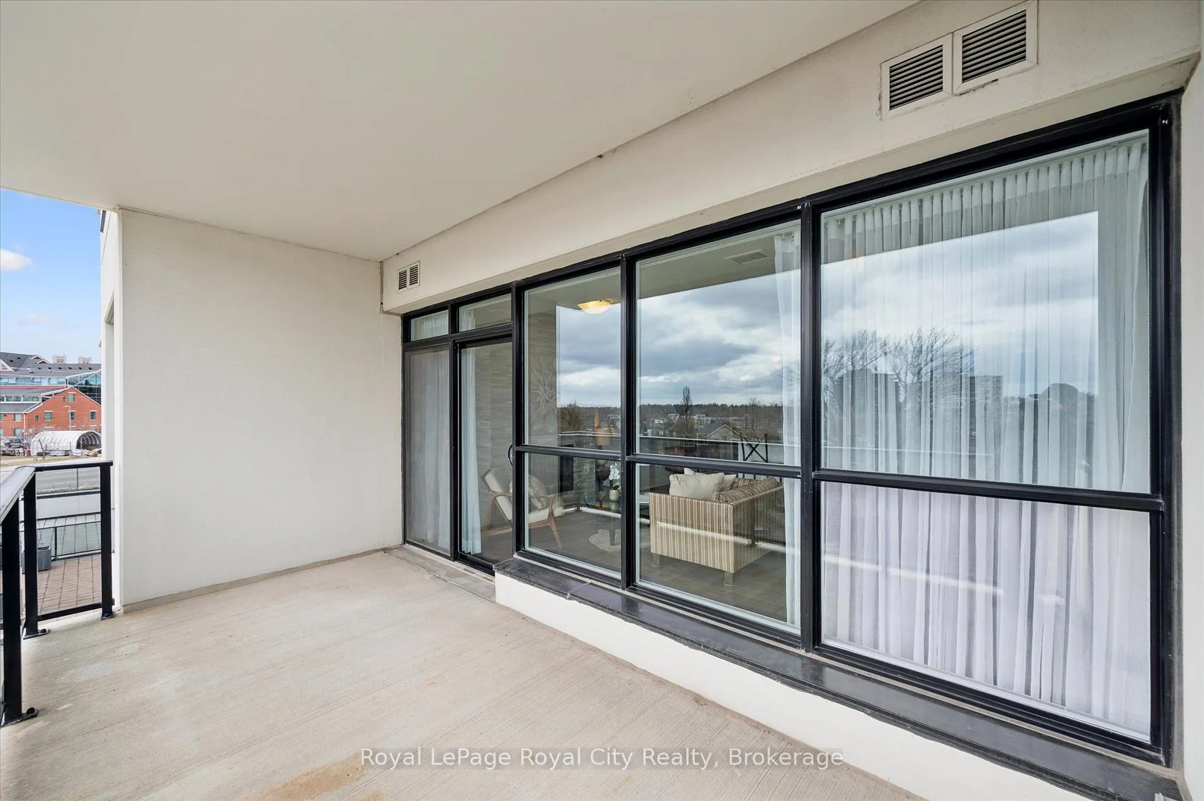
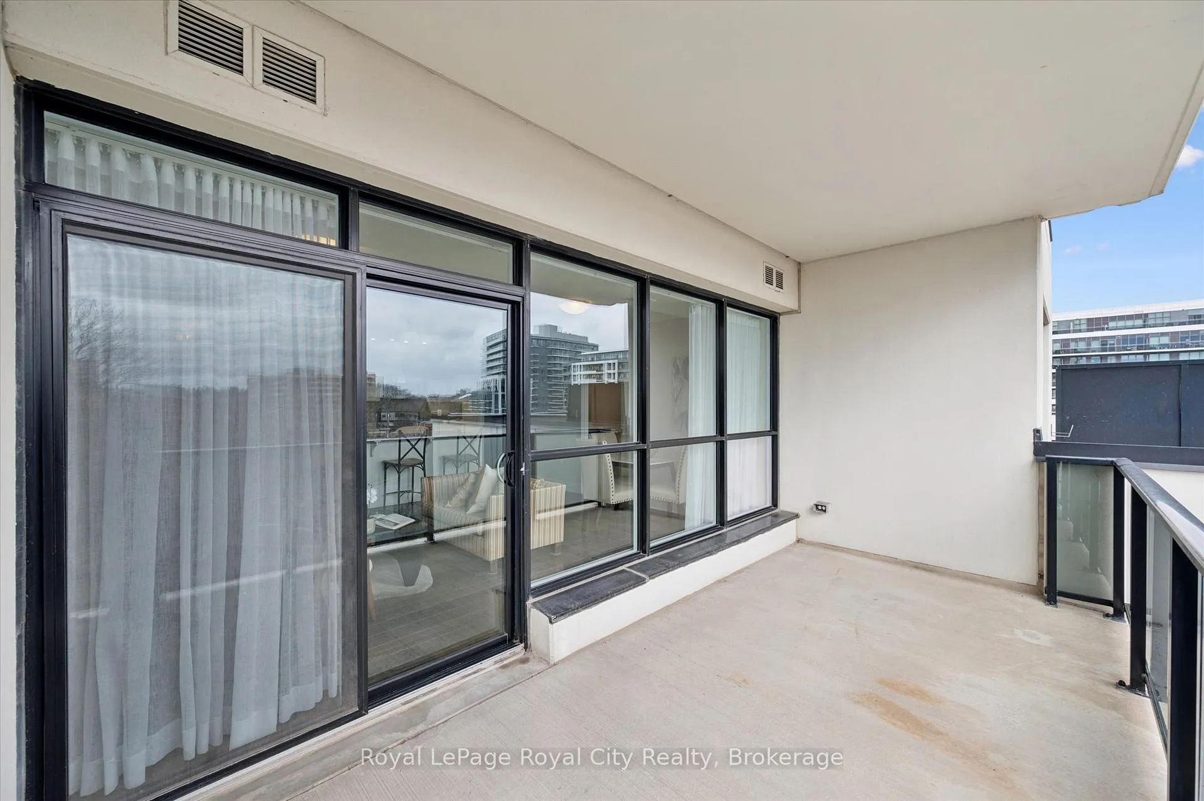
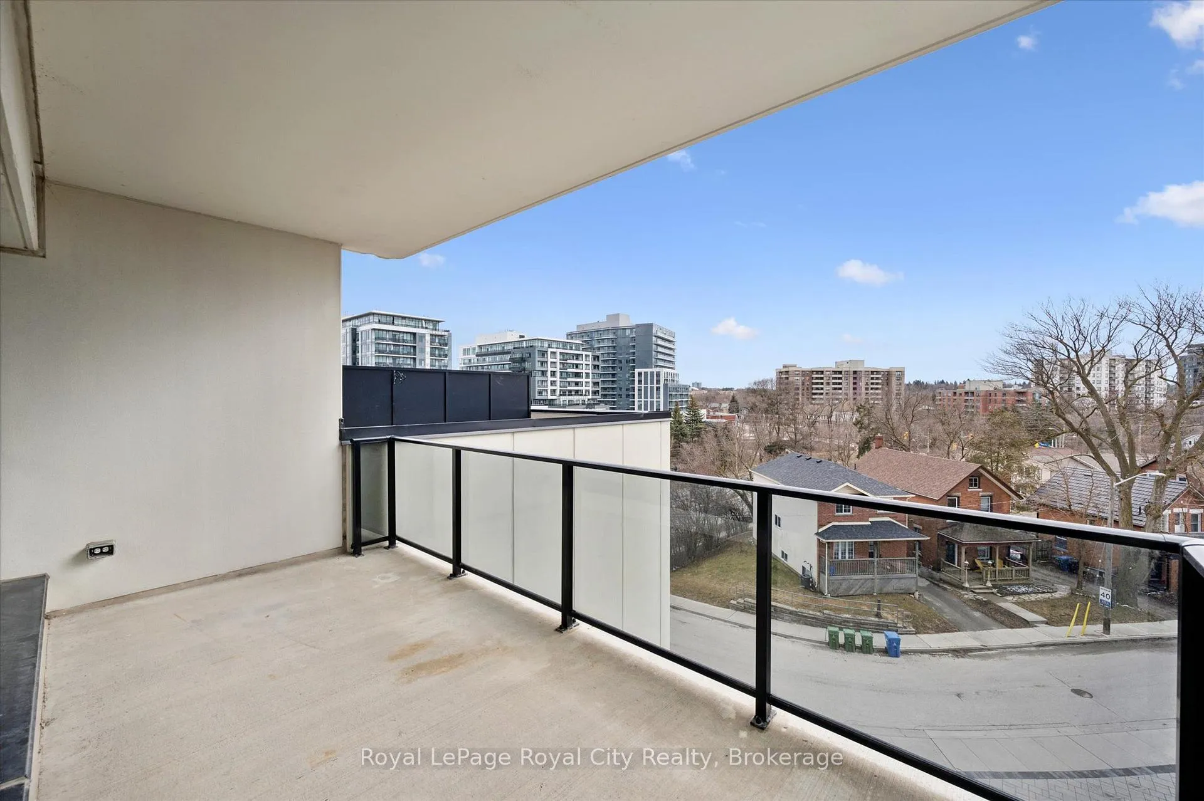
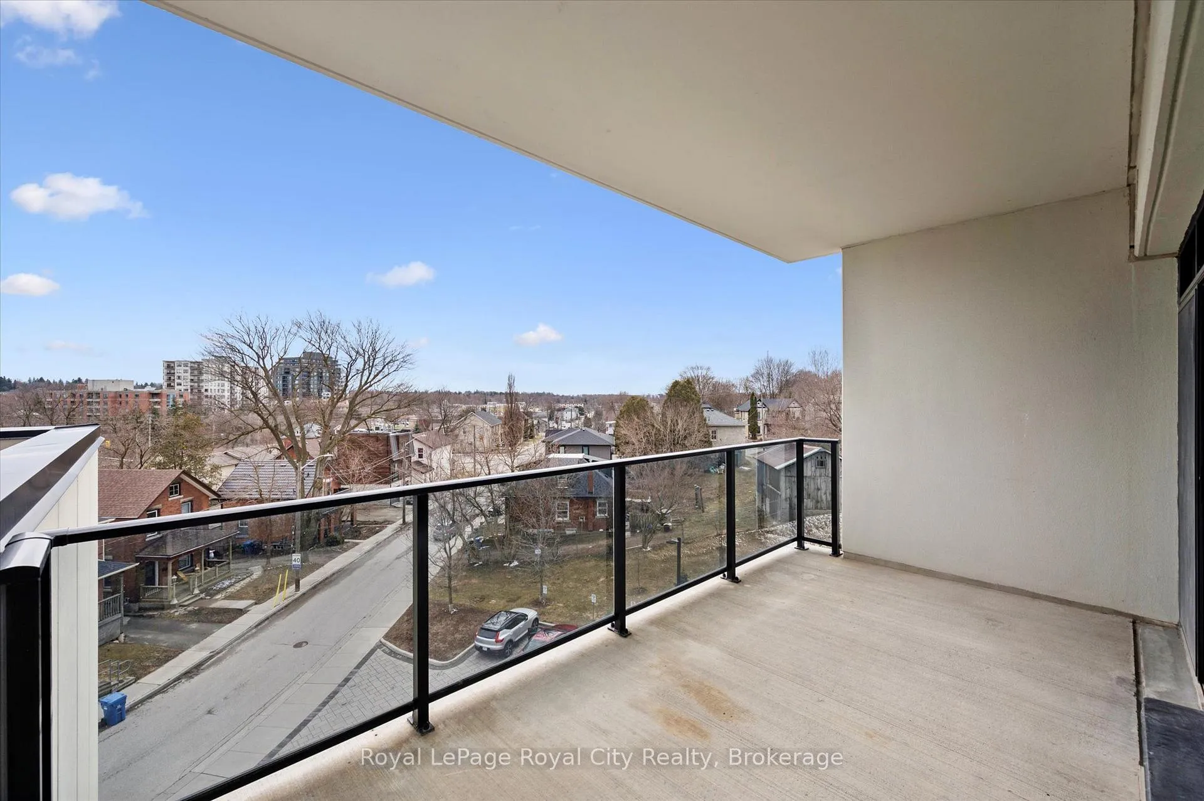
- Southeast-facing balcony with serene views.
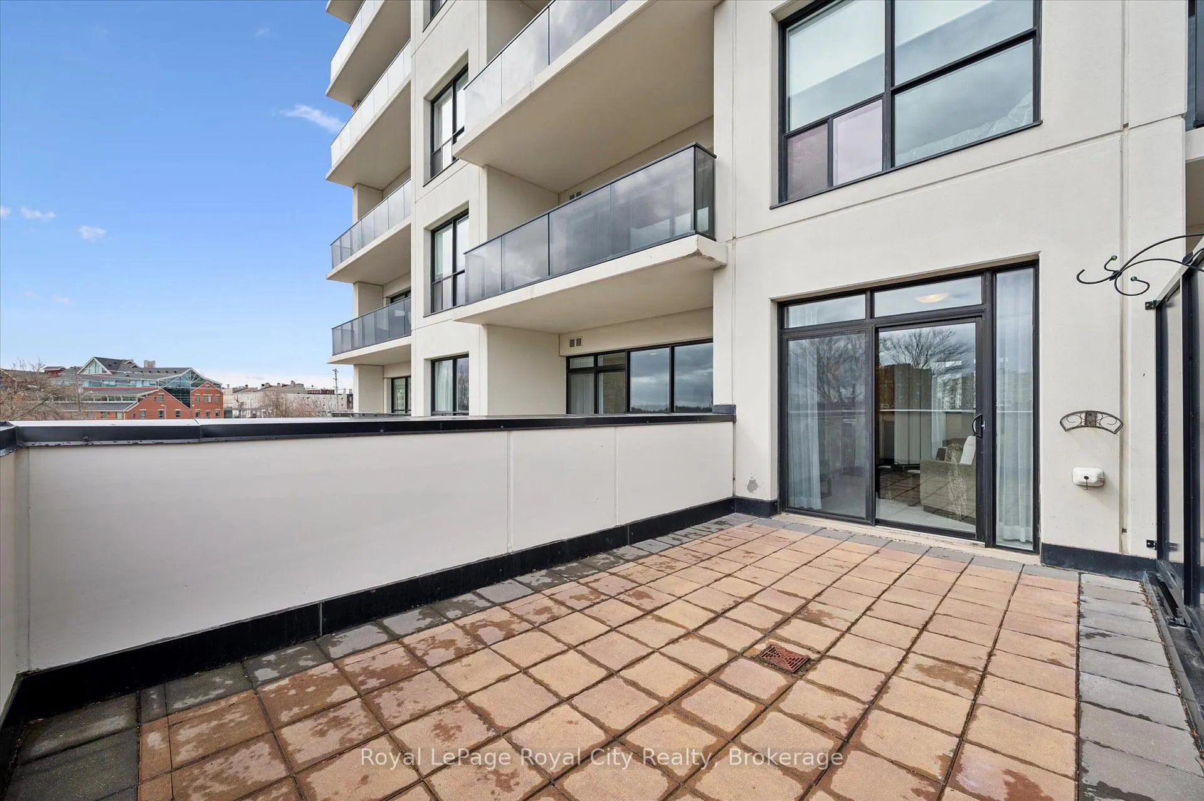
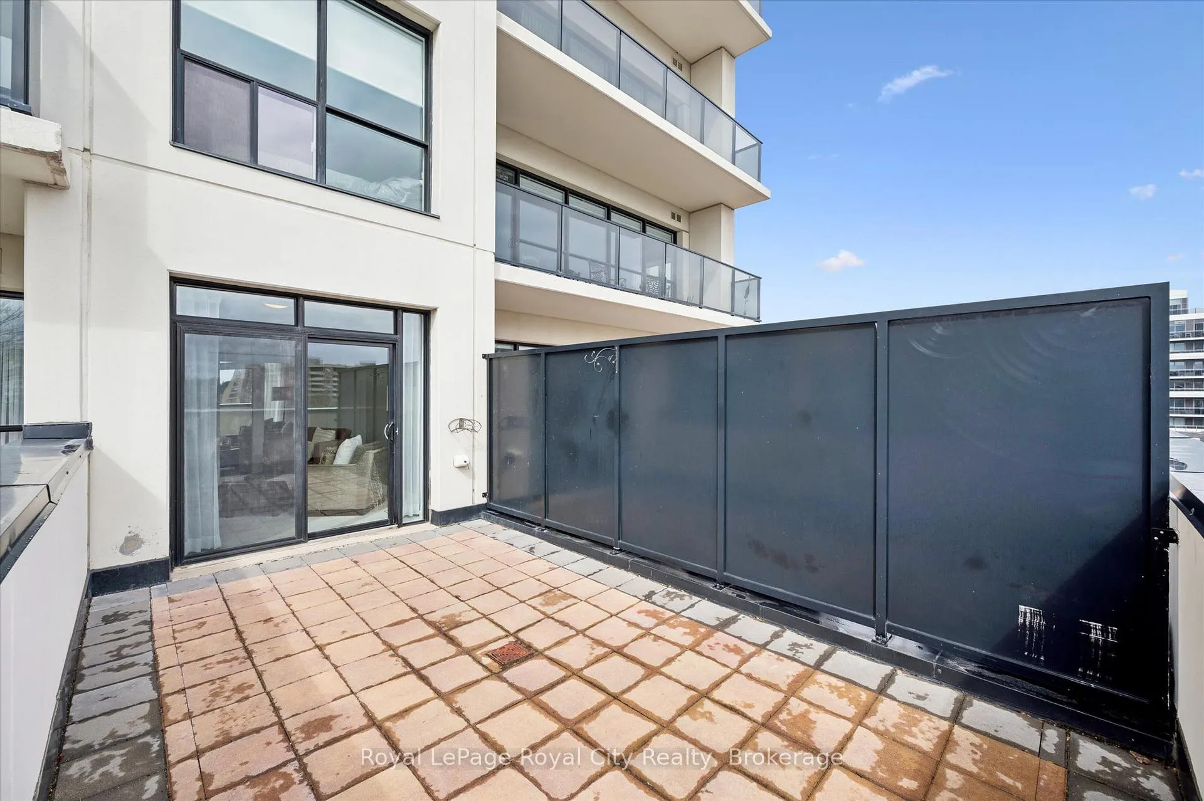
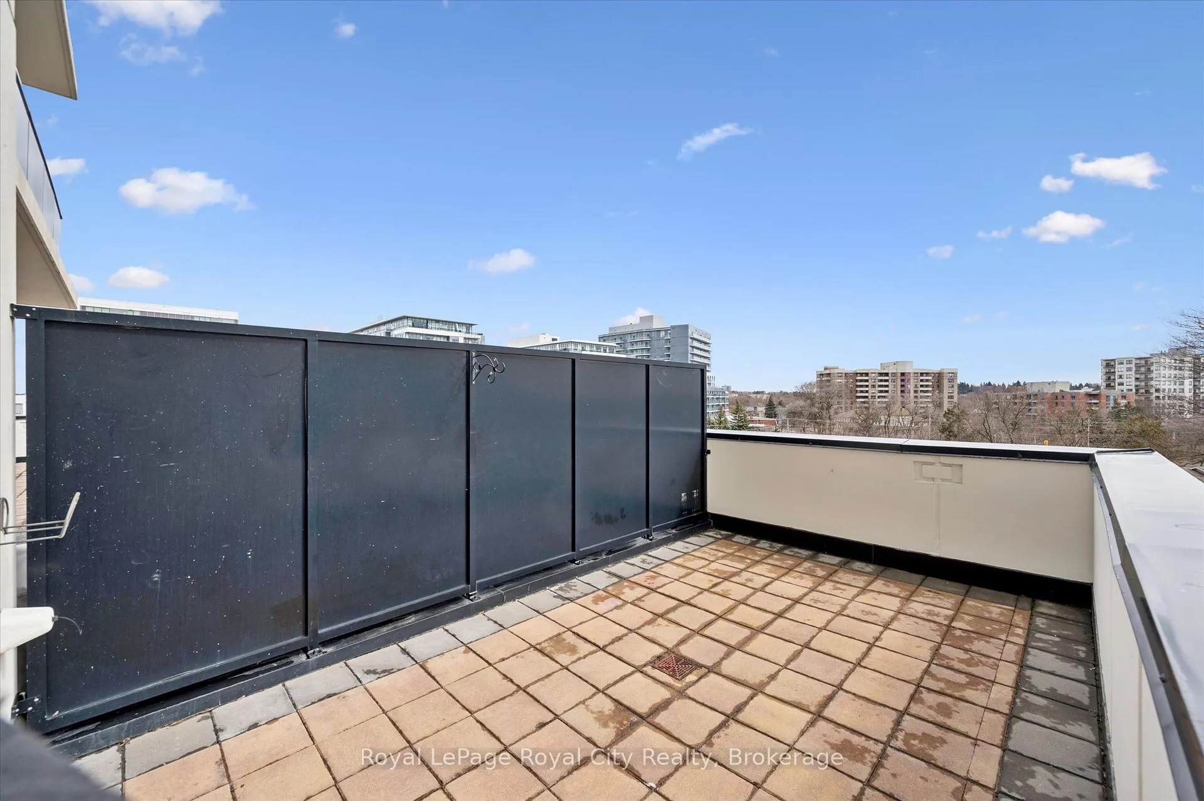
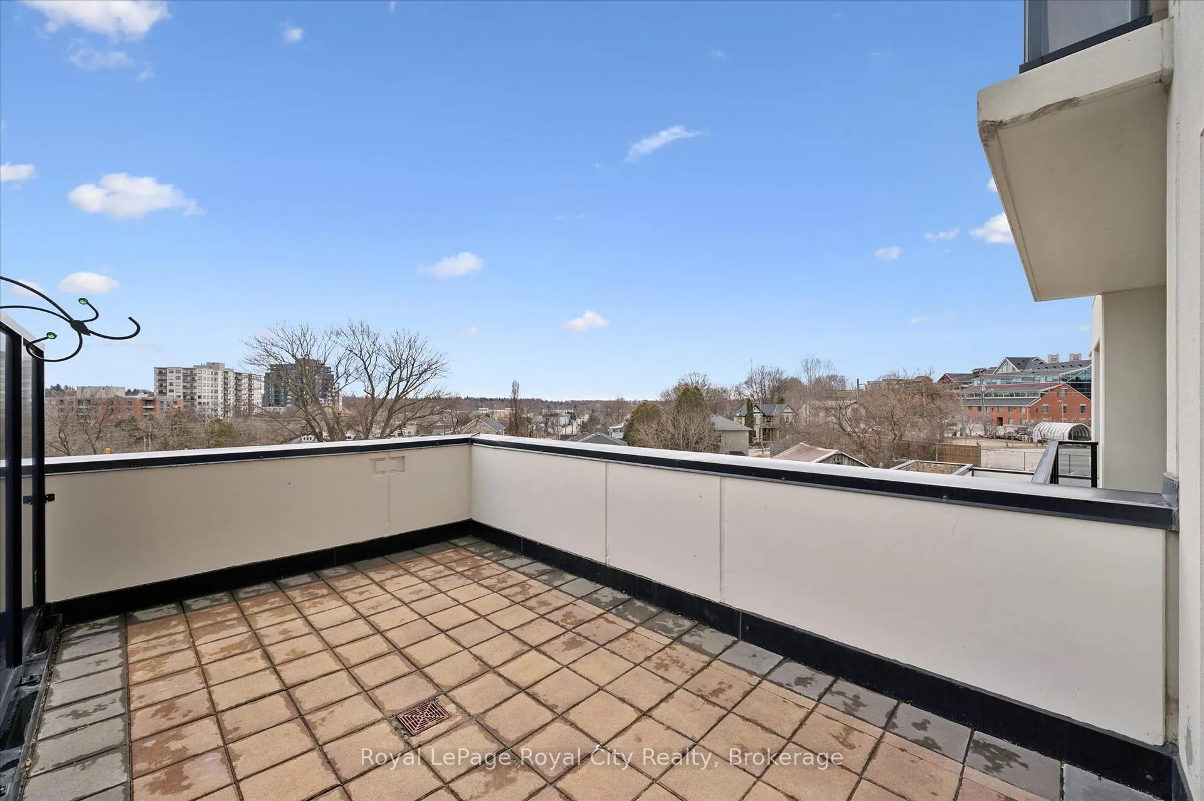
- Private terrace ideal for outdoor dining.
- Versatile den for library and media use.
- Secure underground parking for convenience.
- Located in a vibrant cultural hub.
- Walking distance to farmers market and boutiques.
- Access to nature trails and city amenities.
- Well-managed building offers a friendly community.
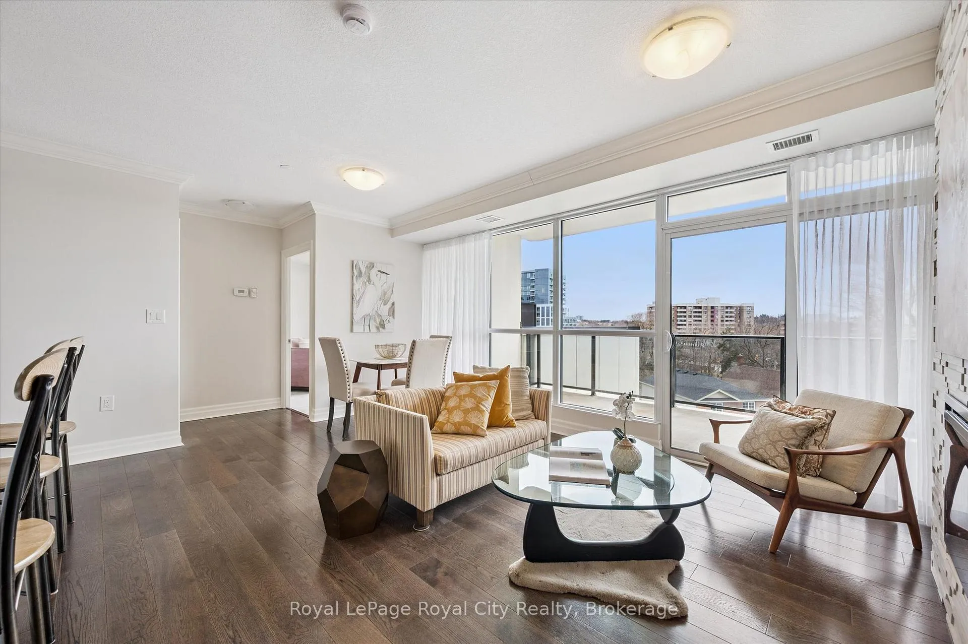
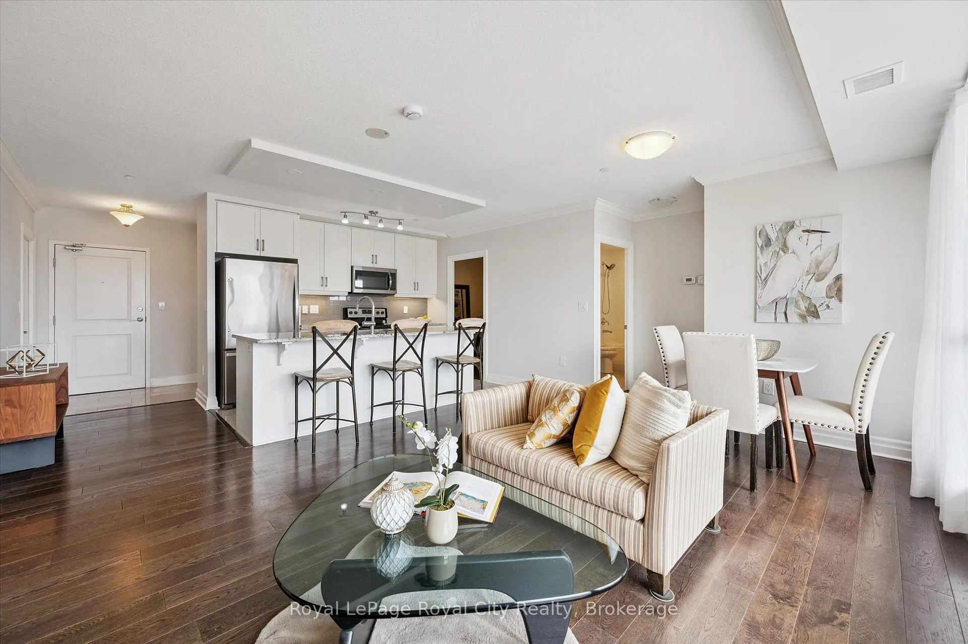
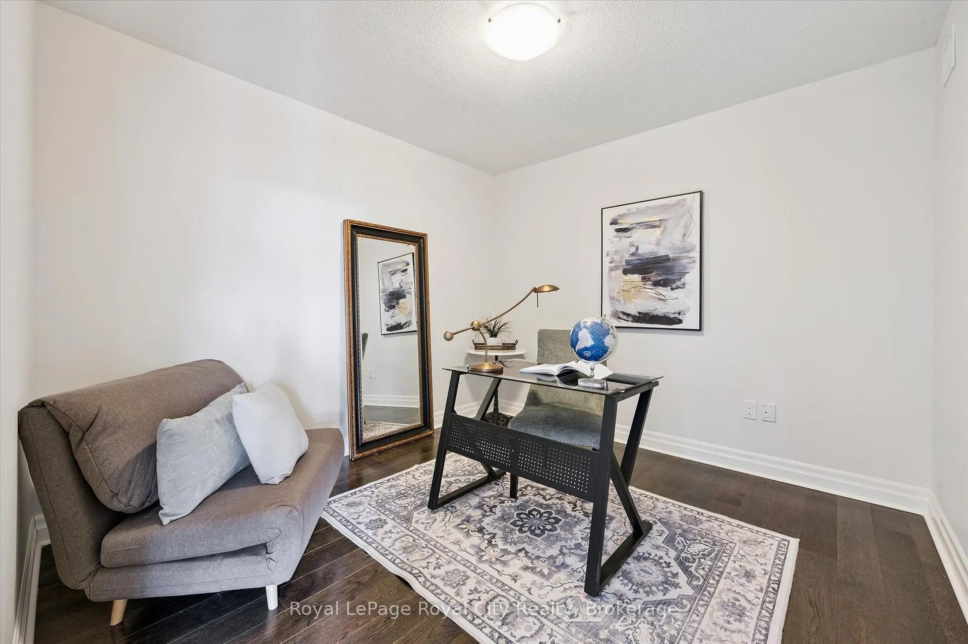
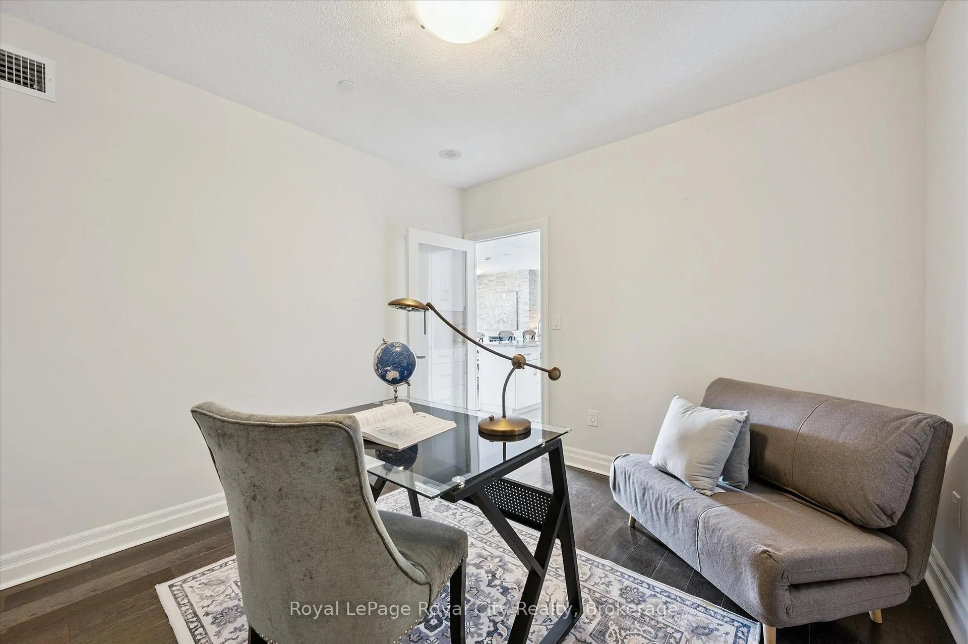
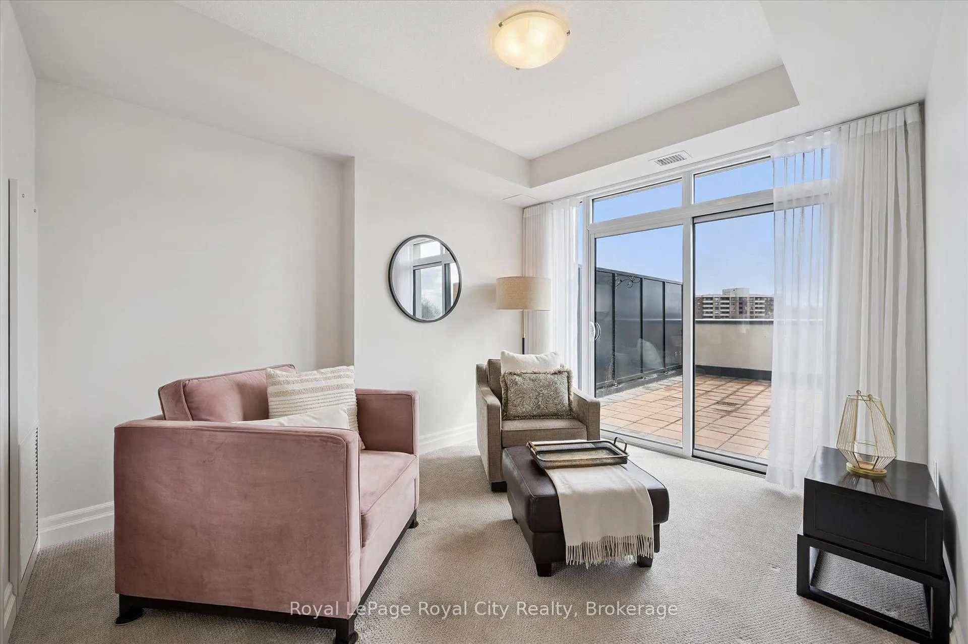
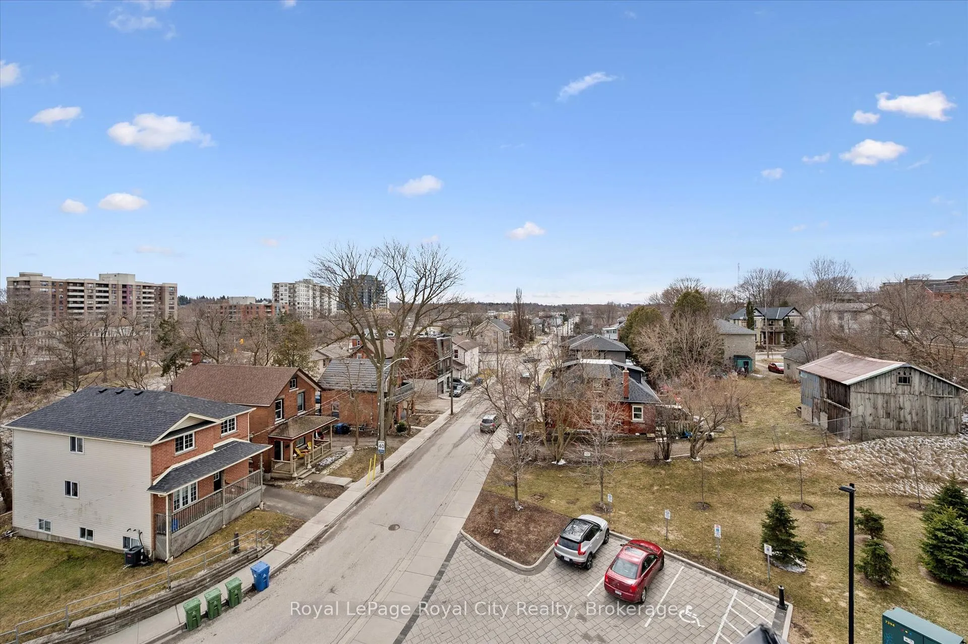
On Saturday at dawn, the kettle whistles in tune with the songbirds' chorus from the lush canopy covering this historic neighbourhood. Steaming mug in hand, she stands on the southeast-facing balcony and savours the stillness before the growing city stirs. Then she retreats to the sanctuary of her den, a versatile space that she has made both a private library and media room. It provides calm and a sense of separation from the world's distractions. She needs to plan tonight's dinner party! Living at River Mill means the car stays in secure underground parking because the city's best is available on foot. She strolls to the Guelph Farmers Market to gather fresh, local ingredients for her menu, and picks up special items at the boutique grocer a few blocks away. Homeward-bound, she pops into one of the chic boutiques on Old Quebec Street to buy a new blouse. Before prepping dinner, she decides whether to make a quick cycling trip along the Trans Canada Trail or hike through riverside paths connecting the heart of the city to nature. Her location is a cultural hub where she can readily walk to a gallery opening, visit the new central library, dine at top-end bistros, or catch a performance at the River Run Centre. For special events around the GTA, the nearby GO Station provides a reliable link for a day trip to Toronto. At home, she prepares savoury dishes then arranges a table for six on her tiled terrace, the suite's crown jewel. She loves this space, a private venue for alfresco dining on a lovely evening. River Mill offers a lifestyle that balances sophisticated indoor living and unfettered outdoor freedom. It is a retreat for those who want the vibrancy of a connected urban life without sacrificing the peace of a beautiful two-bedroom suite in a well-managed, friendly building with a terrace made for hosting. Here, Saturday feels like a getaway. This one ends with friendly banter against the soft glow of sunset over the university campus on the horizon.
Key Facts & Features
Property Costs
- Annual Property Tax Amount
- $4,459
- Land Transfer Tax Fee
- $9,475
Condo/Maintenance Fee
- Maintenance Fee
- $957 /month
Included In Maintenance Fee
- Heat Included
- Water Included
- CAC Included
- Common Elements Included
- Building Insurance Included
Rental Items
- Rental Equipment
- None
- Under Contract
- None
- Basement Type
- None
Interior Features
- Pets Permitted
- Yes-with Restrictions
- Laundry Features
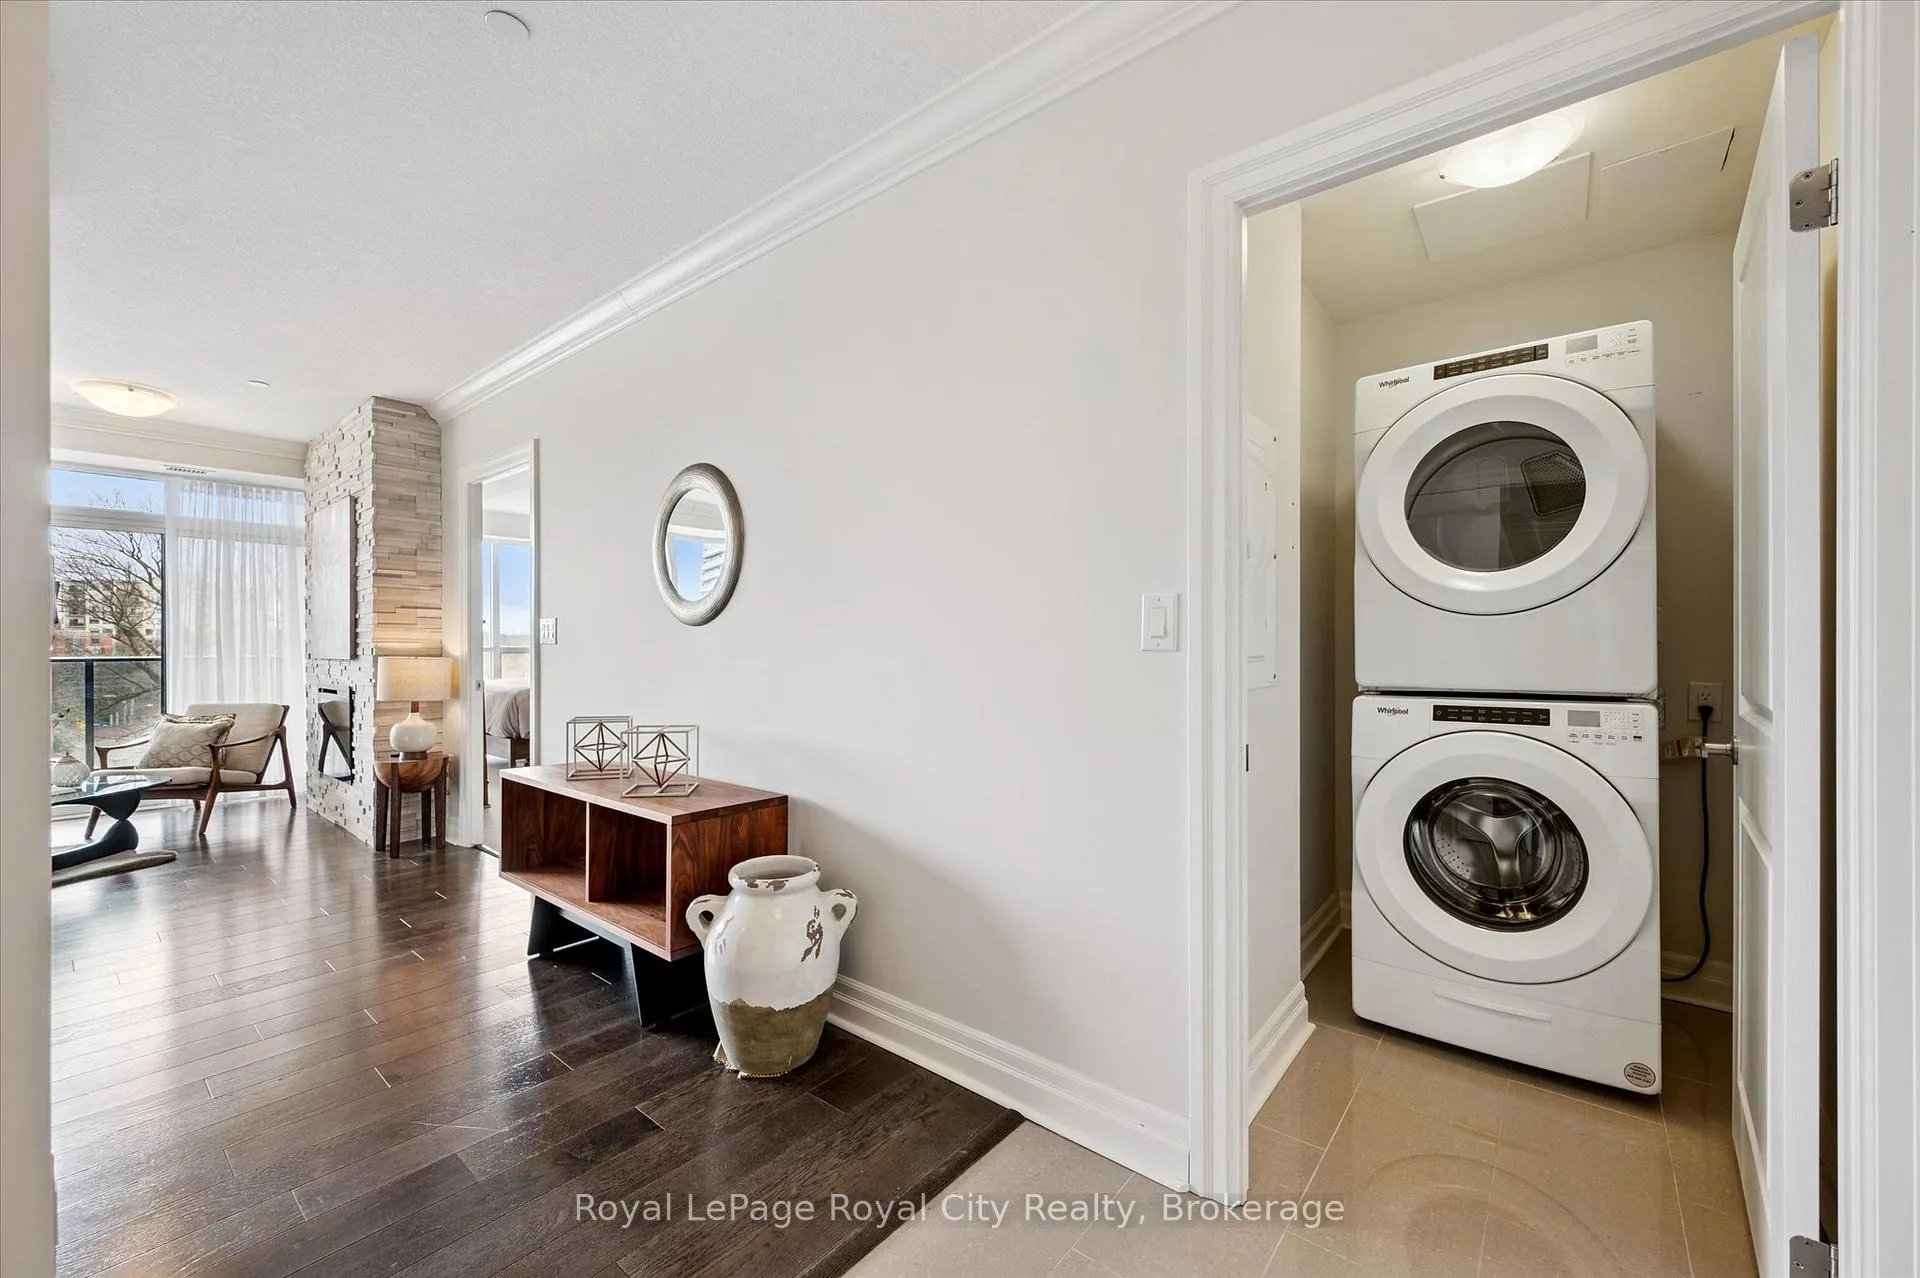
- In-Suite Laundry
- Laundry Level
- Main Level
- Interior Extras
- Auto Garage Door Remote, Water Heater, Separate Heating Controls, Separate Hydro Meter
- View
- City, Panoramic
- Security Features
- Smoke Detector
- Fireplace/Stove
- Yes
- Fireplace Features
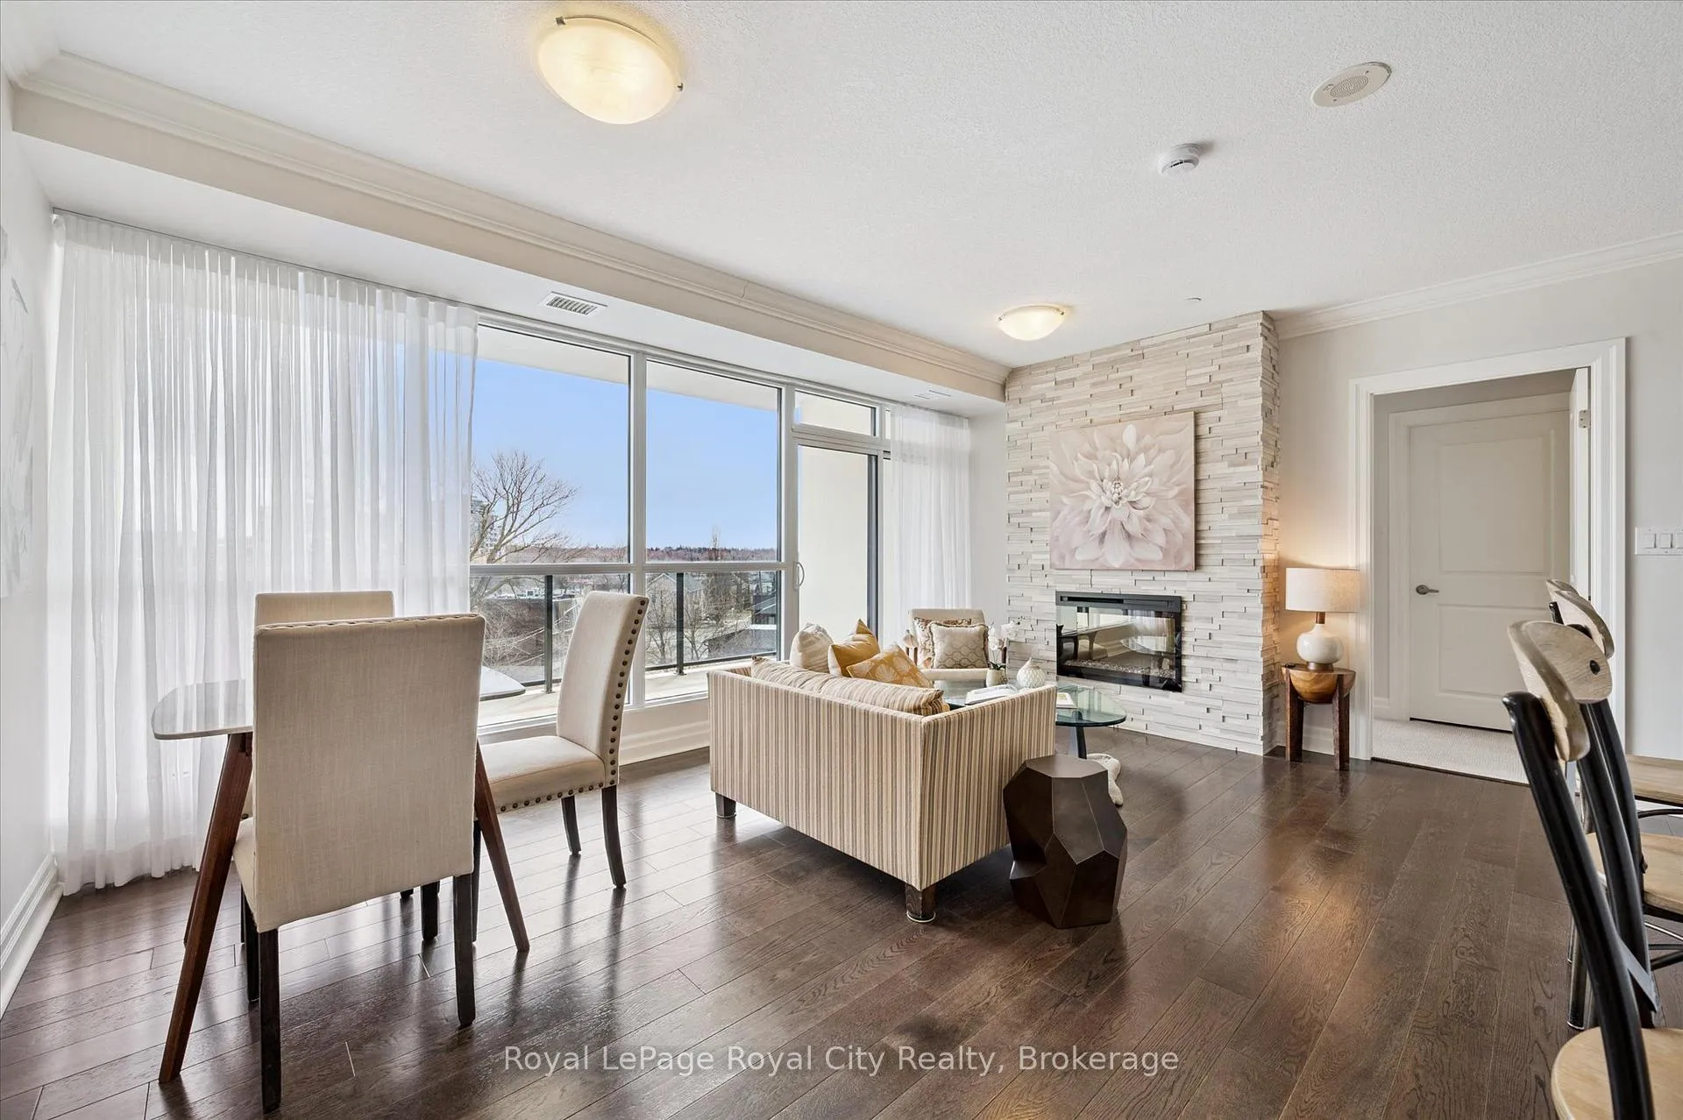
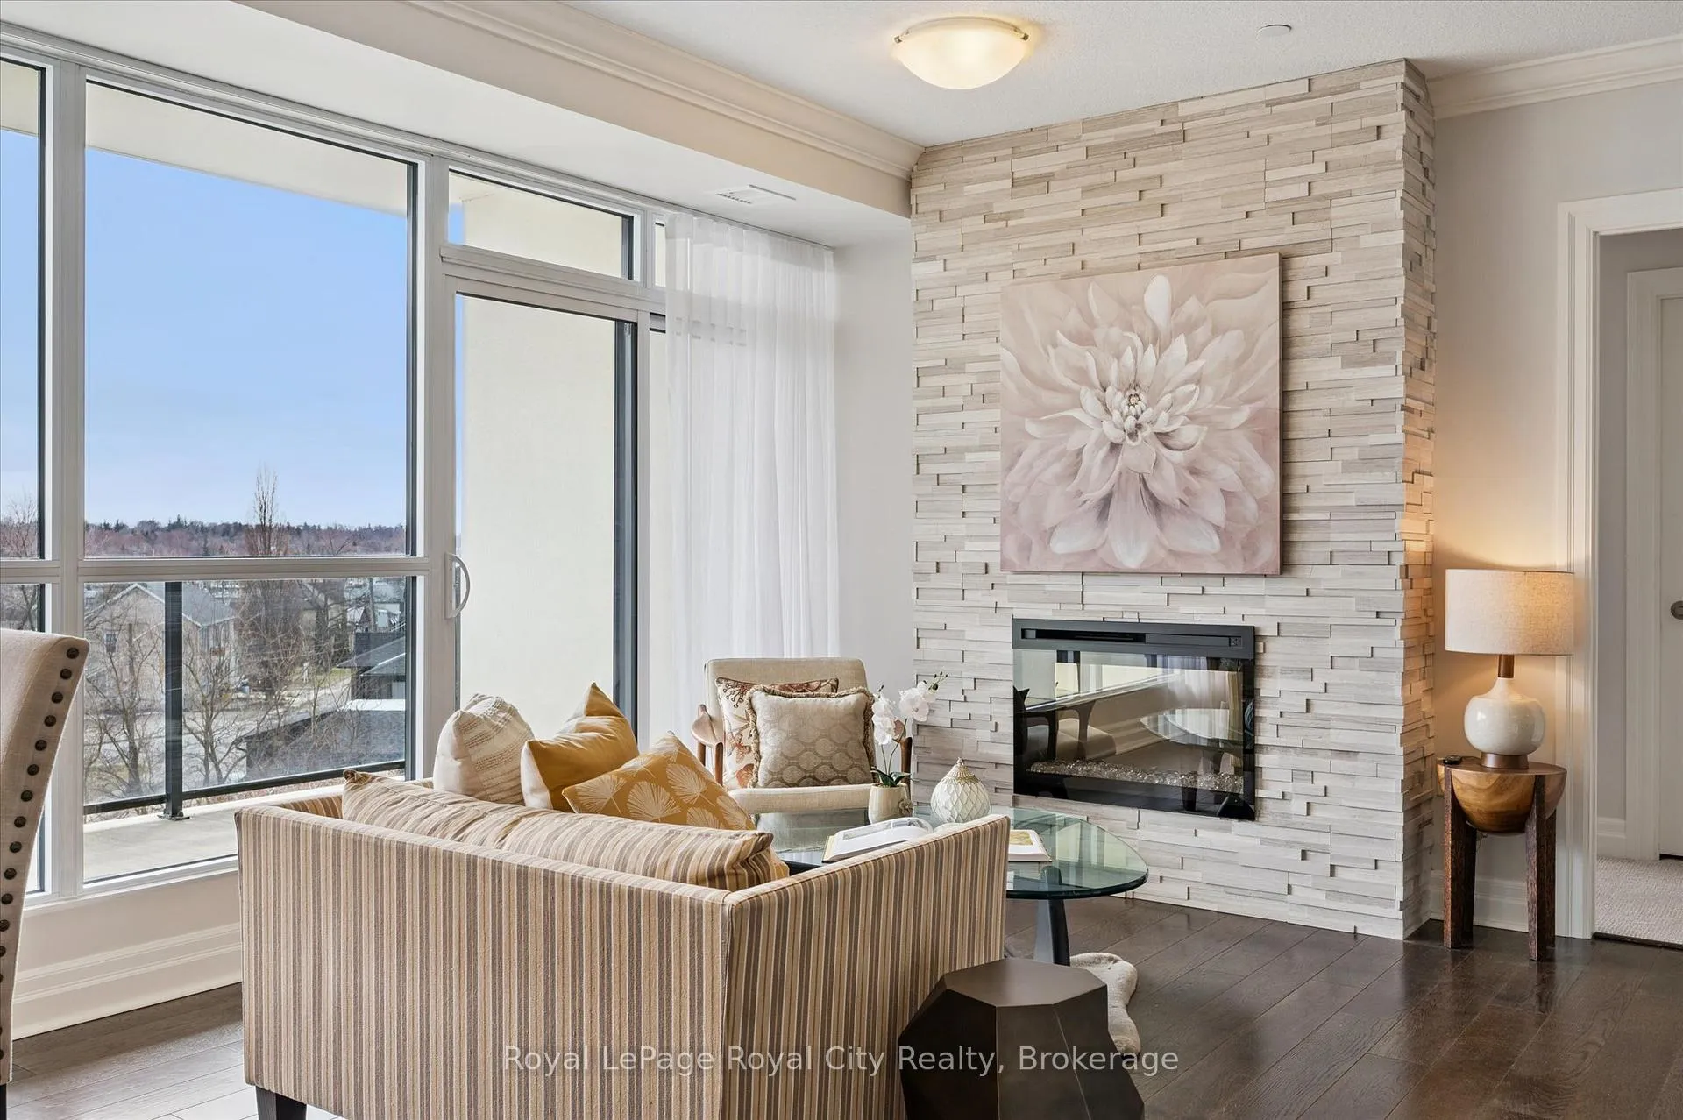
- Electric, Living Room
- Elevator
- Yes
Exterior Features
- Balcony
- Terrace
Building Amenities
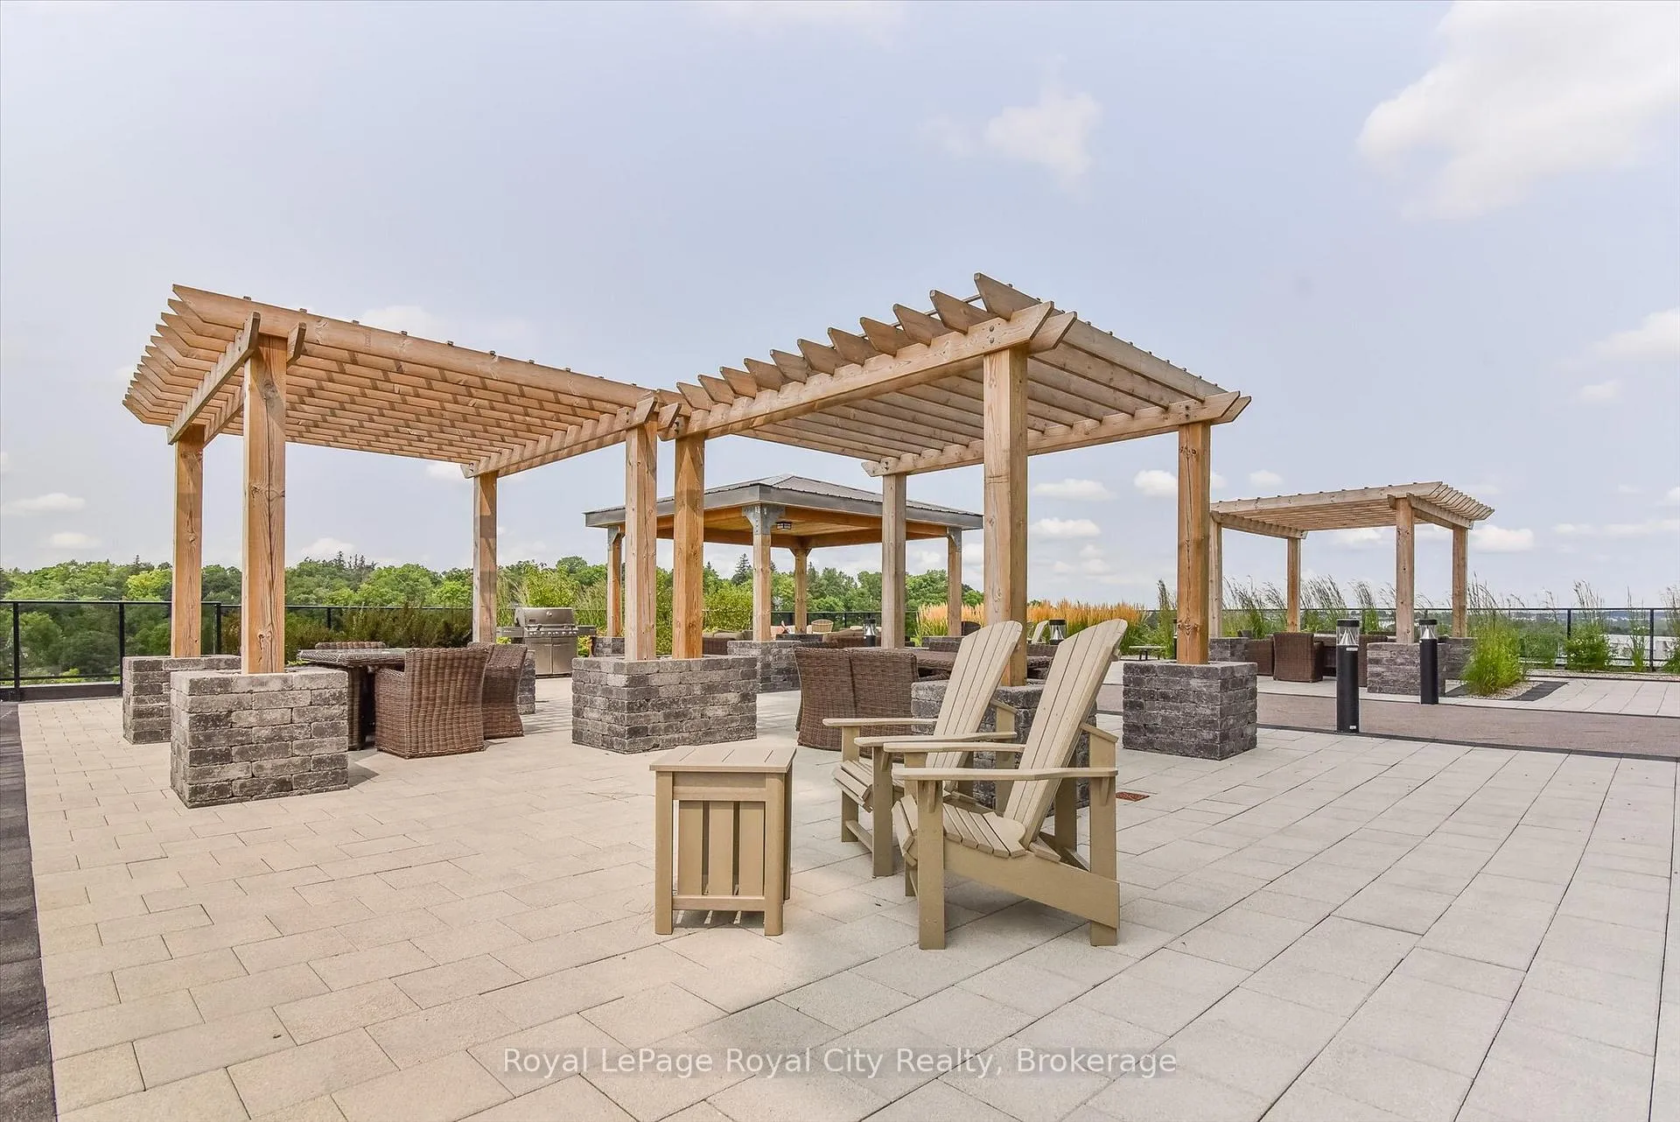
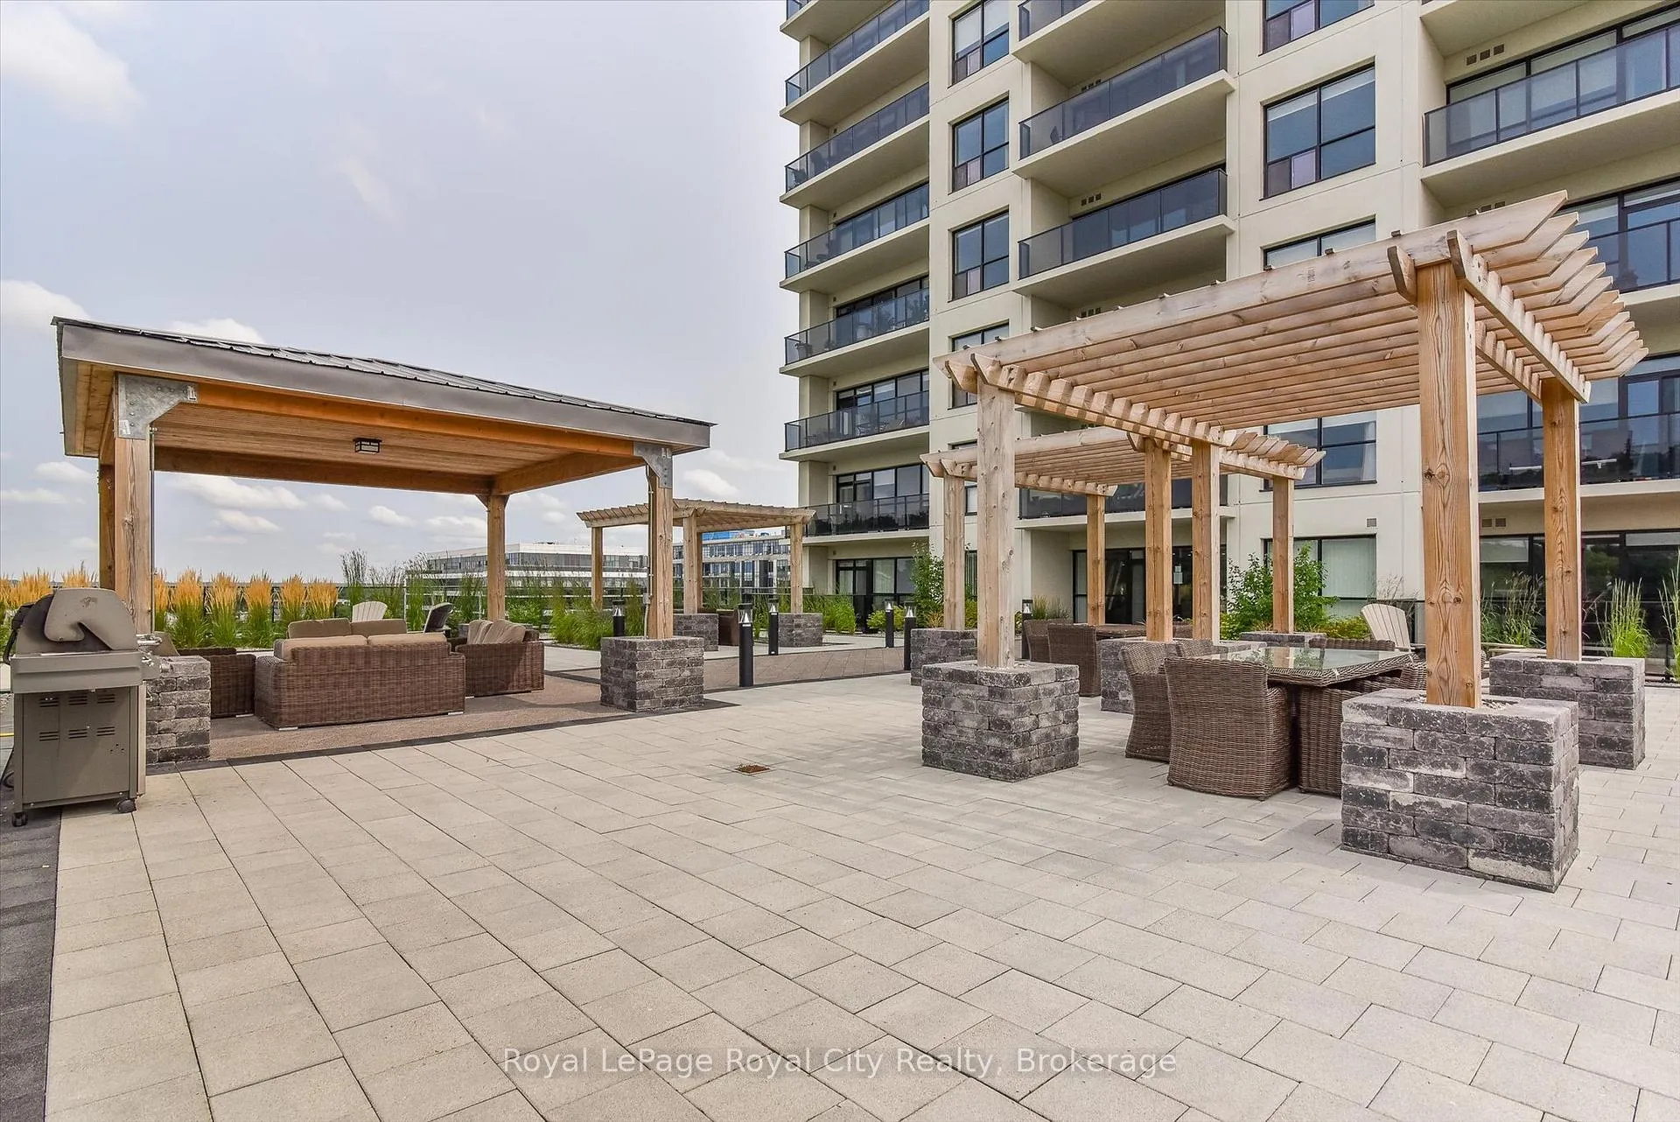
- Community BBQ
- Guest Suites
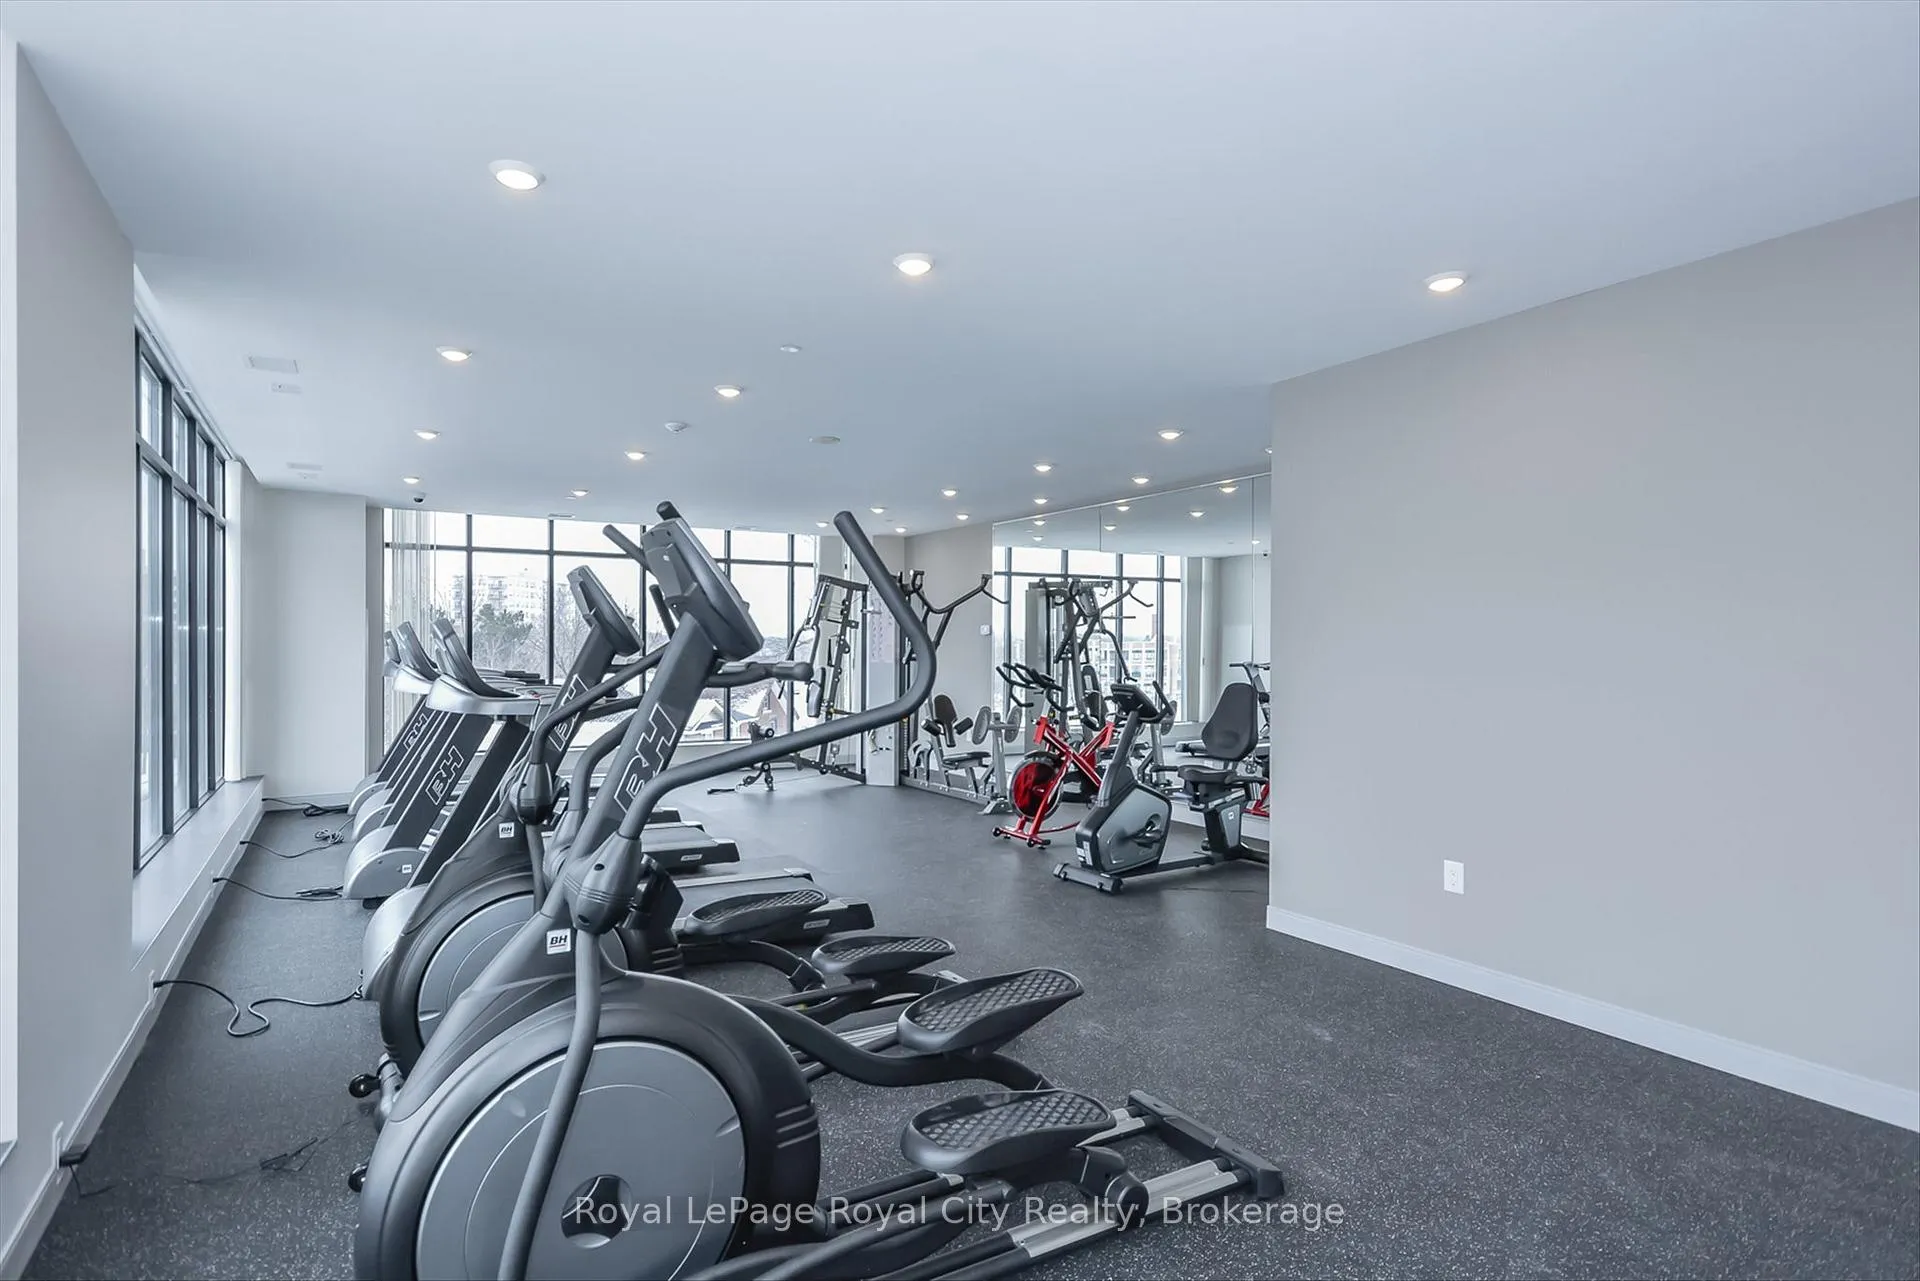
- Gym
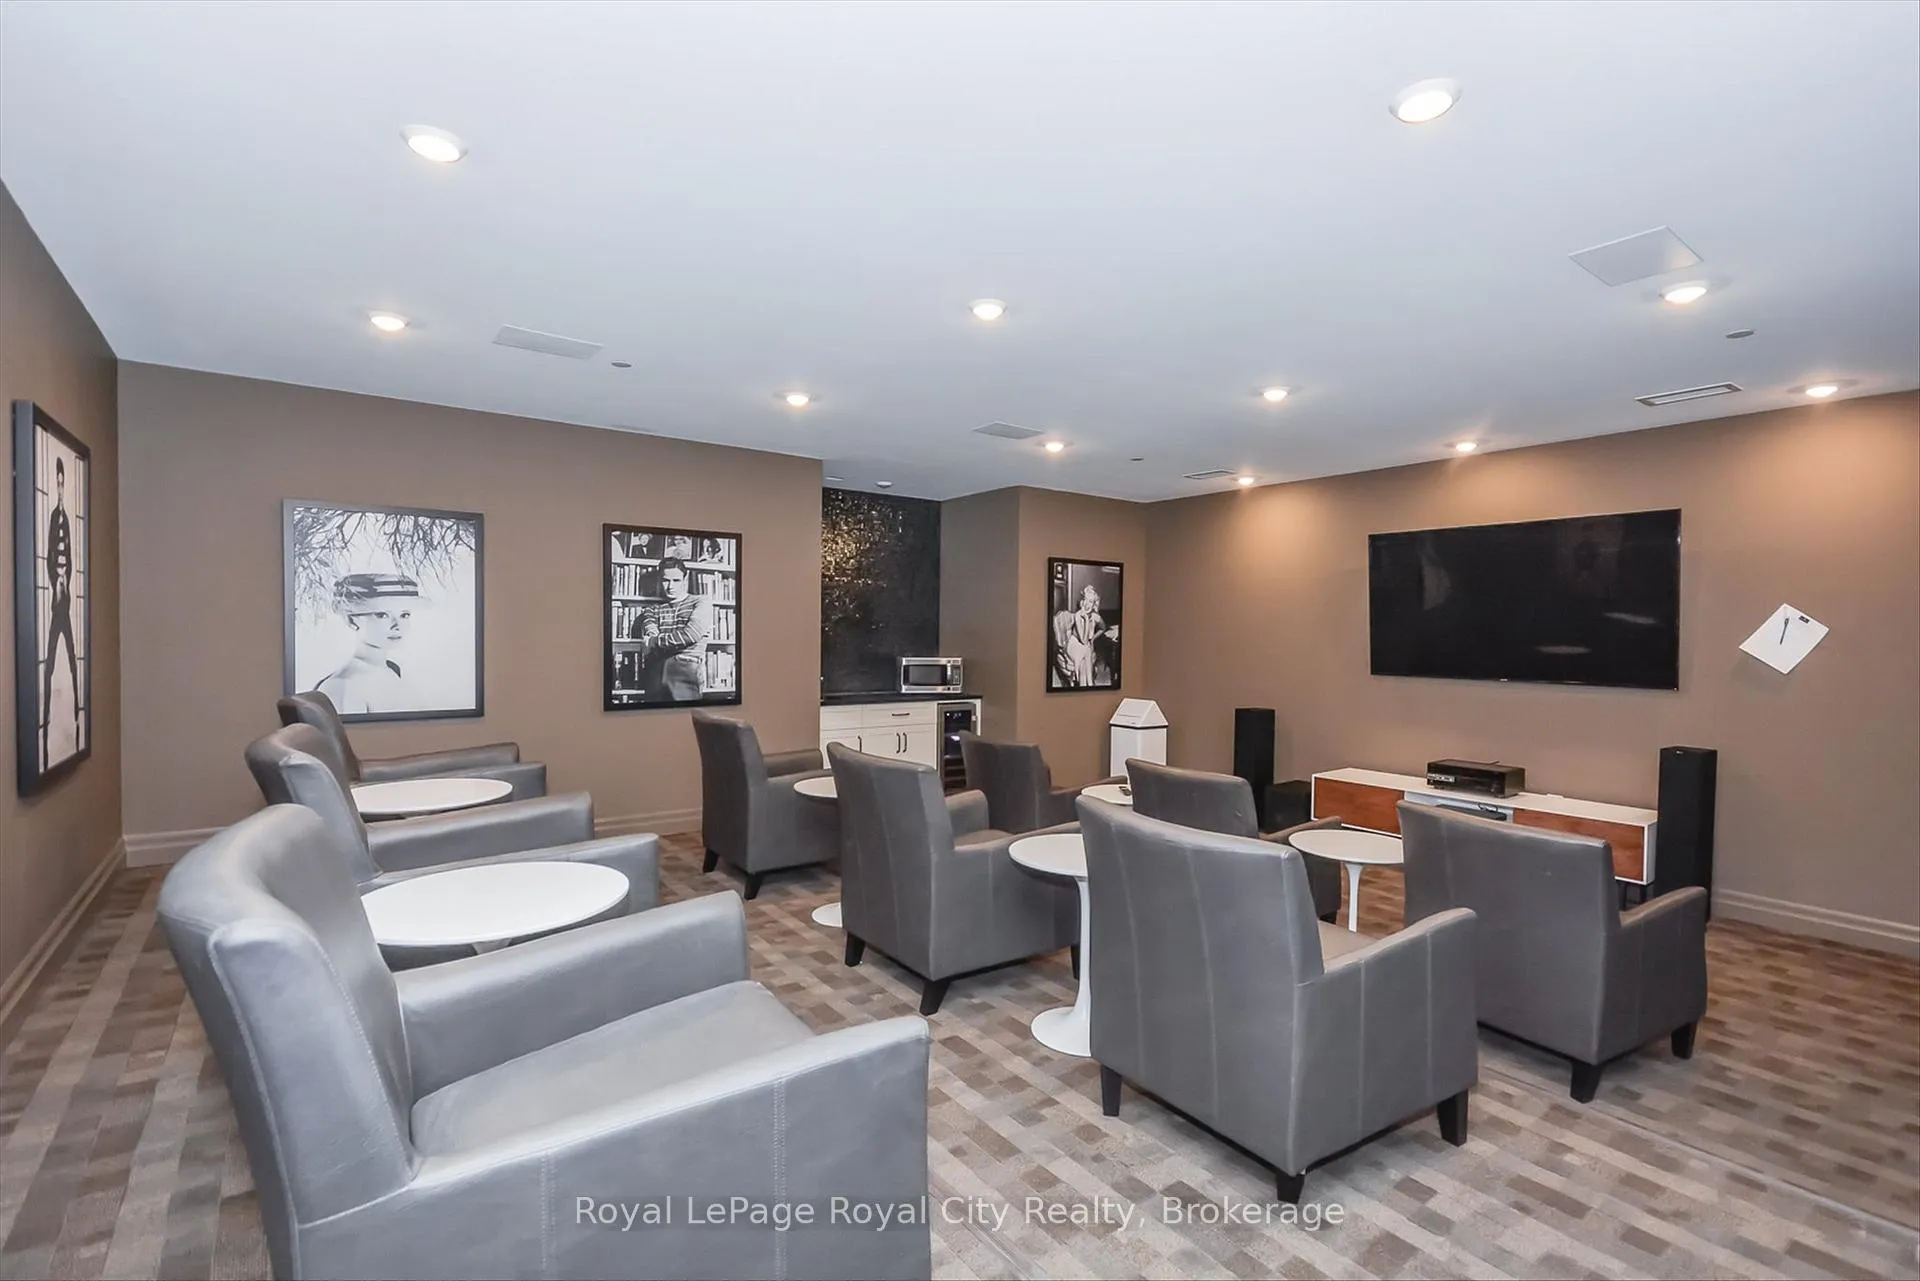
- Media Room
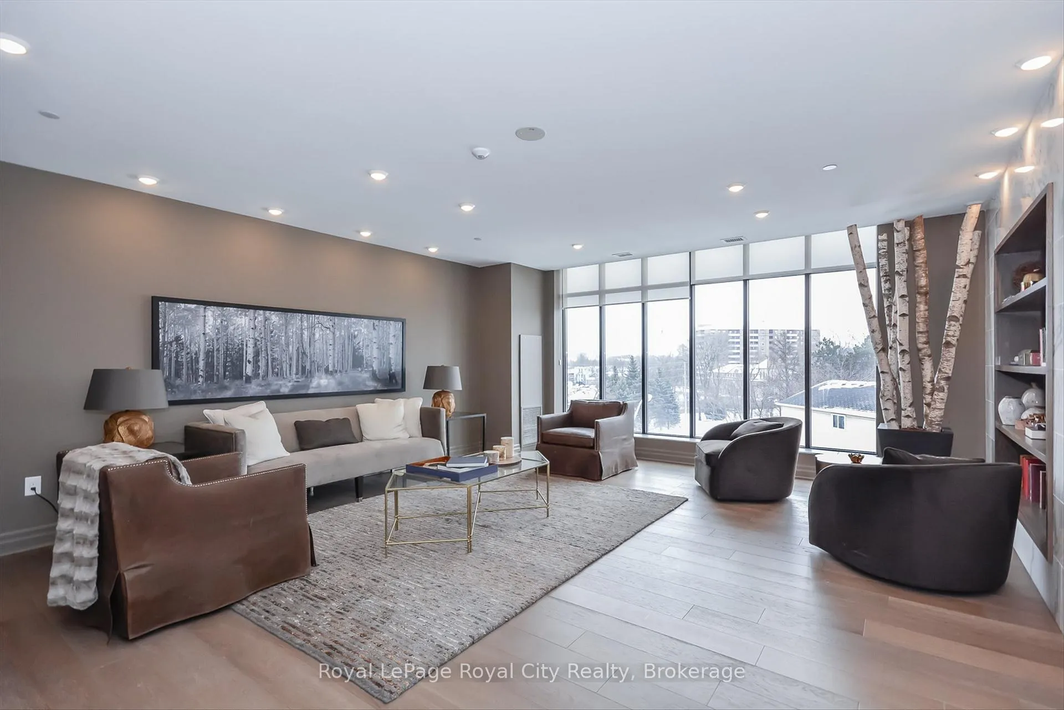
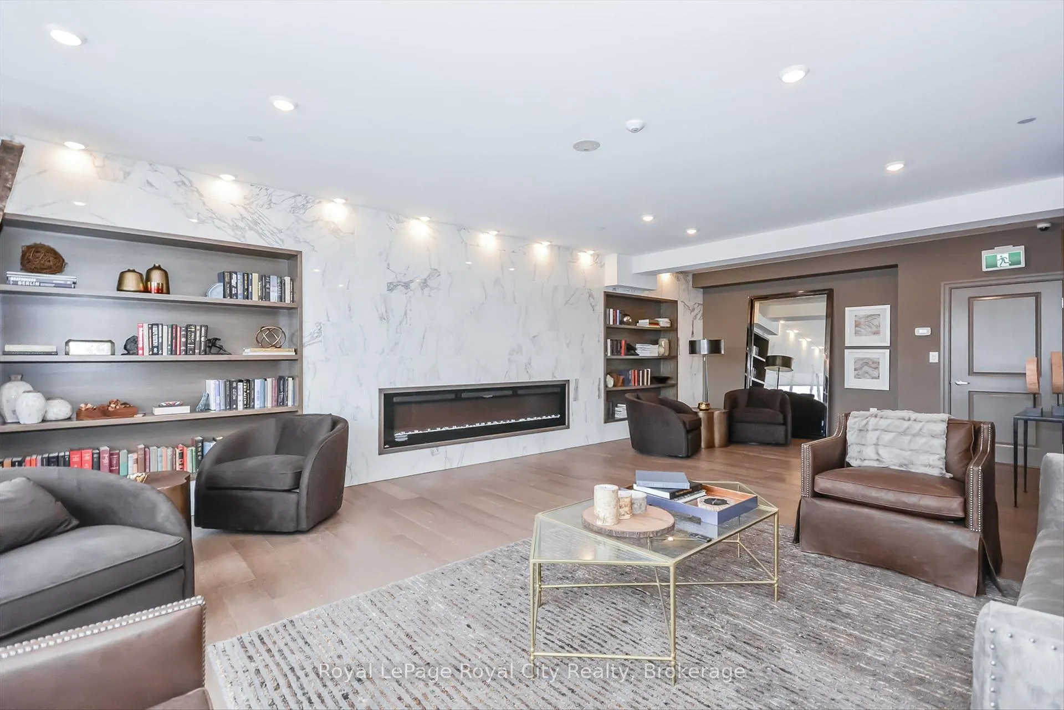
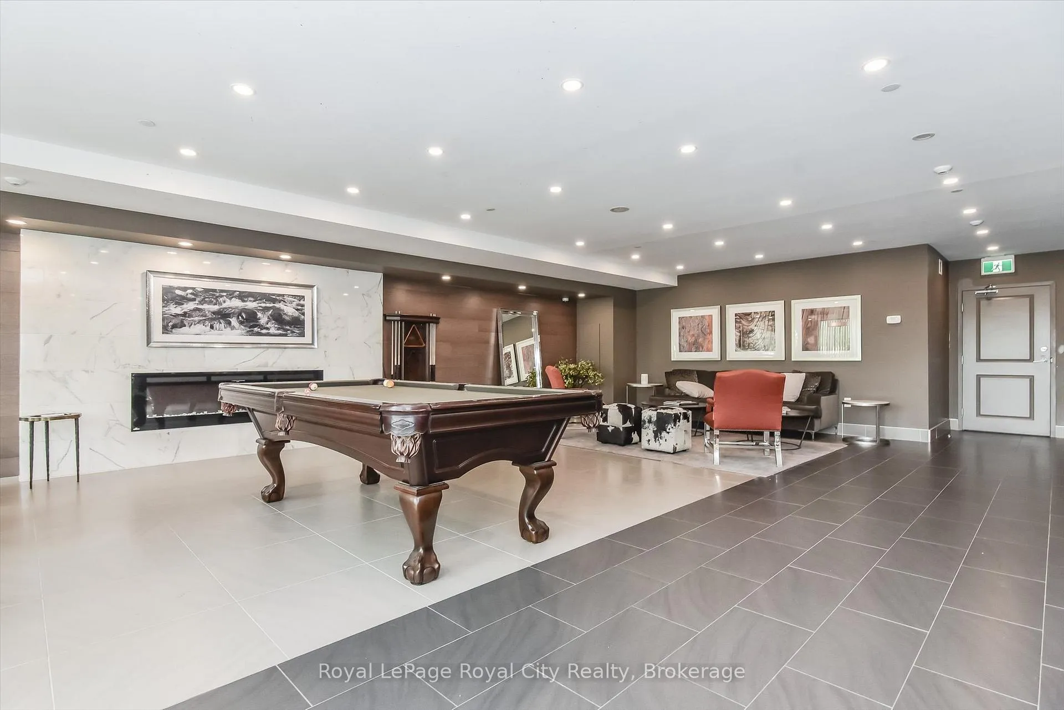
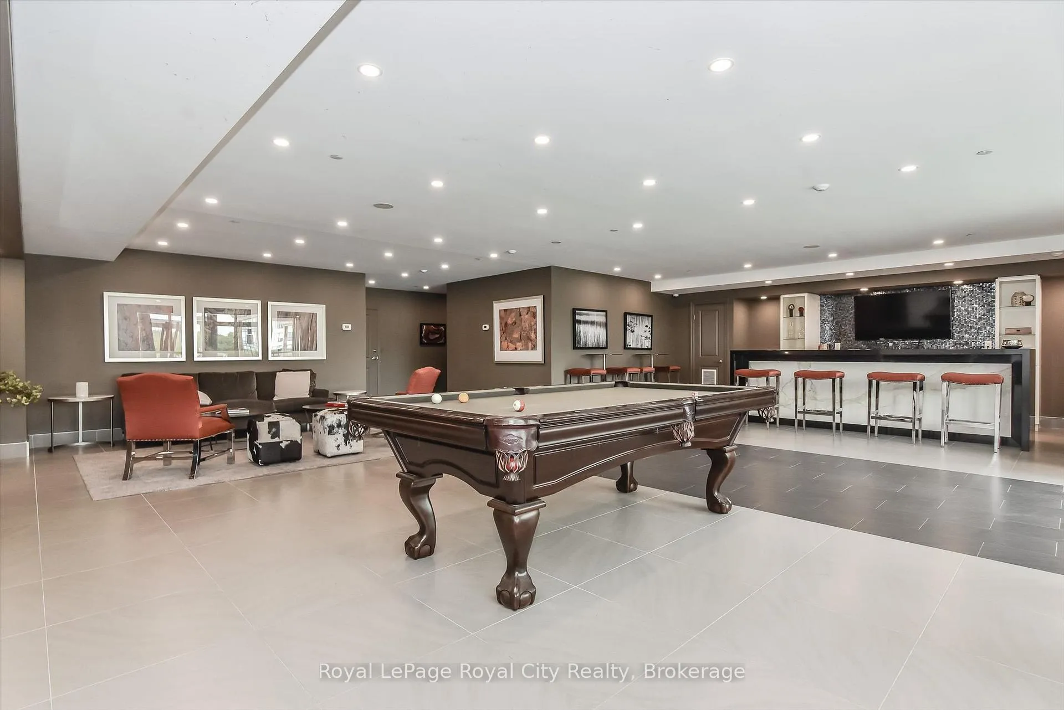
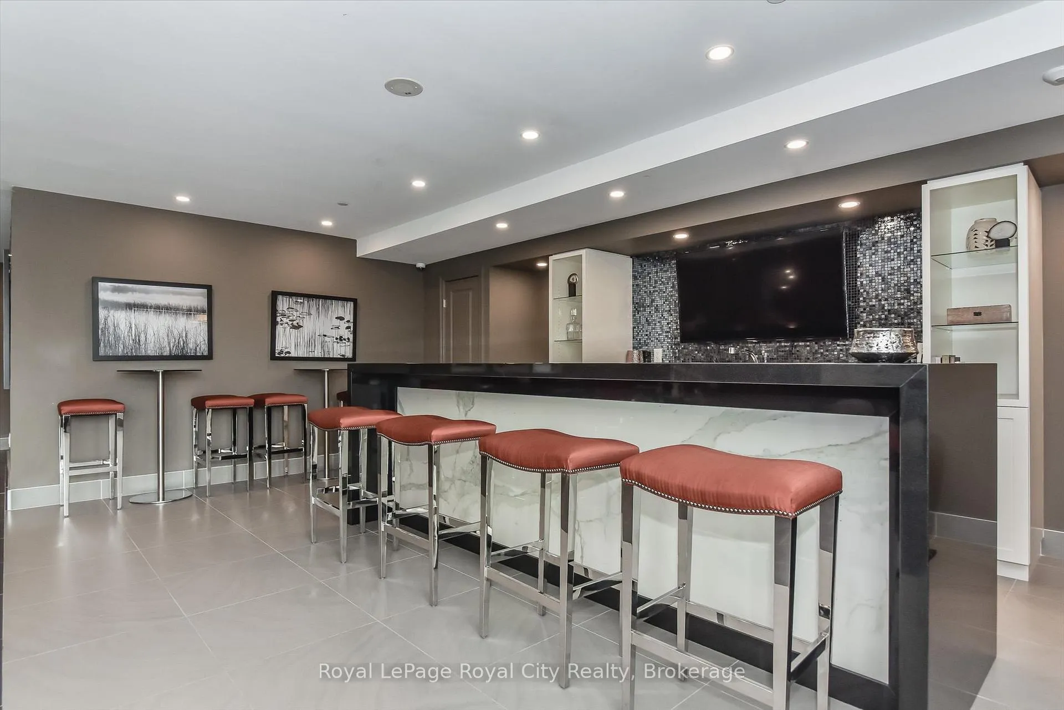
- Party Room/Meeting Room
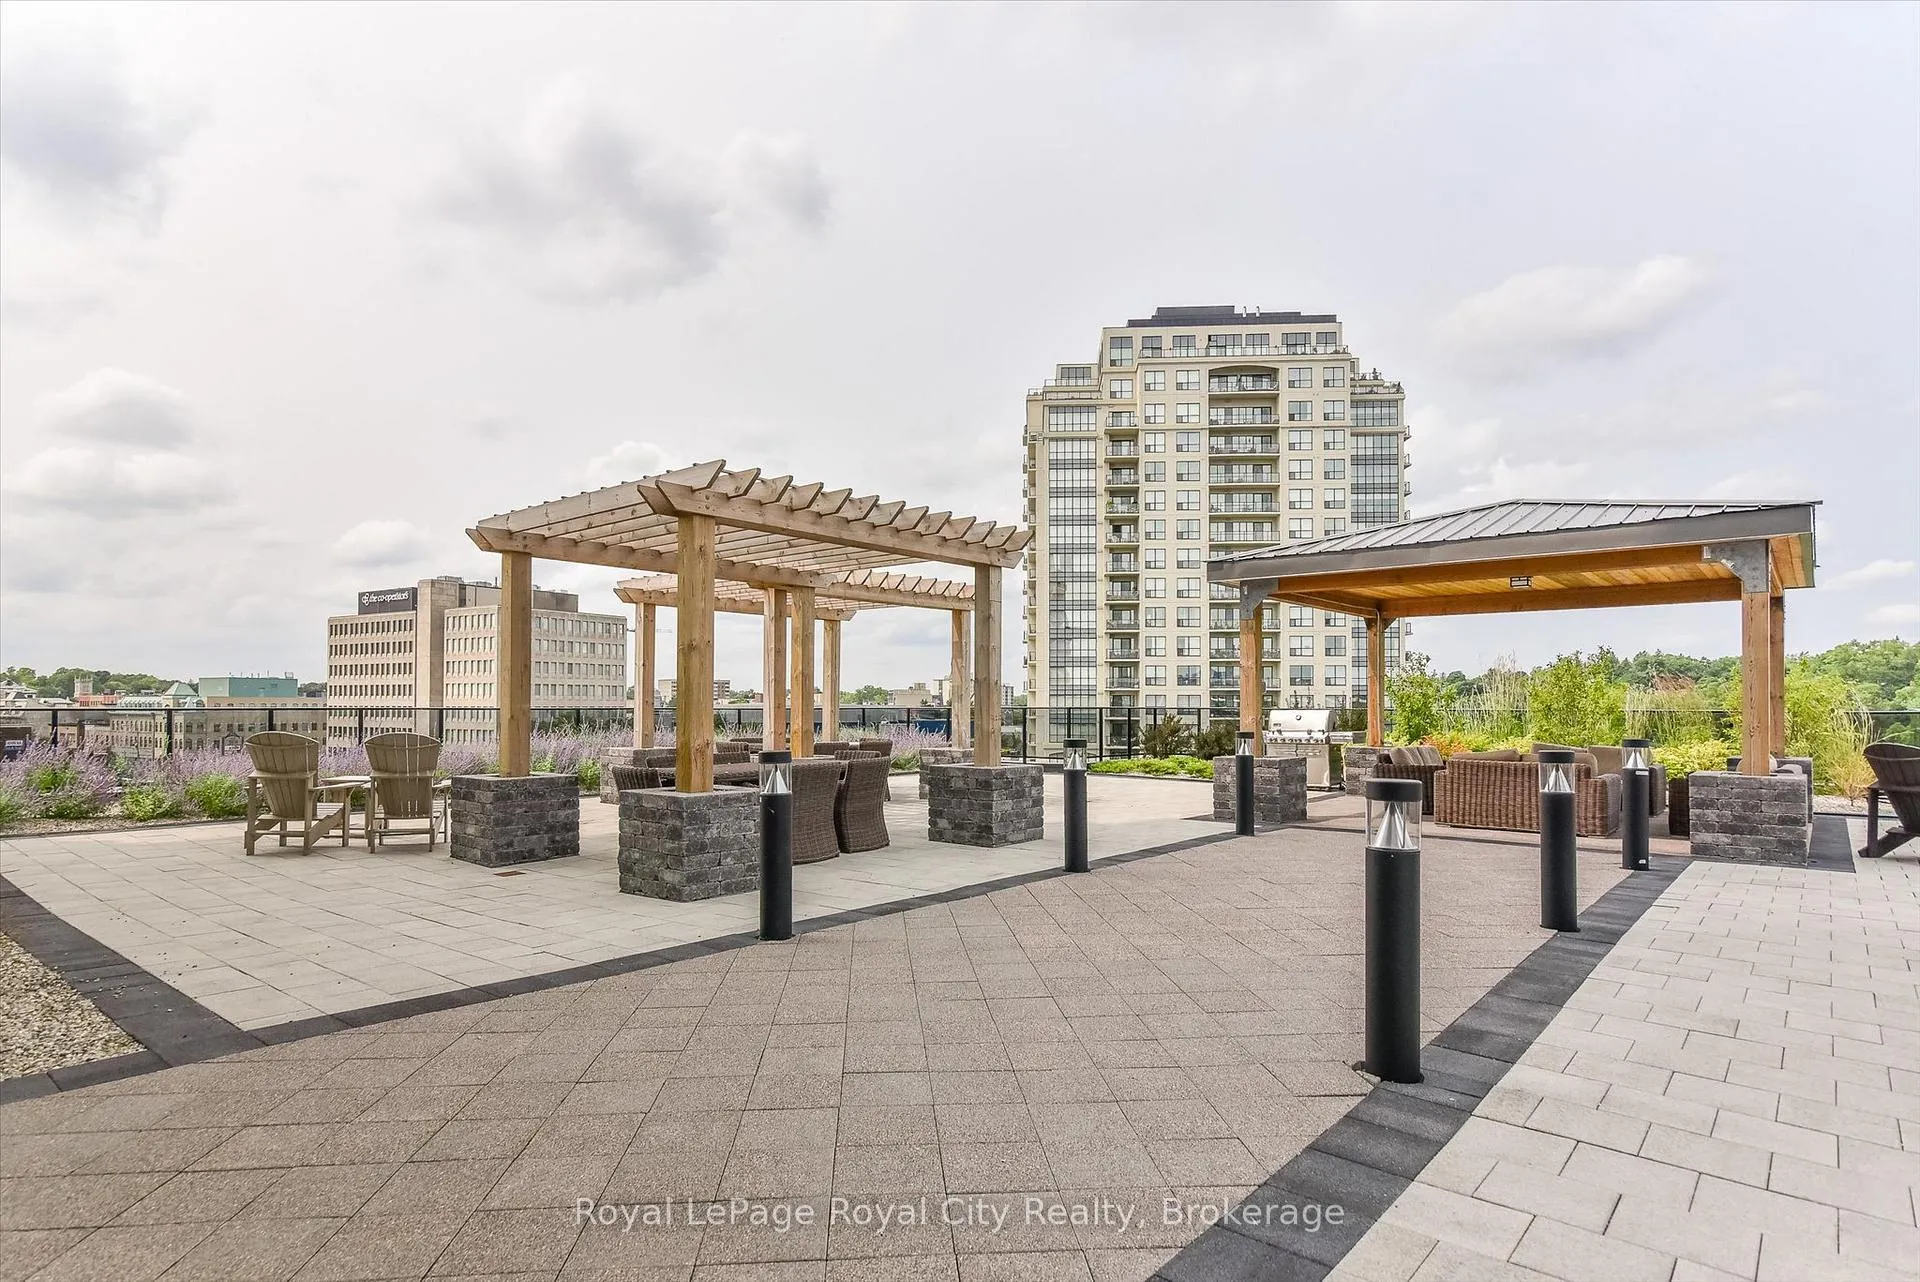
- Rooftop Deck/Garden
Building
- Building Type
- Condo Apartment
- Building Style
- 1 Storey/Apt
- Building Name
- River Mill
- Approx Age
- 6-10
- Condo Corp Number
- 235
Construction
- Exposure
- South East
- Exterior Finish
- Concrete, Stucco (Plaster)
- Special Designation
- Unknown
Inclusions
- Inclusions
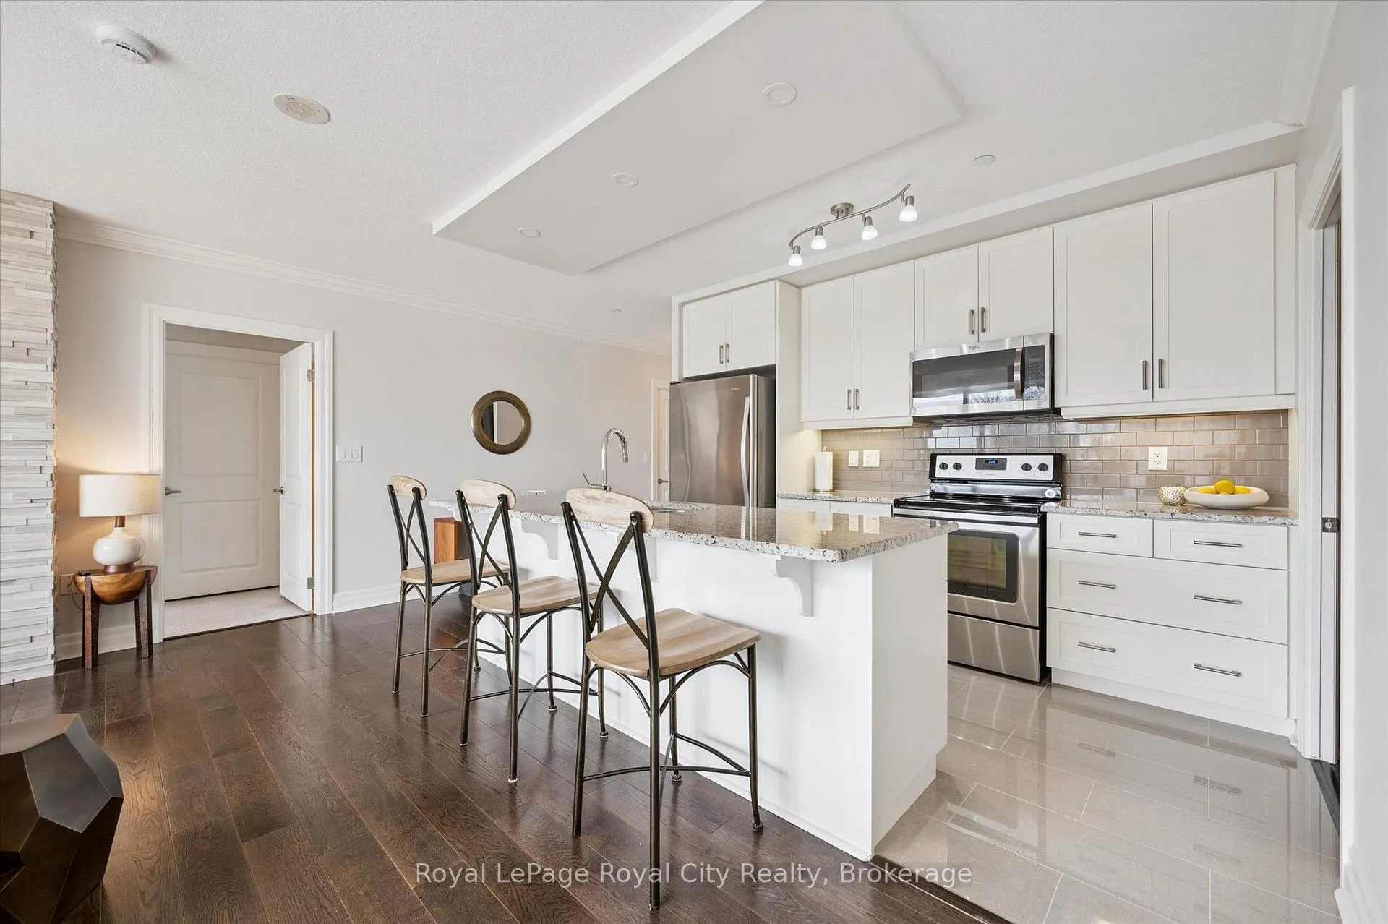
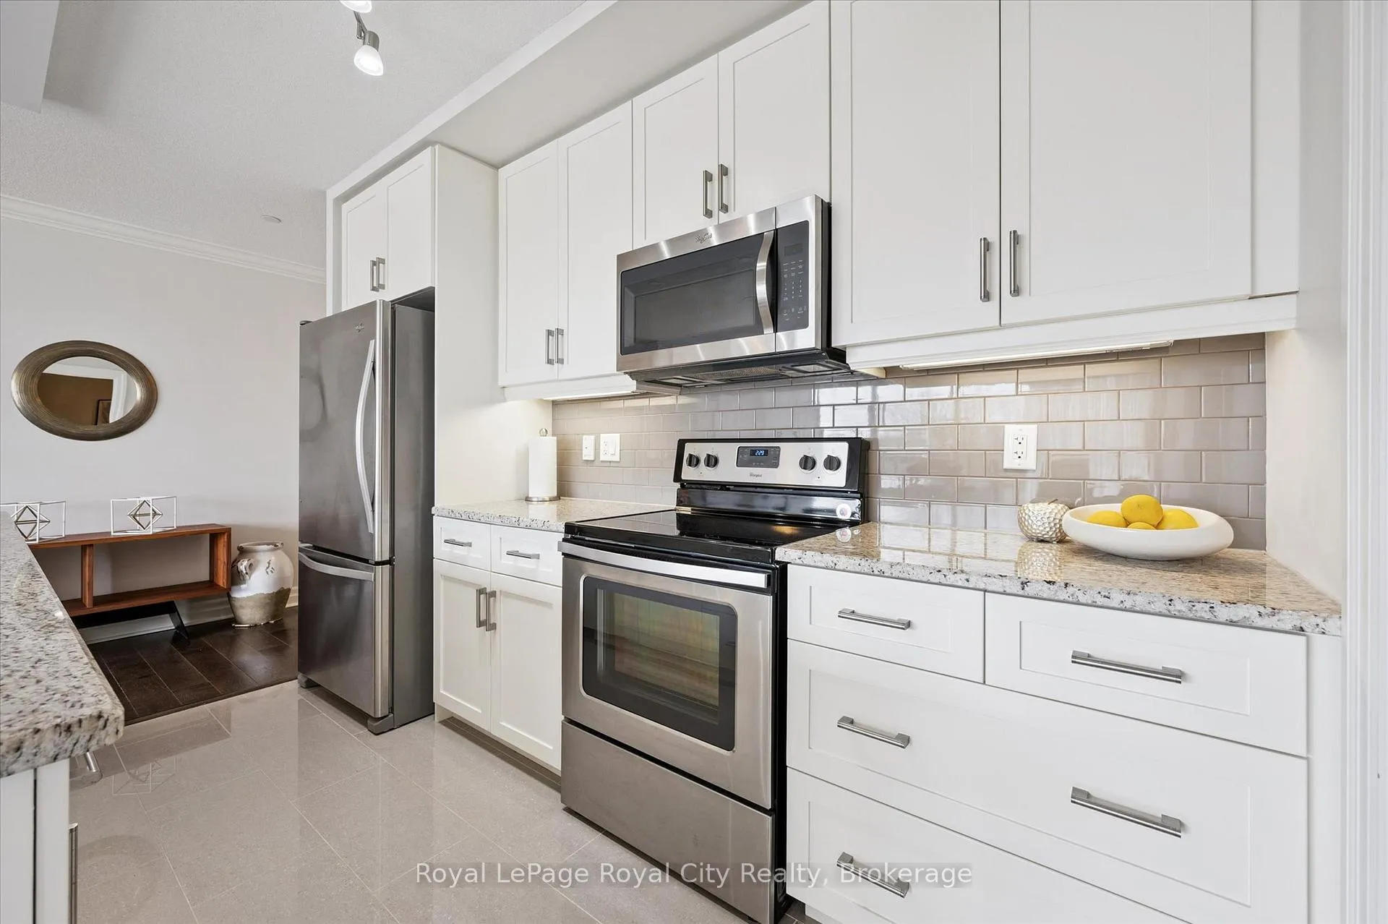
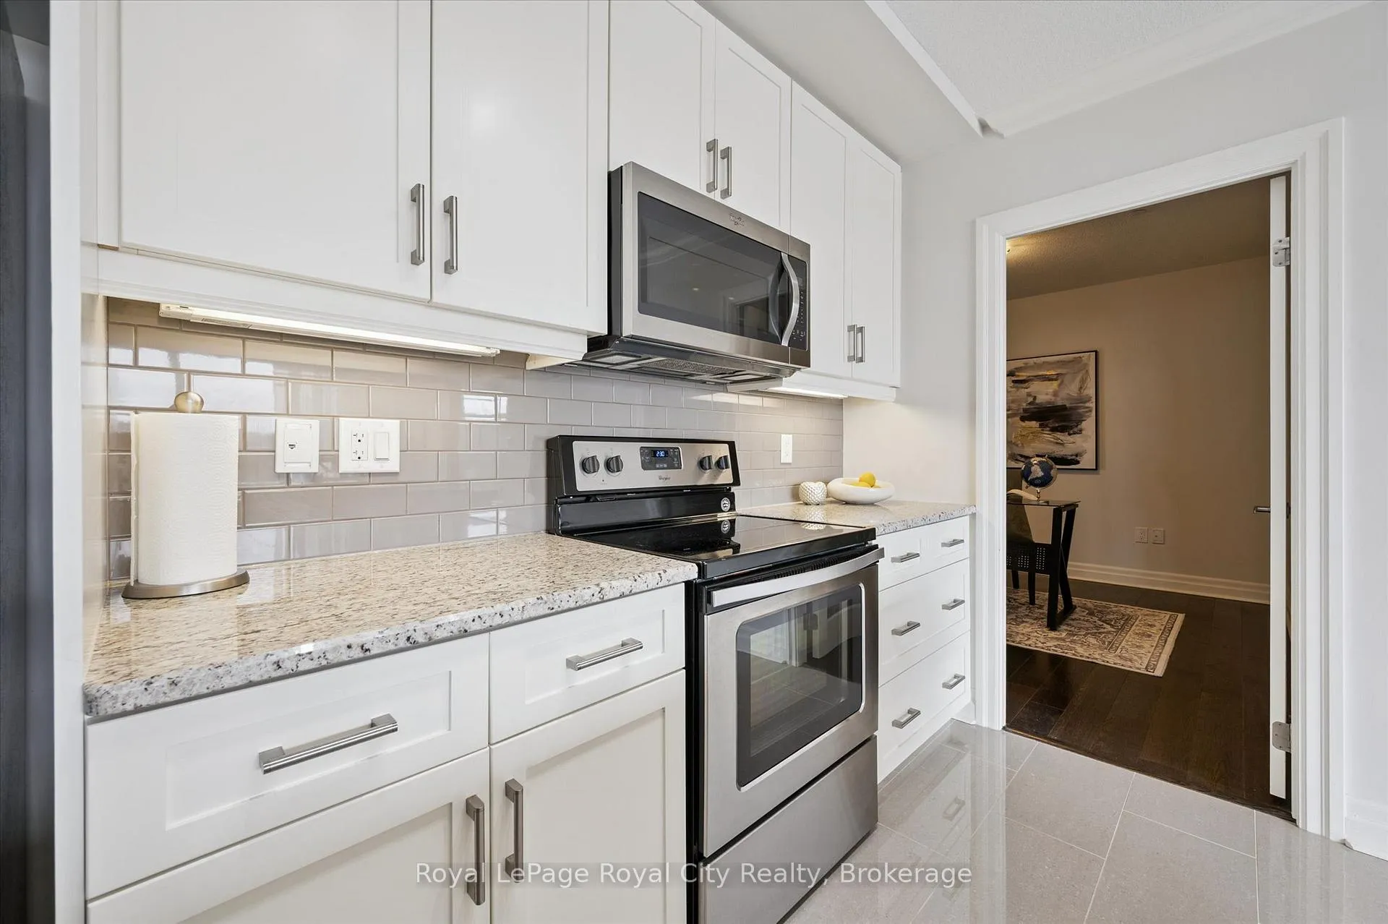
- Washer, Dryer, Fridge, Stove, Window Coverings, Overhead Microwave/Range Hood, Dishwasher
Exclusions
- Exclusions
- Staging items
Parking & Garages
- Garage Type
- Underground
- Garage Spaces
- 2
- Parking Type
- Owned
- Parking Spaces
- 0
- Total Garage And Parking Spaces
- 2
Lockers
- Locker Type
- None
Heating & Cooling
- Heat Source
- Other
- Heat Type
- Fan Coil
- Air Conditioning
- Central Air
- Bedrooms
- 2
- Washrooms
- 2
- Kitchens
- 1
Room sizes
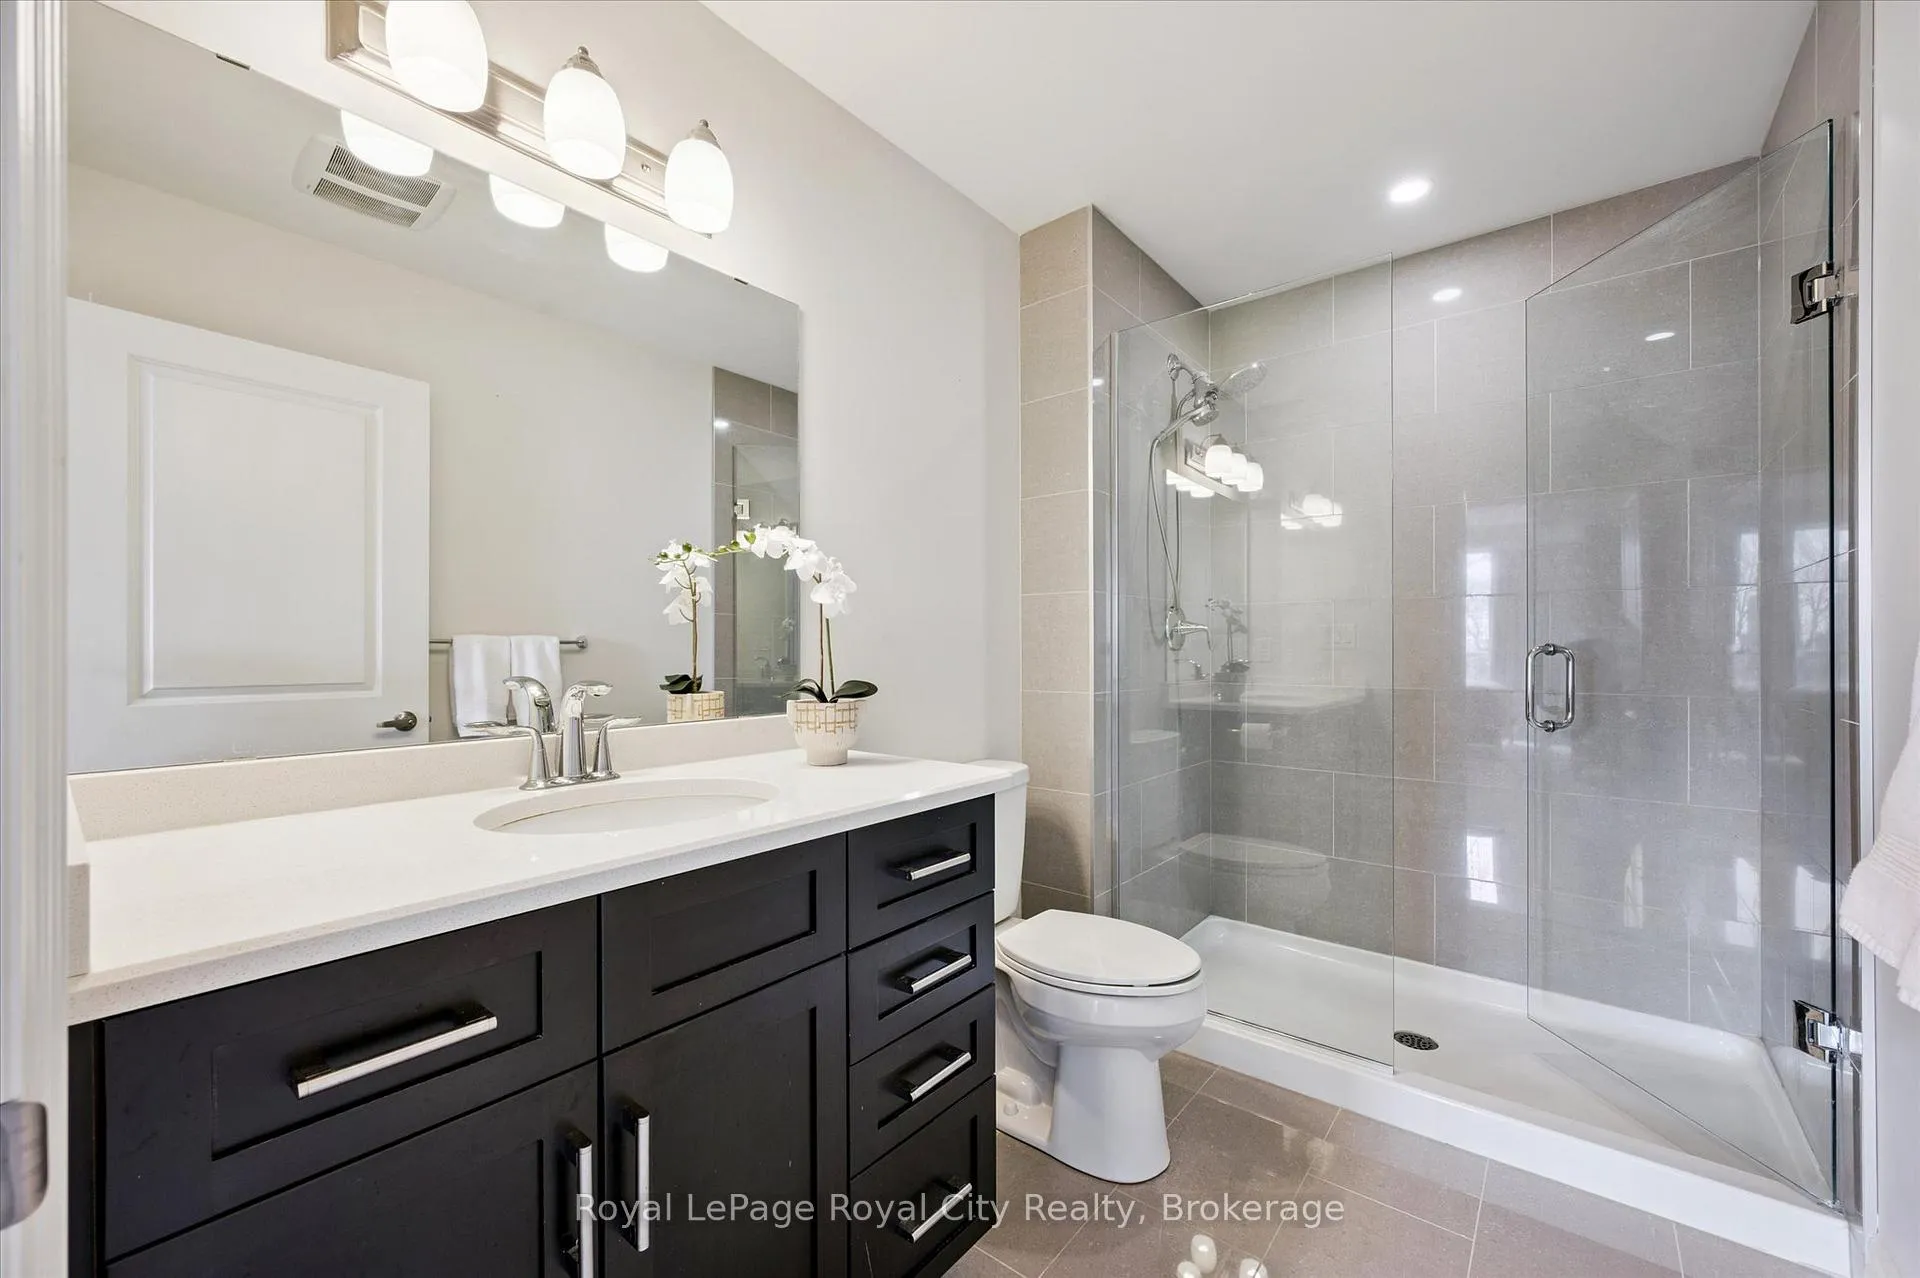
- Bathroom—Main level, 3 Pc Ensuite
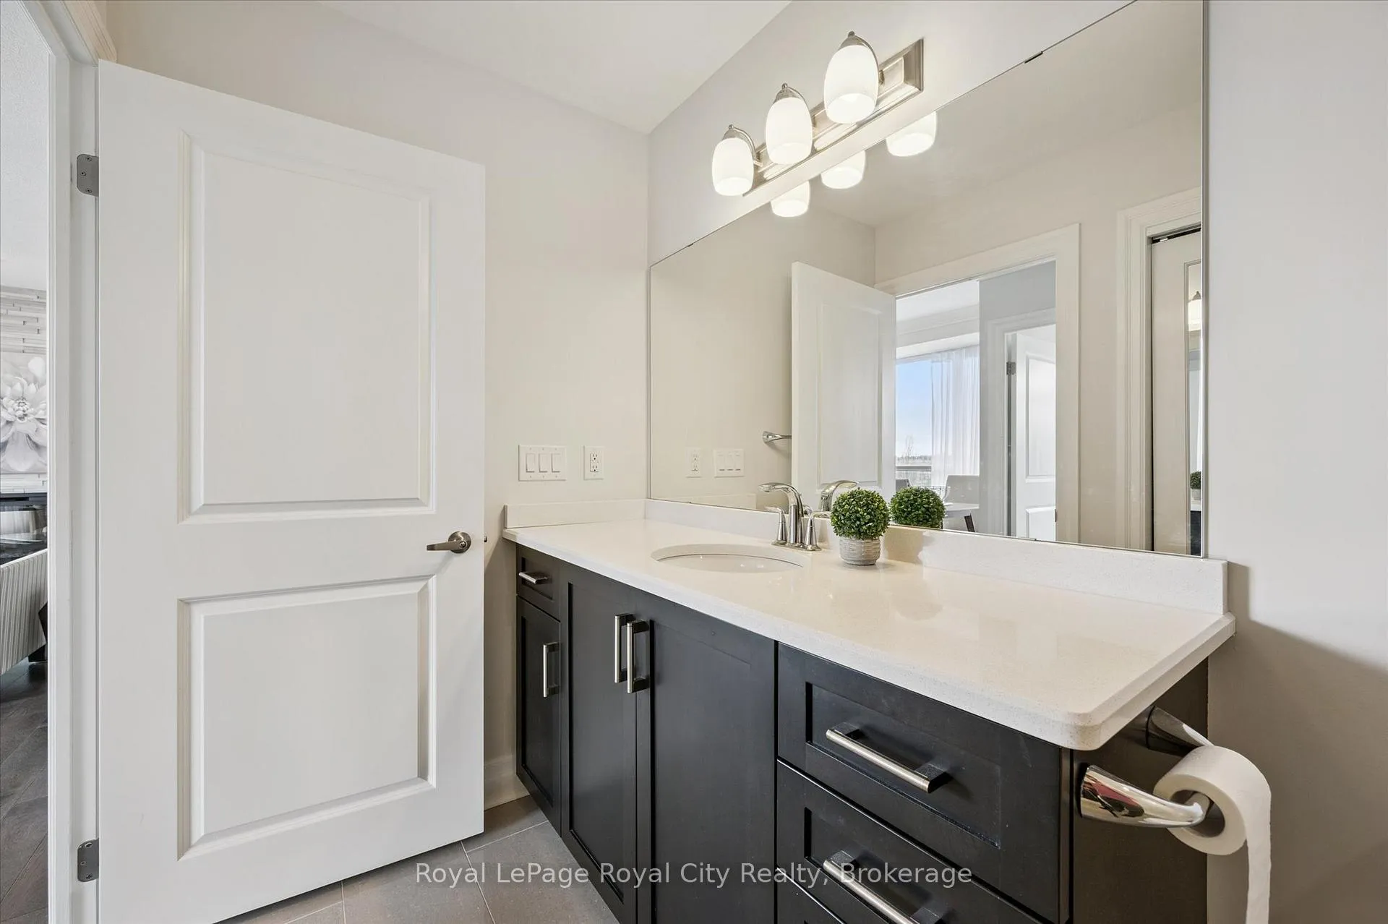
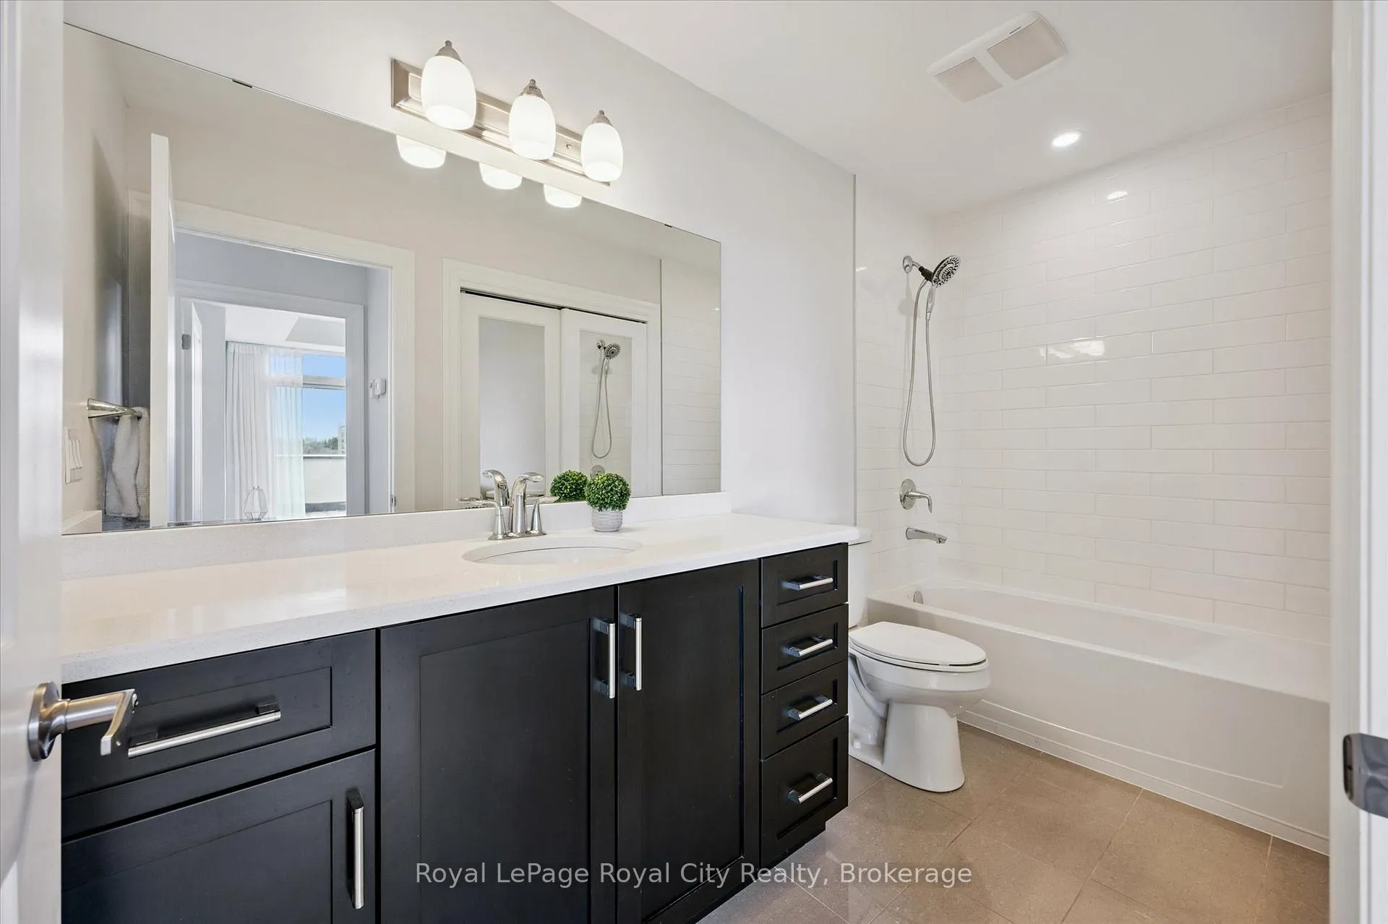
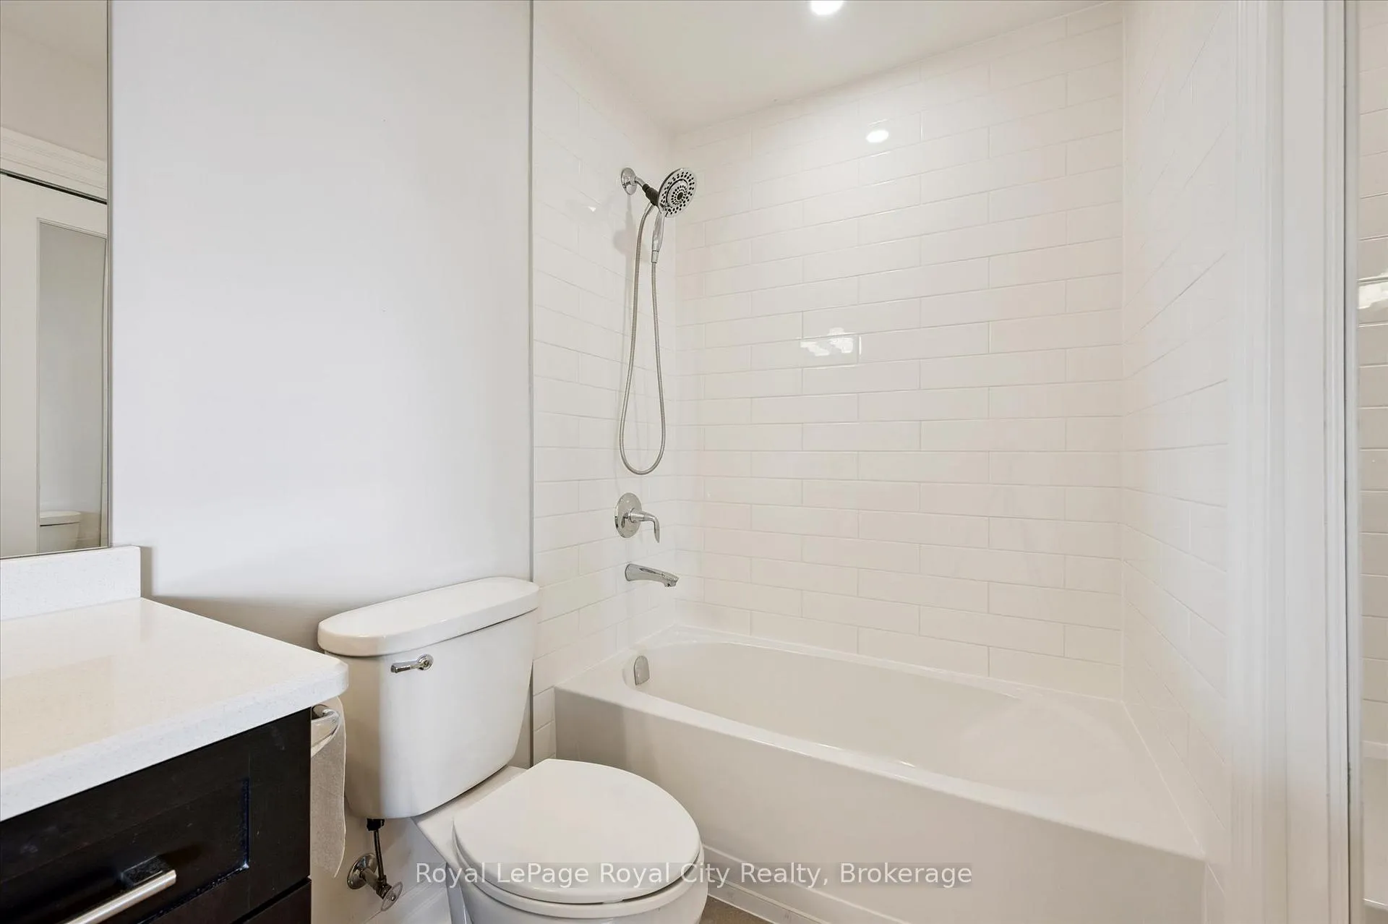
- Bathroom—Main level, 4 Pc Bath, Closet
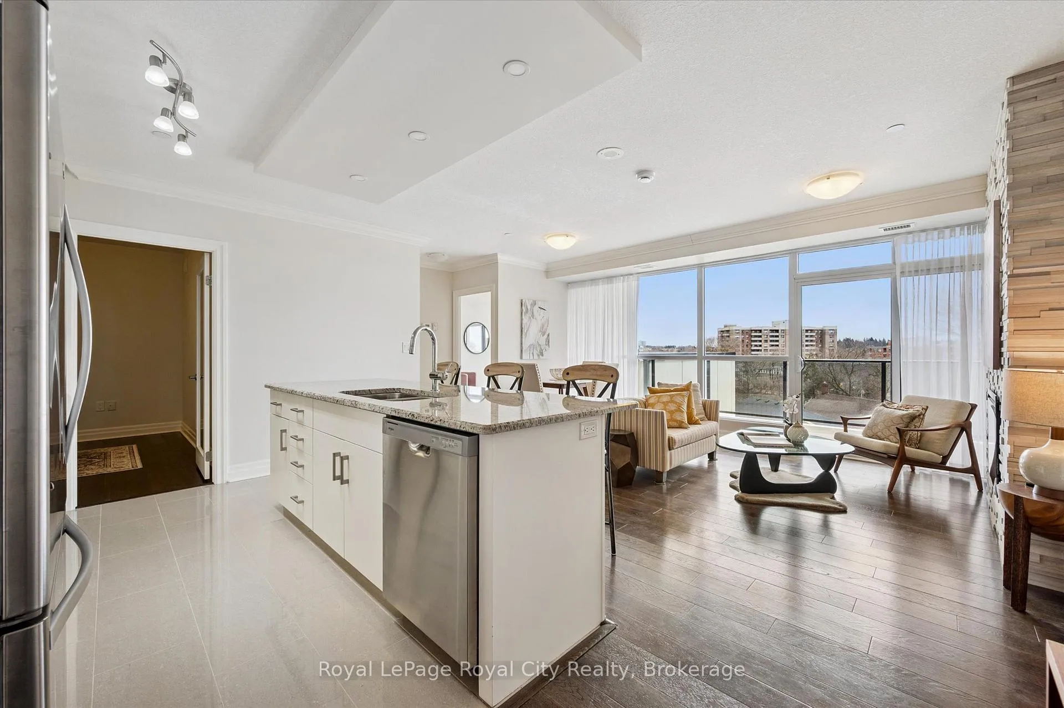
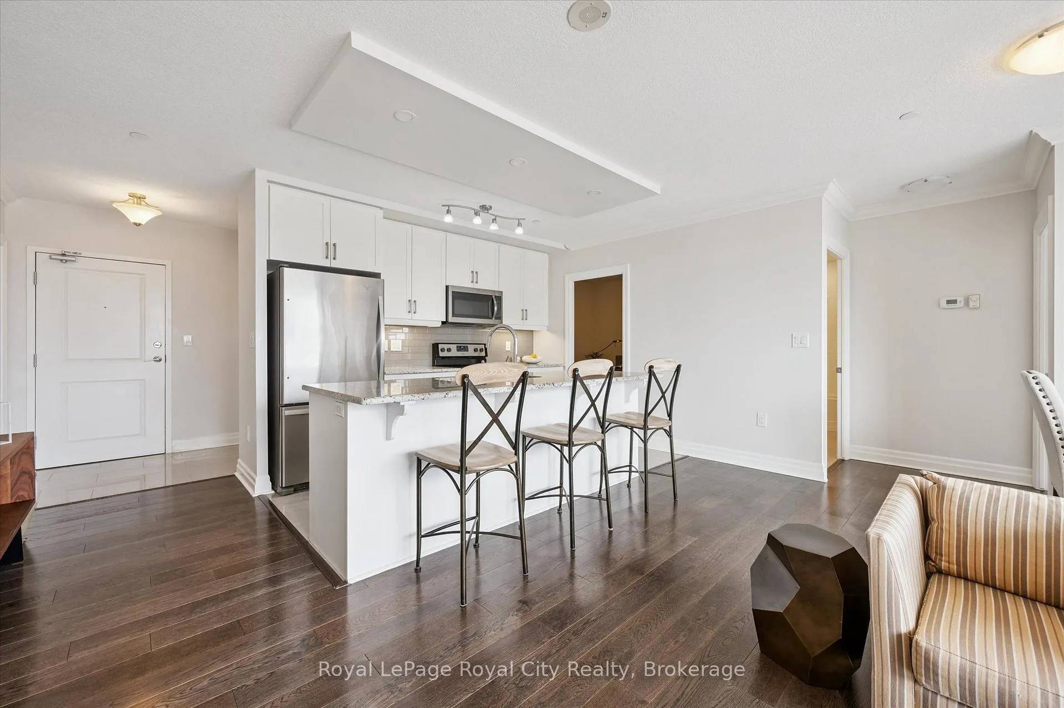
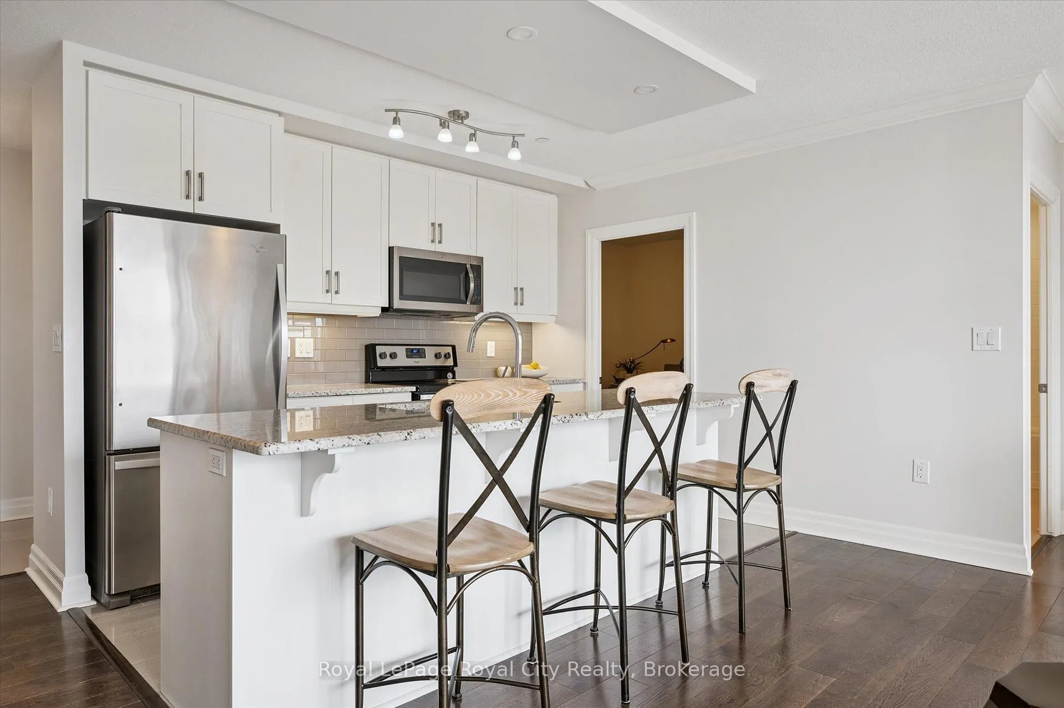
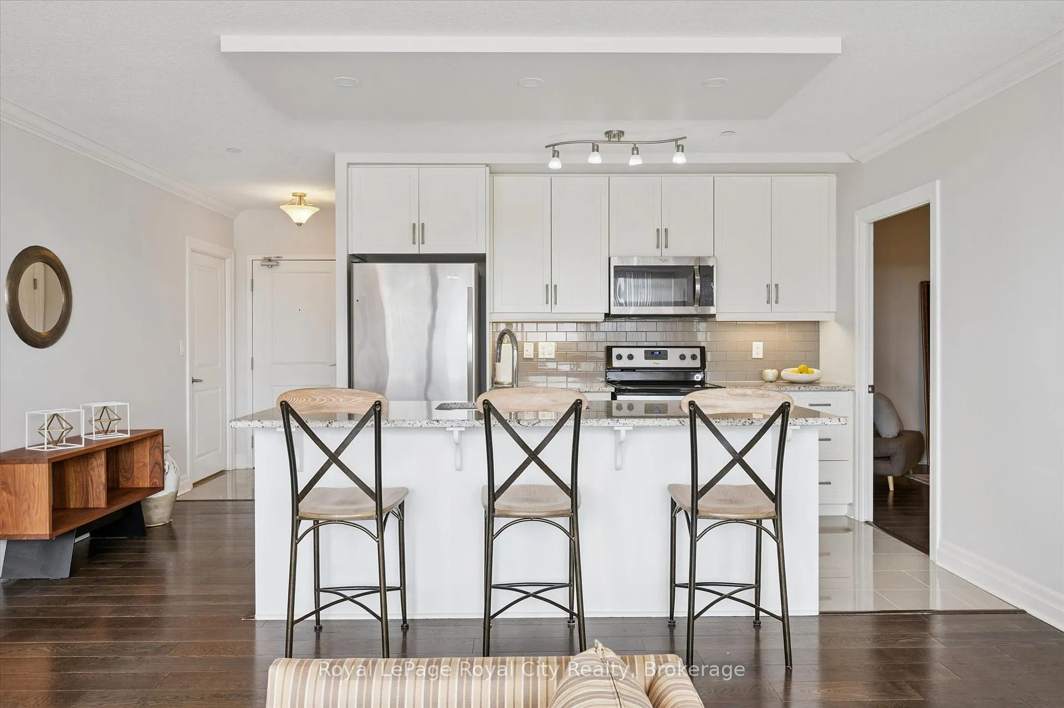
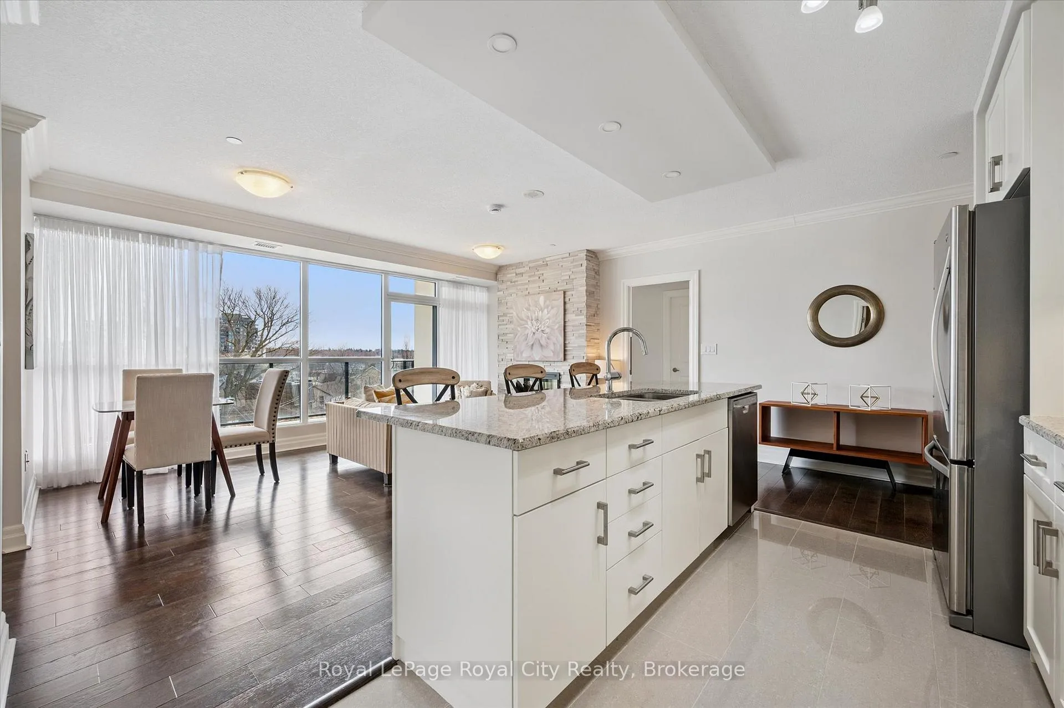
- Kitchen—Main level, Double Sink, Backsplash
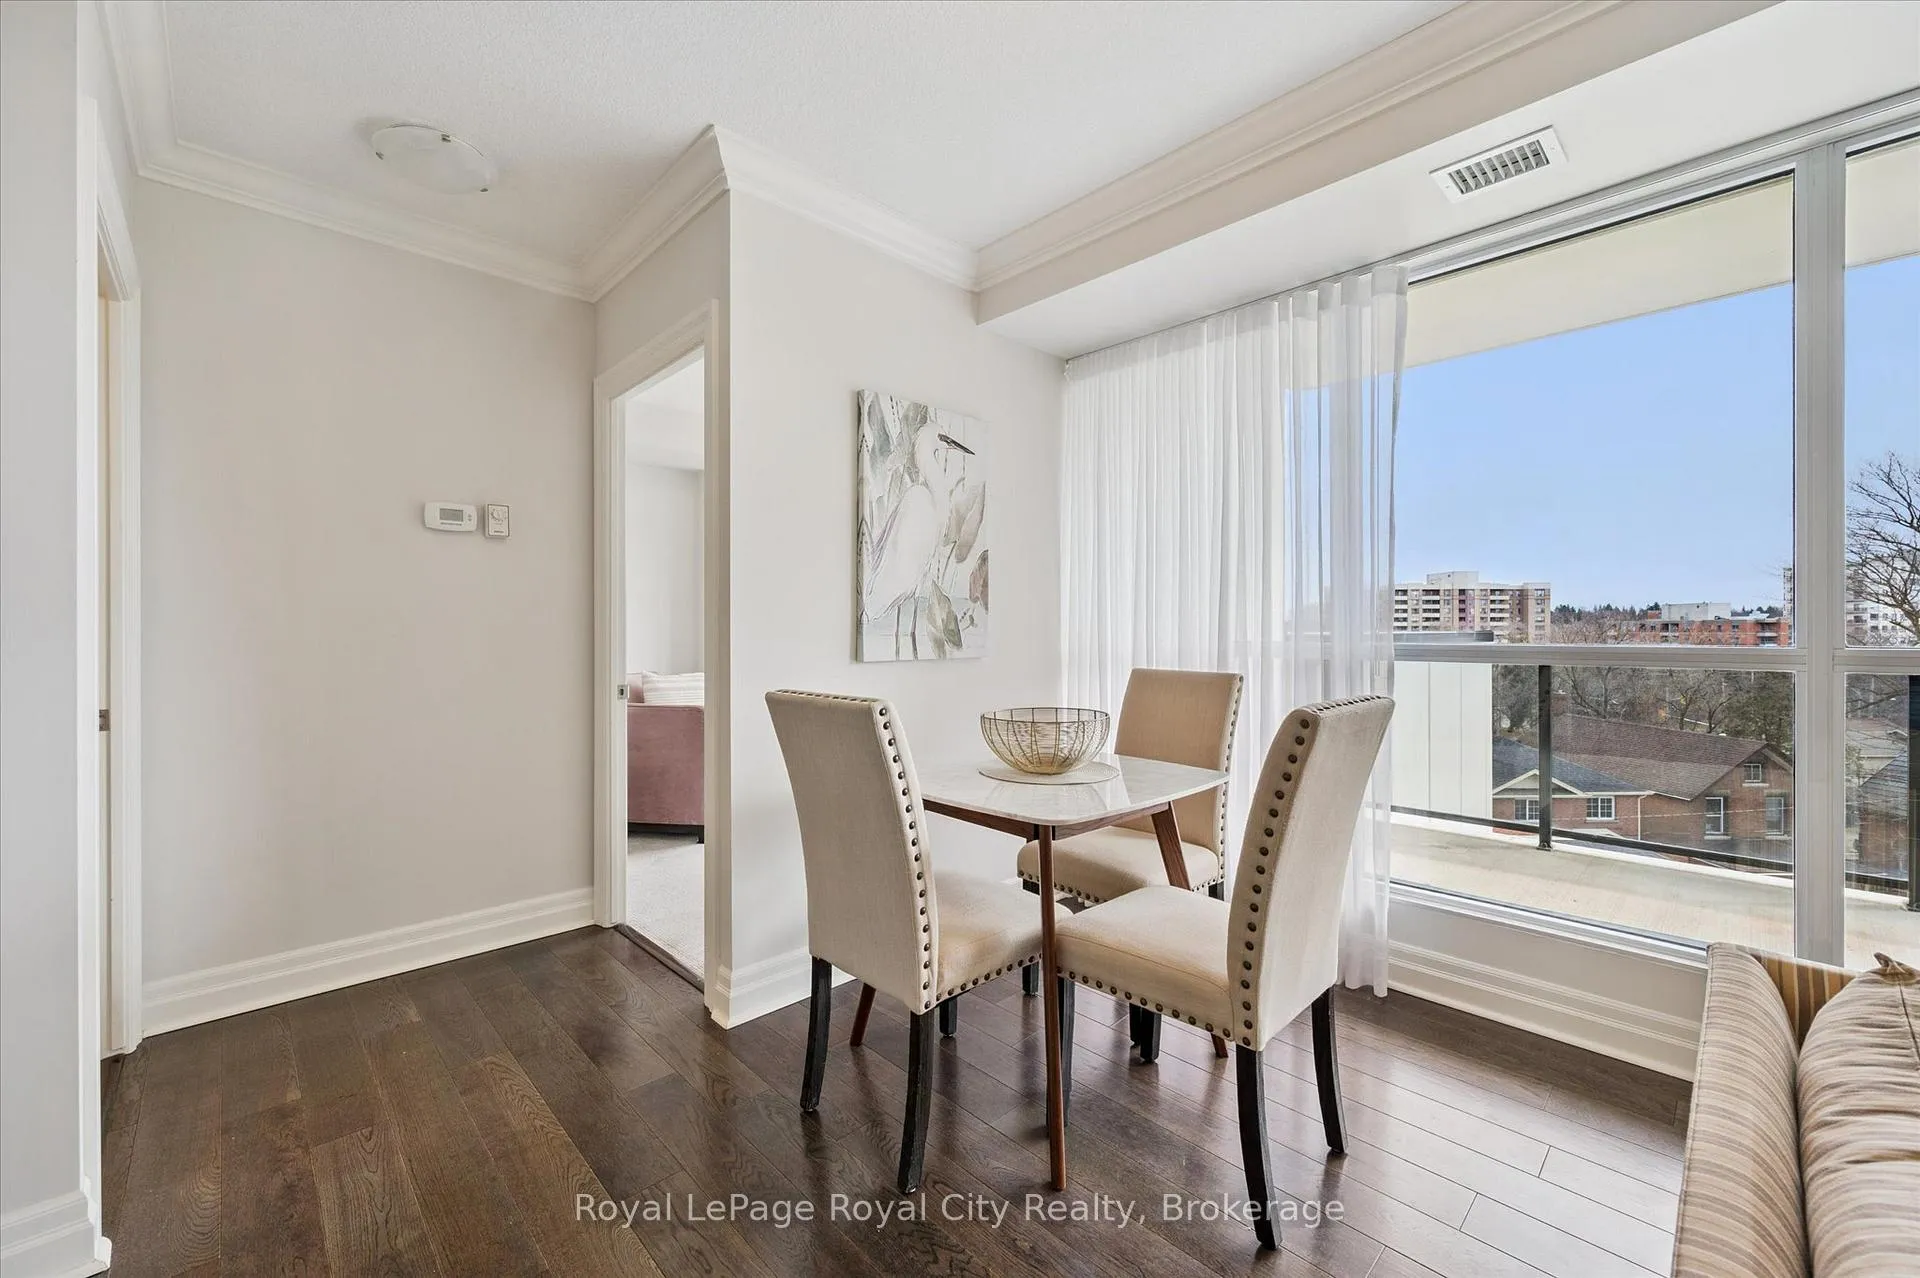
- Living Room—Main level, W/O To Balcony, Electric Fireplace, Combined w/Dining
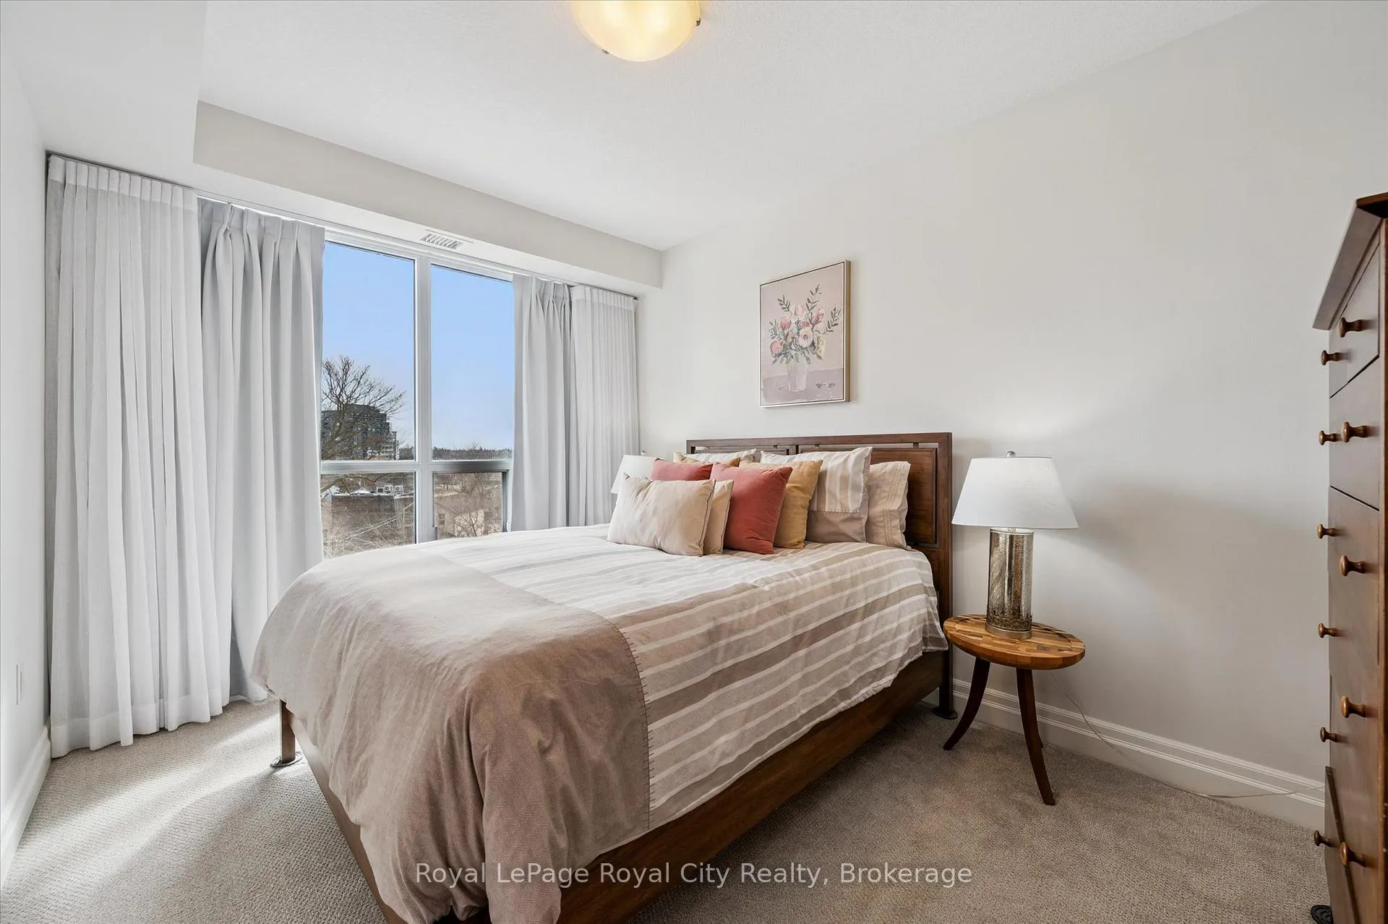
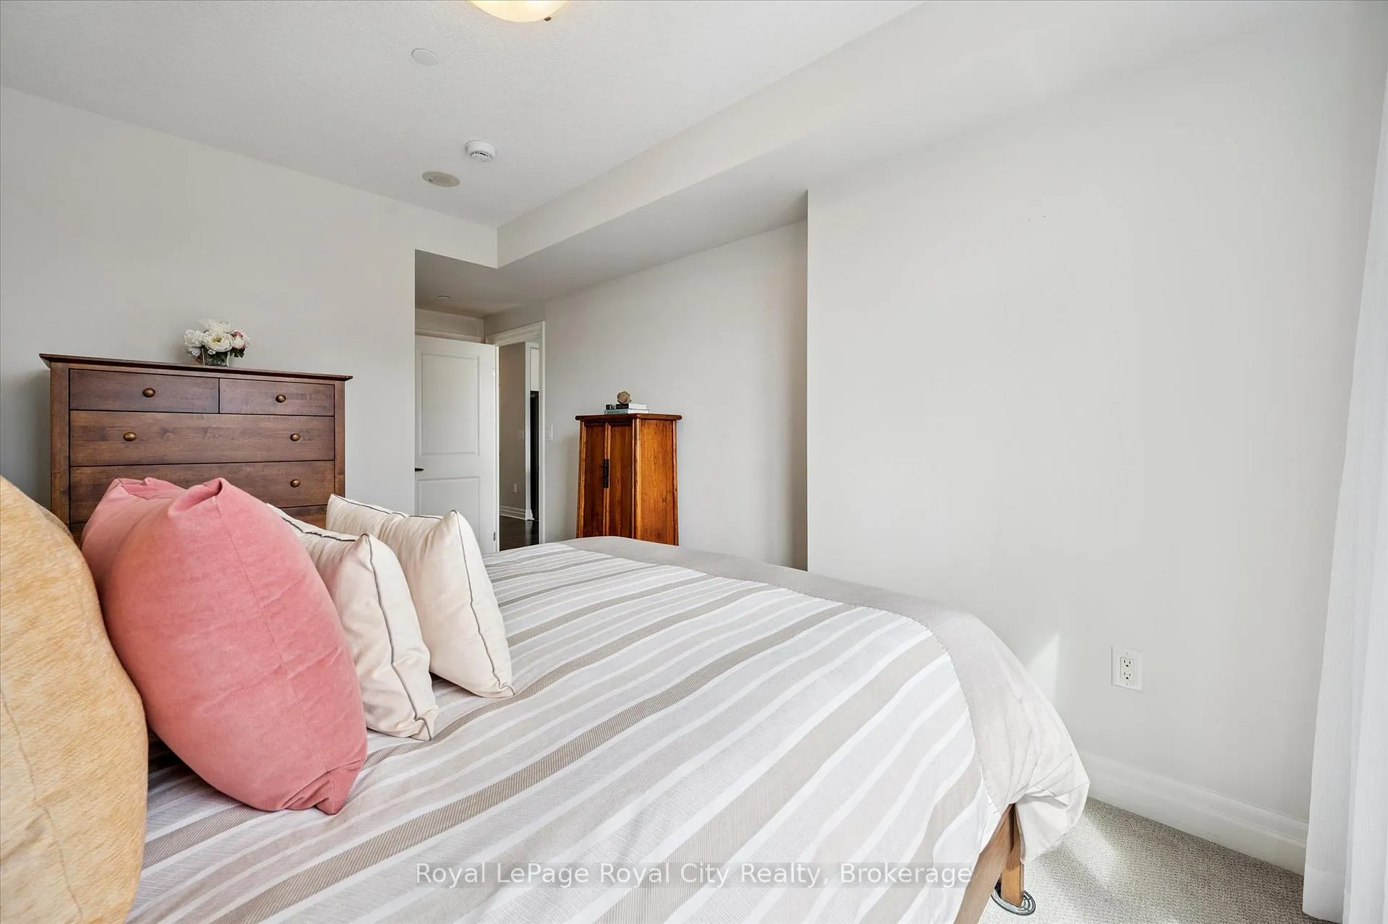
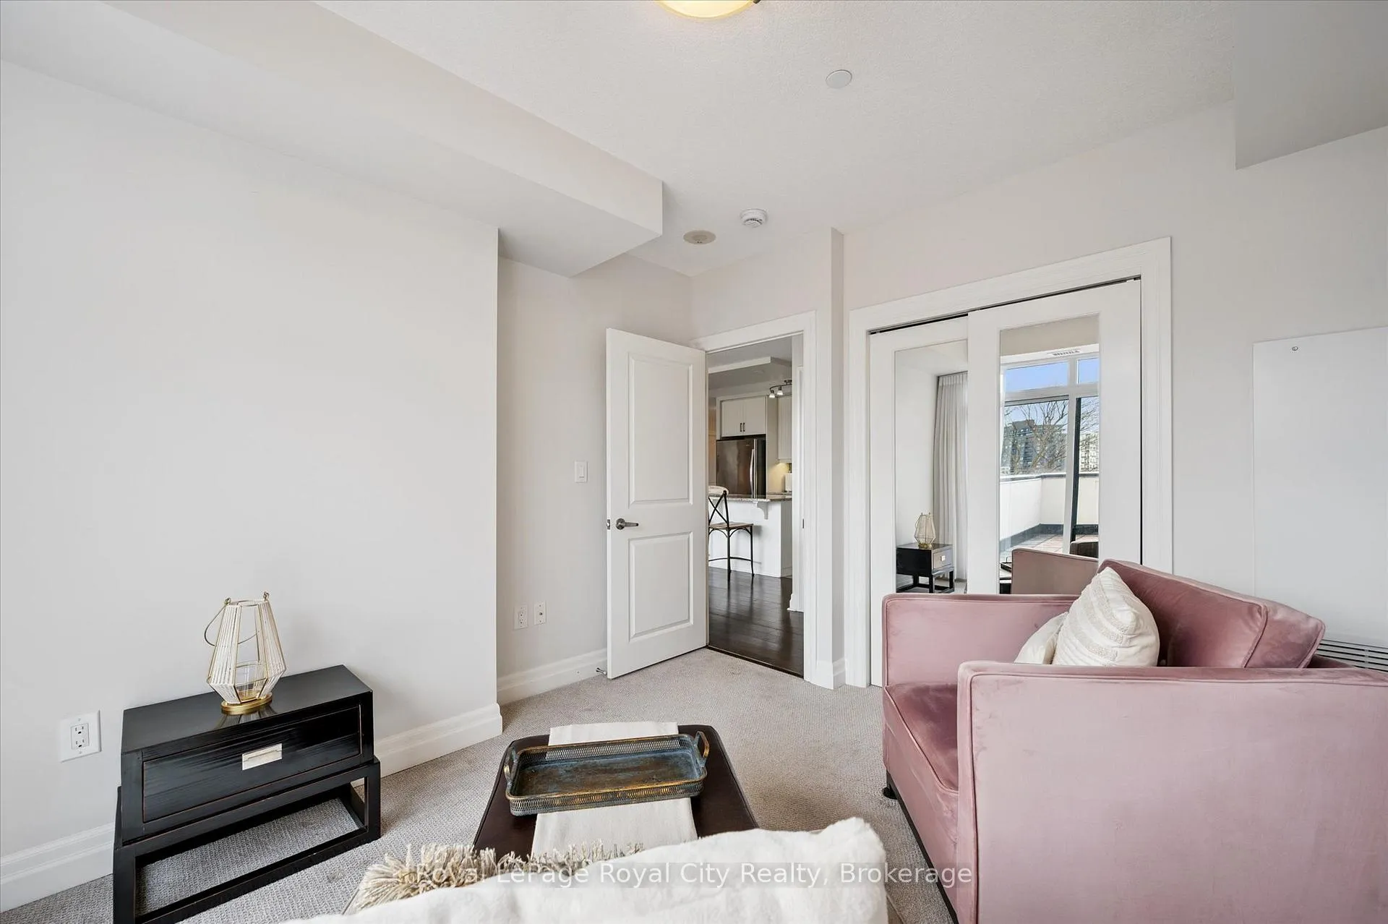
- Bedroom—Main level, W/O To Terrace, Closet
- Primary Bedroom—Main level, 3 Pc Ensuite, Walk-In Closet(s)
- Den—Main level, Carpet Free
Washrooms
- 3-piece, Main
- 4-piece, Main
- Municipality
- Guelph
- Neighbourhood
- Downtown
- Main cross streets
- Wellington Street East & Surrey
- Zoning
- D.1-22
- Directions
- Wellington Street East & Surrey
- MLS® number
- X12918756
- Data source
- Toronto Regional Real Estate Board
- Status change
- 2026-06-18
- Listed on
- 2026-03-25
- Days on market
- 85 days
- Possession type
- 30-59 days
- Co-op commission
- 2.5 + HST of Sale Price
- Seller
- Listed by
- Royal LePage Royal City Realty
Home Market Value
Current home valuation for Unit 413, 150 Wellington Street E, Guelph, Downtown, Guelph, ON. Listed for $650,000
HOMEH Estimate
$644,082
Estimated Sales Range
$508,825 - $779,339
HOMEH Estimate for Unit 413, 150 Wellington Street E, Guelph, Downtown
Calculated with a real agent's CMA method — 45+ years of experience, codified. Not an AI guess.
For the owner
Is this your home? Track its value.
Get this home's HOMEH Estimate by email once a month, with how many homes are for sale around you.
Mortgage Payment Calculator
Compare up to 4 down payment scenarios
5% on first $500K + 10% on $150,000 over $500K
$40,000
| Scenario 1 | Scenario 2 | Scenario 3 | Scenario 4 | |
|---|---|---|---|---|
−Down payment | % $ | % $ | % $ | % $ |
+CMHC insurance | $24,388 | $18,135 | $15,470 | $0 |
=Total mortgage | $634,088 | $603,135 | $567,970 | $520,000 |
Amortization | ||||
Mortgage rate | % | % | % | % |
| Payment frequency | ||||
=Mortgage payment | $3,096monthly | $2,945monthly | $2,773monthly | $2,539monthly |
Land Transfer Tax
$9,475
$9,475
Around this home
Data provided by OpenStreetMap & Fraser Institute School Rankings
Ask HOMEH
New!Hi there!
👋Text or call (416) 301-9001
Recommended for you
Based on homes you've looked at.
No recommended properties found.
Nearby similar homes
No nearby properties found.
More real estate resources
Other homes nearby
Explore this area
Nearby neighbourhoods
No nearby listings available.