
16 Kenwood Crescent
Guelph (Junction/Onward Willow), ON N1H 6E5
- 3+1Bedrooms
- 2Bathrooms
- 2Garage
- 700~1.1KSq.Ft.
- $4,892Tax
- 53×99 ftLot Size
Sale & price history
- Login to See Prices
Sold2026-04-09 – 2026-05-30
MLS® x12977064
Real estate boards require you to or to see the full details of this property.
*Sold prices and complete sale & price history are regulated data. Under the Trust in Real Estate Services Act, 2002 (TRESA) and the rules of the Real Estate Council of Ontario (RECO), and pursuant to the Multiple Listing Service® rules of the Canadian Real Estate Association (CREA) and the Toronto Regional Real Estate Board (TRREB), this information may be shown only to registered users who have agreed to the applicable terms of use (a Virtual Office Website, or "VOW," arrangement). HOMEH Inc., Brokerage therefore provides it to signed-in members only. Creating an account is free and takes under a minute.
16 Kenwood Crescent, Guelph(opens Google Maps in a new tab)
Summarized Description
- Spacious detached garage with unique features.
- Potential for in-law suite in basement.
- New luxury vinyl plank flooring throughout.
- Refreshed bungalow with modern upgrades.
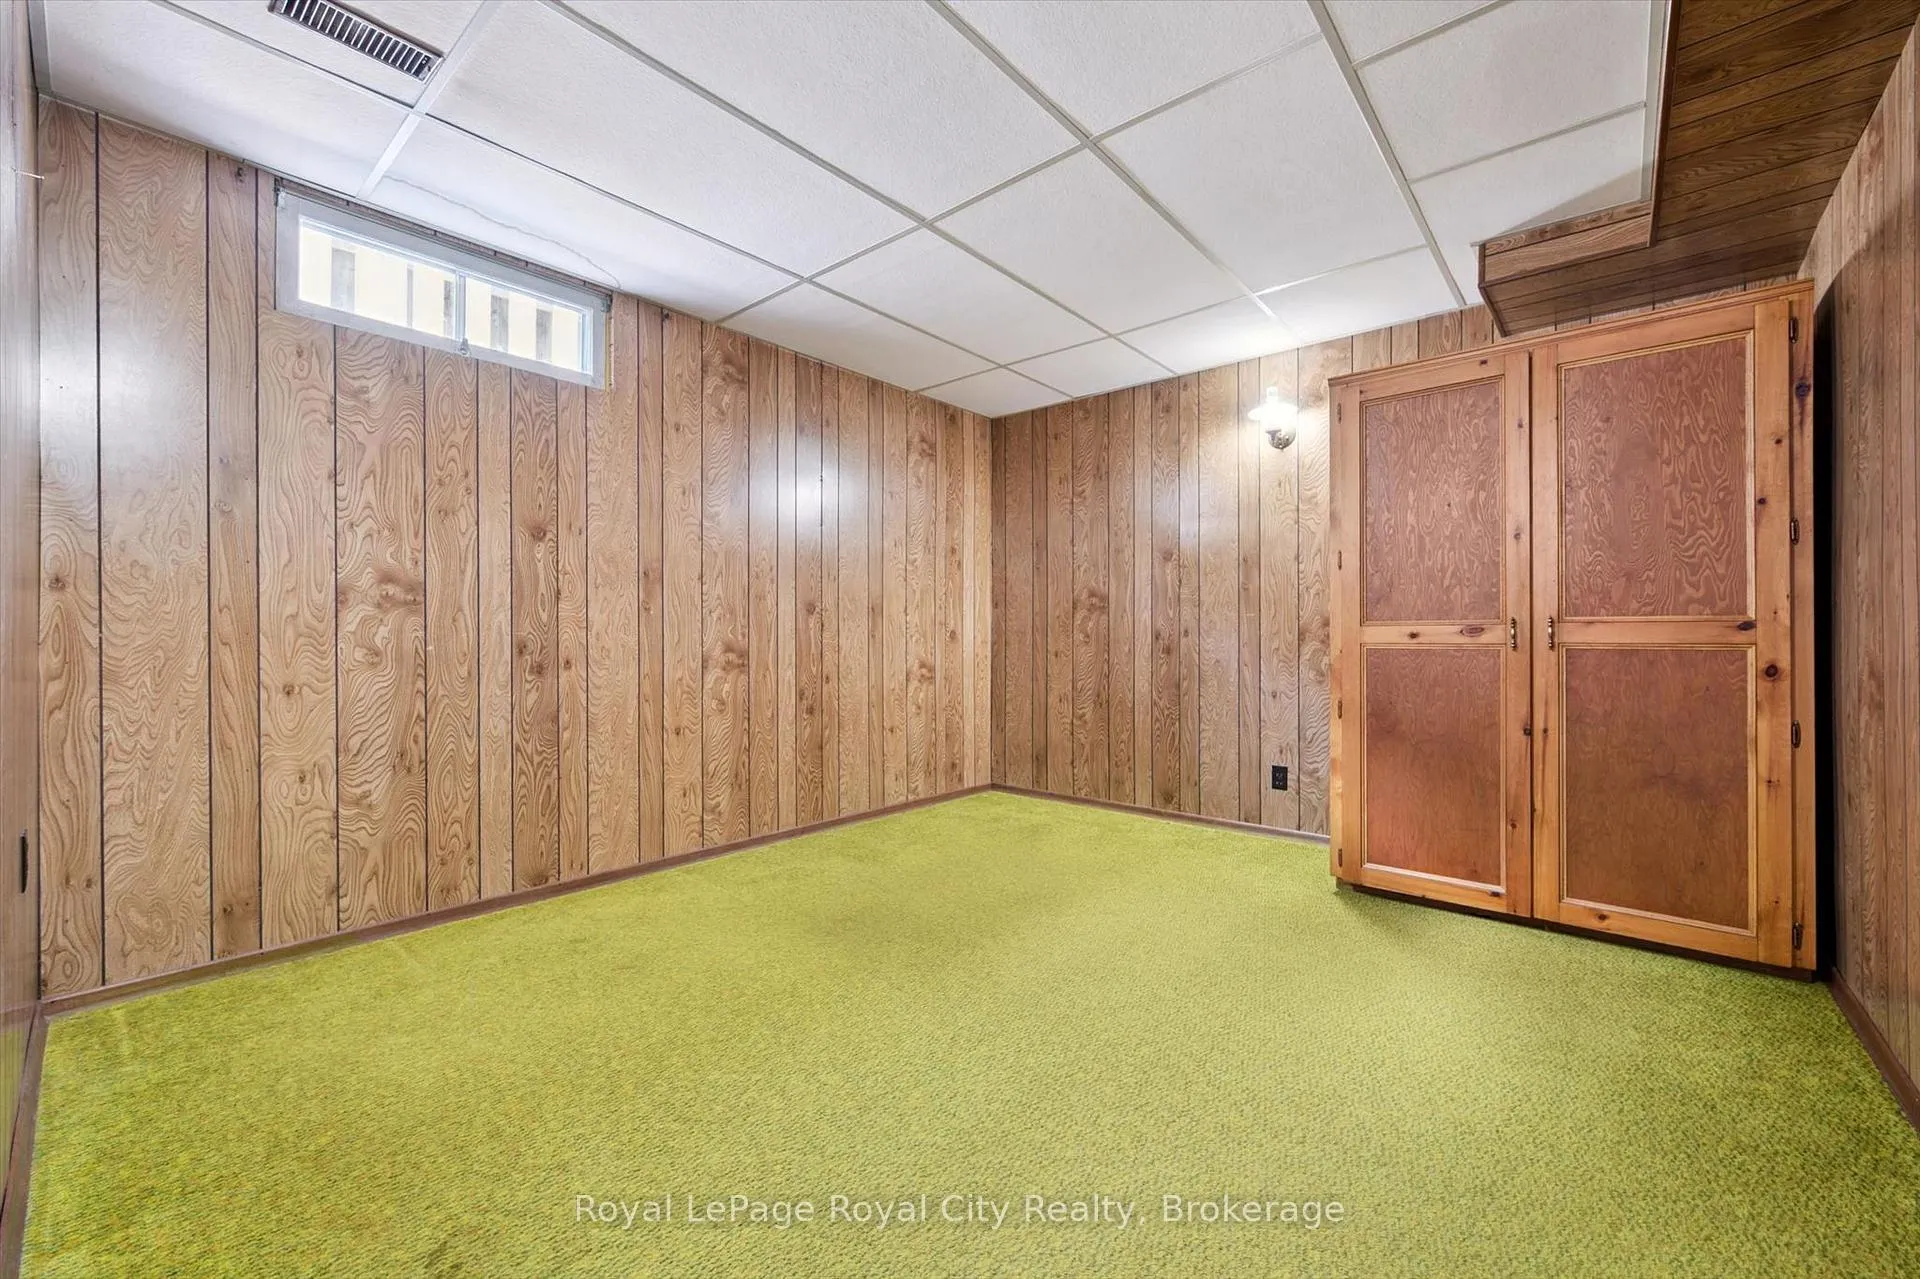
- Massive rec room and generous bedroom downstairs.
- New white bathroom with walk-in shower.
- Oversized shop with new insulated door.
- Double driveway enhances accessibility.
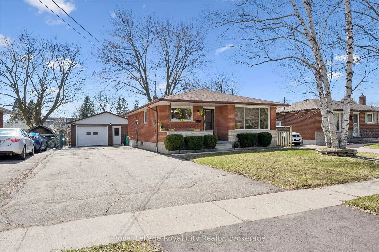
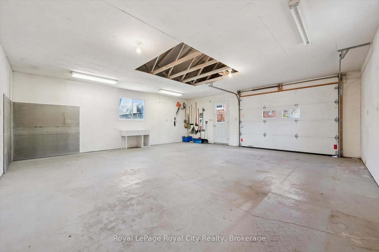
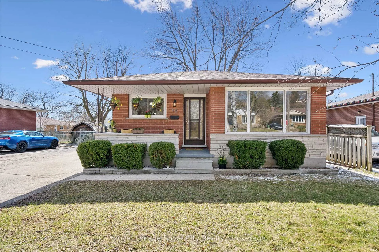
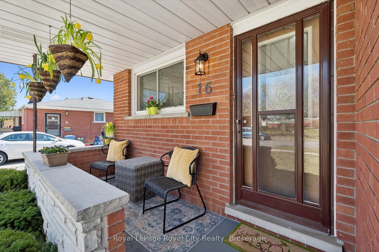
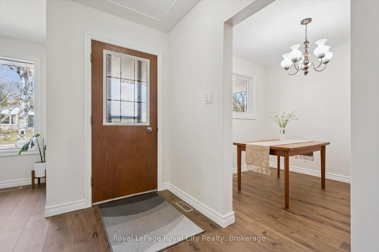
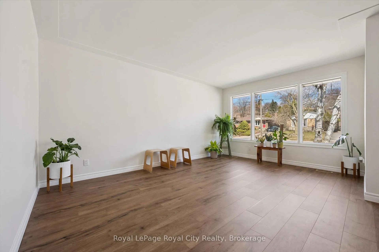
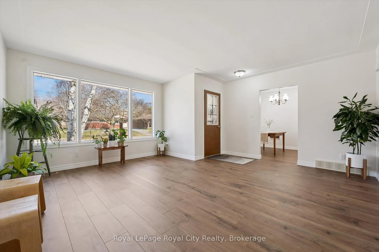
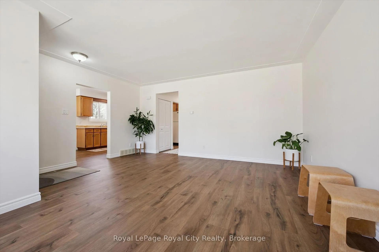
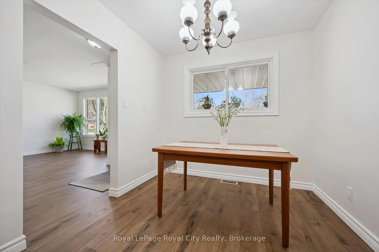
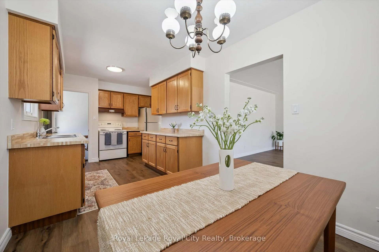
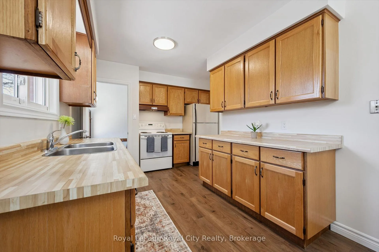
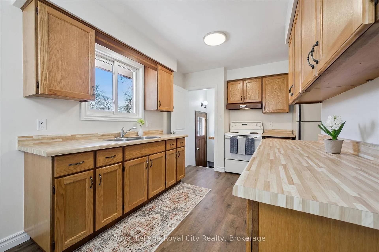
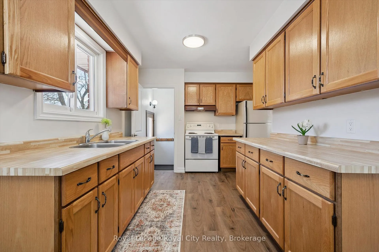
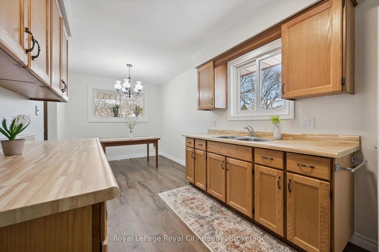
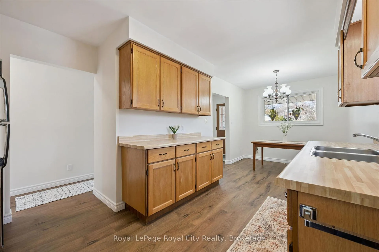
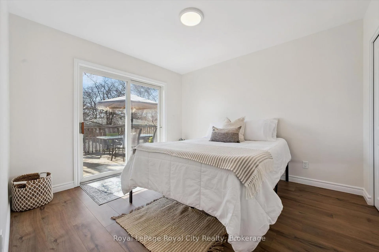
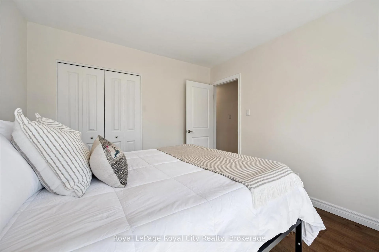
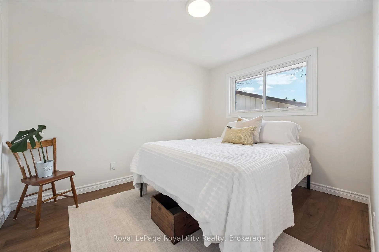
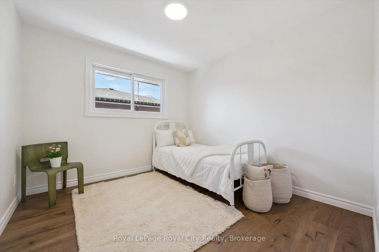
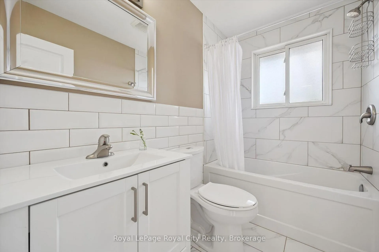
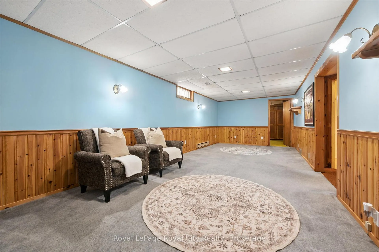
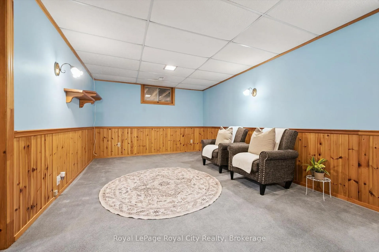
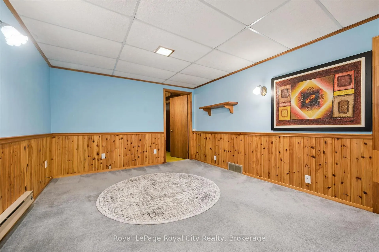
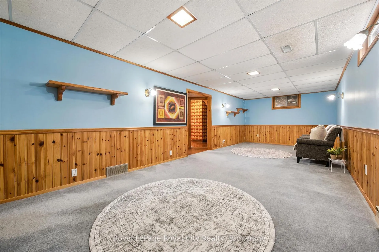
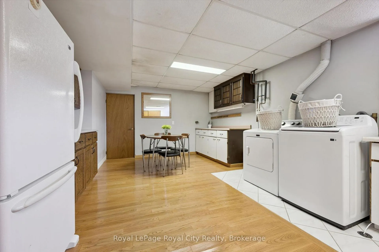
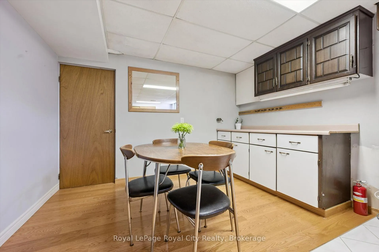
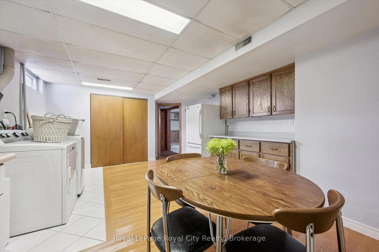
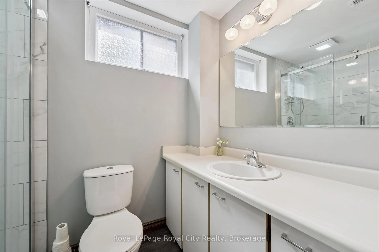
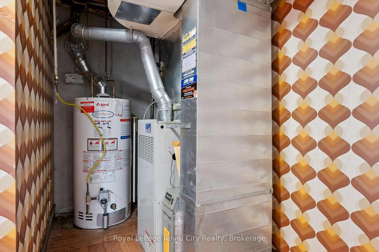
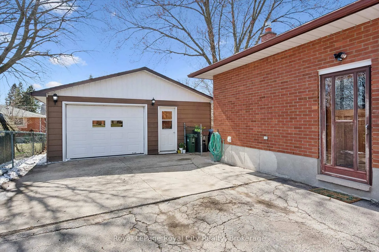
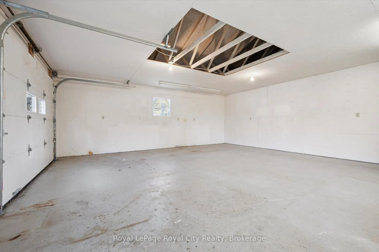
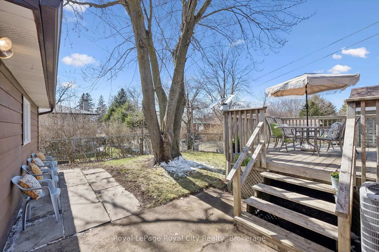
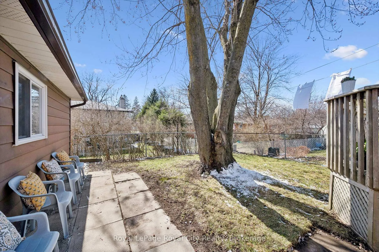
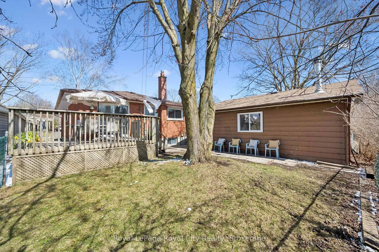
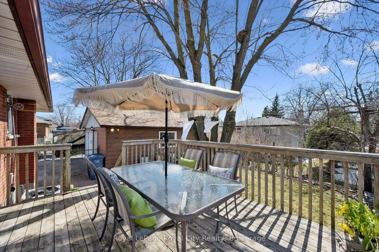
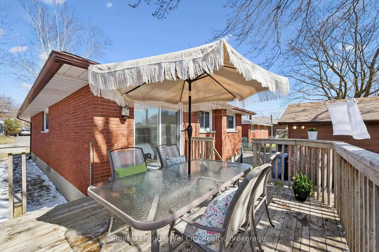
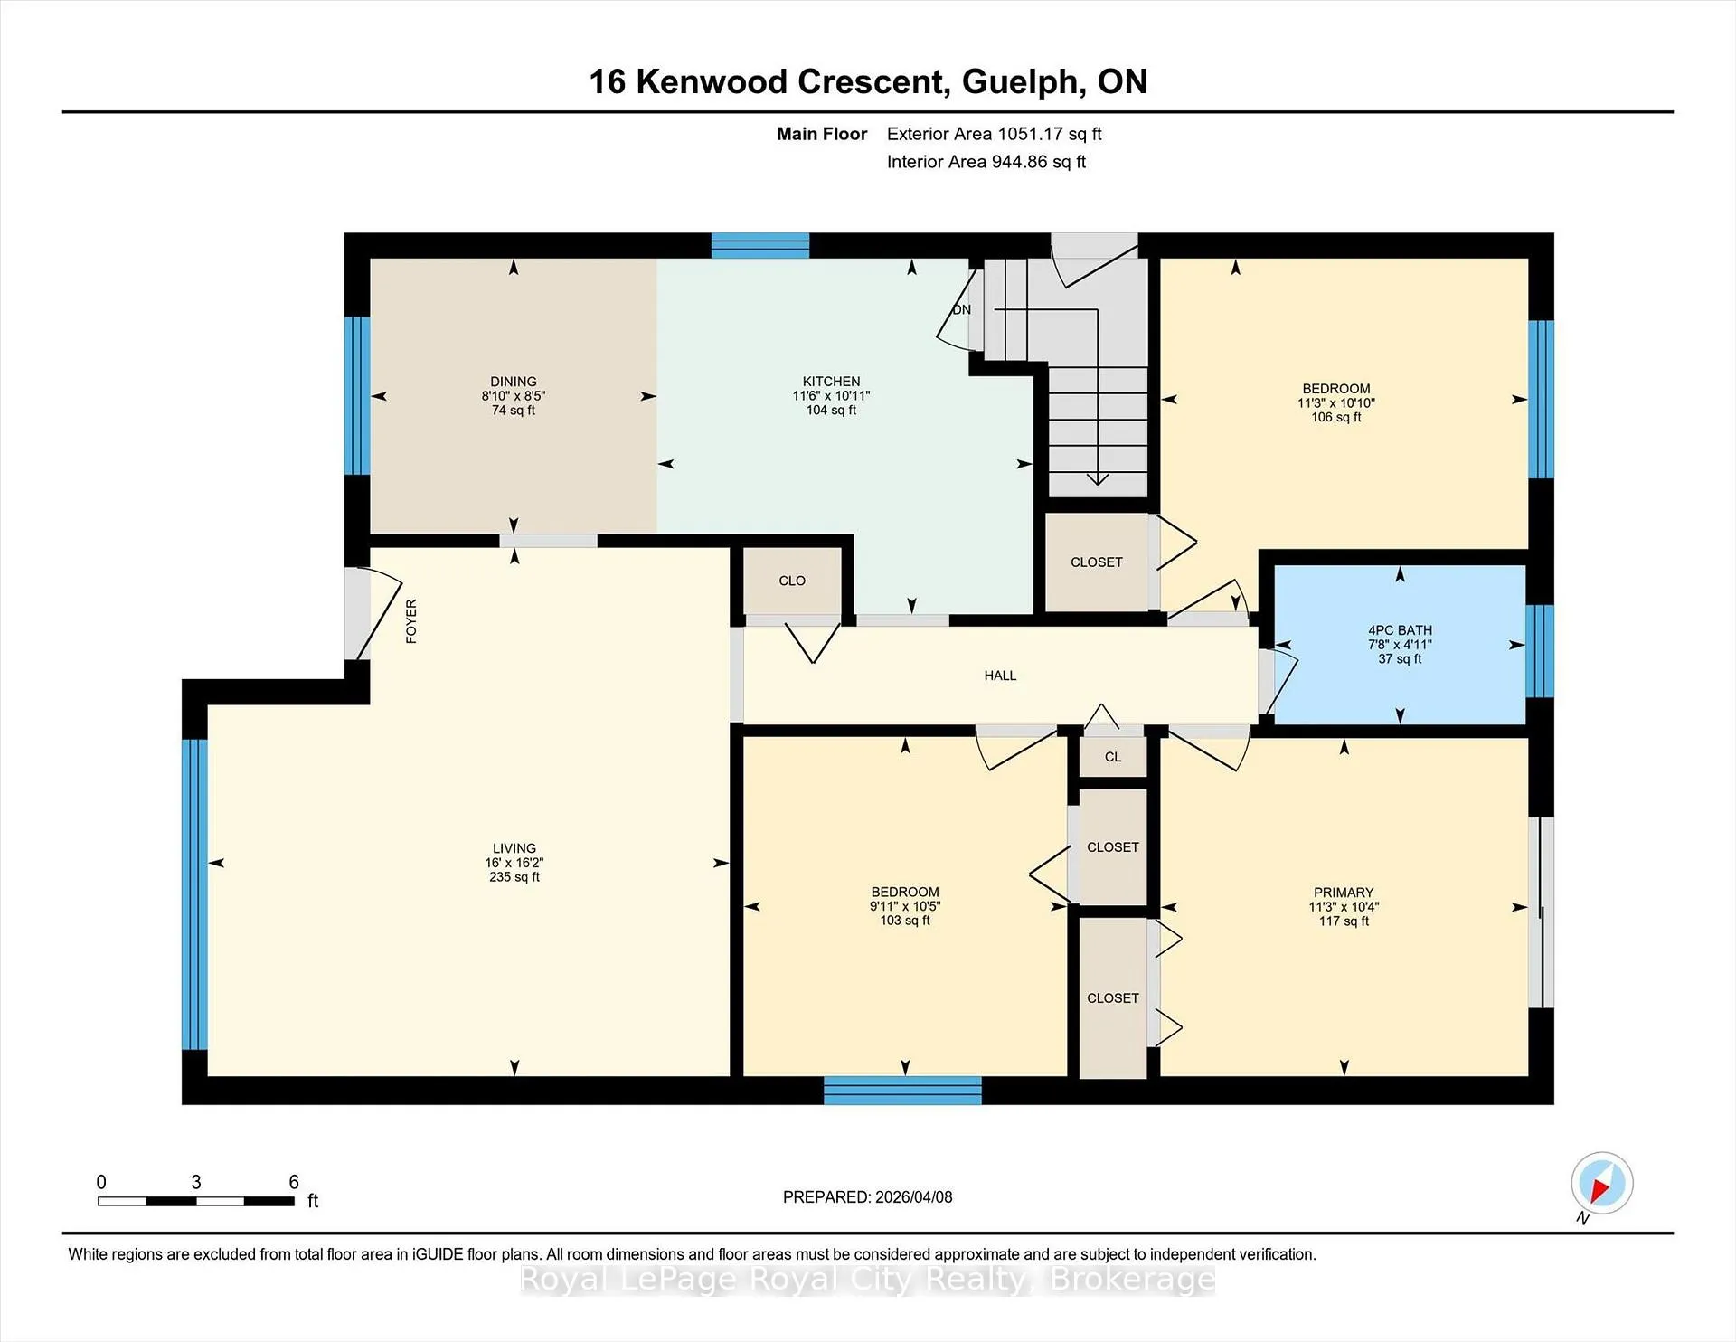
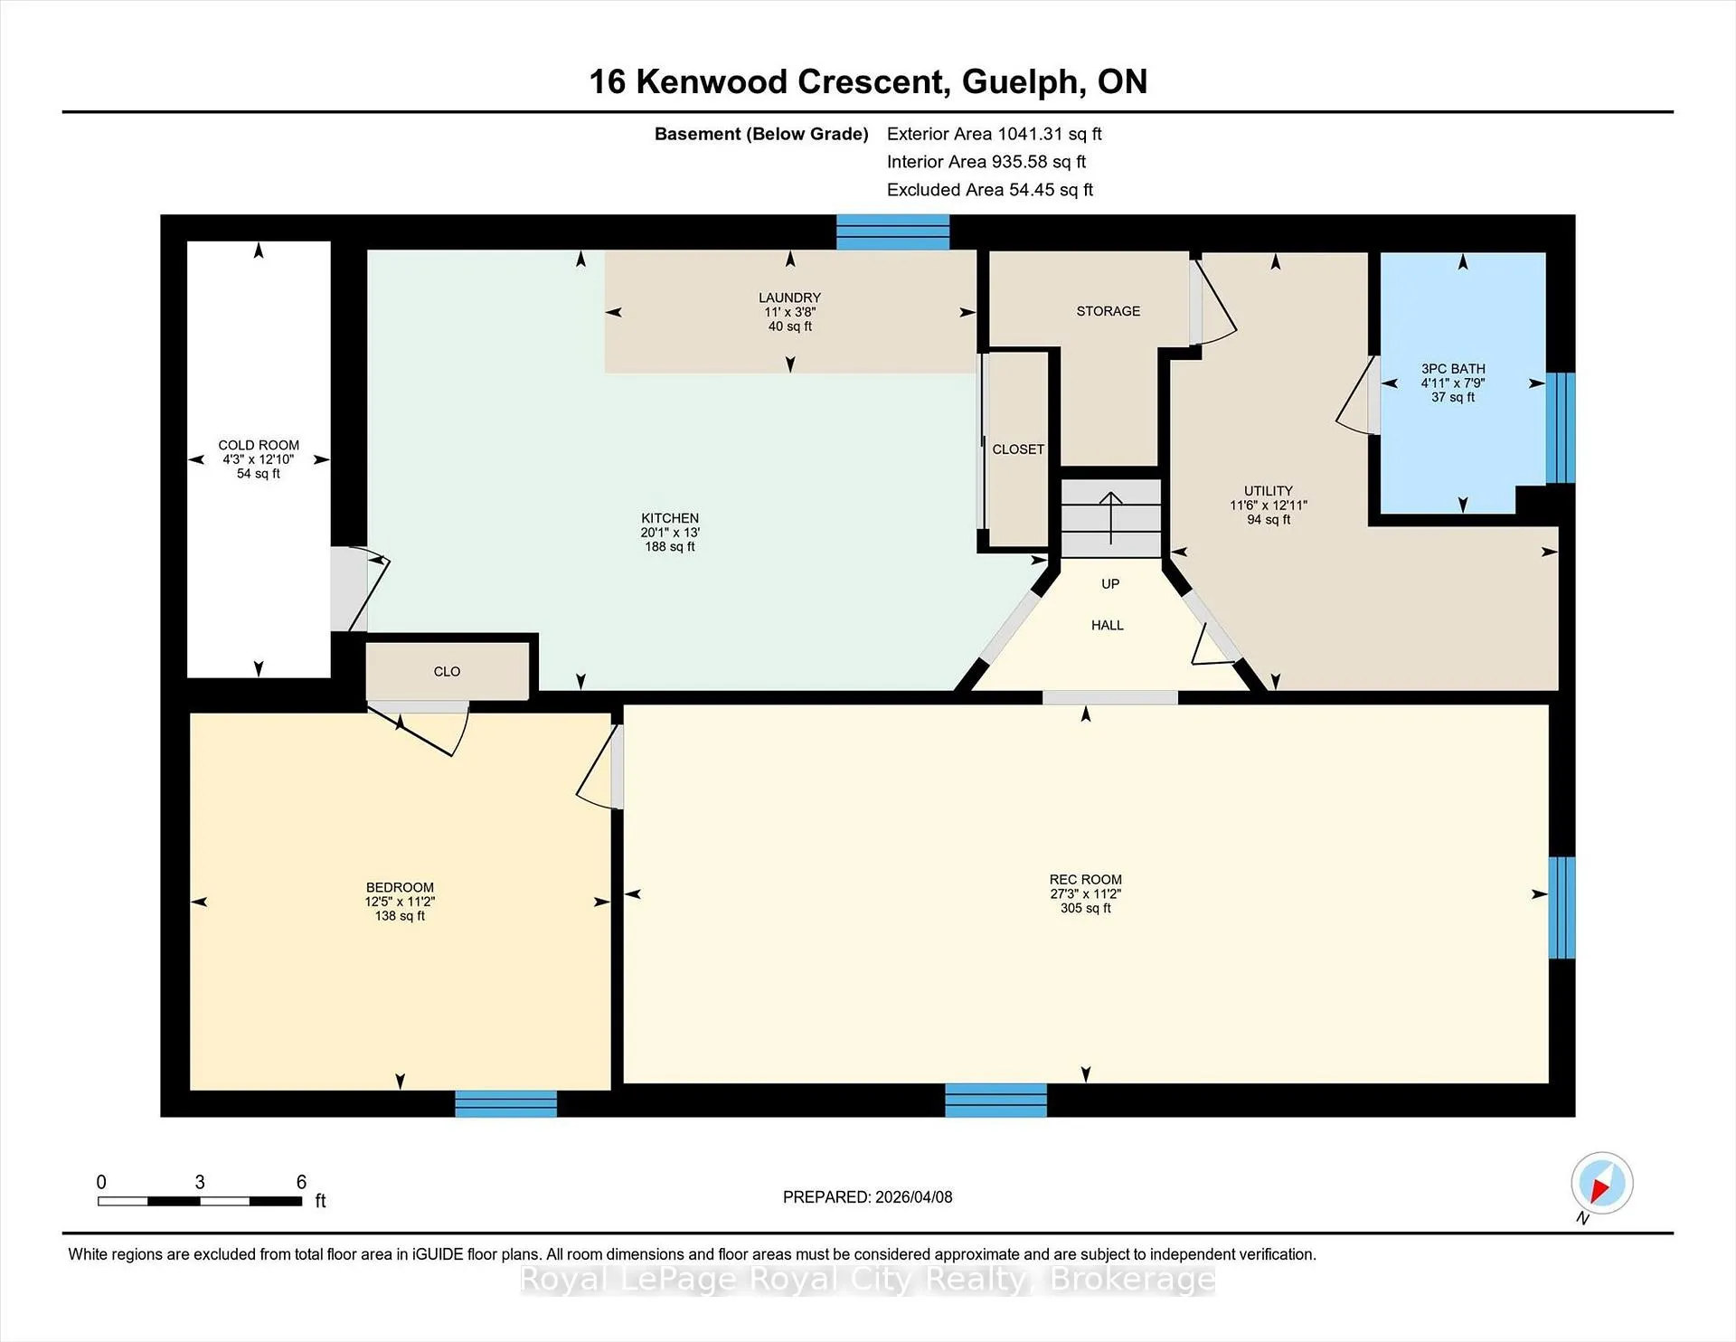
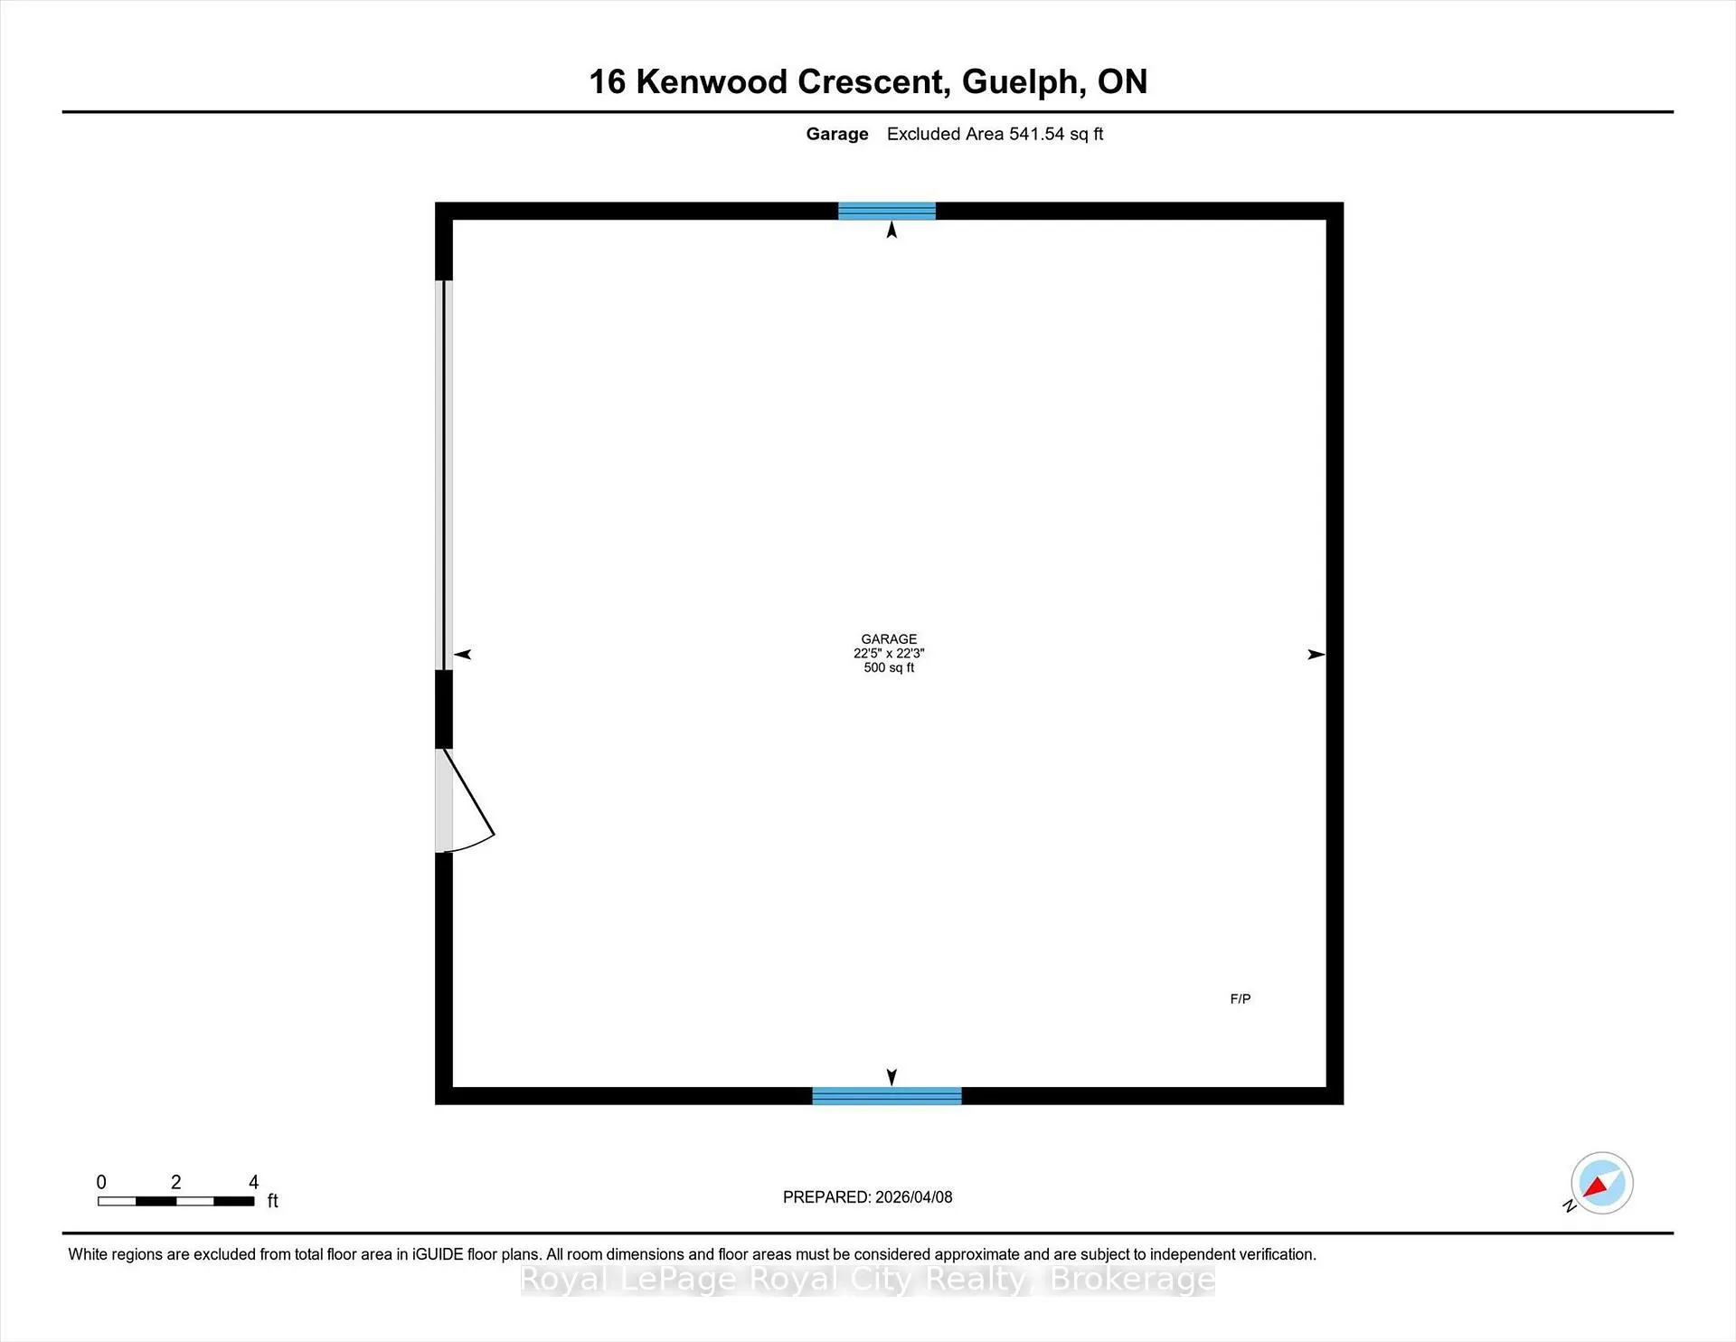
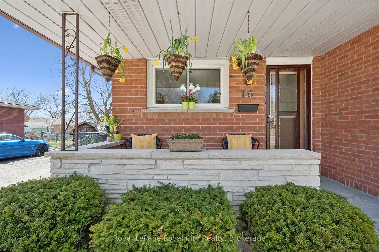
SHOP till you drop! Where are my hobbyists? This 541 sq ft detached garage has light and height and all that you have been dreaming of. Located at the end of an 80 ft double driveway and close enough to the home, you can putter all year long. This refreshed bungalow has a timeless floor plan with perks. The basement arrangement has been designed for the use by one family, and yet easily supports the makings of an in law suite. The side door takes you to the basement or up into the kitchen. The main floor has: 1. New Luxury Vinyl Plank throughout ( LVP) in a timeless shade. 2. New interior doors/trim and baseboards. 3. New paint and not a single nail hole. 4. A new white 'hotel feel' bathroom. There is so much light in this home!! The gently used oak kitchen cabinets are plentiful and set up with a serving bank of cabinets and counter that was ahead of its time. The Primary bedroom has sliders to the 15 x 12 deck. Downstairs you will enjoy a massive rec room and a generous size bedroom. The 3pc bath is new and has a walk in shower. The window in this bathroom is large enough to make you think it is on the main floor. Central Air 2024, High eff gas furnace 10+ years, Fiberglass shingle roof ( home 2022) (shop 2023). The garage/ shop has 2 windows, man door and a new steel insulated roll up door with windows. The patio areas off the deck offer a great bbq location and still there is a 22 x 22 patch of grass--just enough! Sure there are bungalows for sale with a detached garage shop, and there always will be. But, it will be a long time before another one hits the market with an exterior layout like this. The home set on the land that allows such a driveway..and a ready to go oversized shop. The envy of the neighbourhood--come have a look.
- In-Law Capability
- Deck
- Porch
Key Facts & Features
Property Costs
- Annual Property Tax Amount
- $4,892
- Land Transfer Tax Fee
- $11,373
Rental Items
- Rental Equipment
- gas water heater $25.36
- Under Contract
- Hot Water Heater
- Basement Type
- Full, Finished
Interior Features
- Laundry Level
- Lower Level
- Interior Extras
- In-Law Capability
- Fireplace/Stove
- No
- Elevator
- No
Exterior Features
- Exterior Extras
- Deck, Porch
- Pool
- None
Building
- Building Type
- Detached
- Building Style
- Bungalow
- Approx Age
- 51-99
Construction
- Exterior Finish
- Brick
- Roof
- Fibreglass Shingle
- Foundation Details
- Poured Concrete
- Special Designation
- Other
Lot
- Lot Front
- 53.00 ft
- Lot Depth
- 99.00 ft
Inclusions
- Inclusions
- 2 fridges, one stove, washer, dryer, dehumidifier
Parking & Garages
- Garage Type
- Detached
- Garage Spaces
- 2
- Parking Spaces
- 8
- Total Garage And Parking Spaces
- 9
Heating & Cooling
- Heat Source
- Gas
- Heat Type
- Forced Air
- Air Conditioning
- Central Air
- Water
- Municipal
- Sewers
- Sewer
- Natural Gas
- Yes
- Hydro
- Yes
- Cable
- Yes
- Telephone
- Yes
- Municipality
- Guelph
- Neighbourhood
- Junction/Onward Willow
- Main cross streets
- Paisley/Sleeman
- Zoning
- R1B
- Directions
- Sleeman Ave to Kenwood Cres
Ask about this home
A HOMEH agent will answer your questions about this home.

Around this home
St Joseph
Private · elementary · 350 m
3.4/10Paisley Road
Public · elementary · 530 m
4.6/10Willow Road
Public · elementary · 640 m
5.2/10St Peter
Private · elementary · 1.1 km
5.1/10Guelph
Public · secondary · 1.2 km
8.2/10Our Lady of Lourdes
Private · secondary · 1.2 km
4.6/10Westwood
Public · elementary · 1.2 km
2.4/10St Francis of Assisi
Private · elementary · 1.7 km
8.0/10Central
Public · elementary · 1.7 km
7.2/10Victory
Public · elementary · 1.7 km
7.3/10Taylor Evans
Public · elementary · 1.8 km
7.9/10June Avenue
Public · elementary · 1.9 km
5.9/10Aberfoyle
Public · elementary · 2.0 km
8.2/10John McCrae
Public · elementary · 2.0 km
6.5/10Mitchell Woods
Public · elementary · 2.2 km
6.8/10
Data provided by OpenStreetMap & Fraser Institute School Rankings
For the owner
Is this your home? Track its value.
Get this home's HOMEH Estimate by email once a month, with how many homes are for sale around you.
Monthly payment
$2,910/month
On $744,900
$148,980
Estimate only. Not a mortgage offer.
How much is your home worth?
Get a home value estimate from a local HOMEH agent, then sell with confidence.
- MLS® number
- X12977064
- Data source
- Toronto Regional Real Estate Board
- Status change
- 2026-05-30
- Listed on
- 2026-04-09
- Days on market
- 51 days
- Possession type
- Immediate
- Co-op commission
- 2.5
- Seller
- Listed by
- Royal LePage Royal City Realty
Recommended for you
Based on homes you've looked at.
No recommended properties found.
Nearby similar homes
No nearby properties found.
More real estate resources
Other homes nearby
Explore this area
Nearby neighbourhoods
No nearby listings available.
Ask HOMEH about this home
Price, neighbourhood, monthly cost. Ask anything.
HOMEH Intelligent Agent is an AI, not a licensed representative. Check anything important with your agent.