
169 Palmer Street
Guelph (St. George's), ON N1E 2R5
- 4Bedrooms
- 3Bathrooms
- 2Garage
- 2000–2500Sq Ft
- $8,300Tax
- 82×93 ftLot Size
 Estimated Value:$1,415,500See Free Estimate Report

Property not available for sale or for rent.
HOMEH One: full-service selling for a 1% listing fee. The buyer's agent commission is separate.
Free Home EvaluationHow Much Is My Home Worth?Homes for Sale NearbySale & Price History for 169 Palmer Street, Guelph, St. George's
| Start Date | End Date | Price | Event | MLS# |
|---|---|---|---|---|
| 2026-05-28 | 2026-05-30 | Login to See Prices | Sold | x13209804 |
Real estate boards require you to or to see the full details of this property.
*Sold prices and complete sale & price history are regulated data. Under the Trust in Real Estate Services Act, 2002 (TRESA) and the rules of the Real Estate Council of Ontario (RECO), and pursuant to the Multiple Listing Service® rules of the Canadian Real Estate Association (CREA) and the Toronto Regional Real Estate Board (TRREB), this information may be shown only to registered users who have agreed to the applicable terms of use (a Virtual Office Website, or "VOW," arrangement). HOMEH Inc., Brokerage therefore provides it to signed-in members only. Creating an account is free and takes under a minute.
About 169 Palmer Street, Guelph, St. George's
Summarized Description
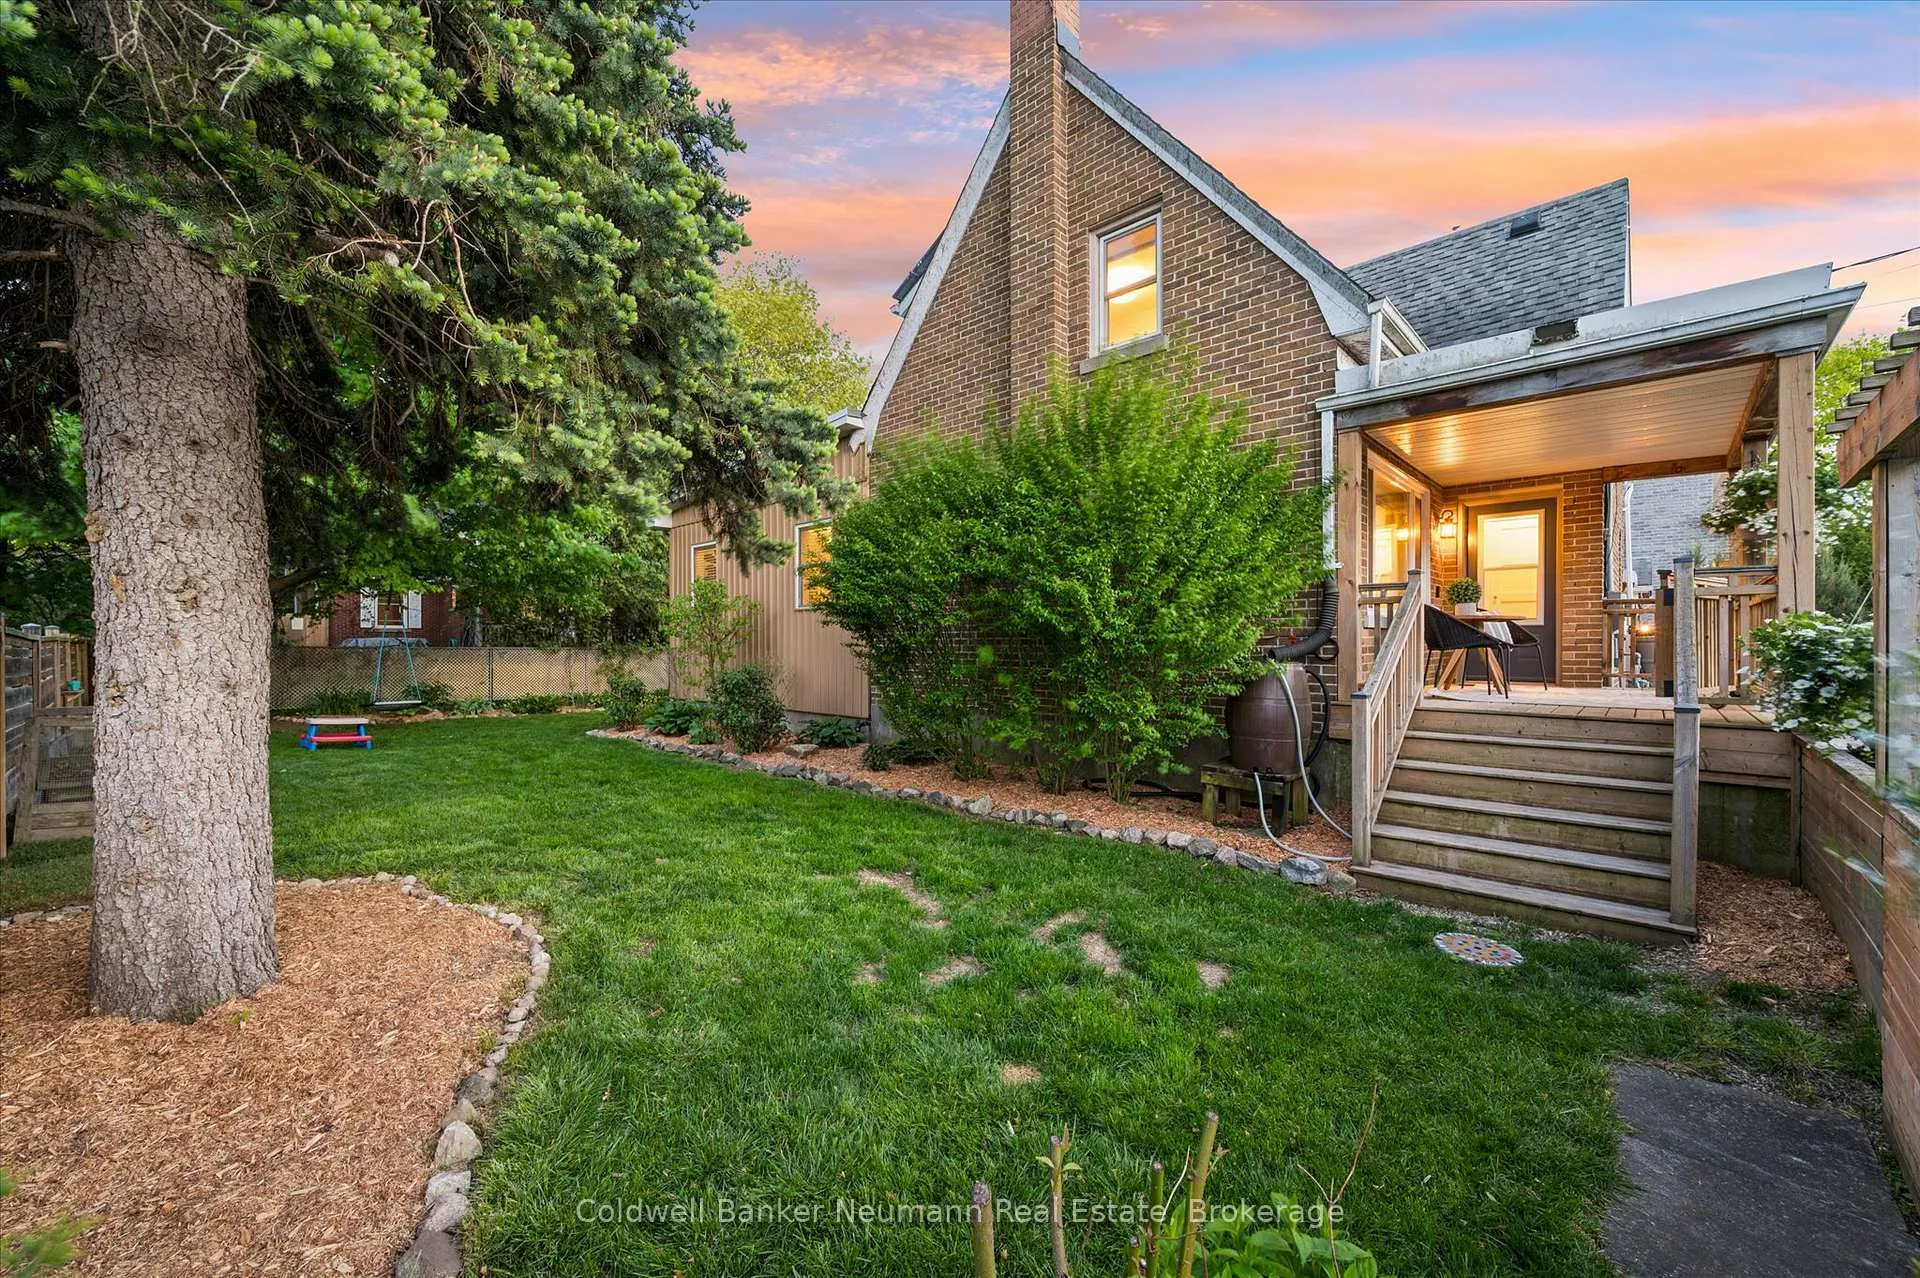
- Classic brick exterior with mature landscaping.
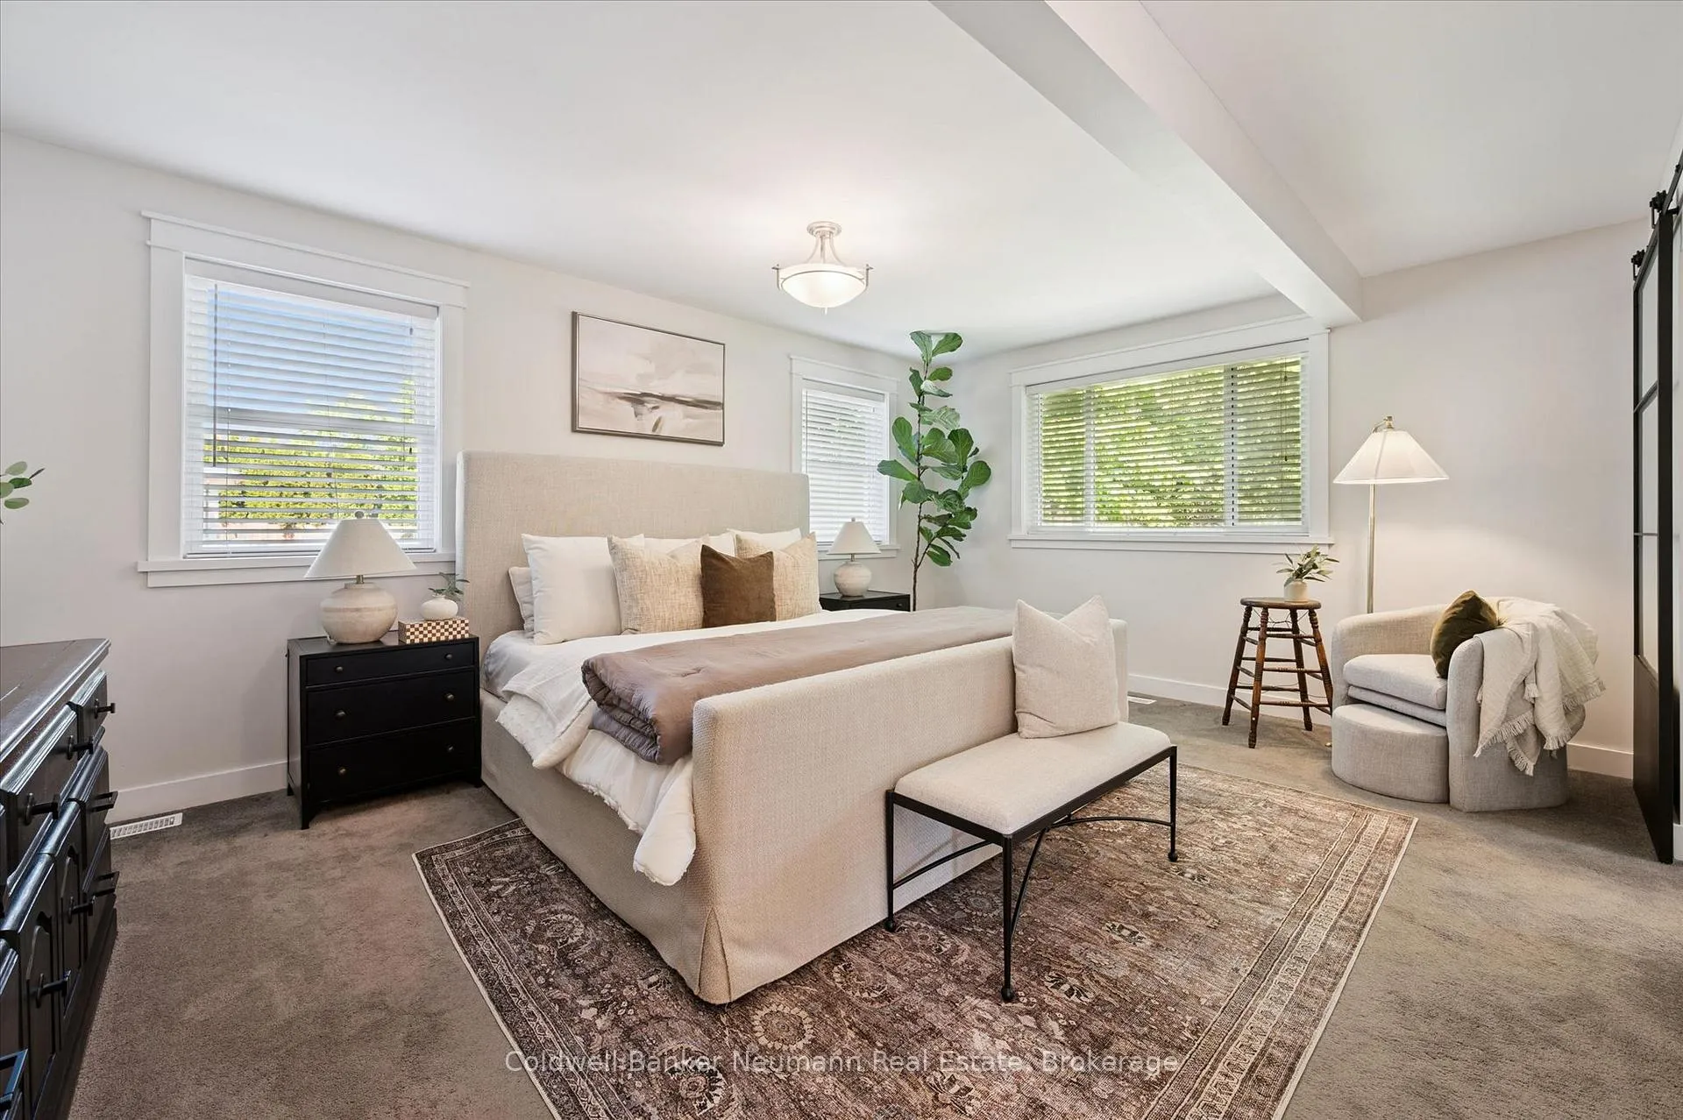
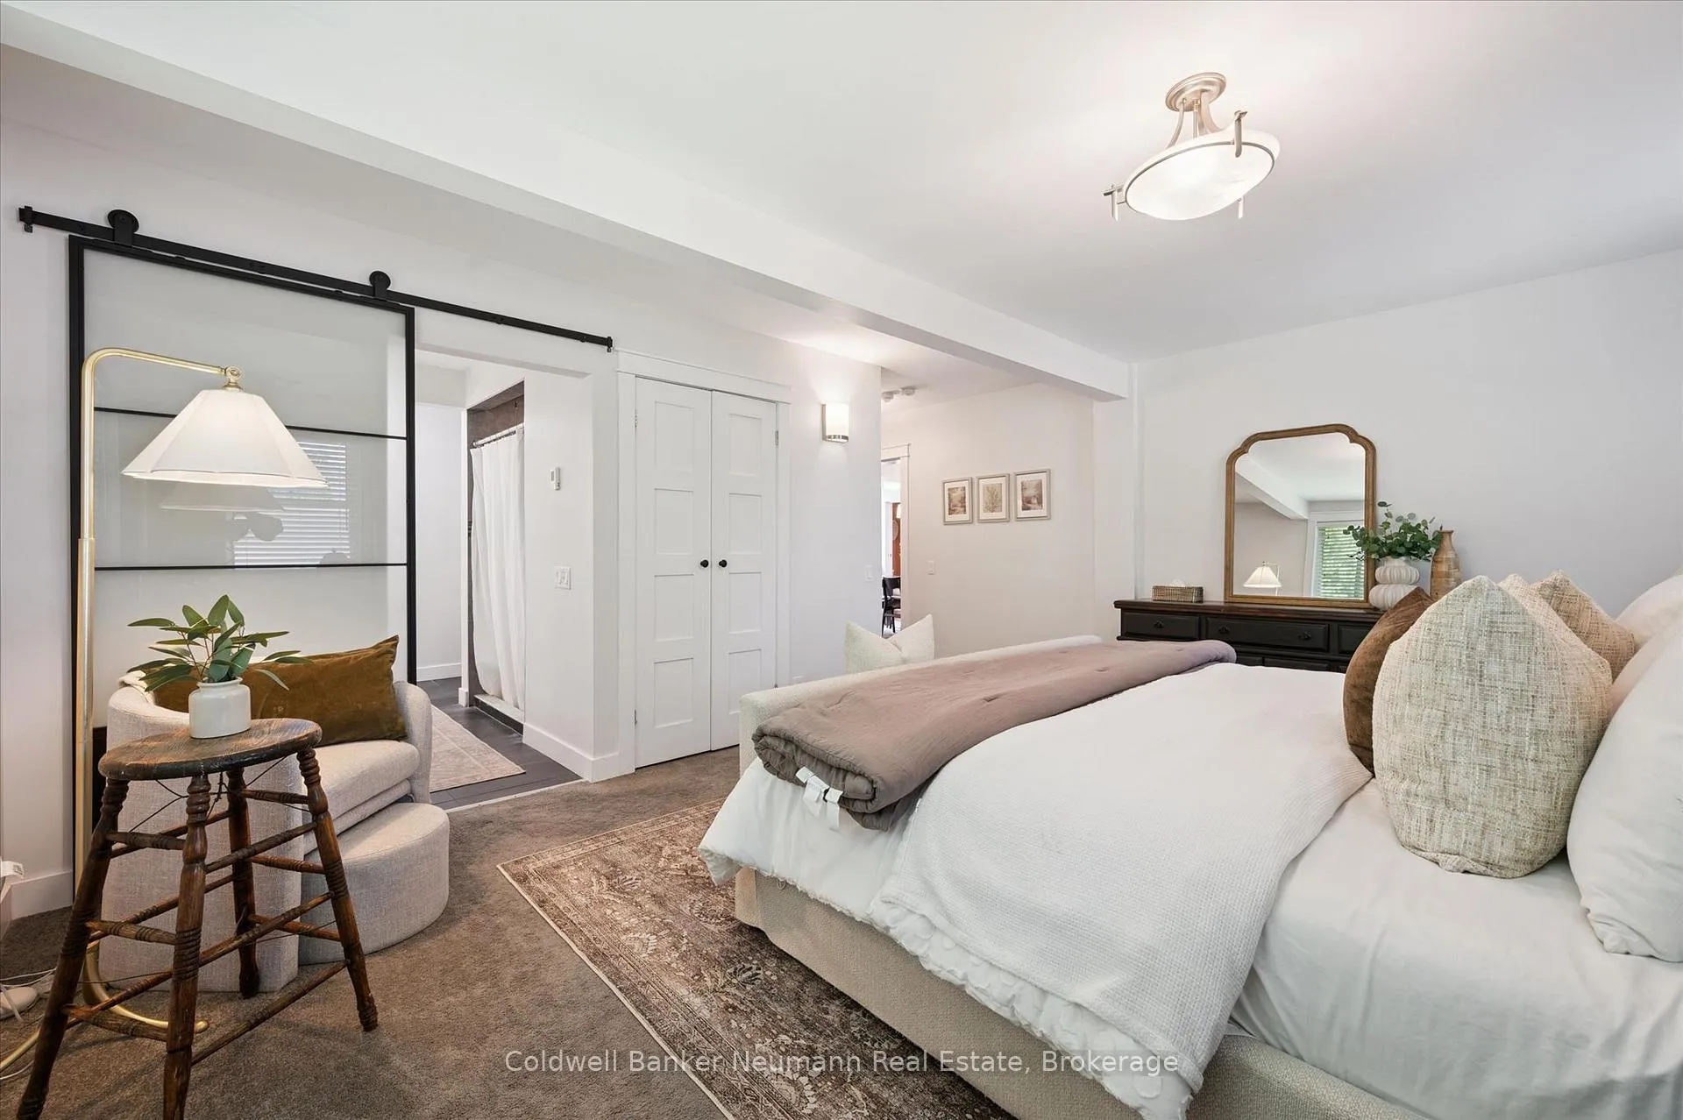
- Main floor master suite ideal for empty nesters.
- Open concept layout for comfortable living.
- Well-designed kitchen with soapstone counters.
- Finished basement for additional recreational space.
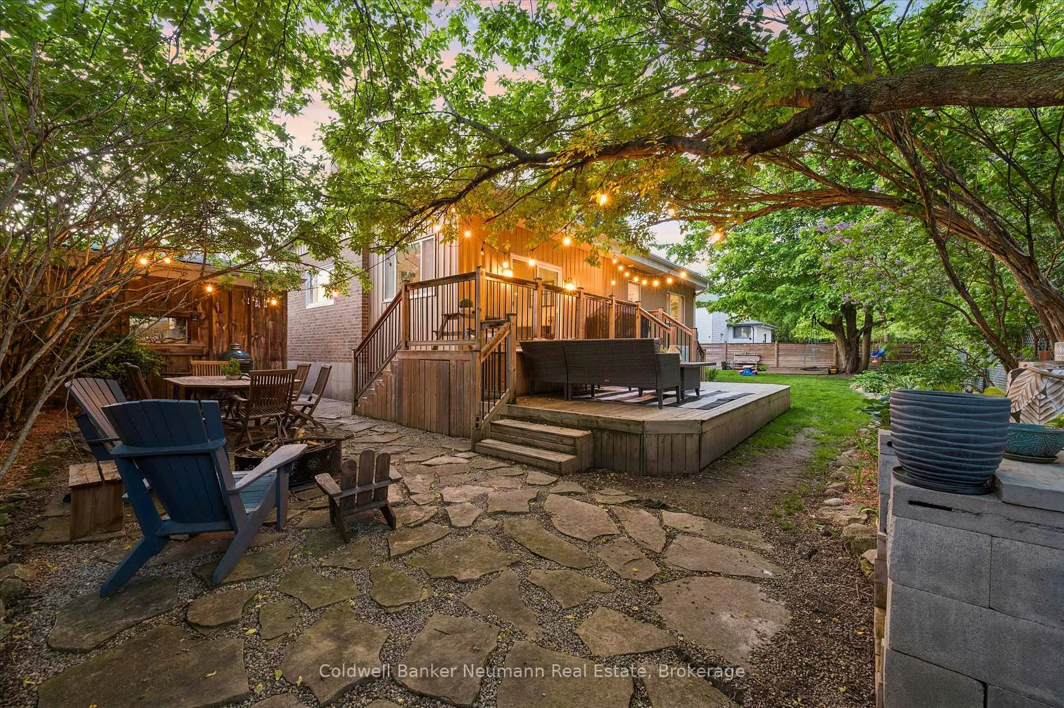
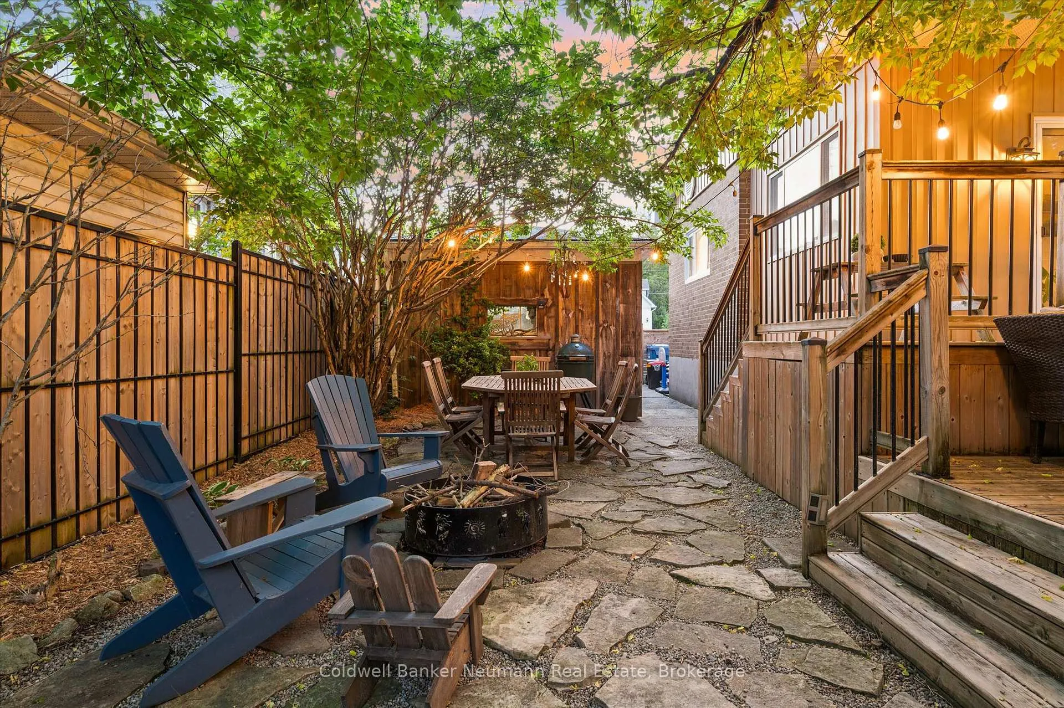
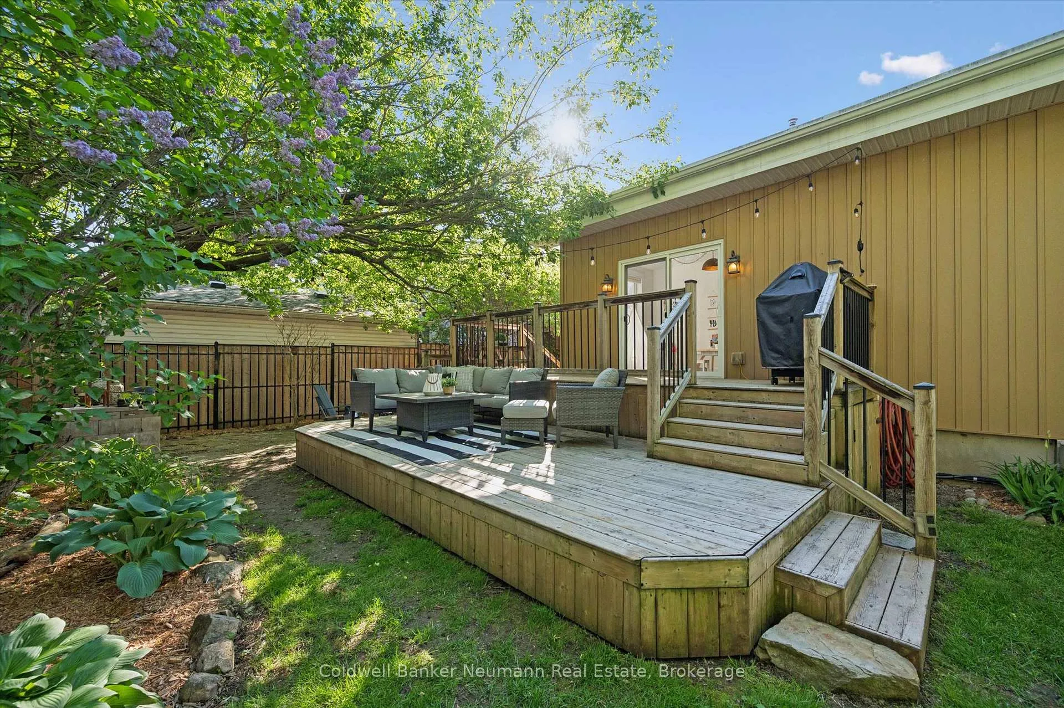
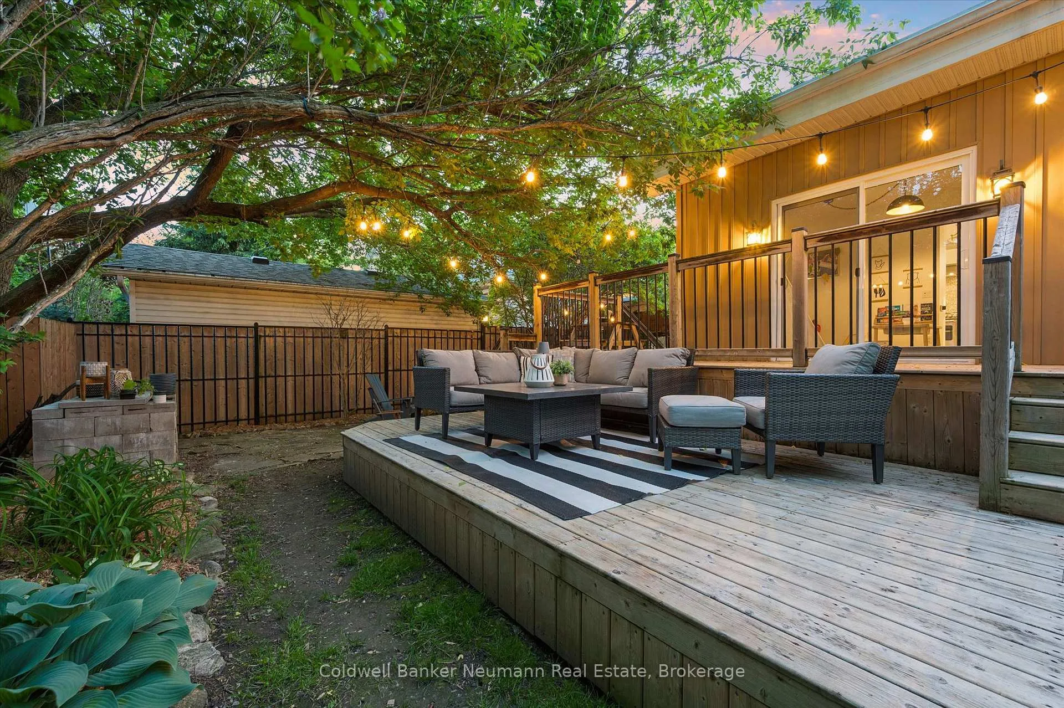
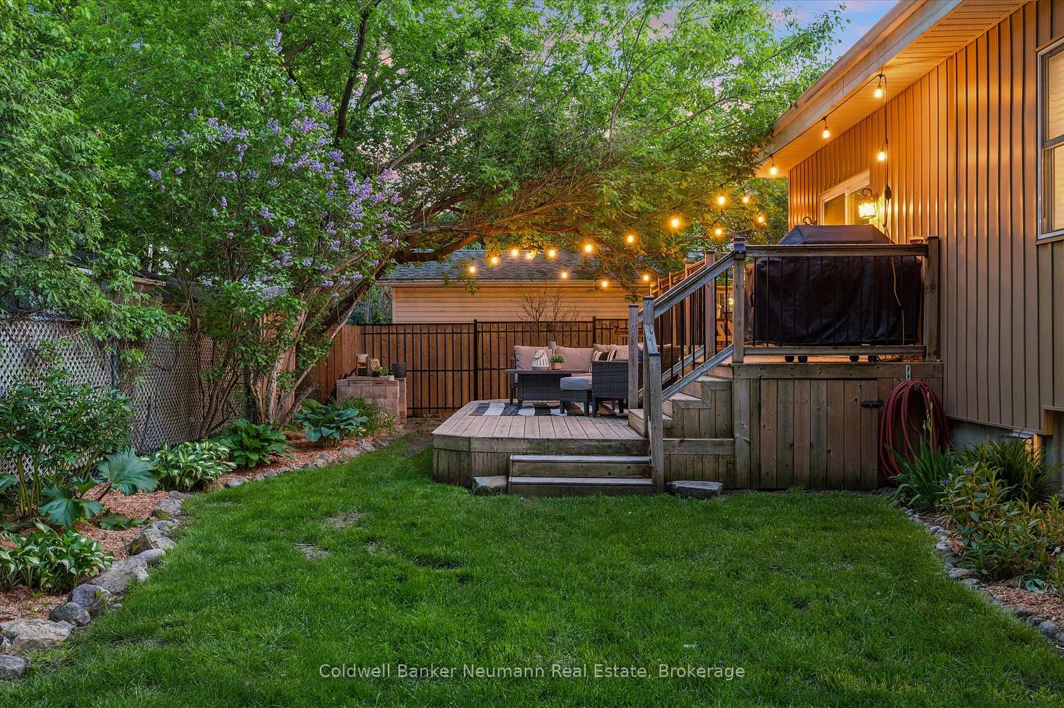
- Private backyard with tiered deck and sitting areas.
- Great neighborhood with character homes.
- Close to downtown yet maintains a quiet atmosphere.
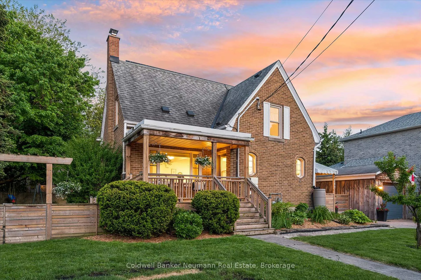
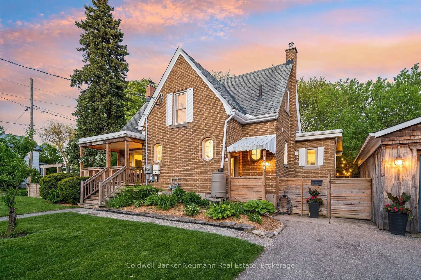
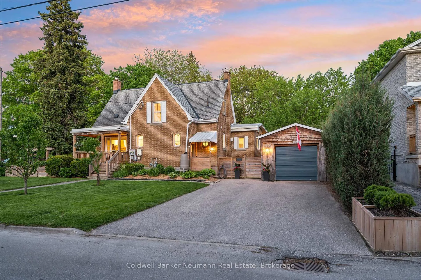
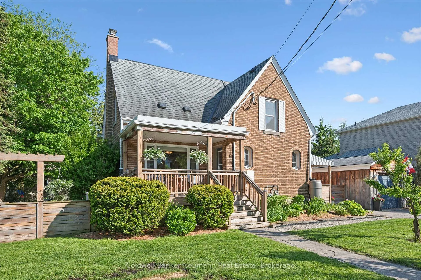
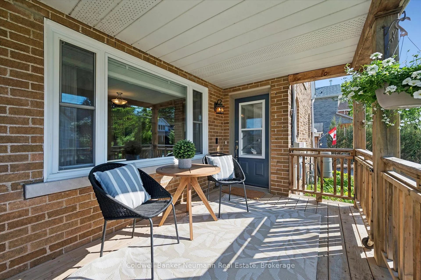
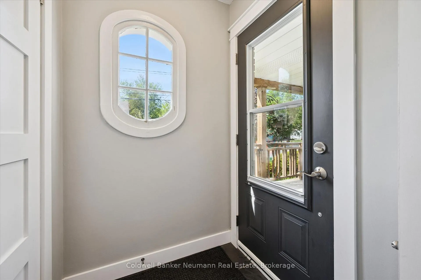
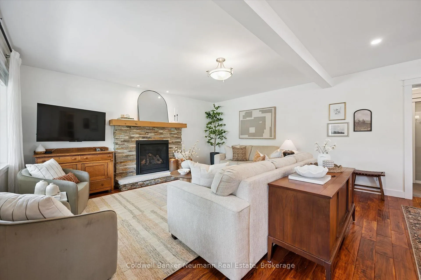
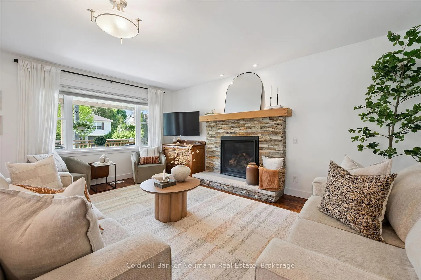
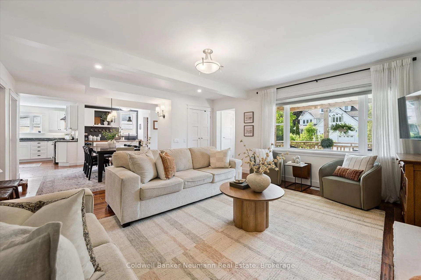
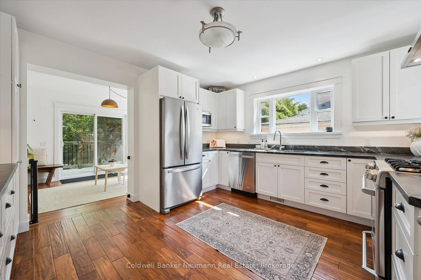
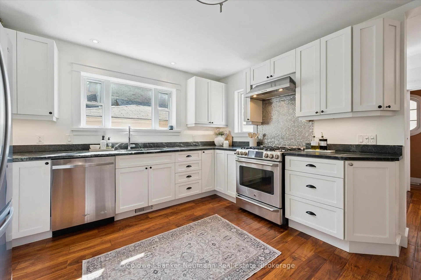
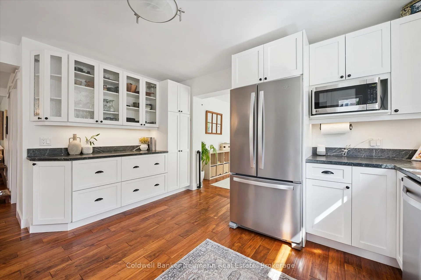
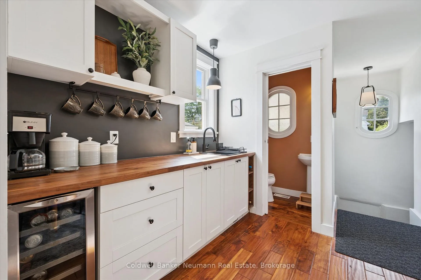
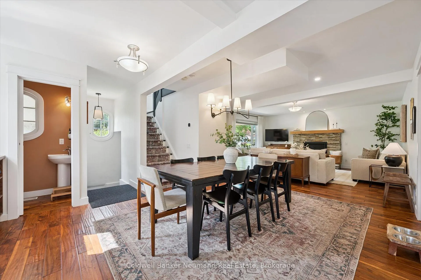
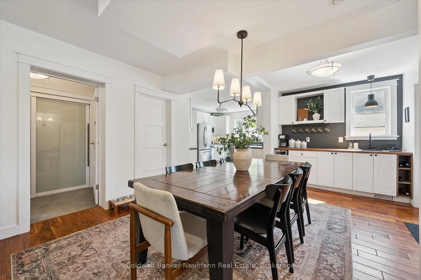
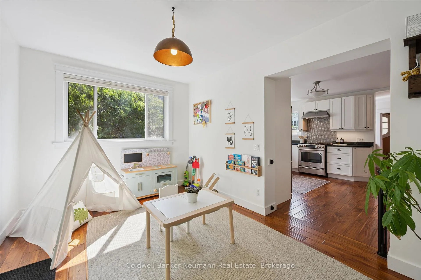
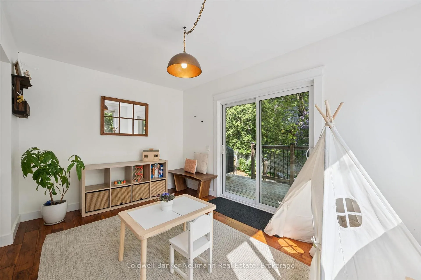
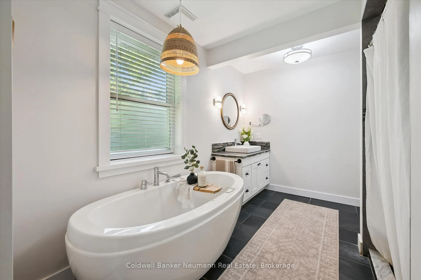
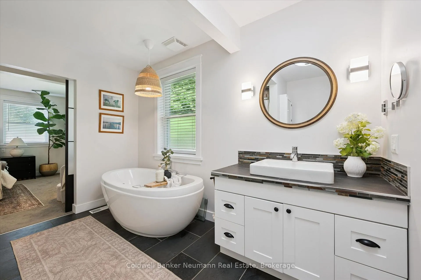
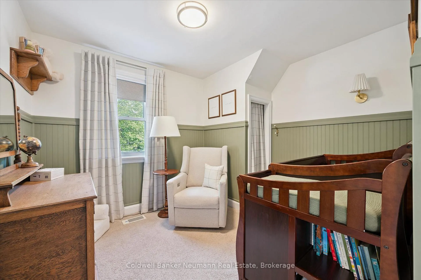
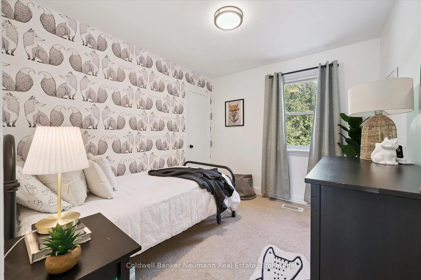
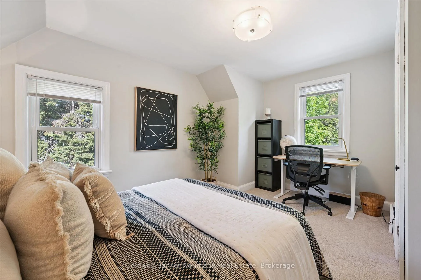
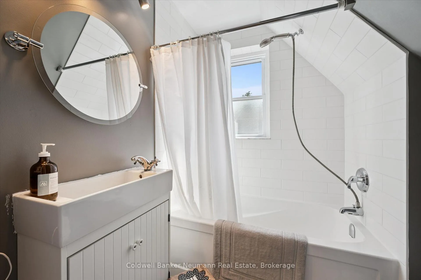
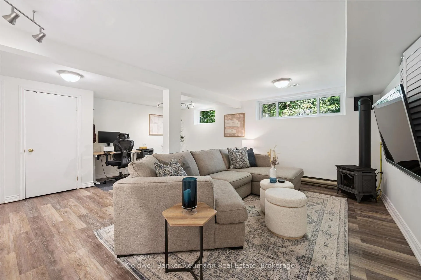
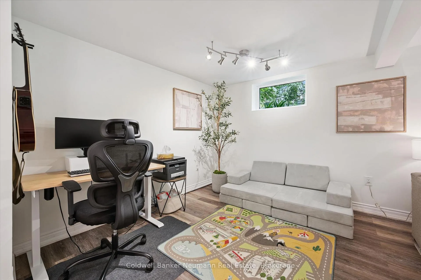
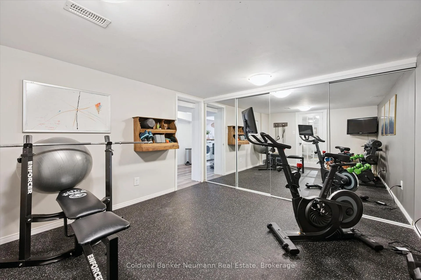
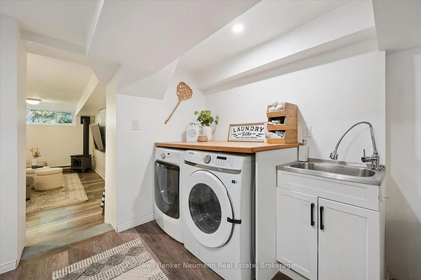
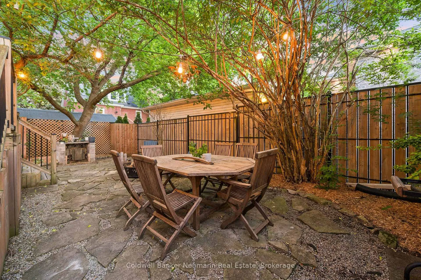
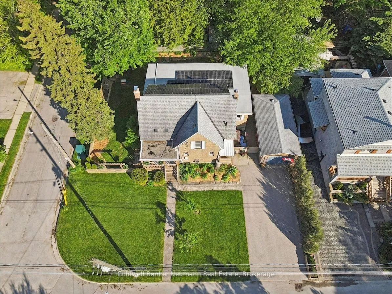
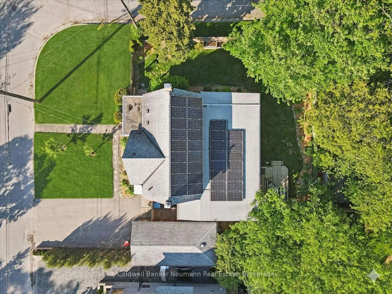
St. George's Park has always been one of those neighbourhoods where people move in and then quietly never leave - they just trade with the neighbors. Tree-lined streets, character homes, good people, and close enough but still far away from downtown. This home fits the area perfectly. Classic brick exterior, mature landscaping, and a great front porch for sitting and smiling at the passersby. Inside, the main rooms have been updated without stripping away the character that makes older homes unique. The living area combines kitchen, dining and relaxing without feeling cramped, and allows great sight lines between spaces. The whole main floor layout makes your day to day living comfortable. The main floor master suite is every empty nester's dream - and sets this home up to see you through every life stage. The kitchen is open, functional, and well done. Soapstone counters, tons of natural light, and finishes that feel timeless instead of trendy. The wet bar area supports kitchen overflow, or your barista hobby. Upstairs, more space - 3 beds and a full bath - kids, guests, home office - it's all the space you need. Downstairs - even more space. Home gym, rec room - or just an area where the toybox can explode out of sight from company. And then there's the backyard where the property really separates itself. Mature trees, stone walkways, string lights, multiple sitting areas, a tiered deck, and enough privacy from the neighbors. You can picture summer dinners turned drinks out here, or a fire going while guests say "just one more" for the fifth time. The kids will have plenty of space to roam, until they're old enough to hit to the park on their own - this is a pocket where the 'streetlight generation' lives on. This isn't a house that relies on a lipstick renovation. It's a great home in a great neighbourhood where you experience the value of the location. The kind of place that's hard to replicate and even harder to leave once you Live Here.
Key Facts & Features
Property Costs
- Annual Property Tax Amount
- $8,300
- Land Transfer Tax Fee
- $22,473
Rental Items
- Rental Equipment
- On-demand hot water heater
- Basement Type
- Finished
Interior Features
- Laundry Level
- Lower Level
- Interior Extras
- On Demand Water Heater, Primary Bedroom - Main Floor, Sump Pump, Water Softener
- Fireplace/Stove
- Yes
- Fireplace Features
- Natural Gas
- Elevator
- No
Exterior Features
- Pool
- None
Building
- Building Type
- Detached
- Building Style
- 2-Storey
Construction
- Exterior Finish
- Brick, Board & Batten
- Roof
- Asphalt Shingle
- Foundation Details
- Concrete Block, Poured Concrete
- Special Designation
- Unknown
Lot
- Lot Front
- 82.00 ft
- Lot Depth
- 93.00 ft
Inclusions
- Inclusions
- Refrigerator, Stove, Dishwasher, Washer, Dryer, Range hood
Exclusions
- Exclusions
- Refrigerator in garage, tire storage in garage, racks in garage, staging items
Parking & Garages
- Garage Type
- Detached
- Garage Spaces
- 2
- Parking Spaces
- 4
- Total Garage And Parking Spaces
- 5
Heating & Cooling
- Heat Source
- Gas
- Heat Type
- Forced Air
- Air Conditioning
- Central Air
- Water
- Municipal
- Sewers
- Sewer
- Bedrooms
- 4
- Washrooms
- 3
- Kitchens
- 1
- Family / bonus room
- Yes
Room sizes
- Bathroom—Main level, 2 Pc Bath
- Bathroom—Main level, 4 Pc Ensuite
- Dining Room—Main level
- Family Room—Main level
- Kitchen—Main level
- Living Room—Main level
- Primary Bedroom—Main level
- Pantry—Main level
- Bathroom—Second level, 4 Pc Bath
- Bedroom—Second level
- Bedroom—Second level
- Bedroom—Second level
- Recreation—Basement level
- Exercise Room—Basement level
- Laundry—Basement level
Washrooms
- 2-piece, Main
- 4-piece, Main
- 4-piece, Second
- Municipality
- Guelph
- Neighbourhood
- St. George's
- Main cross streets
- Stevenson St. N. & Arthur St. N.
- Zoning
- R1B
- Directions
- Stevenson St. N. to Palmer St.
- MLS® number
- X13209804
- Data source
- Toronto Regional Real Estate Board
- Status change
- 2026-05-30
- Listed on
- 2026-05-28
- Days on market
- 2 days
- Possession type
- 60-89 days
- Co-op commission
- 2.5% + HST
- Seller
- Listed by
- Coldwell Banker Neumann Real Estate
Home Market Value
Current home valuation for 169 Palmer Street, Guelph, St. George's, Guelph, ON. Listed for $1,299,900
HOMEH Estimate
$1,415,500
Estimated Sales Range
$1,118,245 - $1,712,755
HOMEH Estimate for 169 Palmer Street, Guelph, St. George's
Calculated with a real agent's CMA method — 45+ years of experience, codified. Not an AI guess.
For the owner
Is this your home? Track its value.
Get this home's HOMEH Estimate by email once a month, with how many homes are for sale around you.
Mortgage Payment Calculator
Compare up to 4 down payment scenarios
5% on first $500K + 10% on $799,900 over $500K
$104,990
| Scenario 1 | Scenario 2 | Scenario 3 | Scenario 4 | |
|---|---|---|---|---|
−Down payment | % $ | % $ | % $ | % $ |
+CMHC insurance | $47,784 | $36,267 | $30,938 | $0 |
=Total mortgage | $1,242,392 | $1,206,177 | $1,135,853 | $1,039,920 |
Amortization | ||||
Mortgage rate | % | % | % | % |
| Payment frequency | ||||
=Mortgage payment | $6,066monthly | $5,889monthly | $5,546monthly | $5,077monthly |
Land Transfer Tax
$22,473
$22,473
Around this home
Data provided by OpenStreetMap & Fraser Institute School Rankings
Ask HOMEH
New!Hi there!
👋Text or call (416) 301-9001
Recommended for you
Based on homes you've looked at.
No recommended properties found.
Nearby similar homes
No nearby properties found.
More real estate resources
Other homes nearby
Explore this area
Nearby neighbourhoods
No nearby listings available.