
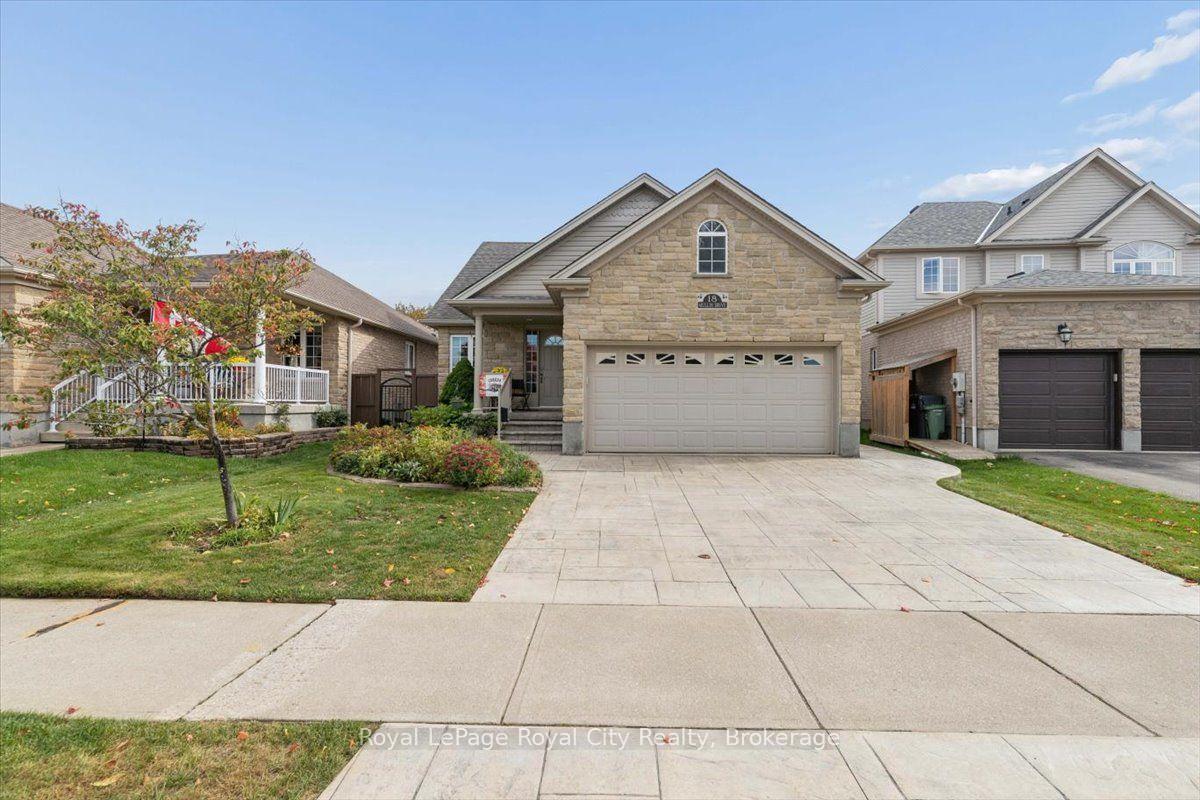
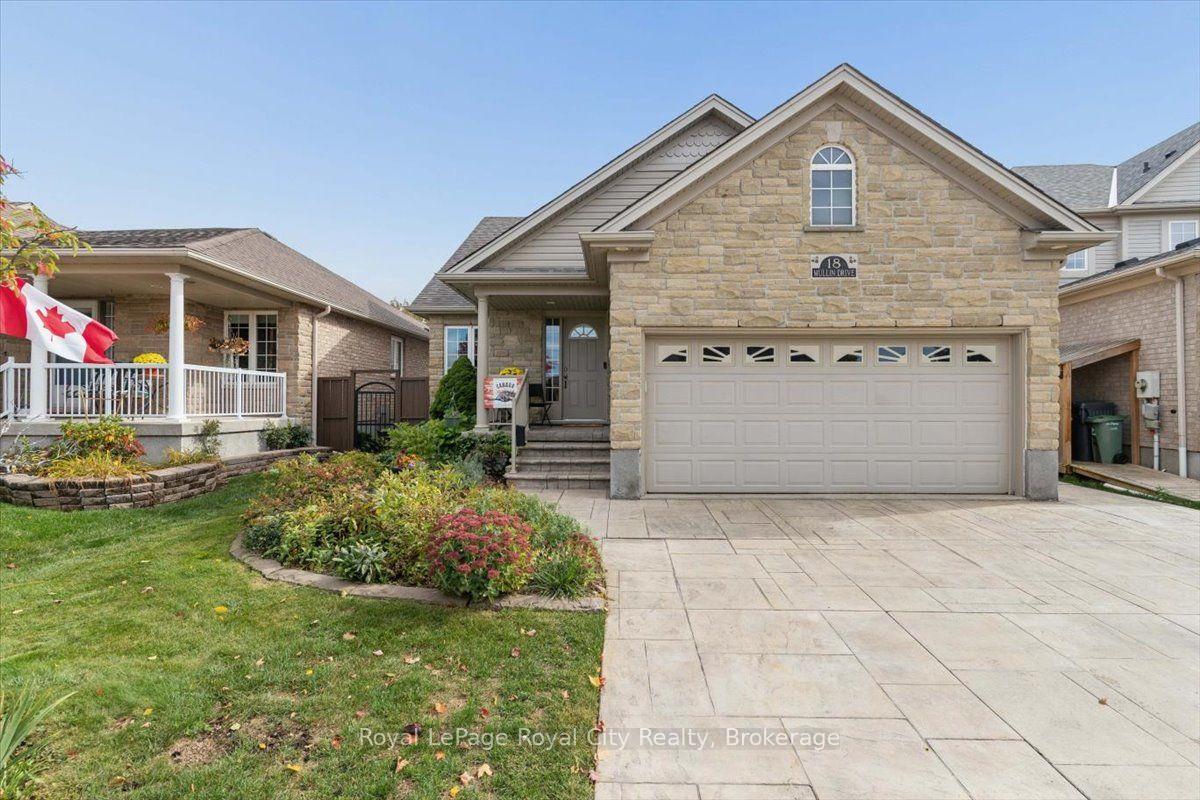
18 Mullin Drive
Guelph (Victoria North), ON N1E 1B5
- 2+2Bedrooms
- 3Bathrooms
- 2Garage
- 1100–1500Sq Ft
- $6,220Tax
- 41×111 ftLot Size
 Estimated Value:$789,799See Free Estimate Report

Sale & Price History for 18 Mullin Drive, Guelph, Victoria North
| Start Date | End Date | Price | Event | MLS# |
|---|---|---|---|---|
| No listing history available | ||||
Real estate boards require you to or to see the full details of this property.
*Sold prices and complete sale & price history are regulated data. Under the Trust in Real Estate Services Act, 2002 (TRESA) and the rules of the Real Estate Council of Ontario (RECO), and pursuant to the Multiple Listing Service® rules of the Canadian Real Estate Association (CREA) and the Toronto Regional Real Estate Board (TRREB), this information may be shown only to registered users who have agreed to the applicable terms of use (a Virtual Office Website, or "VOW," arrangement). HOMEH Inc., Brokerage therefore provides it to signed-in members only. Creating an account is free and takes under a minute.
About 18 Mullin Drive, Guelph, Victoria North
Summarized Description
- Beautiful move-in ready bungalow on quiet street.
- Built in 2008 with original owners.
- High ceilings and maple hardwood floors throughout.
- Fully finished basement with recreation room.
- Double-car garage with extra storage.
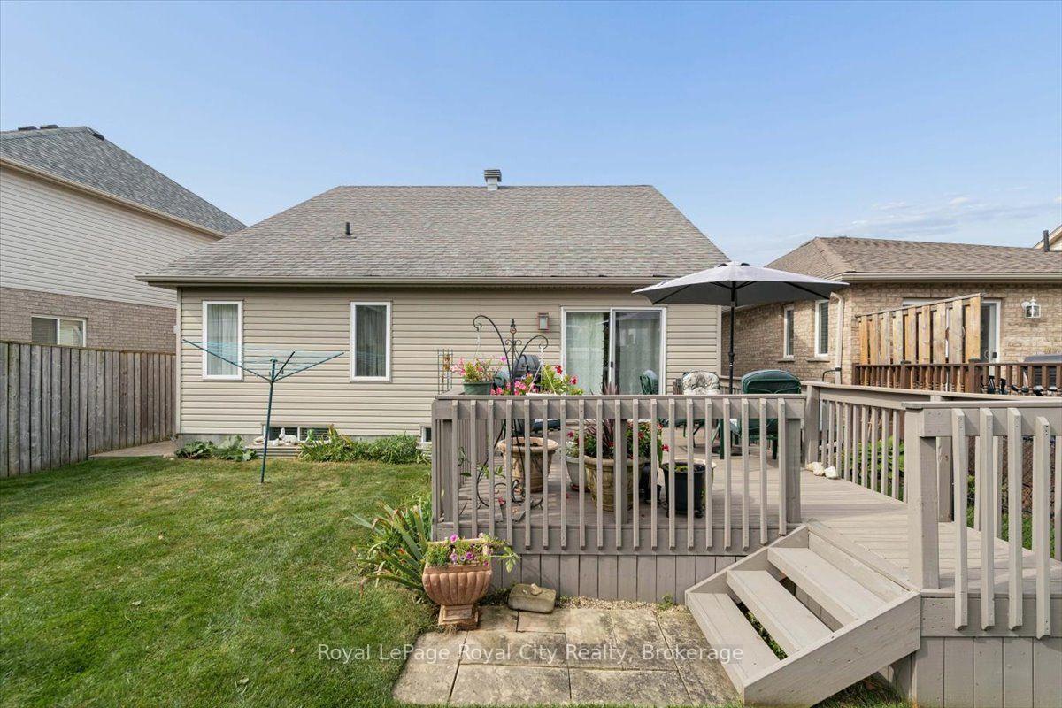
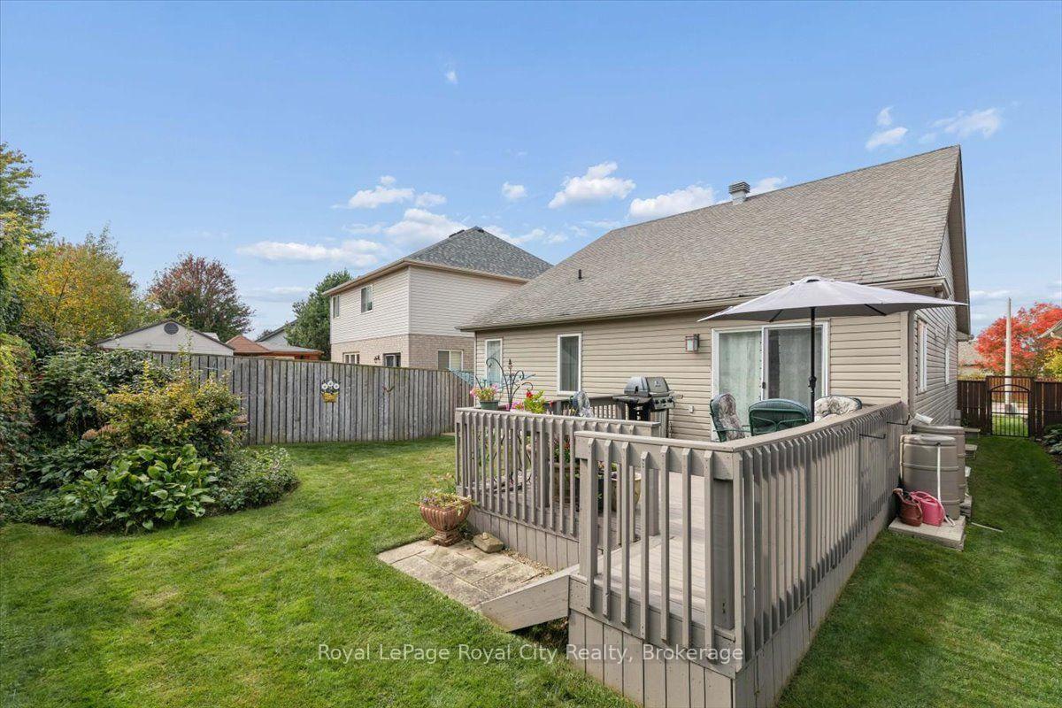
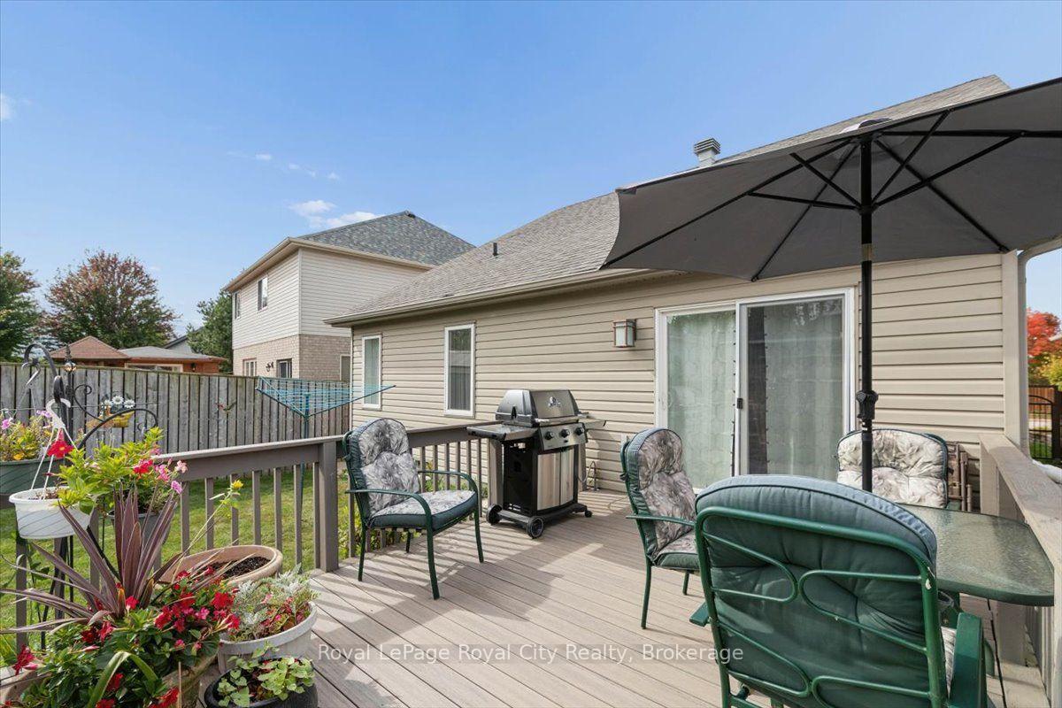
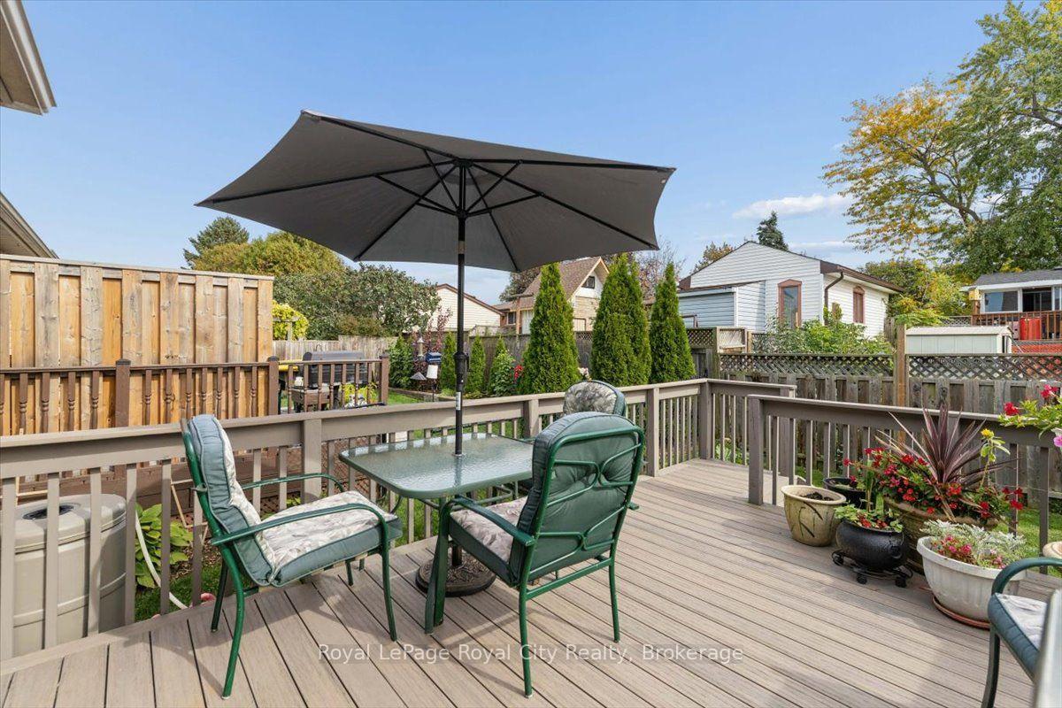
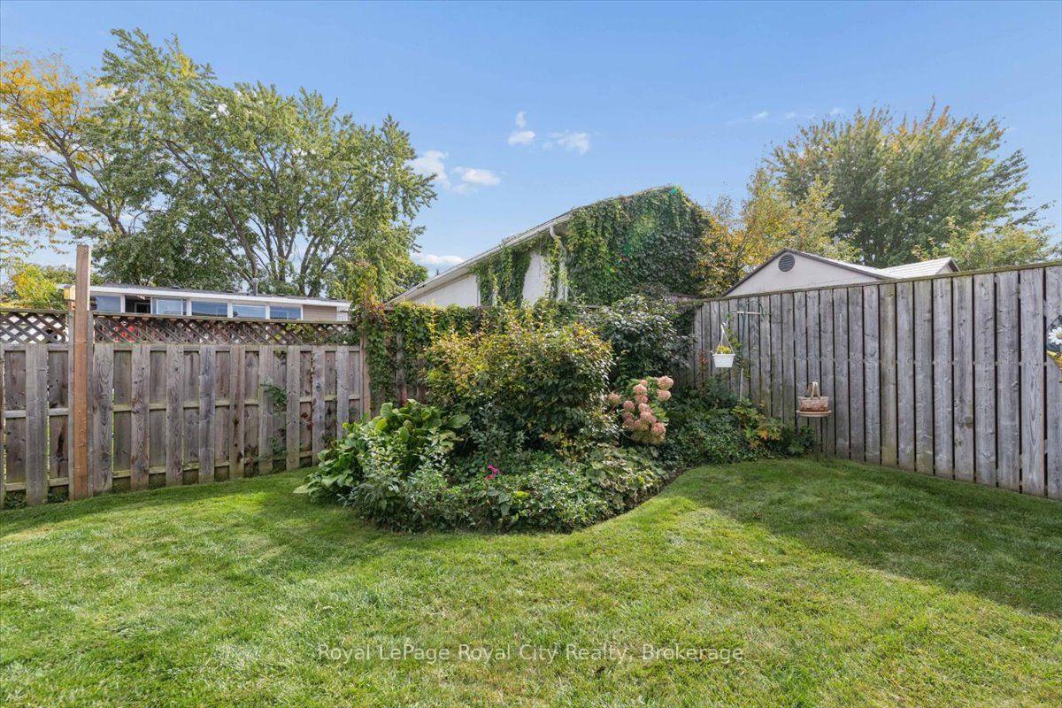
- Landscaped backyard with a large deck.
- Recent upgrades include air heat pump and BBQ.
- Separate entrance and versatile office space.
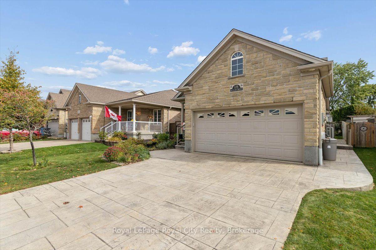
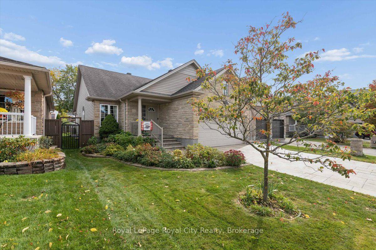
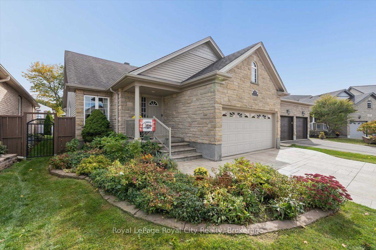
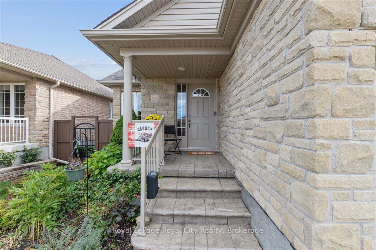
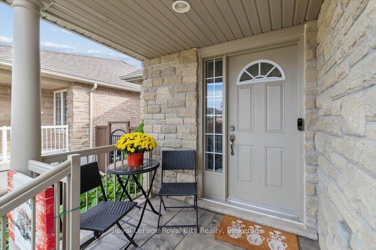
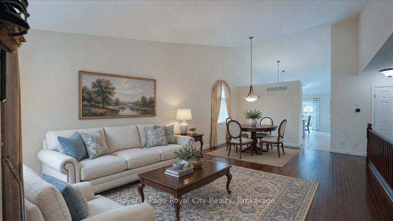
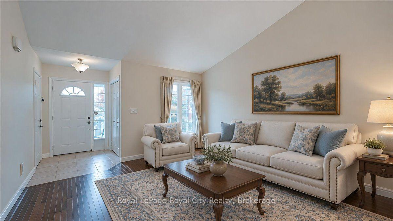
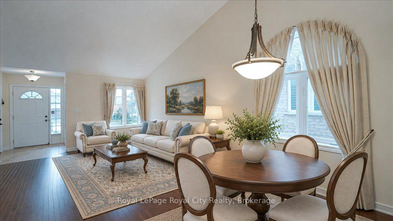
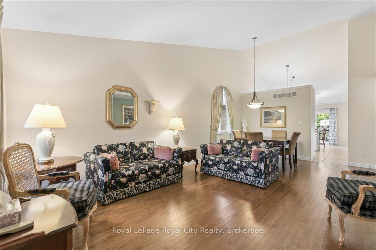
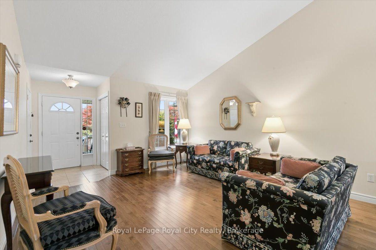
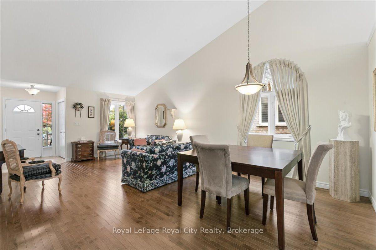
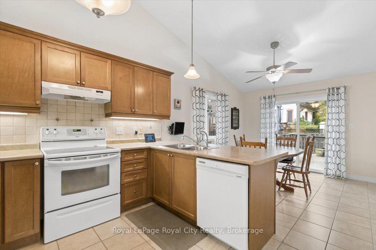
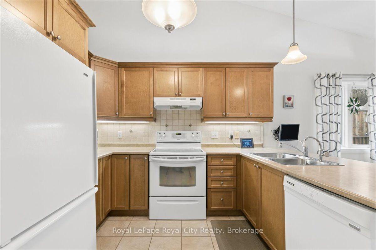
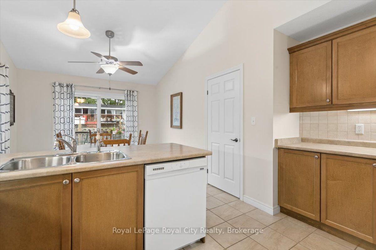
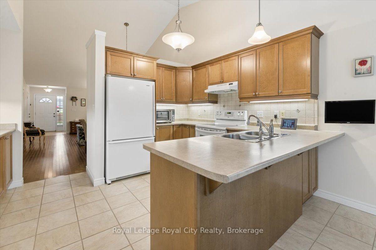
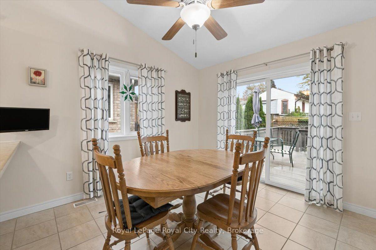
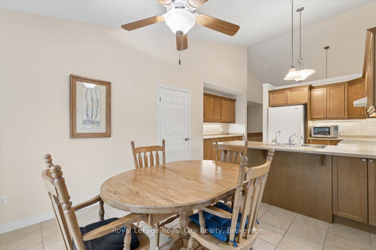
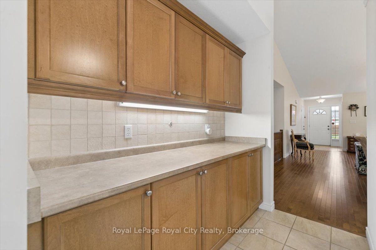
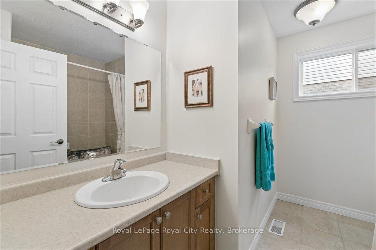
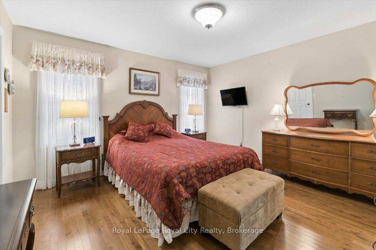
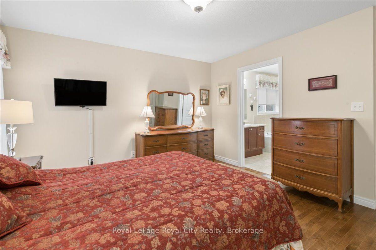
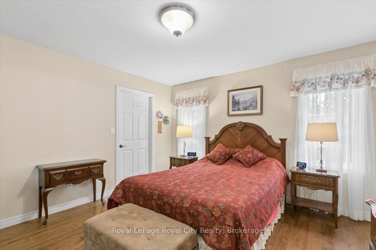
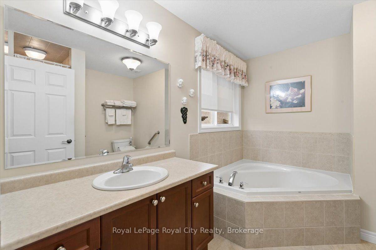
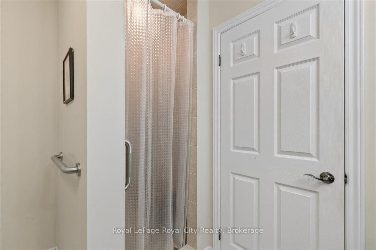
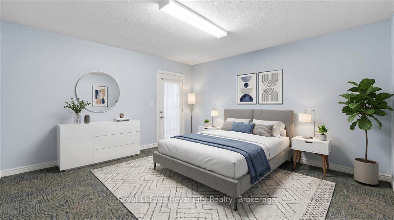
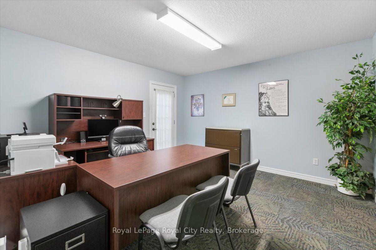
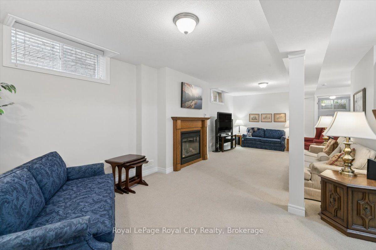
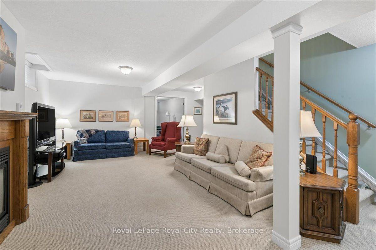
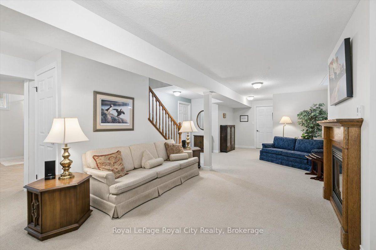
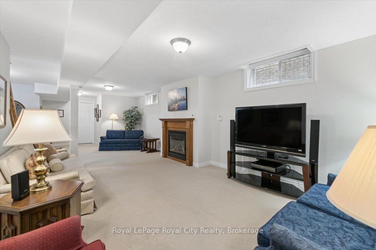
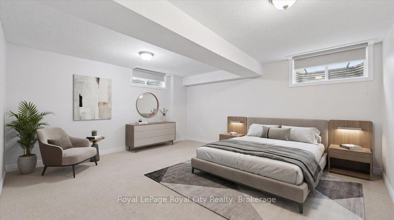
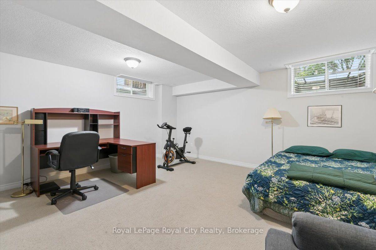
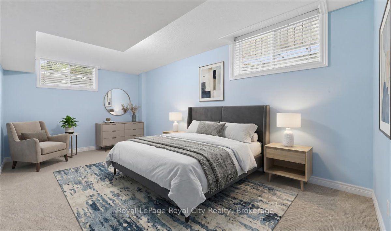
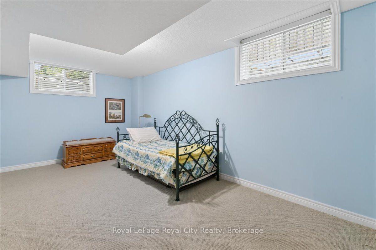
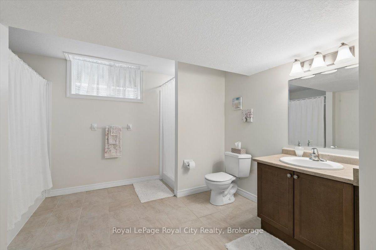
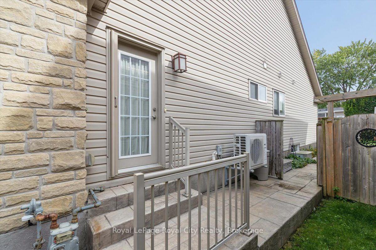
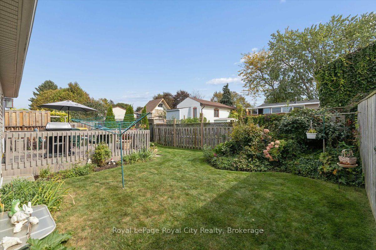
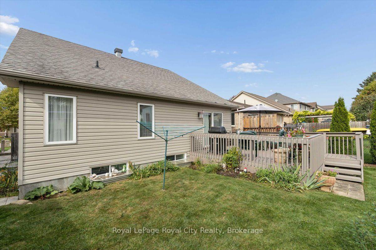
Beautiful Move-in Ready Bungalow. Quiet street on Mullin Drive, near Victoria Road North. Built in 2008 by Reid Homes. Original owners. Situated on a 41+ foot lot, 111 feet depth. Arriscraft Stone Exterior. Double-car garage. Patterned Concrete Driveway. Approximately 2,700 sqft of total living space. 1,438 sqft above grade. 1,261 sqft of finished basement. 4 bedrooms and 3 bathrooms. Separate Entrance with Walkway. 12 x 15'9 Deck & Landscaped Backyard. FEATURES. Main Floor Living Room has 13+ ft High Ceilings, Maple Hardwood Floors. Kitchen includes Breakfast Bar, Walk-in Pantry, Patio Door, Crown Moulding, Lazy Susan. Primary Bedroom includes an Ensuite including a Standing Shower. Second Bedroom on Main Floor is Setup as an Office. Office has fluorescent lighting, attic access in closet, separate entrance with a Phantom Screen Door. Office has Hardwood Floors underneath the commercial carpet tile. Fully Finished Basement at 1261 sqft. Two Bedrooms, Recreation, Utility Room and Cold Cellar and Extra Storage underneath stairs. Basement recreation room includes gas fireplace. Basement bedroom includes an ensuite with a double-access door. Utility room: Furnace uses an Ecobee thermostat, Power dehumidifier, iWave air treatment system, workbench. Full two-car garage currently configured with a landing, pull-out storage, surge protector on electrical panel. BUILDER UPGRADES. Alpine A Gold Package. Arriscraft Stone. 40-year Biltmore shingles (Roof). R50 insulation. Gas-burning fireplace. Maple Hardwood floors. 12' x 15'9" deck. Gas line for BBQ. 36" x 24" basement windows. California and cathedral ceilings. Crown Moulding and valance lighting in kitchen. Garage was extended 2 feet to provide additional room for Bedroom 2. Basement treads extended 1 inch each for safety and a more gradual climb. Central Vacuum System. RECENT UPGRADES. Broil King BBQ (2025). Interior Painting (2024). Air One Blade Heat Pump (2023). iWave Air Cleaner (2022).Power Dehumidifier (2020).
Key Facts & Features
Property Costs
- Annual Property Tax Amount
- $6,220
- Land Transfer Tax Fee
- $16,475
Rental Items
- Rental Equipment
- Hot Water Heater
- Under Contract
- Hot Water Heater
- Basement Type
- Finished
Interior Features
- Laundry Level
- Main Level
- Interior Extras
- Primary Bedroom - Main Floor, Central Vacuum
- Fireplace/Stove
- Yes
- Fireplace Features
- Natural Gas
- Elevator
- Yes
Exterior Features
- Pool
- None
Building
- Building Type
- Detached
- Building Style
- Bungalow
- Approx Age
- 16-30
Construction
- Exterior Finish
- Stone
- Roof
- Asphalt Shingle
- Foundation Details
- Concrete
- Special Designation
- Other
Lot
- Lot Front
- 41.01 ft
- Lot Depth
- 111.29 ft
Inclusions
- Inclusions
- Main Floor - Kitchen: Refrigerator, Stove, Dishwasher. Living Room: Gold Mirror in Living Room. Hallway: Hallway Painting to Basement, Chairlift (as-is condition)Laundry Room: Washer, Dryer, Main Floor Laundry Shelving. Throughout Main Floor / Fixtures: All Electrical Light Fixtures, All TVs (as-is condition) and TV Wall Mounts, Central Vacuum (as-is condition), Central Vacuum Attachments, Ecobee Thermostat, Door Camera. Office / Bedroom 2: Office Closet Shelving, Office Shelving, 4-door Filing Cabinet, 2-Drawer File Cabinet. Basement: Basement Bedroom 2 / Hobby Room: Desk and Cabinets. Basement: Utility Room: Basement Fridge, Basement Freezer, Furnace iWave system, Furnace-Mounted Power Dehumidifier, Water Softener, Surge Protector on Electrical Panel in Garage, Utility Room Work Bench, Utility Room Shelving. Cold Cellar: Dehumidifier (as-is condition), Cold Cellar Shelving. Exterior: Broil King BBQ (2025, as-is condition), 2 Rain Barrels in Backyard, Concrete Flower Pots.
Exclusions
- Exclusions
- Pantry freezer, Bidet in Ensuite, Painting of Venice in basement.
Parking & Garages
- Garage Type
- Attached
- Garage Spaces
- 2
- Parking Spaces
- 2
- Total Garage And Parking Spaces
- 4
Heating & Cooling
- Heat Source
- Gas
- Heat Type
- Forced Air
- Air Conditioning
- Central Air
- Water
- Municipal
- Sewers
- Sewer
- Bedrooms
- 2 + 2
- Washrooms
- 3
- Kitchens
- 1
Room sizes
- Bathroom—Basement level
- Bathroom—Main level, 4 Pc Bath
- Bedroom 2—Main level
- Bedroom—Basement level
- Kitchen—Main level
- Breakfast—Main level
- Primary Bedroom—Main level
- Cold Room/Cantina—Basement level
- Living Room—Main level
- Bedroom 2—Basement level
- Bathroom—Main level, 5 Pc Ensuite
- Family Room—Basement level
- Utility Room—Basement level
Washrooms
- 5-piece, Main
- 4-piece, Main
- 5-piece, Lower
- Municipality
- Guelph
- Neighbourhood
- Victoria North
- Main cross streets
- Woodlawn Road East & Atto Drive
- Directions
- Victoria Road North & Woodlawn Road East
- MLS® number
- X13862226
- Data source
- Toronto Regional Real Estate Board
- Listed on
- 2026-10-05
- Updated on
- 2026-10-05
- Days on market
- 11 days
- Possession type
- Flexible
- Co-op commission
- 2.5
- Seller
- Listed by
- Royal LePage Royal City Realty
Home Market Value
Current home valuation for 18 Mullin Drive, Guelph, Victoria North, Guelph, ON. Listed for $999,995
HOMEH Estimate
$789,799
Estimated Sales Range
$623,941 - $996,533
HOMEH Estimate for 18 Mullin Drive, Guelph, Victoria North
Calculated with a real agent's CMA method — 45+ years of experience, codified. Not an AI guess.
For the owner
Is this your home? Track its value.
Get this home's HOMEH Estimate by email once a month, with how many homes are for sale around you.
Mortgage Payment Calculator
Compare up to 4 down payment scenarios
5% on first $500K + 10% on $499,995 over $500K
$75,000
| Scenario 1 | Scenario 2 | Scenario 3 | Scenario 4 | |
|---|---|---|---|---|
−Down payment | % $ | % $ | % $ | % $ |
+CMHC insurance | $37,000 | $27,900 | $23,800 | $0 |
=Total mortgage | $961,995 | $927,895 | $873,796 | $799,996 |
Amortization | ||||
Mortgage rate | % | % | % | % |
| Payment frequency | ||||
=Mortgage payment | $4,697monthly | $4,530monthly | $4,266monthly | $3,906monthly |
Land Transfer Tax
$16,475
$16,475
Around this home
Data provided by OpenStreetMap & Fraser Institute School Rankings
Ask HOMEH
New!Hi there!
👋Text or call (416) 301-9001
Recommended for you
Based on homes you've looked at.
No recommended properties found.
Nearby similar homes
No nearby properties found.
More real estate resources
Other homes nearby
Explore this area
Nearby neighbourhoods
No nearby listings available.