
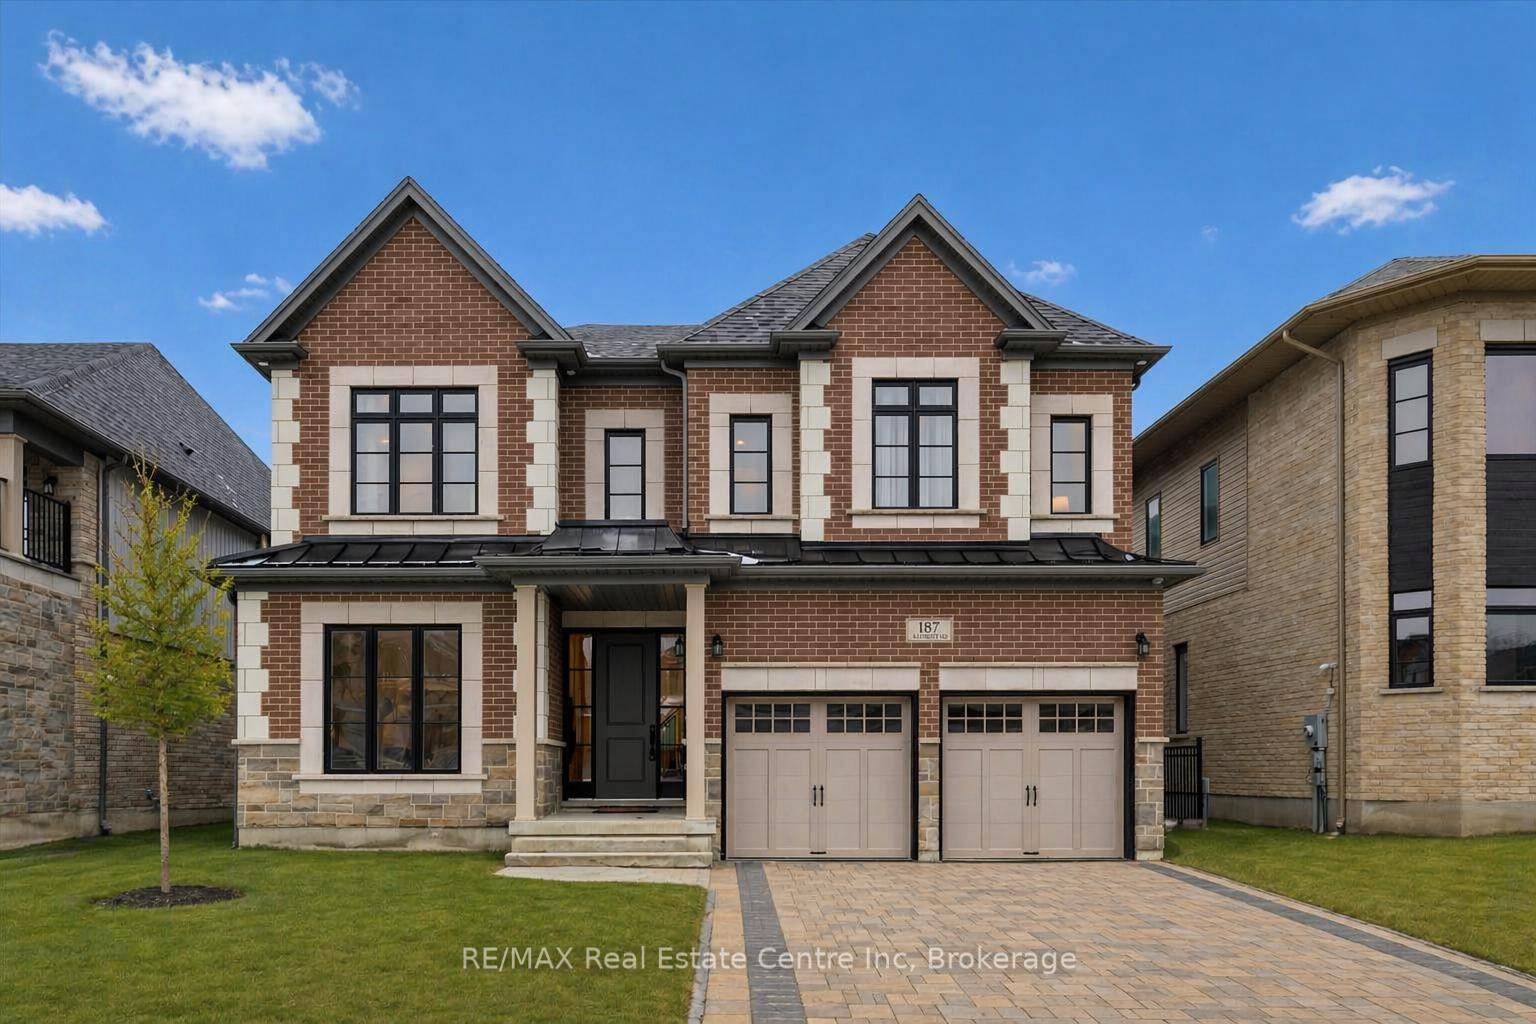
187 Ambrous Crescent
Guelph (Kortright East), ON N1G 0G3
- 4+2Bedrooms
- 5Bathrooms
- 2Garage
- 3500–5000Sq Ft
- $13,208Tax
- 49×113 ftLot Size
 Estimated Value:$1,895,060See Free Estimate Report

Property not available for sale or for rent.
HOMEH One: full-service selling for a 1% listing fee. The buyer's agent commission is separate.
Free Home EvaluationHow Much Is My Home Worth?Homes for Sale NearbySale & Price History for 187 Ambrous Crescent, Guelph, Kortright East
Real estate boards require you to or to see the full details of this property.
*Sold prices and complete sale & price history are regulated data. Under the Trust in Real Estate Services Act, 2002 (TRESA) and the rules of the Real Estate Council of Ontario (RECO), and pursuant to the Multiple Listing Service® rules of the Canadian Real Estate Association (CREA) and the Toronto Regional Real Estate Board (TRREB), this information may be shown only to registered users who have agreed to the applicable terms of use (a Virtual Office Website, or "VOW," arrangement). HOMEH Inc., Brokerage therefore provides it to signed-in members only. Creating an account is free and takes under a minute.
About 187 Ambrous Crescent, Guelph, Kortright East
Summarized Description
- Exquisite 6-bedroom home with in-law suite.
- Luxury finishes and high-end appliances throughout.
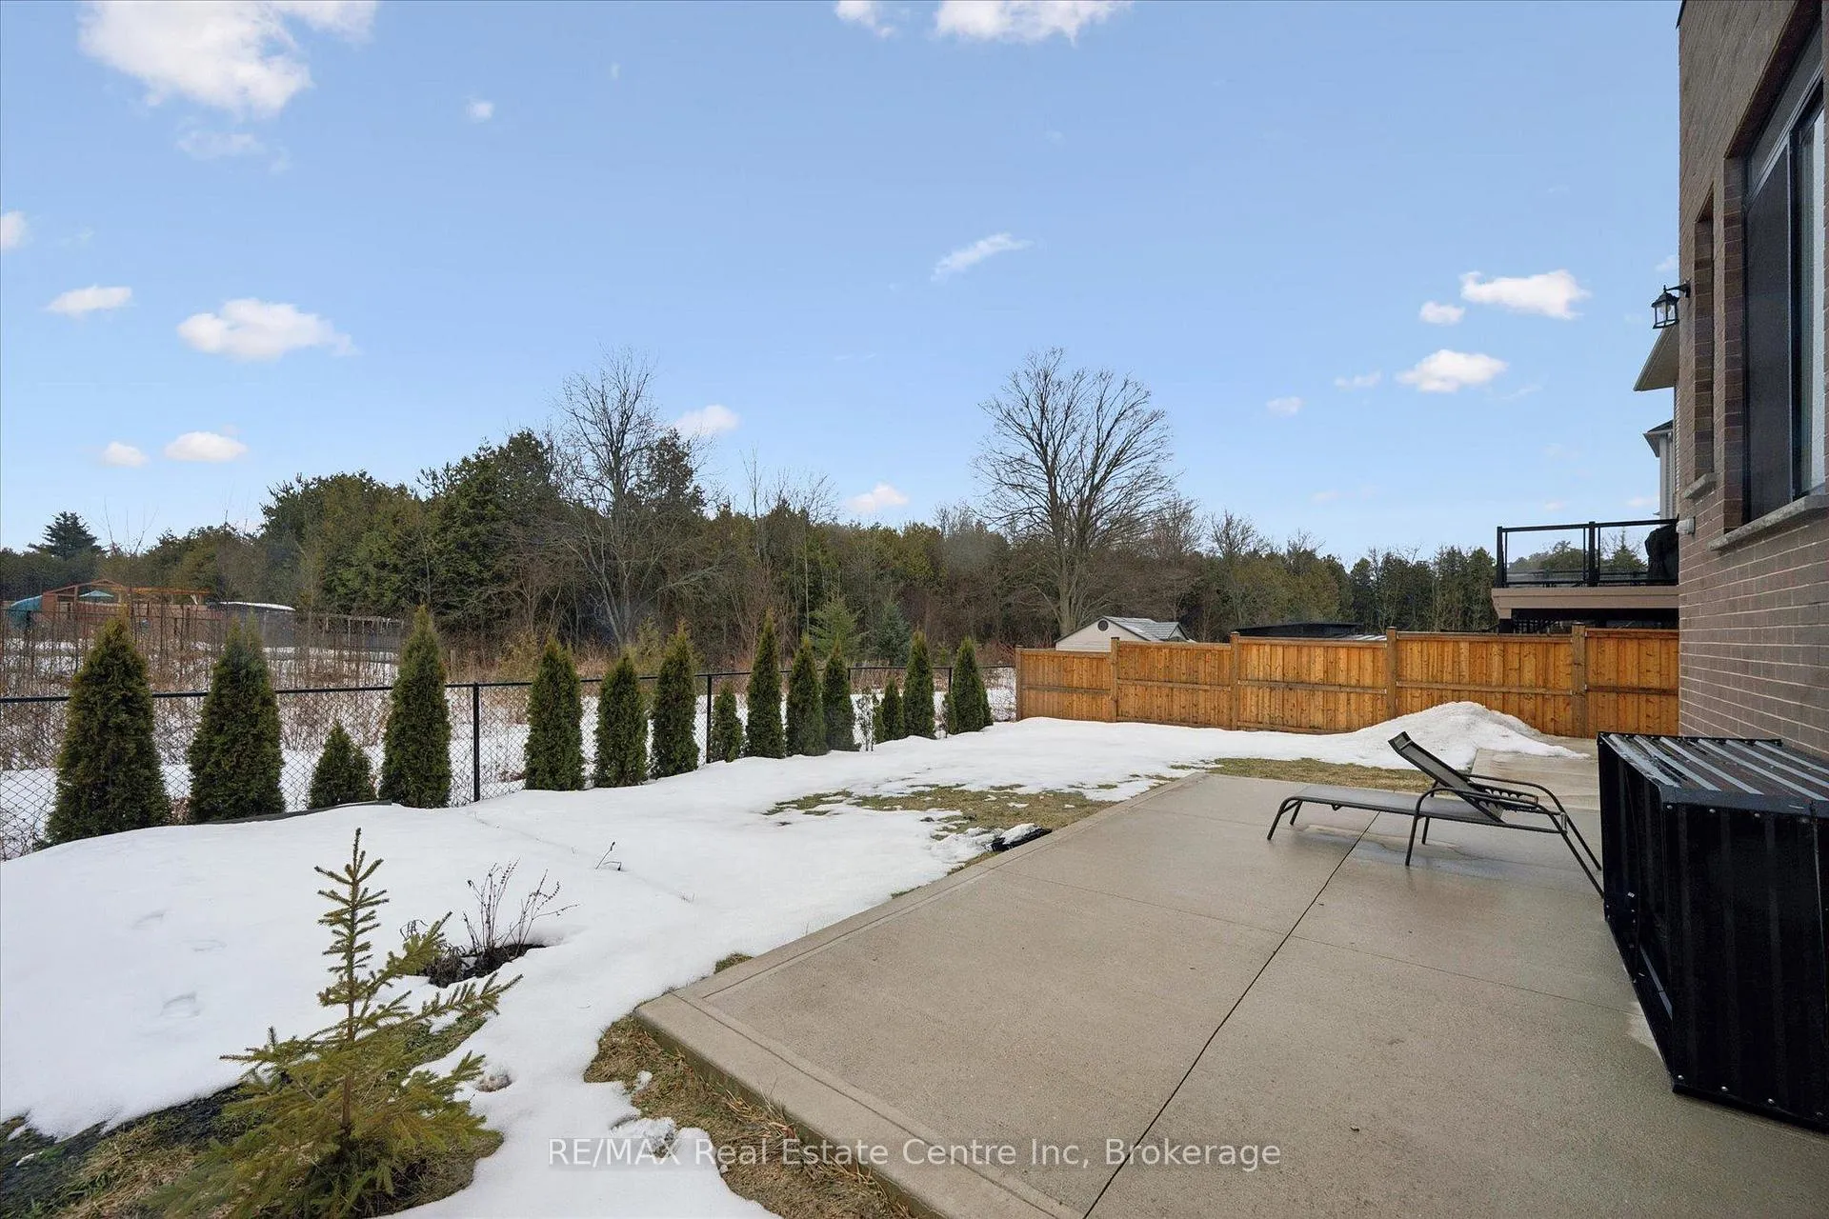
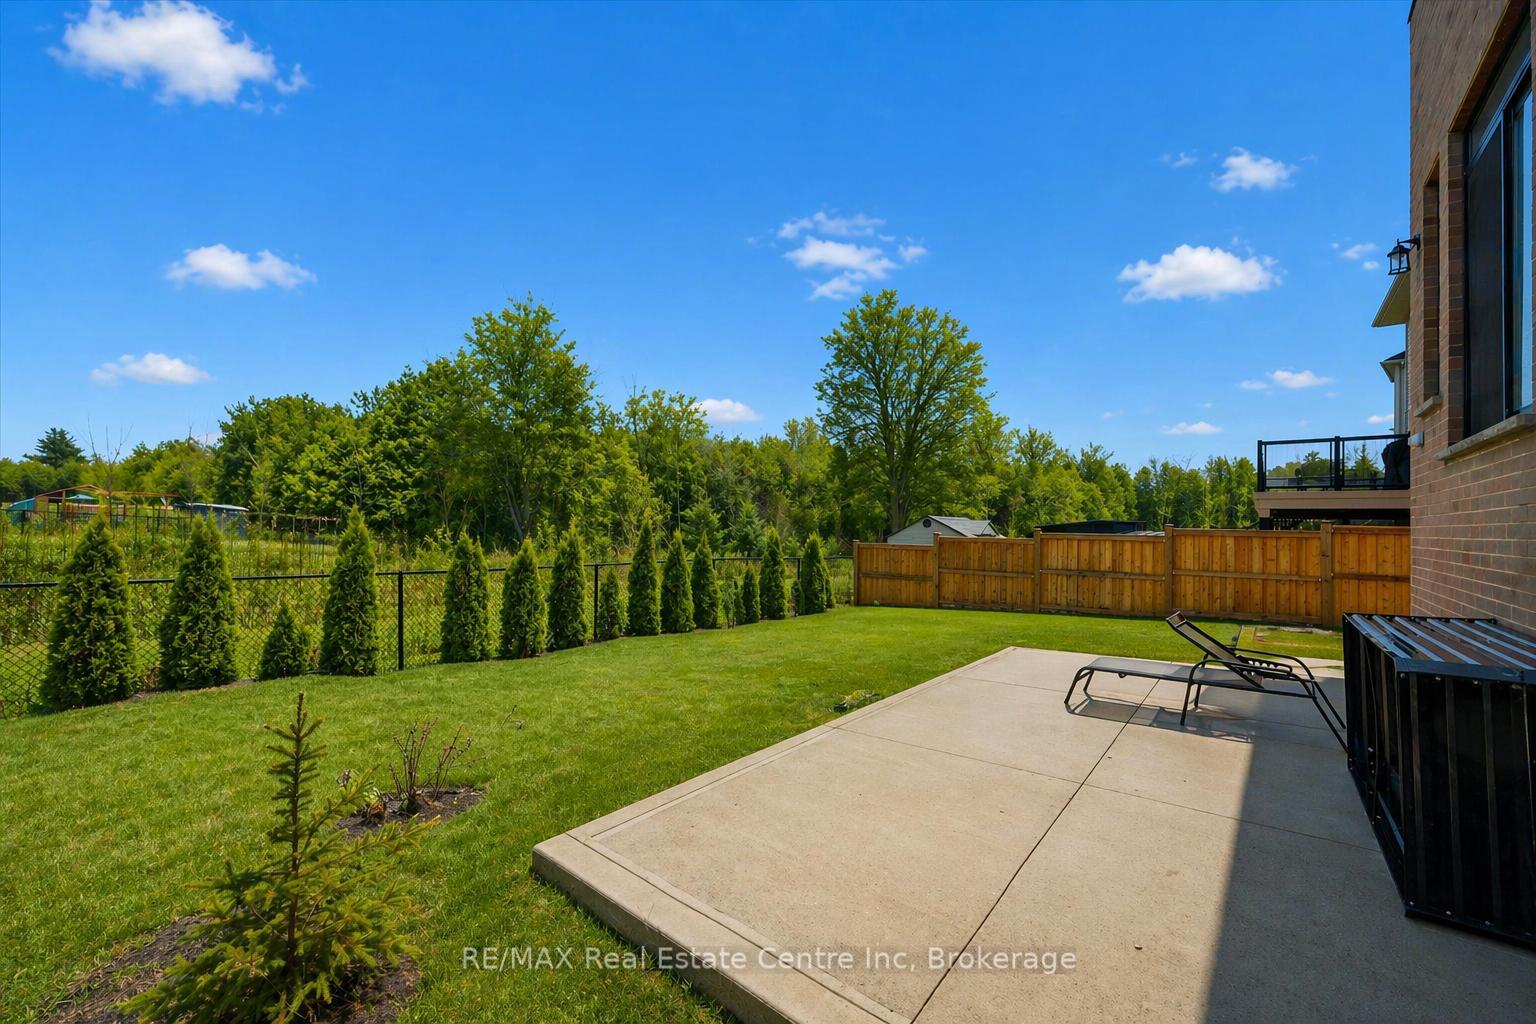
- Spacious backyard with gas line for BBQ.
- Open concept design with coffered ceilings.
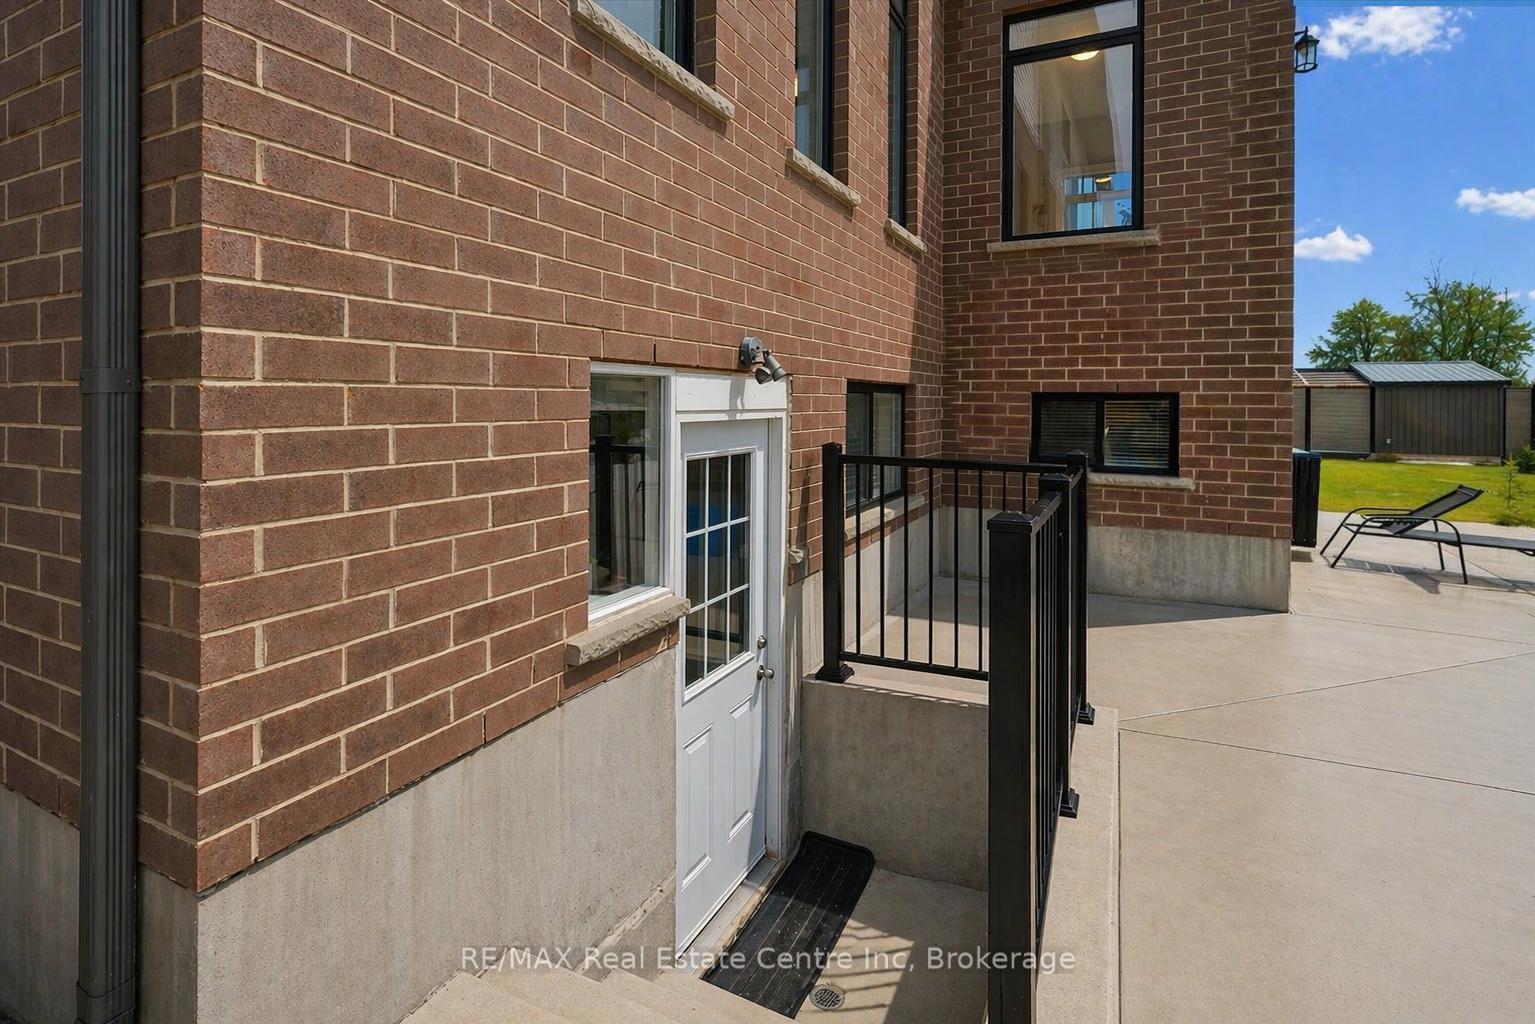
- Convenient separate entrance for nanny suite.
- Steps from MacAlister Trails and Jubilee Park.
- Upgraded features including pot lights and tile.
- Easy access to amenities and 401 for commuting.
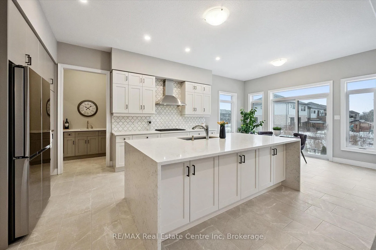
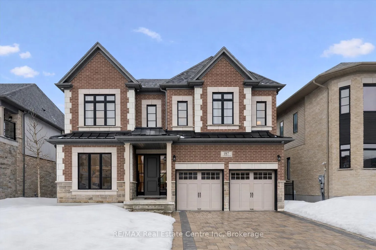
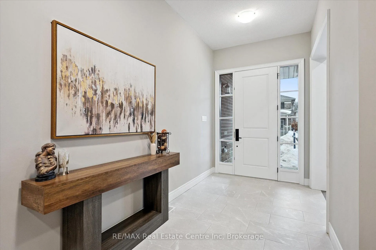
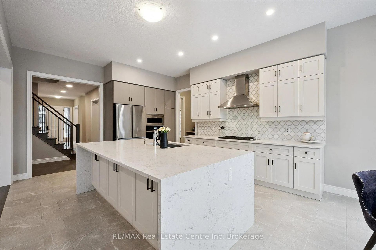
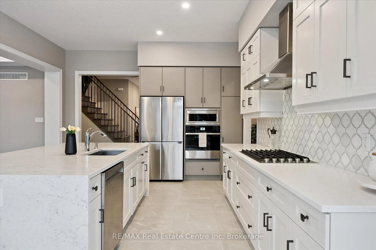
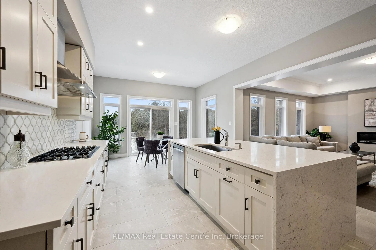
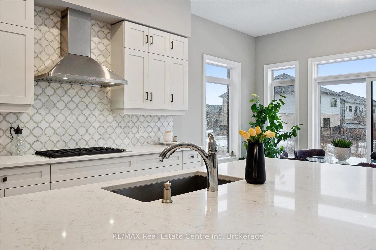
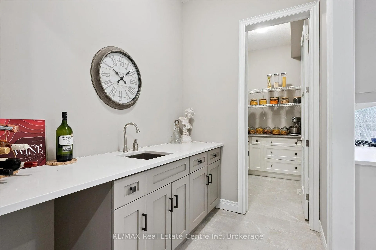
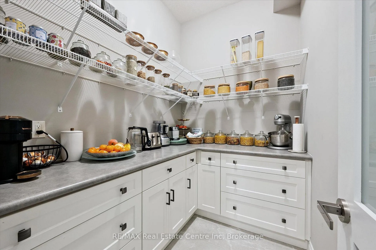
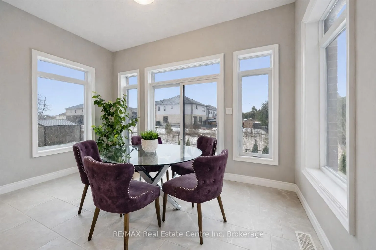
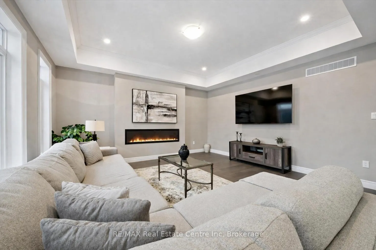
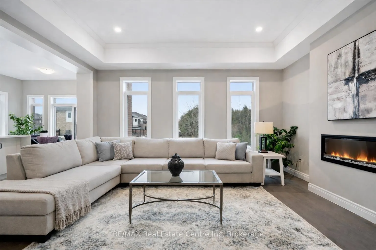
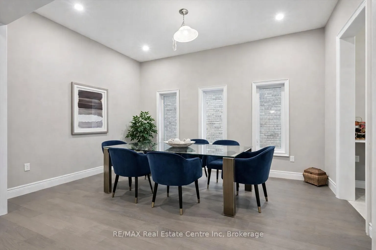
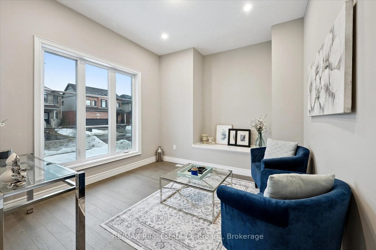
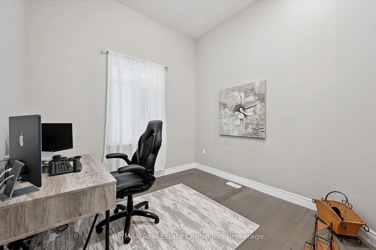
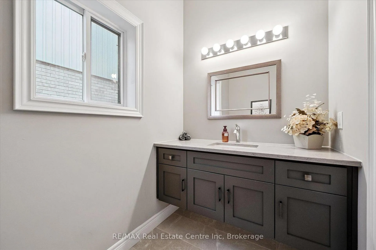
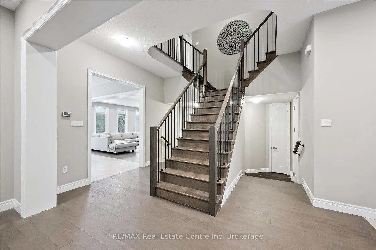
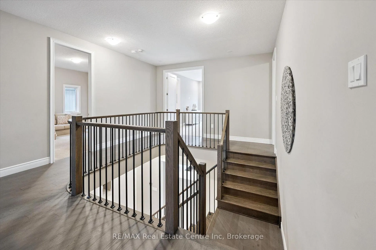
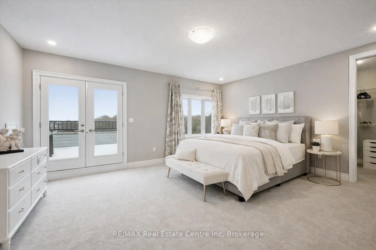
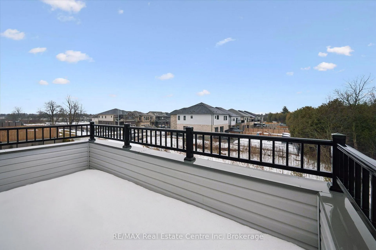
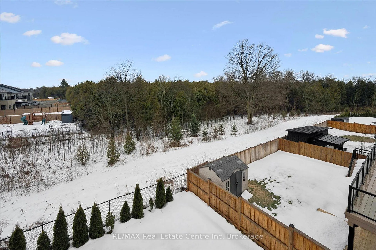
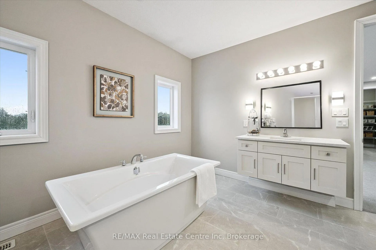
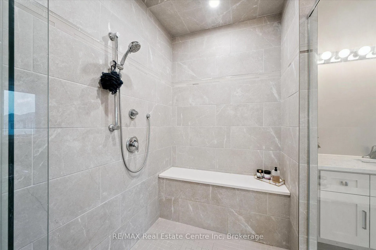
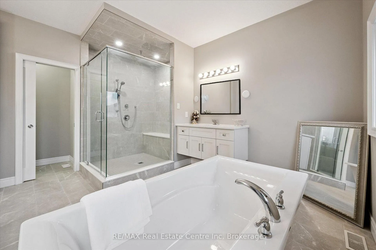
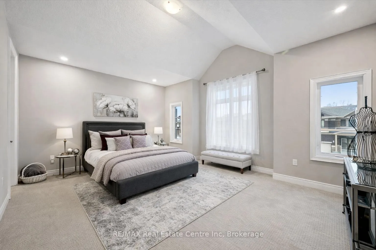
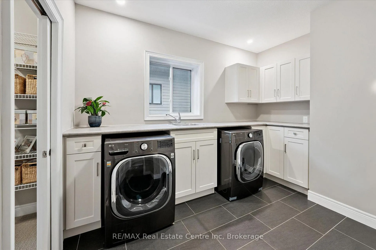
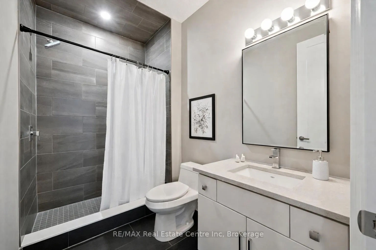
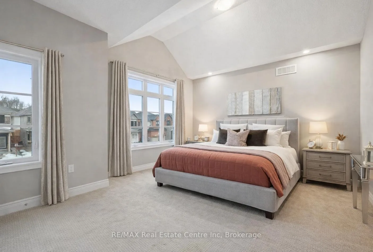
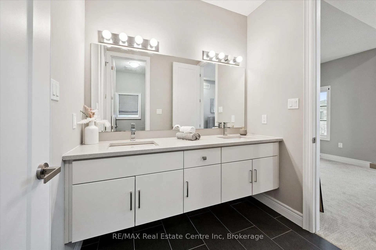
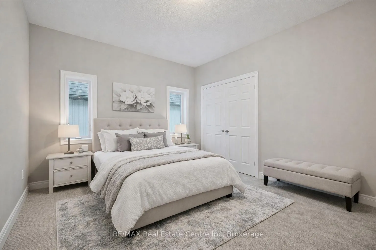
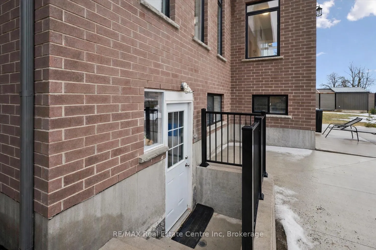
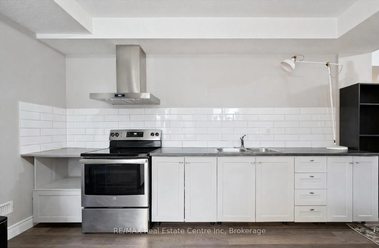
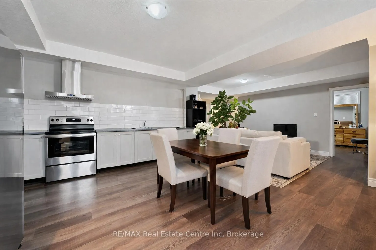
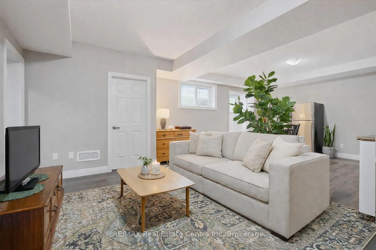
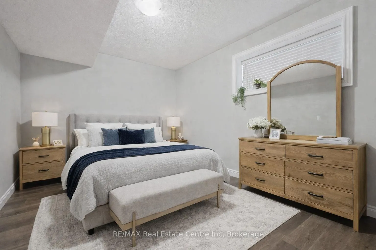
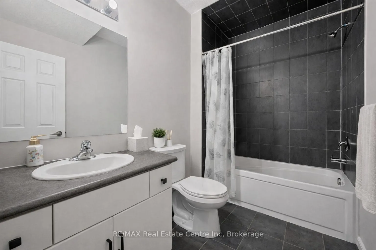
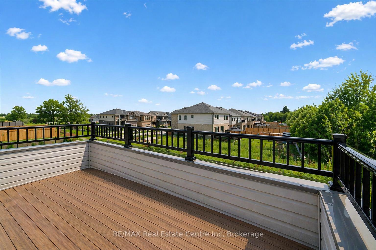
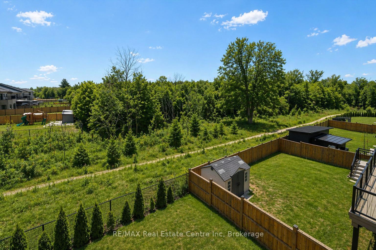
Exquisite 6-bdrm home W/2-bdrm in-law suite W/sep ent backing onto greenspace on quiet crescent in sought-after Kortright East neighbourhood! Exceptional space, luxury finishes & versatility for modern family living. You're welcomed by foyer, 10ft ceilings & sitting room perfect for playroom, family area or secondary office. Kitchen W/white cabinetry, backsplash & high-end B/I JennAir appliances. Waterfall quartz island W/undermount sink & breakfast bar offers prep space. W/I pantry with B/I cabinetry & adjoining servery W/wine bar offers storage & convenience. Breakfast nook lined W/windows & 6ft sliding door provides backyard views. Living room W/coffered ceilings, rich hardwood & Napoleon fireplace. Dining room W/hardwood & large windows for hosting dinners. Private office W/large window & 2pc bath W/floating vanity & quartz counters. Open staircase W/dark hardwood & black iron spindles create architectural feature while maintaining an open feel btwn levels. Upstairs primary bdrm with W/I closet & garden doors leading to balcony. Ensuite with W/I shower, bench seating & rainfall shower, his-&-hers floating vanities & freestanding tub. Off closet is 2nd-floor laundry room. Another bdrm has vaulted ceilings, W/I closet & 3pc ensuite W/quartz counters & W/I shower. 2 other bdrms share Jack-&-Jill bathroom W/dbl-sink vanity & sep room for toilet & tub/shower. Upper level has 9ft ceilings & upgraded carpet W/8lb memory foam under pad. Builder-completed 2-bdrm nanny suite W/sep ent, eat-in kitchen & living room. There is 4pc bath, laundry, 9ft ceilings & 3 large 56" X 32" egress windows. Upgrades: interior & exterior pot lights, enlarged transom windows, upgraded tile, 96-inch Lincoln Park interior doors, 200amp electrical, Colony Pro right-height elongated toilets & more! Backyard W/gas line & large yard for kids & pets to play. Steps from MacAlister Trails, Jubilee Park & short walk to École Arbour Vista PS. Mins from amenities & easy access to 401 for quick commute
Key Facts & Features
Property Costs
- Annual Property Tax Amount
- $13,208
- Land Transfer Tax Fee
- $33,674
Rental Items
- Rental Equipment
- Hot Water Heater
- Under Contract
- Hot Water Heater
- Basement Type
- Full, Partially Finished, Separate Entrance
Interior Features
- Interior Extras
- In-Law Suite, Water Softener
- Fireplace/Stove
- Yes
- Fireplace Features
- Living Room, Natural Gas
- Elevator
- No
Exterior Features
- Pool
- None
- Property Features
- Golf, Library, Park, Public Transit, School, Place Of Worship
Building
- Building Type
- Detached
- Building Style
- 2-Storey
- Approx Age
- 0-5
Construction
- Exterior Finish
- Brick, Vinyl Siding
- Roof
- Asphalt Shingle
- Foundation Details
- Poured Concrete
- Special Designation
- Unknown
Lot
- Lot Front
- 49.21 ft
- Lot Depth
- 113.42 ft
- Lot Shape
- Rectangular
Inclusions
- Inclusions
- Dishwasher, Dryer, Refrigerator, Stove, Washer, Water Softener
Exclusions
- Exclusions
- All Bathroom Mirrors, Basement Fridge
Parking & Garages
- Garage Type
- Attached
- Garage Spaces
- 2
- Parking Spaces
- 2
- Total Garage And Parking Spaces
- 4
Heating & Cooling
- Heat Source
- Gas
- Heat Type
- Forced Air
- Air Conditioning
- Central Air
- Water
- Municipal
- Sewers
- Sewer
- Bedrooms
- 4 + 2
- Washrooms
- 5
- Kitchens
- 2
- Family / bonus room
- Yes
Room sizes
- Sitting—Main level
- Bathroom—Main level, 2 Pc Bath
- Dining Room—Main level
- Kitchen—Main level
- Living Room—Main level
- Office—Main level
- Bedroom 2—Second level
- Bathroom—Second level, 3 Pc Bath
- Bedroom 3—Second level
- Bathroom—Second level, 5 Pc Bath
- Bedroom 4—Second level
- Primary Bedroom—Second level
- Bathroom—Second level, 5 Pc Ensuite
- Bedroom 5—Basement level
- Bedroom—Basement level
- Kitchen—Basement level
- Living Room—Basement level
- Bathroom—Basement level, 4 Pc Bath
Washrooms
- 2-piece, Main
- 3-piece, Second
- 5-piece, Second
- 4-piece, Basement
- Municipality
- Guelph
- Neighbourhood
- Kortright East
- Main cross streets
- MacAlister Blvd
- Zoning
- R.1D-43
- Directions
- MacAlister Blvd
- MLS® number
- X12880122
- Data source
- Toronto Regional Real Estate Board
- Status change
- 2026-09-07
- Listed on
- 2026-03-13
- Days on market
- 178 days
- Possession type
- Flexible
- Co-op commission
- 2 + HST
- Seller
- Listed by
- RE/MAX Real Estate Centre Inc
Home Market Value
Current home valuation for 187 Ambrous Crescent, Guelph, Kortright East, Guelph, ON. Listed for $1,859,950
HOMEH Estimate
$1,895,060
Estimated Sales Range
$1,326,542 - $2,463,578
HOMEH Estimate for 187 Ambrous Crescent, Guelph, Kortright East
Calculated with a real agent's CMA method — 45+ years of experience, codified. Not an AI guess.
For the owner
Is this your home? Track its value.
Get this home's HOMEH Estimate by email once a month, with how many homes are for sale around you.
Mortgage Payment Calculator
Compare up to 4 down payment scenarios
20% required for homes $1.5M or more
$371,990
| Scenario 1 | Scenario 2 | Scenario 3 | Scenario 4 | |
|---|---|---|---|---|
−Down payment | % $ | % $ | % $ | % $ |
+CMHC insurance | $0 | $0 | $0 | $0 |
=Total mortgage | $1,487,960 | $1,394,962 | $1,301,965 | $1,208,967 |
Amortization | ||||
Mortgage rate | % | % | % | % |
| Payment frequency | ||||
=Mortgage payment | $7,265monthly | $6,811monthly | $6,357monthly | $5,903monthly |
Land Transfer Tax
$33,674
$33,674
Around this home
Data provided by OpenStreetMap & Fraser Institute School Rankings
Ask HOMEH
New!Hi there!
👋Text or call (416) 301-9001
Recommended for you
Based on homes you've looked at.
No recommended properties found.
Nearby similar homes
No nearby properties found.
More real estate resources
Other homes nearby
Explore this area
Nearby neighbourhoods
No nearby listings available.