
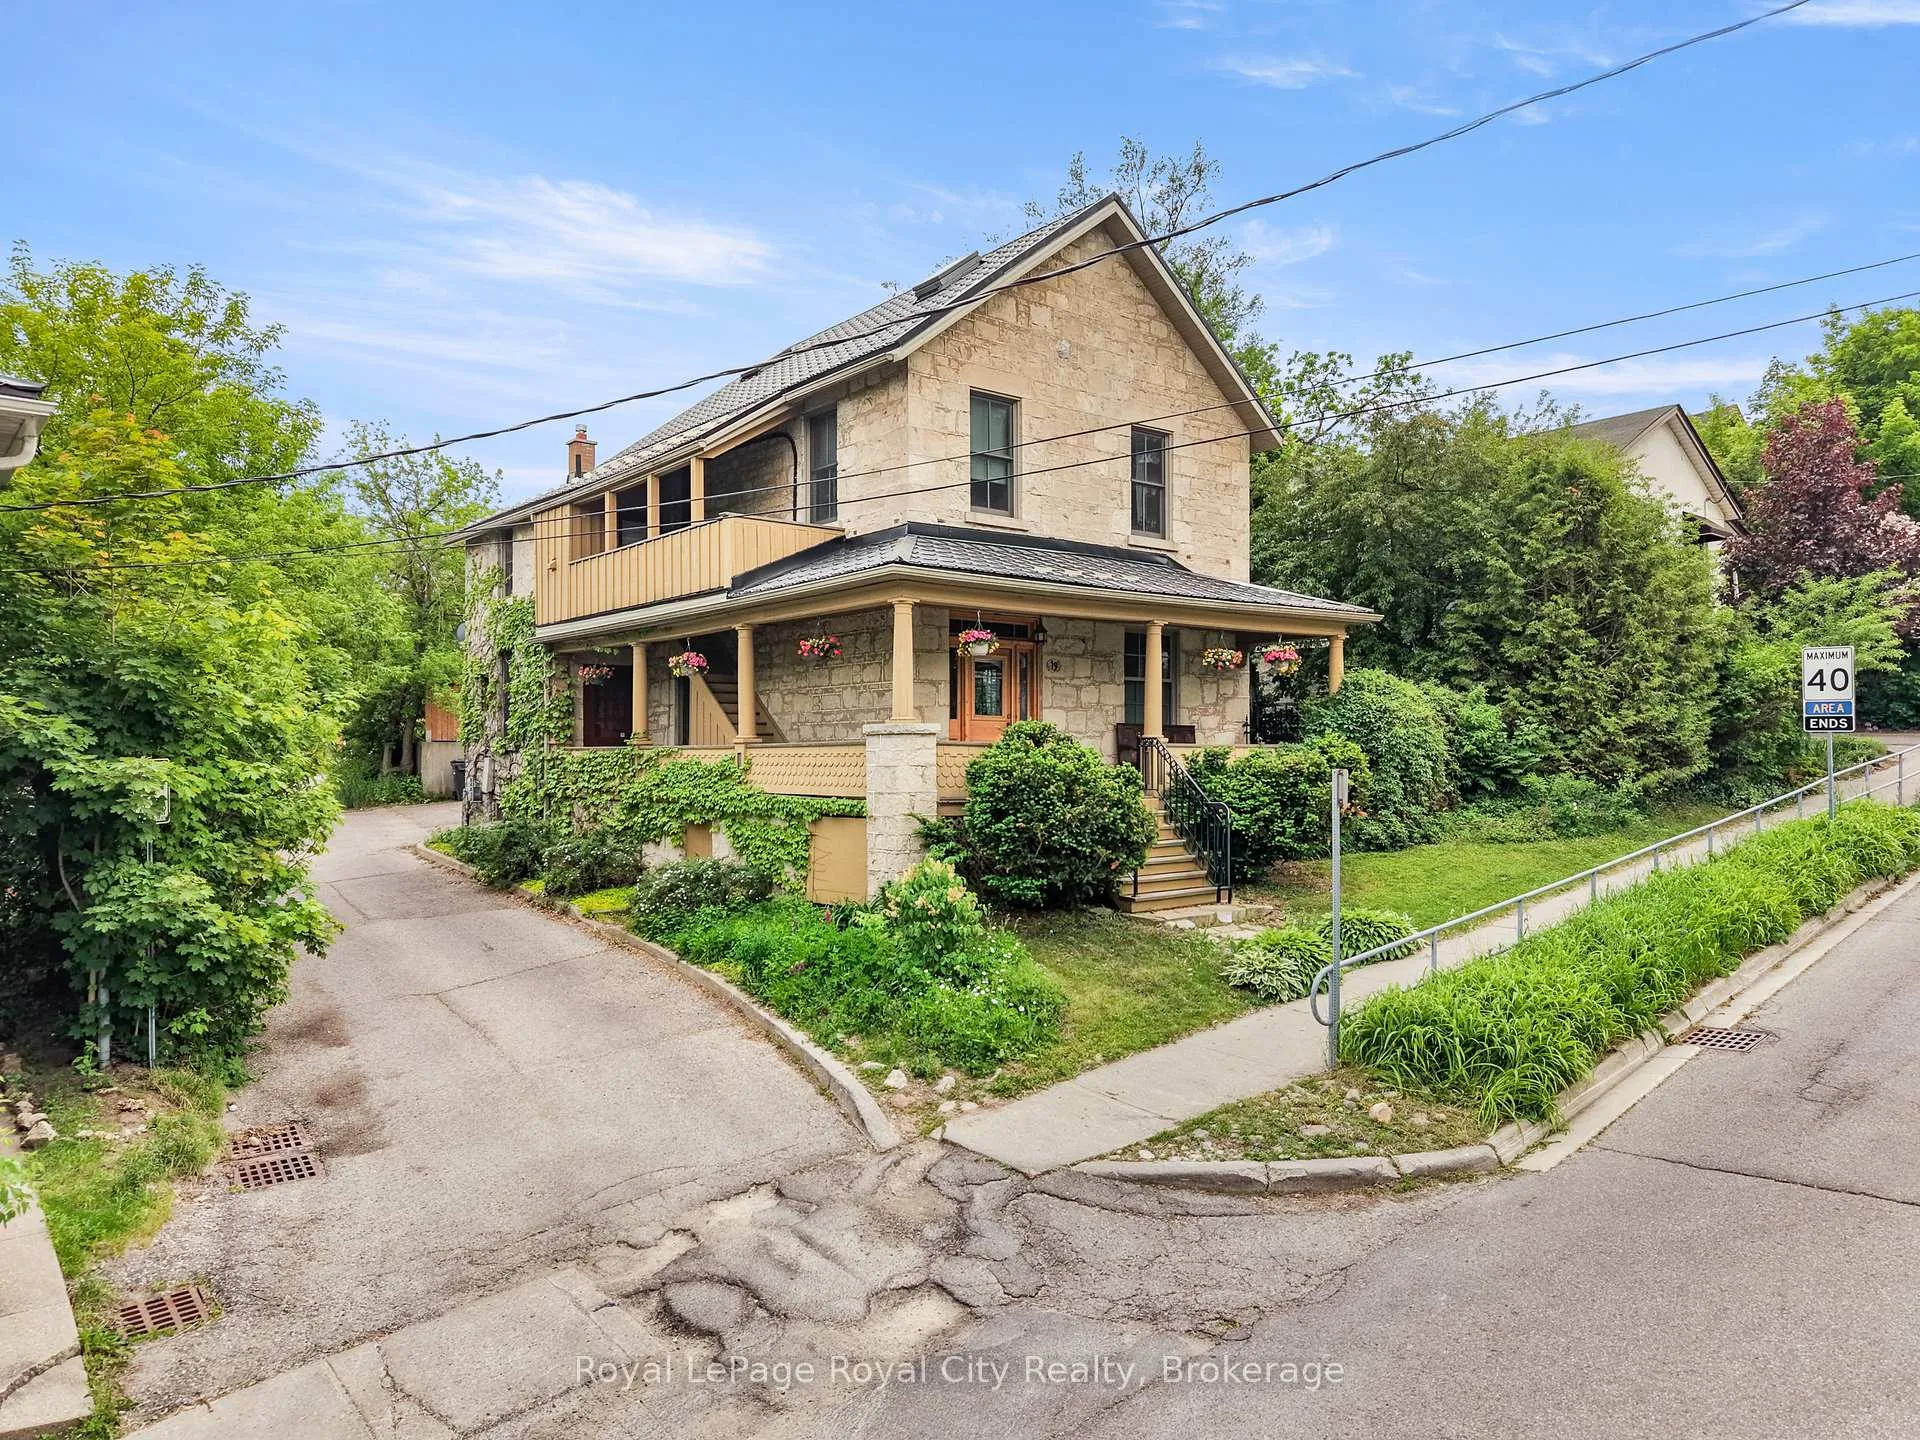
19 London Road E
Guelph (Exhibition Park), ON N1H 2B2
- 3Bedrooms
- 2Bathrooms
- 0Garage
- 2500–3000Sq Ft
- $9,029Tax
- 63×80 ftLot Size
 Estimated Value:$1,264,365See Free Estimate Report

Property not available for sale or for rent.
HOMEH One: full-service selling for a 1% listing fee. The buyer's agent commission is separate.
Free Home EvaluationHow Much Is My Home Worth?Homes for Sale NearbySale & Price History for 19 London Road E, Guelph, Exhibition Park
| Start Date | End Date | Price | Event | MLS# |
|---|---|---|---|---|
| 2026-06-06 | 2026-10-13 | Login to See Prices | Sold Conditional | x13412228 |
Real estate boards require you to or to see the full details of this property.
*Sold prices and complete sale & price history are regulated data. Under the Trust in Real Estate Services Act, 2002 (TRESA) and the rules of the Real Estate Council of Ontario (RECO), and pursuant to the Multiple Listing Service® rules of the Canadian Real Estate Association (CREA) and the Toronto Regional Real Estate Board (TRREB), this information may be shown only to registered users who have agreed to the applicable terms of use (a Virtual Office Website, or "VOW," arrangement). HOMEH Inc., Brokerage therefore provides it to signed-in members only. Creating an account is free and takes under a minute.
About 19 London Road E, Guelph, Exhibition Park
Summarized Description
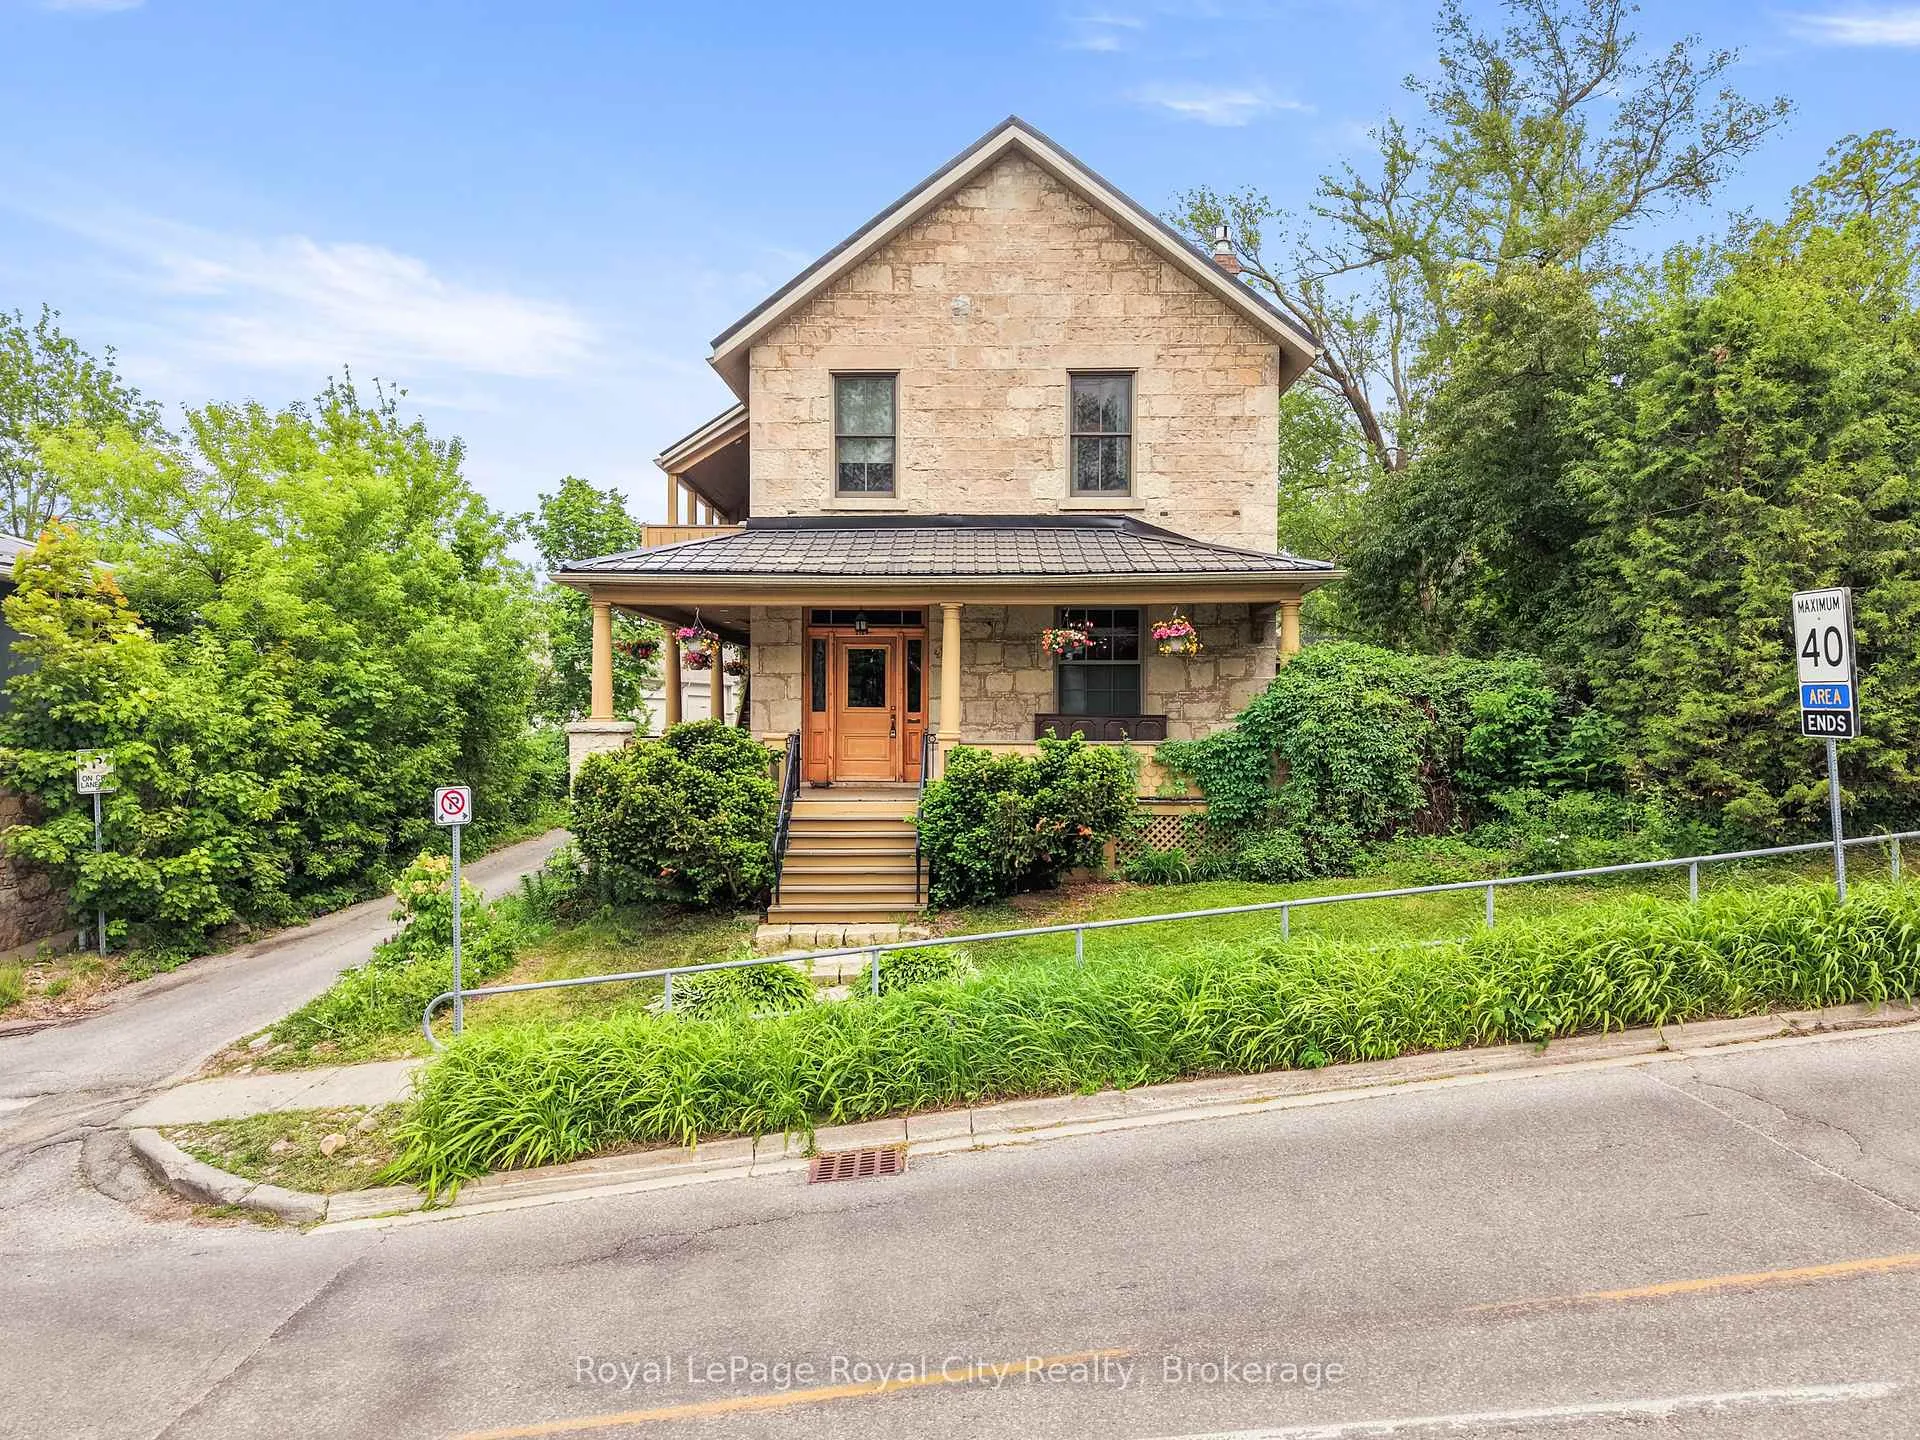
- Historic stone estate with exquisite architecture.
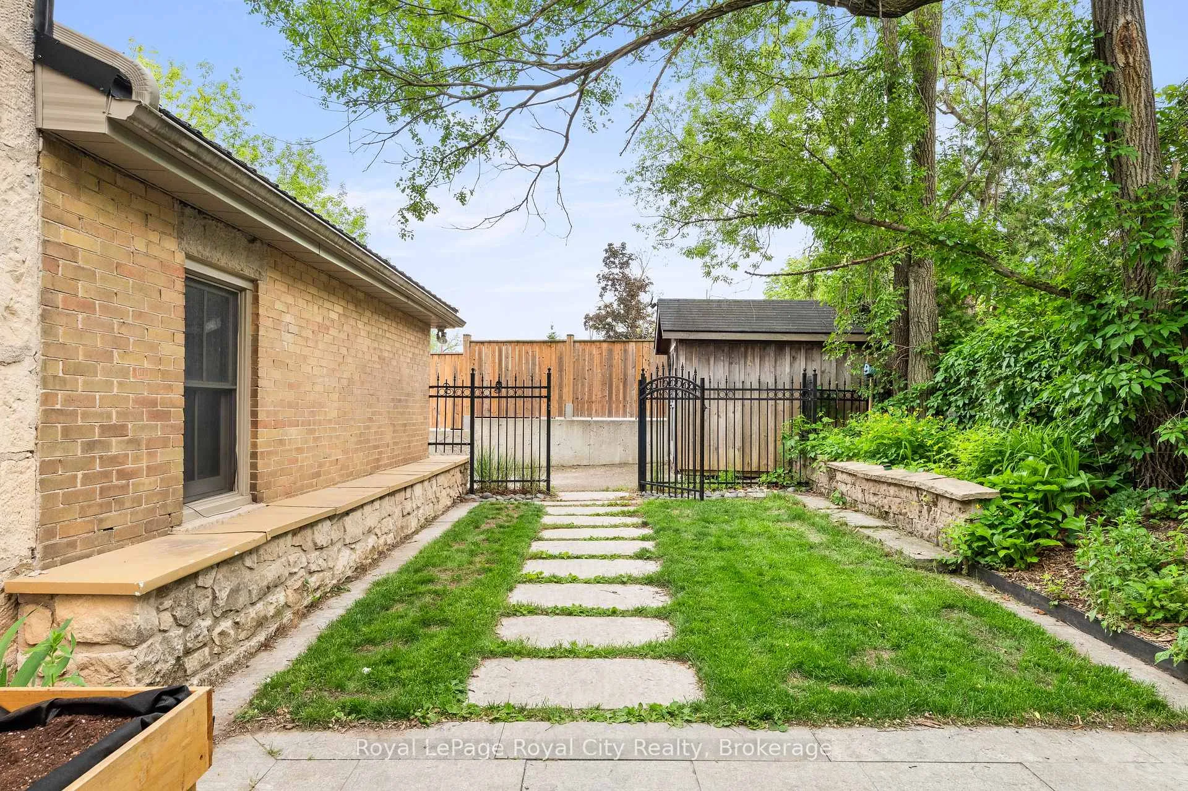
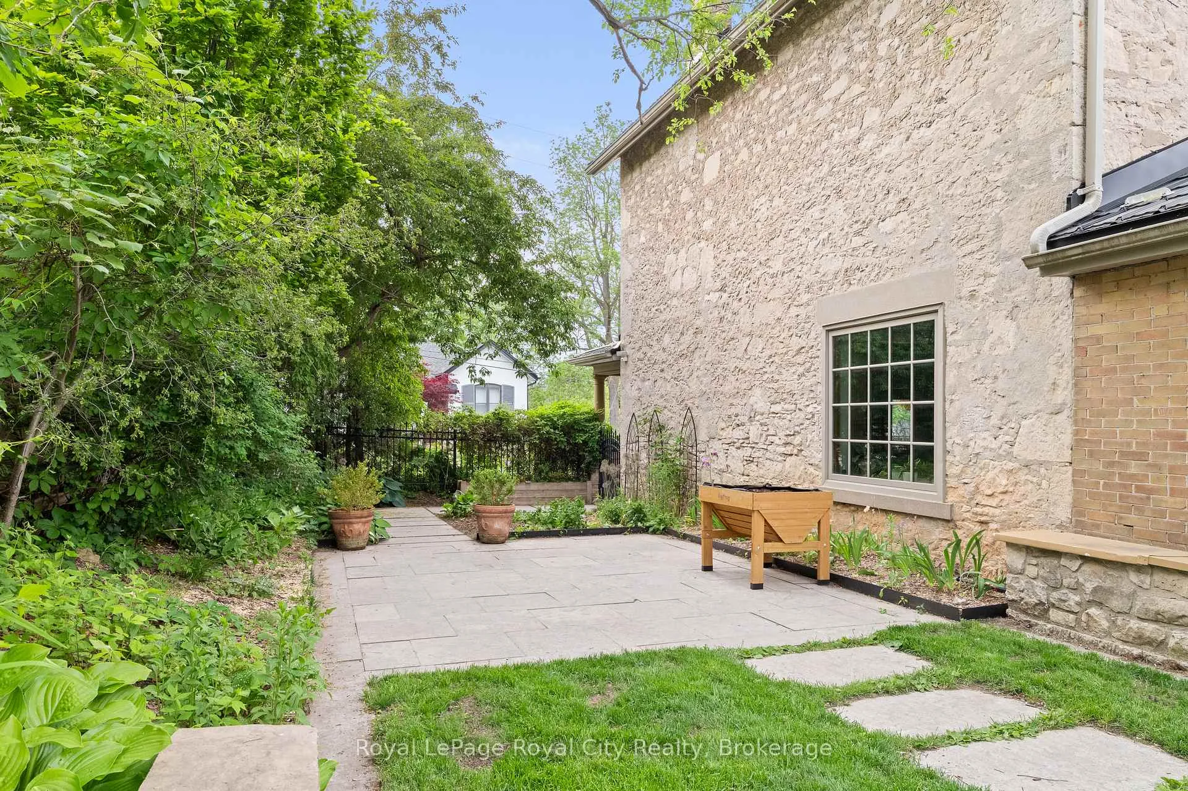
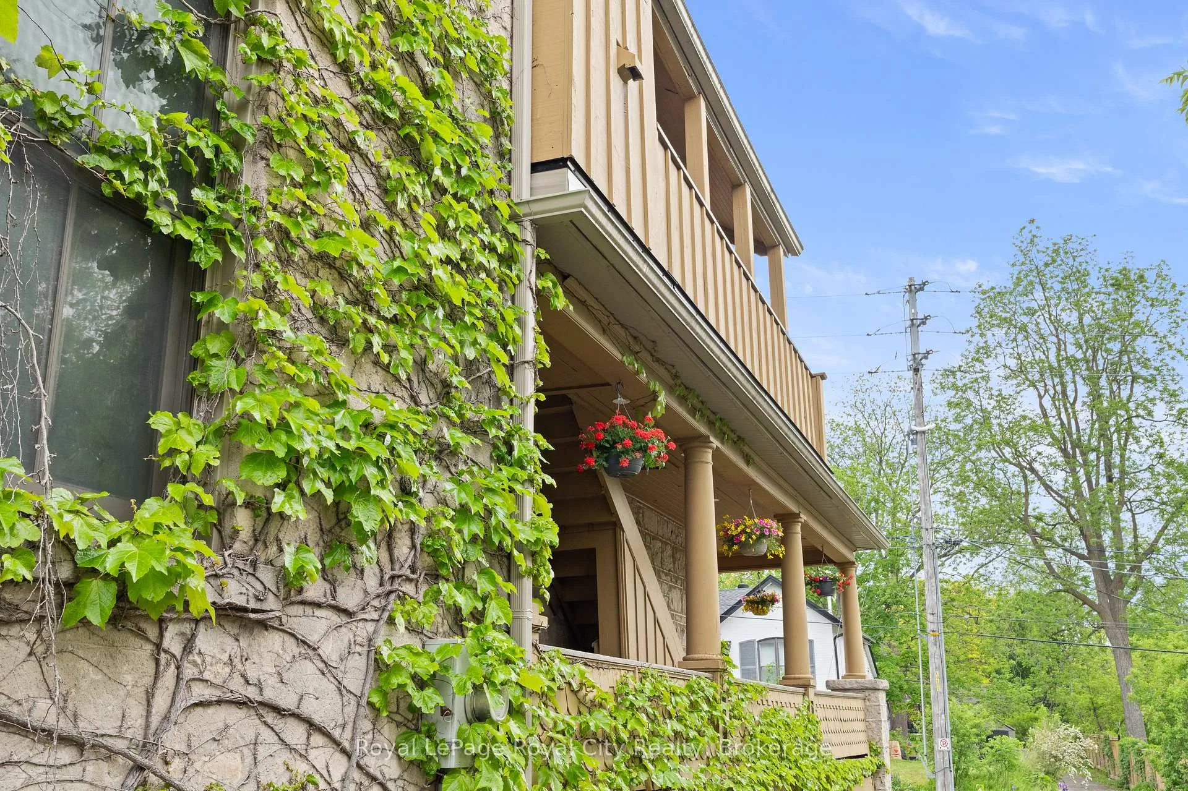
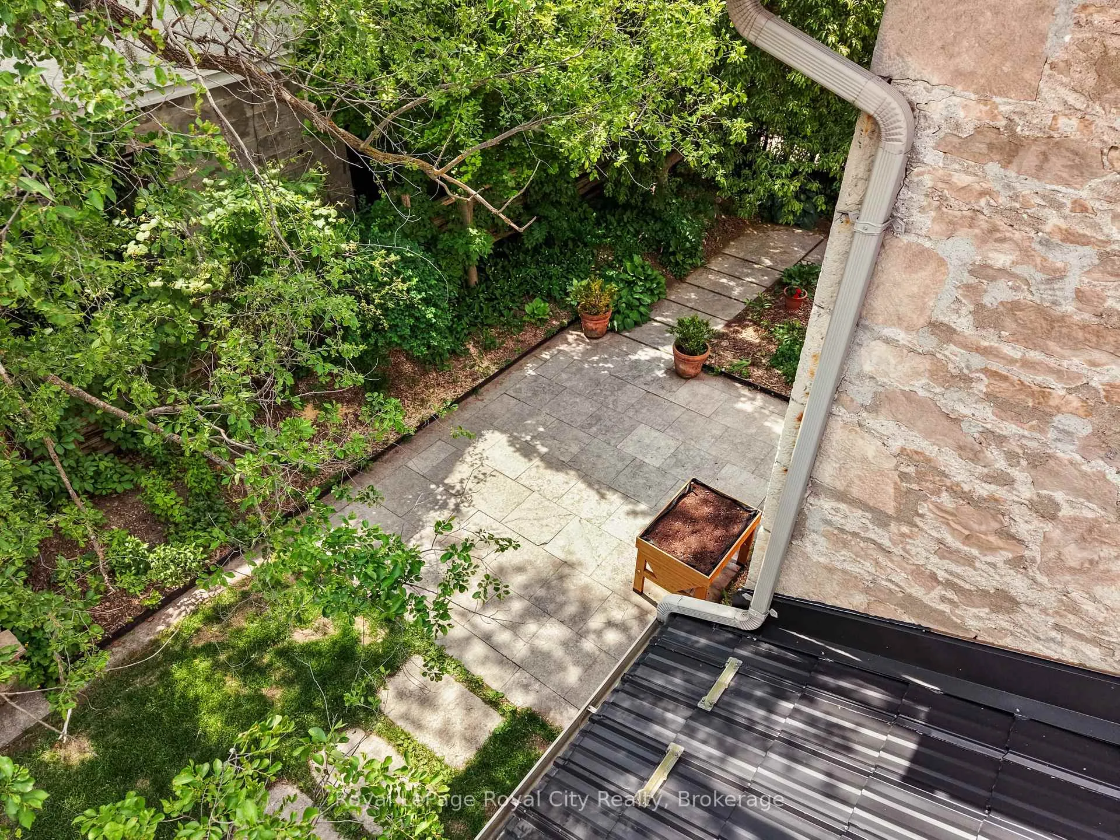
- Wraparound veranda and private courtyard enhance appeal.
- Restored gas fireplaces add luxury to living spaces.
- Grand dining room designed for entertaining guests.
- Third-floor loft offers versatile space for hobbies.
- Zoned for both commercial and residential use.
- Meticulously preserved with attention to detail.
- Light-filled interiors with stunning design elements.
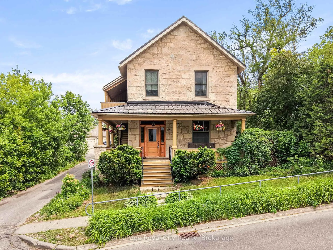
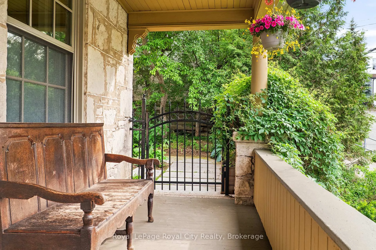
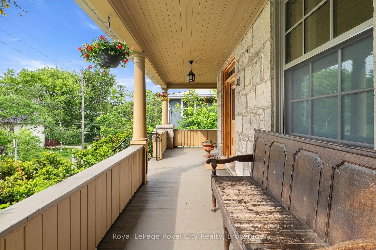
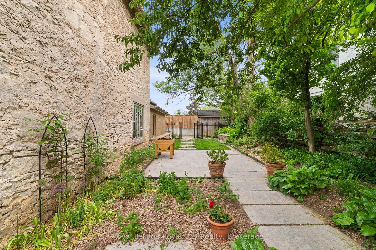
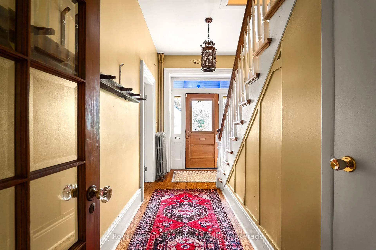
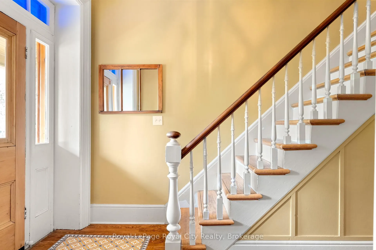
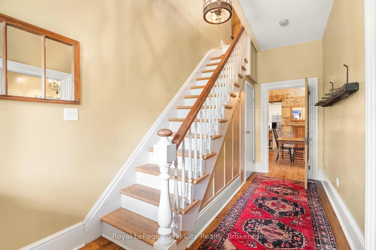
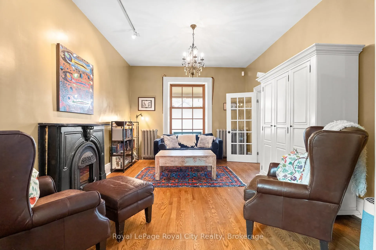
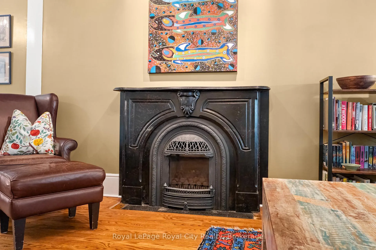
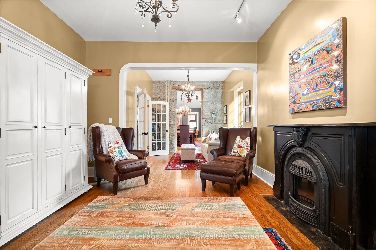
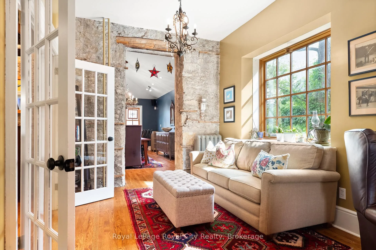
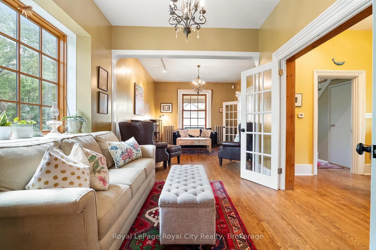
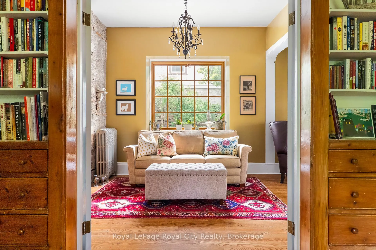
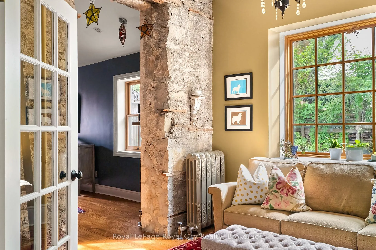
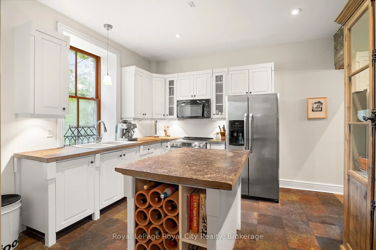
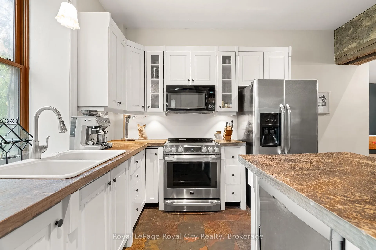
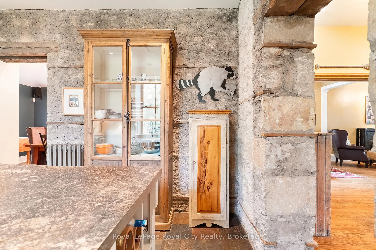
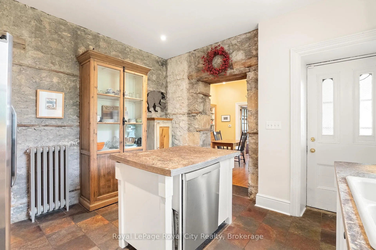
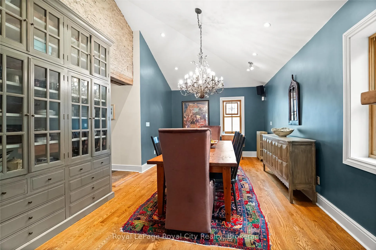
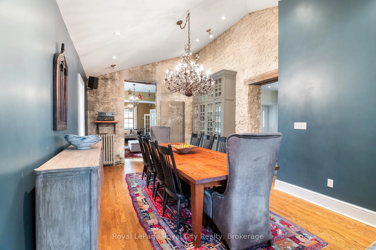
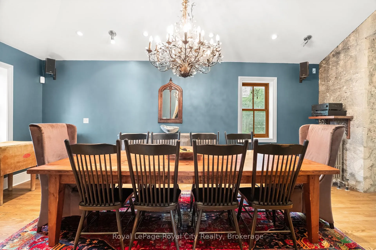
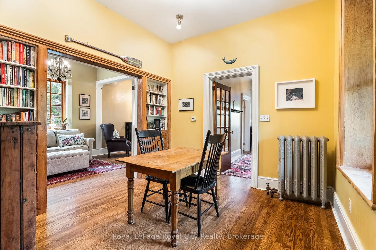
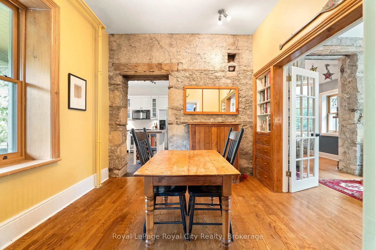
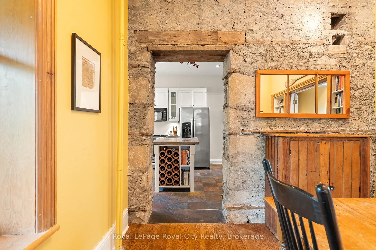
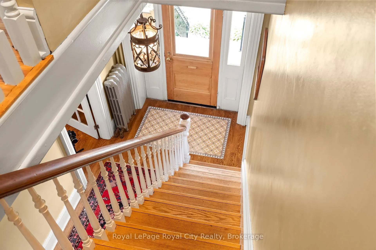
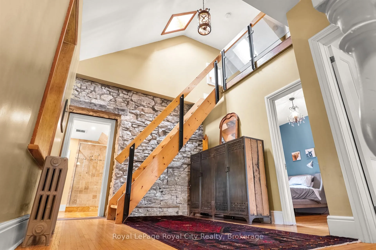
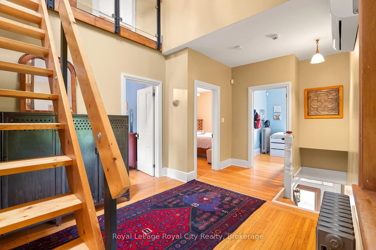
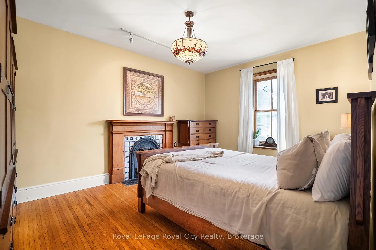
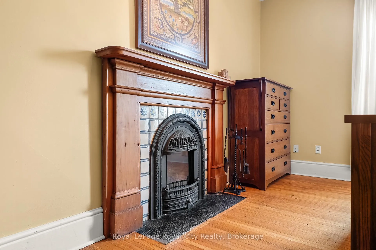
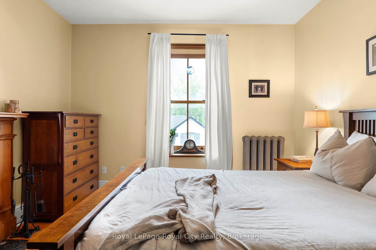
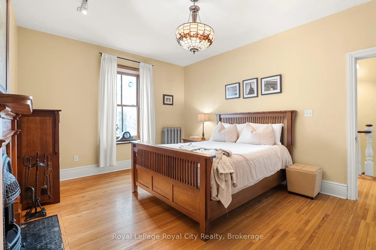
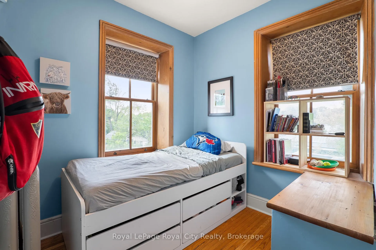
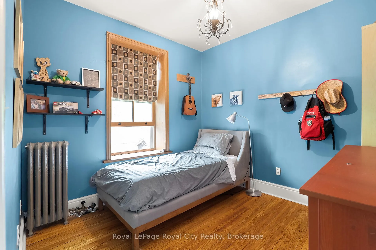
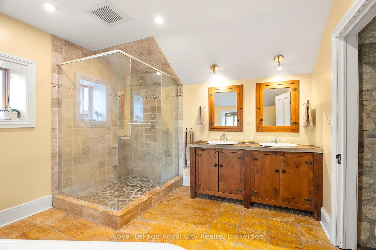
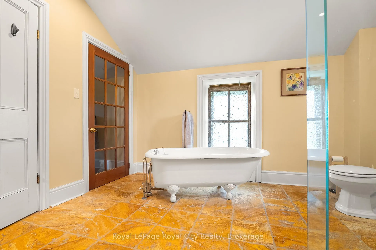
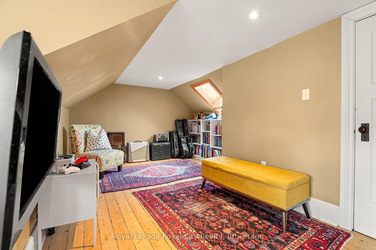
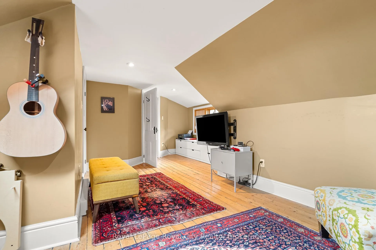
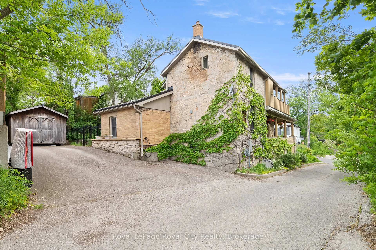
This exquisite stone estate home is a true statement of masterful architecture. From the moment you arrive, prepare to be captivated by the wraparound veranda and private courtyard. Originally constructed in 1875, this limestone residence has been thoughtfully preserved by the continued pride of ownership, passed down from one family to the next. The inside is equally as breathtaking as the exterior. Inside, you are immediately greeted by an original wooden staircase, hardwood flooring and views of the adjacent living rooms. The formal living space has a beautifully restored gas fireplace, deep window sills, and striking chandeliers that bathe the room in a quiet kind of luxury. The adjacent seating room and dining room are separated by the original stone feature wall, adding depth and character. With seating for twelve, this grand dining room is designed for family dinners and entertaining guests. The stone wall continues into the kitchen, which is thoughtfully curated with granite slab counters, fresh white cabinetry, and stainless steel appliances. Just off of this, enjoy seating for six in the casual dining room, framed by two charming built-in cabinets that add to the home's rich character. The second story is light and bright. Suspended ceilings, skylights, and a stunning floating staircase to the music loft create a breathtaking foyer to walk up to. The primary bedroom is one of three bedrooms and is framed by a stunning gas fireplace identical to the one downstairs; both have been professionally restored by Valor. The five-piece bathroom includes a statement claw-foot tub and glass shower. Hobbyists, artists, musicians, and families alike will truly appreciate the added space of a third-floor loft; this quaint room is hard not to fall in love with. Enjoy the added versatility of this home, which is zoned OR-1, allowing both office and residential uses. Every inch of 19 London Rd E has been renovated and preserved with the utmost attention to detail.
Key Facts & Features
Property Costs
- Annual Property Tax Amount
- $9,029
- Land Transfer Tax Fee
- $18,075
Rental Items
- Rental Equipment
- Hot Water Heater (Embridge)
- Under Contract
- Hot Water Heater
- Basement Type
- None, Exposed Rock
Interior Features
- Laundry Level
- Upper Level
- Interior Extras
- Built-In Oven, Suspended Ceilings, Water Softener, Water Heater
- Security Features
- Security System
- Fireplace/Stove
- Yes
- Fireplace Features
- Living Room
- Elevator
- No
Exterior Features
- Pool
- None
- Property Features
- Fenced Yard, Park, Place Of Worship, Public Transit
- Other Structures
- Shed
Building
- Building Type
- Detached
- Building Style
- 2-Storey
- Approx Age
- 100+
Construction
- Exterior Finish
- Brick, Stone
- Roof
- Metal
- Foundation Details
- Stone
- Special Designation
- Unknown
Lot
- Lot Front
- 63.35 ft
- Lot Depth
- 80.41 ft
Inclusions
- Inclusions
- Dishwasher, Washer, Dryer, Refrigerator, Stove and Microwave - armoire in kitchen, living room, dining room and bedroom set in the primary bedroom ( including a bedframe and 2 armoires) are subject to inclusion upon an agreed upon price.
Exclusions
- Exclusions
- All artwork and furniture.
Parking & Garages
- Garage Type
- None
- Garage Spaces
- 0
- Parking Spaces
- 2
- Total Garage And Parking Spaces
- 2
Heating & Cooling
- Heat Source
- Gas
- Heat Type
- Radiant
- Air Conditioning
- Wall Unit(s)
- Water
- Municipal
- Sewers
- Sewer
- Natural Gas
- Yes
- Hydro
- Yes
- Cable
- Available
- Telephone
- Available
- Bedrooms
- 3
- Washrooms
- 2
- Kitchens
- 1
- Family / bonus room
- Yes
Room sizes
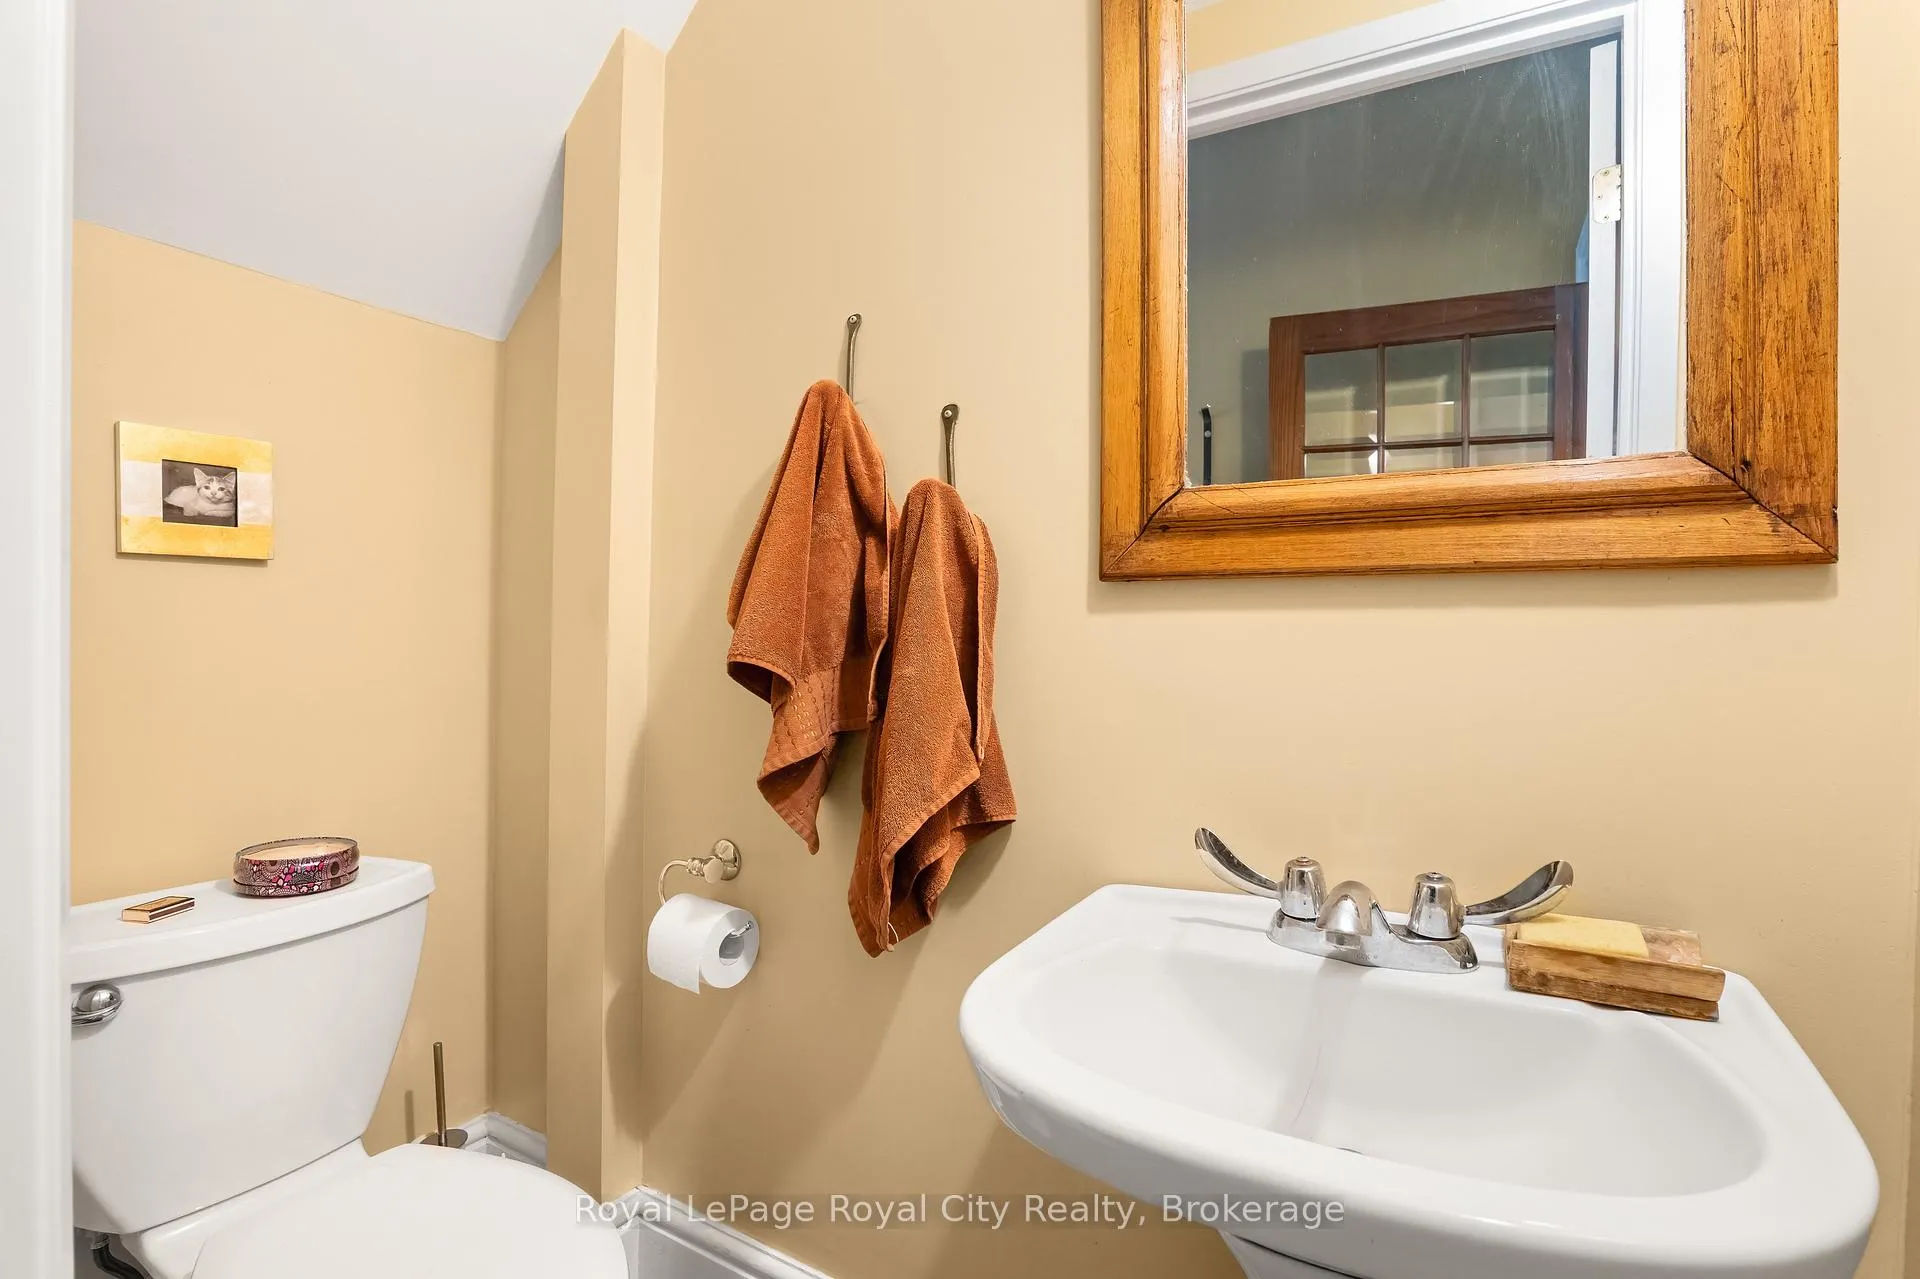
- Bathroom—Main level, 2 Pc Bath
- Breakfast—Main level
- Dining Room—Main level
- Family Room—Main level
- Kitchen—Main level
- Living Room—Main level, 2 Pc Bath
- Bathroom—Second level, 5 Pc Bath
- Bedroom—Second level
- Bedroom 2—Second level
- Bedroom 3—Second level
- Loft—Third level
- Other—Basement level
- Utility Room—Basement level
Washrooms
- 2-piece, Main
- 5-piece, Second
- Municipality
- Guelph
- Neighbourhood
- Exhibition Park
- Main cross streets
- Woolwich Street
- Zoning
- OR-1
- Directions
- From Woolwich Street, turn onto London Road East. Access the property's driveway via the laneway located on the side of the home.
- MLS® number
- X13412228
- Data source
- Toronto Regional Real Estate Board
- Status change
- 2026-10-13
- Listed on
- 2026-06-06
- Days on market
- 129 days
- Possession type
- Flexible
- Co-op commission
- 2.5%
- Seller
- Listed by
- Royal LePage Royal City Realty
Home Market Value
Current home valuation for 19 London Road E, Guelph, Exhibition Park, Guelph, ON. Listed for $1,080,000
HOMEH Estimate
$1,264,365
Estimated Sales Range
$758,619 - $1,770,111
HOMEH Estimate for 19 London Road E, Guelph, Exhibition Park
Calculated with a real agent's CMA method — 45+ years of experience, codified. Not an AI guess.
For the owner
Is this your home? Track its value.
Get this home's HOMEH Estimate by email once a month, with how many homes are for sale around you.
Mortgage Payment Calculator
Compare up to 4 down payment scenarios
5% on first $500K + 10% on $580,000 over $500K
$83,000
| Scenario 1 | Scenario 2 | Scenario 3 | Scenario 4 | |
|---|---|---|---|---|
−Down payment | % $ | % $ | % $ | % $ |
+CMHC insurance | $39,874 | $30,132 | $25,704 | $0 |
=Total mortgage | $1,036,714 | $1,002,132 | $943,704 | $864,000 |
Amortization | ||||
Mortgage rate | % | % | % | % |
| Payment frequency | ||||
=Mortgage payment | $5,062monthly | $4,893monthly | $4,608monthly | $4,218monthly |
Land Transfer Tax
$18,075
$18,075
Around this home
Data provided by OpenStreetMap & Fraser Institute School Rankings
Ask HOMEH
New!Hi there!
👋Text or call (416) 301-9001
Recommended for you
Based on homes you've looked at.
No recommended properties found.
Nearby similar homes
No nearby properties found.
More real estate resources
Other homes nearby
Explore this area
Nearby neighbourhoods
No nearby listings available.