
20 Menzie Avenue
Guelph (St. Patrick's Ward), ON N1E 5X9
- 3Bedrooms
- 3Bathrooms
- 1Garage
- 1500–2000Sq Ft
- $5,213Tax
- 34×79 ftLot Size
 Estimated Value:$505,577See Free Estimate Report

This home has sold. It is no longer available.
Property not available for sale or for rent.
Sale & Price History for 20 Menzie Avenue, Guelph, St. Patrick's Ward
| Start Date | End Date | Price | Event | MLS# |
|---|---|---|---|---|
| 2025-06-10 | 2025-06-19 | Login to See Prices | Sold | x12210657 |
Real estate boards require you to or to see the full details of this property.
*Sold prices and complete sale & price history are regulated data. Under the Trust in Real Estate Services Act, 2002 (TRESA) and the rules of the Real Estate Council of Ontario (RECO), and pursuant to the Multiple Listing Service® rules of the Canadian Real Estate Association (CREA) and the Toronto Regional Real Estate Board (TRREB), this information may be shown only to registered users who have agreed to the applicable terms of use (a Virtual Office Website, or "VOW," arrangement). HOMEH Inc., Brokerage therefore provides it to signed-in members only. Creating an account is free and takes under a minute.
About 20 Menzie Avenue, Guelph, St. Patrick's Ward
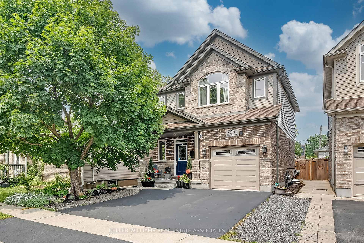
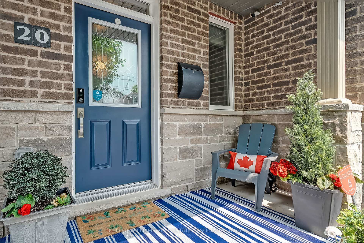
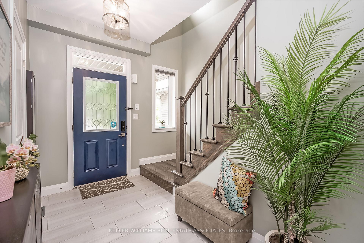
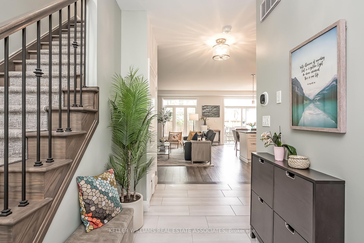
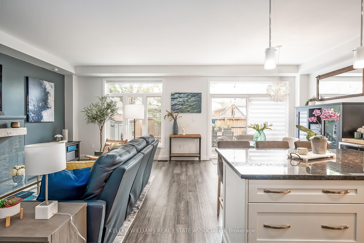
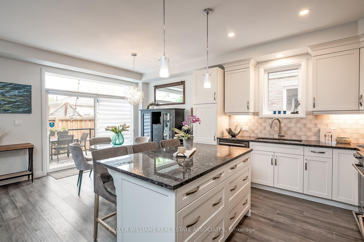
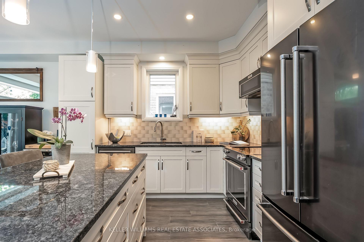
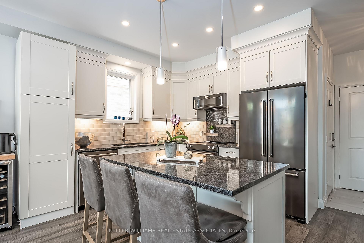
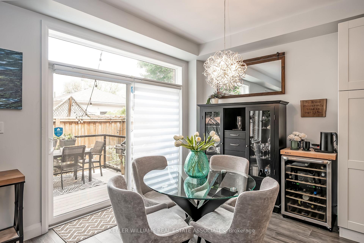
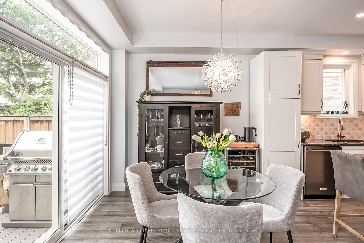
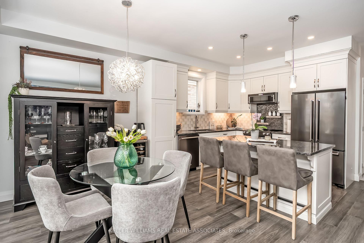
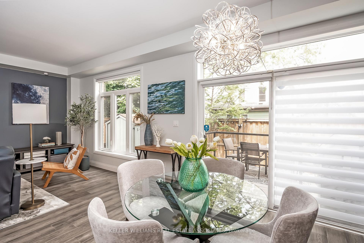
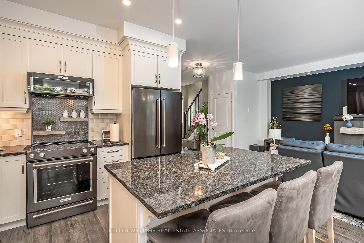
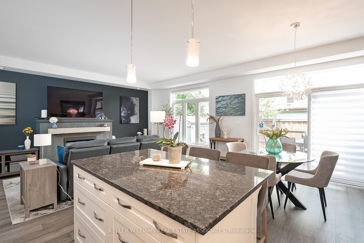
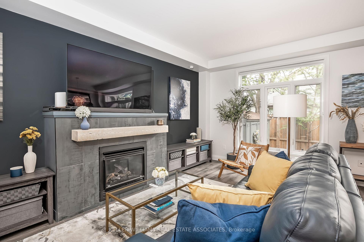
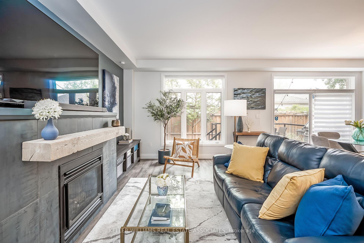
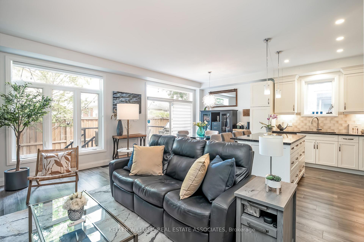
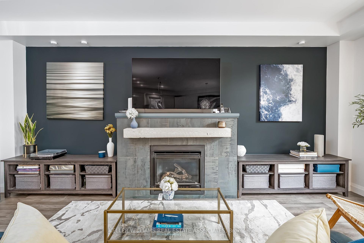
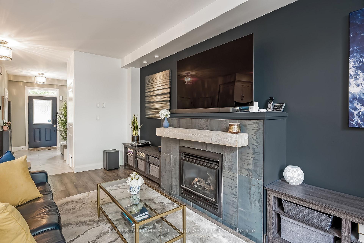
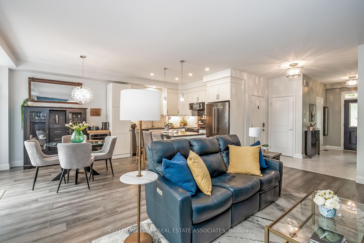
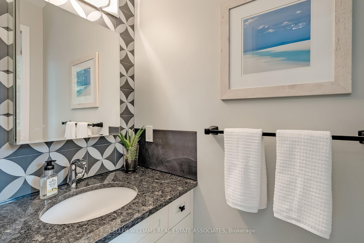
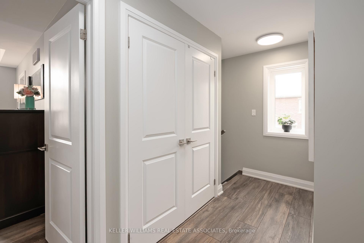
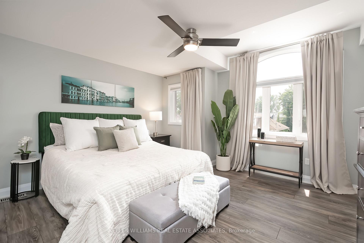
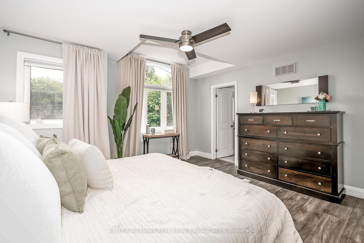
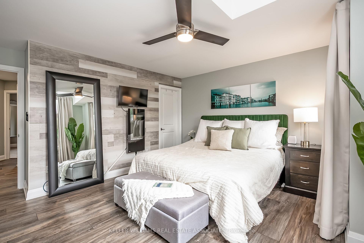
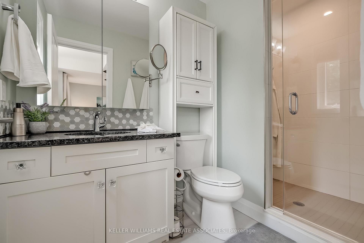
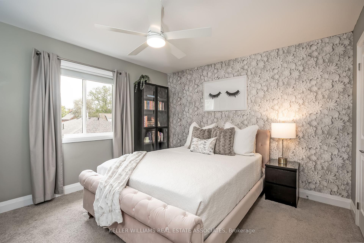
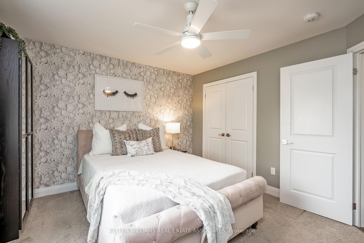
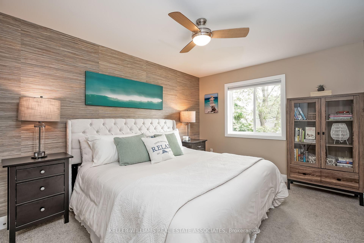
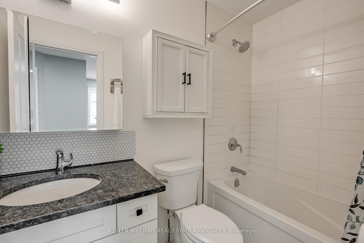
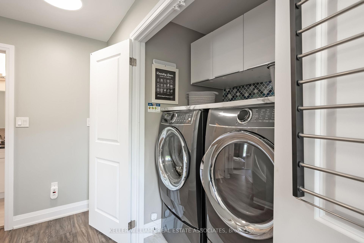
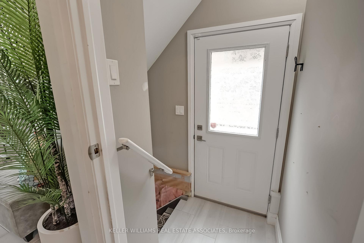
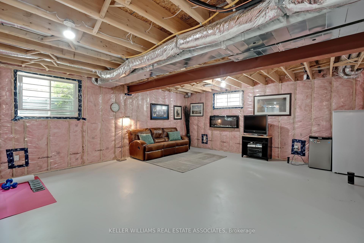
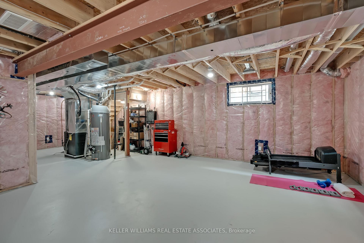
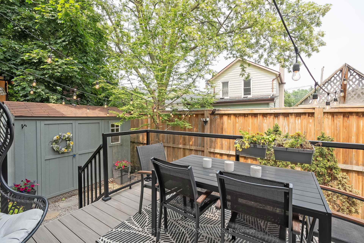
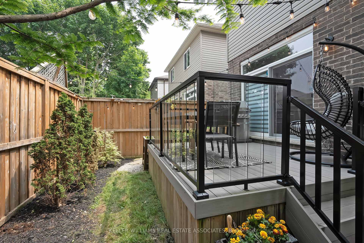
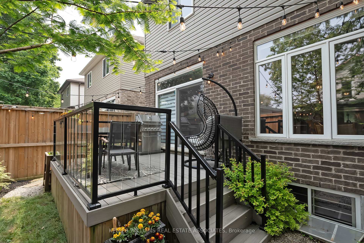
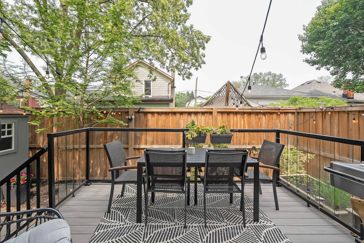
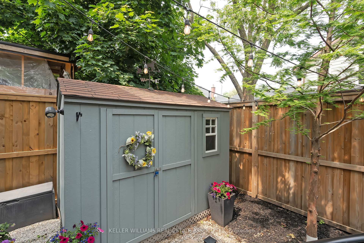
Fabulous Sarah Reid custom home w/luxury finishes throughout! Newly-built gem located in heart of beautiful mature Guelph neighbourhood. A vibrant sense of community combined w/amazing walkability to nature trails, restaurants, schools, and more! Built in 2018, 20 Menzie Ave is a true masterpiece of design w/ a long list of amazing features: Lovely covered front porch, gorgeous foyer w/ lrg tile flr, amazing open concept main flr w/9ft ceilings, hdwd flrs & stairs, chefs island kitchen w/ granite cntrs, custom cabinets, pantry, accent backsplash w/shelves, pot lights & pendant lighting. Liv rm has accent wall w/gas fireplace, tiled surround & mantle. Din rm has modern chandelier & tons of light from lrg picture window & oversized patio drs w/transom window. Walk-out to sunny fully-fenced, easy to maintain private treed bkyrd w/maintenance free glass panelled composite deck(bbq heaven!) & lrg shed. Beautiful powder rm, hall closet & convenient grg access. Solid wood staircase with tasteful runner leads to the equally impressive upper lvl: Primary bdrm retreat w/stunning arched window, luxury vinyl plank flring, huge w/i closet, beautiful ensuite bthrm w/walk-in shower. 2 other lrg bdrms w/windows &closets, ceiling fans, quality broadloom. Upper lvl also features linen closet, main 4pc bth & the super convenient laundry w/ front loading W&D on pedestal w/folding counter, storage cabinets & tasteful backsplash. Fabulous wide open lower lvl perfect for huge entertainer rec rm & primed for income potential: separate side entrance, tons of light from egress & 2 extra lrg windows, roughed in bthrm, high ceilings w/ductwork neatly tucked away, easy to add kitchen, totally open w/ no annoying posts, tons of electrical outlets. All of this plus 3 car parking+EV charger in grg, upgraded light fixtures,mirrored medicine cabinets in all bthrms, 200 amp electrical panel, grg dr opener & remotes, high eff forced air gas furnace, A/C, water softener. It doesnt get better than this!
Key Facts & Features
Property Costs
- Annual Property Tax Amount
- $5,213
- Land Transfer Tax Fee
- $13,451
Rental Items
- Rental Equipment
- Hot Water Tank.
- Basement Type
- Unfinished
Interior Features
- Laundry Level
- Upper Level
- Interior Extras
- Auto Garage Door Remote, Storage
- Fireplace/Stove
- Yes
- Elevator
- No
Exterior Features
- Pool
- None
Building
- Building Type
- Detached
- Building Style
- 2-Storey
Construction
- Exterior Finish
- Brick
- Roof
- Asphalt Shingle
- Foundation Details
- Poured Concrete
- Special Designation
- Unknown
Lot
- Lot Front
- 33.60 ft
- Lot Depth
- 79.00 ft
- Lot Size
- 2646.5
Inclusions
- Inclusions
- SS KitchenAid Fridge, Stove, B/I Dishwasher, OTR Microwave. Electrolux Washer & Dryer. All Electric Light Fixtures, All Window Coverings, Garage Door Opener & Remote, Gas Barbeque, Freezer in Basement, Water Softener, EV charger in Garage.
Exclusions
- Exclusions
- Wine Fridge, Beverage Fridge in Basement.
Parking & Garages
- Garage Type
- Built-In
- Garage Spaces
- 1
- Parking Spaces
- 2
- Total Garage And Parking Spaces
- 3
Heating & Cooling
- Heat Source
- Gas
- Heat Type
- Forced Air
- Air Conditioning
- Central Air
- Water
- Municipal
- Sewers
- Sewer
- Bedrooms
- 3
- Washrooms
- 3
- Kitchens
- 1
Room sizes
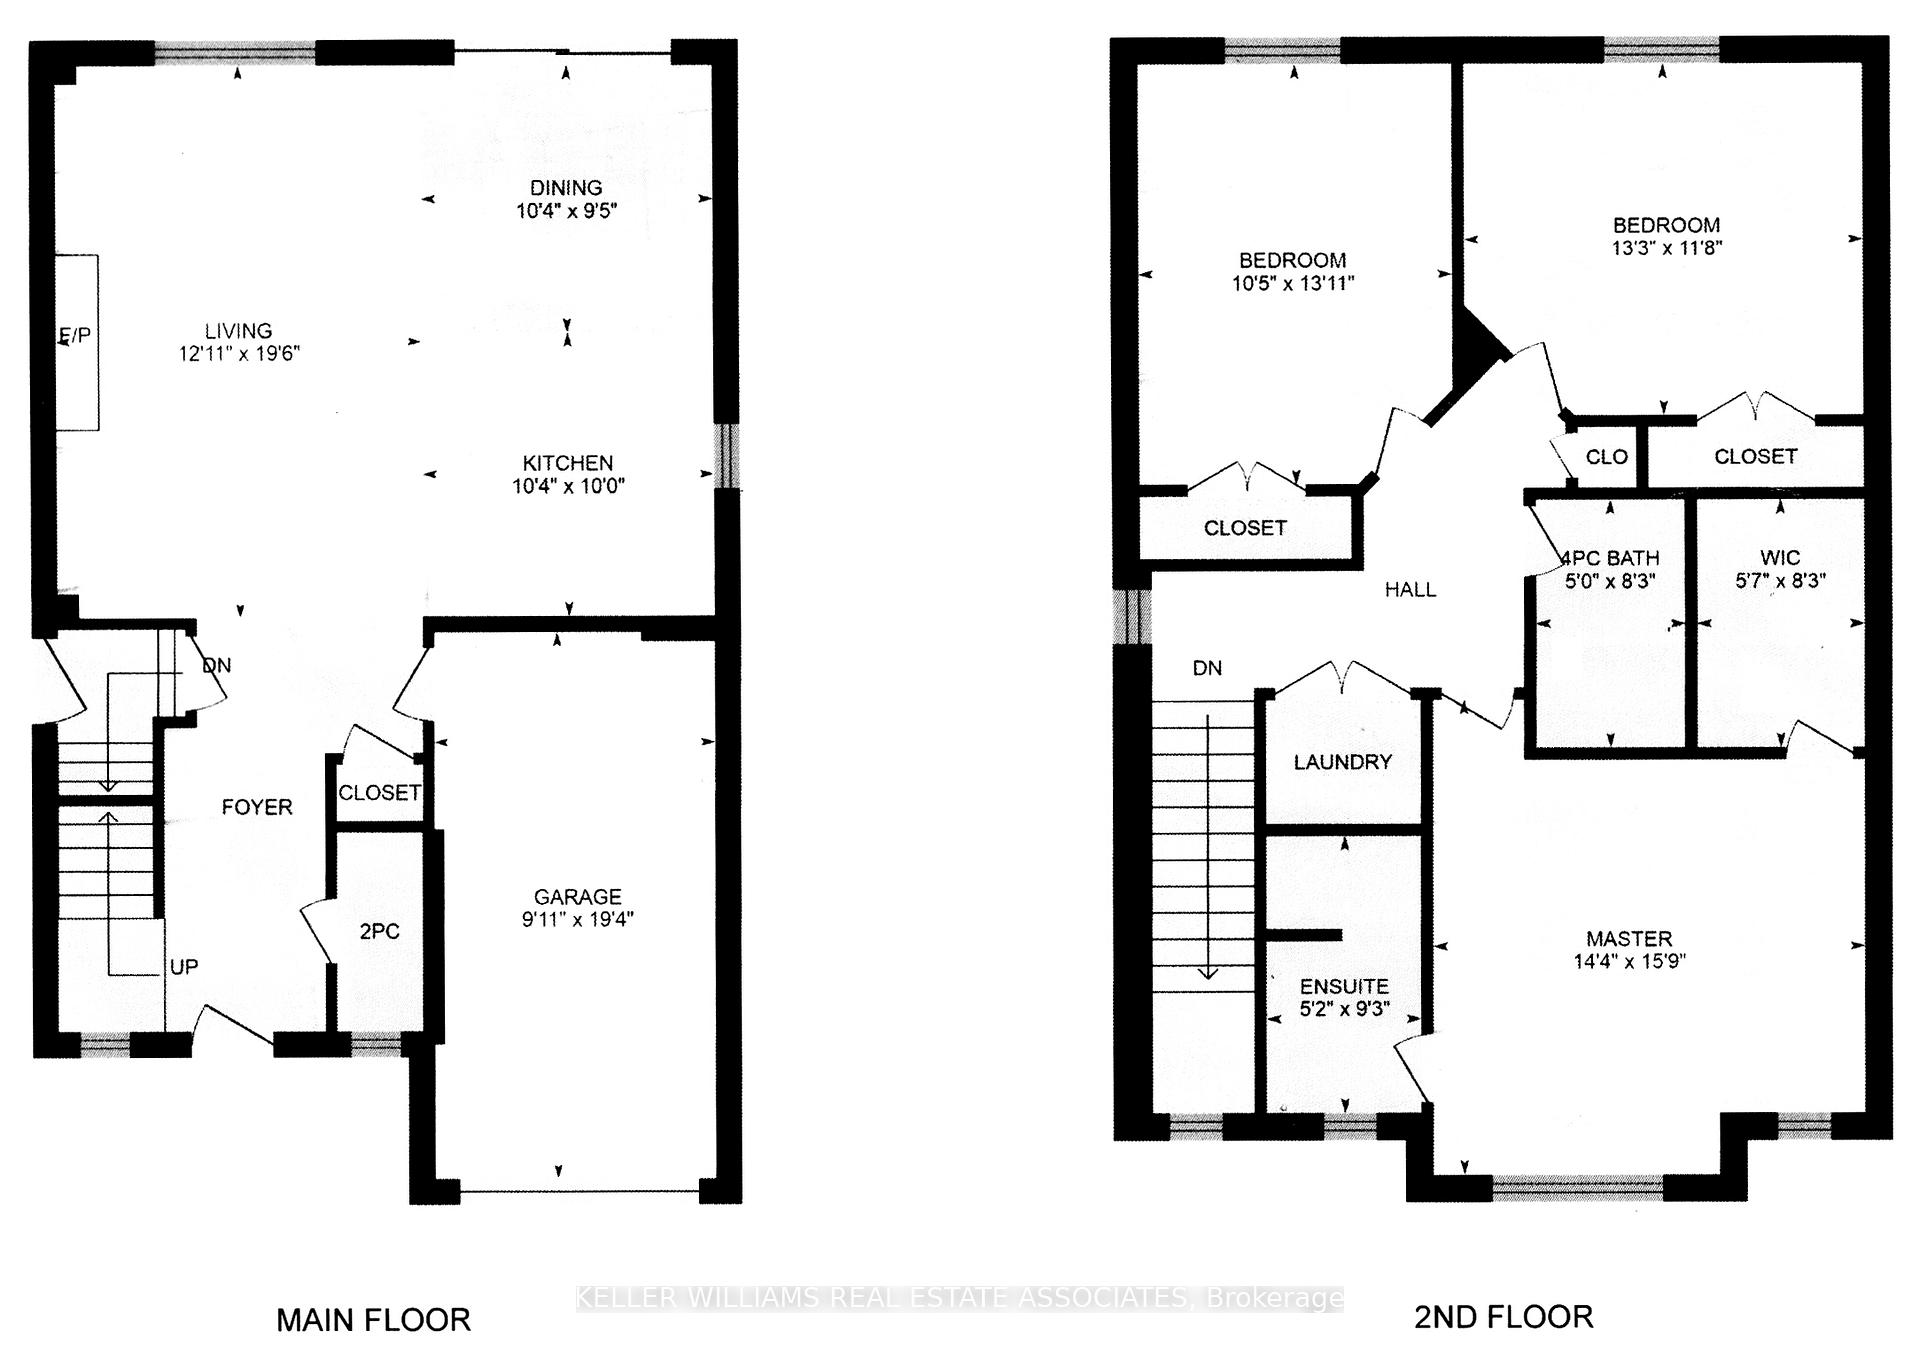
- Living Room—Main level, Hardwood Floor, Fireplace, Open Concept
- Dining Room—Main level, Hardwood Floor, W/O To Deck, Open Concept
- Kitchen—Main level, Granite Counters, Stainless Steel Appl, Backsplash
- Primary Bedroom—Second level, Vinyl Floor, 3 Pc Ensuite, Walk-In Closet(s)
- Bedroom 2—Second level, Broadloom, Double Closet, Window
- Bedroom 3—Second level, Broadloom, Closet, Window
- Laundry—Second level
Washrooms
- 2-piece, Main
- 4-piece, Second
- 4-piece, Second
- Municipality
- Guelph
- Neighbourhood
- St. Patrick's Ward
- Main cross streets
- York/Victoria
- Directions
- York/Victoria
- MLS® number
- X12210657
- Data source
- Toronto Regional Real Estate Board
- Status change
- 2025-06-19
- Listed on
- 2025-06-10
- Days on market
- 9 days
- Possession type
- 30-59 days
- Co-op commission
- 2.5%
- Seller
- Listed by
- KELLER WILLIAMS REAL ESTATE ASSOCIATES
Home Market Value
Current home valuation for 20 Menzie Avenue, Guelph, St. Patrick's Ward, Guelph, ON. Listed for $848,800
HOMEH Estimate
$505,577
Estimated Sales Range
$398,743 - $612,411
HOMEH Estimate for 20 Menzie Avenue, Guelph, St. Patrick's Ward
Calculated with a real agent's CMA method — 45+ years of experience, codified. Not an AI guess.
For the owner
Is this your home? Track its value.
Get this home's HOMEH Estimate by email once a month, with how many homes are for sale around you.
Mortgage Payment Calculator
Compare up to 4 down payment scenarios
5% on first $500K + 10% on $348,800 over $500K
$59,880
| Scenario 1 | Scenario 2 | Scenario 3 | Scenario 4 | |
|---|---|---|---|---|
−Down payment | % $ | % $ | % $ | % $ |
+CMHC insurance | $31,541 | $23,682 | $20,201 | $0 |
=Total mortgage | $820,076 | $787,602 | $741,681 | $679,040 |
Amortization | ||||
Mortgage rate | % | % | % | % |
| Payment frequency | ||||
=Mortgage payment | $4,004monthly | $3,845monthly | $3,621monthly | $3,315monthly |
Land Transfer Tax
$13,451
$13,451
Around this home
Data provided by OpenStreetMap & Fraser Institute School Rankings
Ask HOMEH
New!Hi there!
👋Text or call (416) 301-9001
Recommended for you
Based on homes you've looked at.
No recommended properties found.
Nearby similar homes
No nearby properties found.
More real estate resources
Other homes nearby
Explore this area
Nearby neighbourhoods
No nearby listings available.