
214 Ferguson Street
Guelph (St. Patrick's Ward), ON N1E 2Z3
- 3+2Bedrooms
- 2Bathrooms
- 1Garage
- 700–1100Sq Ft
- $3,620Tax
- 33×116 ftLot Size
 Estimated Value:$648,000See Free Estimate Report

Property not available for sale or for rent.
HOMEH One: full-service selling for a 1% listing fee. The buyer's agent commission is separate.
Free Home EvaluationHow Much Is My Home Worth?Homes for Sale NearbySale & Price History for 214 Ferguson Street, Guelph, St. Patrick's Ward
| Start Date | End Date | Price | Event | MLS# |
|---|---|---|---|---|
| 2026-03-13 | 2026-03-23 | Login to See Prices | Sold | x12882380 |
Real estate boards require you to or to see the full details of this property.
*Sold prices and complete sale & price history are regulated data. Under the Trust in Real Estate Services Act, 2002 (TRESA) and the rules of the Real Estate Council of Ontario (RECO), and pursuant to the Multiple Listing Service® rules of the Canadian Real Estate Association (CREA) and the Toronto Regional Real Estate Board (TRREB), this information may be shown only to registered users who have agreed to the applicable terms of use (a Virtual Office Website, or "VOW," arrangement). HOMEH Inc., Brokerage therefore provides it to signed-in members only. Creating an account is free and takes under a minute.
About 214 Ferguson Street, Guelph, St. Patrick's Ward
Summarized Description
- Charming red-brick bungalow with income potential.
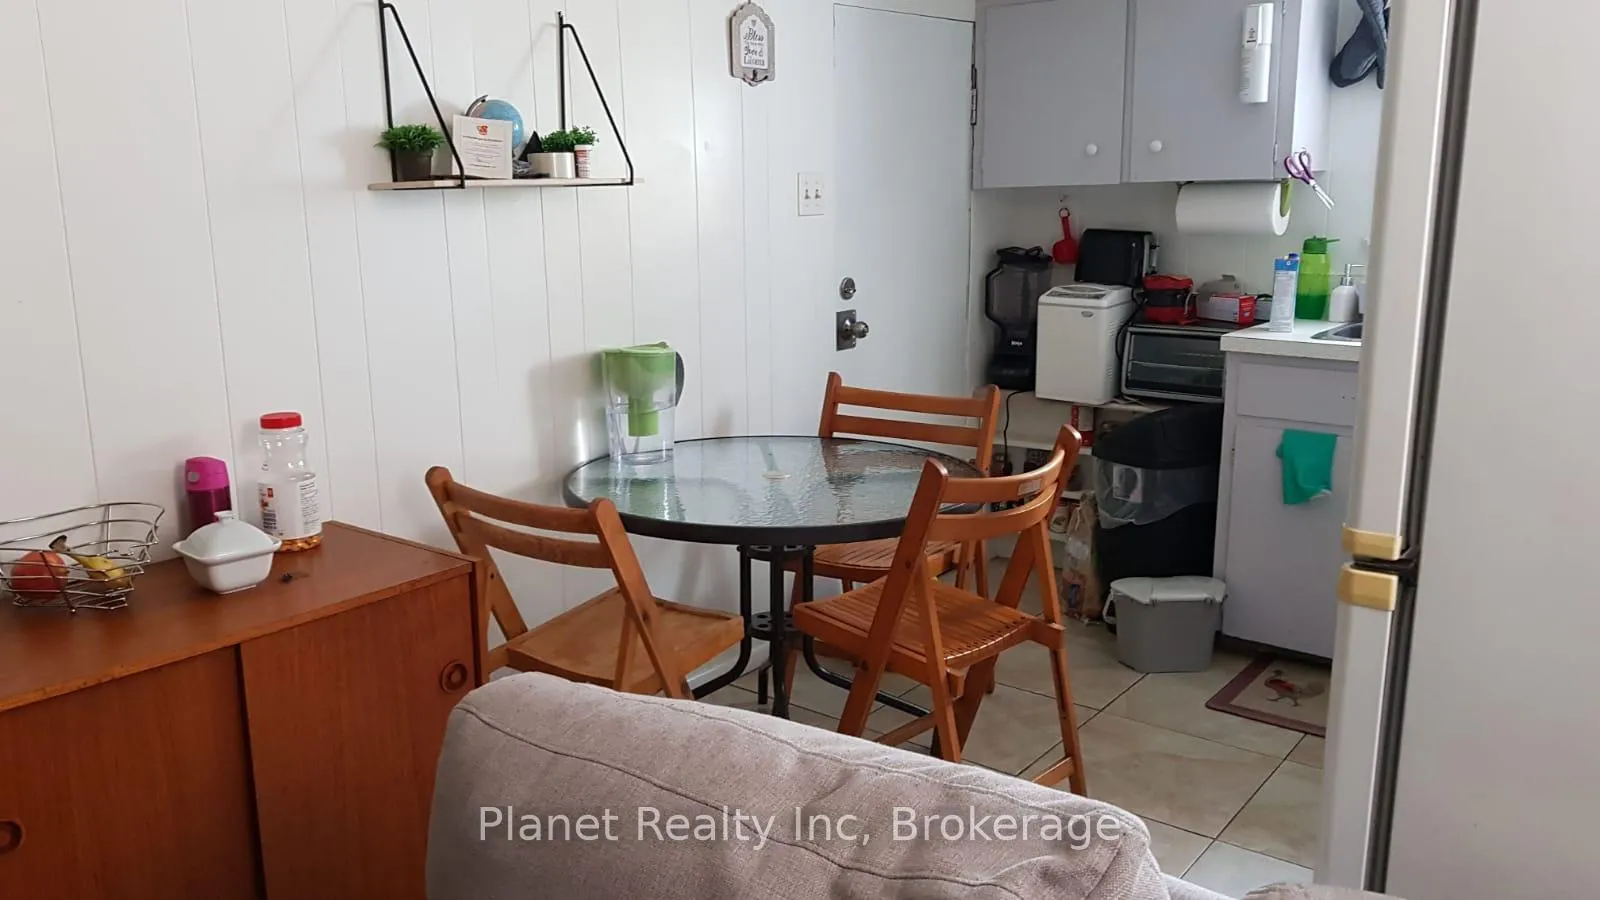
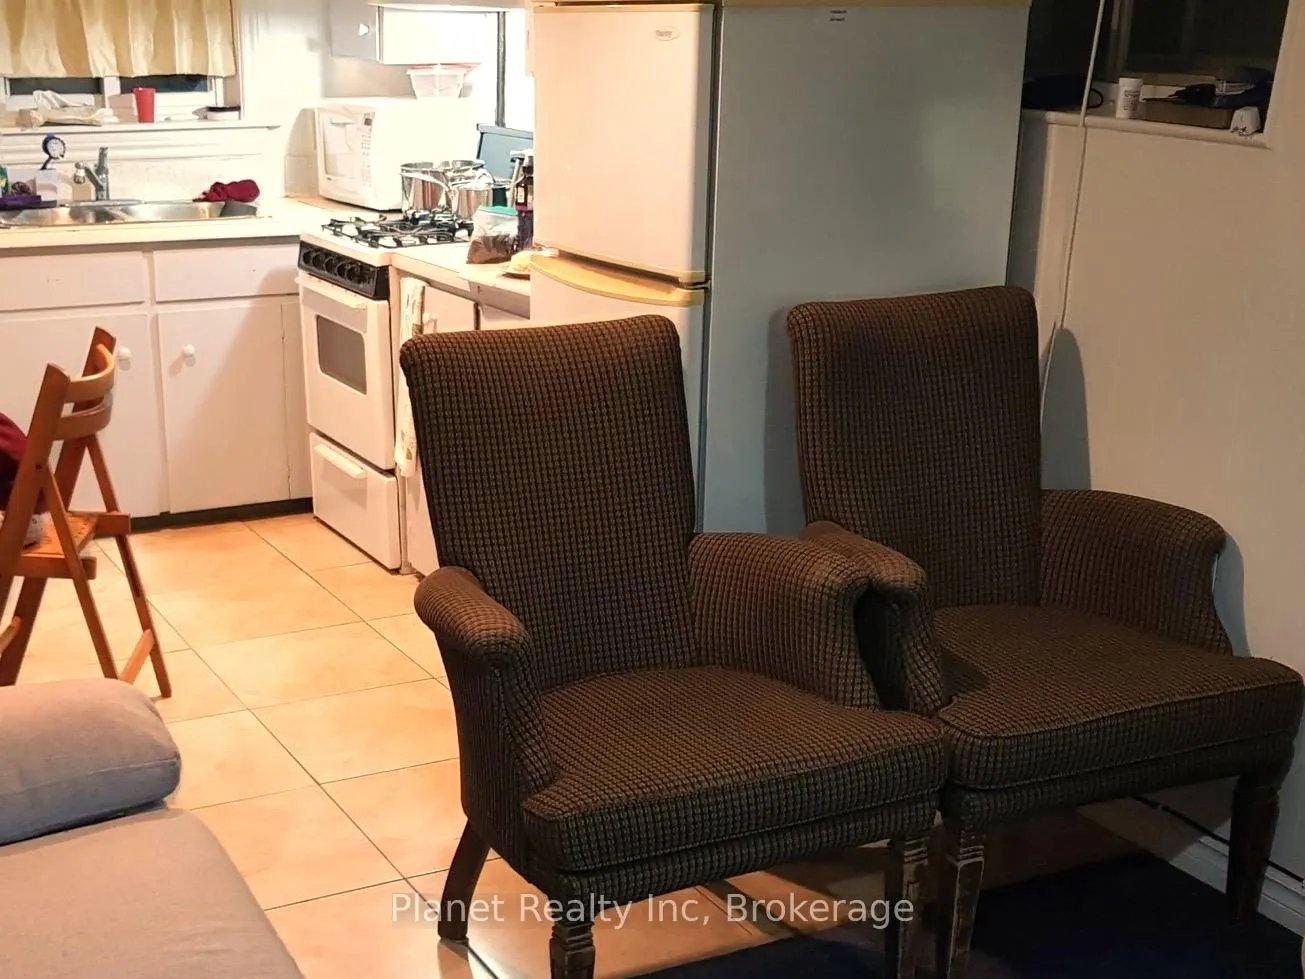
- Legal basement apartment with private entrance.
- Open-concept living with soaring ceilings.
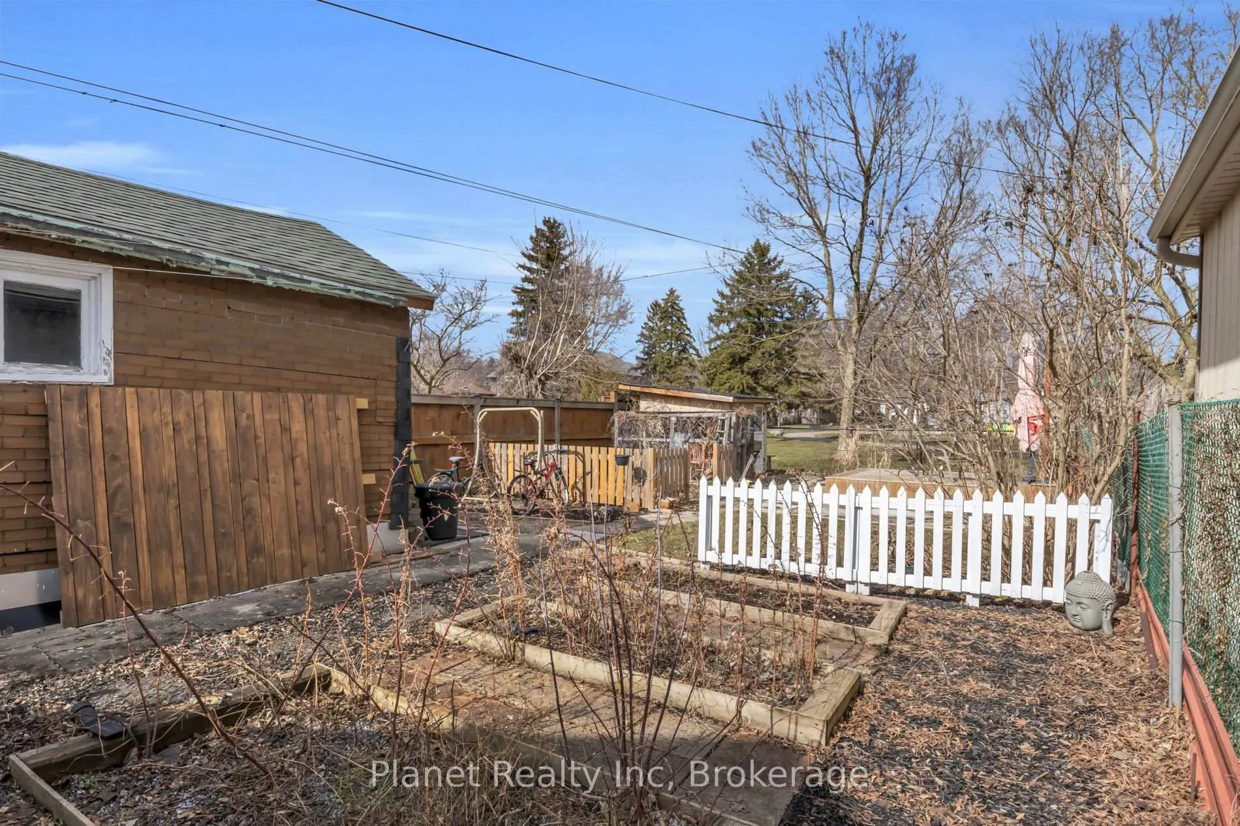
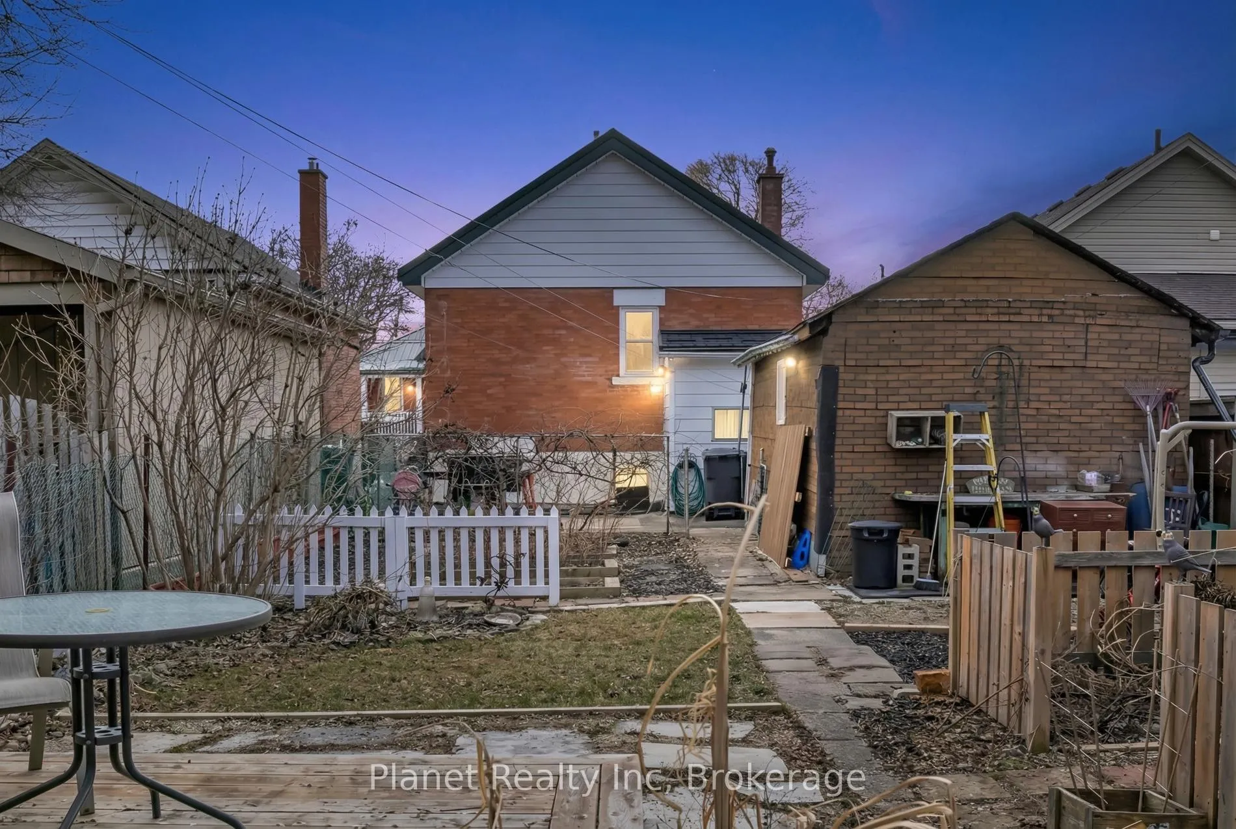
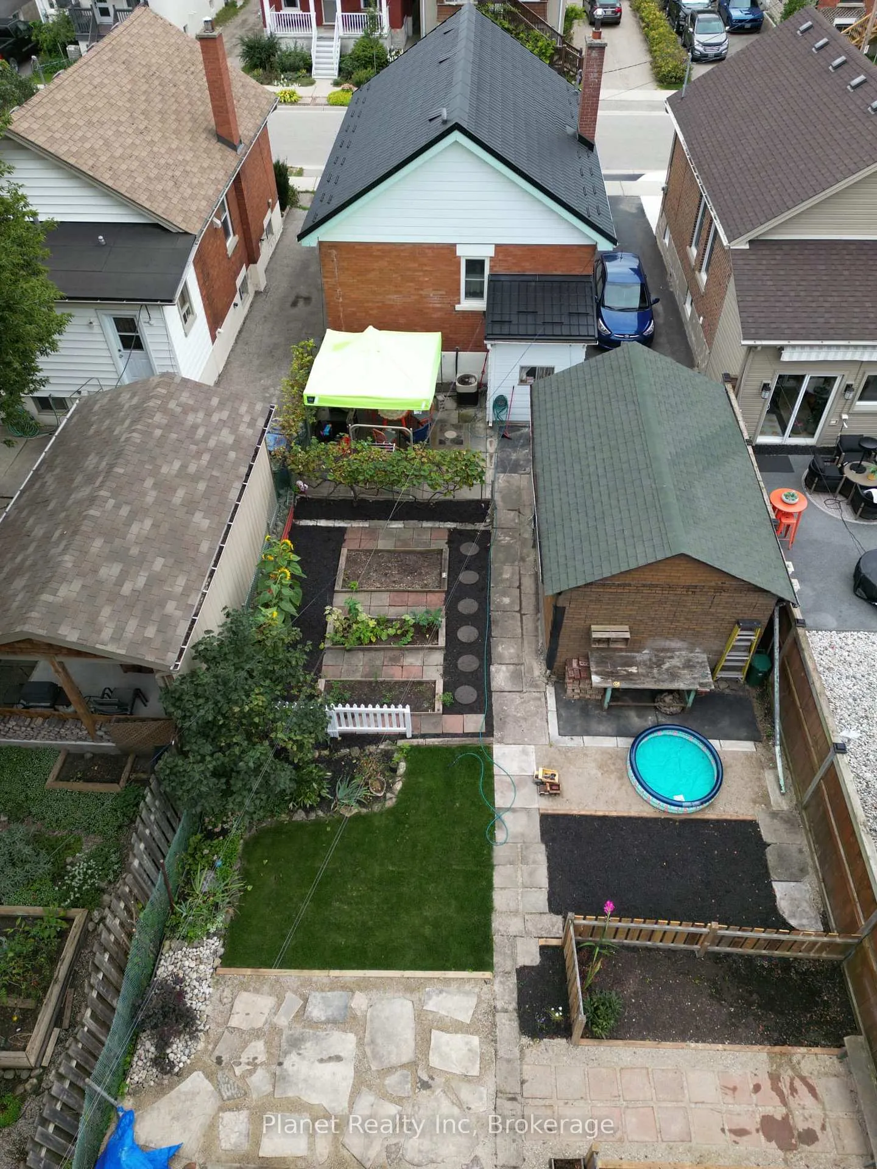
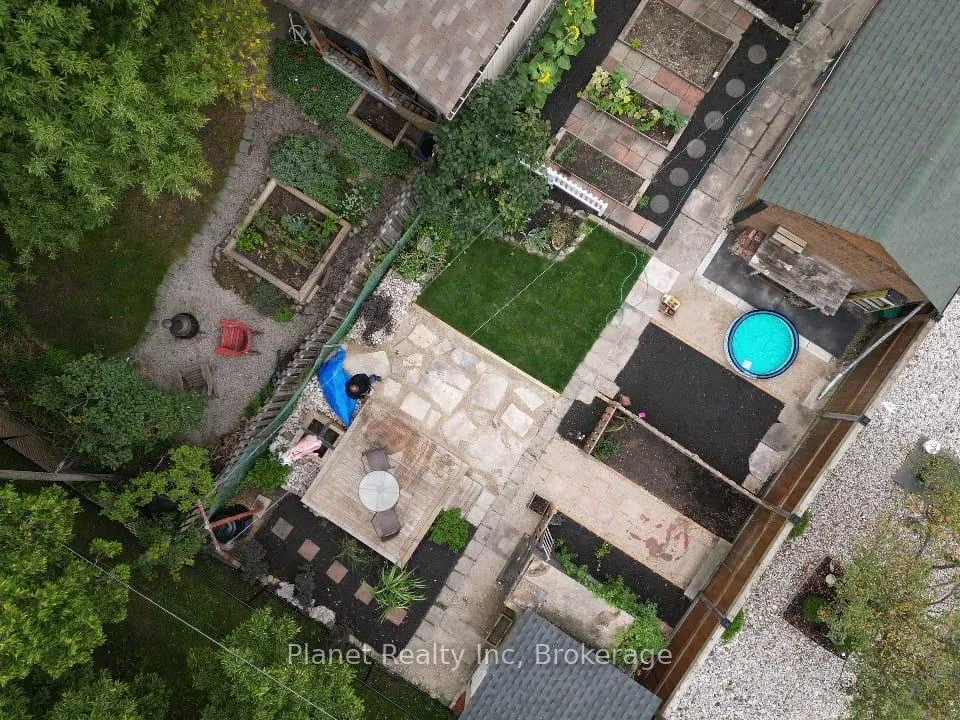
- Backyard features grape vines and a chicken coop.
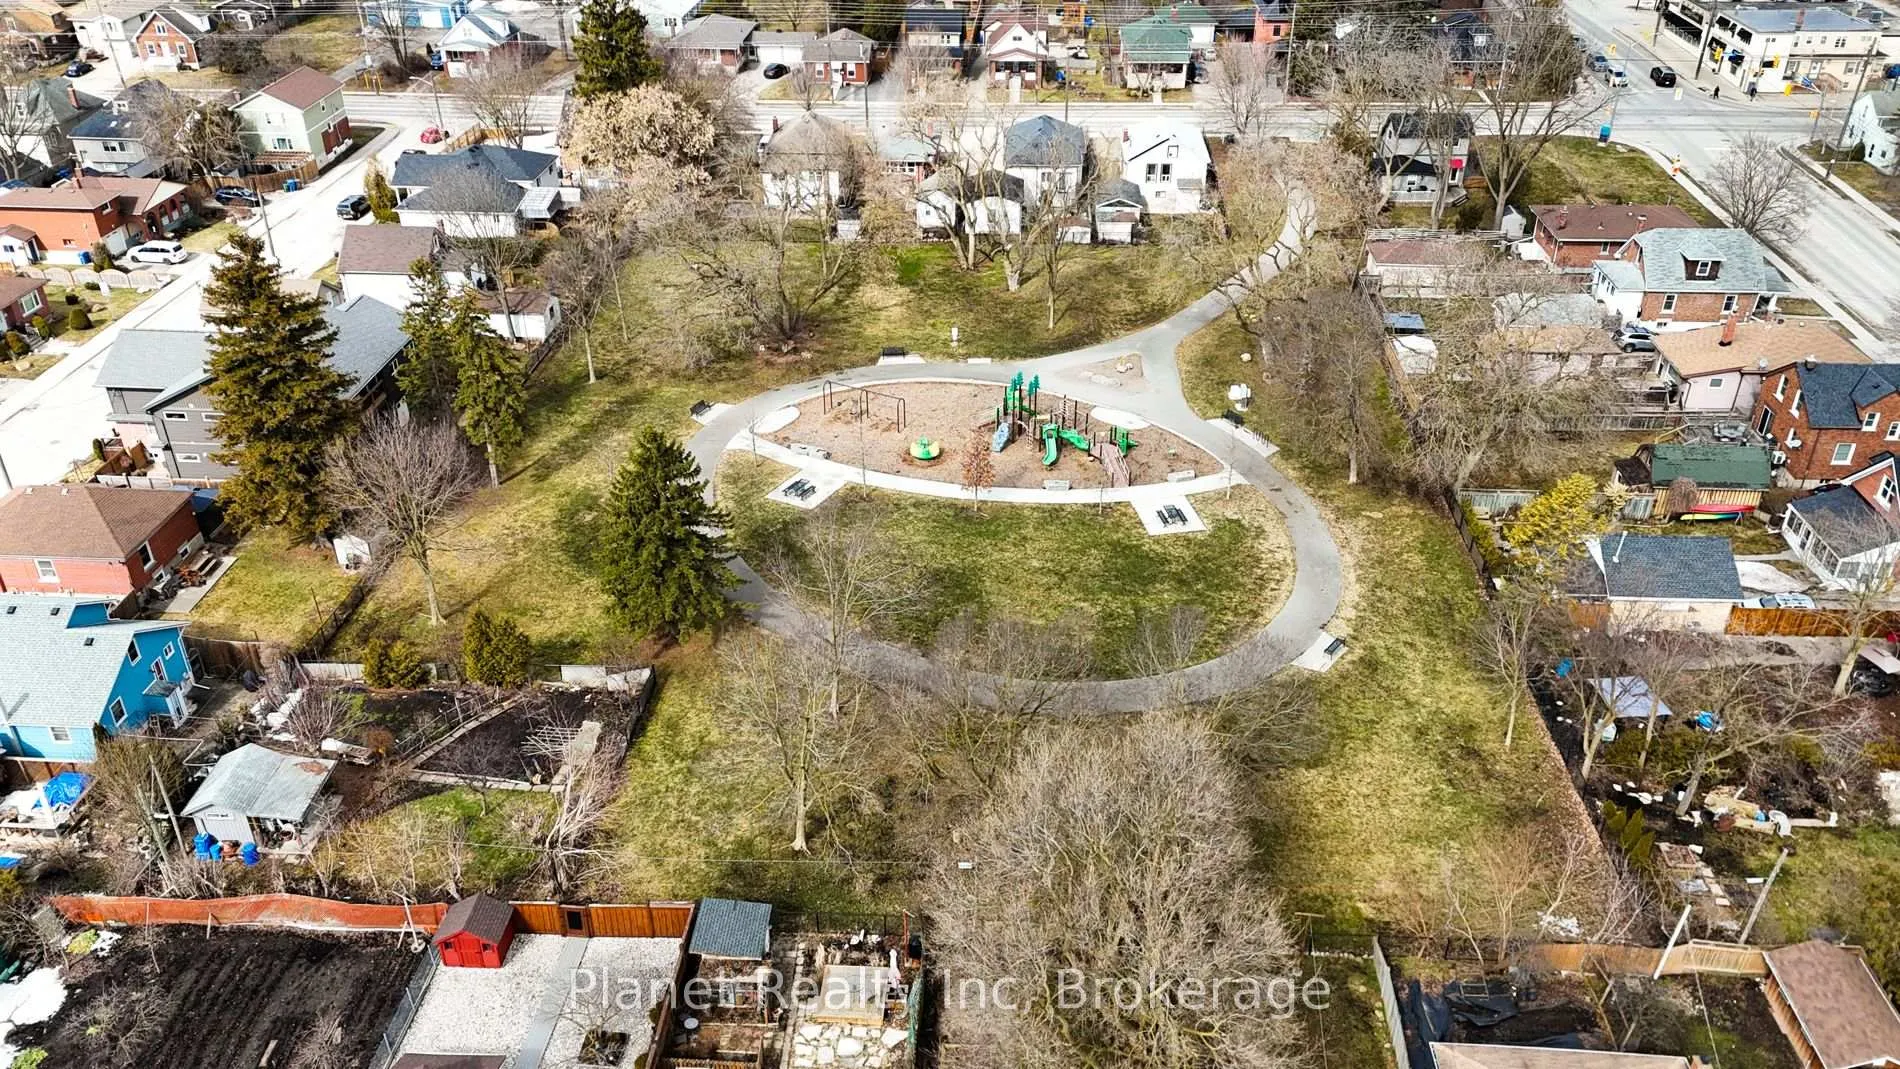
- Close to parks and community amenities.
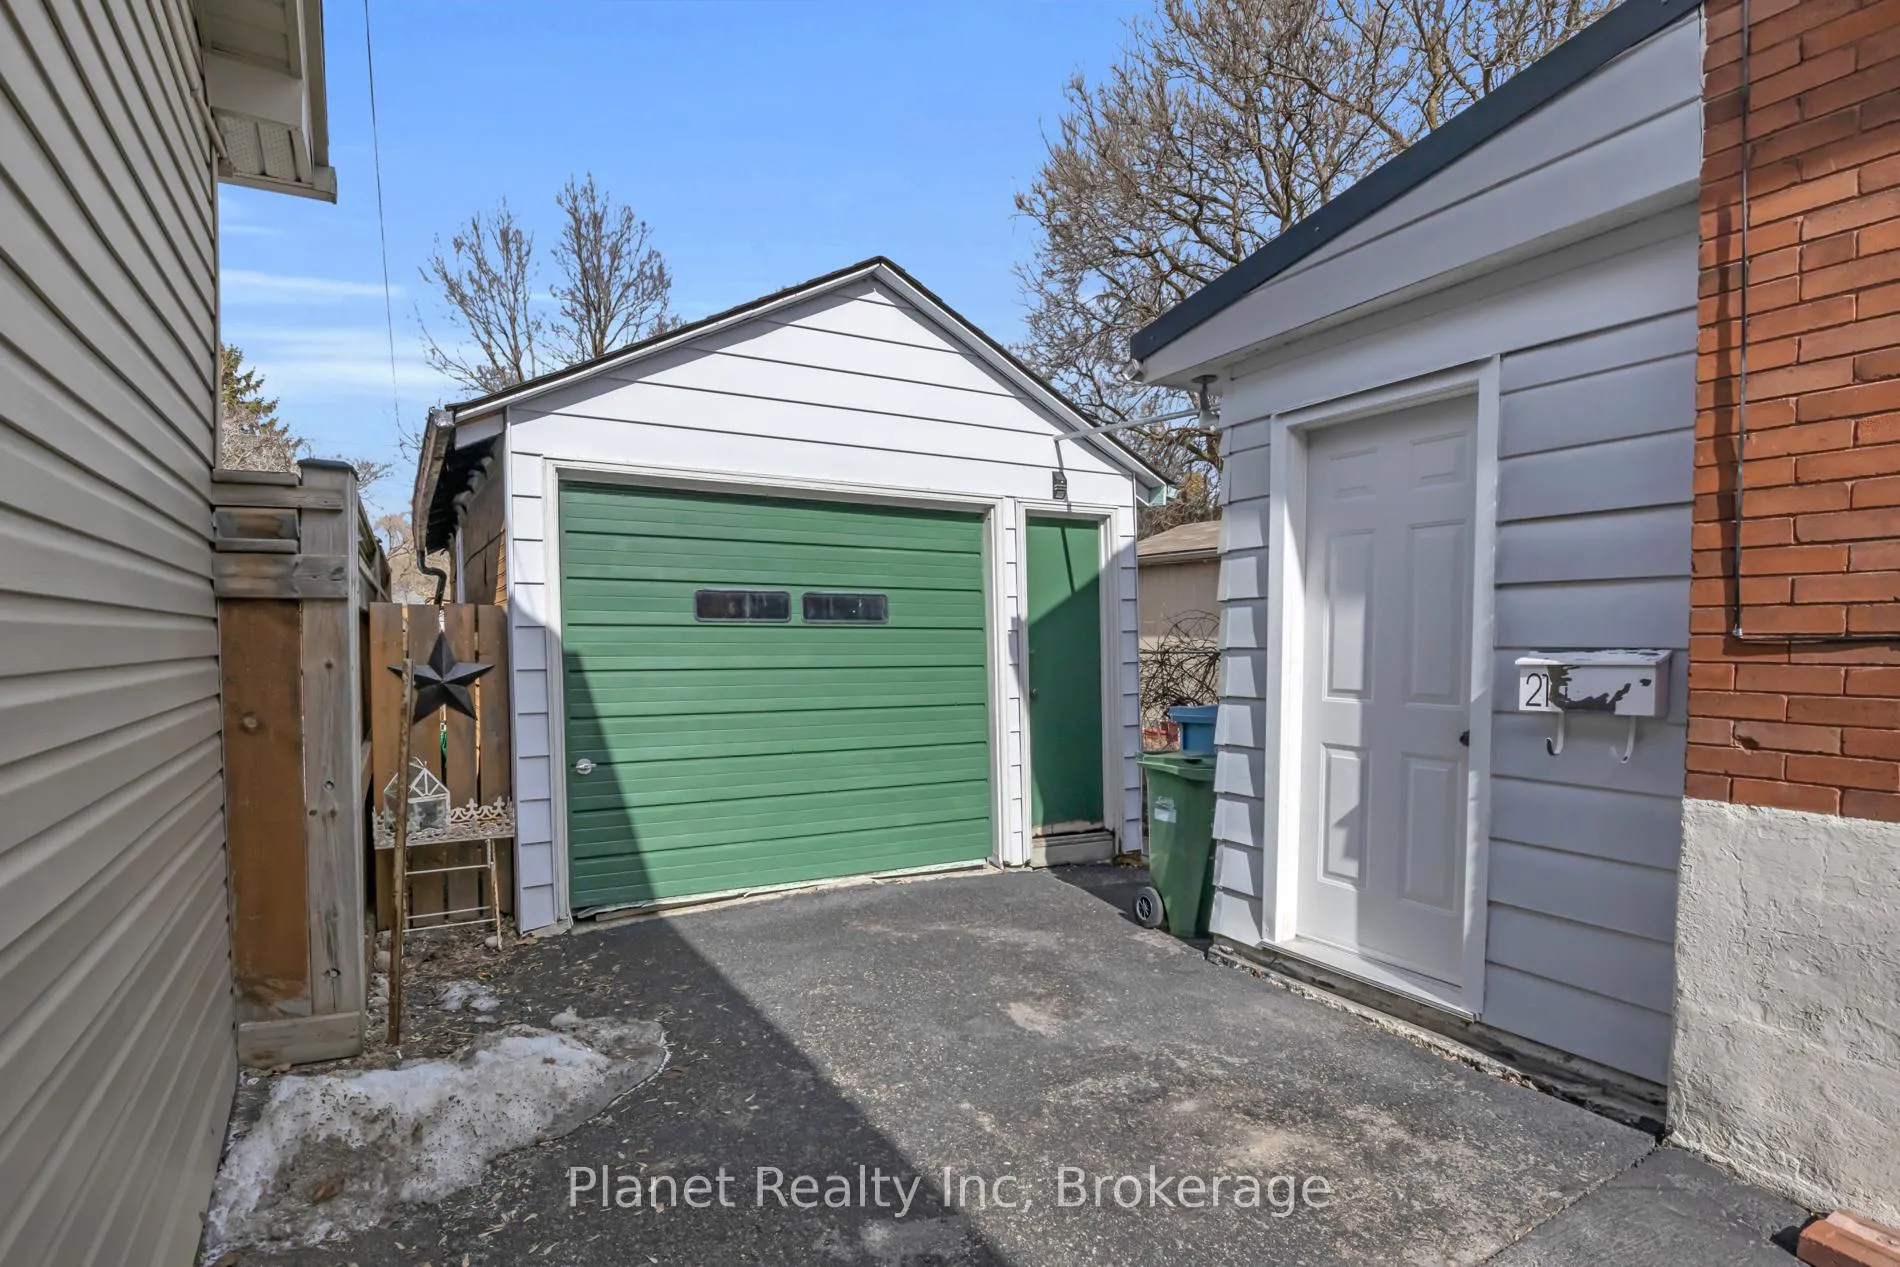
- Detached garage and ample parking available.
- Modern updates throughout the home.
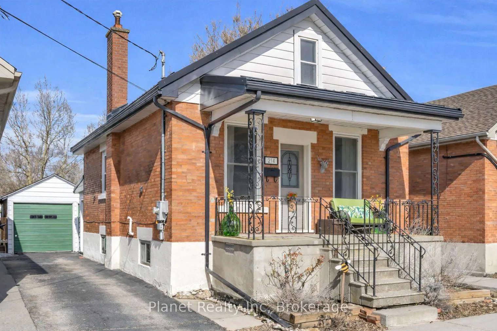
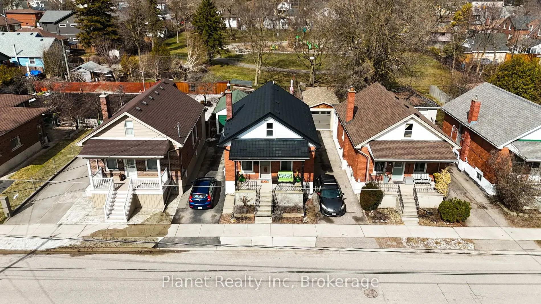
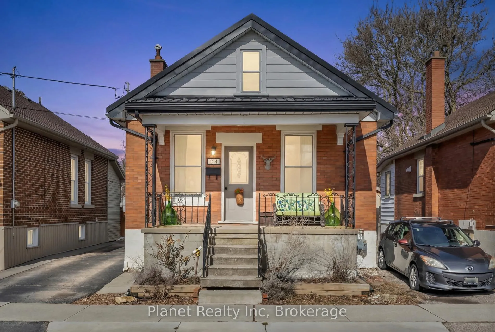
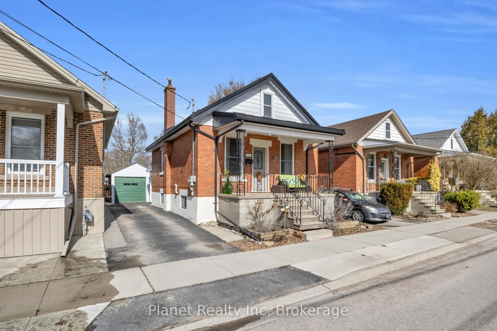
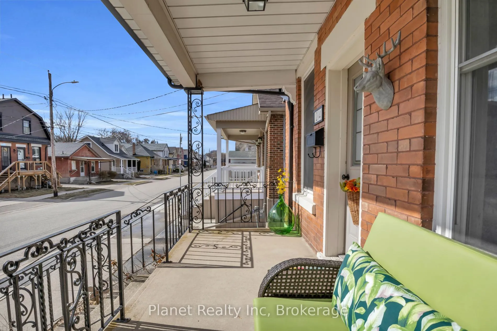
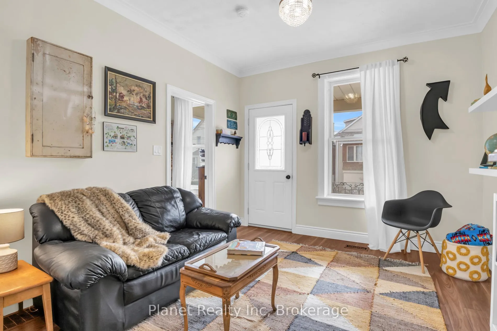
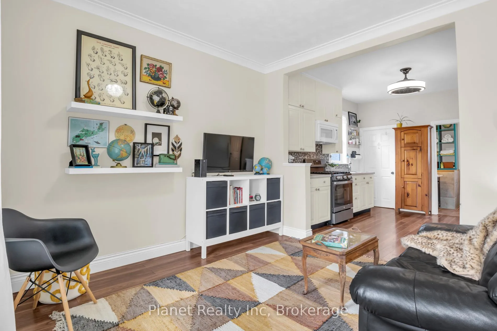
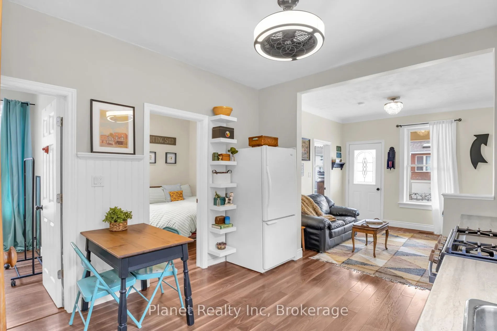
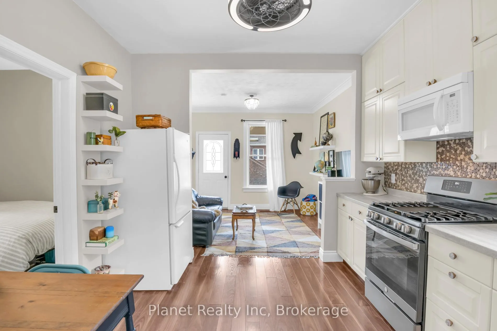
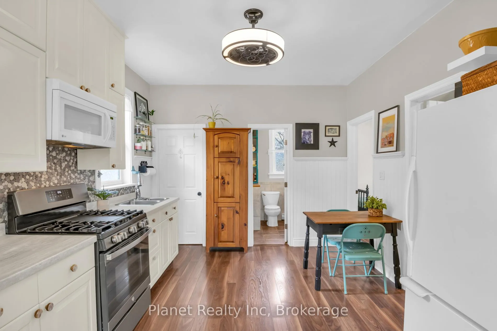
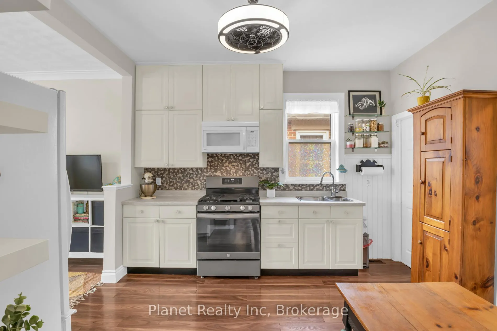
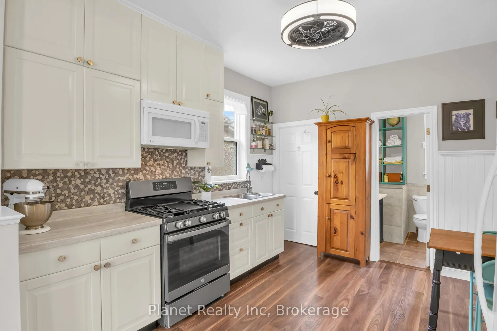
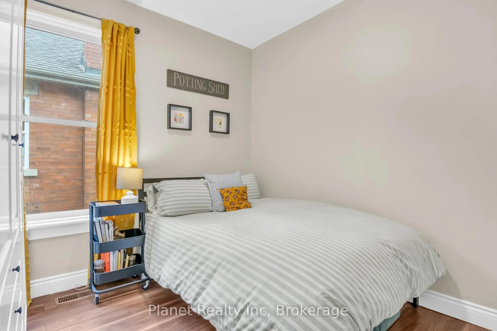
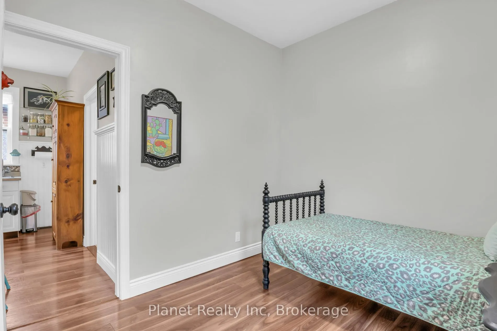
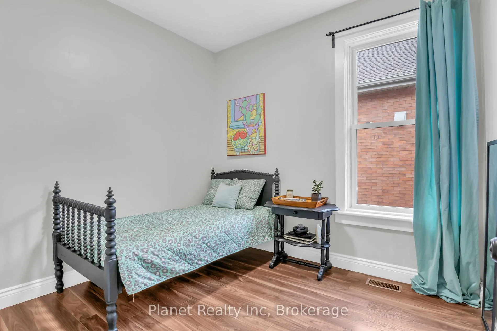
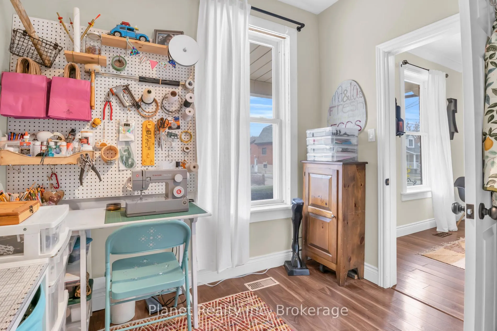
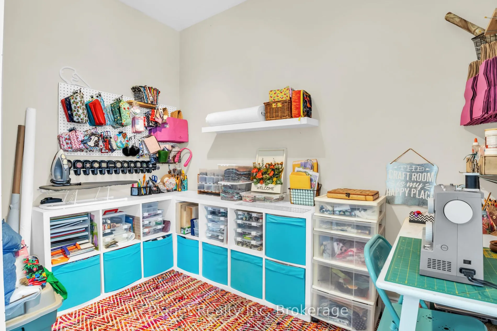
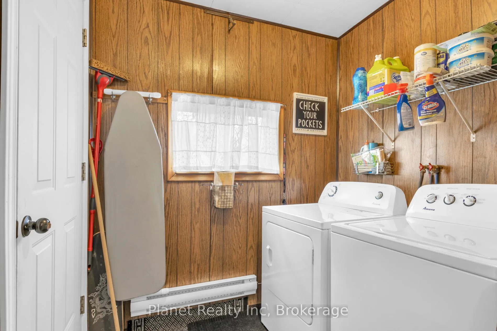
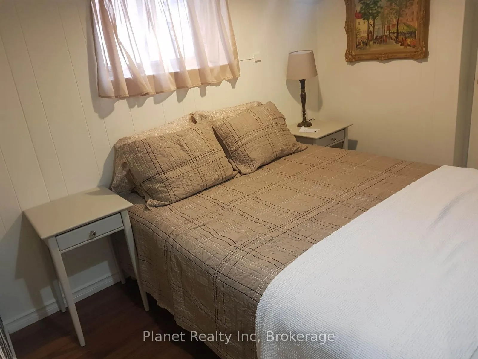
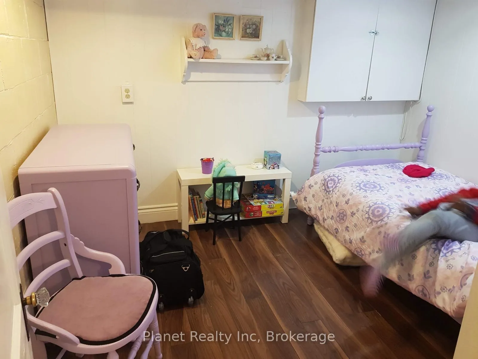
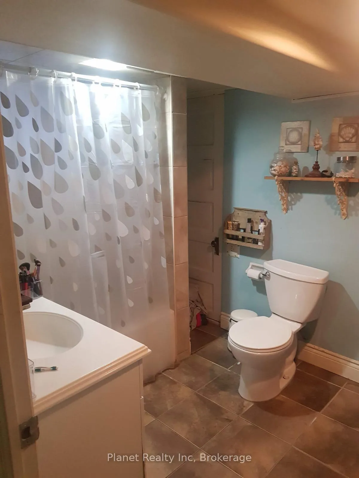
When you think of quintessential Guelph, you're surely envisioning The Ward- a tight-knit community of friends and neighbours who go out of their way to look out for one another. Your latest opportunity to join the fray is here at 214 Ferguson Street- and with it comes a wealth of value and opportunity, in a charming red-brick bungalow with its own legal basement apartment! Upstairs, the open-concept space features soaring ceilings, bright new windows & modern flooring and lighting. 3 bedrooms offer their own cozy spaces, including a primary bedroom with a built-in wardrobe; you might even choose to use the front as a den, office or craft room as the current owner has. Downstairs, the small second kitchen, emblematic of the Ward's Italian roots, was transformed into a full lower suite that can generate income, or serve your family's need for space. With its own private entrance at the rear, the 2-bedroom apartment features a 4 pc. washroom, open kitchen & dining, and shared laundry in a rear mudroom. Outside, the backyard is a gardener's paradise- with grape vines, raspberries, planters for vegetables; and even a chicken coop if you get really adventurous! The home is great for kids, with a secret gate access to Mico Valeriote Park- a brand-new playground virtually exclusive to its surrounding neighbours! Enjoy extra storage in a detached single garage, plus driveway parking for 3 more cars. If you haven't explored The Ward, you'll love touring around. Between the rivers, parks & new arrivals like Sugo Mercato- you'll find many places to meet up with friends and neighbours. Talk with anyone who's lived here, and let them expound on the nostalgia and love they feel for it. Or, make it a part of your history & move here yourself.
Key Facts & Features
Property Costs
- Annual Property Tax Amount
- $3,620
- Land Transfer Tax Fee
- $8,855
Rental Items
- Rental Equipment
- Water Heater
- Under Contract
- Hot Water Tank-Gas
- Basement Type
- Apartment, Separate Entrance, Finished
Interior Features
- Laundry Level
- Main Level
- Interior Extras
- Accessory Apartment, Carpet Free, Primary Bedroom - Main Floor
- Fireplace/Stove
- No
- Elevator
- No
Exterior Features
- Pool
- None
Building
- Building Type
- Detached
- Building Style
- Bungalow
Construction
- Exterior Finish
- Brick
- Roof
- Metal
- Foundation Details
- Concrete Block
- Special Designation
- Unknown
Lot
- Lot Front
- 33.00 ft
- Lot Depth
- 116.40 ft
- Lot Shape
- Rectangular
Inclusions
- Inclusions
- Fridge x2, Stove x2, Washer, Dryer, Main Floor Built in Microwave. Peg board in craft room, white shelves beside fridge, wardrobe in master bedroom.
Exclusions
- Exclusions
- Cabinet on living room wall, tenants posessions in basement.
Parking & Garages
- Garage Type
- Detached
- Garage Spaces
- 1
- Parking Spaces
- 3
- Total Garage And Parking Spaces
- 4
Heating & Cooling
- Heat Source
- Gas
- Heat Type
- Forced Air
- Air Conditioning
- Central Air
- Water
- Municipal
- Sewers
- Sewer
- Bedrooms
- 3 + 2
- Washrooms
- 2
- Kitchens
- 2
Room sizes
- Living Room—Main level
- Kitchen—Main level, Eat-in Kitchen
- Primary Bedroom—Main level
- Bedroom 2—Main level
- Bedroom 3—Main level
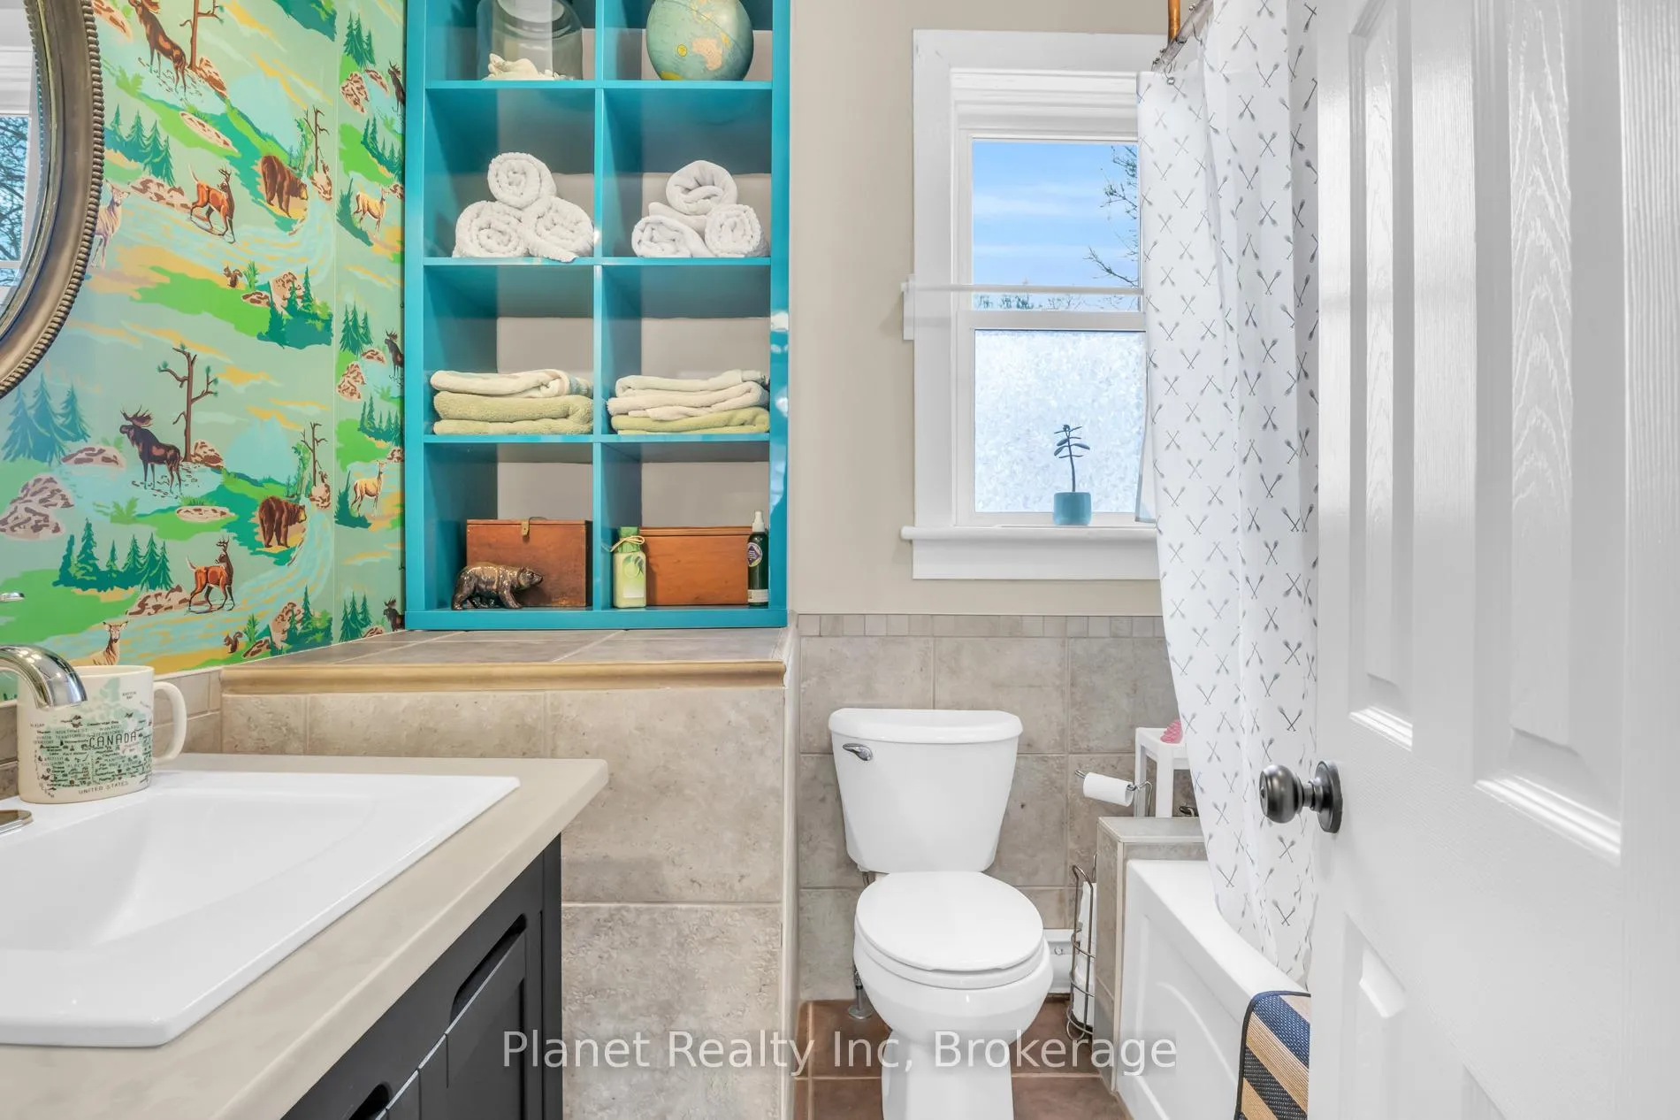
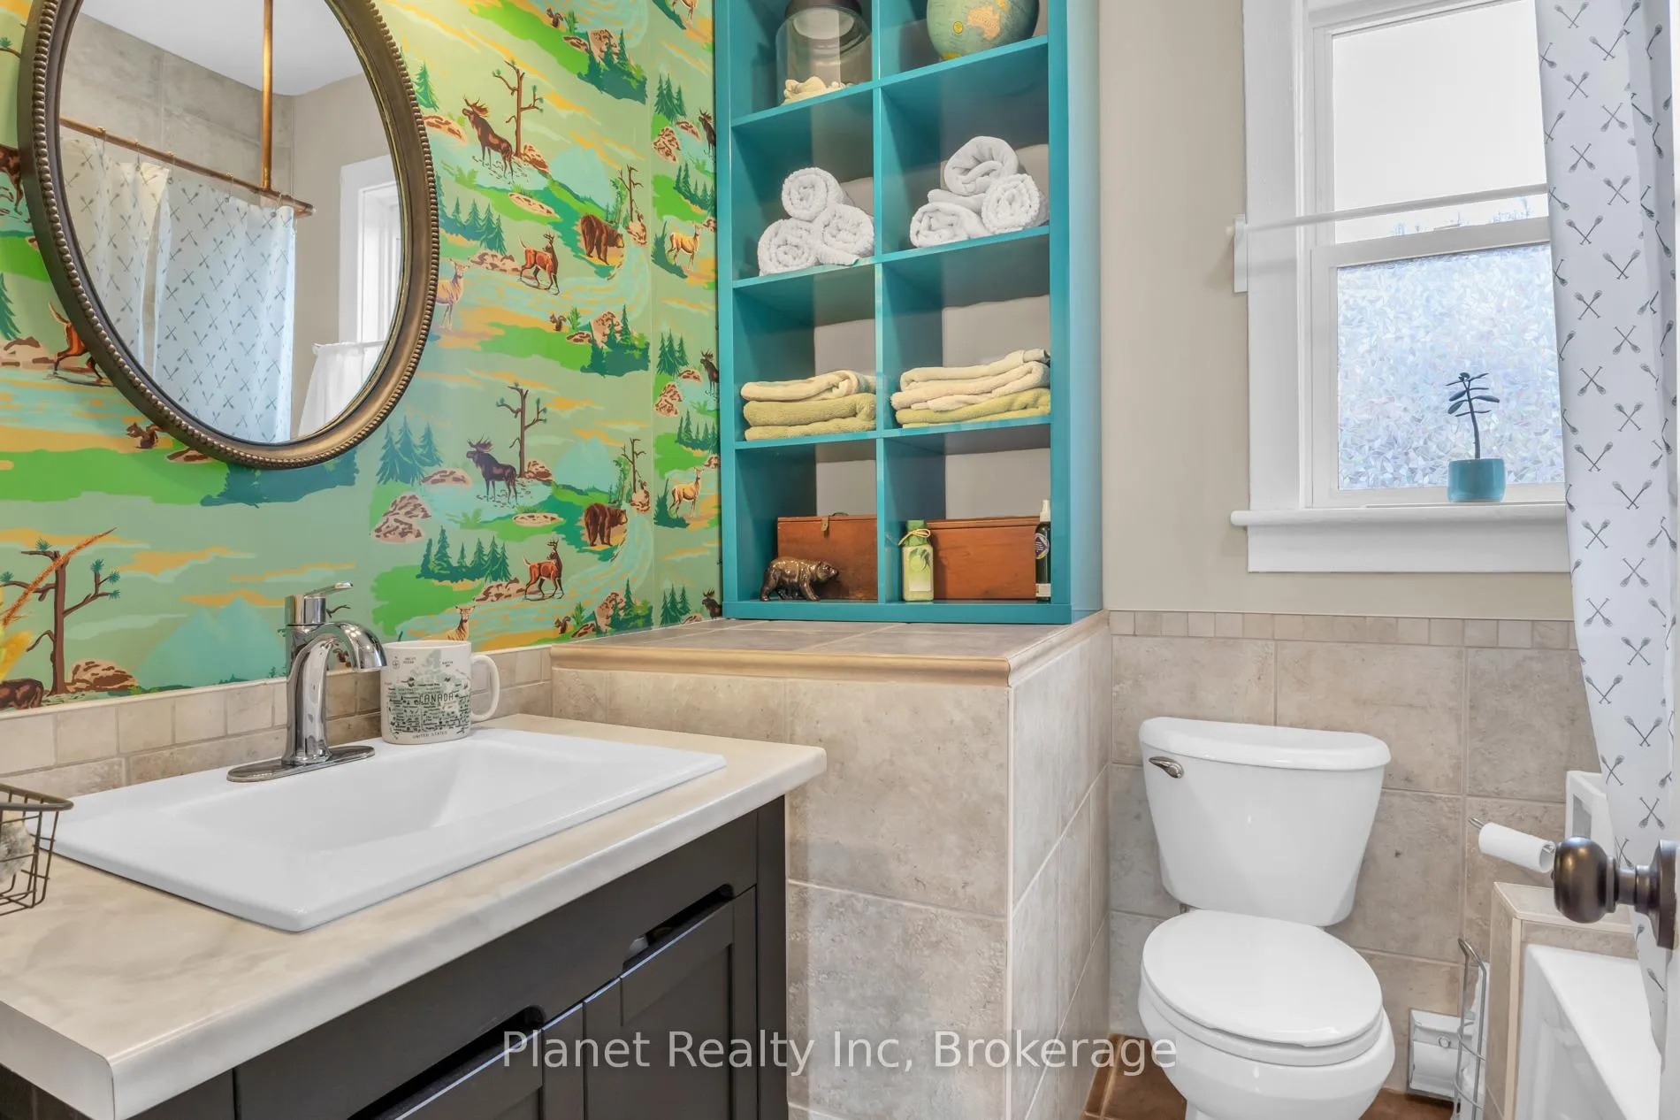
- Bathroom—Main level, 4 Pc Bath
- Bedroom—Basement level
- Bedroom 2—Basement level
- Kitchen—Basement level
- Living Room—Basement level
- Bathroom—Basement level, 4 Pc Bath
Washrooms
- 4-piece, Main
- 4-piece, Basement
- Municipality
- Guelph
- Neighbourhood
- St. Patrick's Ward
- Main cross streets
- Elizabeth St X Stevenson St S.
- Zoning
- R1B
- Directions
- HWY 6 to Wellington St W. Turn right on Macdonell St. Right on Elizabeth St. Right on Wheeler Ave. Turn left on Ferguson St.
- MLS® number
- X12882380
- Data source
- Toronto Regional Real Estate Board
- Status change
- 2026-03-23
- Listed on
- 2026-03-13
- Days on market
- 10 days
- Possession date
- 2026-06-01
- Possession type
- 90+ days
- Co-op commission
- 2.0
- Seller
- Listed by
- Planet Realty Inc
Home Market Value
Current home valuation for 214 Ferguson Street, Guelph, St. Patrick's Ward, Guelph, ON. Listed for $619,000
HOMEH Estimate
$648,000
Estimated Sales Range
$511,920 - $784,080
HOMEH Estimate for 214 Ferguson Street, Guelph, St. Patrick's Ward
Calculated with a real agent's CMA method — 45+ years of experience, codified. Not an AI guess.
For the owner
Is this your home? Track its value.
Get this home's HOMEH Estimate by email once a month, with how many homes are for sale around you.
Mortgage Payment Calculator
Compare up to 4 down payment scenarios
5% on first $500K + 10% on $119,000 over $500K
$36,900
| Scenario 1 | Scenario 2 | Scenario 3 | Scenario 4 | |
|---|---|---|---|---|
−Down payment | % $ | % $ | % $ | % $ |
+CMHC insurance | $23,274 | $17,270 | $14,732 | $0 |
=Total mortgage | $605,134 | $574,370 | $540,882 | $495,200 |
Amortization | ||||
Mortgage rate | % | % | % | % |
| Payment frequency | ||||
=Mortgage payment | $2,955monthly | $2,804monthly | $2,641monthly | $2,418monthly |
Land Transfer Tax
$8,855
$8,855
Around this home
Data provided by OpenStreetMap & Fraser Institute School Rankings
Ask HOMEH
New!Hi there!
👋Text or call (416) 301-9001
Recommended for you
Based on homes you've looked at.
No recommended properties found.
Nearby similar homes
No nearby properties found.
More real estate resources
Other homes nearby
Explore this area
Nearby neighbourhoods
No nearby listings available.