
22 Stuart Street
Guelph (St. George's), ON N1E 4S4
- 4Bedrooms
- 3Bathrooms
- 2Garage
- 3000–3500Sq Ft
- $17,111Tax
- 89×302 ftLot Size
 Estimated Value:$1,906,880See Free Estimate Report

Property not available for sale or for rent.
HOMEH One: full-service selling for a 1% listing fee. The buyer's agent commission is separate.
Free Home EvaluationHow Much Is My Home Worth?Homes for Sale NearbySale & Price History for 22 Stuart Street, Guelph, St. George's
Real estate boards require you to or to see the full details of this property.
*Sold prices and complete sale & price history are regulated data. Under the Trust in Real Estate Services Act, 2002 (TRESA) and the rules of the Real Estate Council of Ontario (RECO), and pursuant to the Multiple Listing Service® rules of the Canadian Real Estate Association (CREA) and the Toronto Regional Real Estate Board (TRREB), this information may be shown only to registered users who have agreed to the applicable terms of use (a Virtual Office Website, or "VOW," arrangement). HOMEH Inc., Brokerage therefore provides it to signed-in members only. Creating an account is free and takes under a minute.
About 22 Stuart Street, Guelph, St. George's
Summarized Description
- Exceptional Tudor Gothic Revival estate in Guelph.
- Historically significant architecture by Sir Charles Barry.
- Private and grand primary suite on third level.
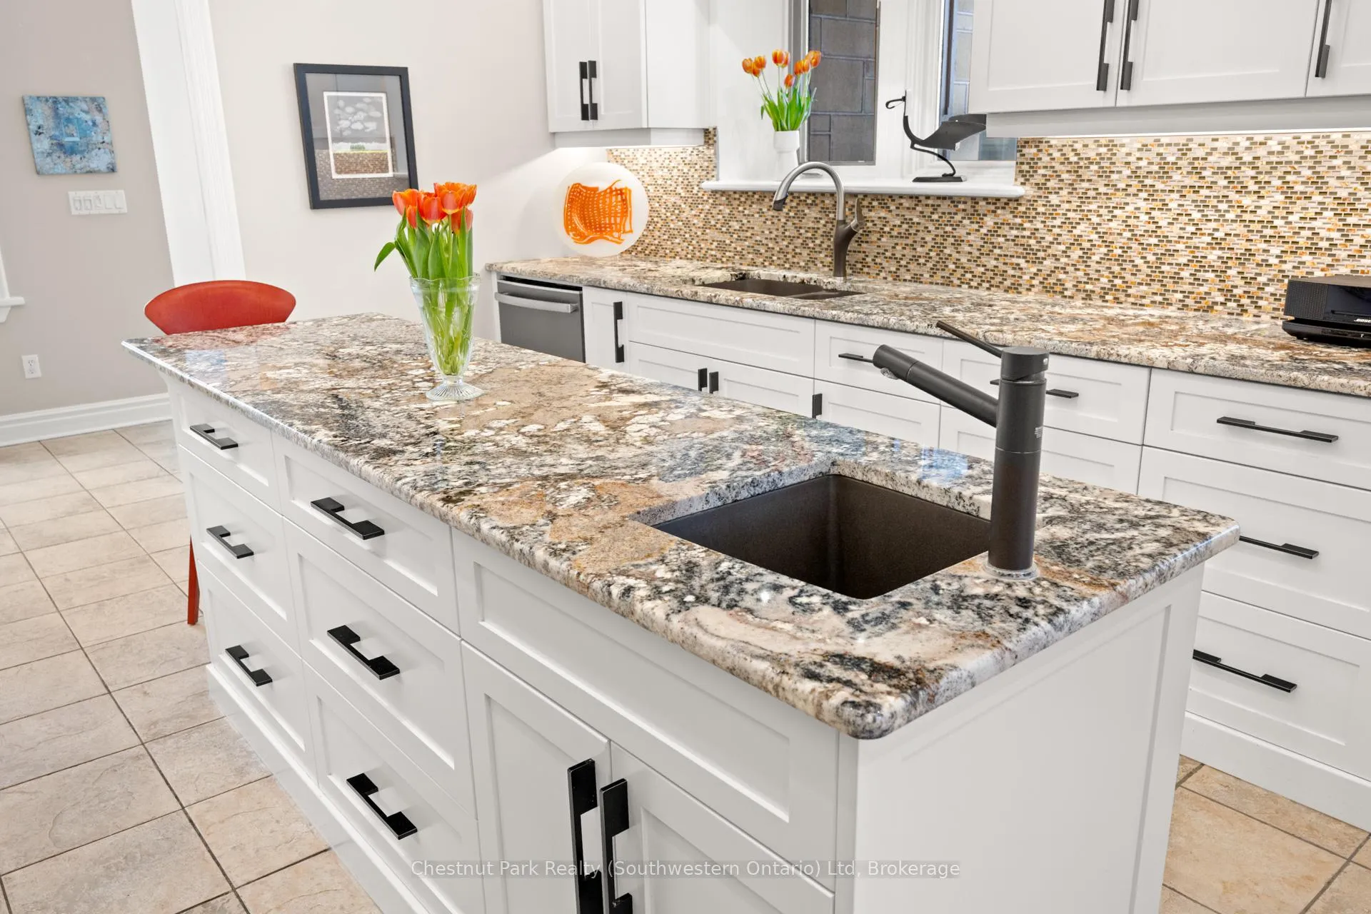
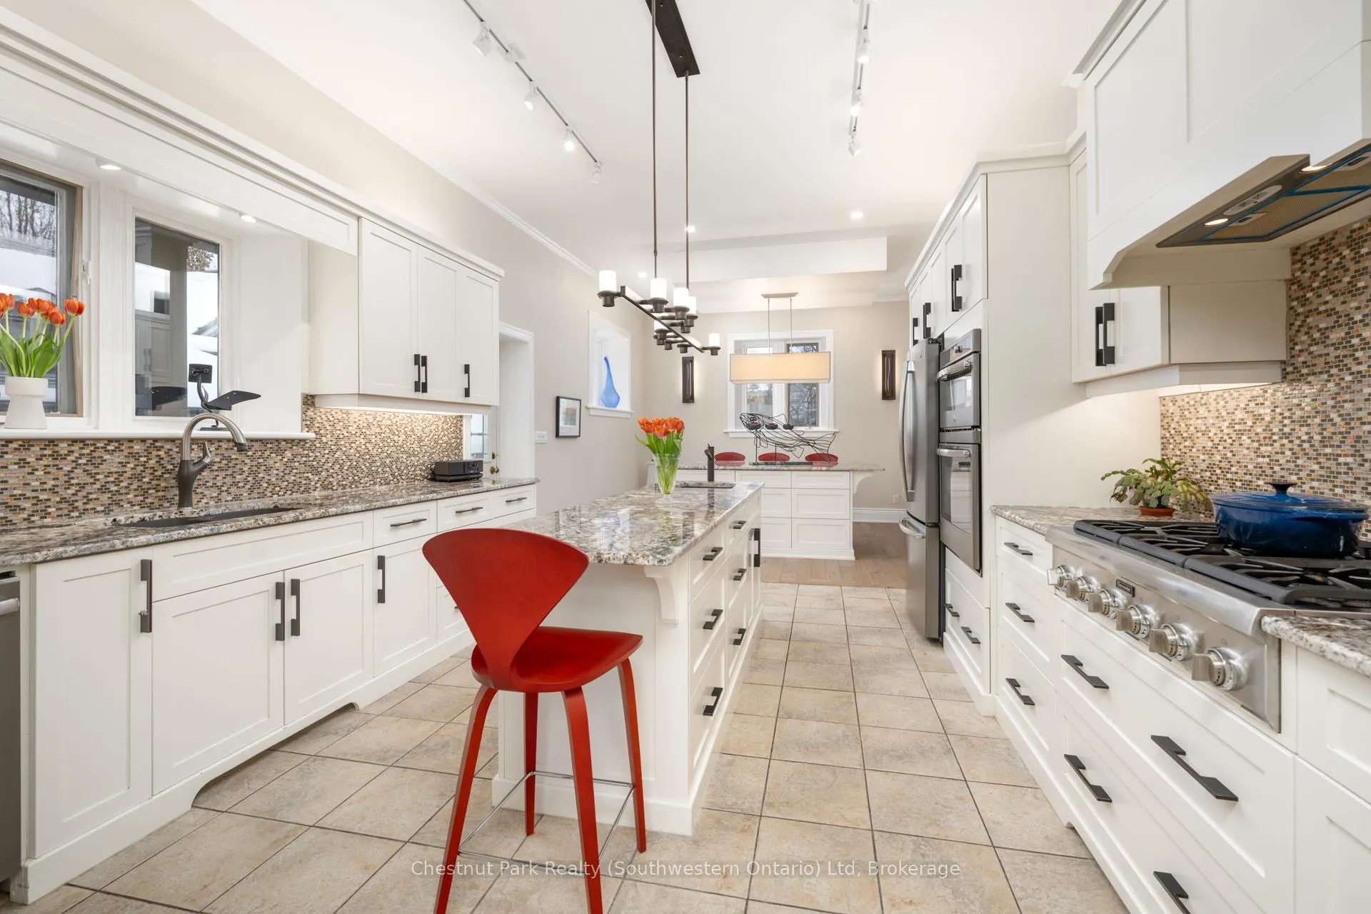
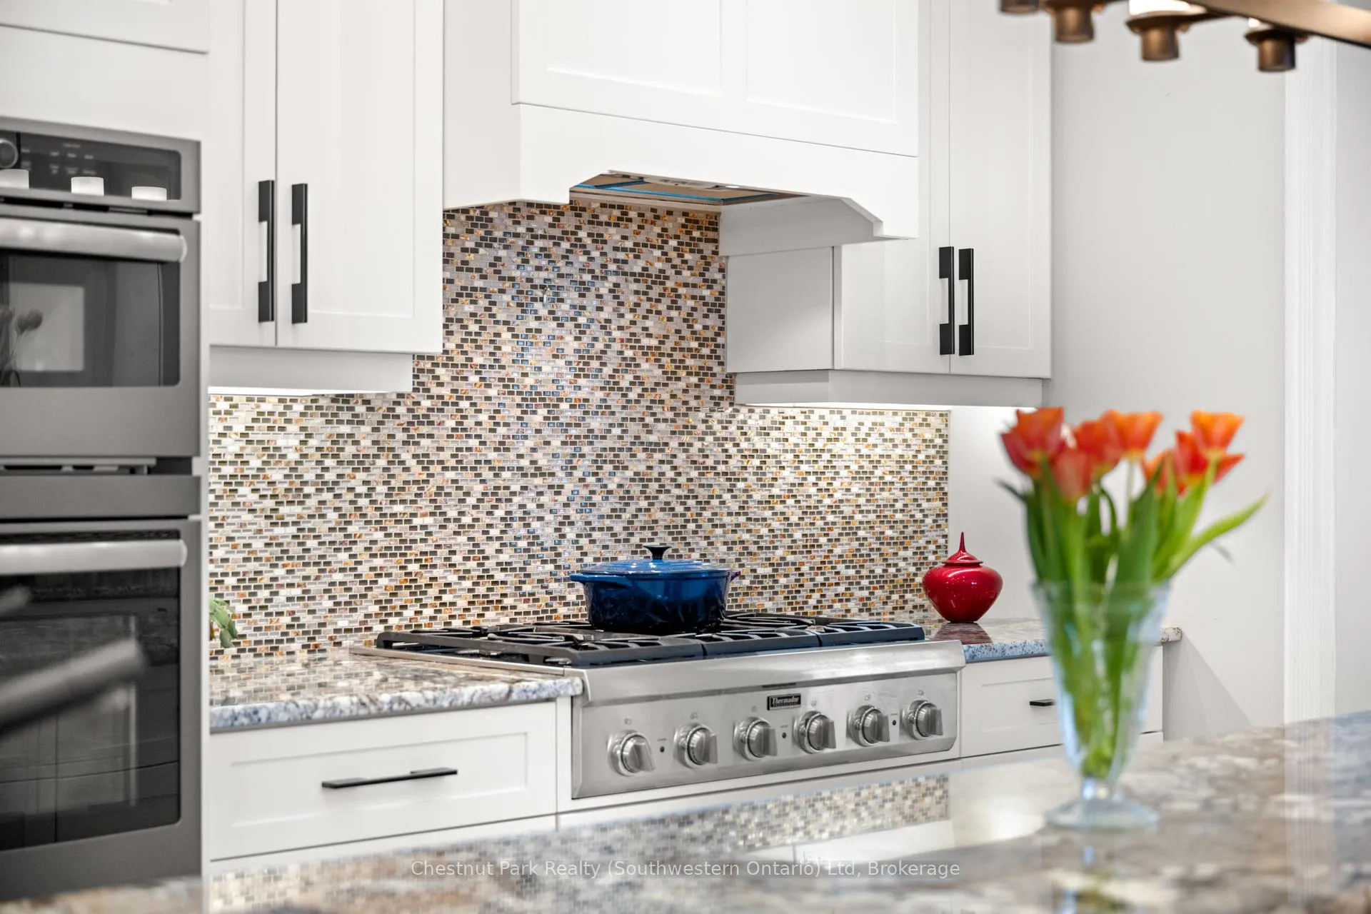
- Renovated kitchen with natural light and islands.
- Expansive windows connect interior to gardens.
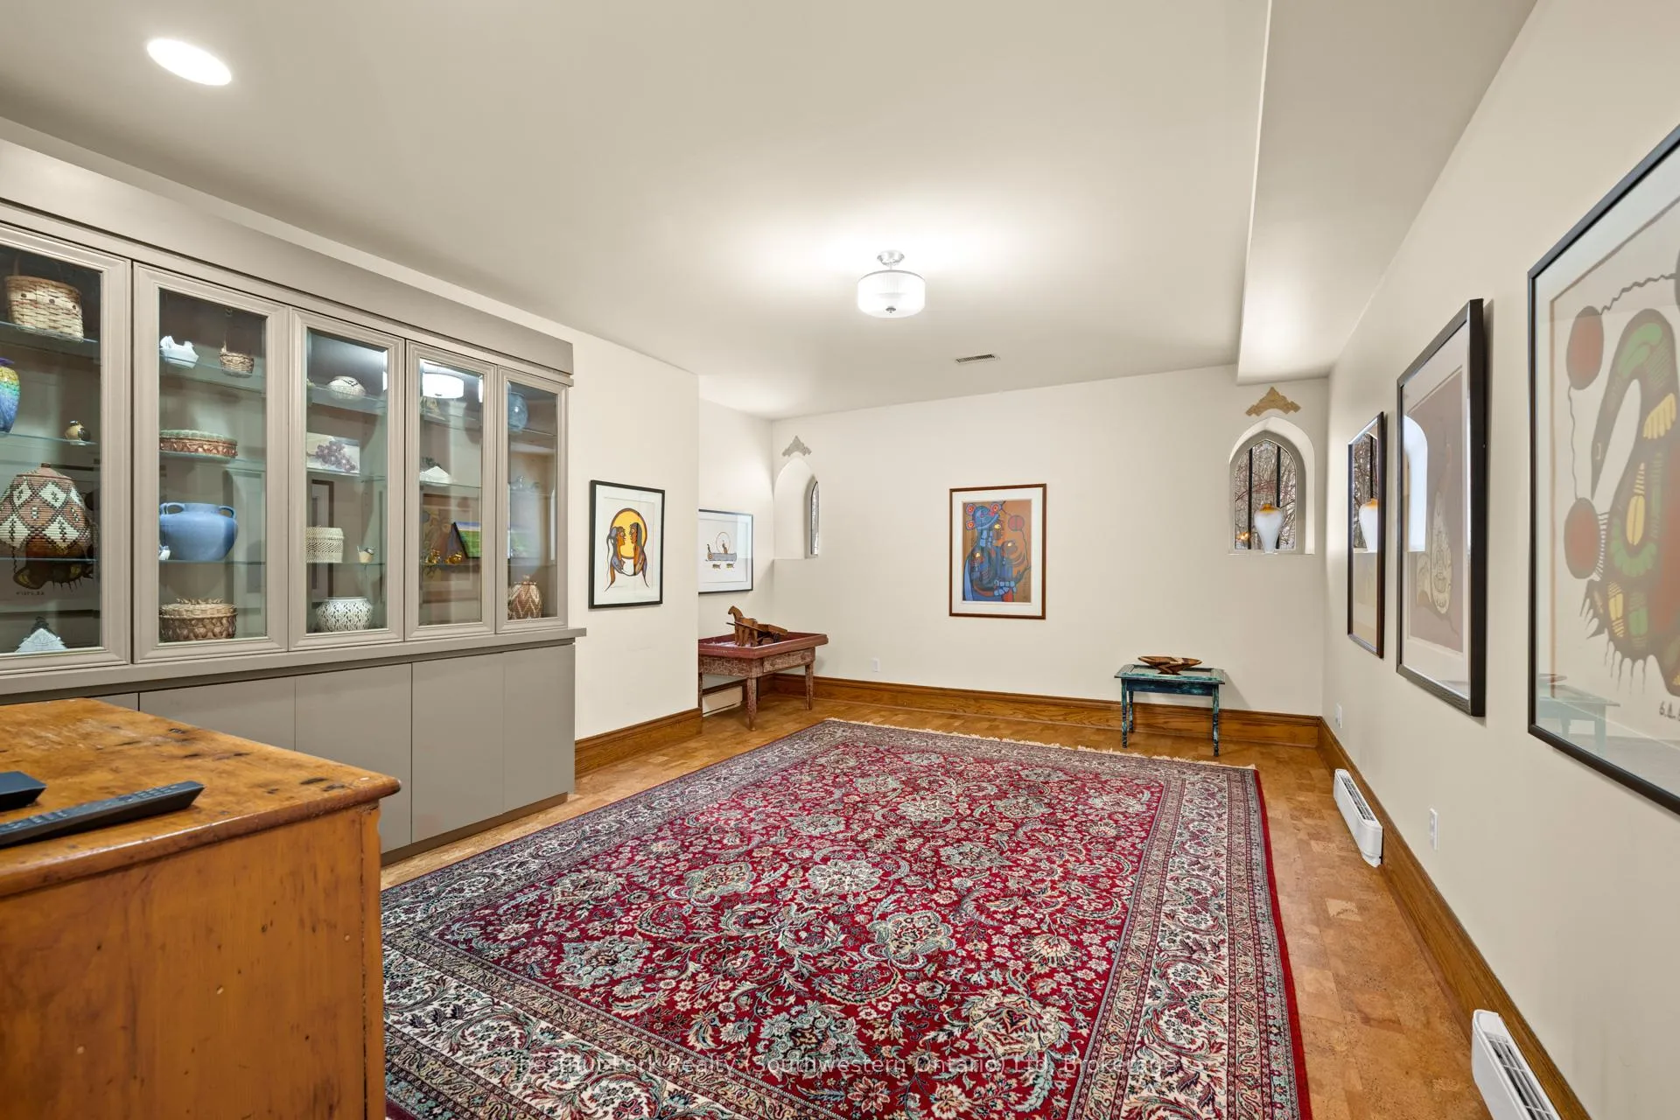
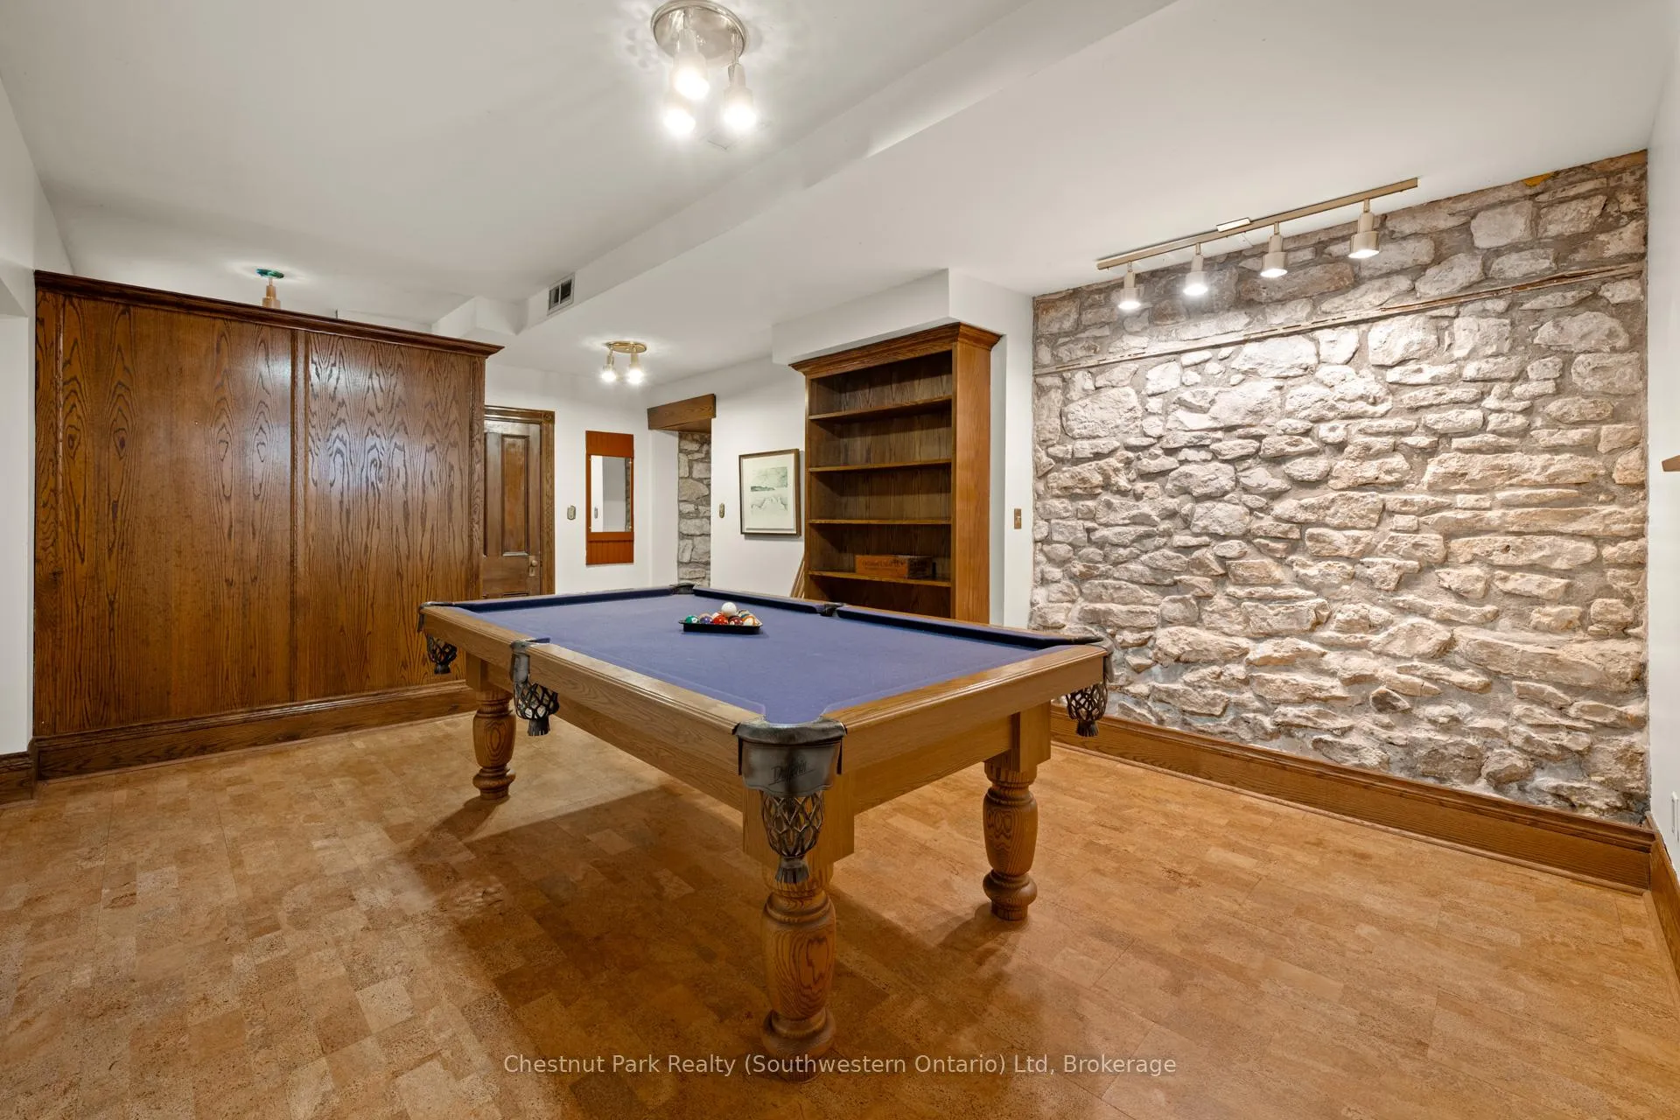
- Versatile lower level with media and billiards rooms.
- Set on two-thirds of an acre with mature trees.
- Oversized detached stone garage for ample storage.
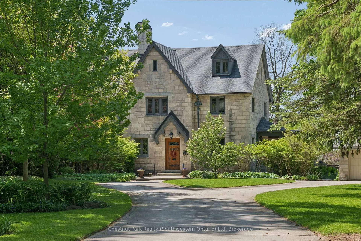
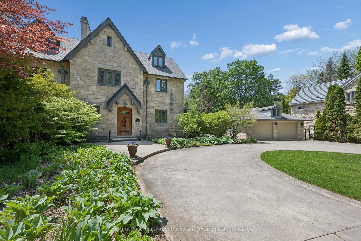
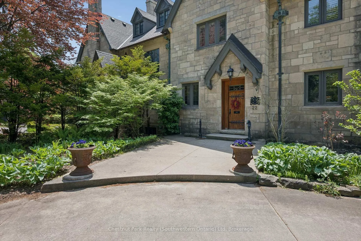
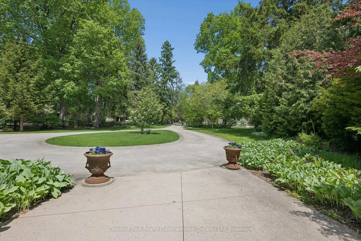
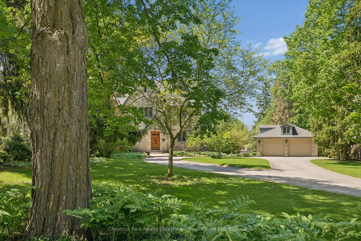
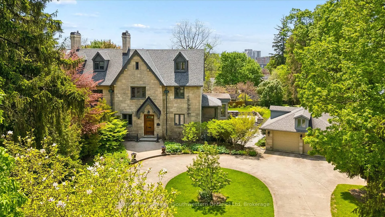
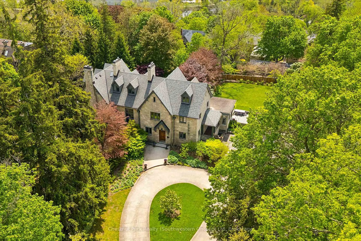
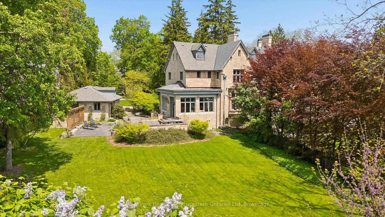
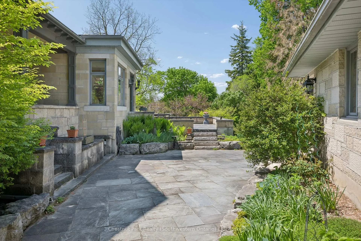
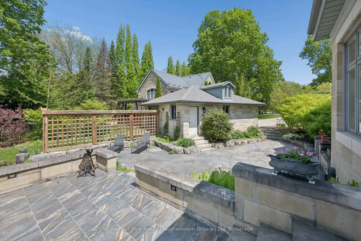
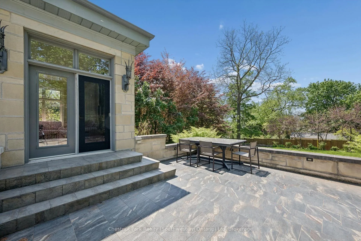
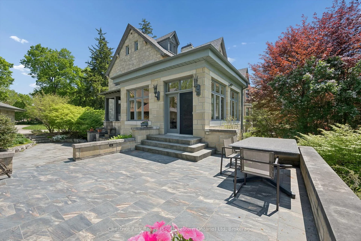
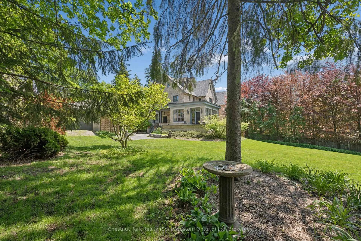
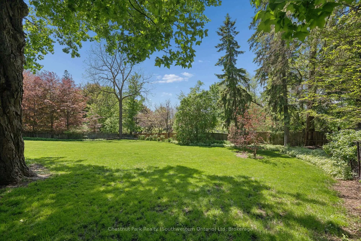
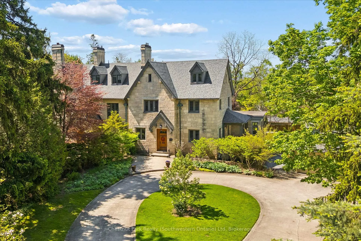
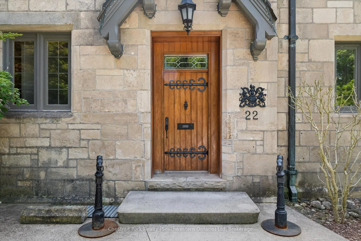
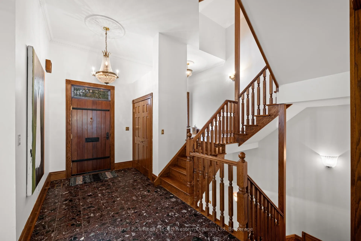
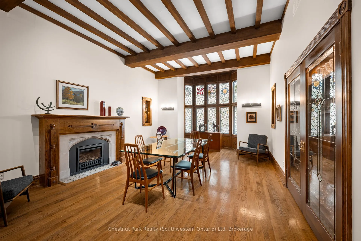
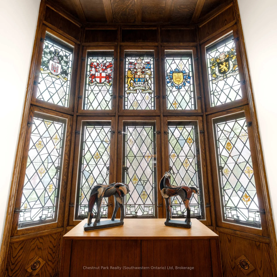
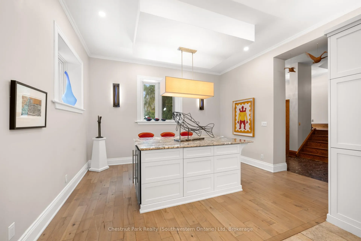
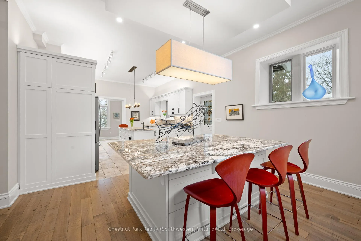
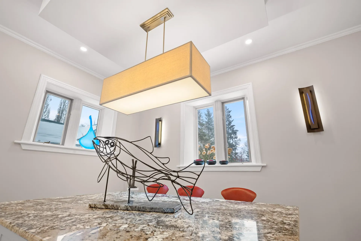
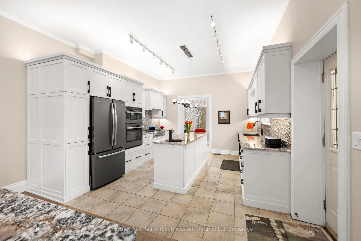
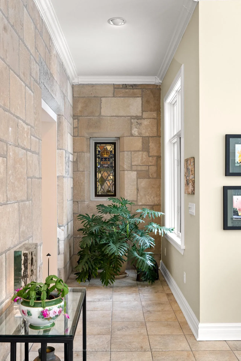
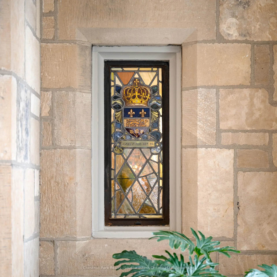
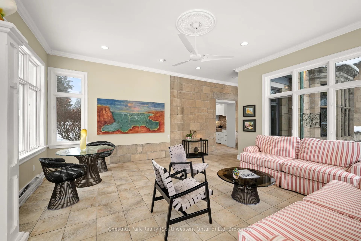
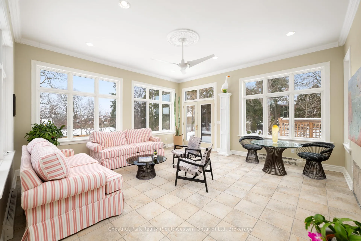
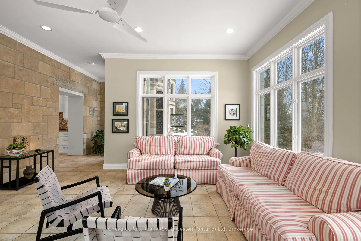
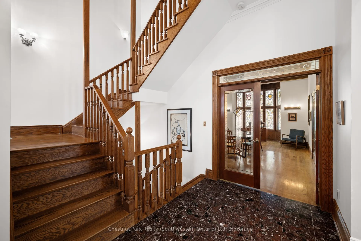
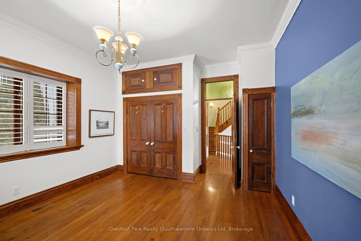
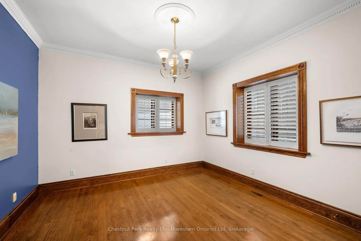
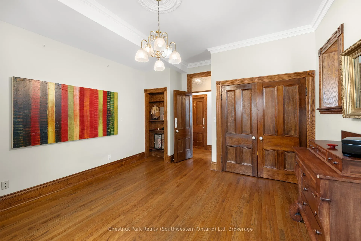
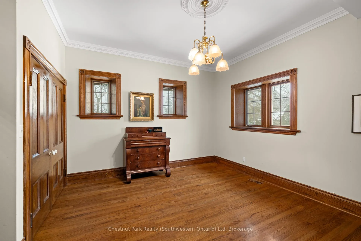
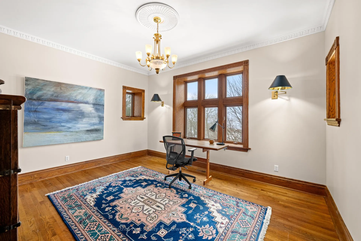
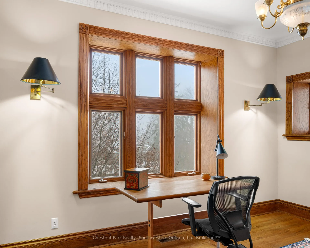
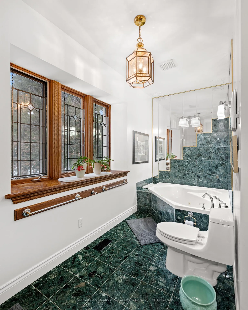
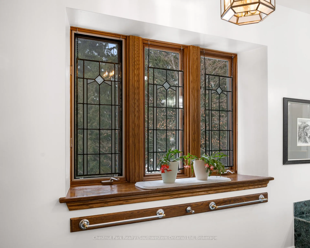
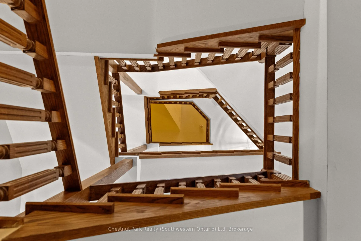
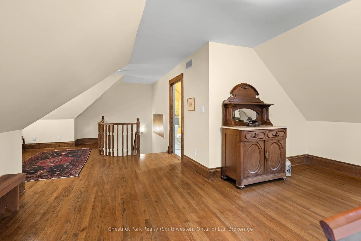
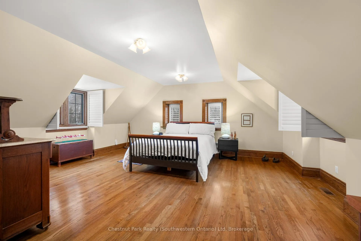
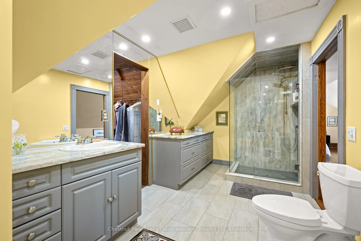
Welcome to Ker Cavan at 22 Stuart Street, Guelph's extraordinary and irreplaceable estate quietly set on one of Guelph's most prestigious streets. Rarely does a property of this calibre, provenance, and architectural importance come to market. Originally known as Tyrcathlen, Ker Cavan is a masterful example of Tudor Gothic Revival architecture, constructed between 1854 and 1856. Widely attributed to Sir Charles Barry-renowned architect of the British Parliament Buildings. As such, Ker Cavan stands among the most historically and architecturally significant homes in the city. The estate is further enhanced by its associated properties, including the adjacent residence and the original coach house. Set back from Stuart Street, the home is approached by a winding circular drive, creating a sense of arrival, privacy, and quiet grandeur. Mature trees and manicured grounds envelop the property, forming a park-like setting across approximately two-thirds of an acre. An oversized, detached stone garage complements the architecture while offering generous storage. Inside, a gracious vestibule opens to beautifully scaled principal rooms. The formal dining room is distinguished by a gas fireplace and period stained-glass windows. The redesigned kitchen is filled with natural light and centred around two substantial islands, offering effortless entertaining. A recent great room addition features expansive windows on every exterior wall, seamlessly connecting the interior to the terraces and gardens beyond. Above, the second floor offers three impressive bedrooms, a main bath, and laundry, while the third level is devoted entirely to a private and grand primary suite. The lower level provides versatile living spaces including a media room, billiards room, wine storage, and restored limestone and brick details throughout. Ker Cavan is not simply a home--it is a legacy estate, offering timeless architecture, exceptional privacy, and a truly rare opportunity in the heart of Guelph.
Key Facts & Features
Property Costs
- Annual Property Tax Amount
- $17,111
- Land Transfer Tax Fee
- $42,725
Rental Items
- Rental Equipment
- Hot Water Tank
- Under Contract
- Hot Water Heater
- Basement Type
- Development Potential, Exposed Rock, Separate Entrance, Walk-Up
Interior Features
- Laundry Level
- Upper Level
- Interior Extras
- Carpet Free, Sump Pump, Upgraded Insulation, Storage, Water Heater, Water Meter, Water Softener
- View
- Downtown
- Security Features
- Alarm System
- Fireplace/Stove
- Yes
- Fireplace Features
- Natural Gas, Fireplace Insert
- Elevator
- No
Exterior Features
- Exterior Extras
- Landscaped, Patio, Privacy
- Pool
- None
- Property Features
- Fenced Yard, Hospital, Park, Terraced, Wooded/Treed
- Other Structures
- Additional Garage(s)
Building
- Building Type
- Semi-Detached
- Building Style
- 2 1/2 Storey
- Approx Age
- 100+
Construction
- Exterior Finish
- Stone
- Roof
- Asphalt Shingle
- Foundation Details
- Poured Concrete, Stone
- Special Designation
- Heritage
Lot
- Lot Front
- 89.15 ft
- Lot Depth
- 302.35 ft
- Lot Size
- 0.669
- Lot Shape
- Irregular
Inclusions
- Inclusions
- Pool table; Granite table outside
Exclusions
- Exclusions
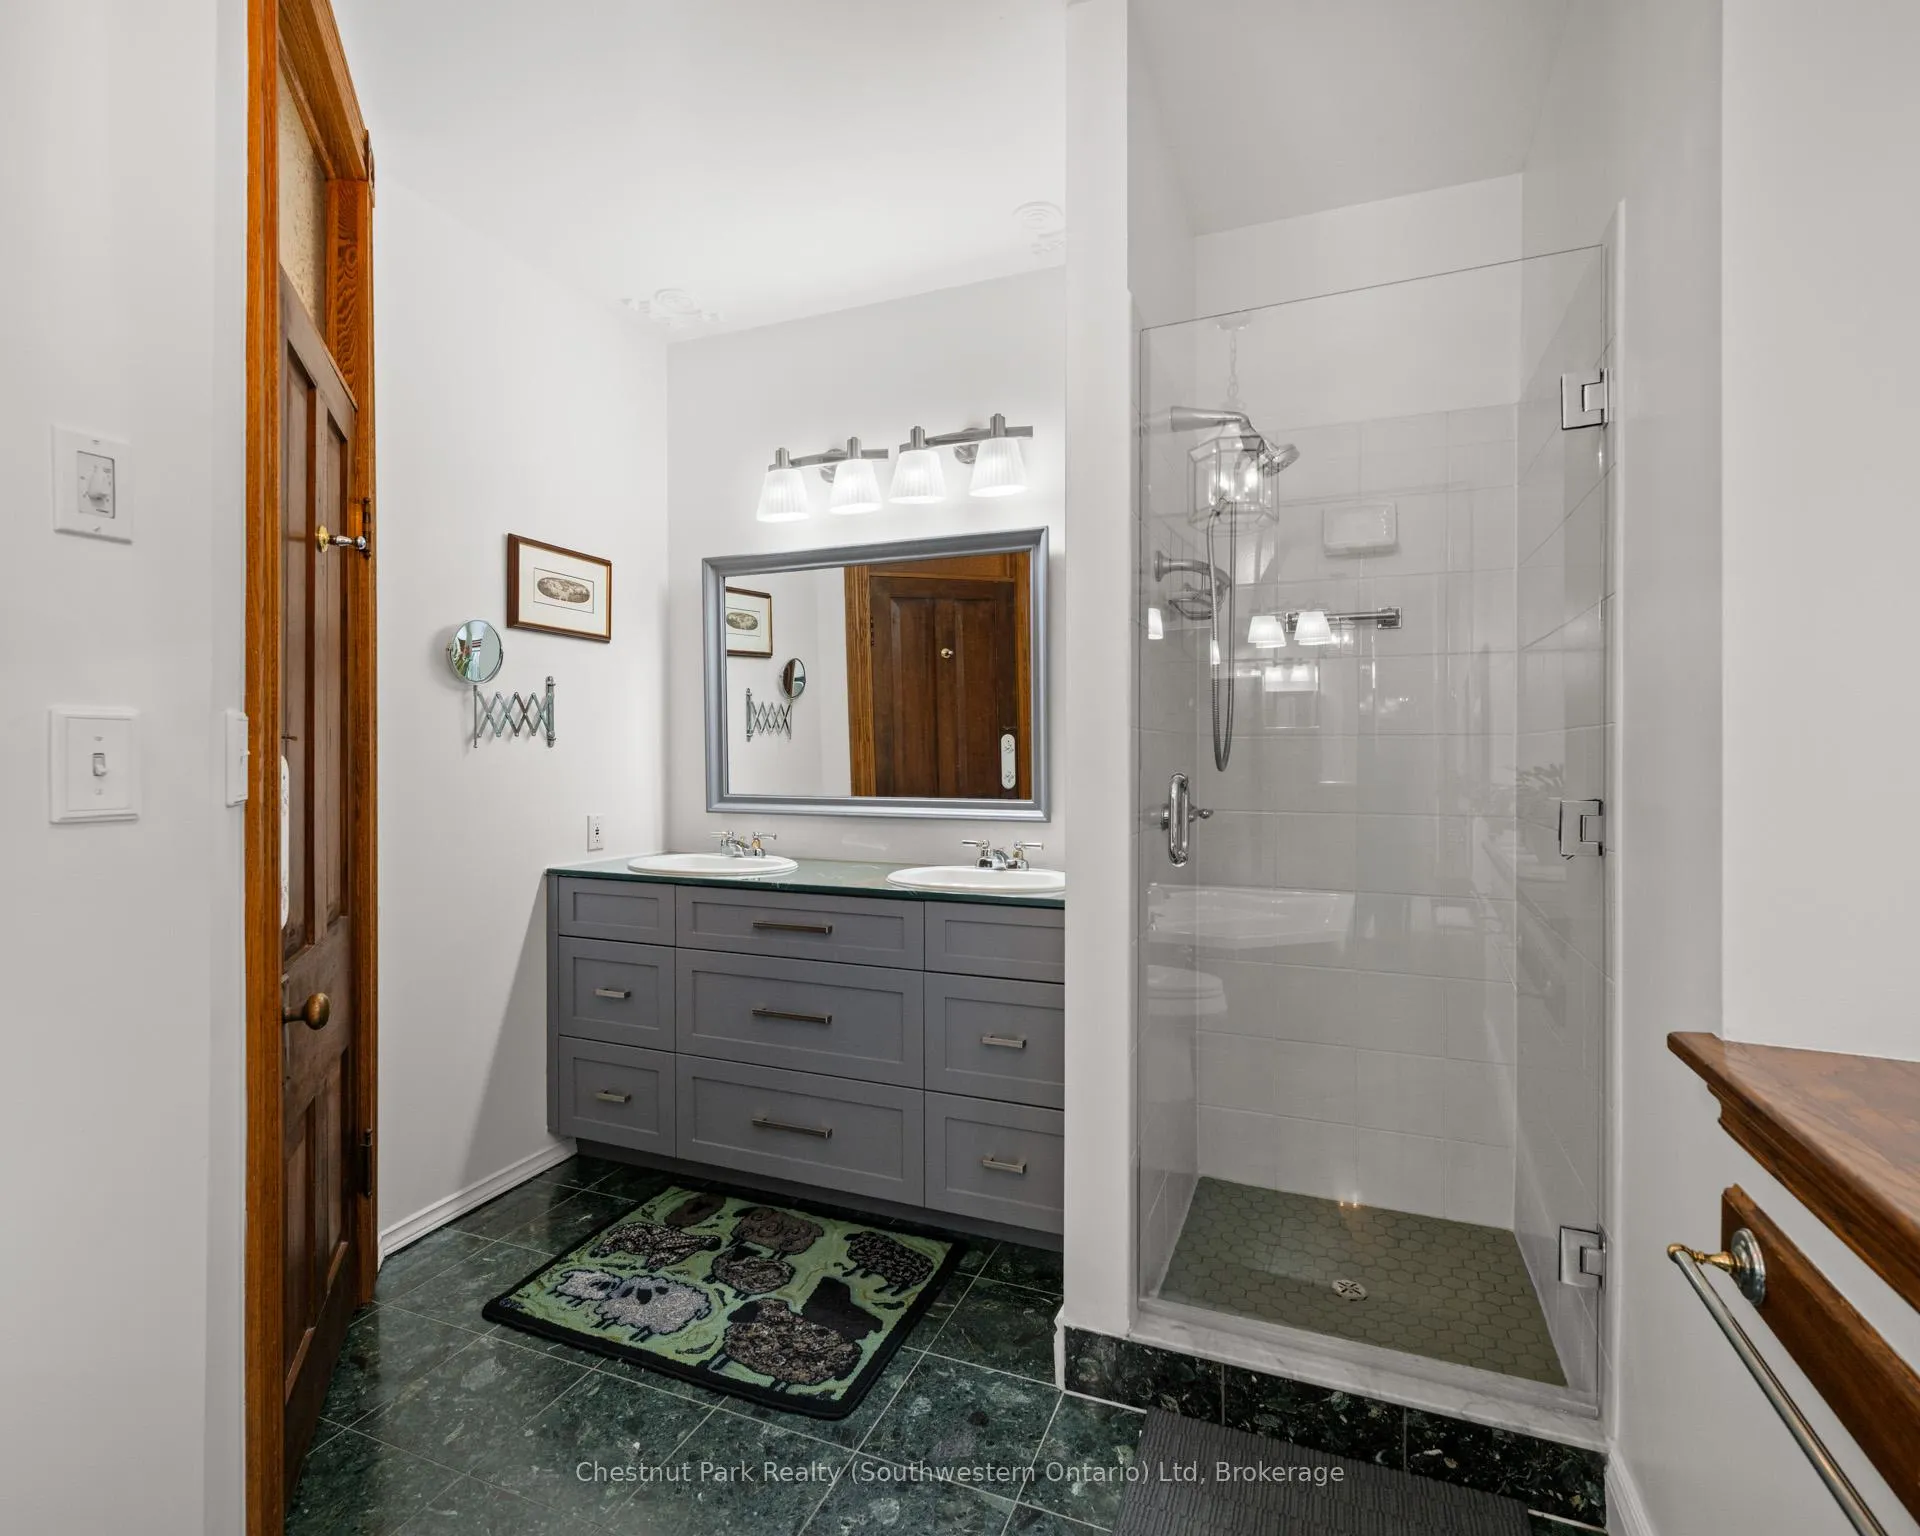
- Chest freezer; unaffixed glass window panels in 2nd floor main bath
Parking & Garages
- Garage Type
- Detached
- Garage Spaces
- 2
- Parking Spaces
- 12
- Total Garage And Parking Spaces
- 14
Heating & Cooling
- Heat Source
- Electric
- Heat Type
- Baseboard
- Air Conditioning
- Central Air
- Water
- Municipal
- Sewers
- Sewer
- Natural Gas
- Yes
- Hydro
- Yes
- Cable
- Yes
- Telephone
- Yes
- Bedrooms
- 4
- Washrooms
- 3
- Kitchens
- 1
- Family / bonus room
- Yes
Room sizes
- Foyer—Basement level
- Powder Room—Basement level, 2 Pc Bath
- Family Room—Basement level
- Game Room—Basement level
- Other—Basement level
- Foyer—Basement level
- Other—Basement level
- Foyer—Main level
- Dining Room—Main level
- Dining Room—Main level
- Kitchen—Main level
- Foyer—Main level
- Living Room—Main level
- Foyer—Second level
- Foyer—Second level
- Laundry—Second level
- Office—Second level
- Other—Second level
- Bedroom—Second level
- Bedroom 2—Second level
- Bathroom—Second level
- Primary Bedroom—Third level
- Bathroom—Third level, 3 Pc Ensuite
- Other—Third level, Walk-In Closet(s)
Washrooms
- 2-piece, Lower
- 5-piece, Second
- 3-piece, Upper
- Municipality
- Guelph
- Neighbourhood
- St. George's
- Main cross streets
- Stuart Street & Palmer Street
- Zoning
- R1B44
- Directions
- Grange Street to Stuart Street
- MLS® number
- X13228624
- Data source
- Toronto Regional Real Estate Board
- Status change
- 2026-07-29
- Listed on
- 2026-06-02
- Days on market
- 57 days
- Possession date
- 2026-09-30
- Possession type
- 90+ days
- Co-op commission
- 2.0% + HST
- Seller
- Listed by
- Chestnut Park Realty (Southwestern Ontario) Ltd
Home Market Value
Current home valuation for 22 Stuart Street, Guelph, St. George's, Guelph, ON. Listed for $2,250,000
HOMEH Estimate
$1,906,880
Estimated Sales Range
$1,334,816 - $2,478,944
HOMEH Estimate for 22 Stuart Street, Guelph, St. George's
Calculated with a real agent's CMA method — 45+ years of experience, codified. Not an AI guess.
For the owner
Is this your home? Track its value.
Get this home's HOMEH Estimate by email once a month, with how many homes are for sale around you.
Mortgage Payment Calculator
Compare up to 4 down payment scenarios
20% required for homes $1.5M or more
$450,000
| Scenario 1 | Scenario 2 | Scenario 3 | Scenario 4 | |
|---|---|---|---|---|
−Down payment | % $ | % $ | % $ | % $ |
+CMHC insurance | $0 | $0 | $0 | $0 |
=Total mortgage | $1,800,000 | $1,687,500 | $1,575,000 | $1,462,500 |
Amortization | ||||
Mortgage rate | % | % | % | % |
| Payment frequency | ||||
=Mortgage payment | $8,789monthly | $8,239monthly | $7,690monthly | $7,141monthly |
Land Transfer Tax
$42,725
$42,725
Around this home
No schools found nearby
Data provided by OpenStreetMap & Fraser Institute School Rankings
Ask HOMEH
New!Hi there!
👋Text or call (416) 301-9001
Recommended for you
Based on homes you've looked at.
No recommended properties found.
Nearby similar homes
No nearby properties found.
More real estate resources
Other homes nearby
Explore this area
Nearby neighbourhoods
No nearby listings available.