
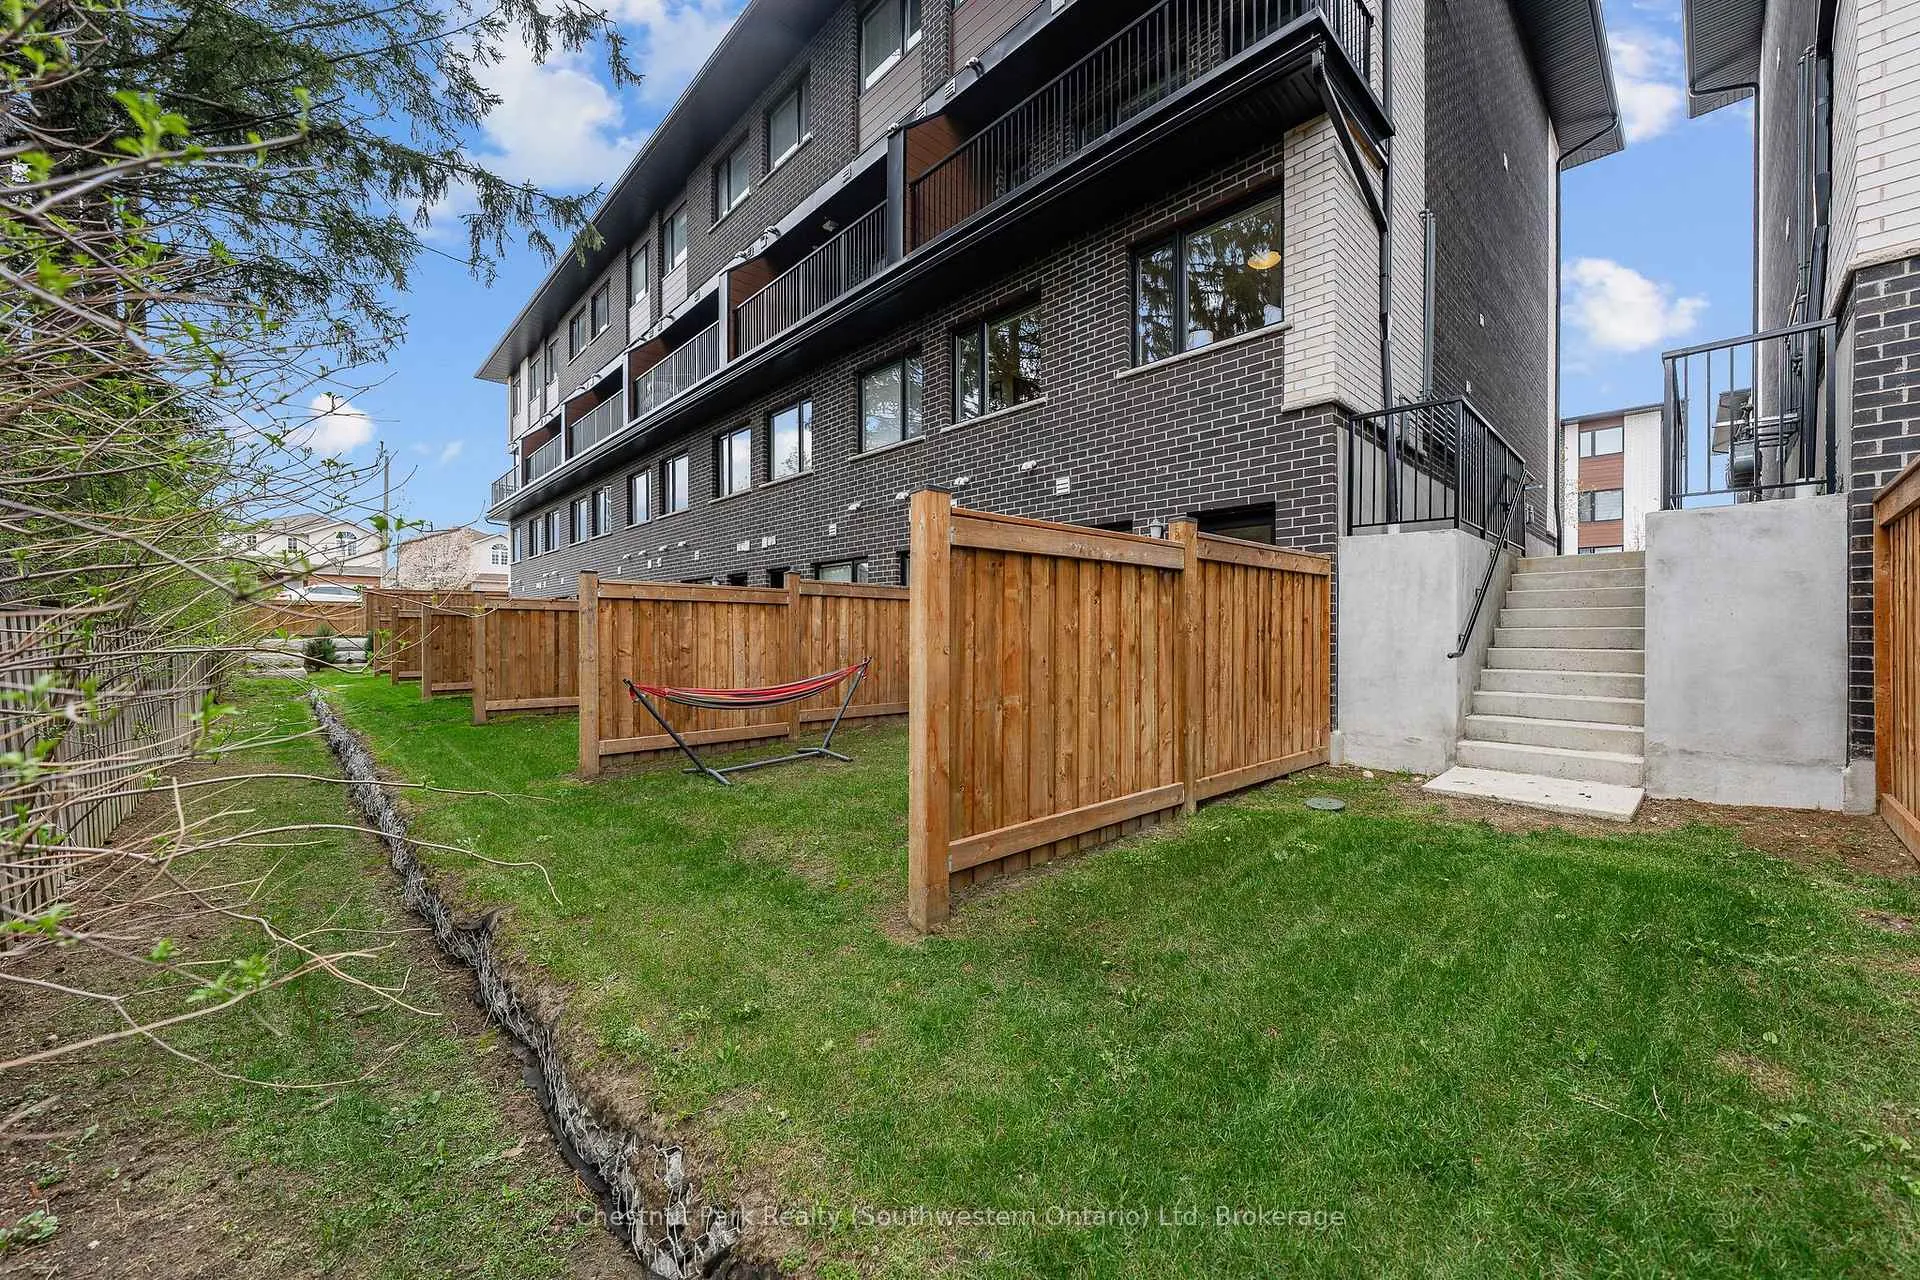
23 Lily Lane
Guelph (Clairfields/Hanlon Business Park), ON N1L 0R2
- 3Bedrooms
- 3Bathrooms
- 1Parking
- 1400–1599Sq Ft
- $4,109Tax
- $319/moCondo Fee
 Estimated Value:$624,000See Free Estimate Report

Property not available for sale or for rent.
HOMEH One: full-service selling for a 1% listing fee. The buyer's agent commission is separate.
Free Home EvaluationHow Much Is My Home Worth?Homes for Sale NearbySale & Price History for 23 Lily Lane, Guelph, Clairfields/Hanlon Business Park
| Start Date | End Date | Price | Event | MLS# |
|---|---|---|---|---|
| 2026-05-07 | 2026-05-21 | Login to See Prices | Sold | x13096774 |
Real estate boards require you to or to see the full details of this property.
*Sold prices and complete sale & price history are regulated data. Under the Trust in Real Estate Services Act, 2002 (TRESA) and the rules of the Real Estate Council of Ontario (RECO), and pursuant to the Multiple Listing Service® rules of the Canadian Real Estate Association (CREA) and the Toronto Regional Real Estate Board (TRREB), this information may be shown only to registered users who have agreed to the applicable terms of use (a Virtual Office Website, or "VOW," arrangement). HOMEH Inc., Brokerage therefore provides it to signed-in members only. Creating an account is free and takes under a minute.
About 23 Lily Lane, Guelph, Clairfields/Hanlon Business Park
Summarized Description
- Rare stacked townhouse with high-end style.
- Massive 10-foot kitchen island for hosting.
- Private backyard enhances outdoor living.
- Over $35K in upgrades elevate the unit.
- Open-concept design maximizes space and light.
- Primary suite features ensuite and custom closets.
- Convenient location near parks and transit.
- Affordable luxury in Guelph's South End.
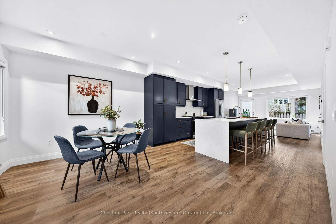
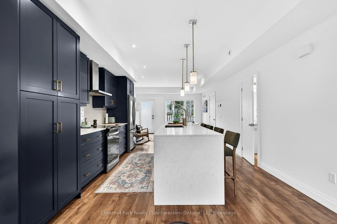
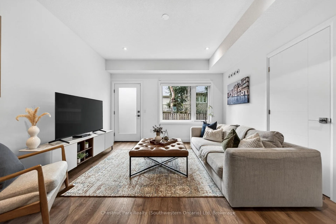
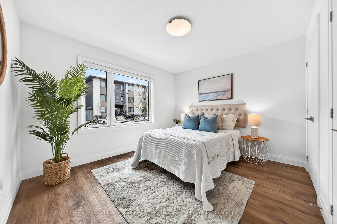
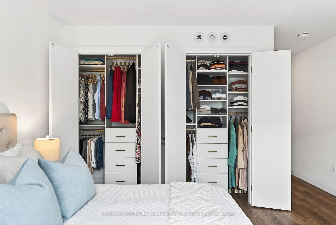
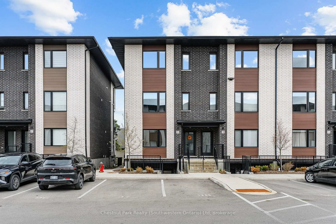
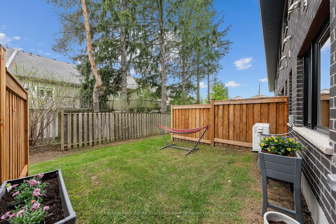
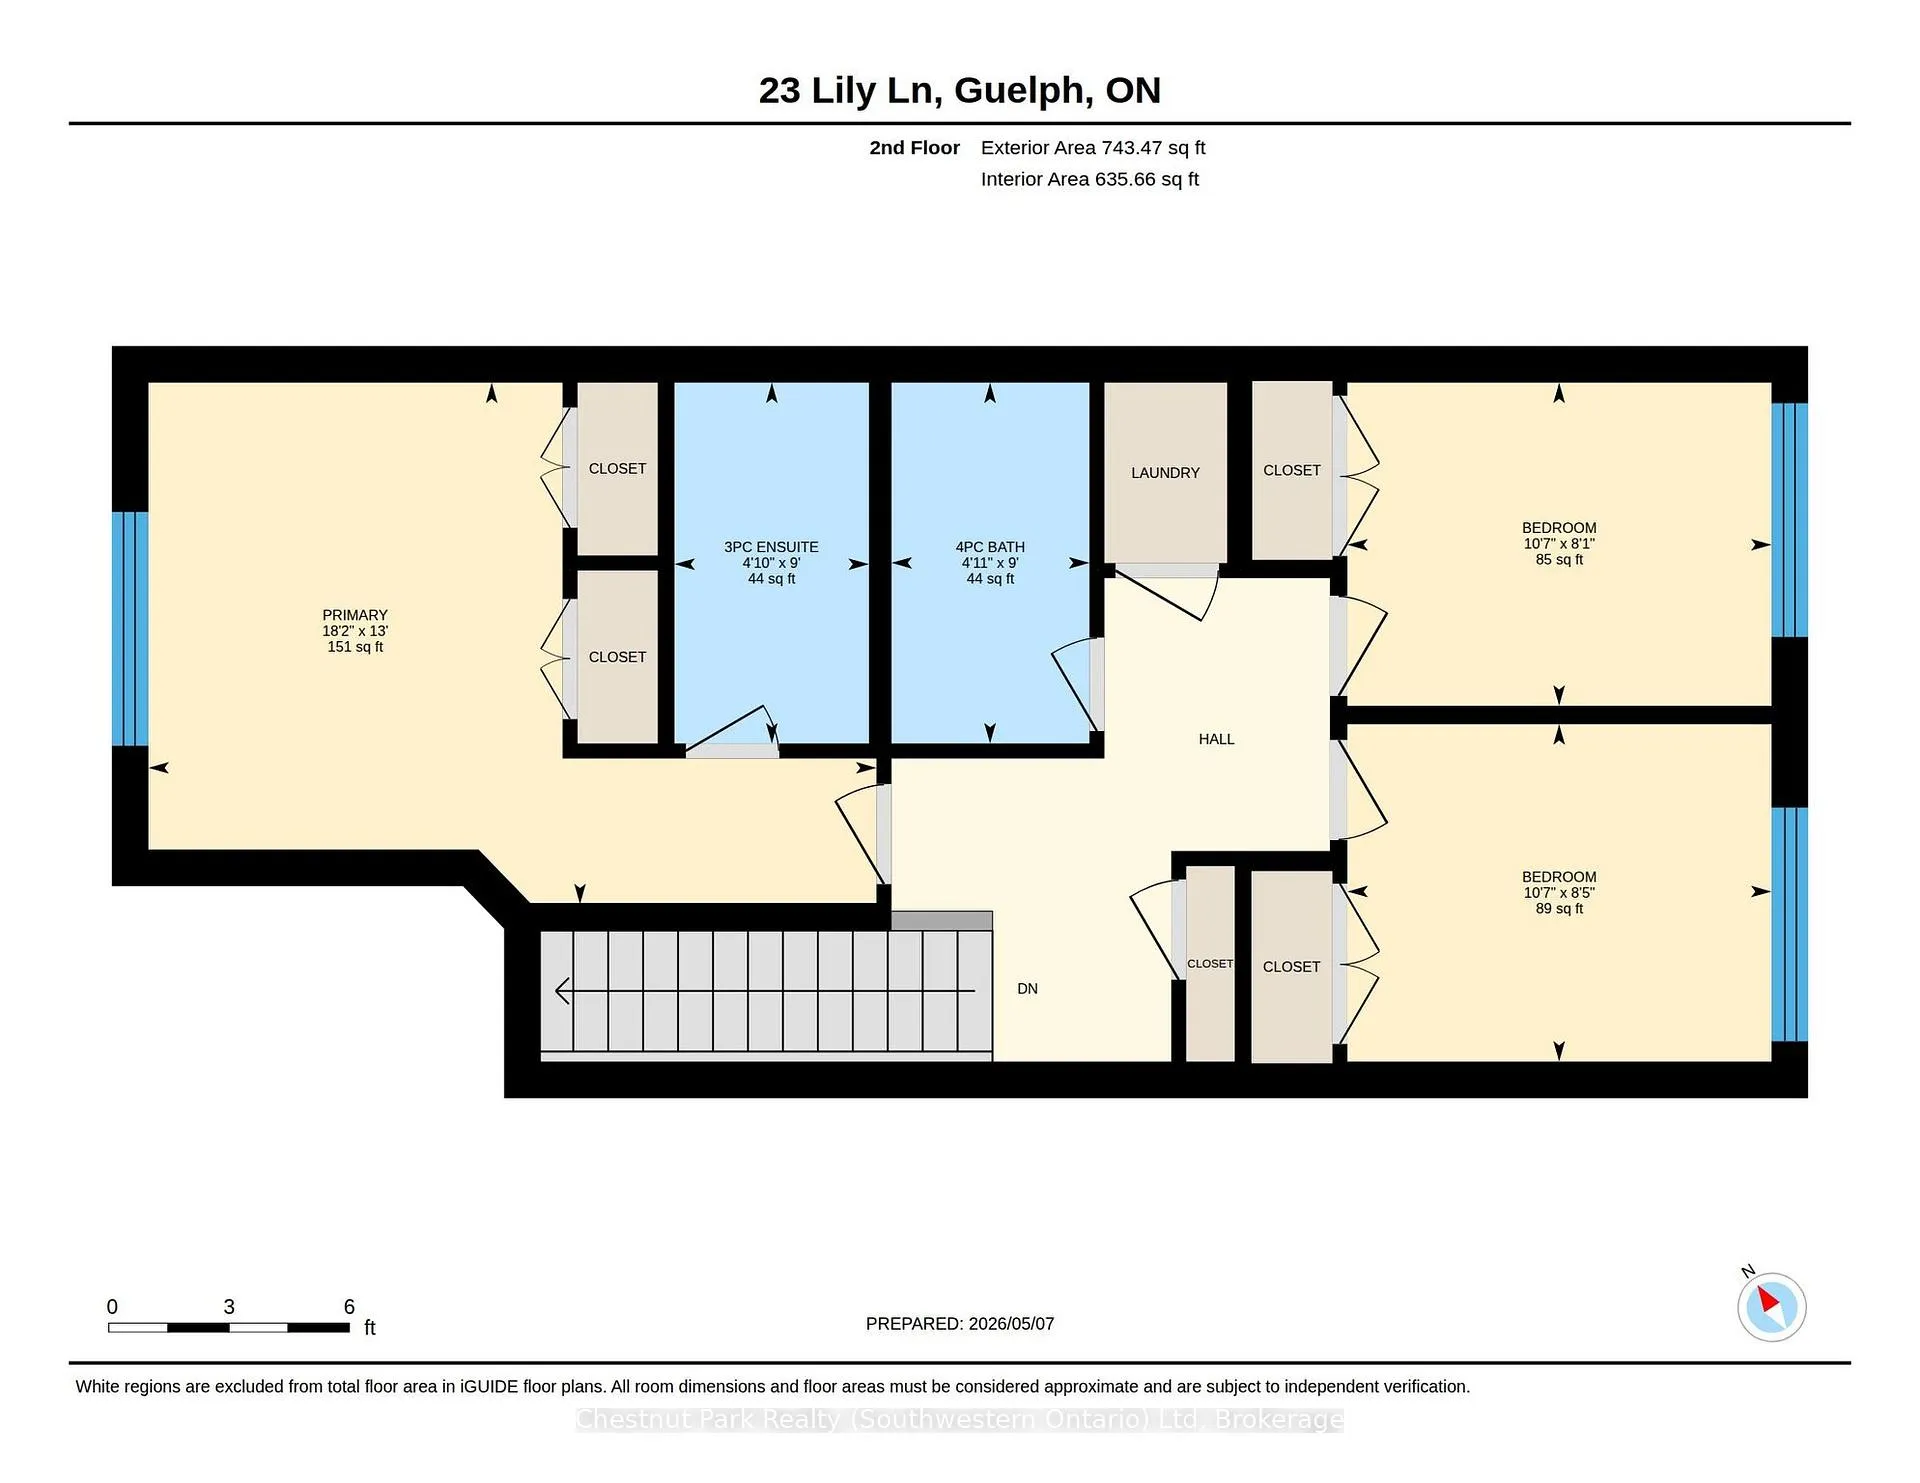
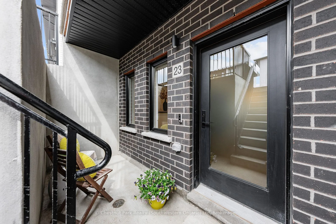
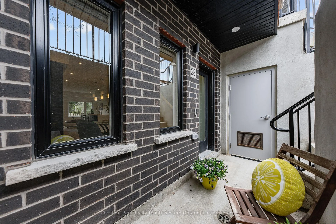
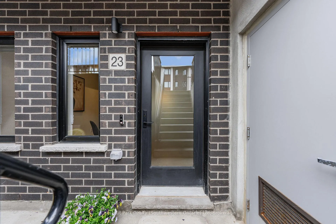
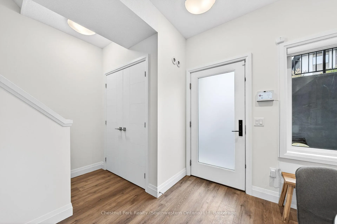
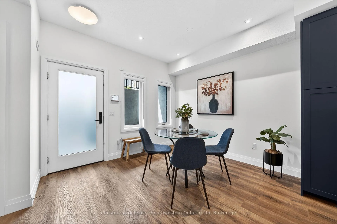
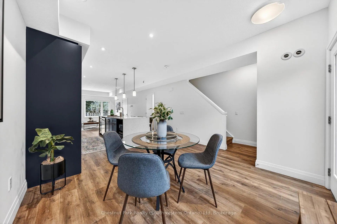
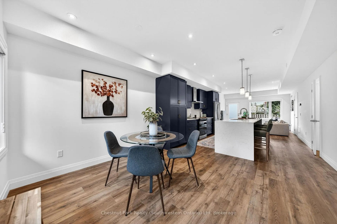
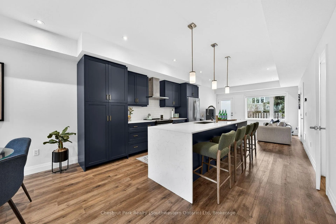
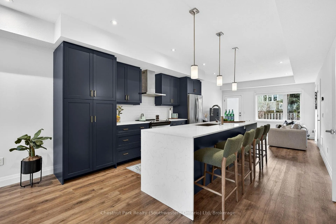
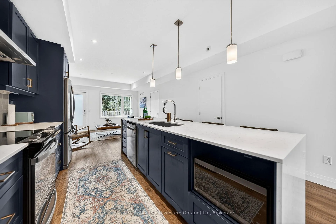
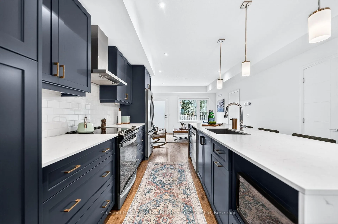
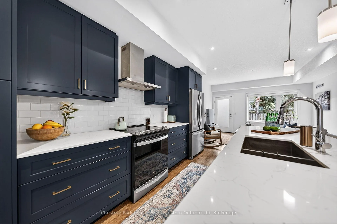
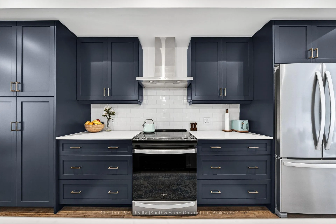
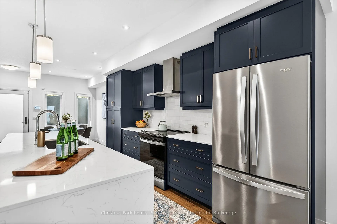
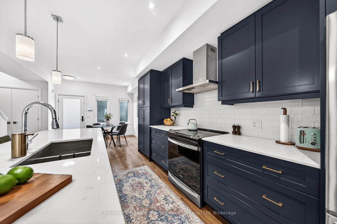
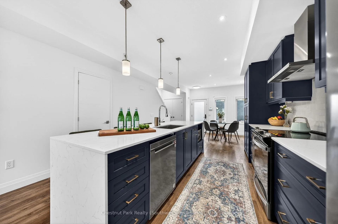
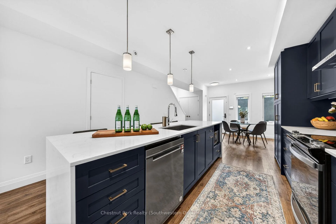
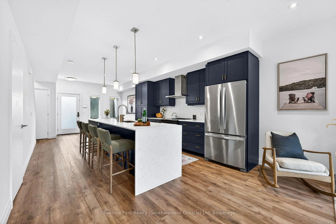
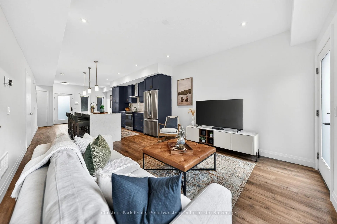
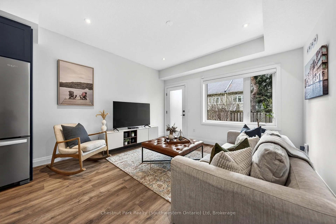
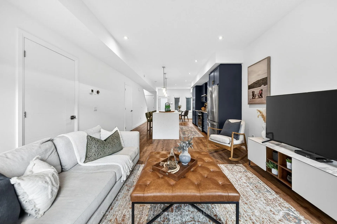
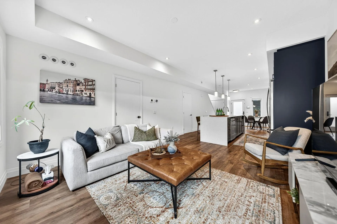
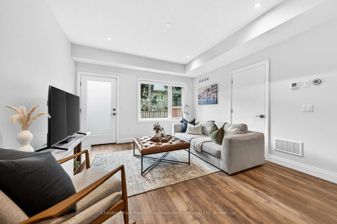
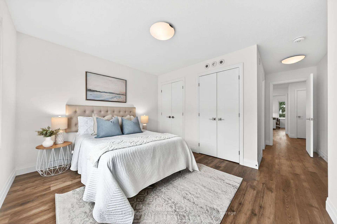
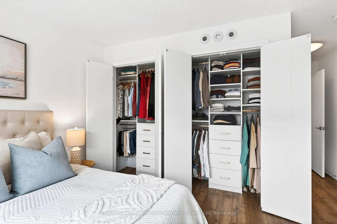
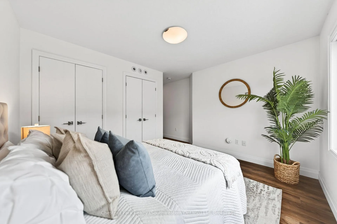
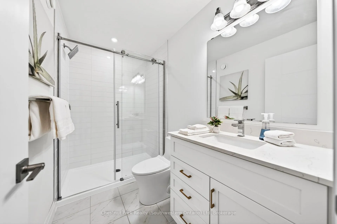
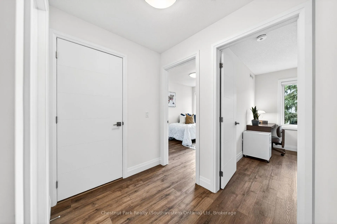
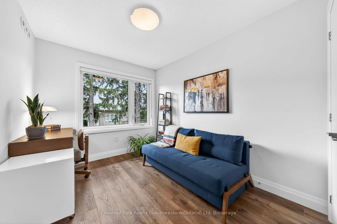
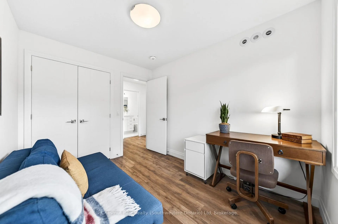
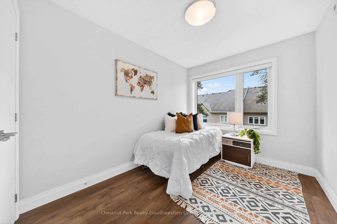
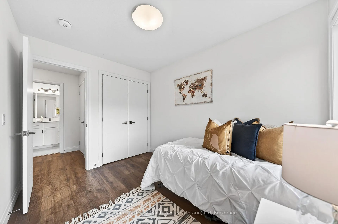
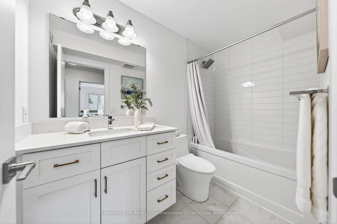
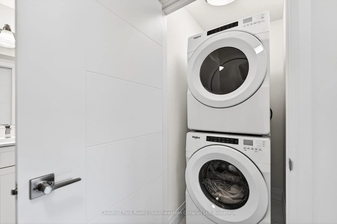
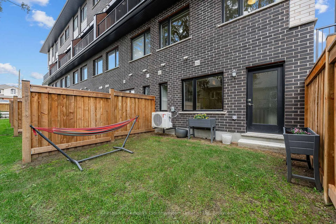
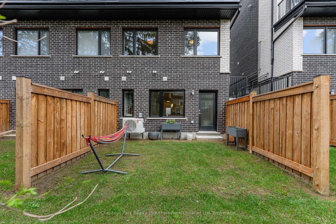
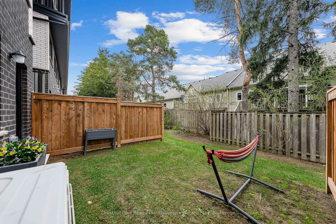
It's rare to find a stacked townhouse that delivers this much high-end style inside, and 23 Lily Lane is the perfect example. Located in Guelph's sought-after South End, this three-bedroom home offers over 1,400 square feet of bright, carpet-free living space with over $35K of upgrades that elevate it far above the standard unit. The main floor is a bright, open-concept space centered around a massive 10-foot kitchen island with a quartz waterfall finish-the perfect hub for hosting. With 9-foot ceilings, dimmable pot lights, and luxury vinyl plank flooring, the entire level feels spacious and modern. A large window and a separate glass door flood the living area with natural light and lead you out to your private backyard, complete with grass area. Having your own green space is a major win for this style of home. Upstairs, the luxury vinyl continues through all three bedrooms. The primary suite is a quiet retreat with two closets featuring fully customizable organizers and a private ensuite with a tiled shower. Two additional generously sized bedrooms share a beautifully appointed second bathroom with a soaker tub. The practical details are all here, too: a front entrance terrace for your morning coffee and an extra-large concrete storage unit for bikes and seasonal gear. The location is hard to beat. You are steps away from public transit and situated within a network of walking trails and local parks. Every daily convenience is within a quick walk or drive-including multiple grocery stores (Zehrs, Longos), banks, coffee shops, yoga studios, and the cinema. For commuters, you have quick access to the Hanlon Pkwy and Hwy 401. Parking is effortless with a dedicated spot directly in front of the unit, plus ample visitor parking and year-round street parking for guests. 10-foot waterfall island. Private grass backyard. Upgrades galore. Unbeatable South End Location. 23 Lily Lane is both affordable and luxurious, a rarity in today's market.
Key Facts & Features
Property Costs
- Annual Property Tax Amount
- $4,109
- Land Transfer Tax Fee
- $8,873
Condo/Maintenance Fee
- Maintenance Fee
- $319 /month
Included In Maintenance Fee
- Building Insurance Included
- Parking Included
- Common Elements Included
Rental Items
- Rental Equipment
- On Demand Hot Water Heater
- Under Contract
- On Demand Water Heater
- Basement Type
- None
Interior Features
- Pets Permitted
- Yes-with Restrictions
- Laundry Features
- In-Suite Laundry, In Hall
- Laundry Level
- Upper Level
- Interior Extras
- Air Exchanger, Carpet Free, Water Heater, Water Softener, On Demand Water Heater
- Security Features
- Carbon Monoxide Detectors, Smoke Detector
- Fireplace/Stove
- No
- Elevator
- No
Exterior Features
- Balcony
- Open
- Exterior Extras
- Landscaped, Porch, Privacy
Building
- Building Type
- Condo Townhouse
- Building Style
- Stacked Townhouse
- Approx Age
- 0-5
- Condo Corp Number
- 285
Construction
- Exposure
- South
- Exterior Finish
- Vinyl Siding, Brick
- Roof
- Asphalt Shingle
- Foundation Details
- Poured Concrete
- Special Designation
- Unknown
Inclusions
- Inclusions
- Dishwasher, Dryer, Refrigerator, Stove, Washer, Microwave
Exclusions
- Exclusions
- None
Parking & Garages
- Garage Type
- None
- Garage Spaces
- 0
- Parking Type
- Exclusive
- Parking Spaces
- 1
- Total Garage And Parking Spaces
- 1
Lockers
- Locker Type
- None
Heating & Cooling
- Heat Source
- Gas
- Heat Type
- Forced Air
- Air Conditioning
- Central Air
- Bedrooms
- 3
- Washrooms
- 3
- Kitchens
- 1
Room sizes
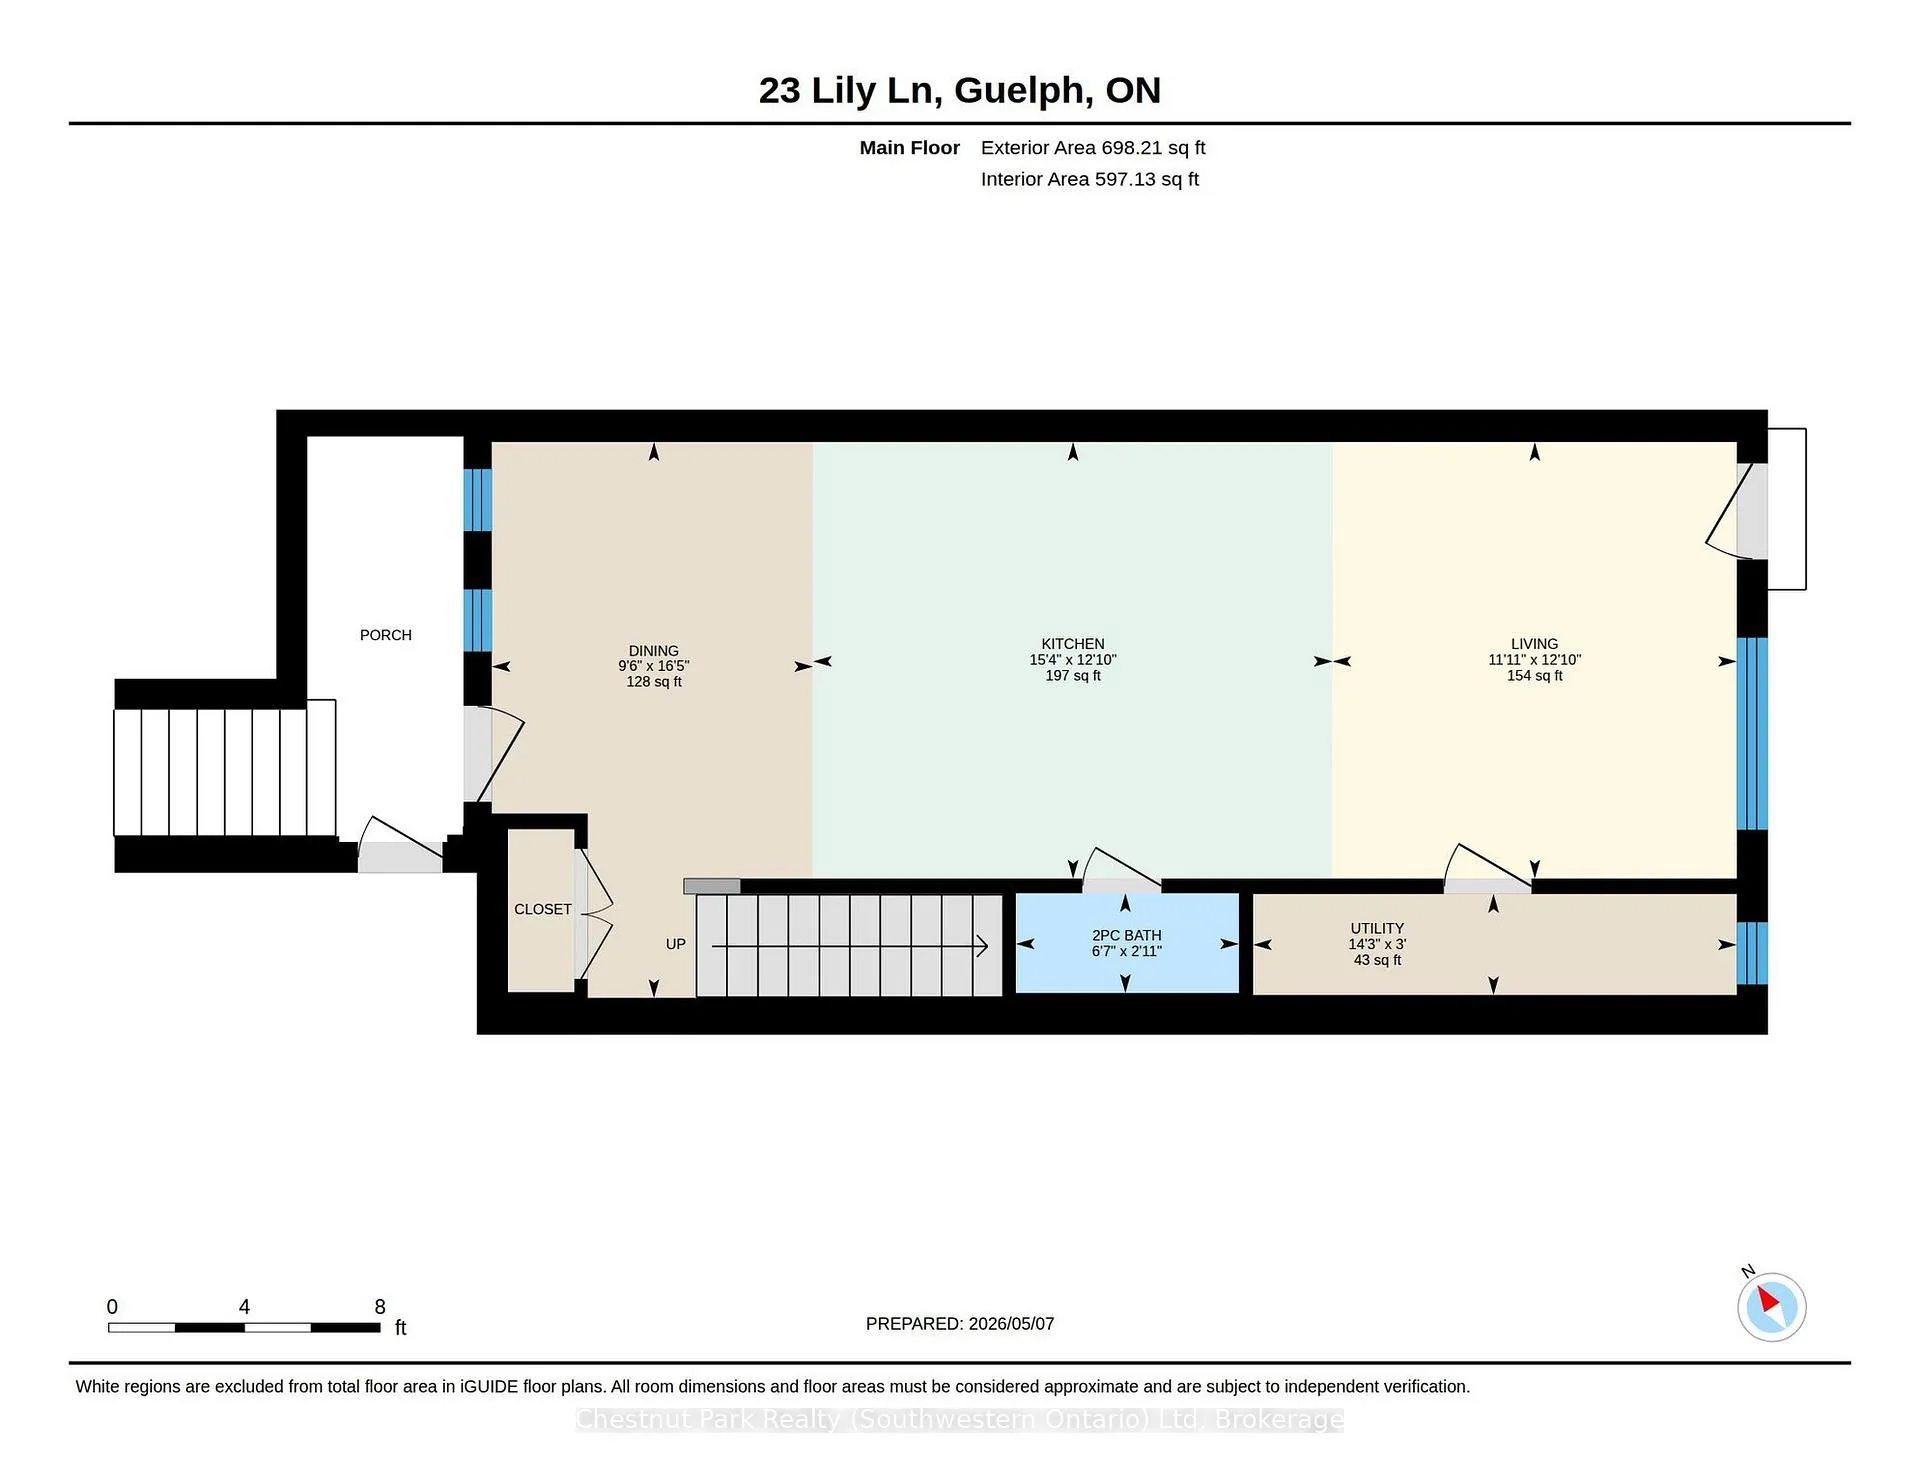
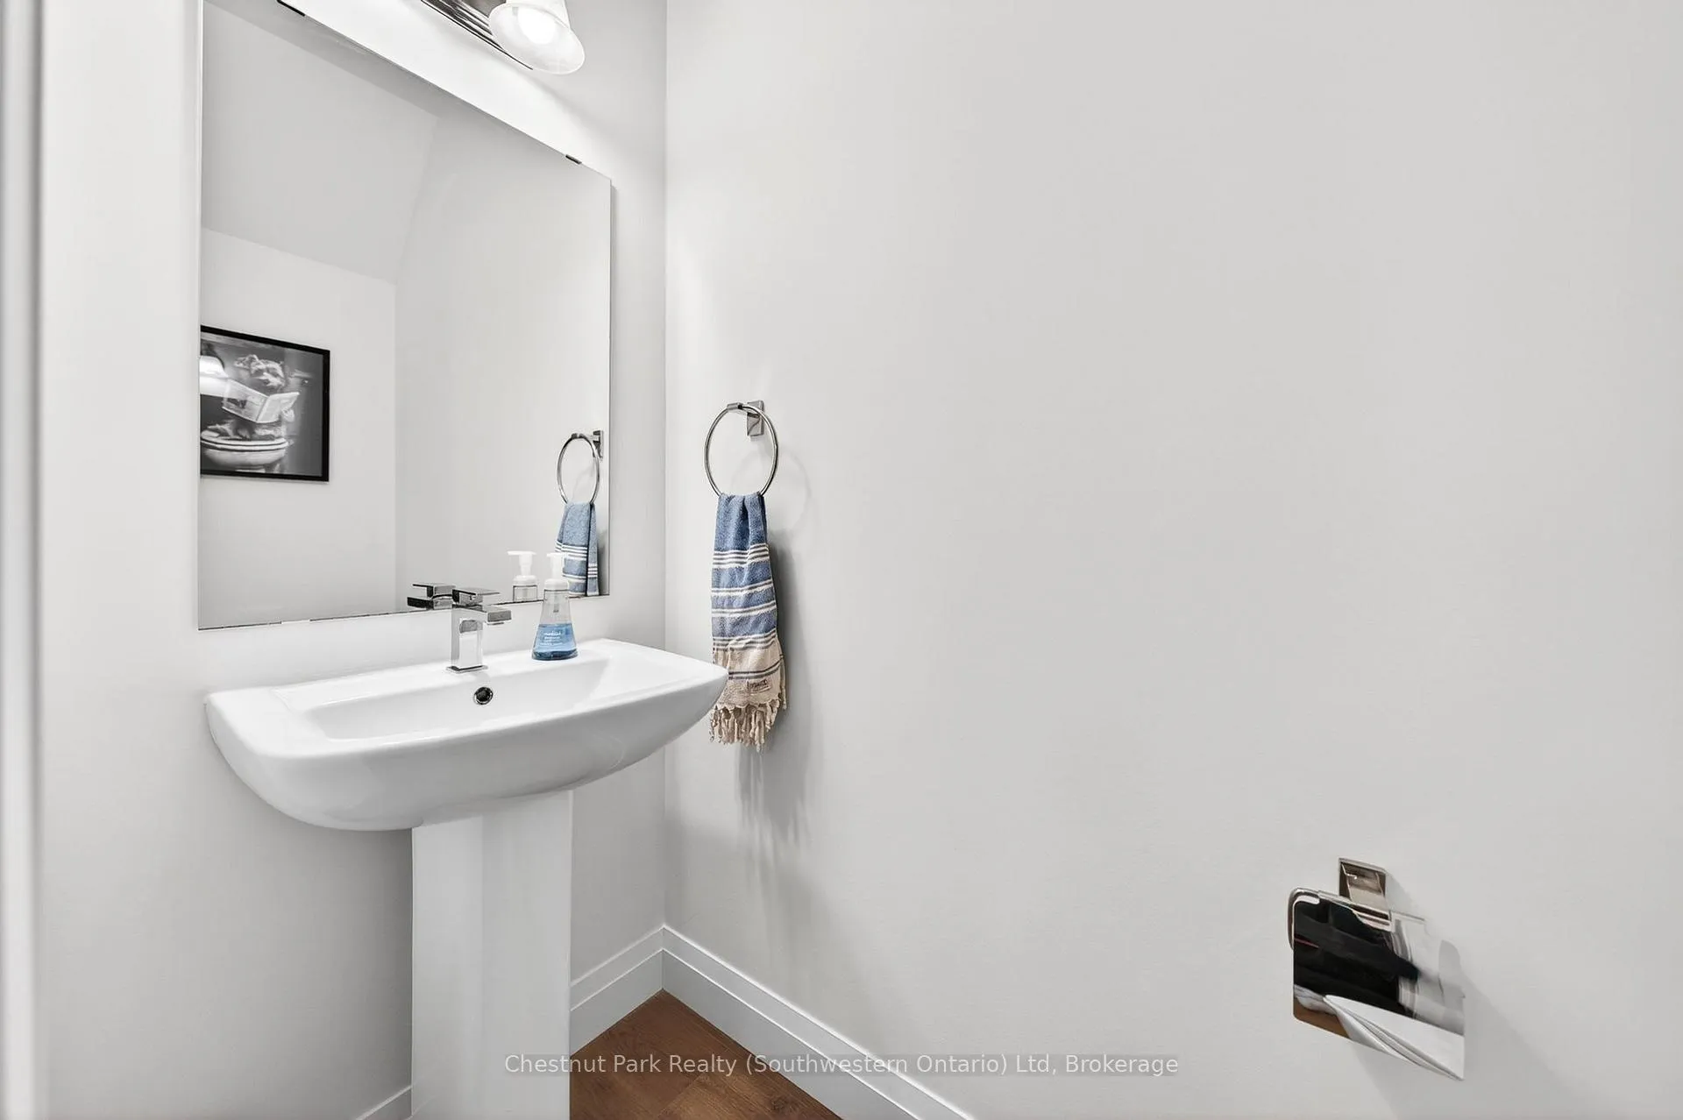
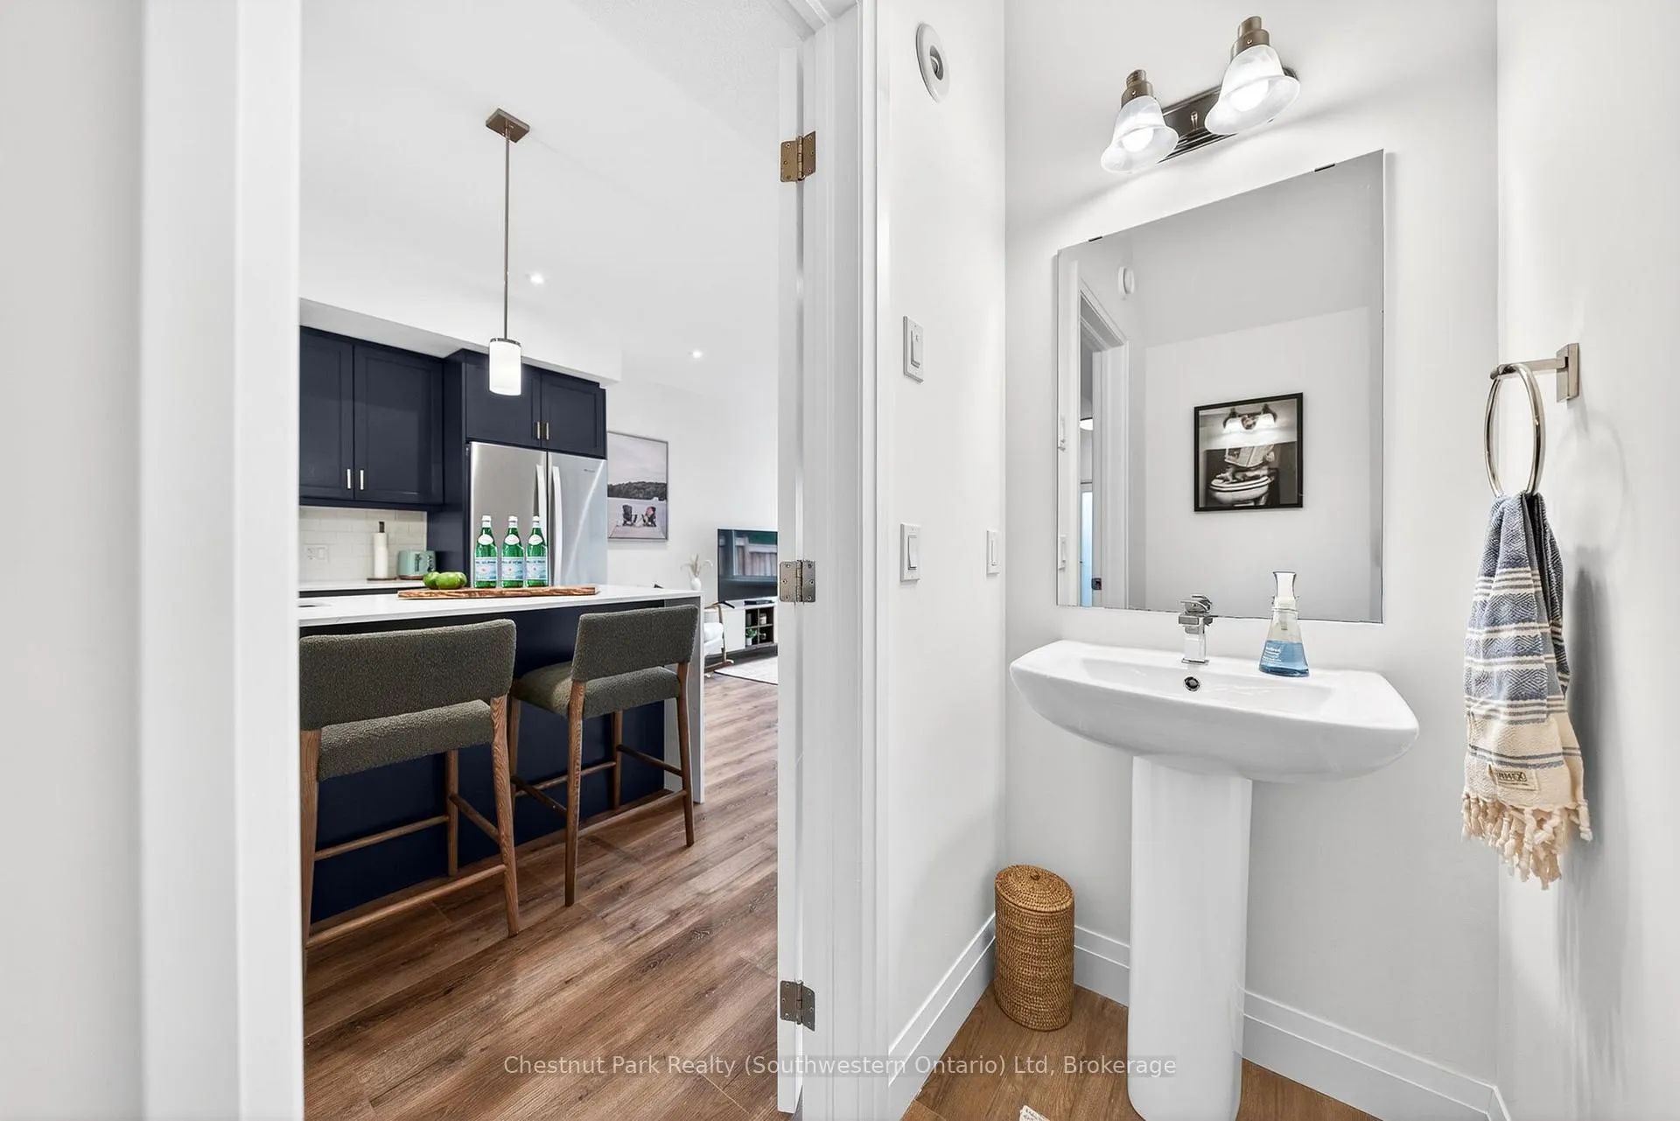
- Bathroom—Main level, 2 Pc Bath
- Dining Room—Main level
- Kitchen—Main level
- Living Room—Main level
- Utility Room—Main level
- Bathroom—Second level, 4 Pc Bath
- Bathroom—Second level, 3 Pc Ensuite
- Bedroom—Second level
- Bedroom 2—Second level
- Primary Bedroom—Second level
Washrooms
- 2-piece, Main
- 3-piece, Second
- 4-piece, Second
- Municipality
- Guelph
- Neighbourhood
- Clairfields/Hanlon Business Park
- Main cross streets
- Gosling Gardens
- Zoning
- R1B
- Directions
- Gordon Street & Clairfields Drive W, Turn onto Gosling Gardens from Clairfields. Lily Ln is first driveway on the left.
- Waterfront
- None
- MLS® number
- X13096774
- Data source
- Toronto Regional Real Estate Board
- Status change
- 2026-05-21
- Listed on
- 2026-05-07
- Days on market
- 14 days
- Possession type
- Flexible
- Co-op commission
- 2%
- Seller
- Listed by
- Chestnut Park Realty (Southwestern Ontario) Ltd
Home Market Value
Current home valuation for 23 Lily Lane, Guelph, Clairfields/Hanlon Business Park, Guelph, ON. Listed for $619,900
HOMEH Estimate
$624,000
Estimated Sales Range
$549,120 - $698,880
HOMEH Estimate for 23 Lily Lane, Guelph, Clairfields/Hanlon Business Park
Calculated with a real agent's CMA method — 45+ years of experience, codified. Not an AI guess.
For the owner
Is this your home? Track its value.
Get this home's HOMEH Estimate by email once a month, with how many homes are for sale around you.
Mortgage Payment Calculator
Compare up to 4 down payment scenarios
5% on first $500K + 10% on $119,900 over $500K
$36,990
| Scenario 1 | Scenario 2 | Scenario 3 | Scenario 4 | |
|---|---|---|---|---|
−Down payment | % $ | % $ | % $ | % $ |
+CMHC insurance | $23,308 | $17,295 | $14,754 | $0 |
=Total mortgage | $606,014 | $575,205 | $541,669 | $495,920 |
Amortization | ||||
Mortgage rate | % | % | % | % |
| Payment frequency | ||||
=Mortgage payment | $2,959monthly | $2,808monthly | $2,645monthly | $2,421monthly |
Land Transfer Tax
$8,873
$8,873
Around this home
Data provided by OpenStreetMap & Fraser Institute School Rankings
Ask HOMEH
New!Hi there!
👋Text or call (416) 301-9001
Recommended for you
Based on homes you've looked at.
No recommended properties found.
Nearby similar homes
No nearby properties found.
More real estate resources
Other homes nearby
Explore this area
Nearby neighbourhoods
No nearby listings available.