
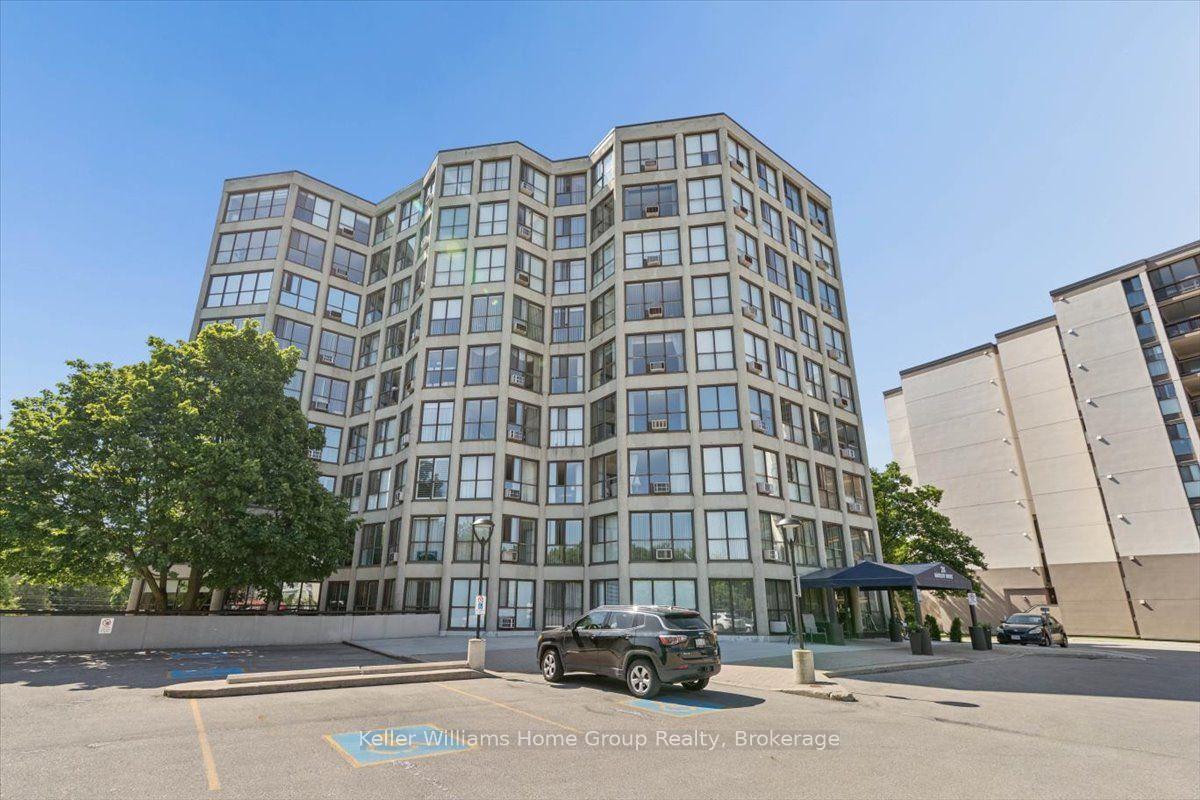
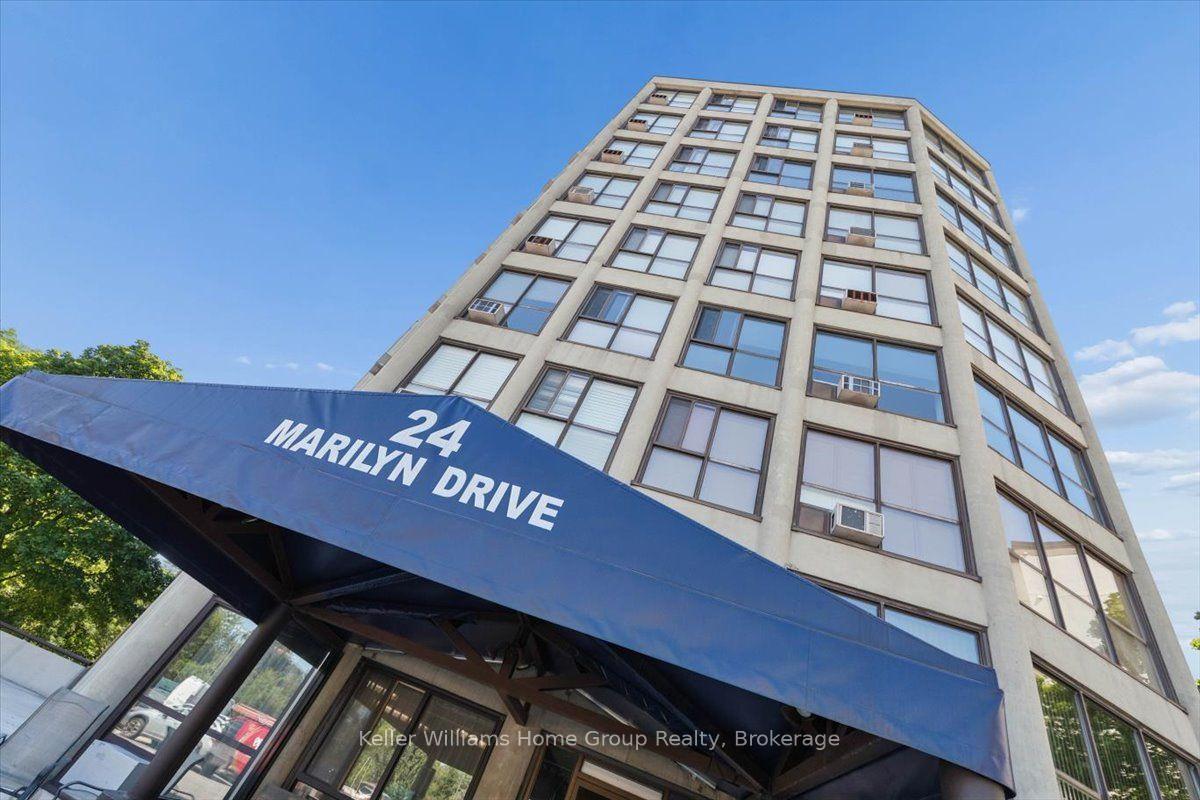
Unit 902, 24 Marilyn Drive
Guelph (Riverside Park), ON N1H 8E9
 24 Marilyn DrSee every listing here
- 2Bedrooms
- 2Bathrooms
- 1Parking
- 1200–1399Sq Ft
- $3,482Tax
- $750/moCondo Fee
 Estimated Value:$374,443See Free Estimate Report

Sale & Price History for Unit 902, 24 Marilyn Drive, Guelph, Riverside Park
| Start Date | End Date | Price | Event | MLS# |
|---|---|---|---|---|
| No listing history available | ||||
Real estate boards require you to or to see the full details of this property.
*Sold prices and complete sale & price history are regulated data. Under the Trust in Real Estate Services Act, 2002 (TRESA) and the rules of the Real Estate Council of Ontario (RECO), and pursuant to the Multiple Listing Service® rules of the Canadian Real Estate Association (CREA) and the Toronto Regional Real Estate Board (TRREB), this information may be shown only to registered users who have agreed to the applicable terms of use (a Virtual Office Website, or "VOW," arrangement). HOMEH Inc., Brokerage therefore provides it to signed-in members only. Creating an account is free and takes under a minute.
About Unit 902, 24 Marilyn Drive, Guelph, Riverside Park
Summarized Description
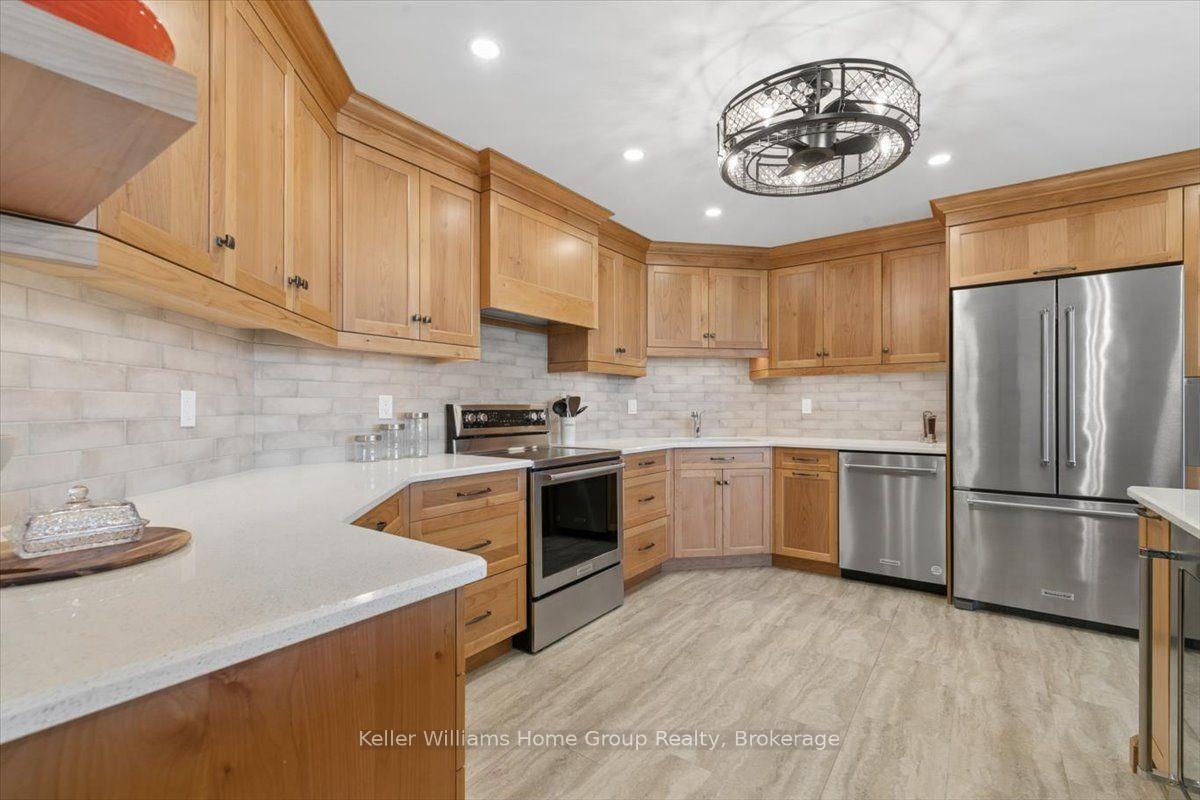
- Custom kitchen designed for cooking and entertaining.
- Renovated with high-quality finishes and appliances.
- Spacious bedrooms with ensuite and laundry.
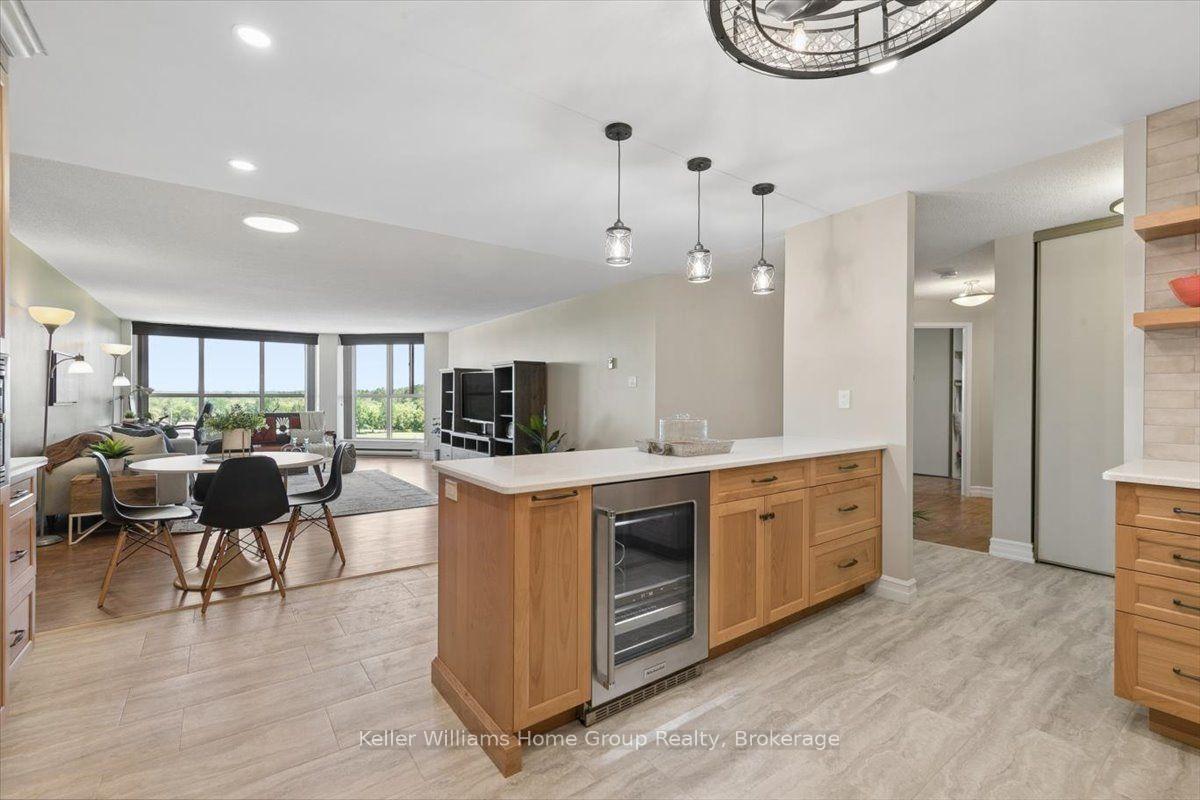
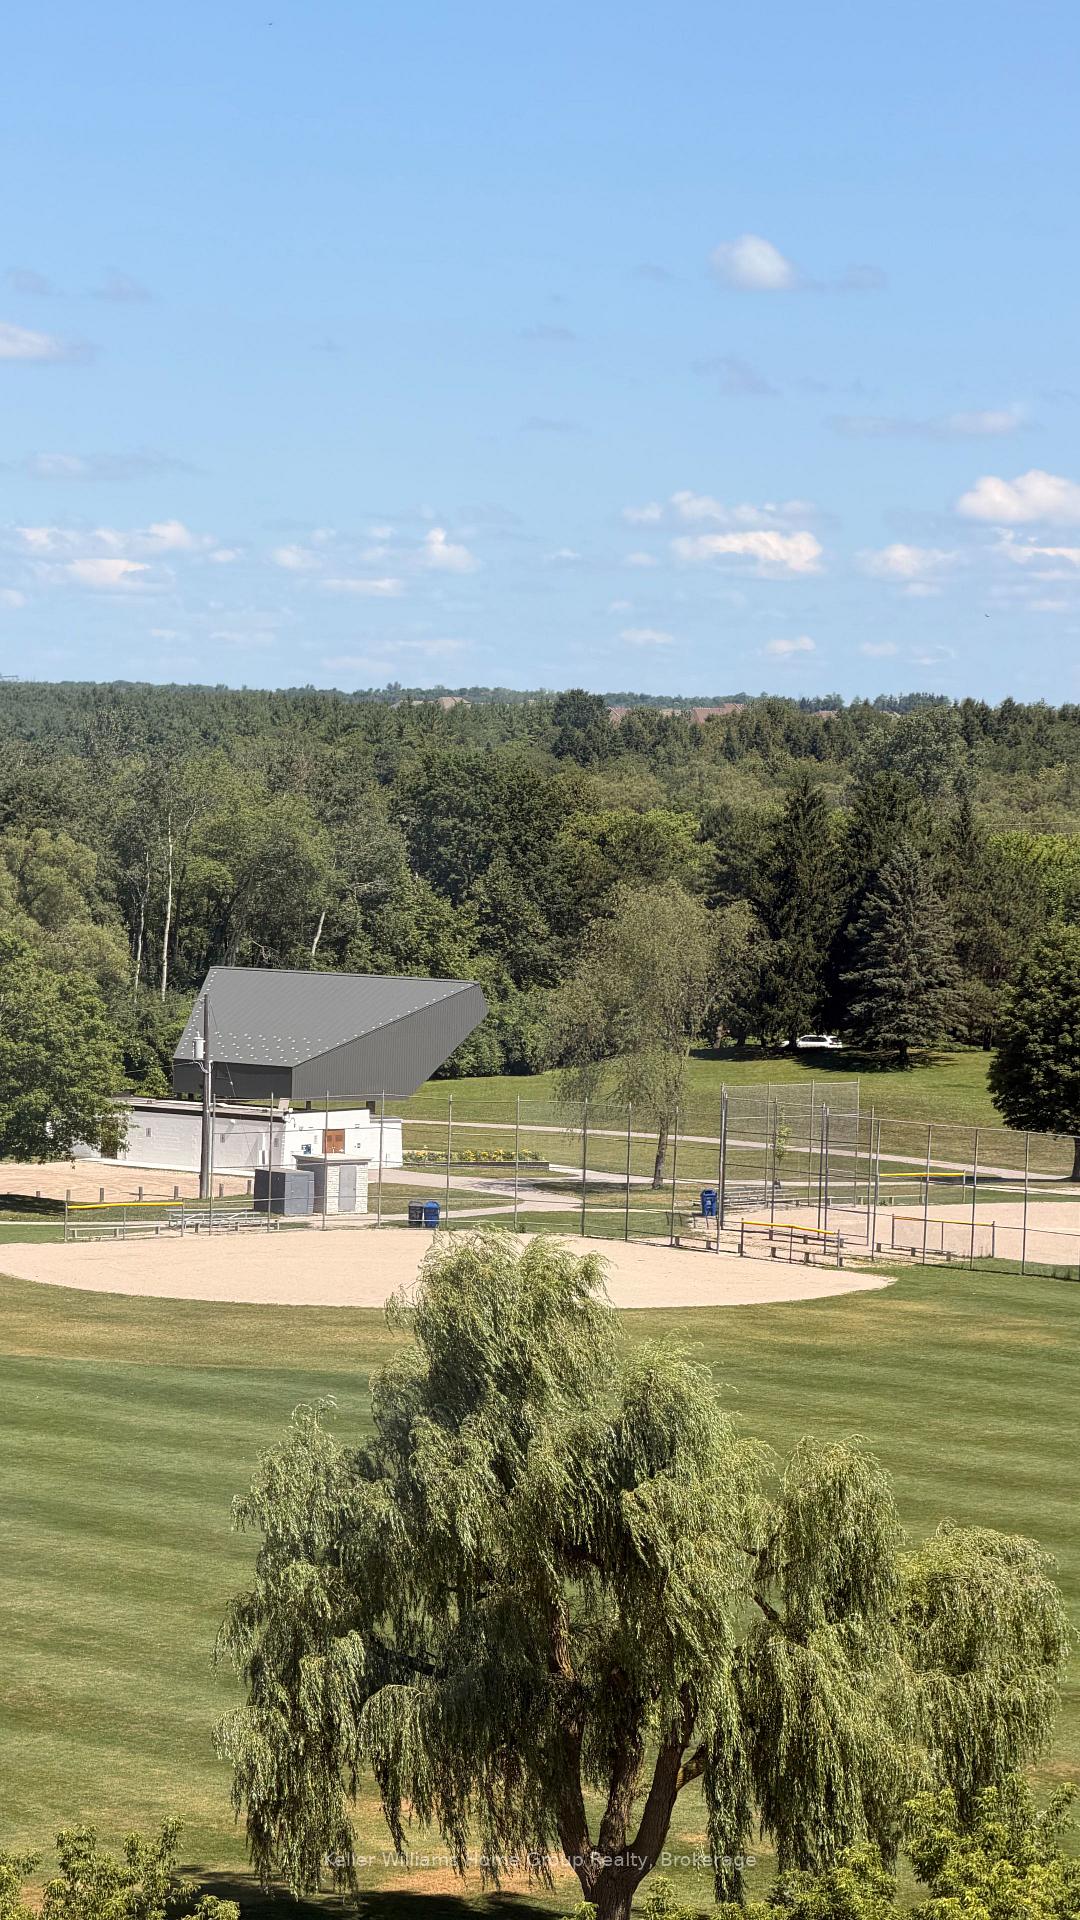
- Large windows provide natural light and views.
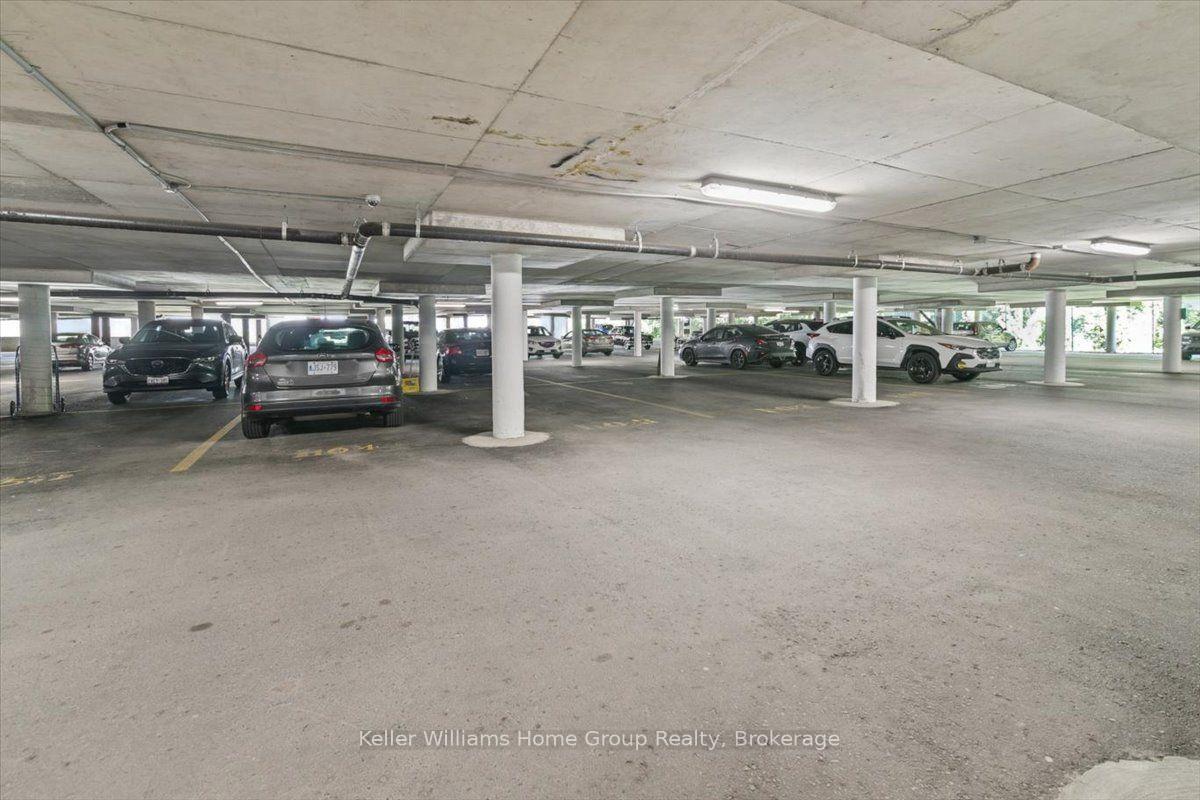
- Secure building with underground parking and storage.
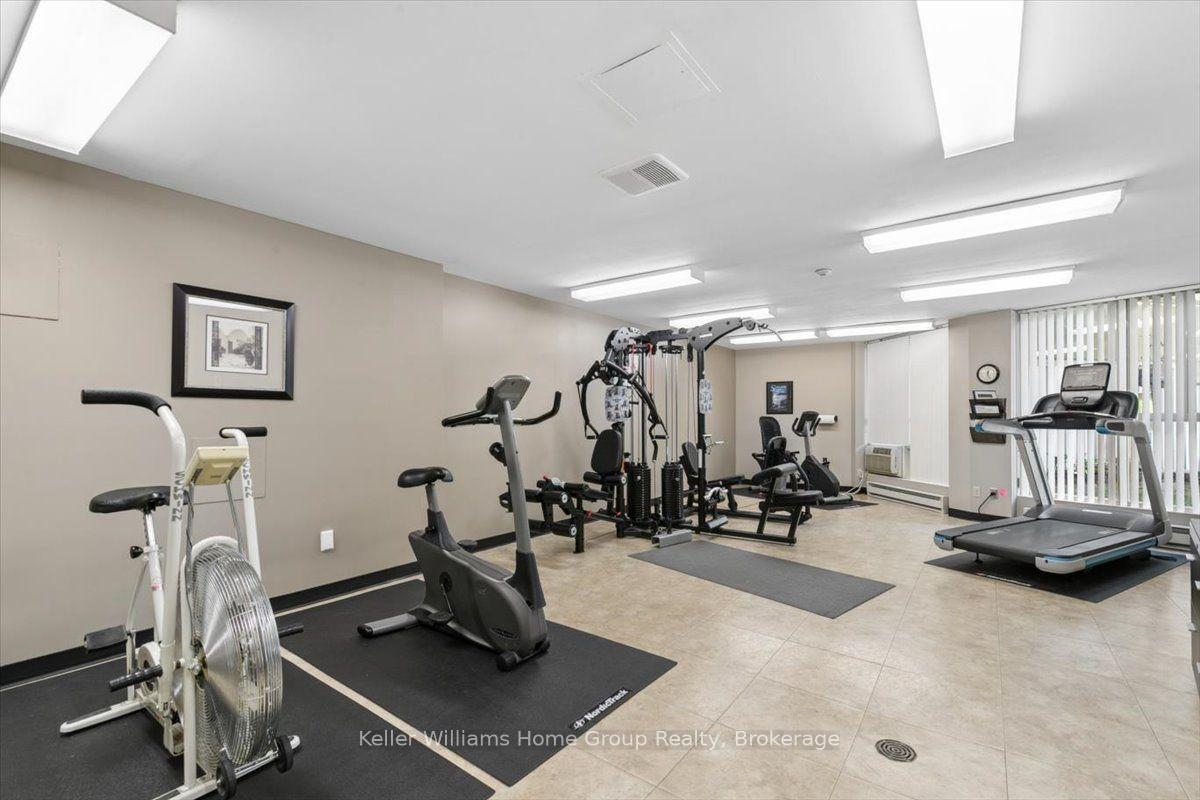
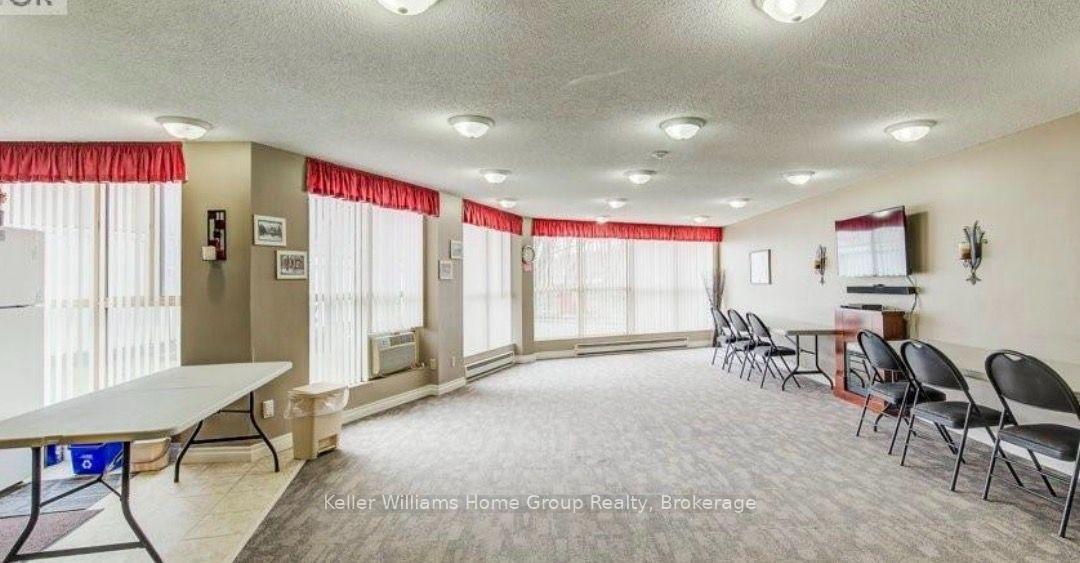
- Amenities include fitness room and games room.
- Convenient location near parks, transit, and shopping.
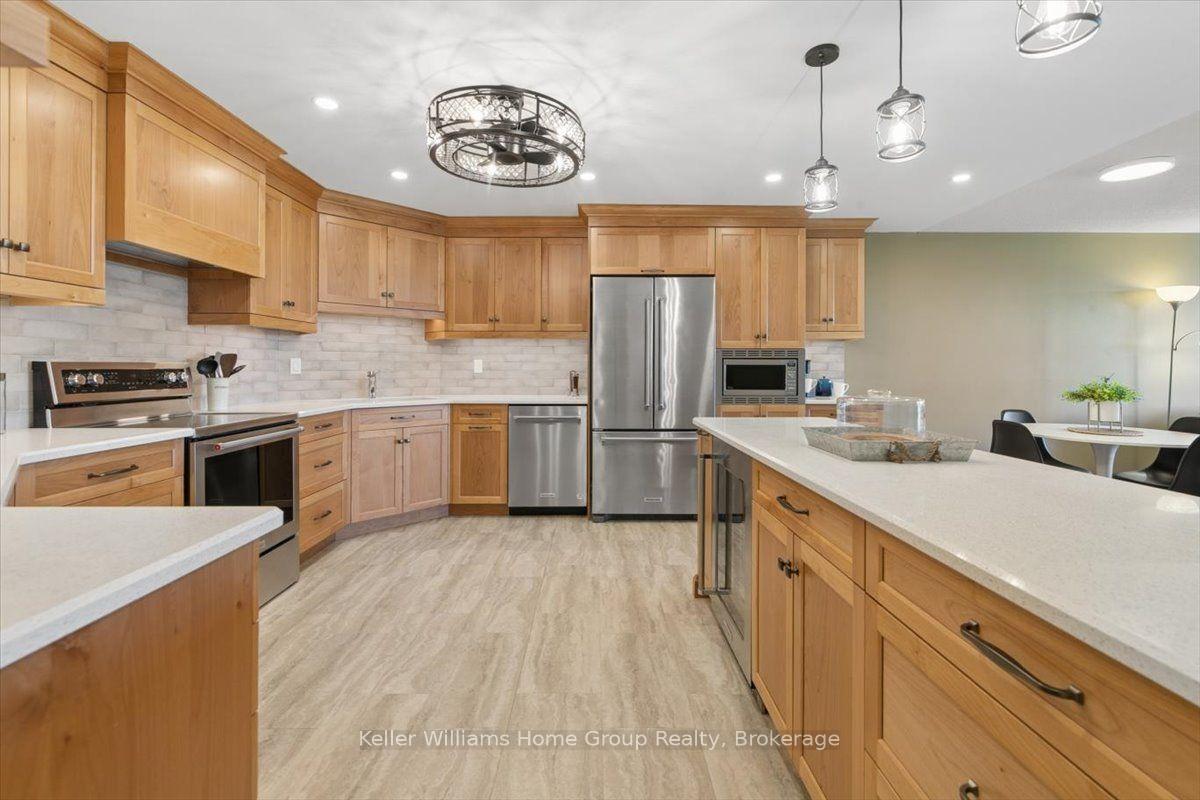
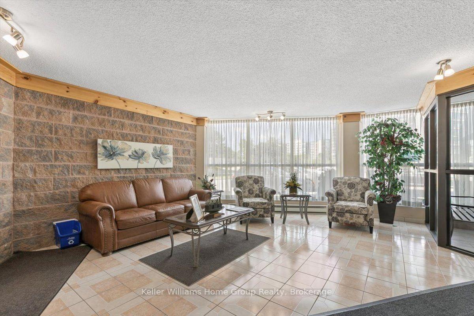
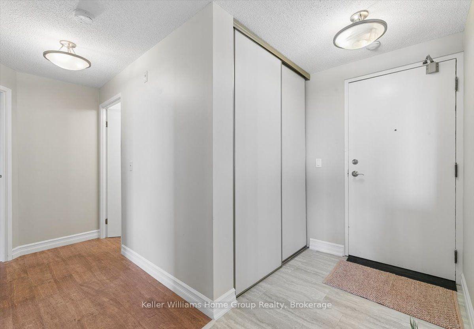
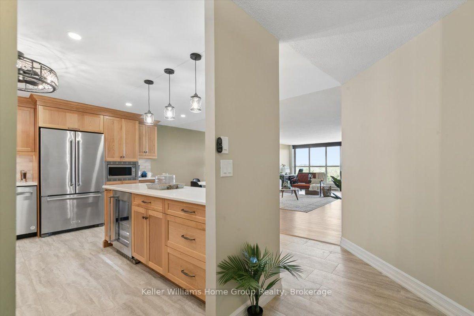
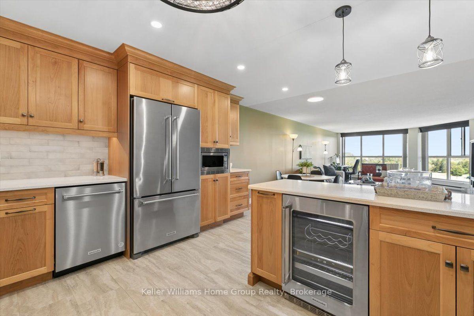
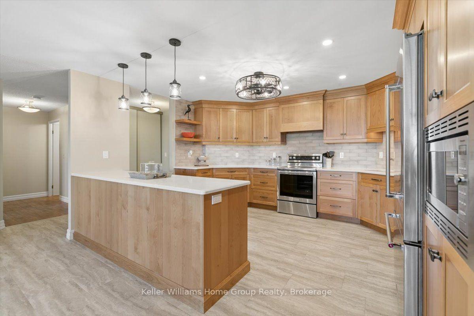
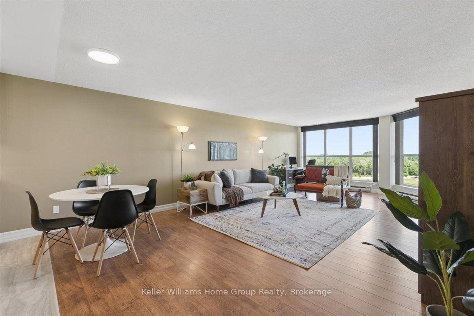
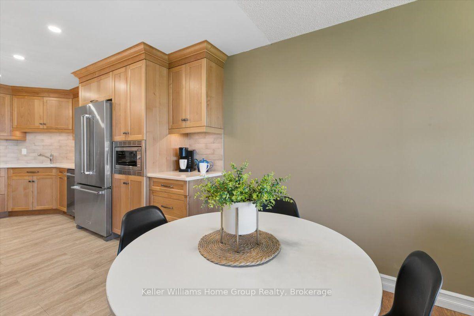
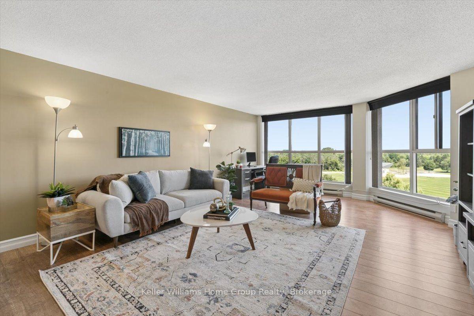
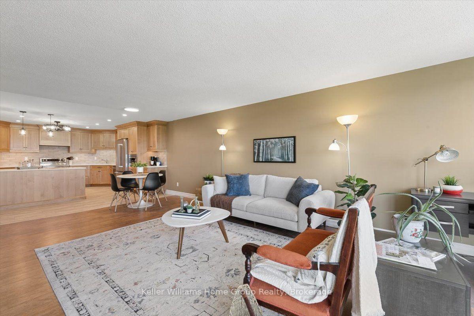
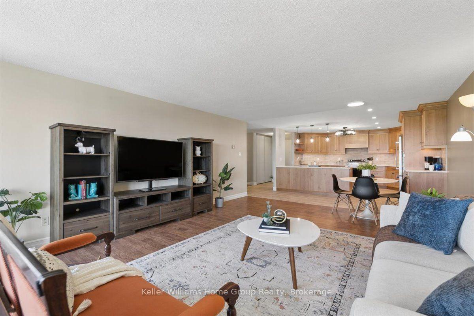
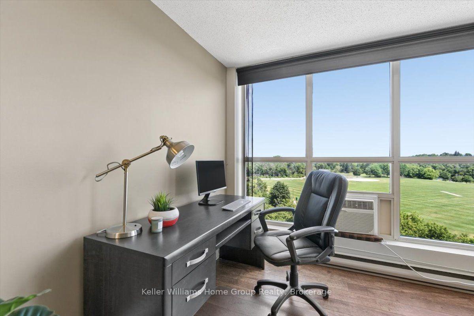
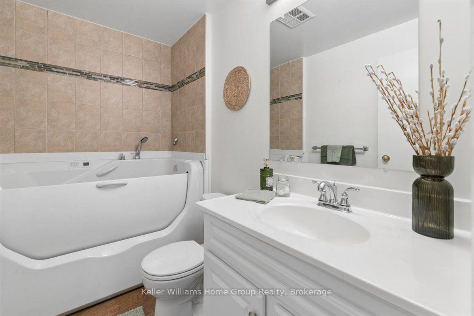
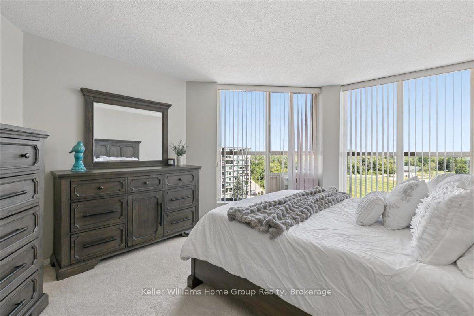
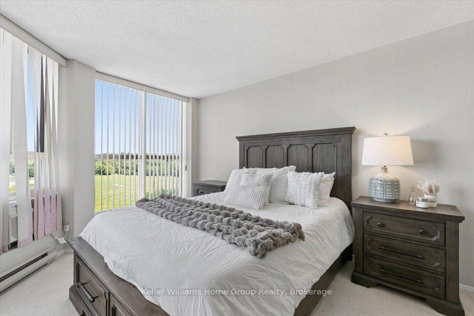
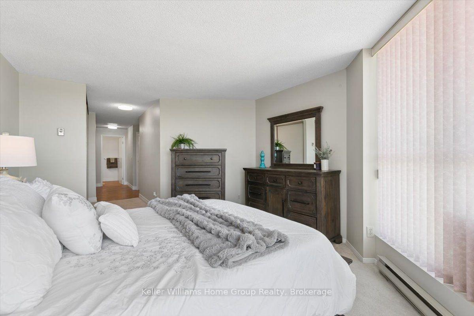
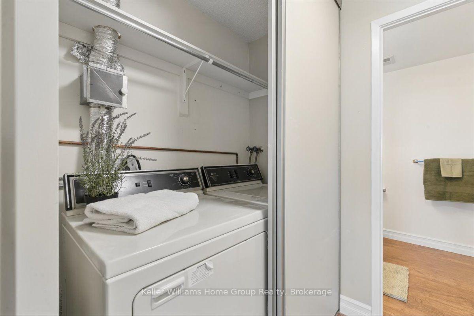
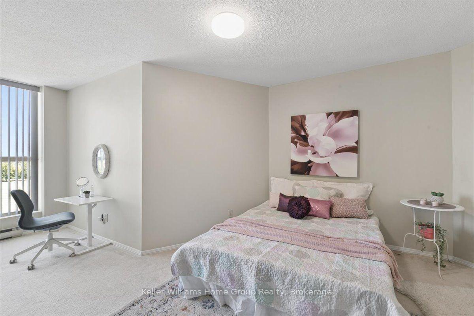
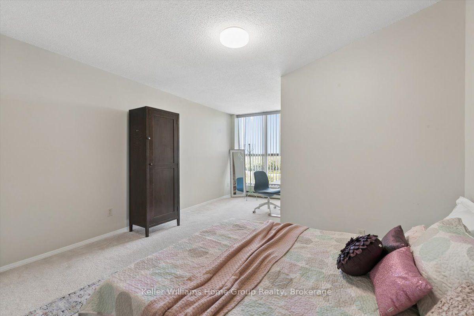
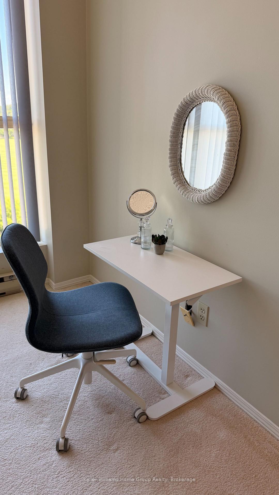
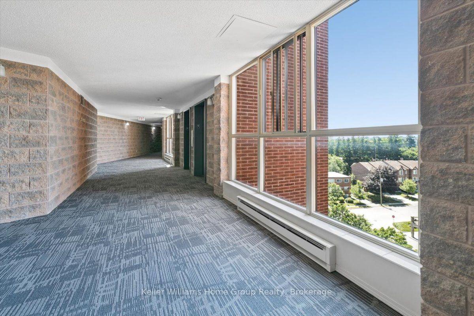
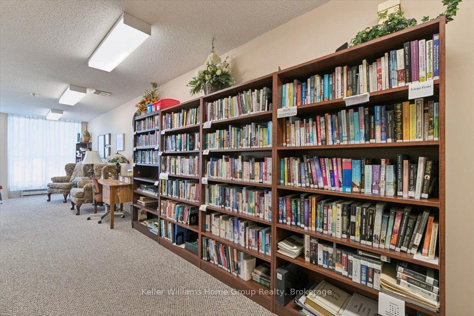
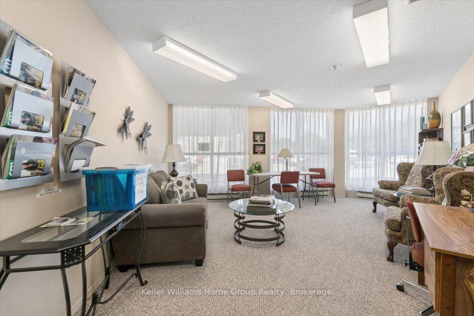
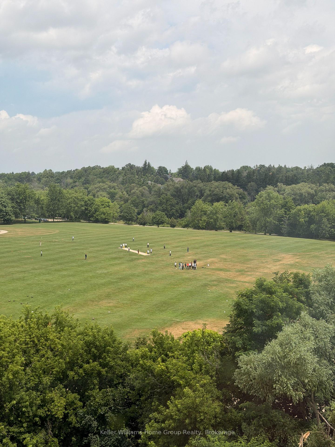
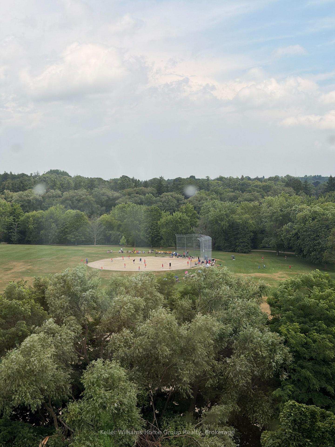
There is something undeniably special about a home where the kitchen truly is the heart of it all-and Suite 902 at 24 Marilyn Drive in Riverside Park is exactly that kind of home. With over 1,300 sq ft, the moment you step inside, your attention is drawn to the beautifully renovated custom Sutcliffe kitchen. Representing an investment of approximately $90K, this exceptional space was thoughtfully designed for those who love to cook, entertain and bring people together. Quartz countertops, quality custom cabinetry and updated stainless-steel KitchenAid appliances create a kitchen that is as functional as it is beautiful-perfect for preparing Sunday dinner, baking with the family or enjoying a quiet morning coffee. Large windows fill the suite with natural light while offering peaceful views toward Riverside Park, creating a wonderful sense of openness and calm. The generous layout includes two spacious bedrooms, with the primary suite featuring a convenient two-piece ensuite and in-suite laundry. An accessible bathtub adds comfort, safety and practicality, making this a home designed for easy, enjoyable living for all ages. The building further complements the lifestyle with secure entry, exclusive underground parking, a private storage locker and ample above-ground visitor parking. Residents can also enjoy an impressive collection of amenities, including a fitness room, games room with kitchen, library and workshop-perfect for completing those little projects that always seem to require "just one more tool."This is more than a condominium. It is a welcoming place to settle in, enjoy beautiful views, prepare the meals people remember and appreciate the comfort of knowing that so much of the work has already been done. Parks, transit, shopping and more...
Key Facts & Features
Property Costs
- Annual Property Tax Amount
- $3,482
- Land Transfer Tax Fee
- $5,475
Condo/Maintenance Fee
- Maintenance Fee
- $750 /month
Included In Maintenance Fee
- Common Elements Included
- Building Insurance Included
- Water Included
- Parking Included
Rental Items
- Under Contract
- None
- Basement Type
- None
Interior Features
- Pets Permitted
- No
- Laundry Features
- In-Suite Laundry
- Laundry Level
- Main Level
- Interior Extras
- Primary Bedroom - Main Floor, Wheelchair Access, Auto Garage Door Remote, Water Heater Owned
- View
- Park/Greenbelt, River, Trees/Woods
- Security Features
- Security System
- Fireplace/Stove
- No
- Elevator
- No
Exterior Features
- Balcony
- None
- Accessibility Features
- Bath Grab Bars, Elevator, Level Entrance, Low Pile Carpeting, Open Floor Plan, Parking, Wheelchair Access
Building Amenities
- Elevator
- Exercise Room
- Game Room
- Party Room/Meeting Room
- Visitor Parking
Building
- Building Type
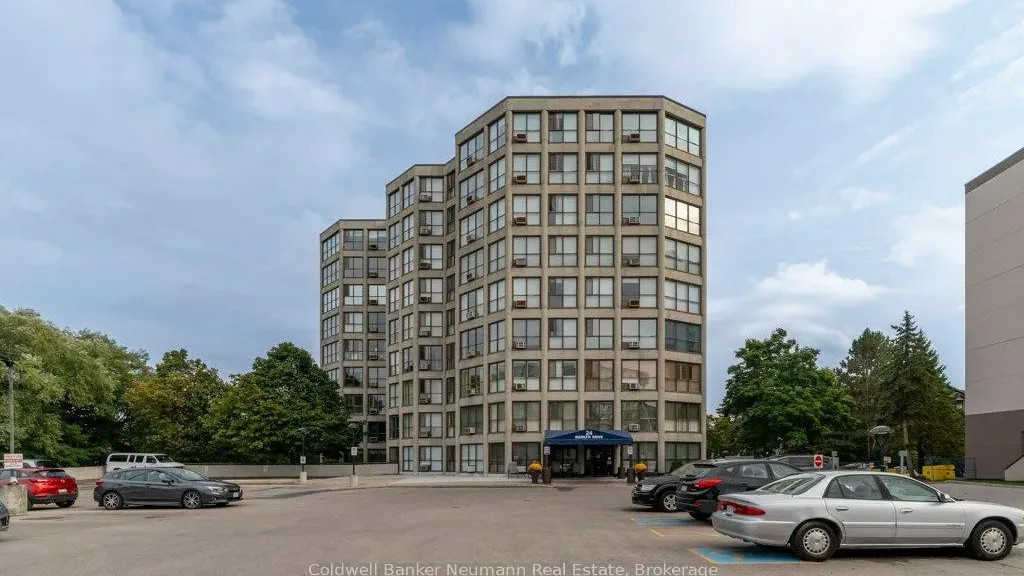
- Condo Apartment
- Building Style
- Apartment
- Approx Age
- 31-50
- Condo Corp Number
- 61
Construction
- Exposure
- East
- Exterior Finish
- Brick
- Special Designation
- Accessibility
Inclusions
- Inclusions
- Refrigerator, Bar Fridge, Microwave, Stove, washer and Dryer, Window coverings, two window air conditioners. (Bedroom furniture, Entertainment unit and desk in living room are negotiable) Warranty for the tub on file
Exclusions
- Exclusions
- none
Parking & Garages
- Garage Type
- Underground
- Garage Spaces
- 1
- Parking Type
- Exclusive
- Parking Spaces
- 1
- Total Garage And Parking Spaces
- 1
Lockers
- Locker Type
- Exclusive
- Locker Number
- 53
- Locker Level
- level 1
Heating & Cooling
- Heat Source
- Electric
- Heat Type
- Baseboard
- Air Conditioning
- Window Unit(s)
- Bedrooms
- 2
- Washrooms
- 2
- Kitchens
- 1
Room sizes
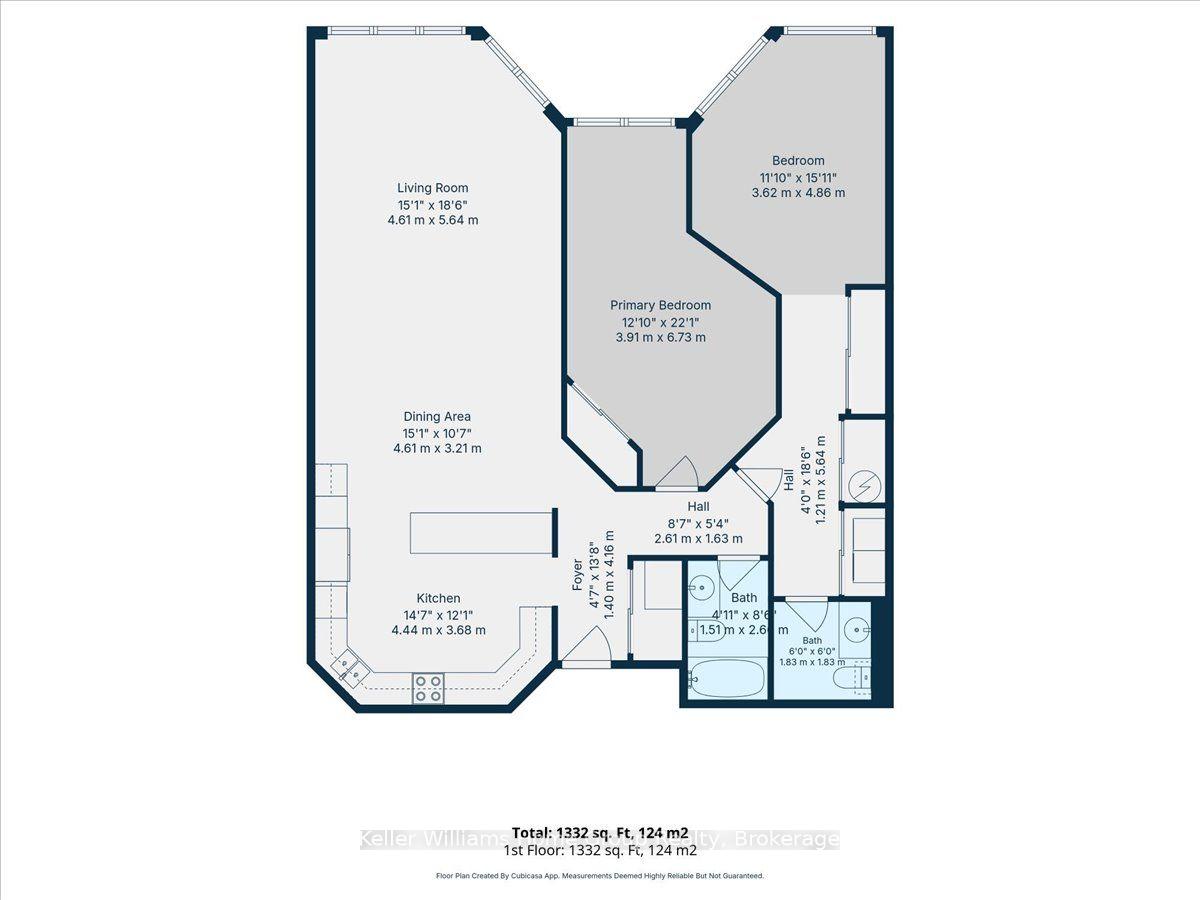
- Bedroom 2—Main level
- Bathroom—Main level, 4 Pc Bath, Soaking Tub
- Dining Room—Main level
- Living Room—Main level
- Kitchen—Main level
- Primary Bedroom—Main level, 2 Pc Ensuite
- Laundry—Main level
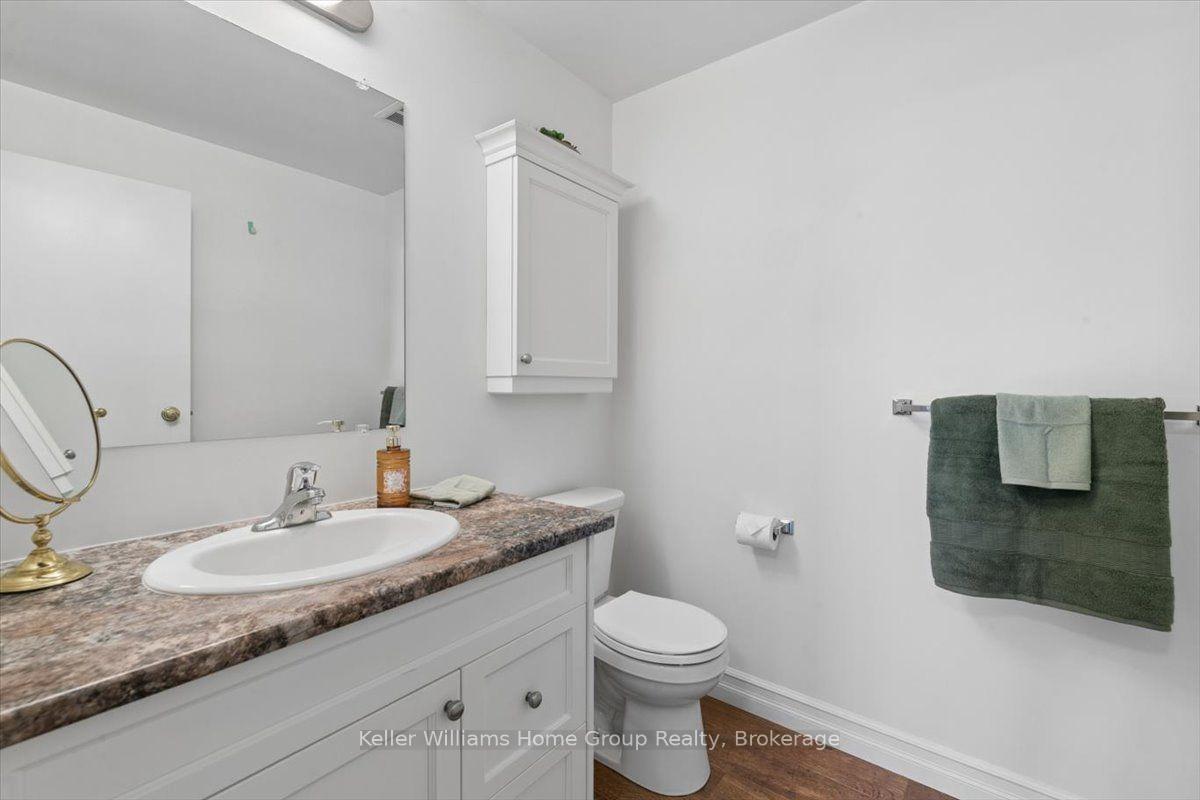
- Bathroom—Main level, 2 Pc Ensuite
Washrooms
- 4-piece, Main
- 2-piece, Main
- Municipality
- Guelph
- Neighbourhood
- Riverside Park
- Main cross streets
- Woolwich & Marilyn Drive
- Zoning
- R4A
- Directions
- Heading north on Woolwich rune right onto Marilyn Dr and left into driveway
- MLS® number
- X13608010
- Data source
- Toronto Regional Real Estate Board
- Listed on
- 2026-07-27
- Updated on
- 2026-10-02
- Days on market
- 82 days
- Possession type
- Immediate
- Co-op commission
- 3.0
- Seller
- Listed by
- Keller Williams Home Group Realty
Home Market Value
Current home valuation for Unit 902, 24 Marilyn Drive, Guelph, Riverside Park, Guelph, ON. Listed for $450,000
HOMEH Estimate
$374,443
Estimated Sales Range
$295,810 - $453,076
HOMEH Estimate for Unit 902, 24 Marilyn Drive, Guelph, Riverside Park
Calculated with a real agent's CMA method — 45+ years of experience, codified. Not an AI guess.
For the owner
Is this your home? Track its value.
Get this home's HOMEH Estimate by email once a month, with how many homes are for sale around you.
Mortgage Payment Calculator
Compare up to 4 down payment scenarios
5% of purchase price for homes $500K or less
$22,500
| Scenario 1 | Scenario 2 | Scenario 3 | Scenario 4 | |
|---|---|---|---|---|
−Down payment | % $ | % $ | % $ | % $ |
+CMHC insurance | $17,100 | $12,555 | $10,710 | $0 |
=Total mortgage | $444,600 | $417,555 | $393,210 | $360,000 |
Amortization | ||||
Mortgage rate | % | % | % | % |
| Payment frequency | ||||
=Mortgage payment | $2,171monthly | $2,039monthly | $1,920monthly | $1,758monthly |
Land Transfer Tax
$5,475
$5,475
Around this home
Data provided by OpenStreetMap & Fraser Institute School Rankings
Ask HOMEH
New!Hi there!
👋Text or call (416) 301-9001
Recommended for you
Based on homes you've looked at.
No recommended properties found.
Nearby similar homes
No nearby properties found.
More real estate resources
Other homes nearby
Explore this area
Nearby neighbourhoods
No nearby listings available.